The Multi-Generational Kitchen: Designing for Every Age
Multi-generational living has grown steadily in the UK. Research by Aviva found that older relatives accounted for 9% of multi-generational households in 2016, rising to 14% by 2020, or around 1.28 million homes. Many of those moves happened at the start of the pandemic, when families chose to care for elderly relatives at home rather than through carers or residential homes. A multi-generational kitchen is one designed specifically for a household spanning several generations. Some families rebuild to accommodate an older relative, others already have an annexe or granny flat. Either way, the kitchen and dining space is where everyone gathers, so it carries most of the load.
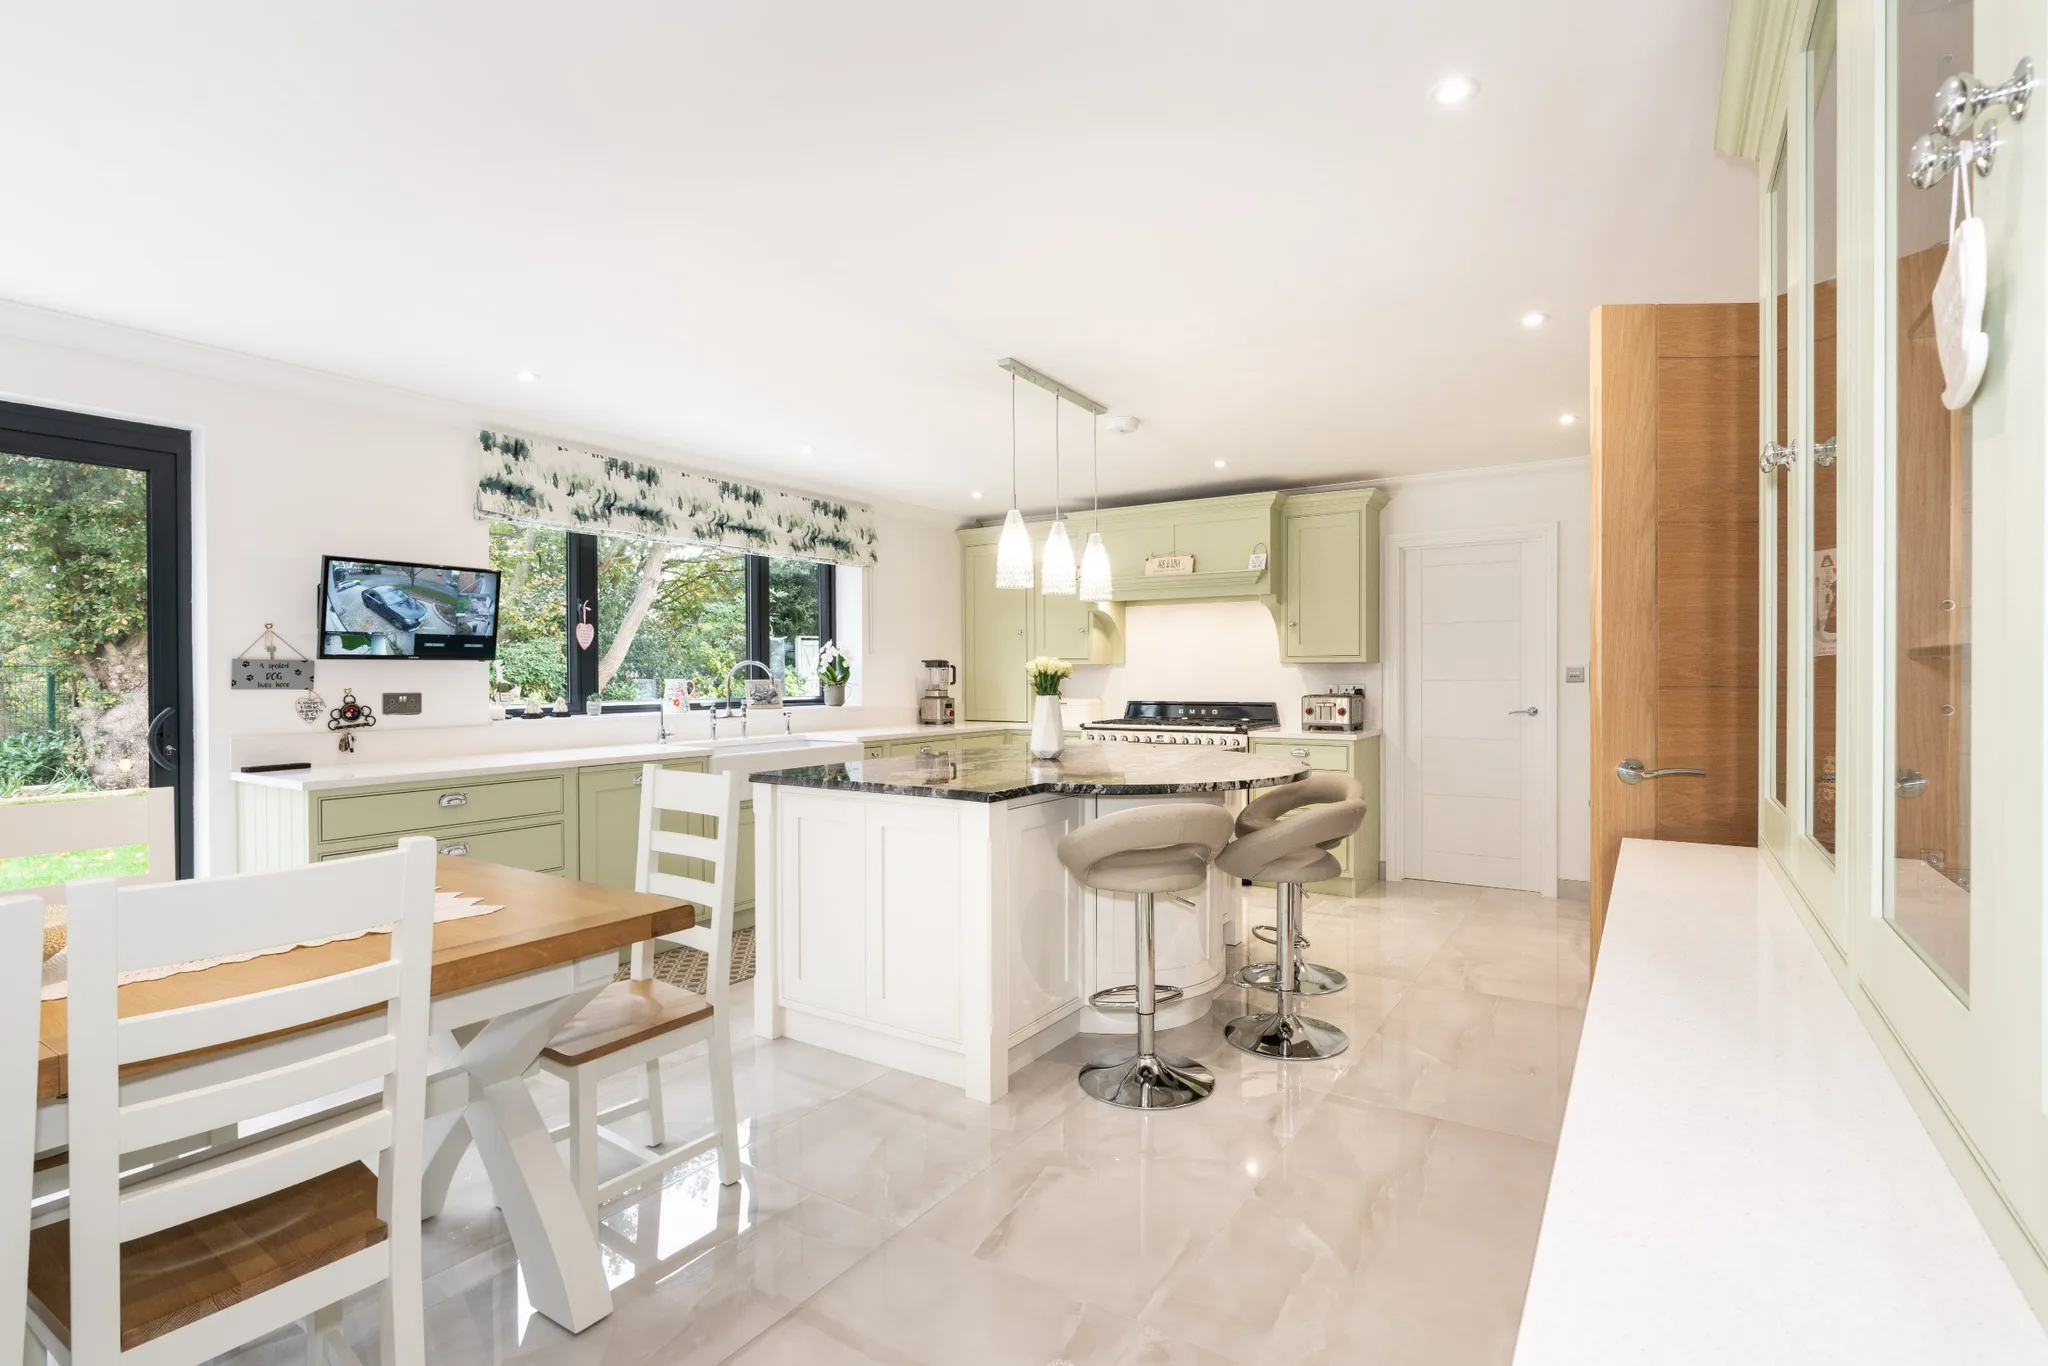
The Multi-Generational Kitchen at a Glance
A multi-generational kitchen has to serve people of very different ages and abilities at once. In practice that means more food storage than a comparable household would need, appliances chosen for accessibility as well as capacity, seating that suits both a perch and a proper sit-down, room for more than one person to cook at the same time, worktops at more than one height, and a layout that lets people be together or apart as they choose. Handmade Kitchen Company design and hand-build kitchens of this kind from our workshop in Essex.
Appliances: capacity and access
More people in a house means more food storage, more seating and more room to move, and it means more crockery and laundry too, which is easy to overlook until you are living with it. Storage and appliance size are the first decisions. You will always need more storage than you expect, so work out what you need for crockery and cookware, then work out food storage separately rather than assuming one figure covers both. Capacity is not the only consideration. Large American-style fridge freezers hold more, but the doors are heavy and the upper shelves can be genuinely out of reach for an older relative. A tall integrated fridge with a lighter door, or refrigeration split between two units at different heights, is often the better answer even though it holds less. Two dishwashers are worth considering in a busy household. They keep dirty crockery off the worktop, and in practice one can be unloading while the other fills.
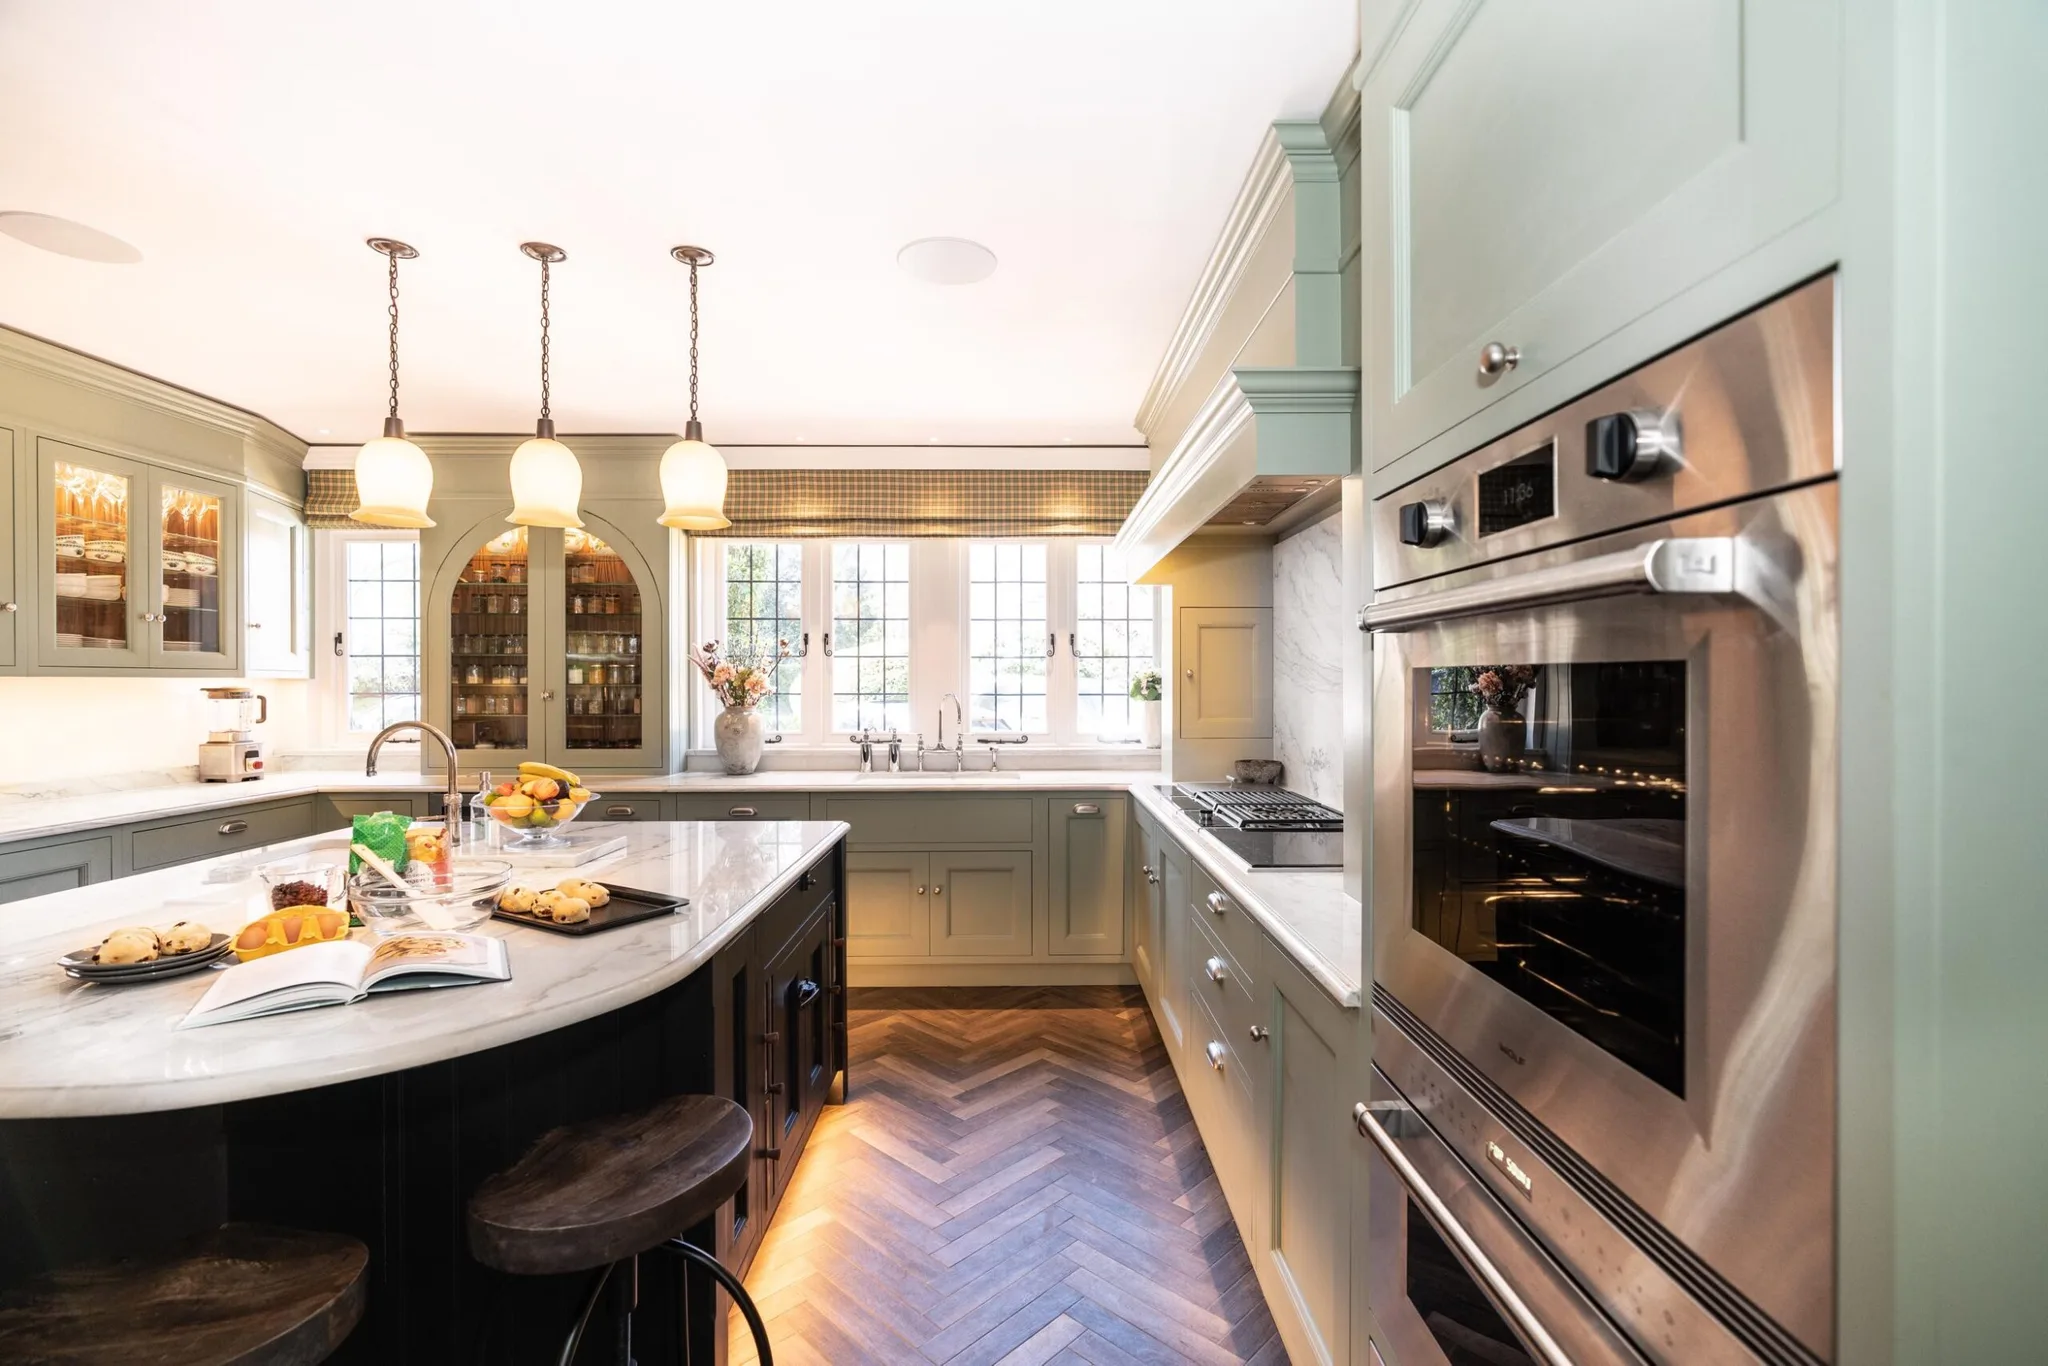
Seating for everyone
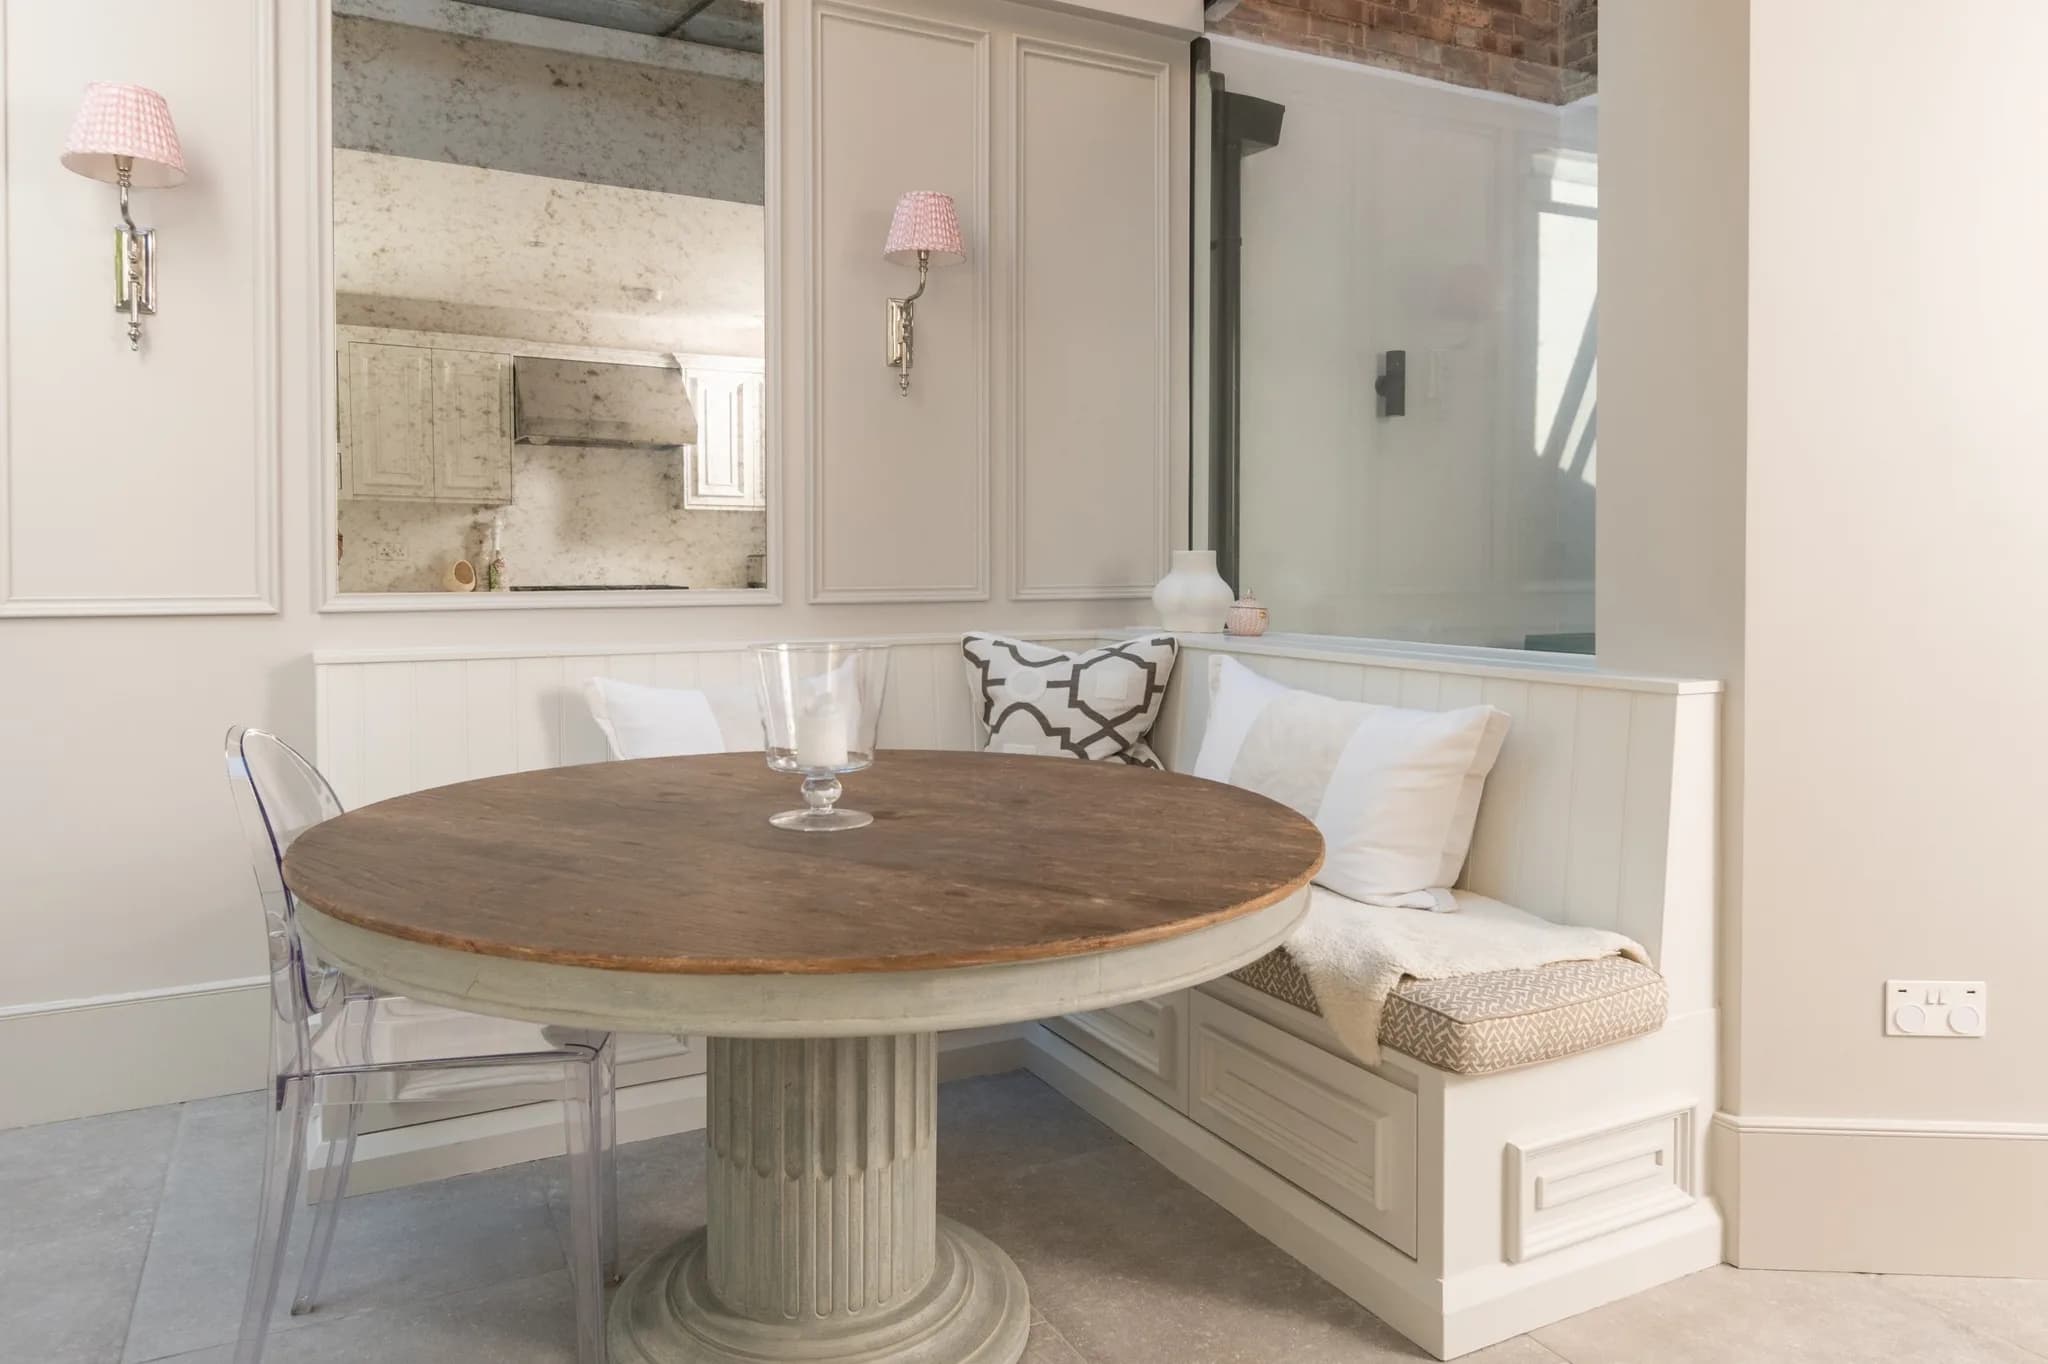
Think about how often the whole household eats together, and what else people need a seat and a surface for. If you eat together and entertain, the room needs to take a full-size dining table. If anyone works or studies in the kitchen, they need somewhere comfortable enough to sit for hours. A
built into an island saves space and is considerably easier for an older relative to use than a bar stool, which has to be climbed onto and has nothing to lean back against. It is also a better seat for working from home. If the room is large enough you can have both. Stools give younger family members and visitors somewhere to perch for a quick coffee, while the banquette takes the longer sittings.
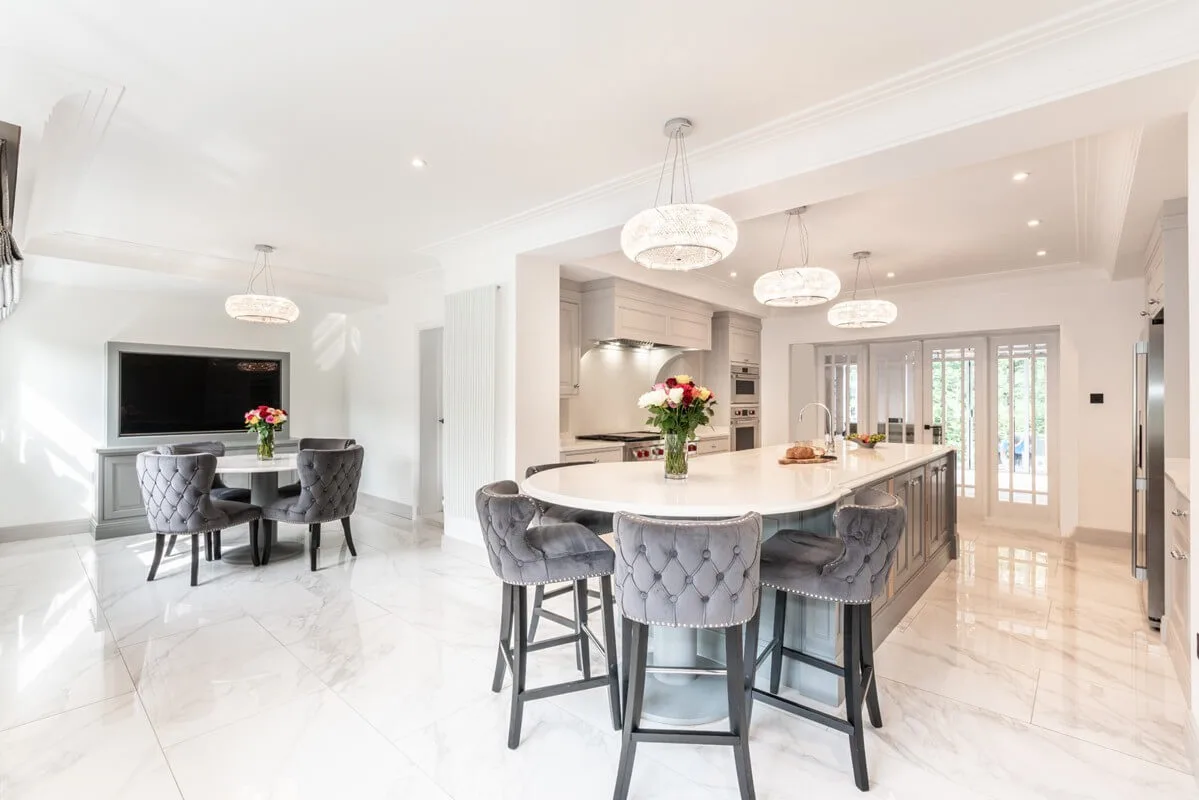
Room for more than one cook
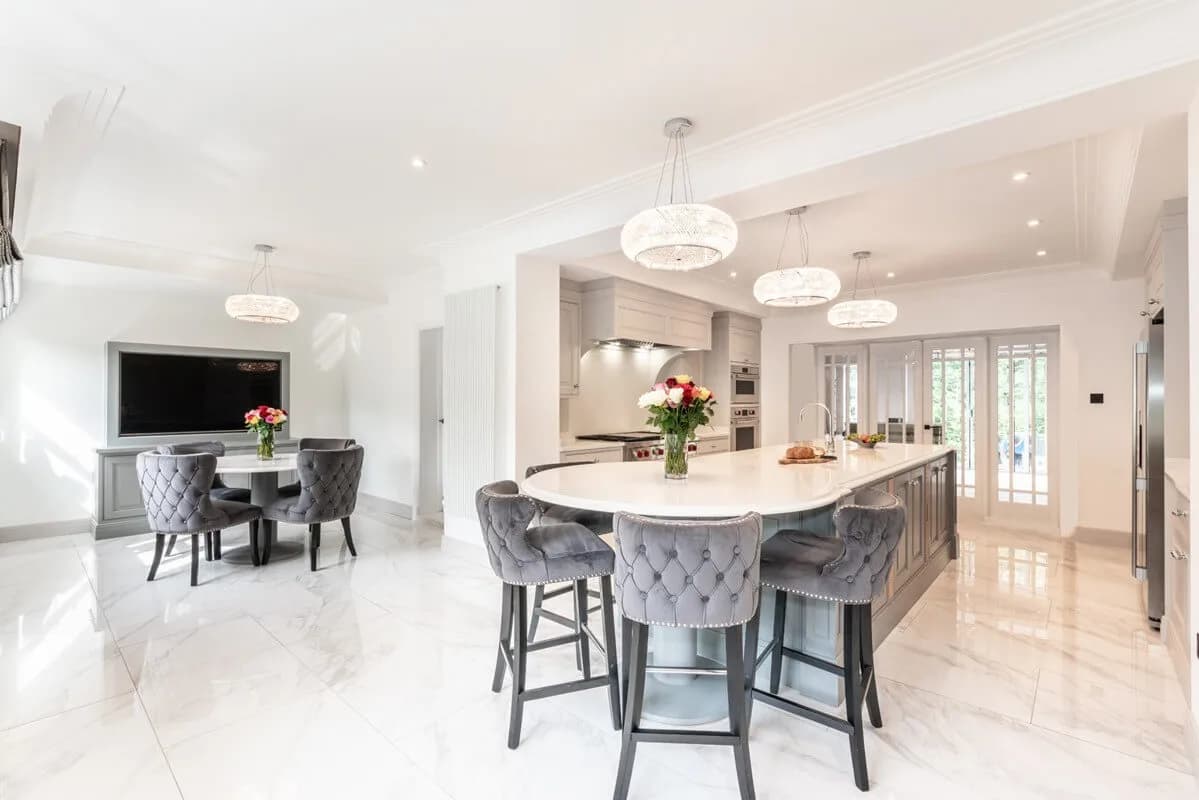
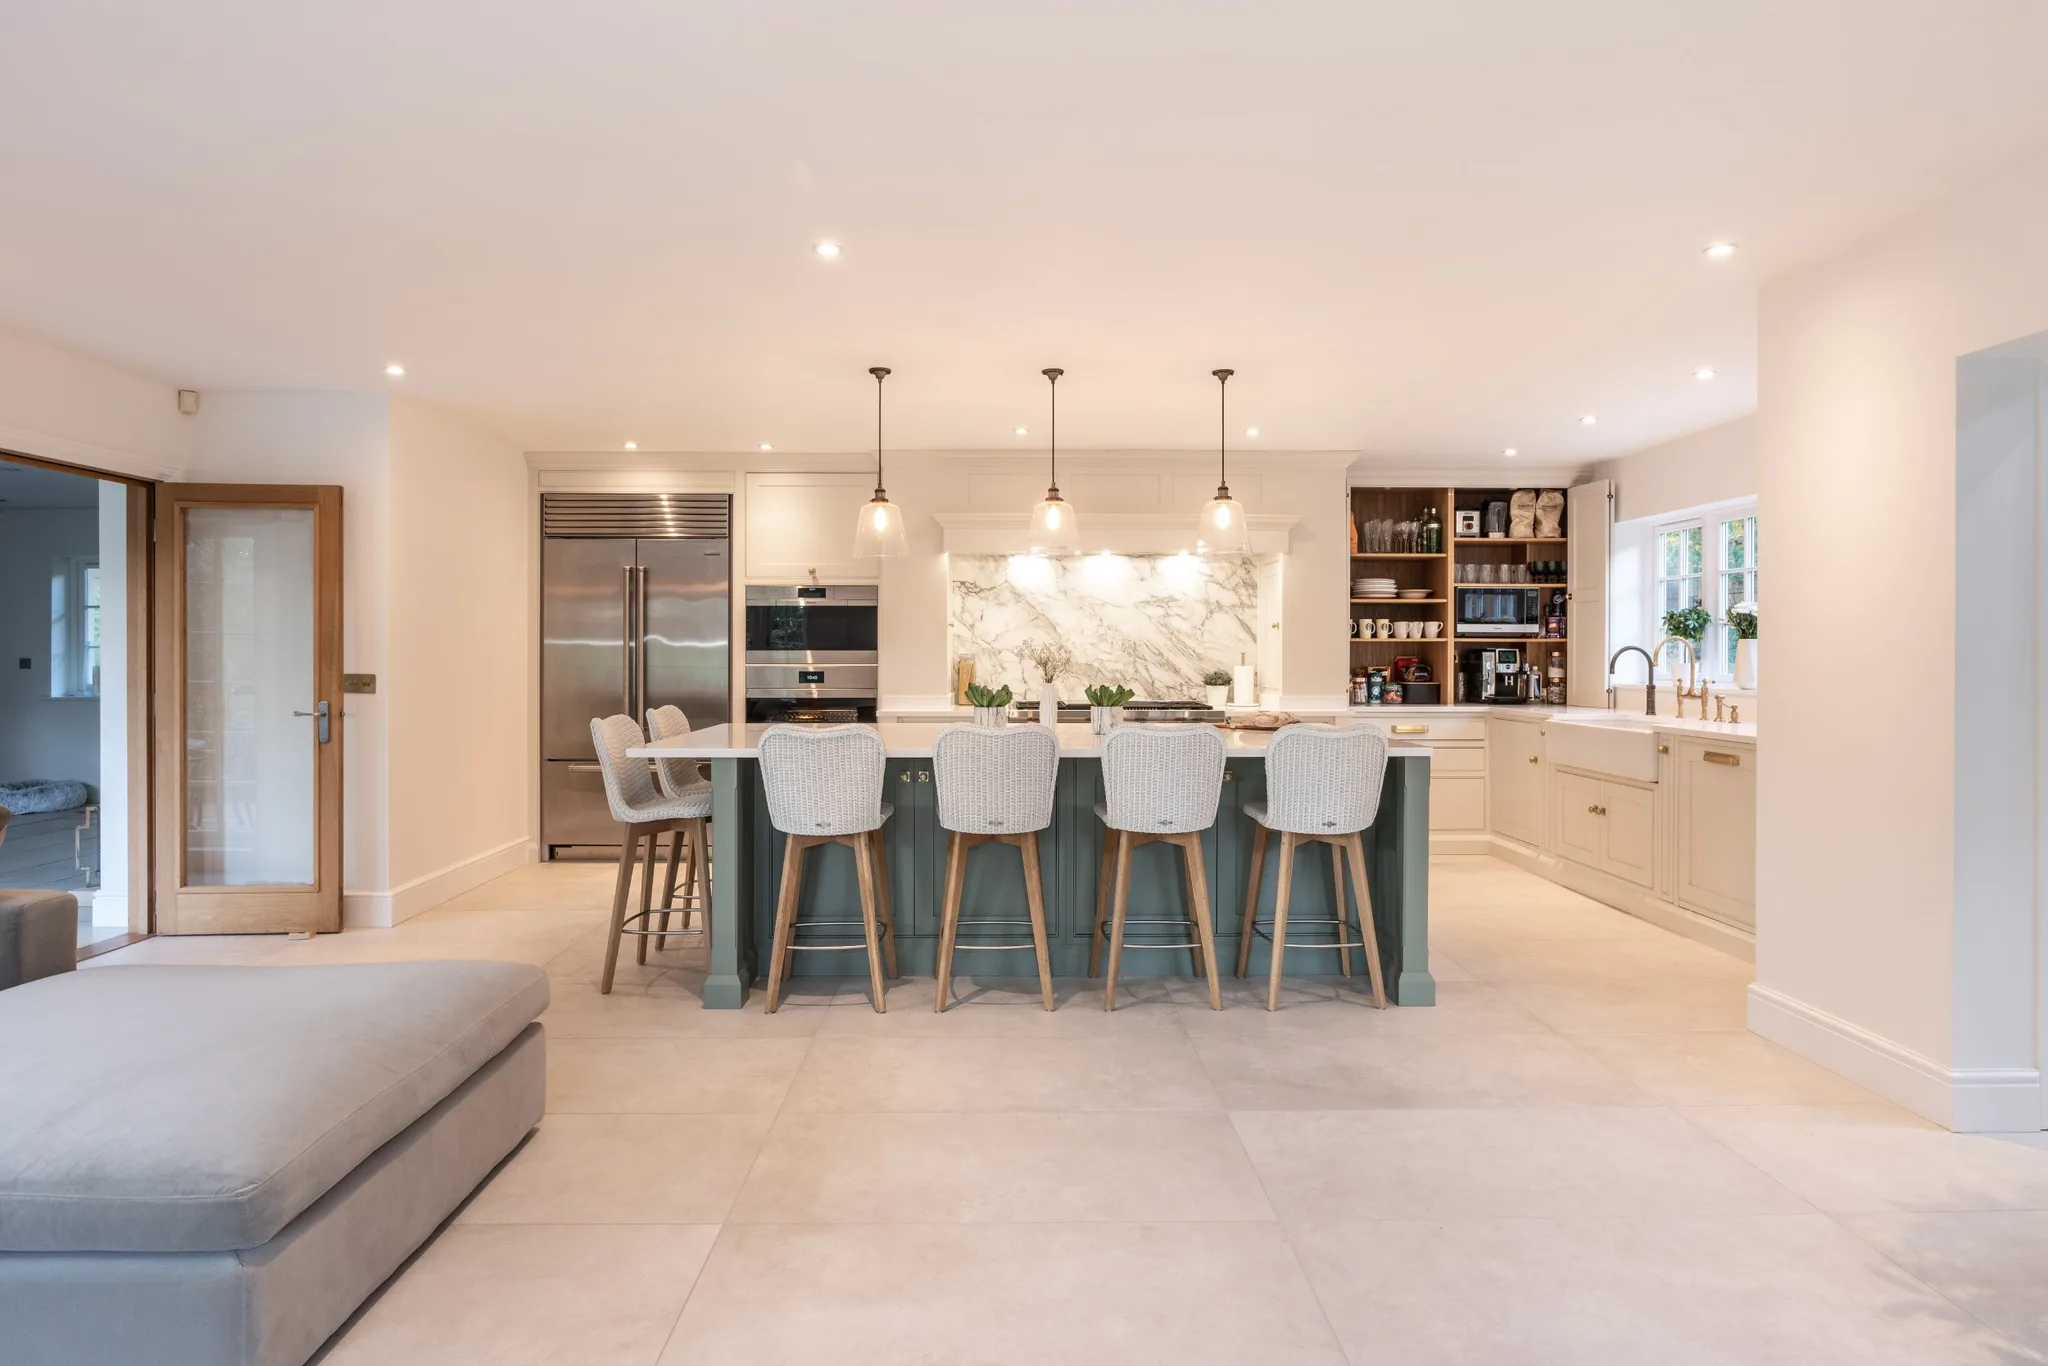
In a household of several generations, more than one person will often be preparing food at the same time. Plan for at least two cooks working without getting in each other's way.
and two islands both create a second working zone. Worktops at more than one height are worth considering seriously: a lower section suits a wheelchair user or anyone who prefers to work seated, and it also suits children helping. Adjustable-height sections are possible where the budget allows.
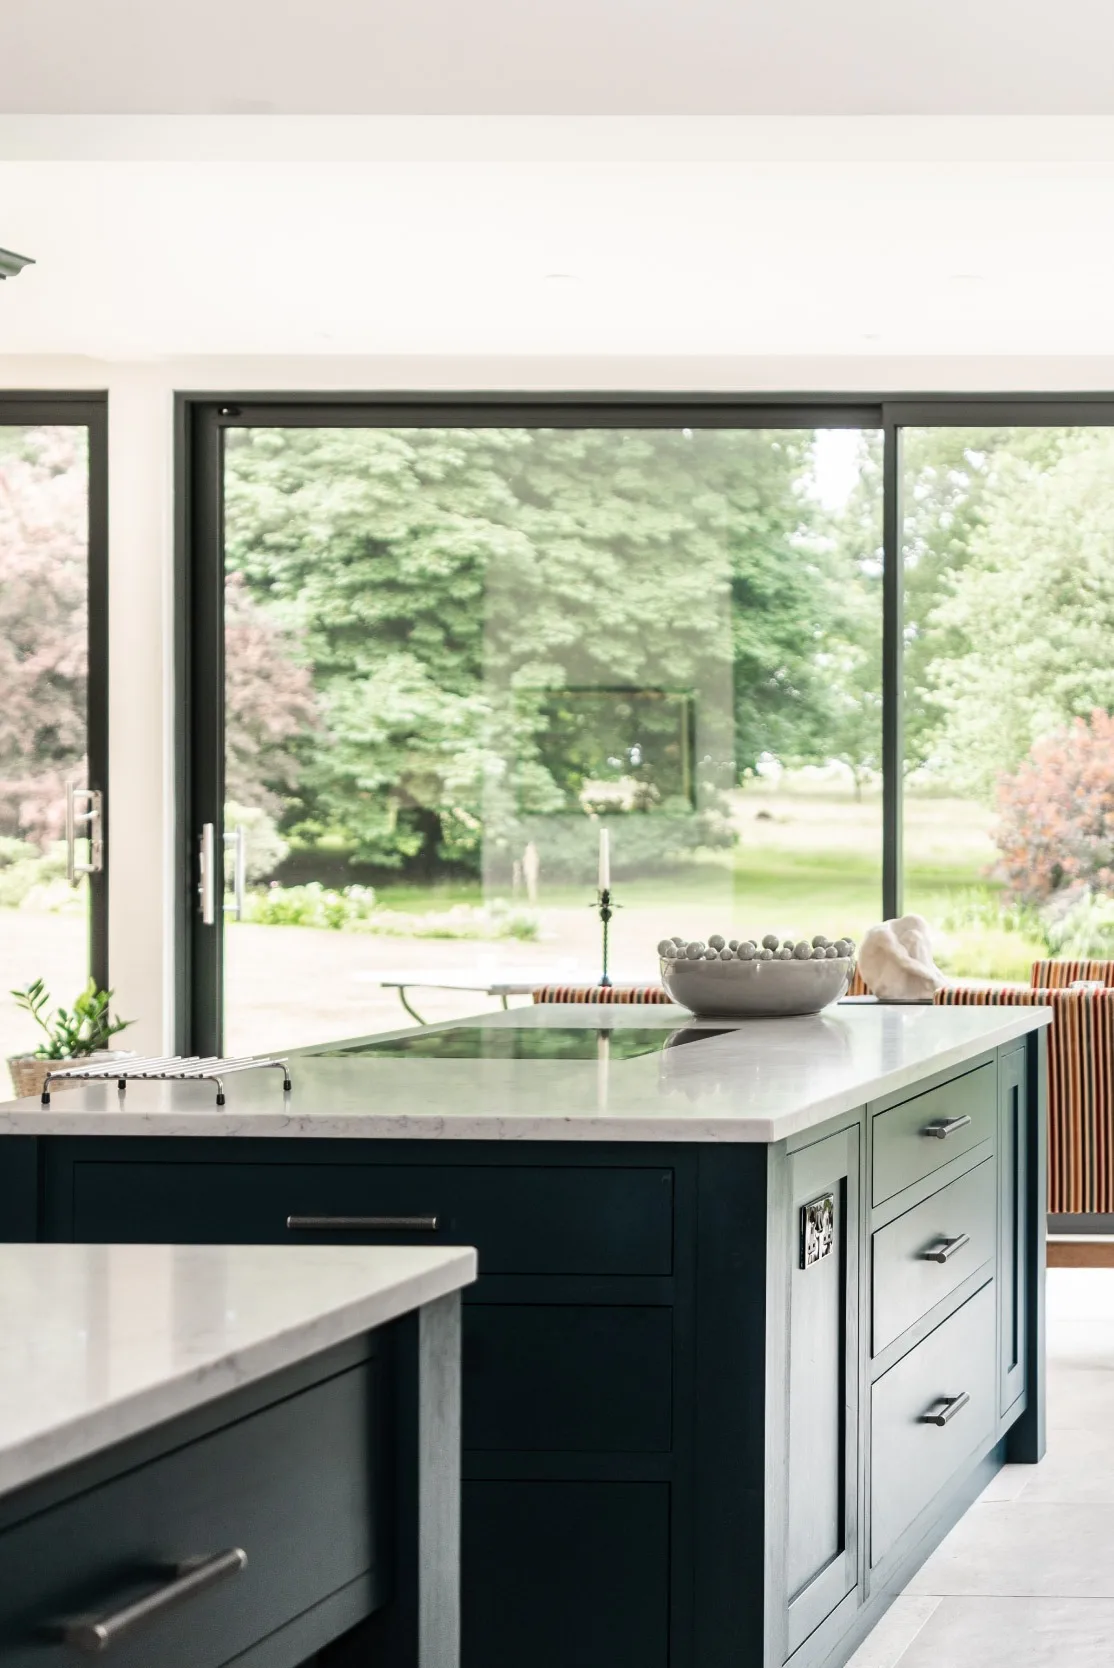
Food storage
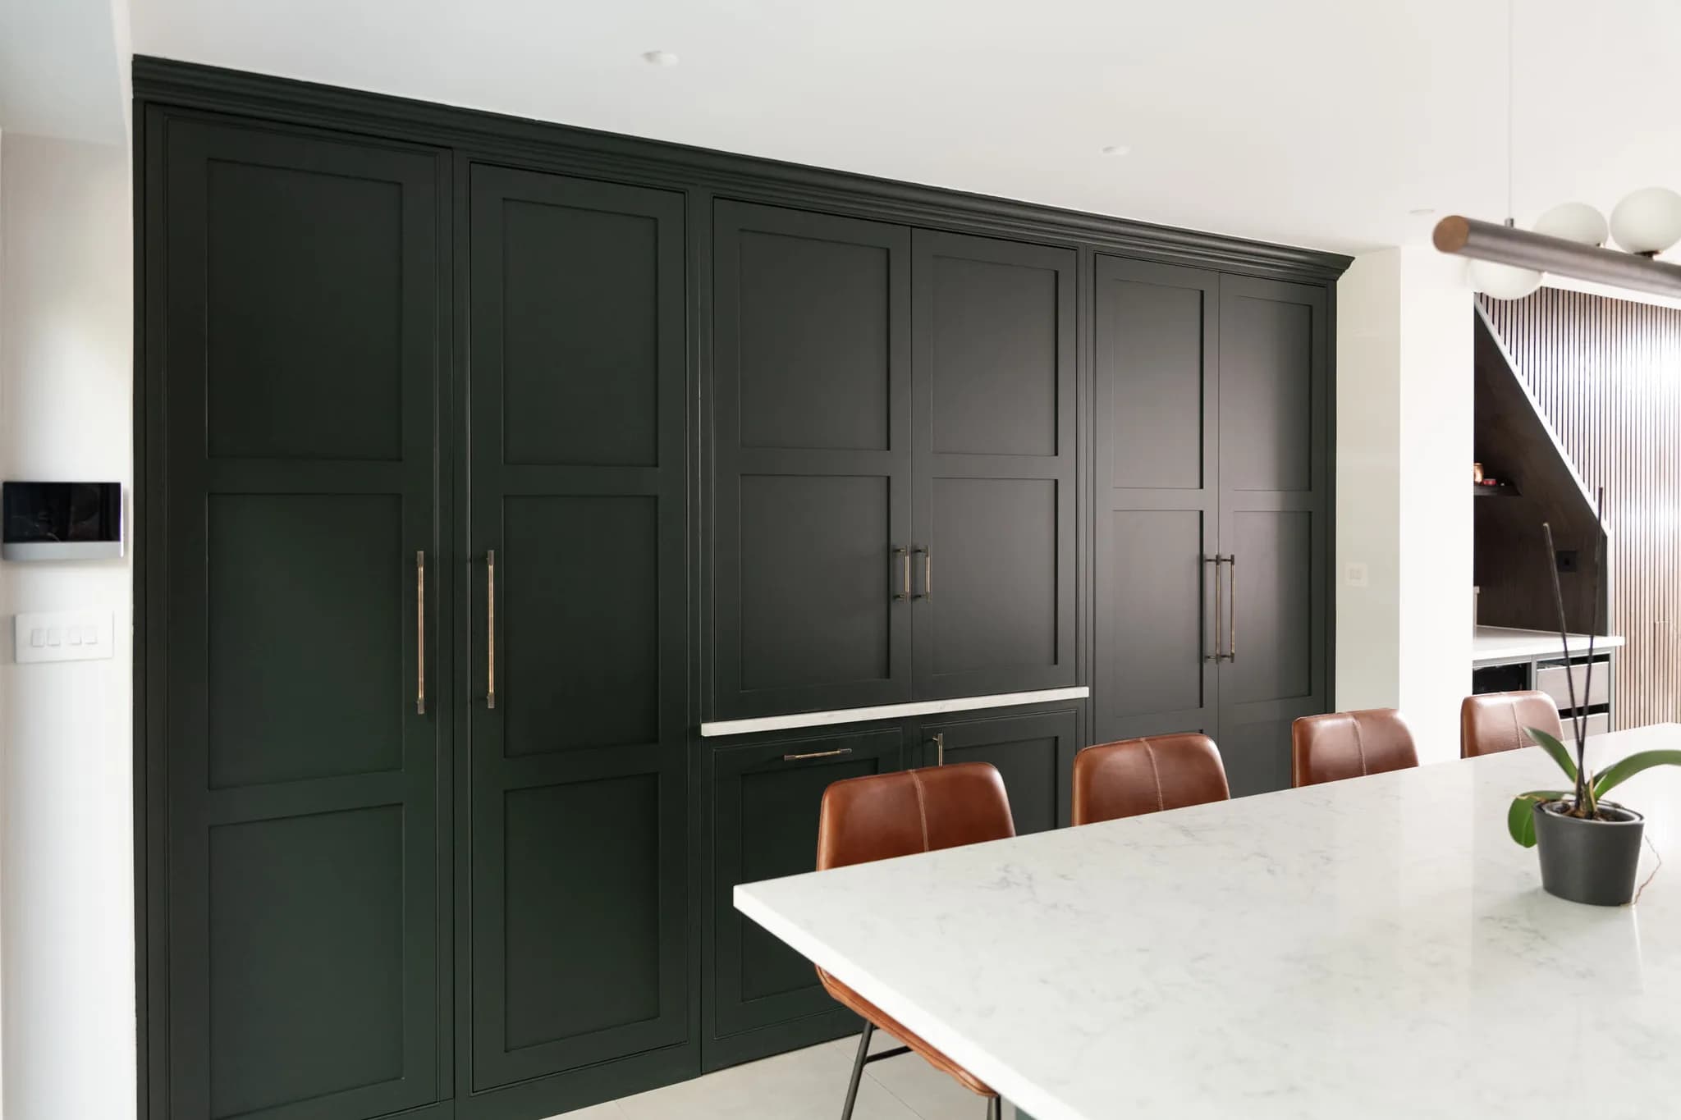
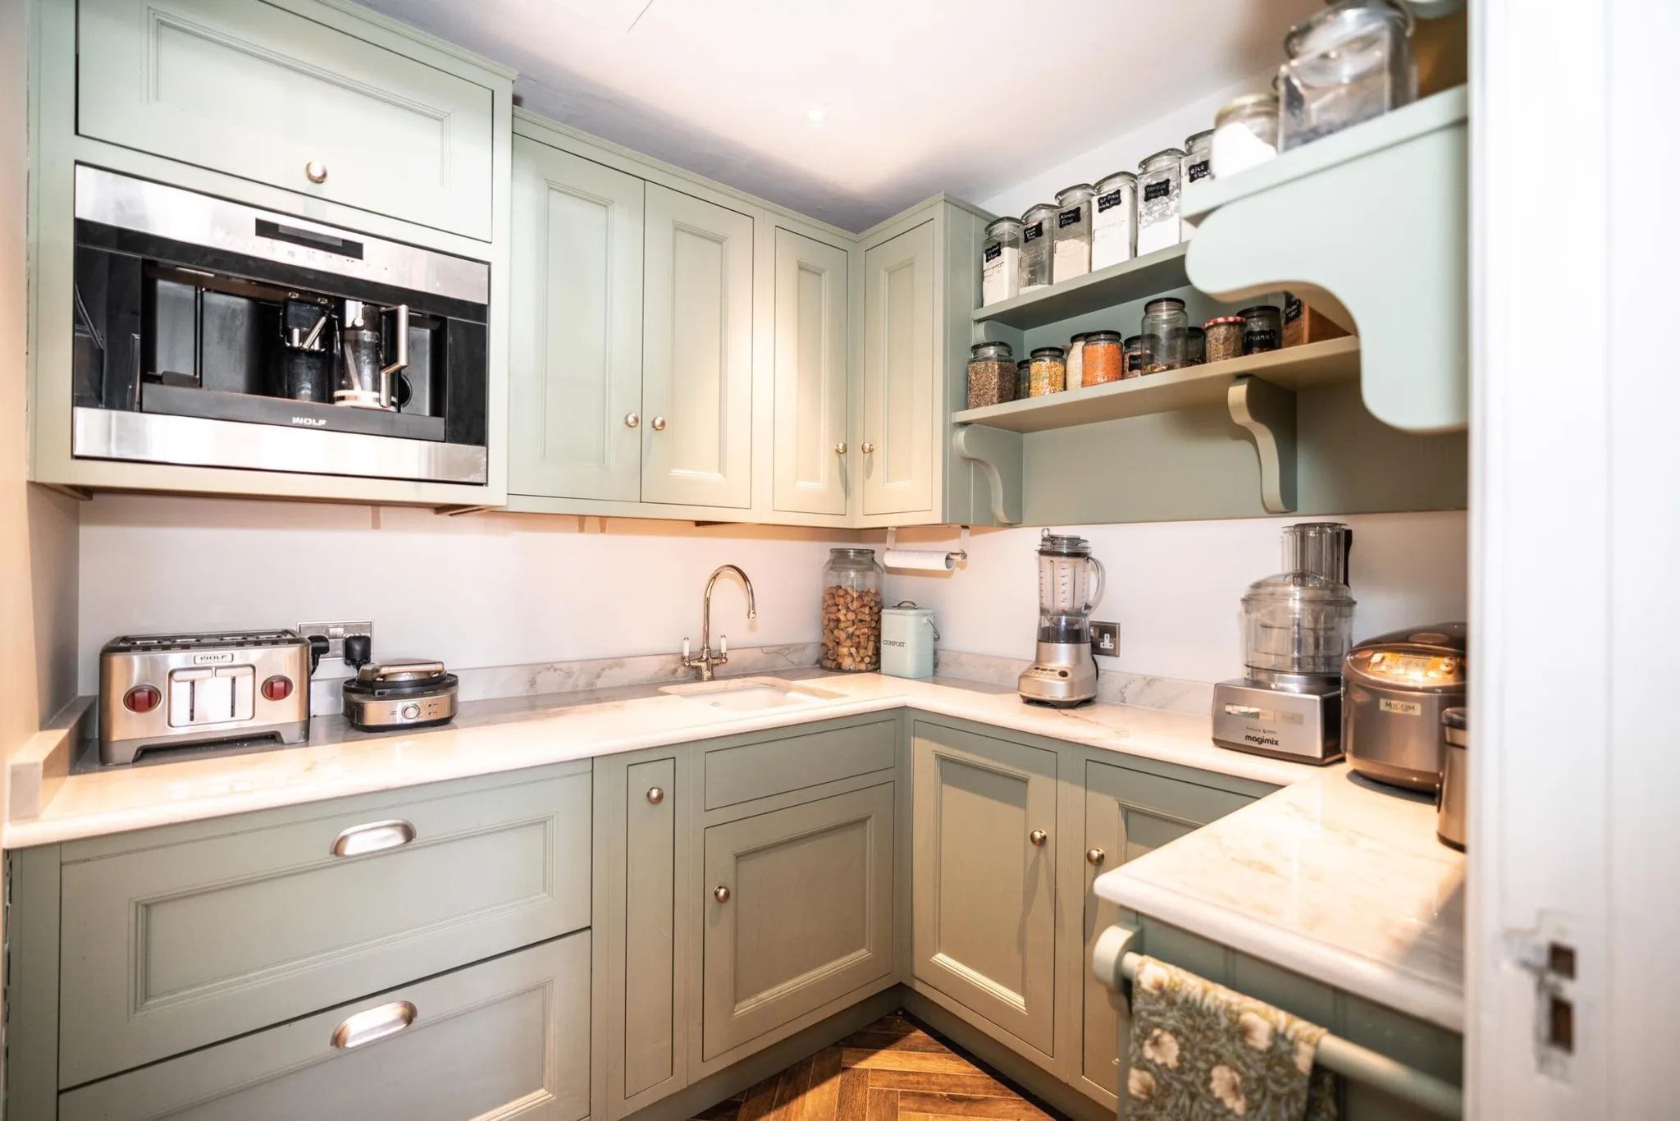
and standalone larders come into their own in a large household. Made to order, they can be fitted out for exactly what you store and sized to the space you have, with different sections for different people's things, which matters more than it sounds when several adults share one kitchen.
and
suit busy families particularly well. They keep the coffee machine, toaster and everything that goes with them in one place, behind doors, leaving the main worktop clear.
Broken plan rather than open plan
Open plan has dominated for the last decade, with kitchen and dining combined into one large family space. For a multi-generational household it is not always the right answer. Different generations do not necessarily want to socialise as one group, or watch and listen to the same things at the same time. Broken plan, where the space can be divided when needed and opened up when wanted, has become prominent again for exactly this reason. There are plenty of ways to divide a room: partial walls, glazed screens, a change of level, or simply the placement of tall furniture. Separating a snug from the kitchen is the most common, and it gives people somewhere quieter to sit before dinner without leaving the room entirely.
Materials that will take the use
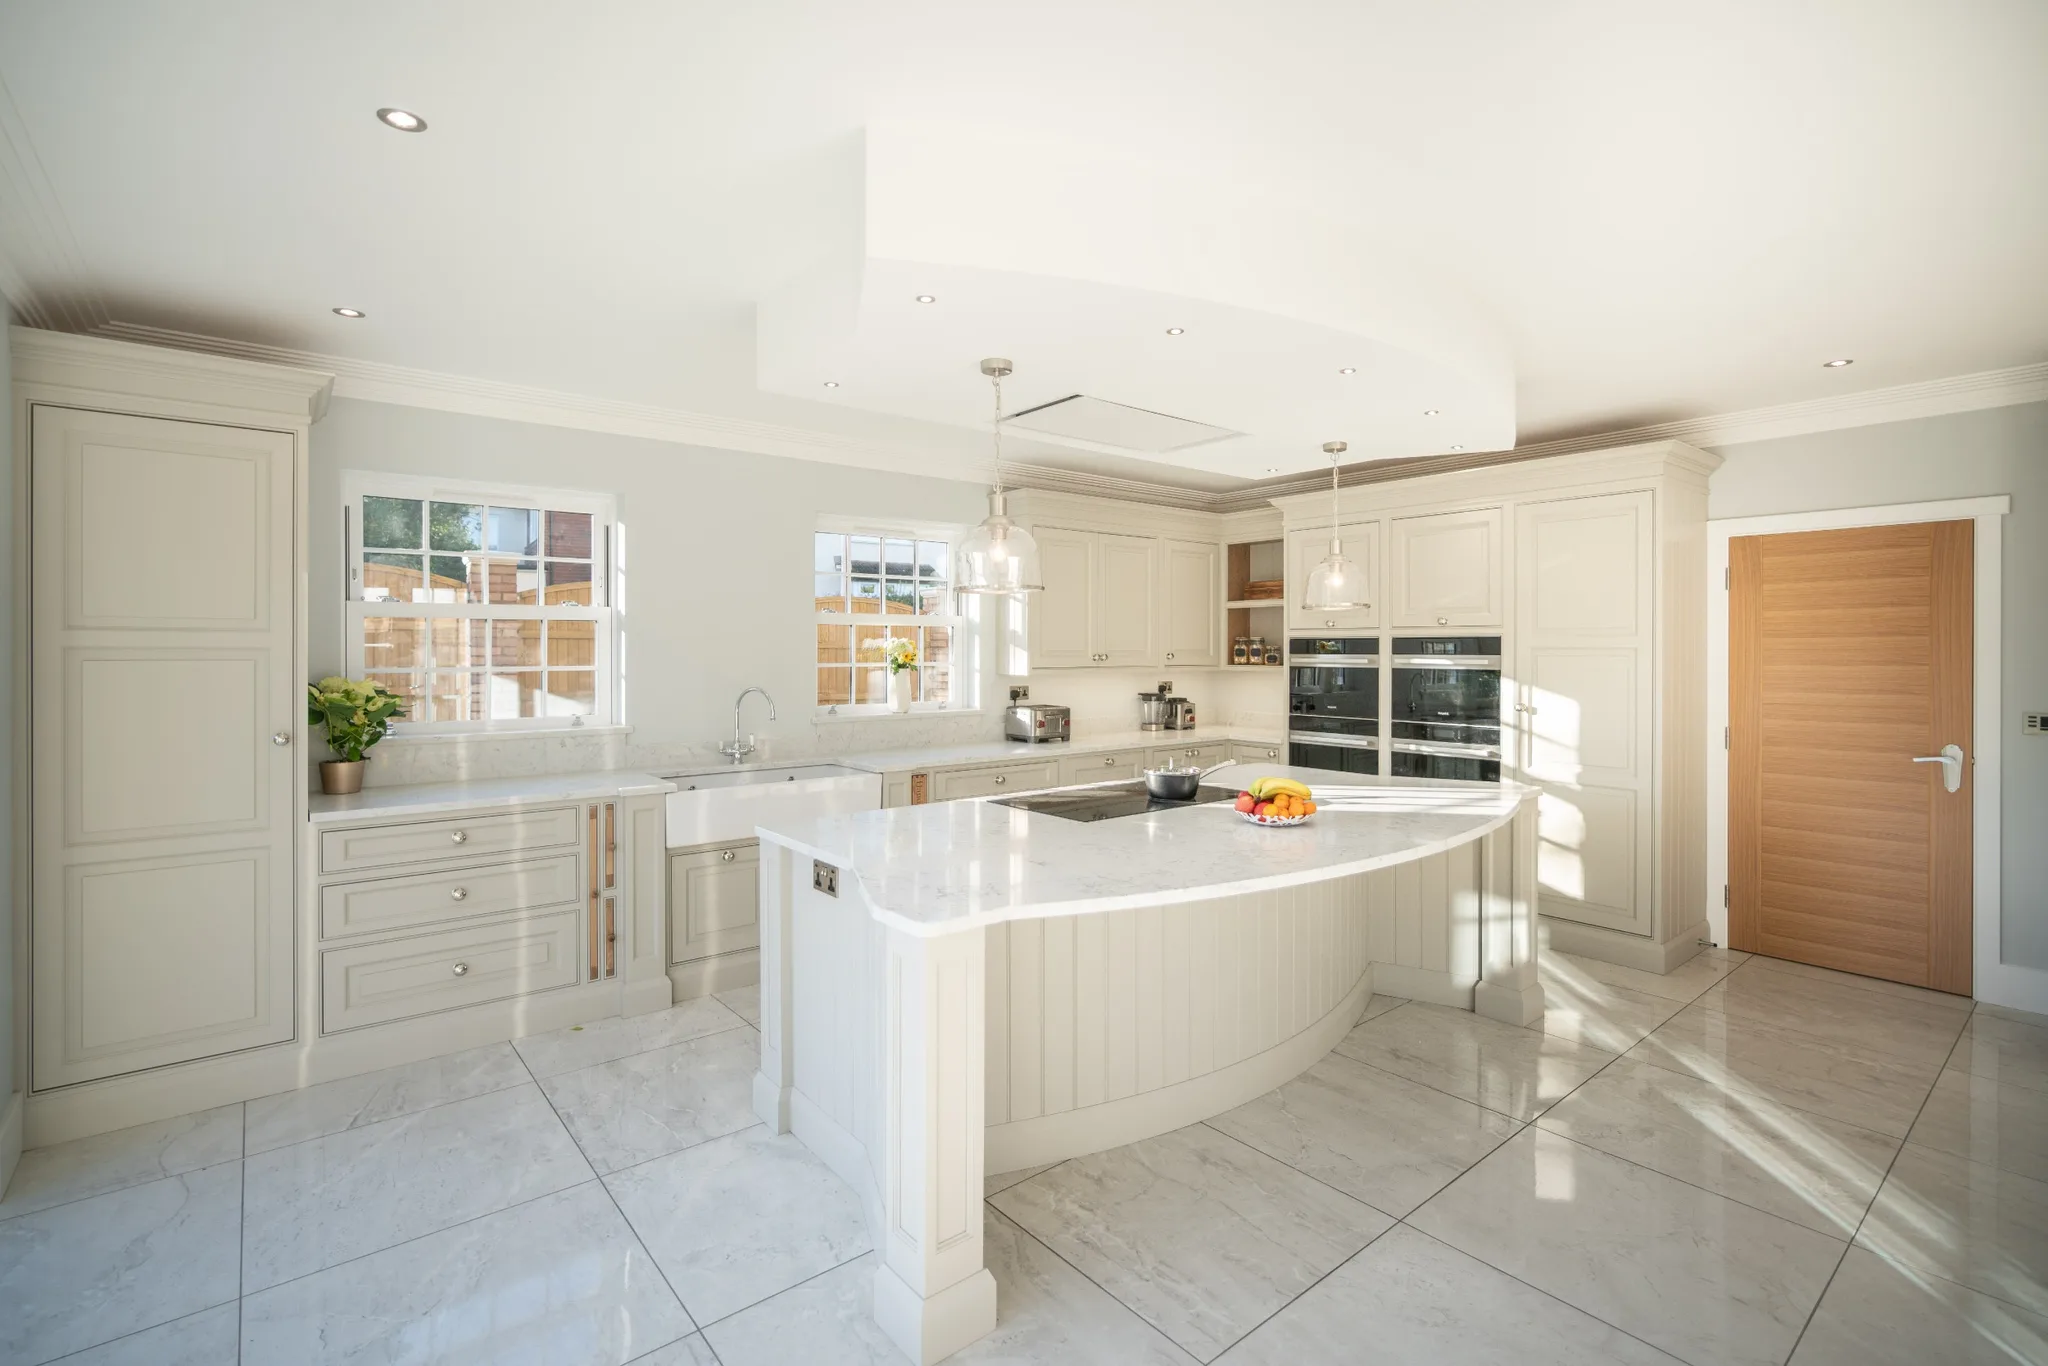
A kitchen used several times a day by an entire household wears differently from one used by two people. Good cabinets and fittings pay for themselves over that kind of use, and if you have chosen to
improve your home rather than move
, the kitchen is where that investment shows most.
Multi-Generational Kitchen FAQs
What is a multi-generational kitchen?
A kitchen designed for a household containing more than two generations, typically grandparents, parents and children under one roof. It differs from a standard family kitchen in needing greater capacity, a wider range of accessible heights and reaches, and a layout that allows people to be together or separate.
What height should a worktop be for a wheelchair user?
Lower than standard, and with clear knee space beneath so someone can pull up to it rather than reach across it. Because the cabinetry is made to order, we can build a section at a different height within an otherwise standard run, rather than lowering the whole kitchen.
Is an American-style fridge freezer a good choice?
Not always. It holds the most, but the doors are heavy and the top shelves are high, which makes it awkward for an older relative or a child. Splitting refrigeration across two units, or choosing a tall integrated model with lighter doors, is often more usable day to day.
What is broken plan?
A layout that keeps the openness of open plan but reintroduces some division, using partial walls, glazed screens, level changes or furniture. It suits multi-generational households because it lets people share a space without having to share the television.
Where does Handmade Kitchen Company design family kitchens?
We design, hand-build and hand-paint bespoke kitchens for households of every size, from our workshop in Essex, for clients across Essex, Hertfordshire and North London. If you are planning a kitchen for a multi-generational household,
today. We look forward to hearing from you.