A Classic Shaker Kitchen in Hadley Wood
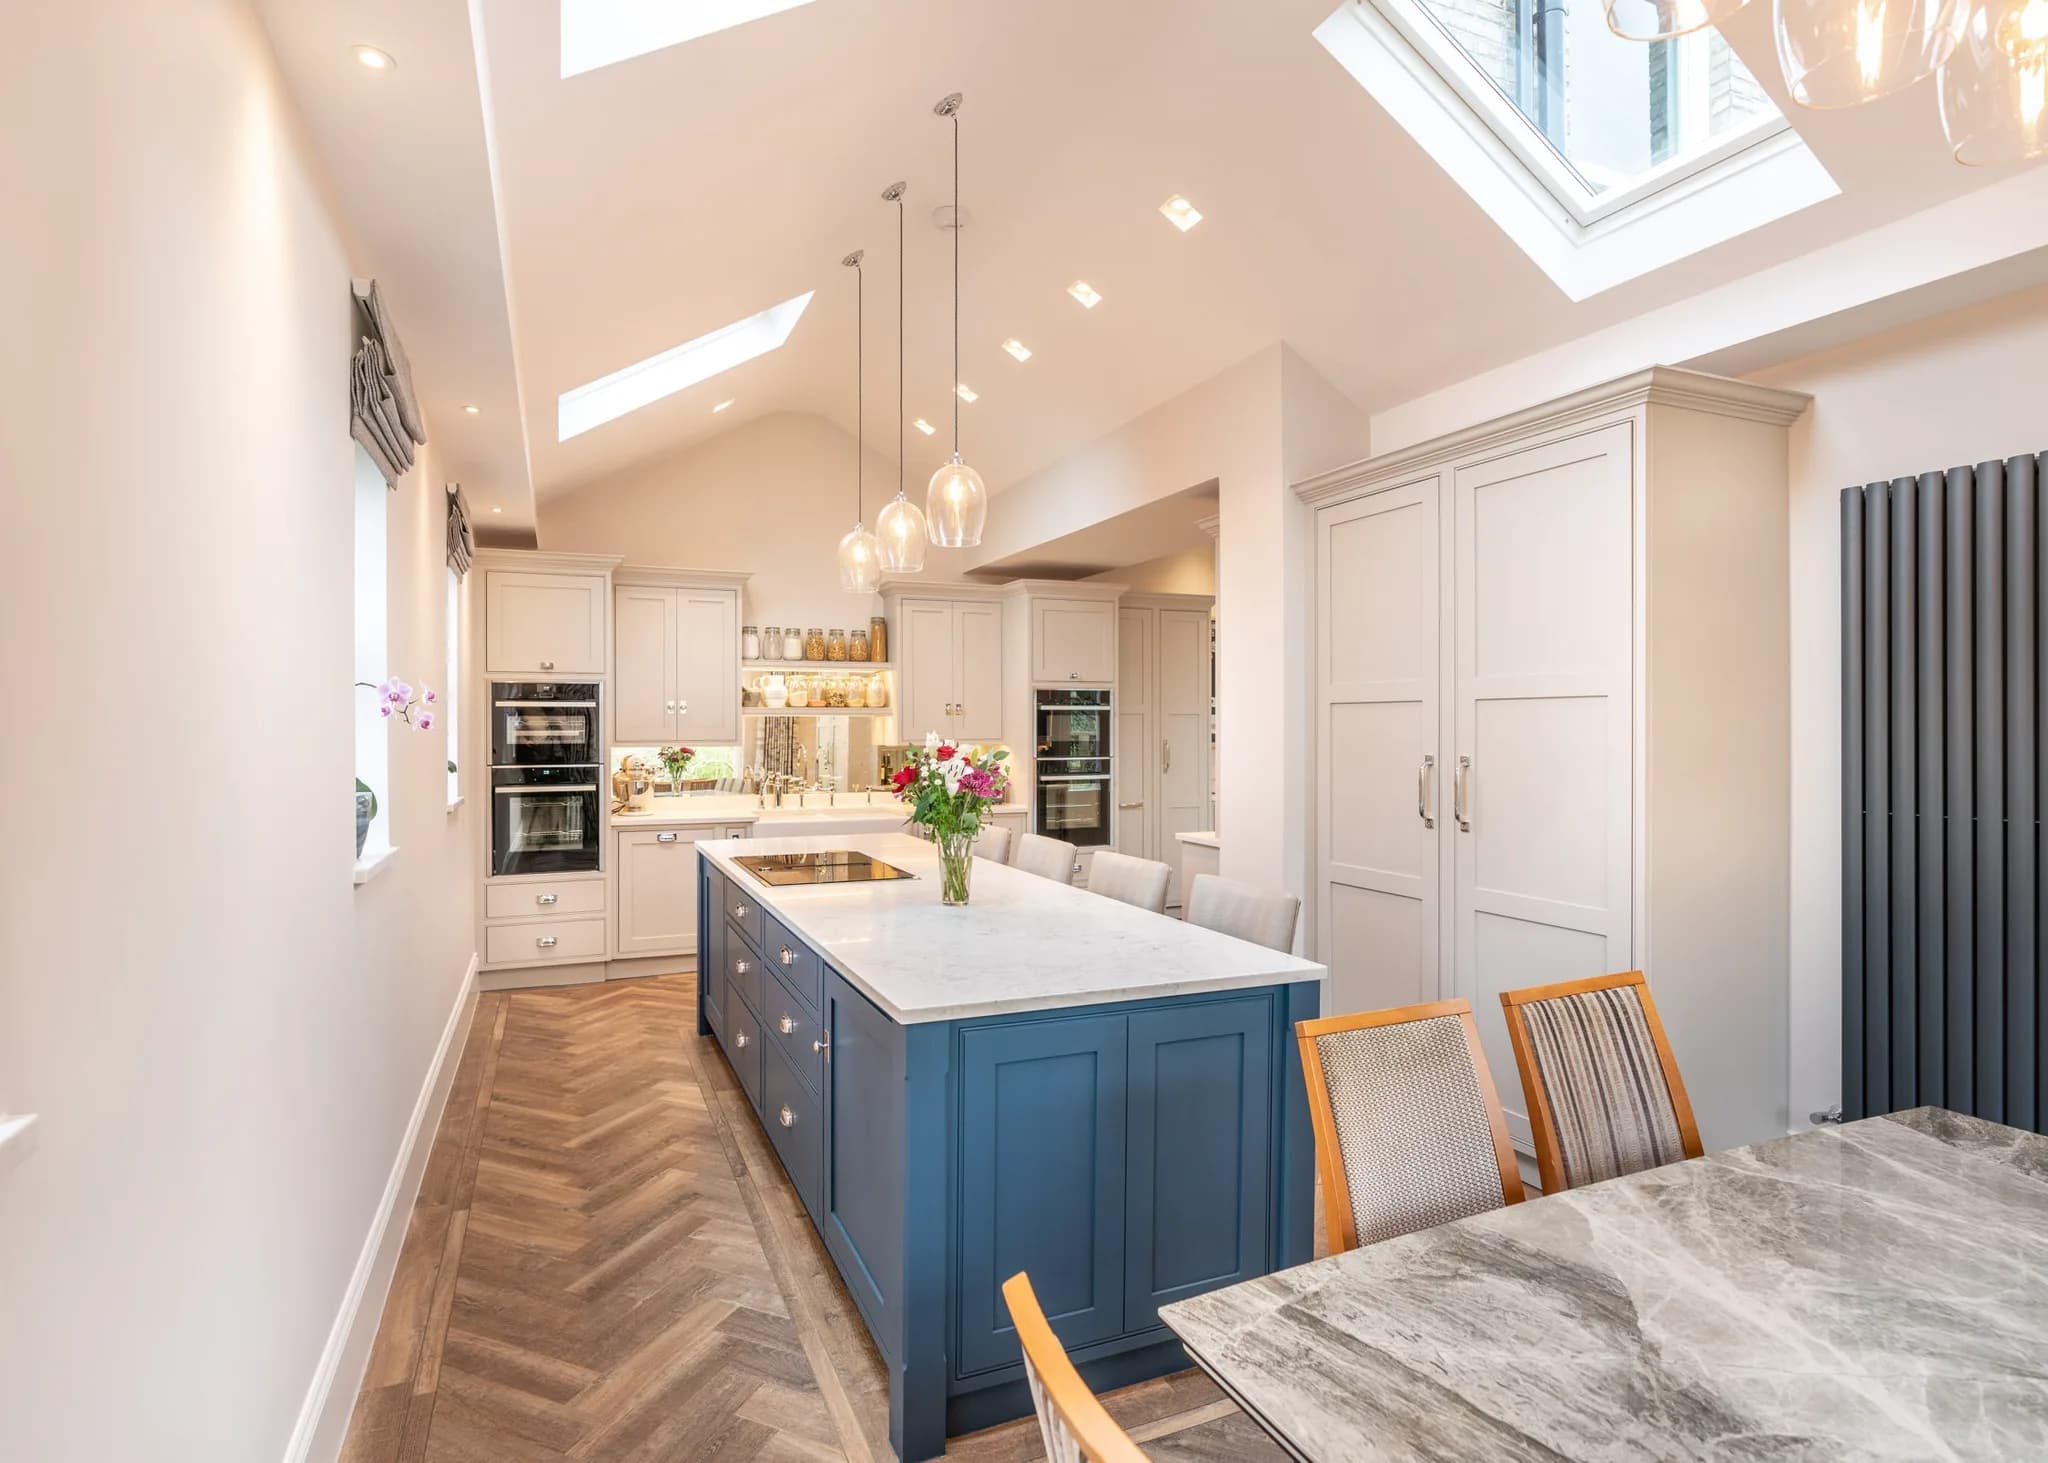
This classic shaker kitchen was built for a grand property in Hadley Wood that had recently undergone extensive renovation. The owners wanted a kitchen worth the rest of the work, and we built it into an L-shaped room at the back of the house, working alongside interior designer
to create an
space the whole family could use. We work with designers on projects like this regularly, as set out on our page for
.
The Hadley Wood Kitchen at a Glance
An L-shaped classic shaker kitchen in a renovated Hadley Wood property, hand-painted in a two-tone scheme: Paint & Paper Library Slate V (165) across the main run, bookcase and dresser, with the island picked out in Little Greene Hicks' Blue 208. The room holds a long island with cooking and seating zones, a full-height dresser and drinks cabinet served by a walnut library ladder, and a mirror-backed bookcase. Two sets of garden doors bring light in from both sides. Designed and hand-built by Handmade Kitchen Company from our workshop in Essex.
The layout
The generous floor space let the design carry features that a smaller room could not: a large bookcase, a long island, and a drinks and pantry cupboard with its own walnut ladder. Each zone is separated by a shift in colour and style rather than by walls, which is what keeps an open-plan room legible without closing it in. Two separate entrances lead out to the garden. Having doors on two sides means the room is lit from more than one direction through the day, which is worth designing around when you are deciding where the island and the seating go. The brief was for a space that worked hard and still felt relaxed enough to entertain in, so every part of the room was given a job.
The two-tone colour scheme
- Paint & Paper Library Slate V (165): the main kitchen run, the bookcase and the dresser
- Little Greene Hicks' Blue 208: the island
Slate V is the darkest of the five graduated shades in Paint & Paper Library's Slate family, which gives the perimeter enough depth to sit back while the island comes forward in blue. Running one colour across the main run and a second on the island is the most reliable way to make a large room read as designed rather than merely furnished.
The main run
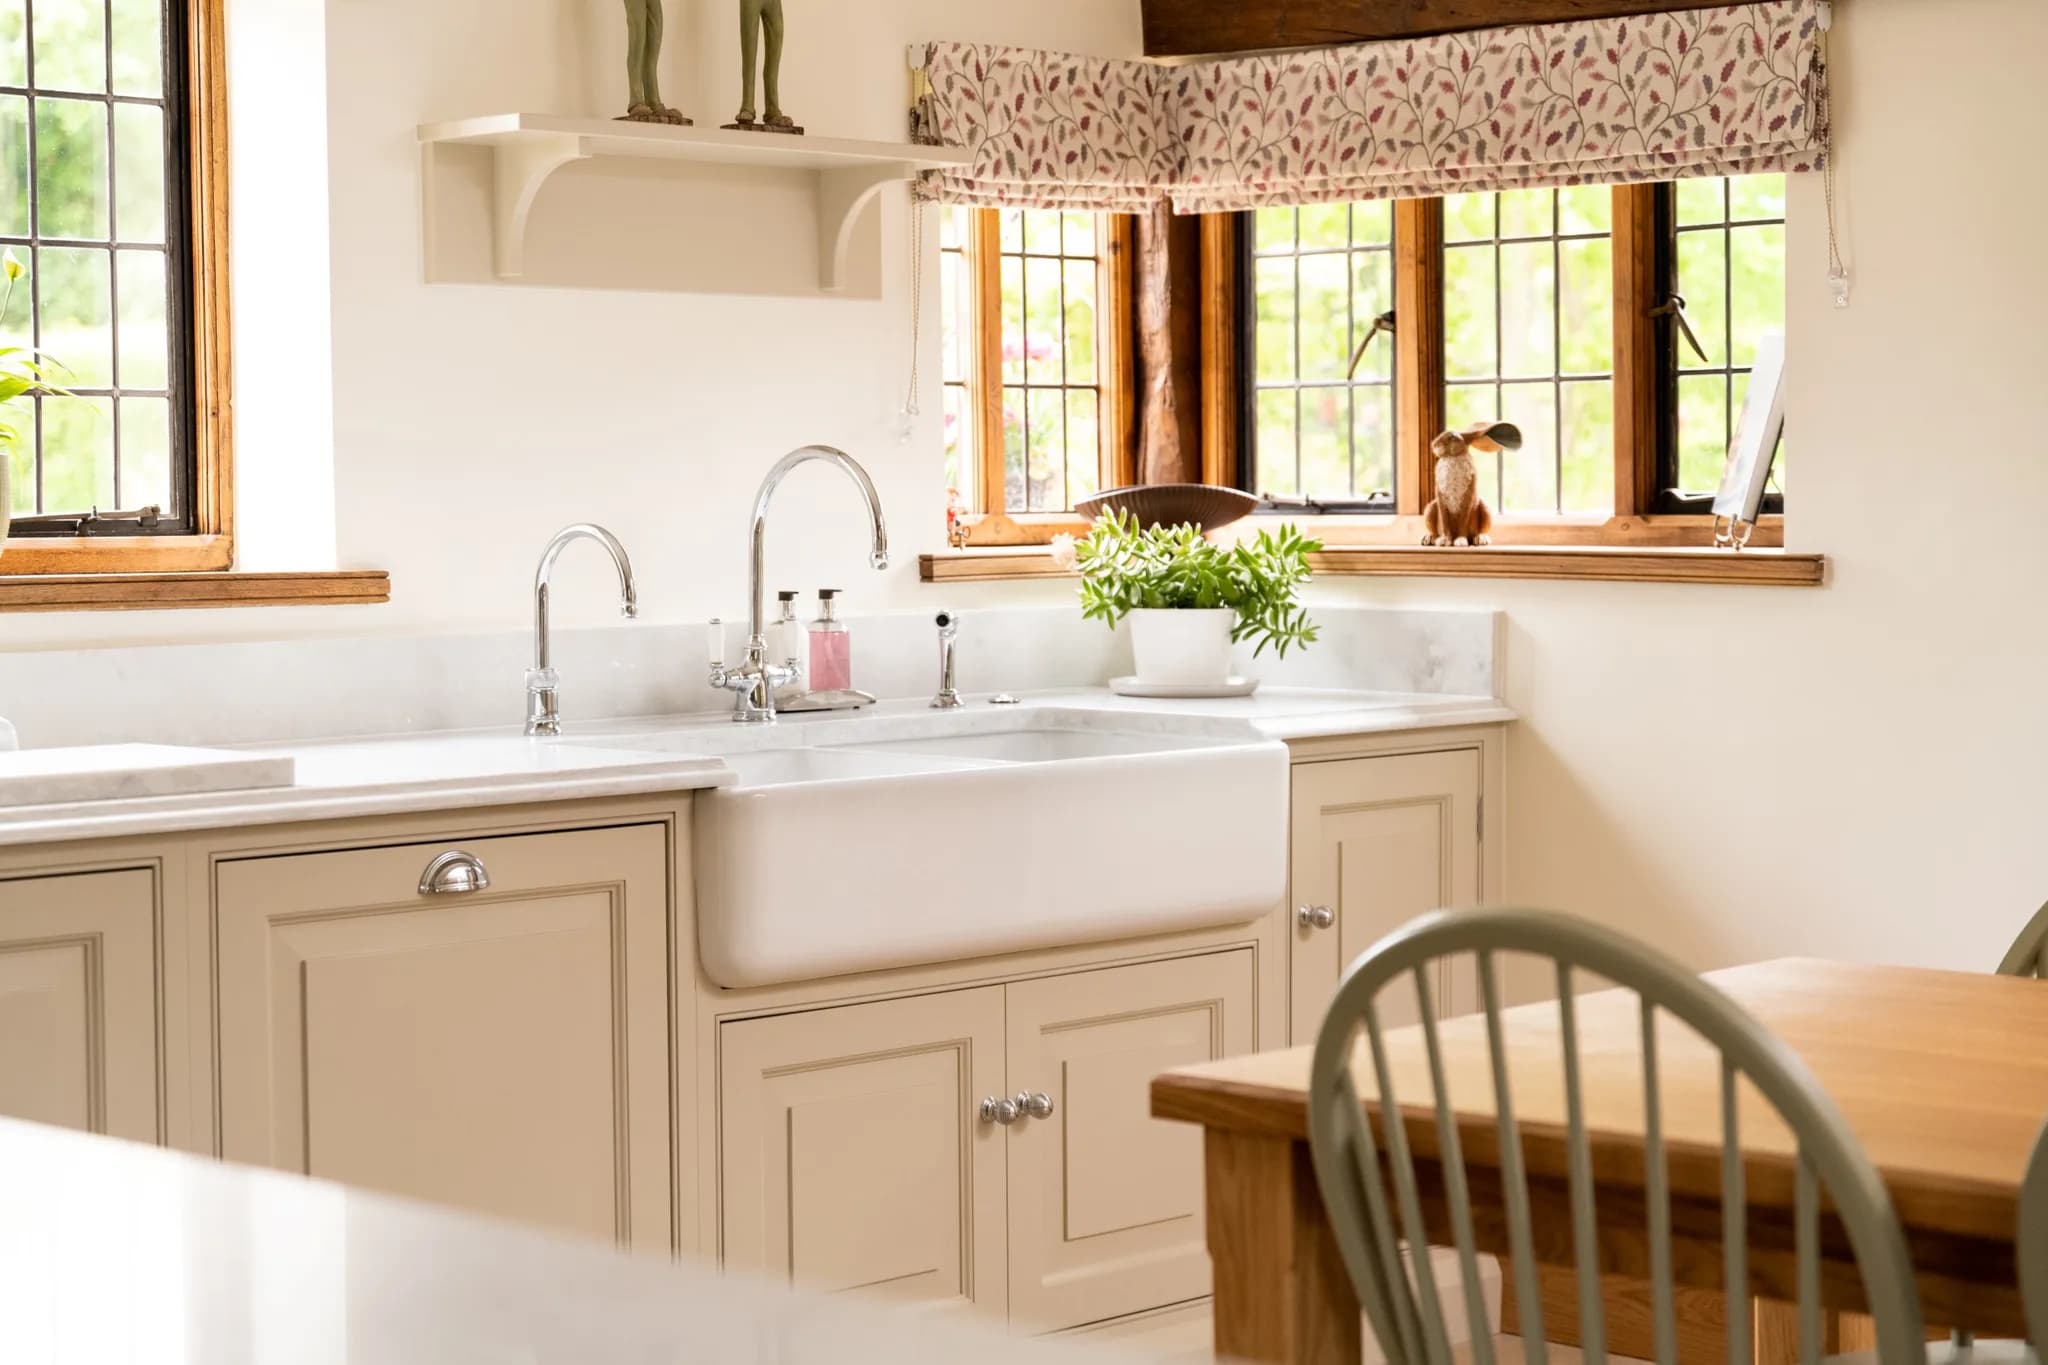
The main kitchen area has open shelves for dry ingredients in glass Kilner jars, a Shaws of Darwen double bowl, a Perrin & Rowe tap, a
for instant boiling water, and a symmetrical layout planned around NEFF appliances.
The island
The island was designed to take centre stage, giving the open-plan space both a working surface and a social one, with a cooking area, seating and a generous run of Noble Carrara quartz.
The dresser and library ladder
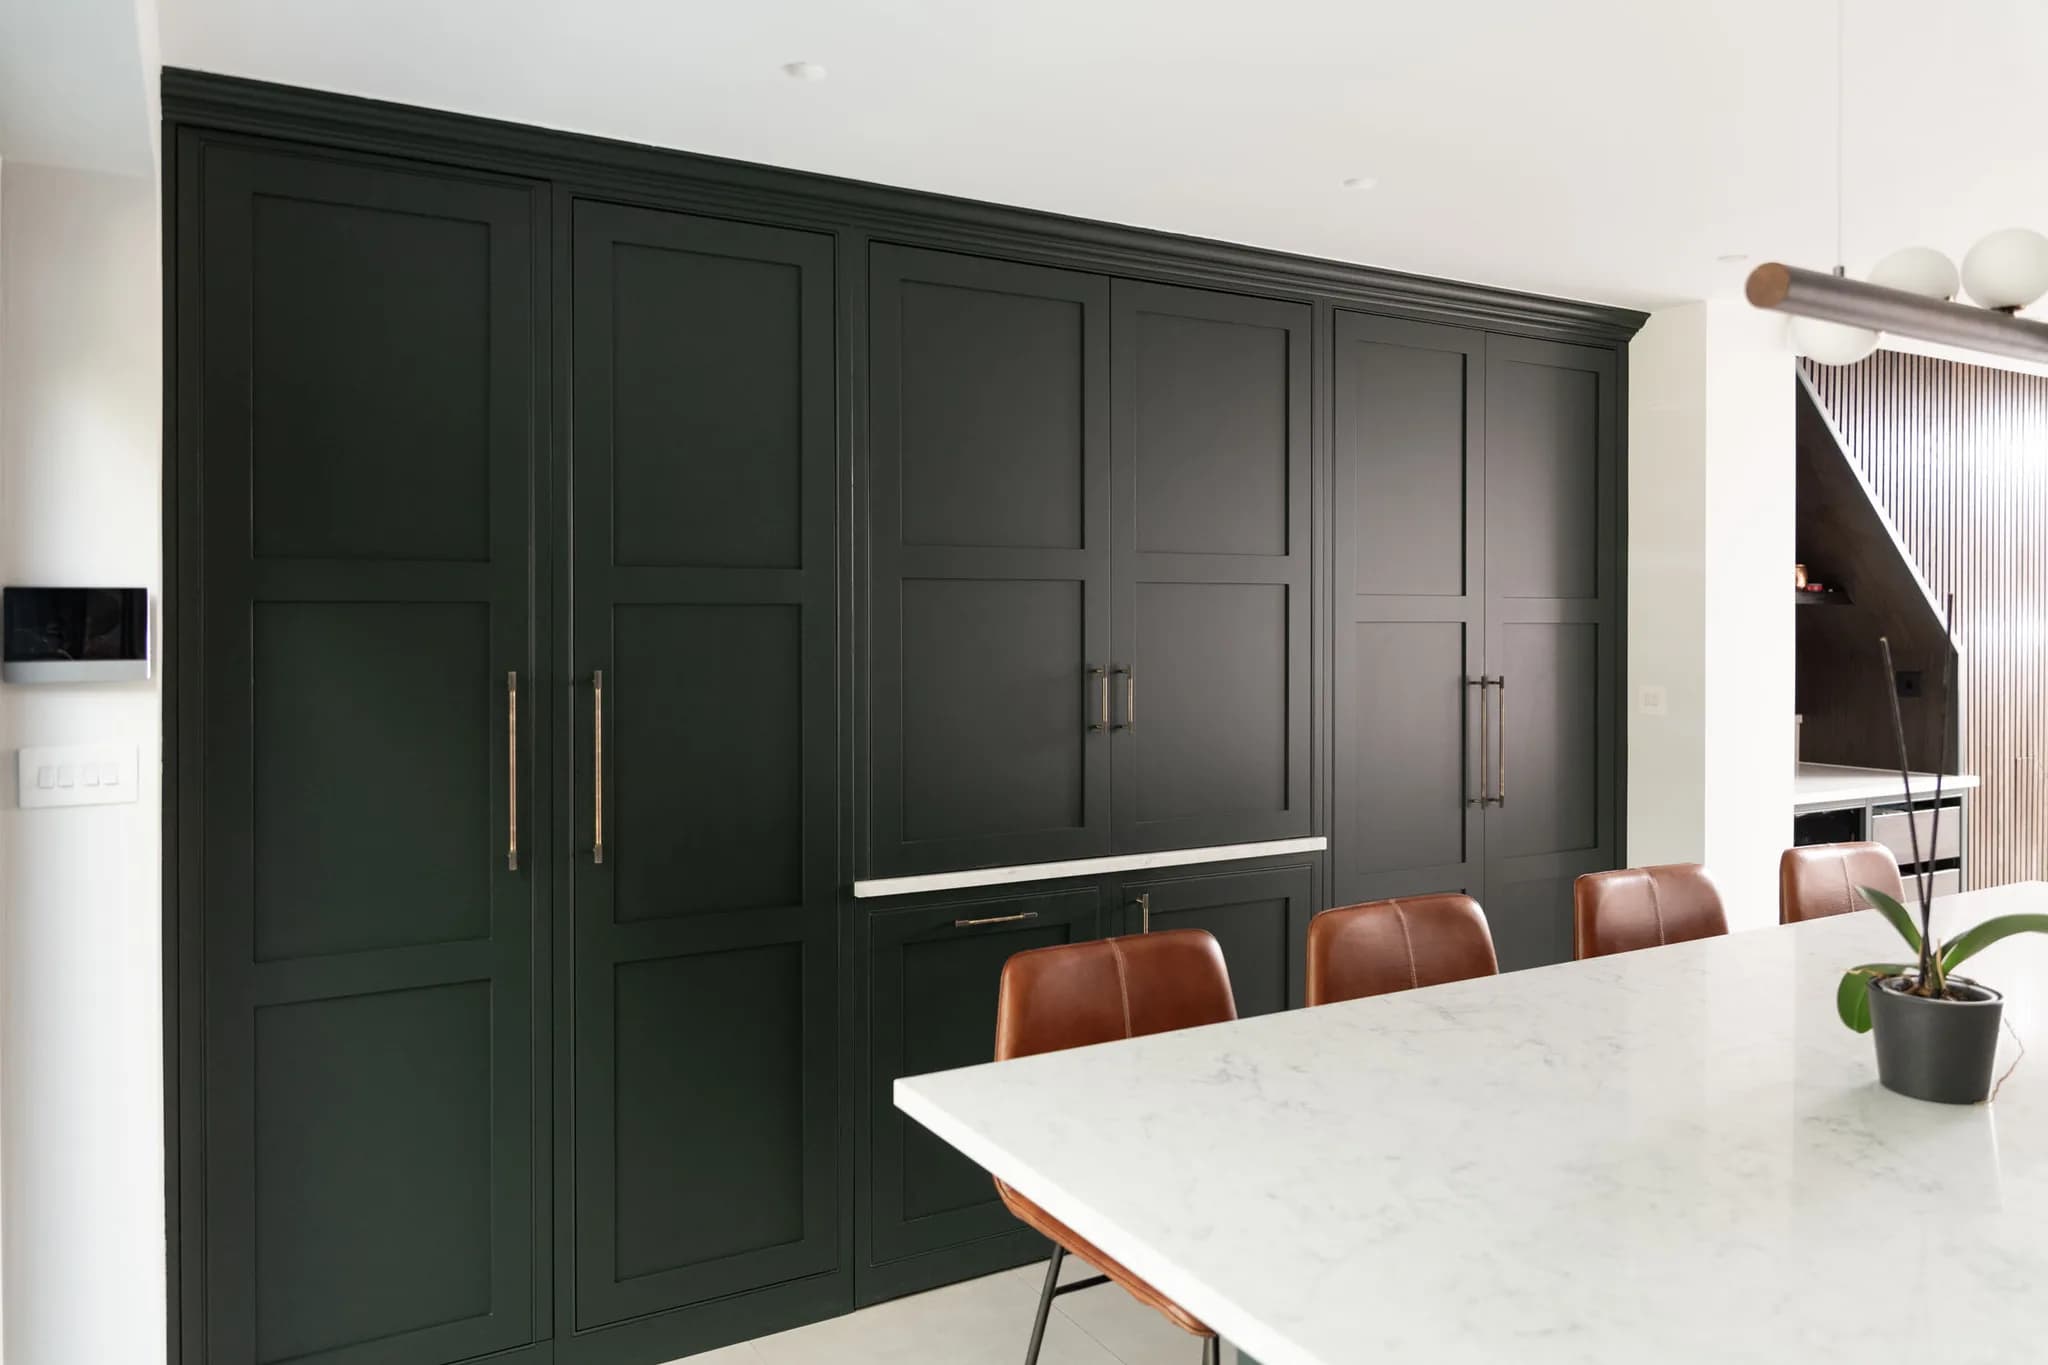
The bar and dresser is made up of glass-fronted cabinets, a wine rack and storage for glassware, china and bottles. A walnut ladder glides across to reach the upper cabinets, then hooks off onto a rail at the left that lifts it clear of the floor when it is not needed. It is covered in full, along with how the rail system works, in our post on the
kitchen library ladder and drinks cabinet
.
The bookcase
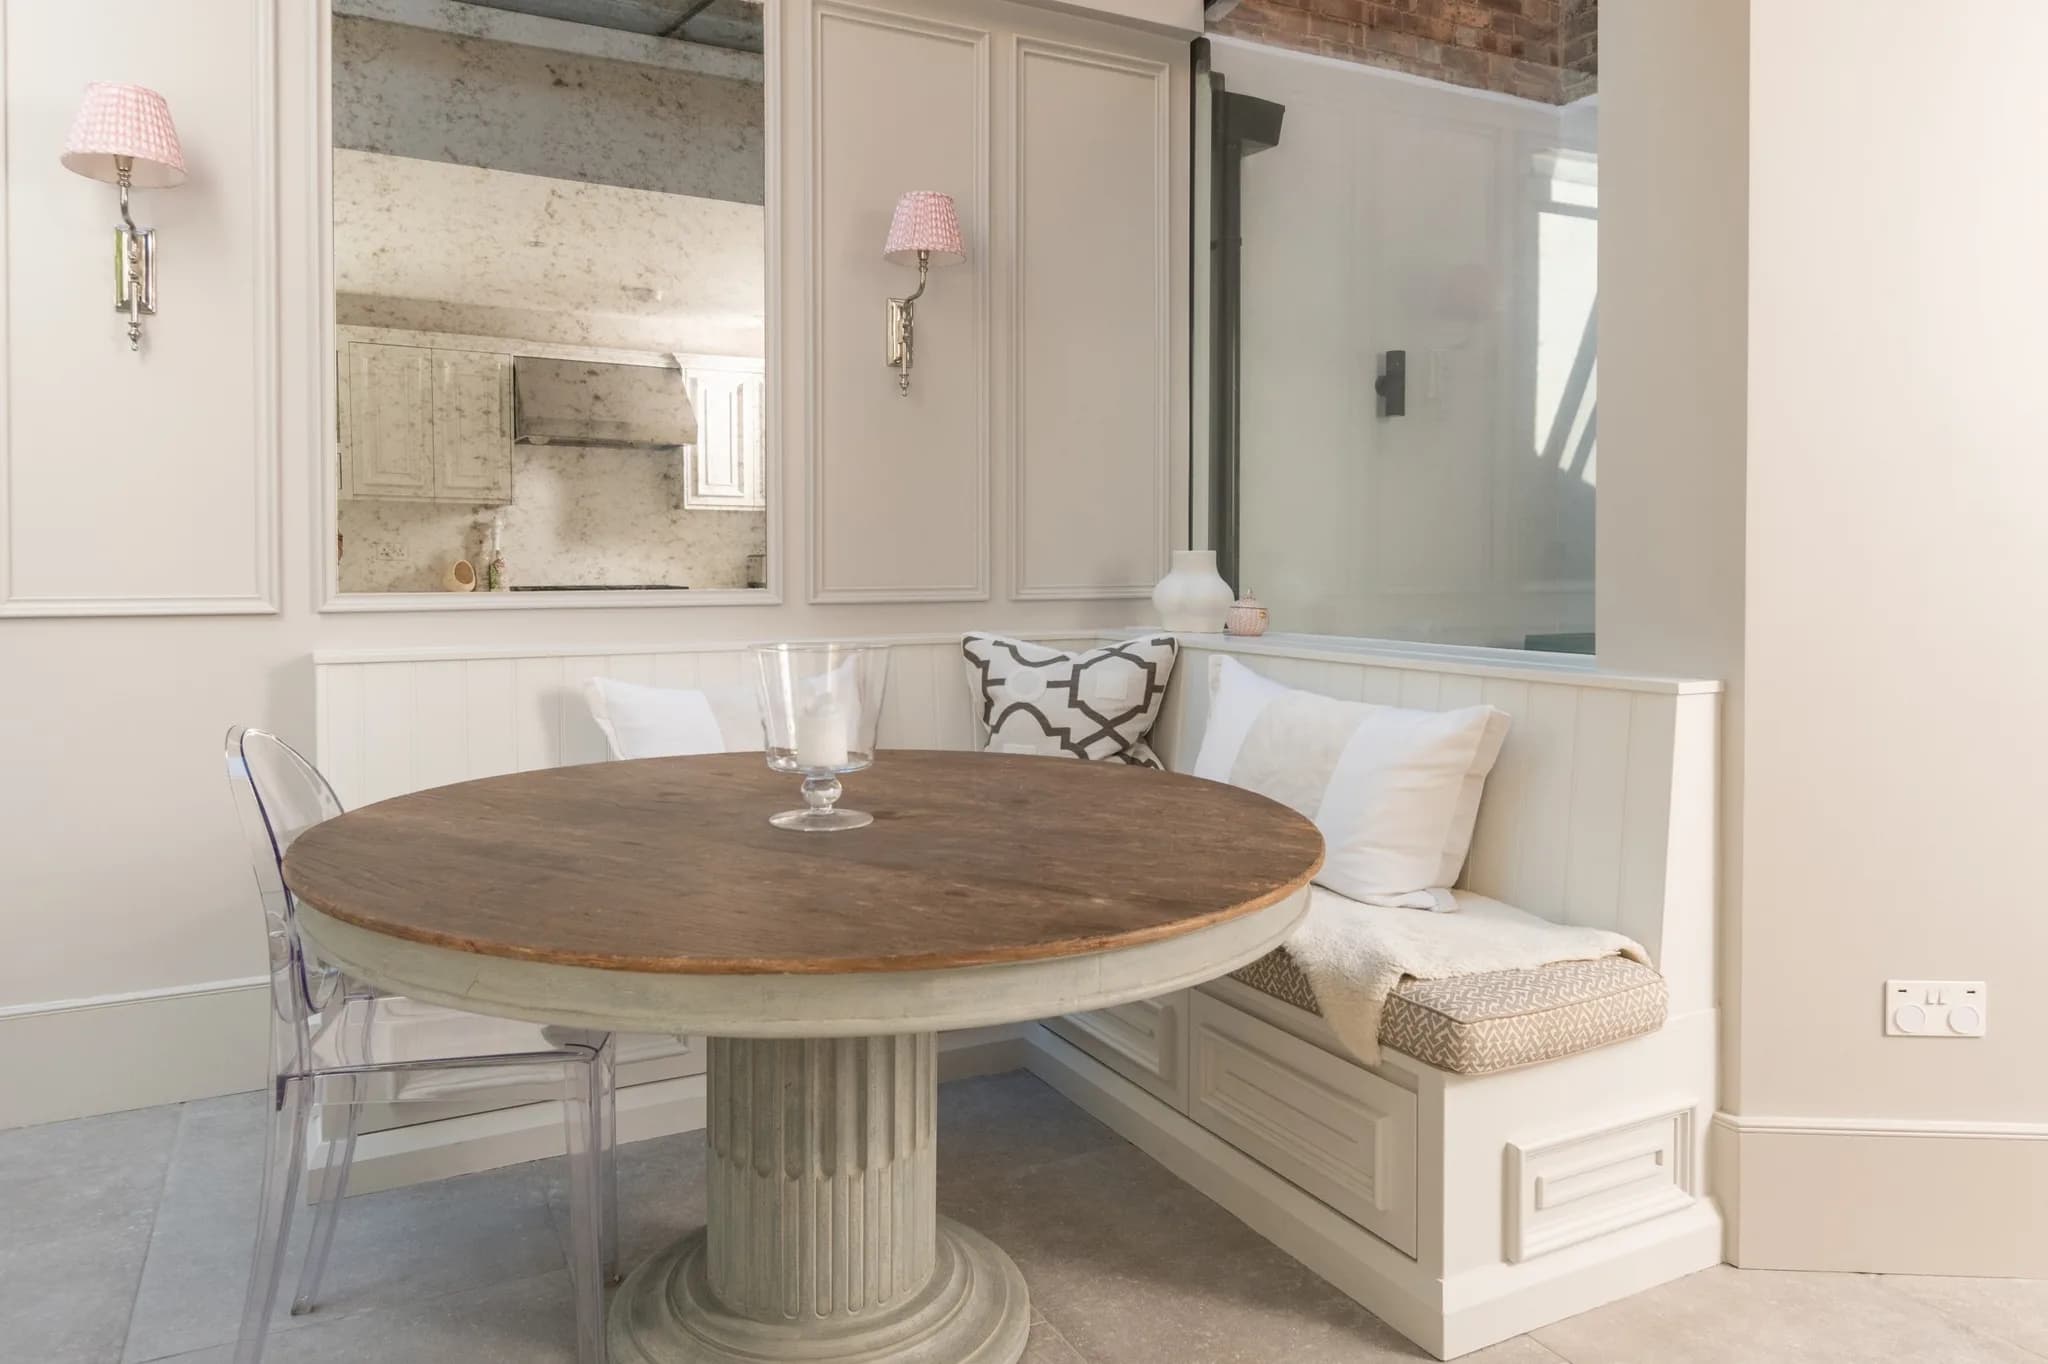
The bookcase fills the corner of the room, finished with a mirrored backdrop and a quartz worktop, with drawers and cupboards below holding bespoke chopping boards and a serving tray. There is more on it in our post on the
. We returned to this house later to build further furniture for the family, covered in
the continuation of the Hadley Wood story
.
Hadley Wood Kitchen FAQs
What is a two-tone kitchen?
A kitchen painted in two colours rather than one, most often with the perimeter run in one shade and the island in another. It gives a large room definition without partition walls, and it lets the island read as a separate piece of furniture. Our post on the
feature island in an alternative colour
goes into the choice in more detail.
Does an L-shaped room suit an open-plan kitchen?
It suits it well, because the shorter leg of the L gives you a natural zone for seating or a dresser without it intruding on the working part of the kitchen. The risk is leaving the corner dead, which is why a bookcase or full-height cabinetry in that return earns its place.
How do you work with an interior designer on a kitchen?
We are used to working alongside a designer already appointed by the client, taking their scheme for colour, materials and lighting and resolving the cabinetry around it. It works best when we are brought in early enough to influence the layout rather than only the finishes.
What is a cold shelf and a Kilner jar shelf for?
Open shelving in a kitchen is best given a defined job. Here it holds dry ingredients in glass Kilner jars, which keeps them visible and consistent rather than becoming a shelf of mismatched packaging. Stone cold shelves elsewhere in the room serve the same purpose for butter and baking.
Where does Handmade Kitchen Company build classic shaker kitchens?
We design, hand-build and hand-paint bespoke classic shaker kitchens from our workshop in Essex, for clients across Essex, Hertfordshire and North London, including Hadley Wood and the surrounding Barnet area. If you would like to know more about our bespoke classic shaker kitchens,
today. We look forward to hearing from you.