Utility Room Ideas from Fourteen Bespoke Projects
A well-designed utility room makes a disproportionate difference to a busy household. Most people want as much as possible packed into one, so the skill is fitting it all in while keeping the room pleasant to be in. It is worth having if you want the rest of the house to stay presentable, particularly with children or pets. Below are fourteen utility rooms we have designed and hand-built, and the idea worth taking from each. If you are planning one from scratch, our
guide to planning a modern utility
covers the decisions in order, and our
page shows what we offer.
Utility Room Ideas at a Glance
The ideas that recur across these projects are: stacking the washing machine and tumble dryer to free up a run of worktop; putting appliances at eye level so you are not bending to load them; concealing bulky white goods behind full-height doors; fitting a deep butler or Belfast sink for boots, vases and hand washing; adding a storage bench for coats and shoes; running the kitchen's cabinetry and paint colour through so the two rooms match; and building in a pull-down airer or wall-mounted drying rack. Handmade Kitchen Company design and hand-build all of them from our workshop in Essex.
A dedicated spot for the dog: Mapesbury
Our client in
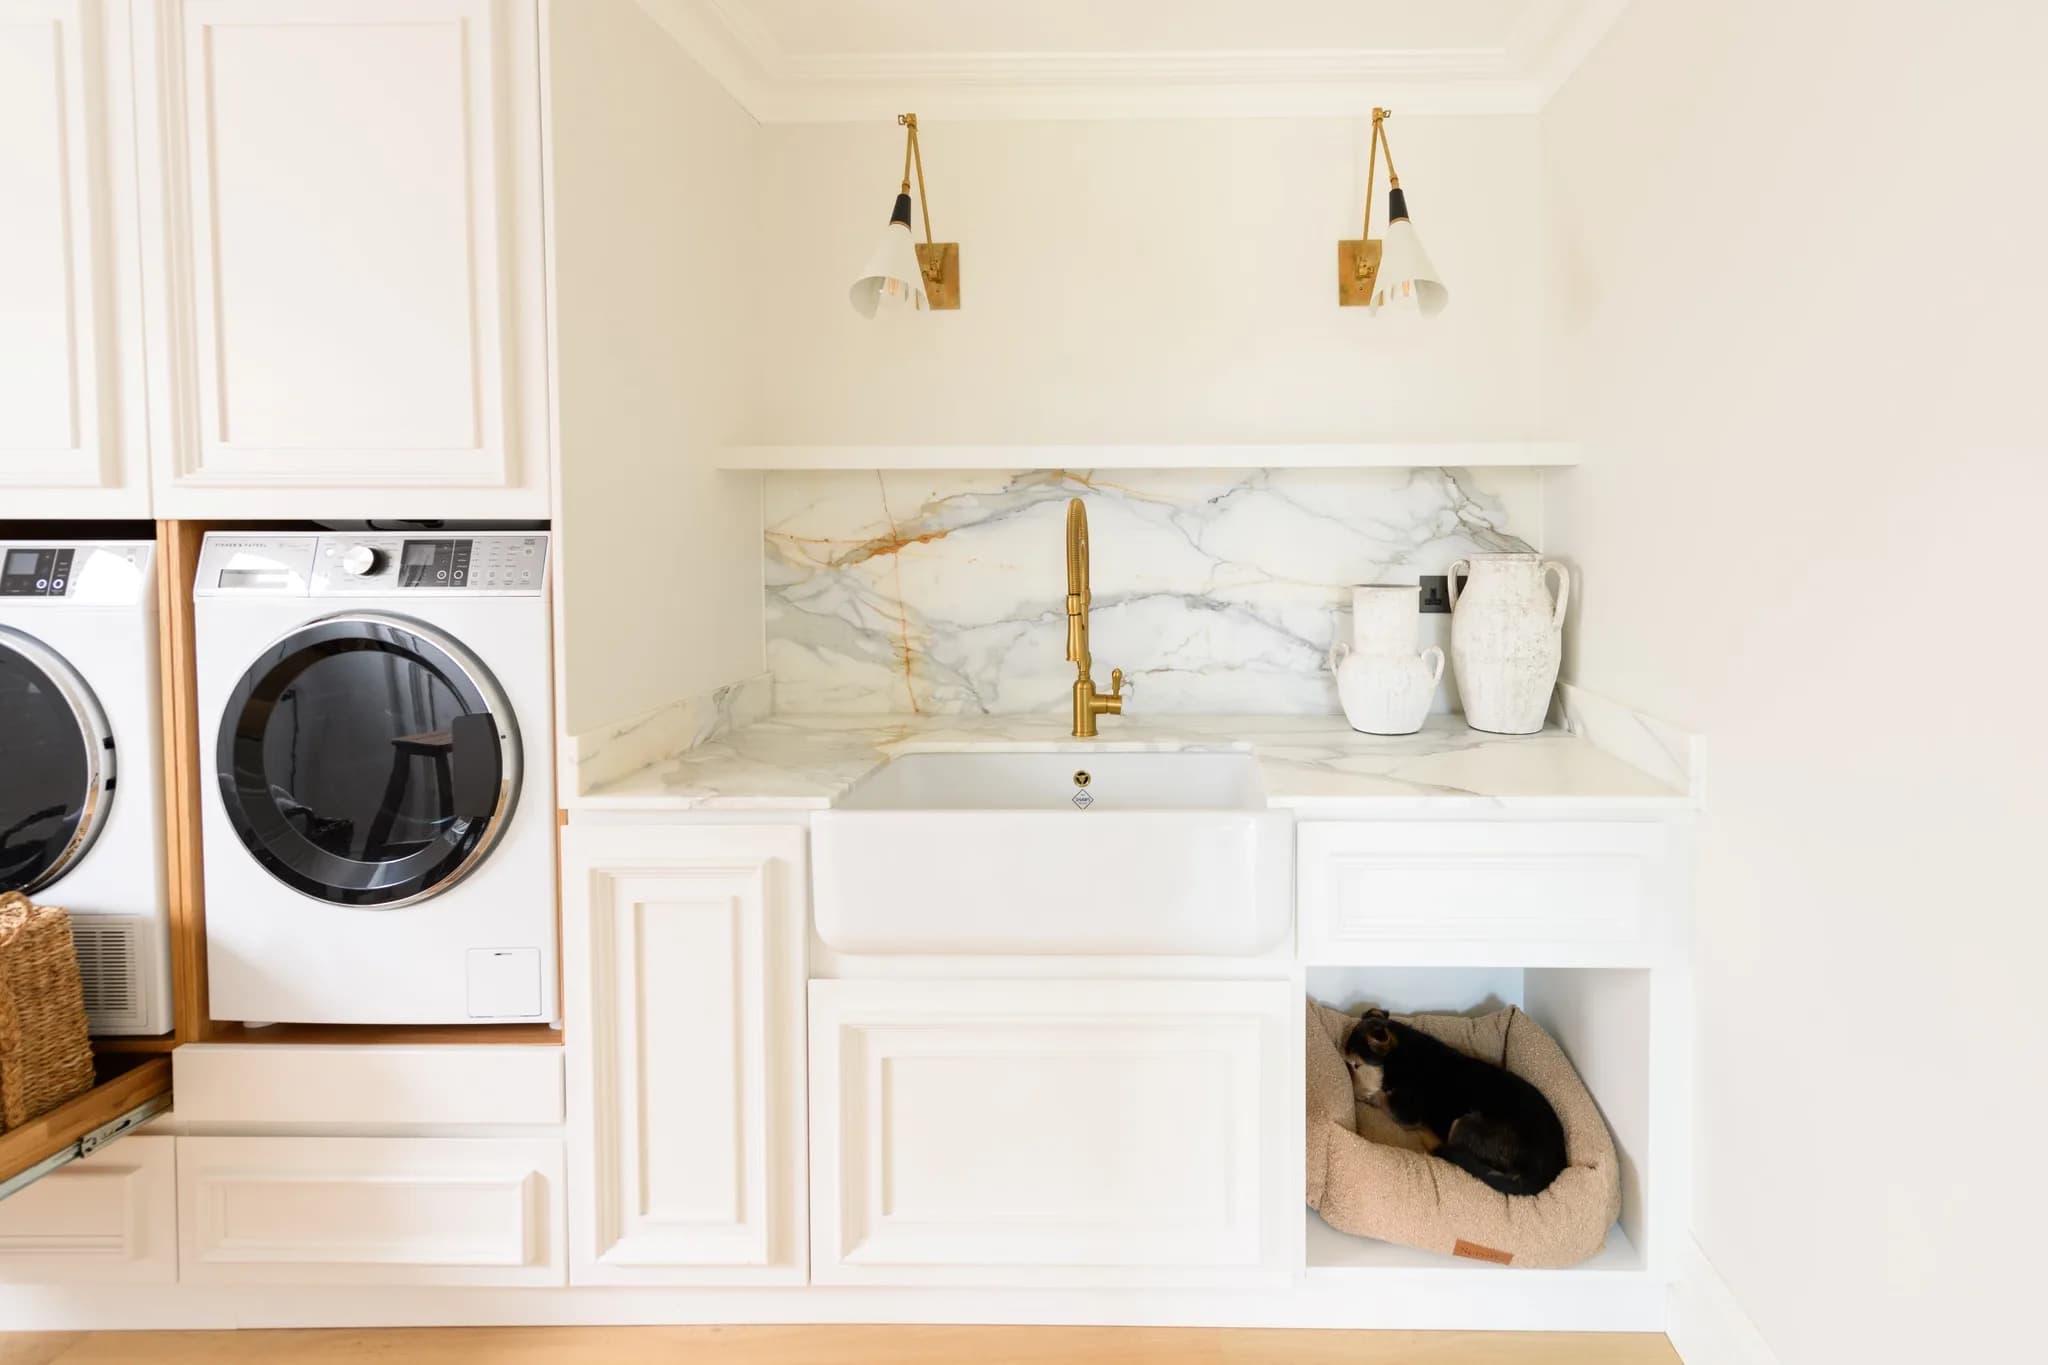
knew exactly what they wanted. This is one of the most-used rooms in the house, so it had to hold all the laundry essentials and a comfortable spot for Ralph the dog.
Simplicity and balance: Chalfont St Giles
English charm in this
project, where the utility was kept deliberately simple and balanced rather than crammed.
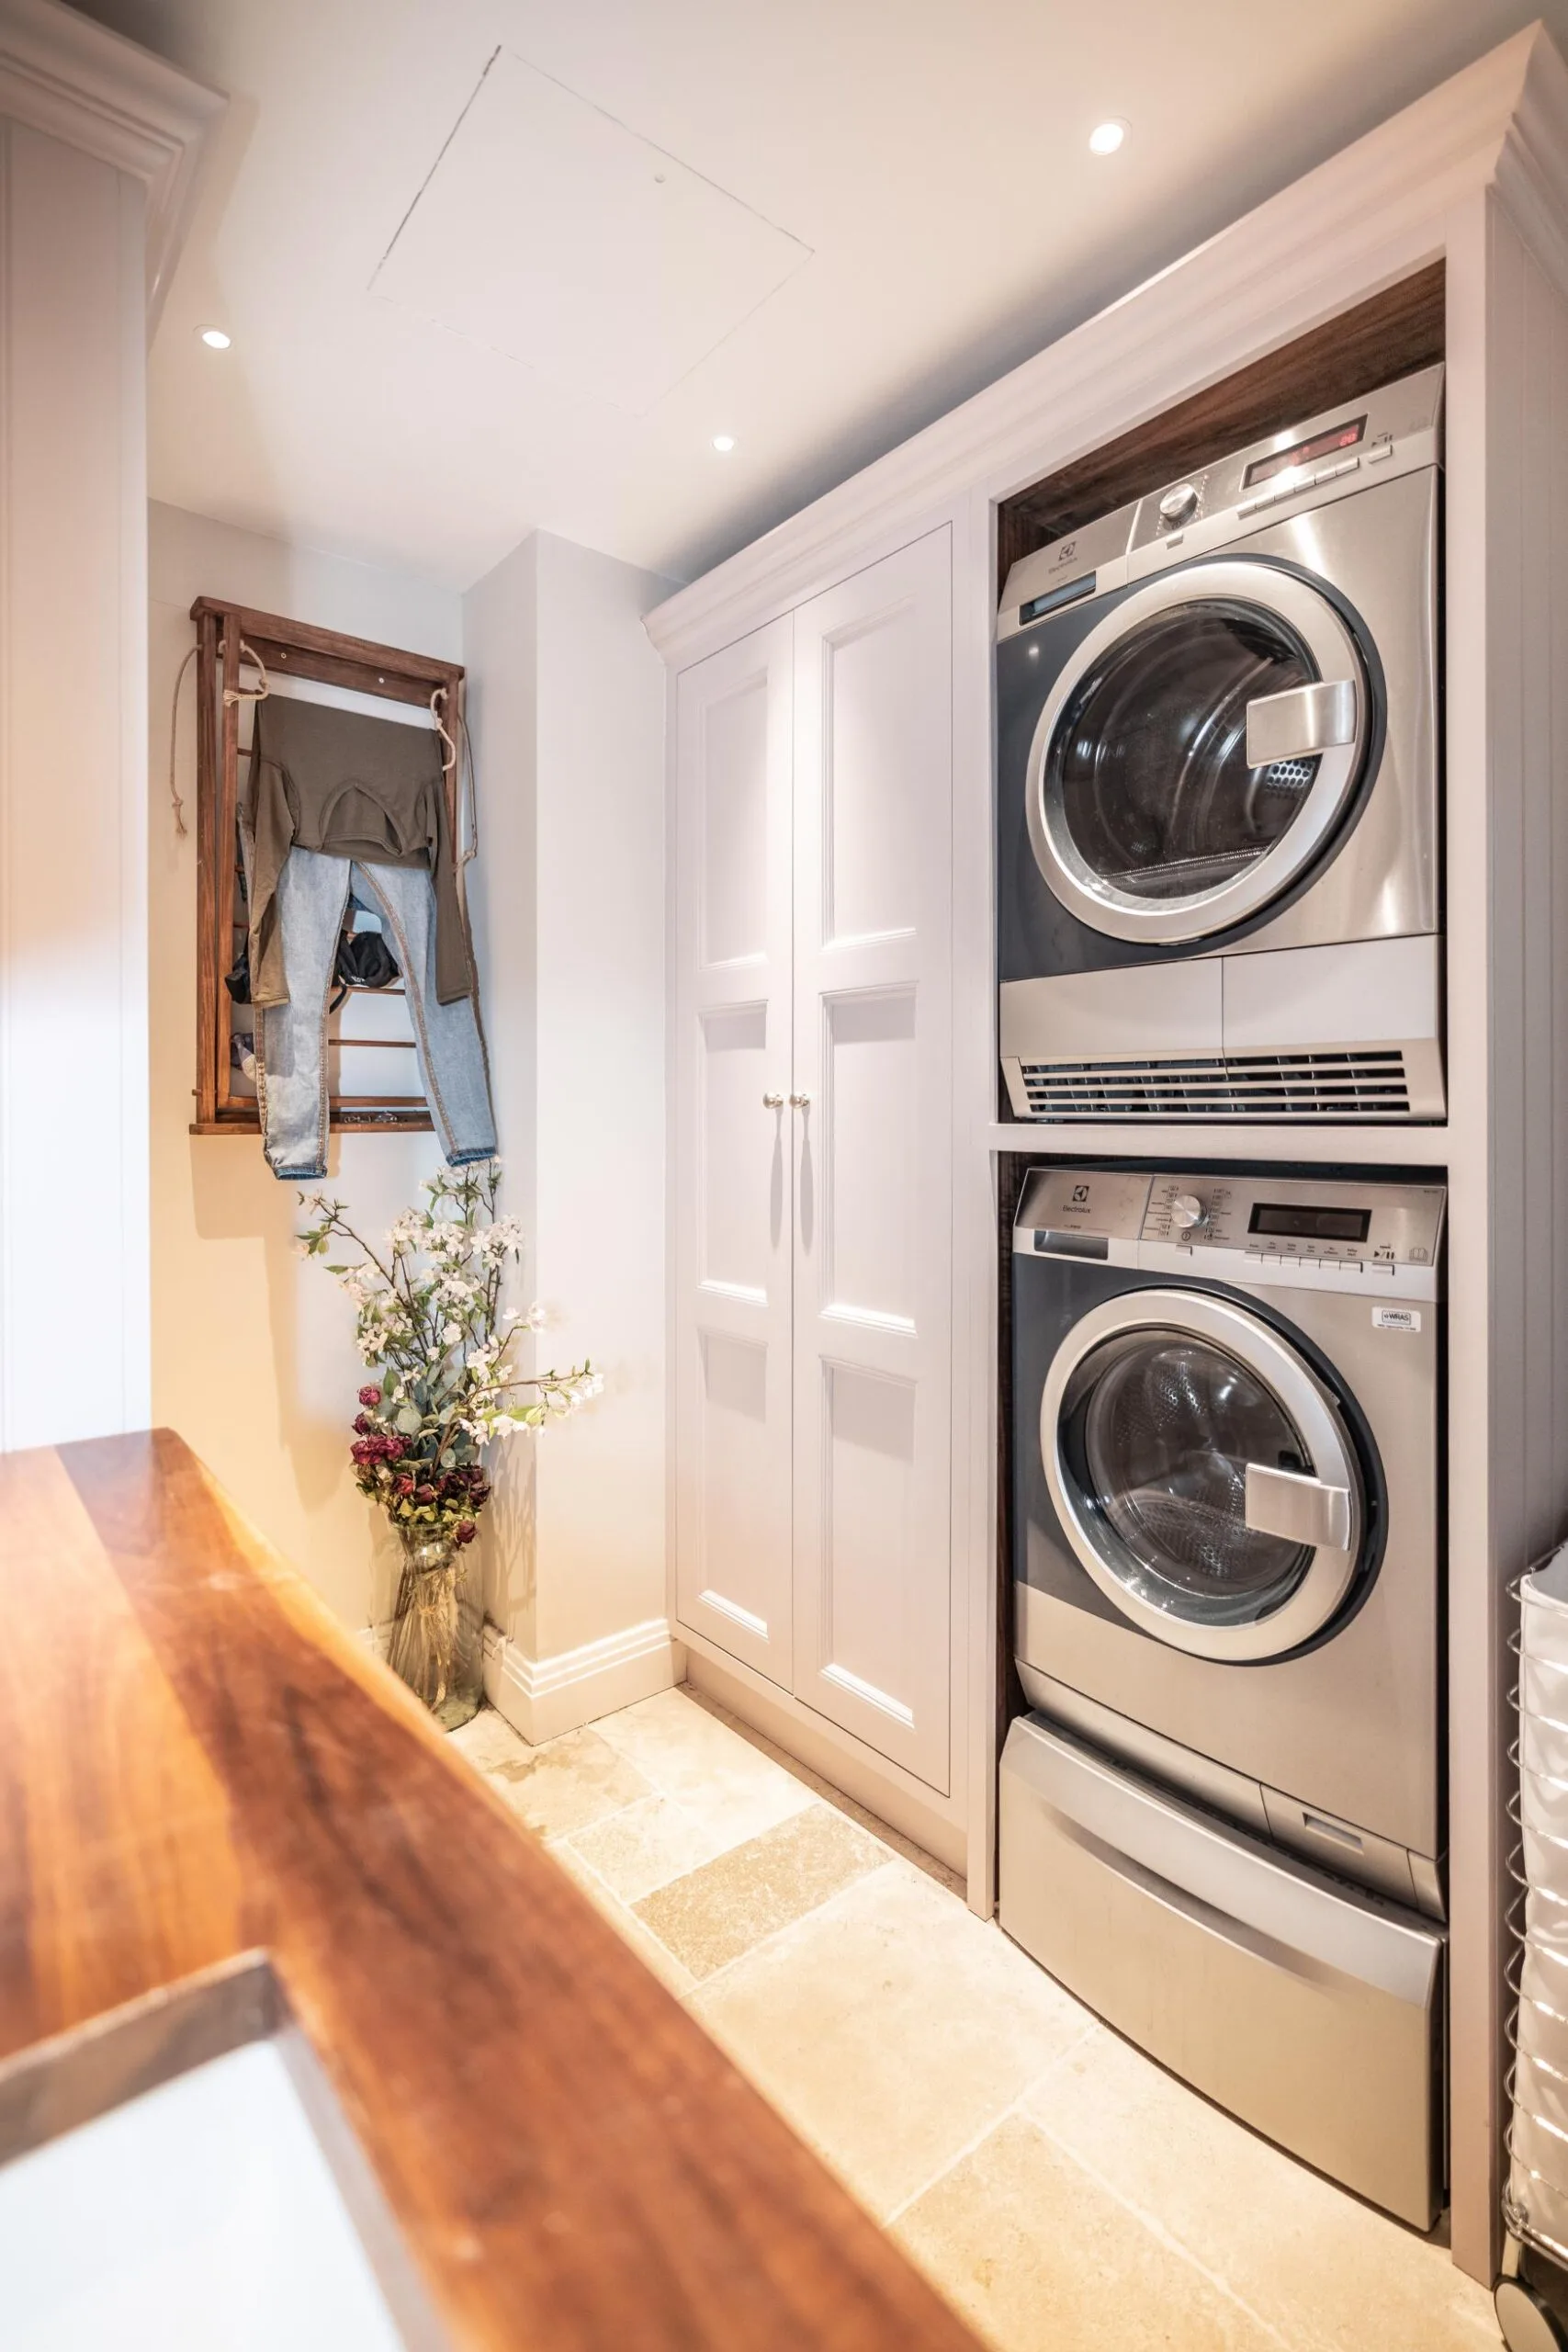
Stacked appliances for more worktop: Nazeing
In
we handcrafted the utility to the same standard as the kitchen, stacking the appliances to leave more room for storage and workspace, with dedicated cupboards for cleaning supplies and detergents.
Eye-level appliances and a storage bench: Welwyn Garden City
The
project had space to work with, so it does laundry and coat storage in one. It has integrated eye-level appliances, a sink area and a storage bench.
A mirrored splashback to gain light: Woldingham
The
utility sits just outside the kitchen along the hallway, in traditional shaker cabinets with chrome fittings. The client chose a solid timber worktop with a ceramic undermount sink and a mirrored splashback, which makes a narrow room read as wider than it is.
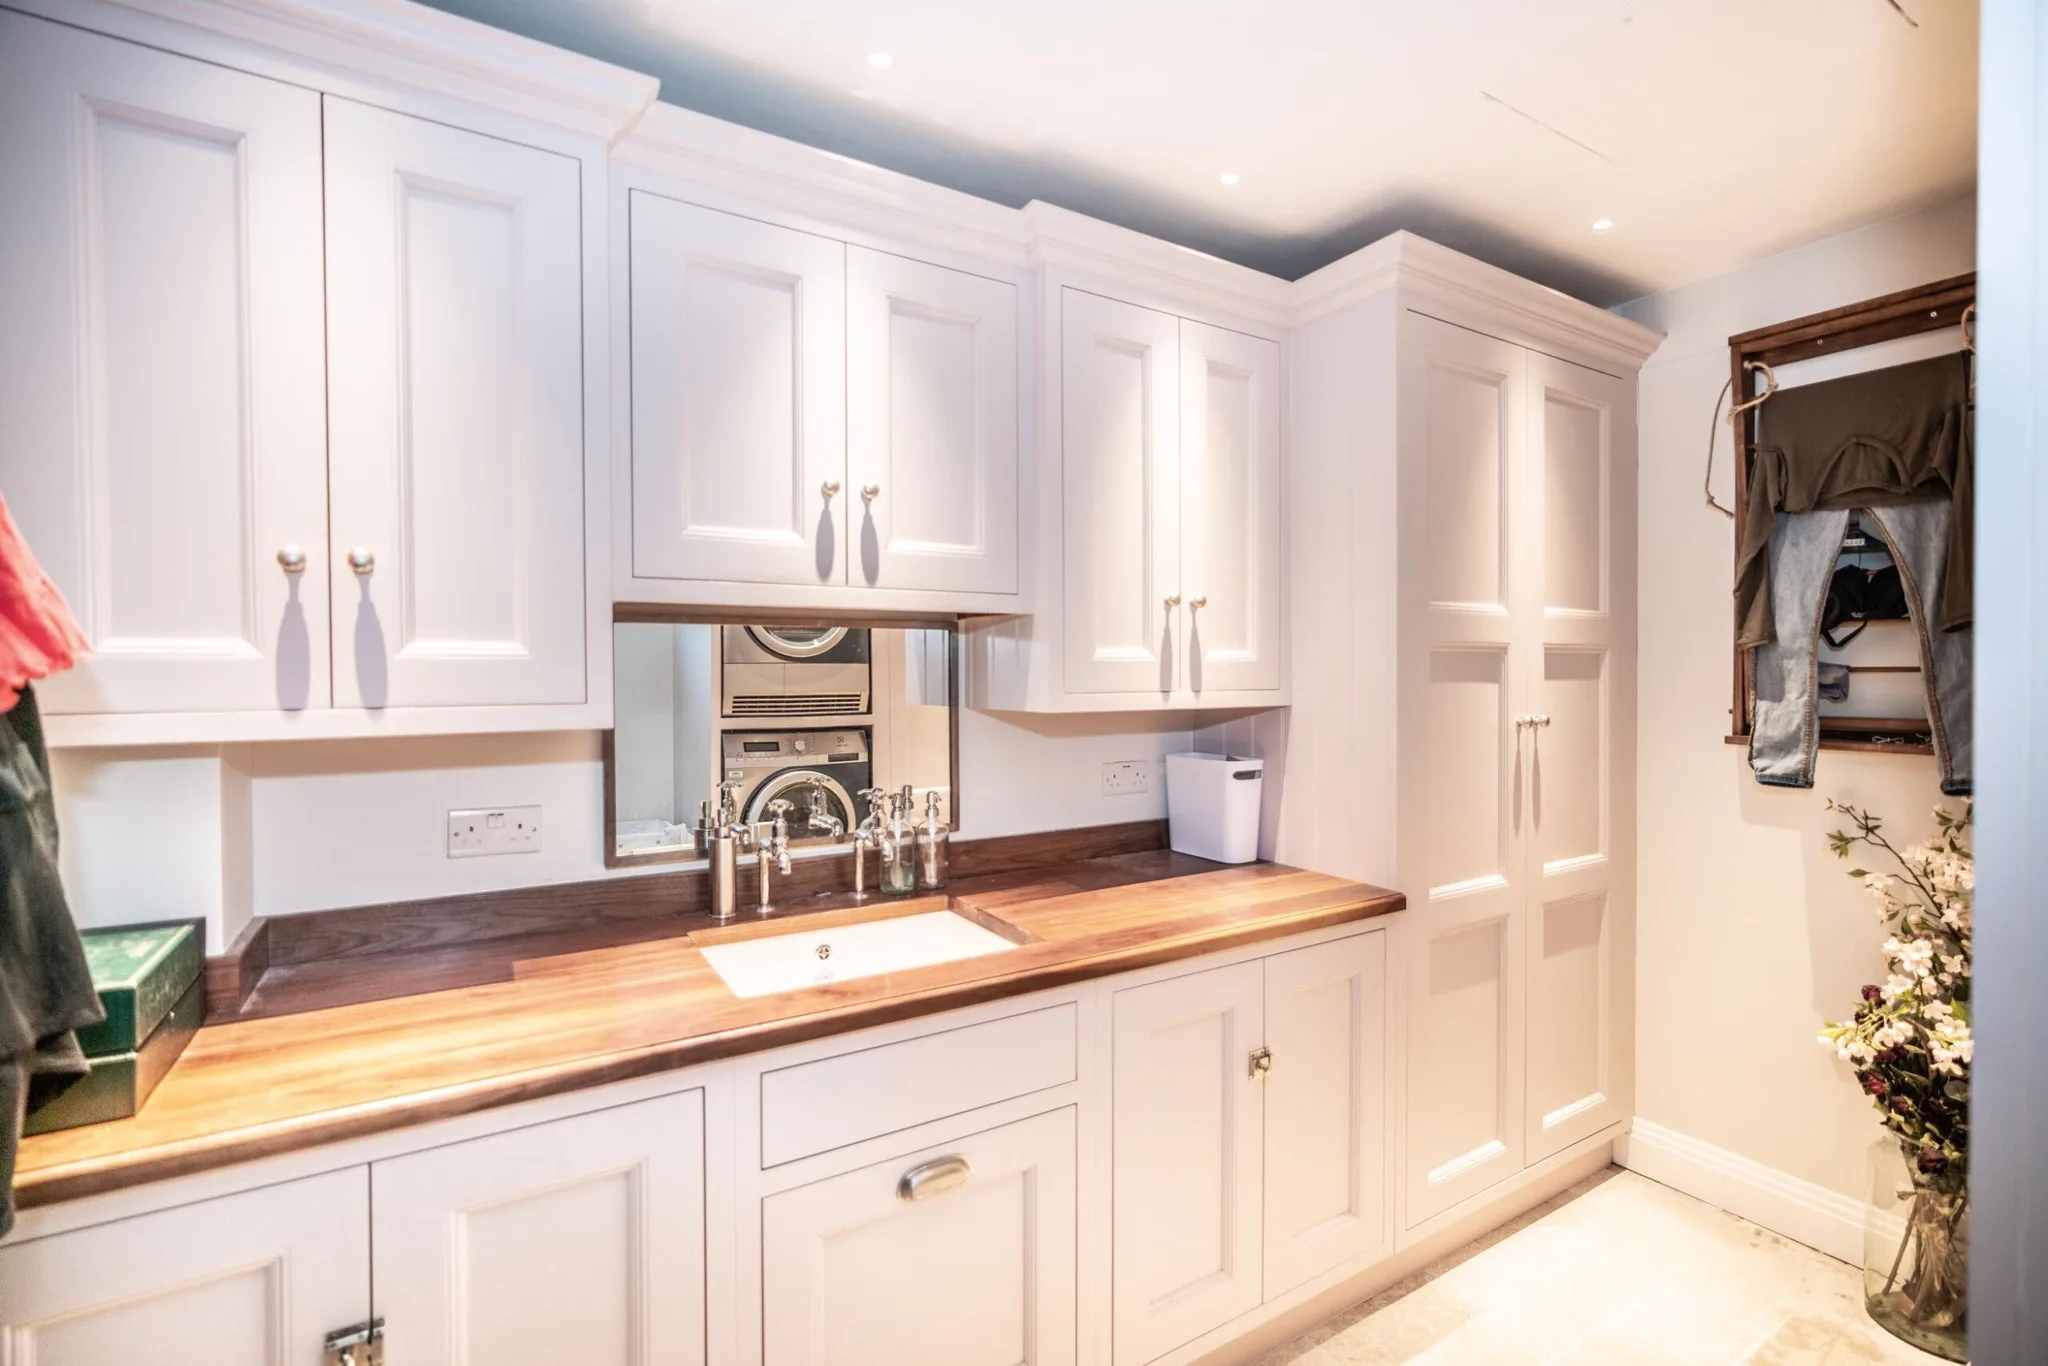
The washing machine and tumble dryer are stacked, sitting neatly among the traditional shaker furniture beside storage cupboards and a wall-mounted drying rack.
Concealing the white goods: Matching Green
The classic shaker furniture carries through from the kitchen into this
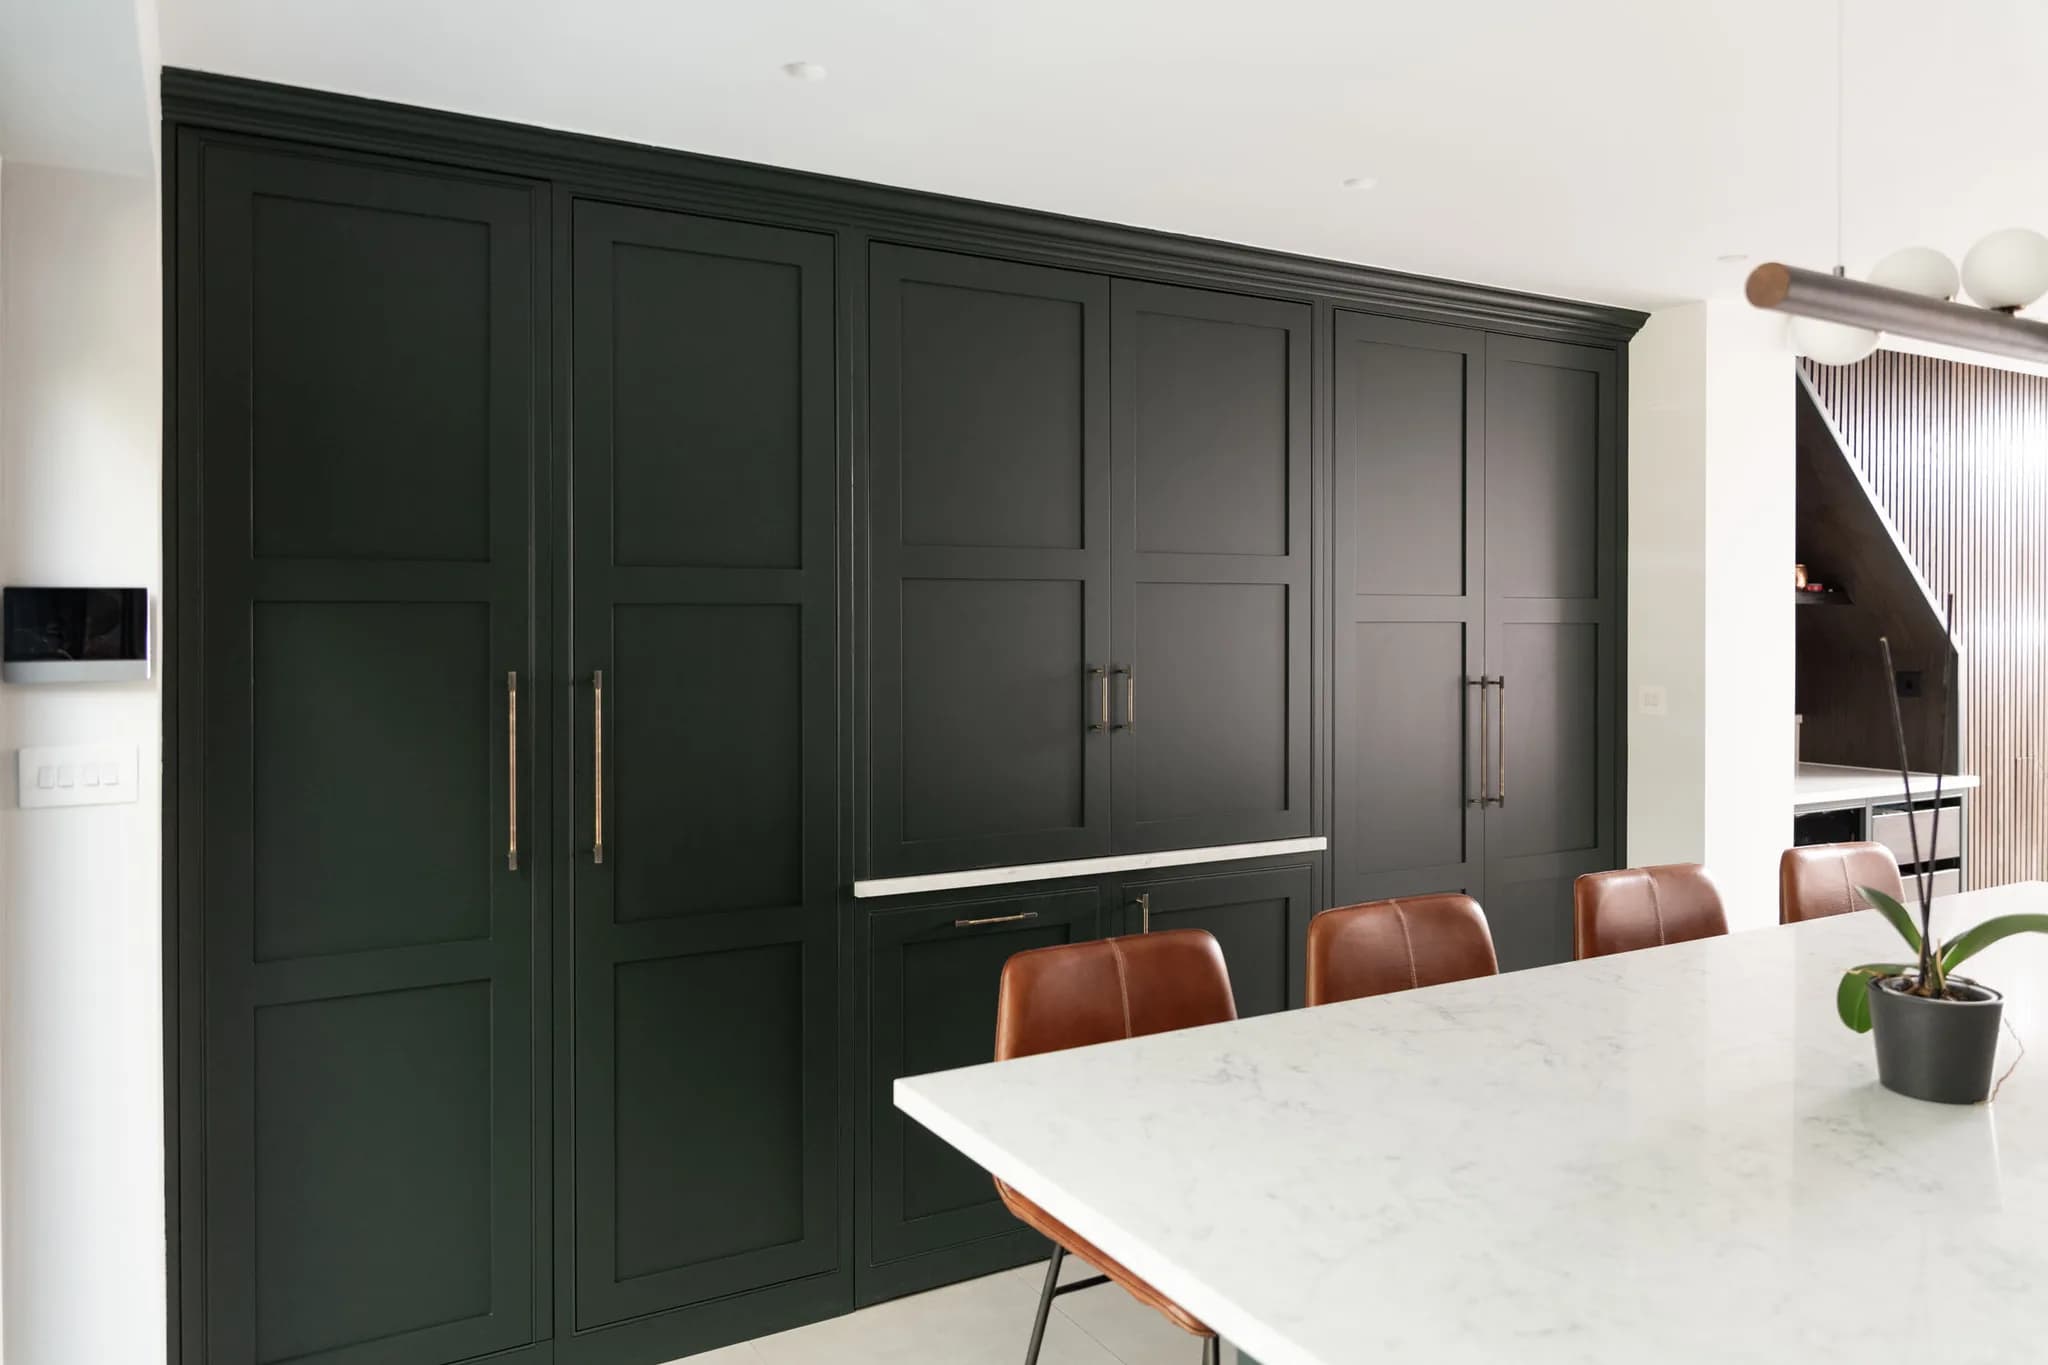
utility, hand-painted in two tones. One side handles washing, the other storage and a bench, with the bulky white appliances built in behind concealed doors.
The engine room off the kitchen: Brentwood
Our
project became the engine room of the house: designed just off the main kitchen, with floor-to-ceiling cabinetry and a place for the bulky appliances.
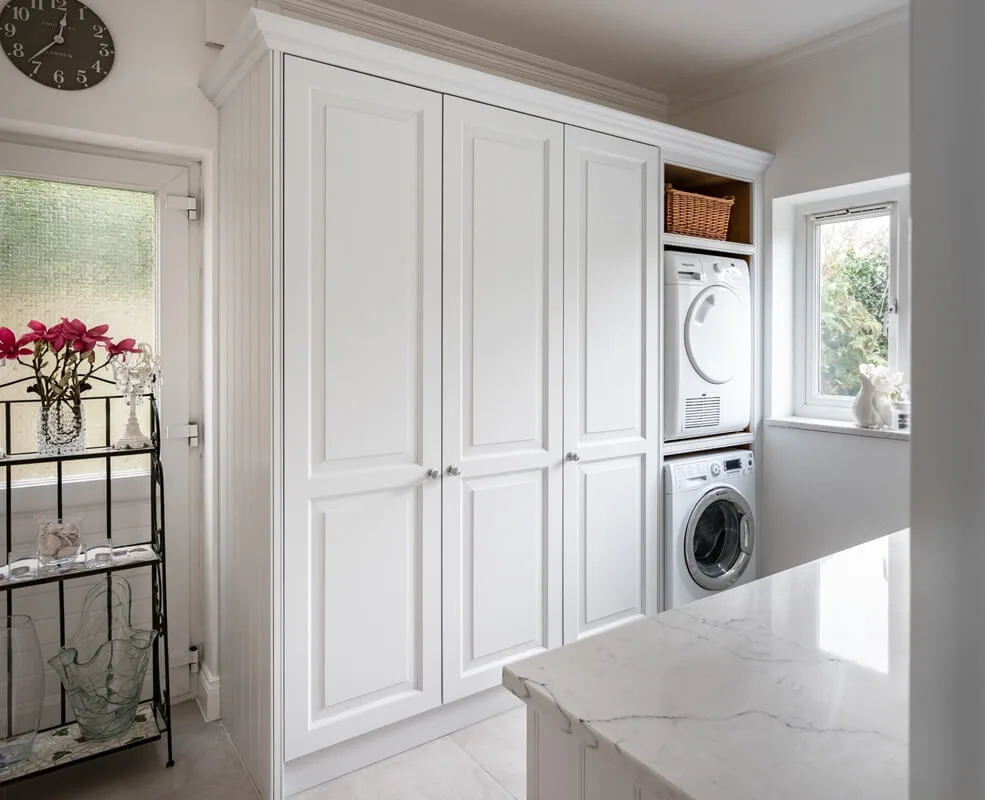
Matching the kitchen exactly: Clavering
The utility in our
project continues the classic in-frame shaker with matching worktops and chrome handles. The cabinets are hand-painted in Borrowed Light by Farrow & Ball, the same colour as the kitchen.
Simple and functional: Bishop's Stortford
A countryside retreat in
, with a utility kept straightforward and functional.
A pull-down airer: Chelmsford
Hidden from the main view at the
project is a utility packed with space-saving features, including stacked appliances and a pull-down wooden airer.
A butler sink under the window: Stock, Essex
The green cabinetry in this
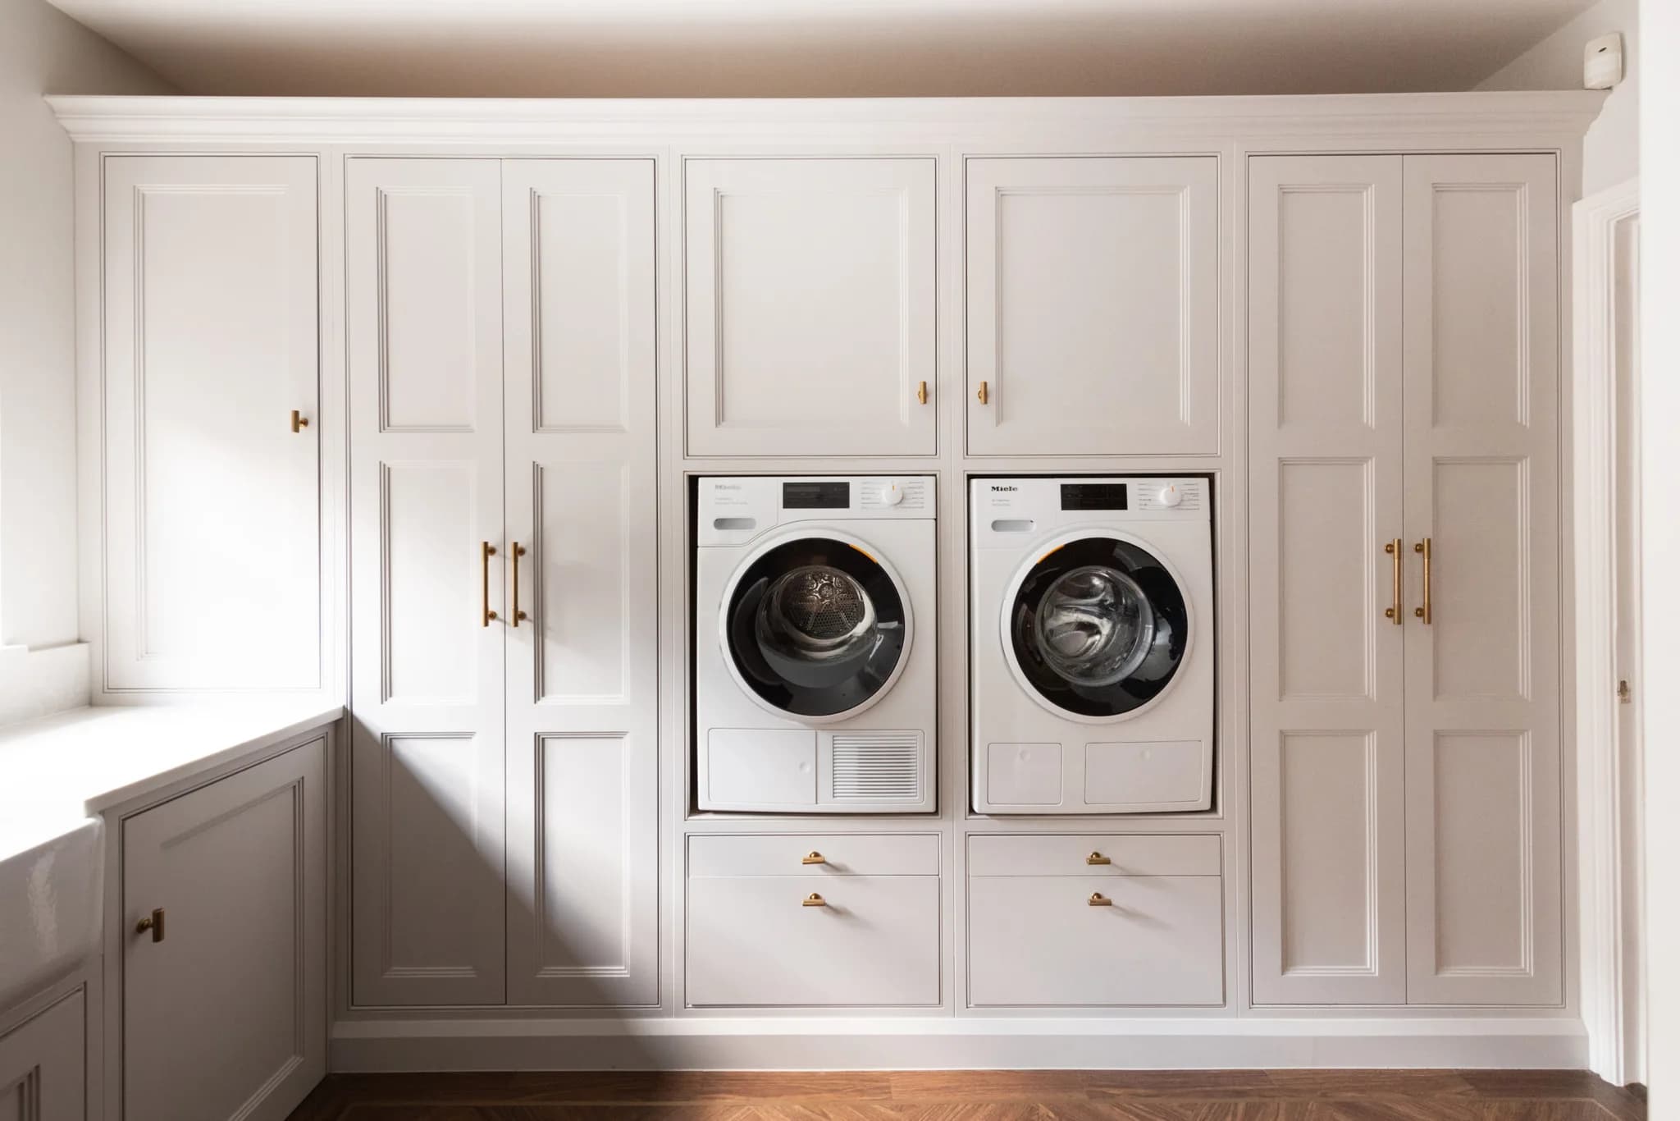
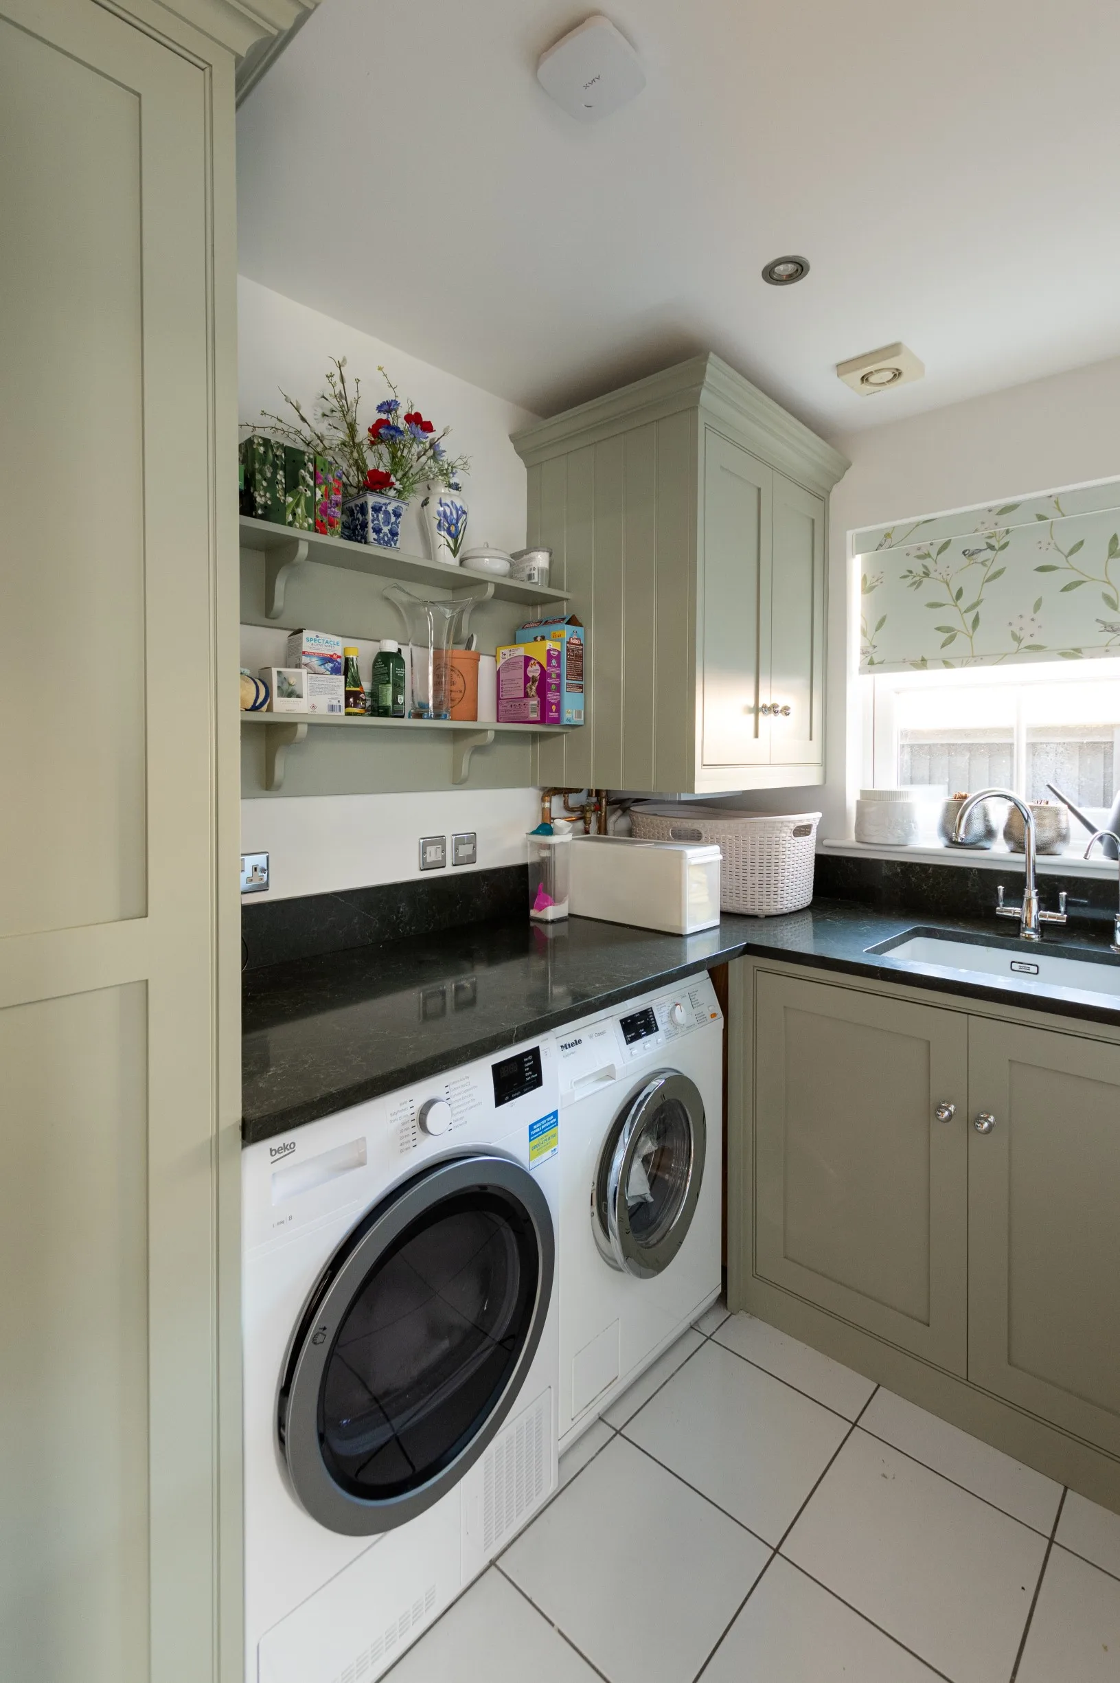
utility is set off by brass fittings, with a large butler sink positioned under the window. A Miele washing machine and tumble dryer sit side by side, and there is generous storage so household items stay accessible.
A farmhouse sink with a rinse: Hadley Wood
This
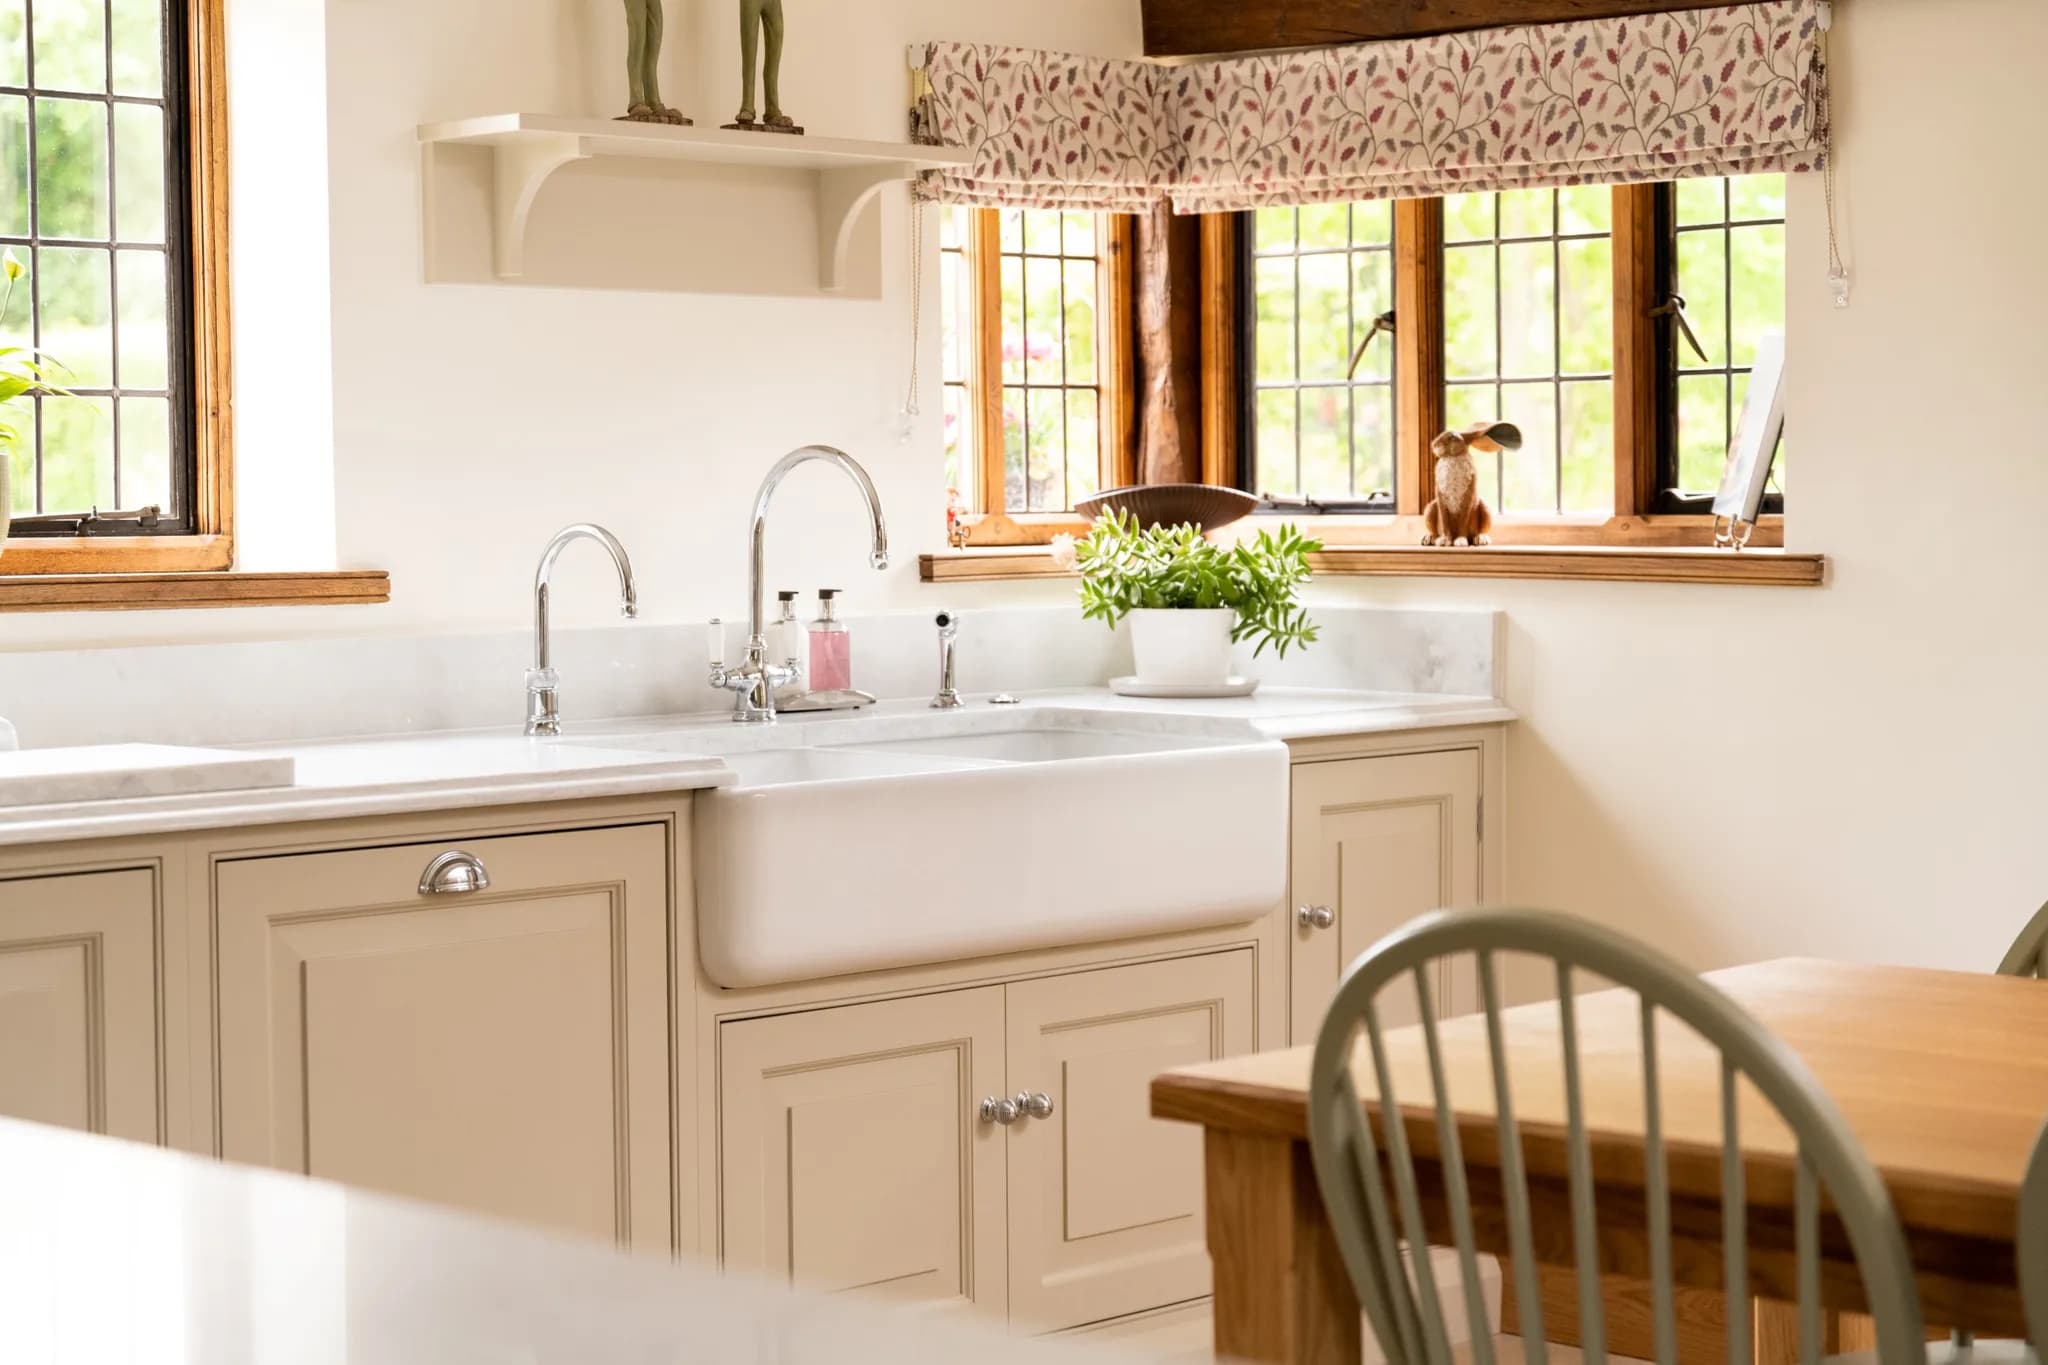
utility uses our classic shaker in a two-tone scheme flowing from the main kitchen, with Bosch appliances and a large farmhouse butler sink in the middle. The rinse makes filling awkward vases straightforward, and there is plenty of worktop for sorting and folding.
Doubling as a walk-in pantry: Potters Bar
This
utility also works as a walk-in pantry. The dryer sits above the washing machine within the cabinetry, with a sink and worktop opposite and ample cupboard space for kitchen essentials.
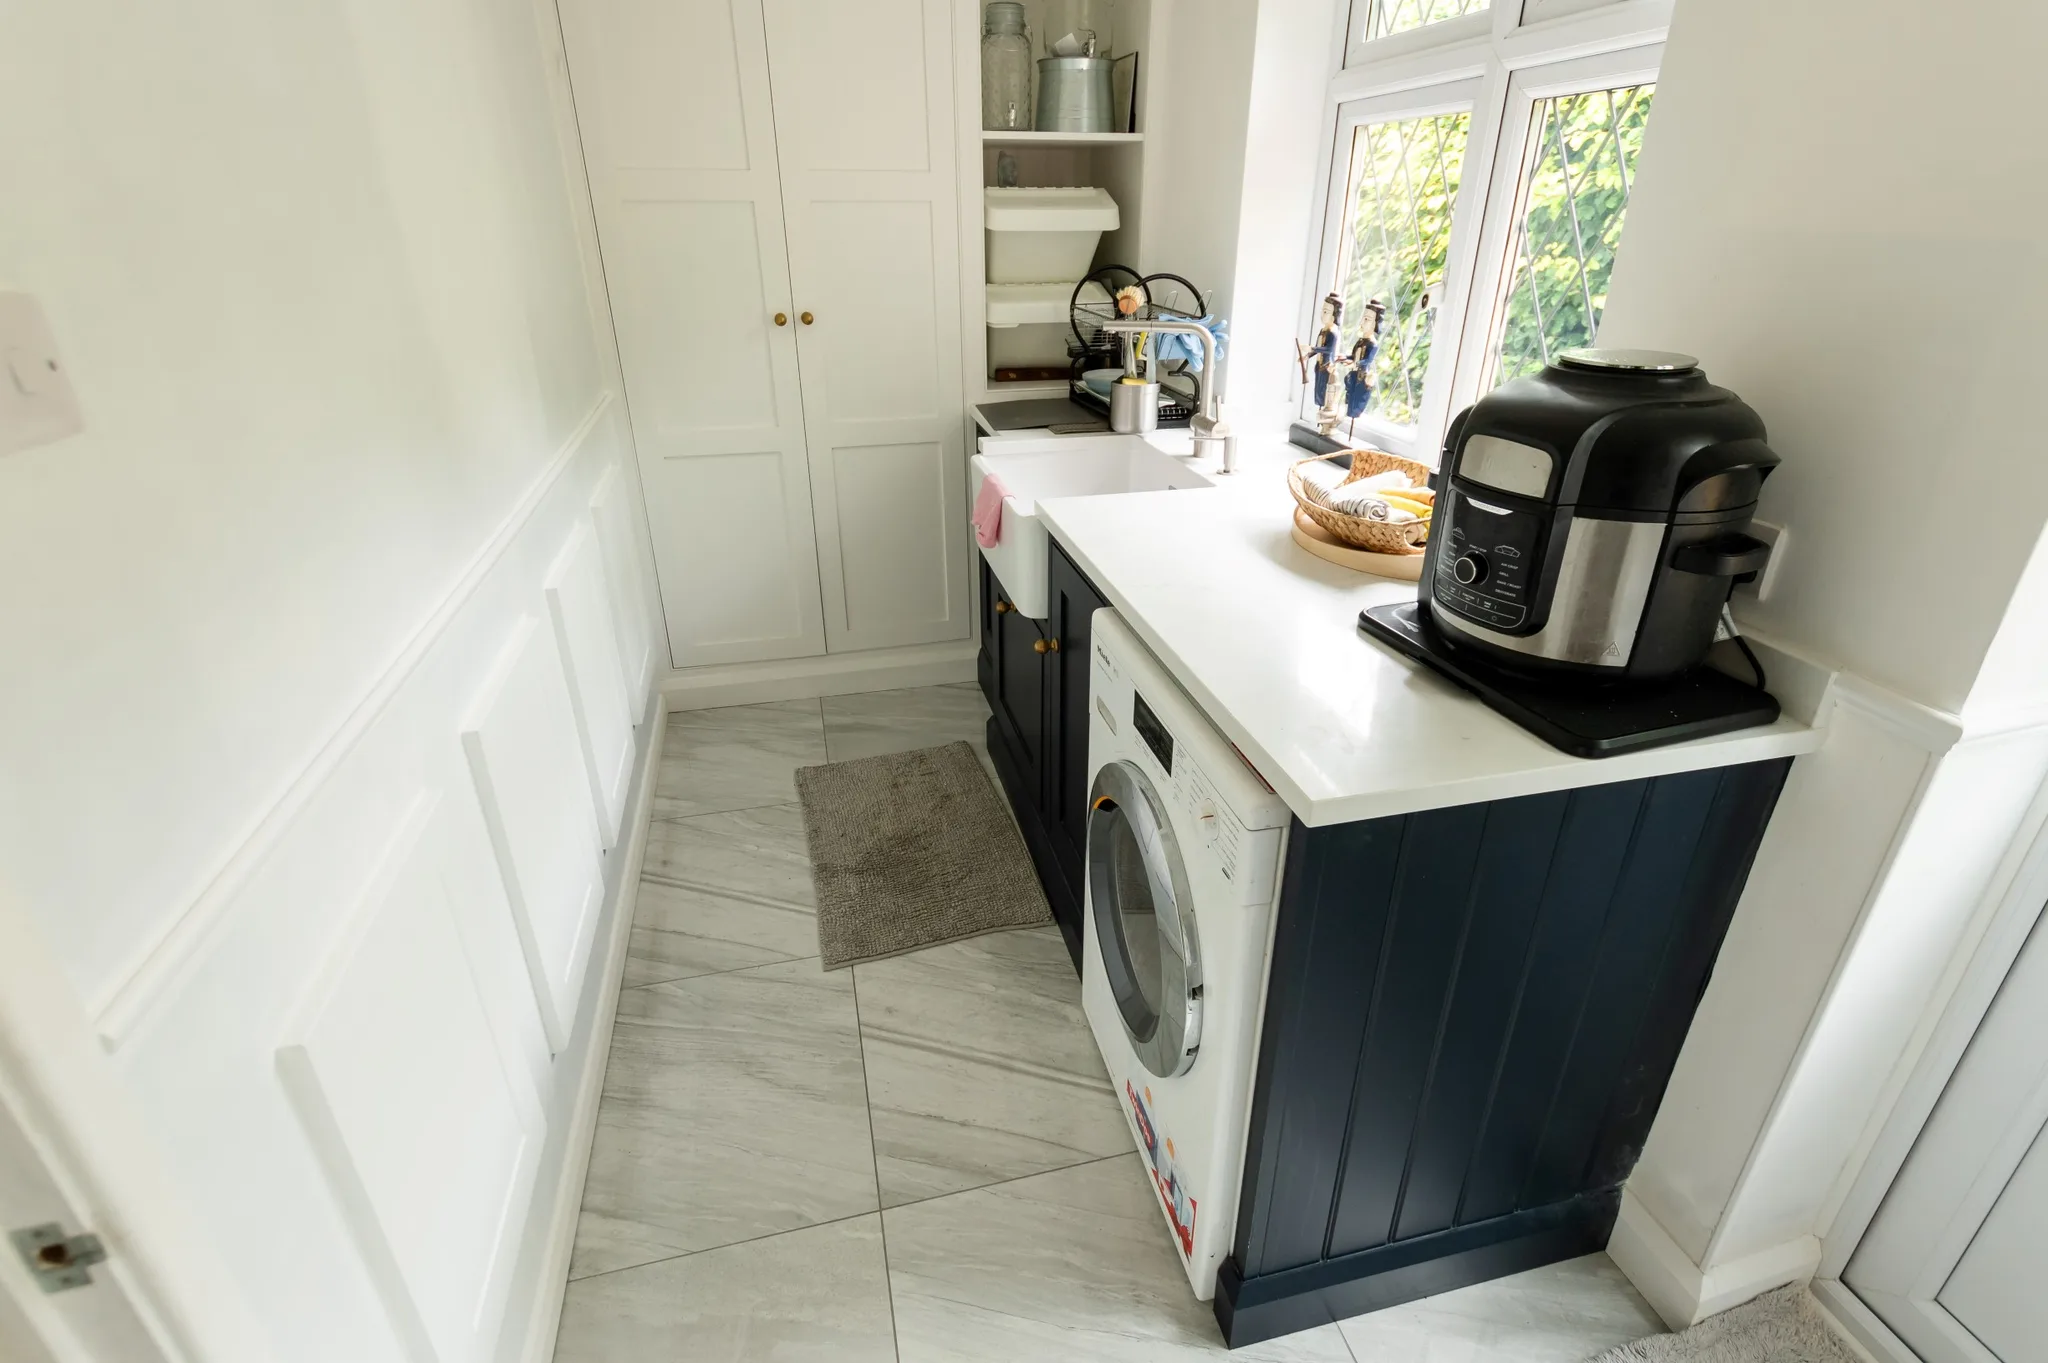
A small utility with garden access: Orsett
This compact
utility sits adjacent to the kitchen and opens out to the garden, in our classic shaker style with a quartz worktop.
Utility Room Ideas FAQs
Should the washing machine and tumble dryer be stacked or side by side?
Stack them if worktop space matters more than loading height, which is usually the case in a smaller room. Side by side is easier to load and gives you a continuous run of worktop above for sorting and folding, but it uses twice the wall.
What sink is best in a utility room?
A deep one. A butler or Belfast sink takes boots, buckets, vases and hand washing in a way a shallow kitchen sink will not, and a tap with a pull-out rinse makes filling tall items far easier.
Should a utility room match the kitchen?
It is worth it where the two rooms are visible from one another, which is why several of these carry the kitchen's door style and colour straight through. Where the utility is genuinely separate, a second colour gives you a chance to use something bolder.
How do you dry clothes in a utility room?
A pull-down wooden airer or a wall-mounted rack, positioned where warm air moves rather than in a dead corner. Both take up no floor space when not in use, which matters in a room already holding two appliances.
Where does Handmade Kitchen Company build utility rooms?
We design, hand-build and hand-paint bespoke utility rooms,
and boot rooms from our workshop in Essex, for clients across Essex, Hertfordshire and North London. If you would like to know more about our bespoke handmade utility rooms,
today. We look forward to hearing from you.