Built-In Utility Cupboards and Utility Room Cabinetry
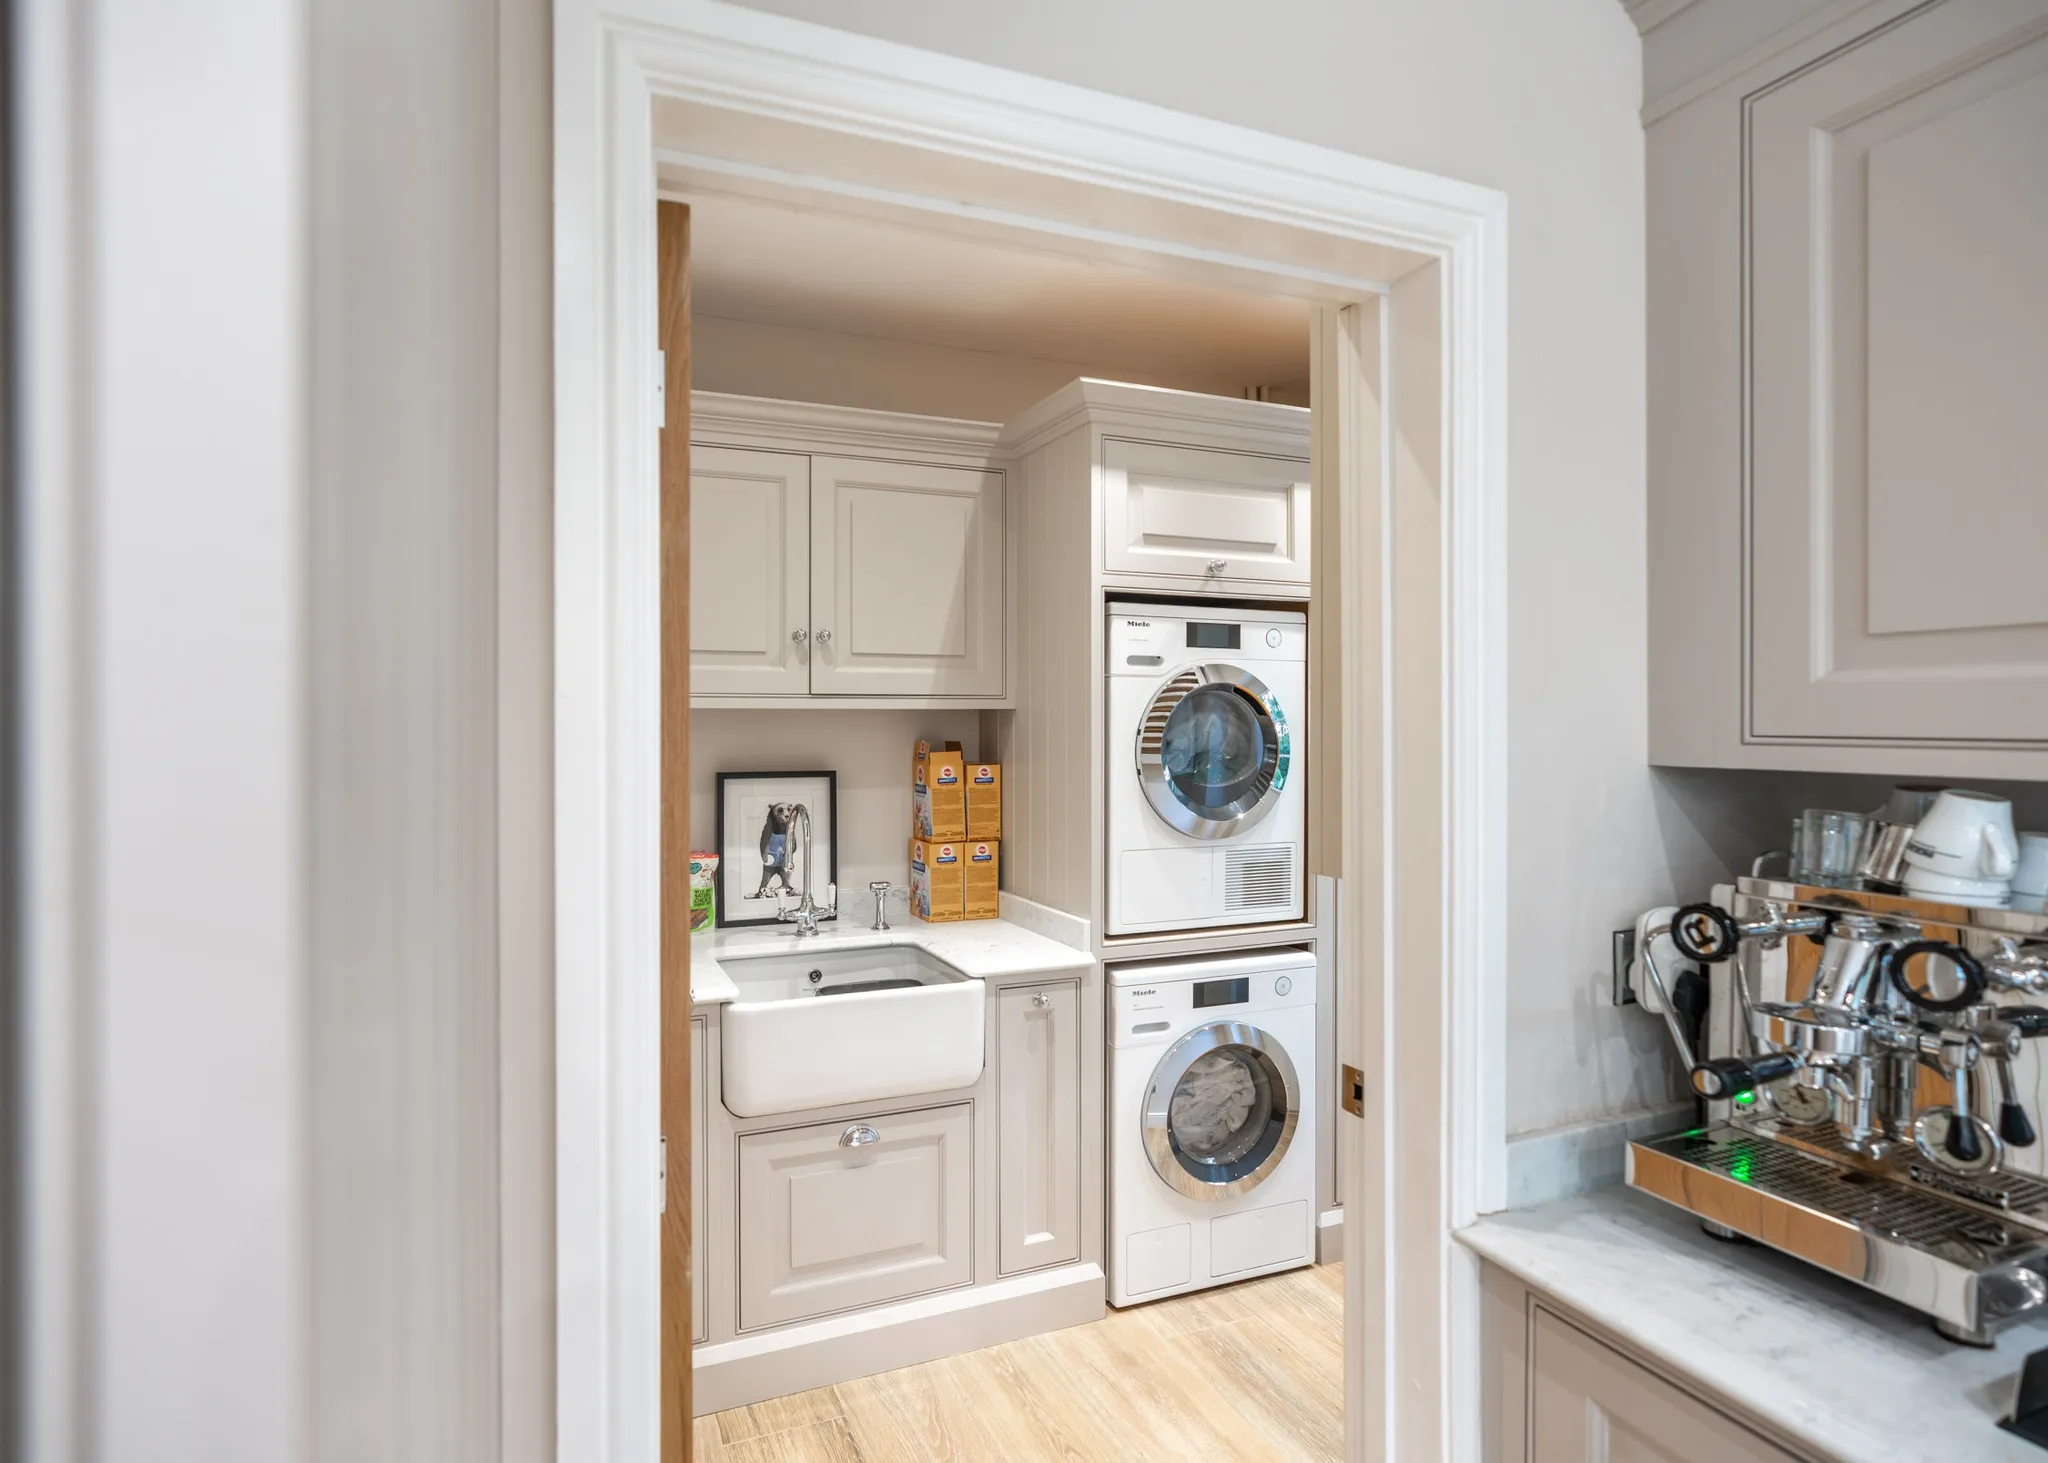
Not every home has room for a separate utility room, and not every home needs one. A built-in utility cupboard does most of the same work in a fraction of the space: a run of floor-to-ceiling cabinetry that takes the washing machine, the tumble dryer, the cleaning kit and the clutter, then closes behind doors that match the rest of the kitchen. Below we look at how we build them, and at several utility rooms and cupboards we have designed and hand-built for clients.
Built-In Utility Cupboards at a Glance
A built-in utility cupboard is a tall, fitted unit that houses laundry appliances and cleaning storage within the kitchen or hallway, rather than in a separate room. Appliances are stacked or set side by side behind full-height doors, with shelving above for detergent and linen and space below for baskets, mops and the vacuum. Because it is made to order, the carcass is built around the exact appliance dimensions, and the doors are made in the same style and colour as the kitchen so the run reads as continuous. Handmade Kitchen Company design, hand-build and hand-paint them at our workshop in Essex.
Cupboard or room?
A cupboard suits a house where the kitchen is the only realistic location, where the laundry load is modest, and where the priority is keeping appliances out of sight. A room earns its place once you are dealing with muddy boots, pets, drying space and a second sink, and once there is somewhere for it to go that is not stolen from the kitchen. The questions worth settling before either is designed are the same:
- Is it solely for laundry, or a second working area for the kitchen?
- Which appliances have to fit, and are they stacking or side by side?
- Do you need a sink, and how big?
- How will the space be ventilated, given a tumble dryer or drying rack?
- What storage do you need for cleaning kit, linen and the vacuum?
- How will it be lit?
- What flooring will take the traffic?
Ventilation is the one most often overlooked. A cupboard housing a dryer needs air movement designed in, not assumed.
What the term means
Utility describes something designed for usefulness rather than display. The term is British: in North American English the same space is usually called a laundry room, and older generations may still call it a scullery, which is broadly what it descends from.
Utility rooms and cupboards we have built
Hadley Wood: a two-tone laundry station
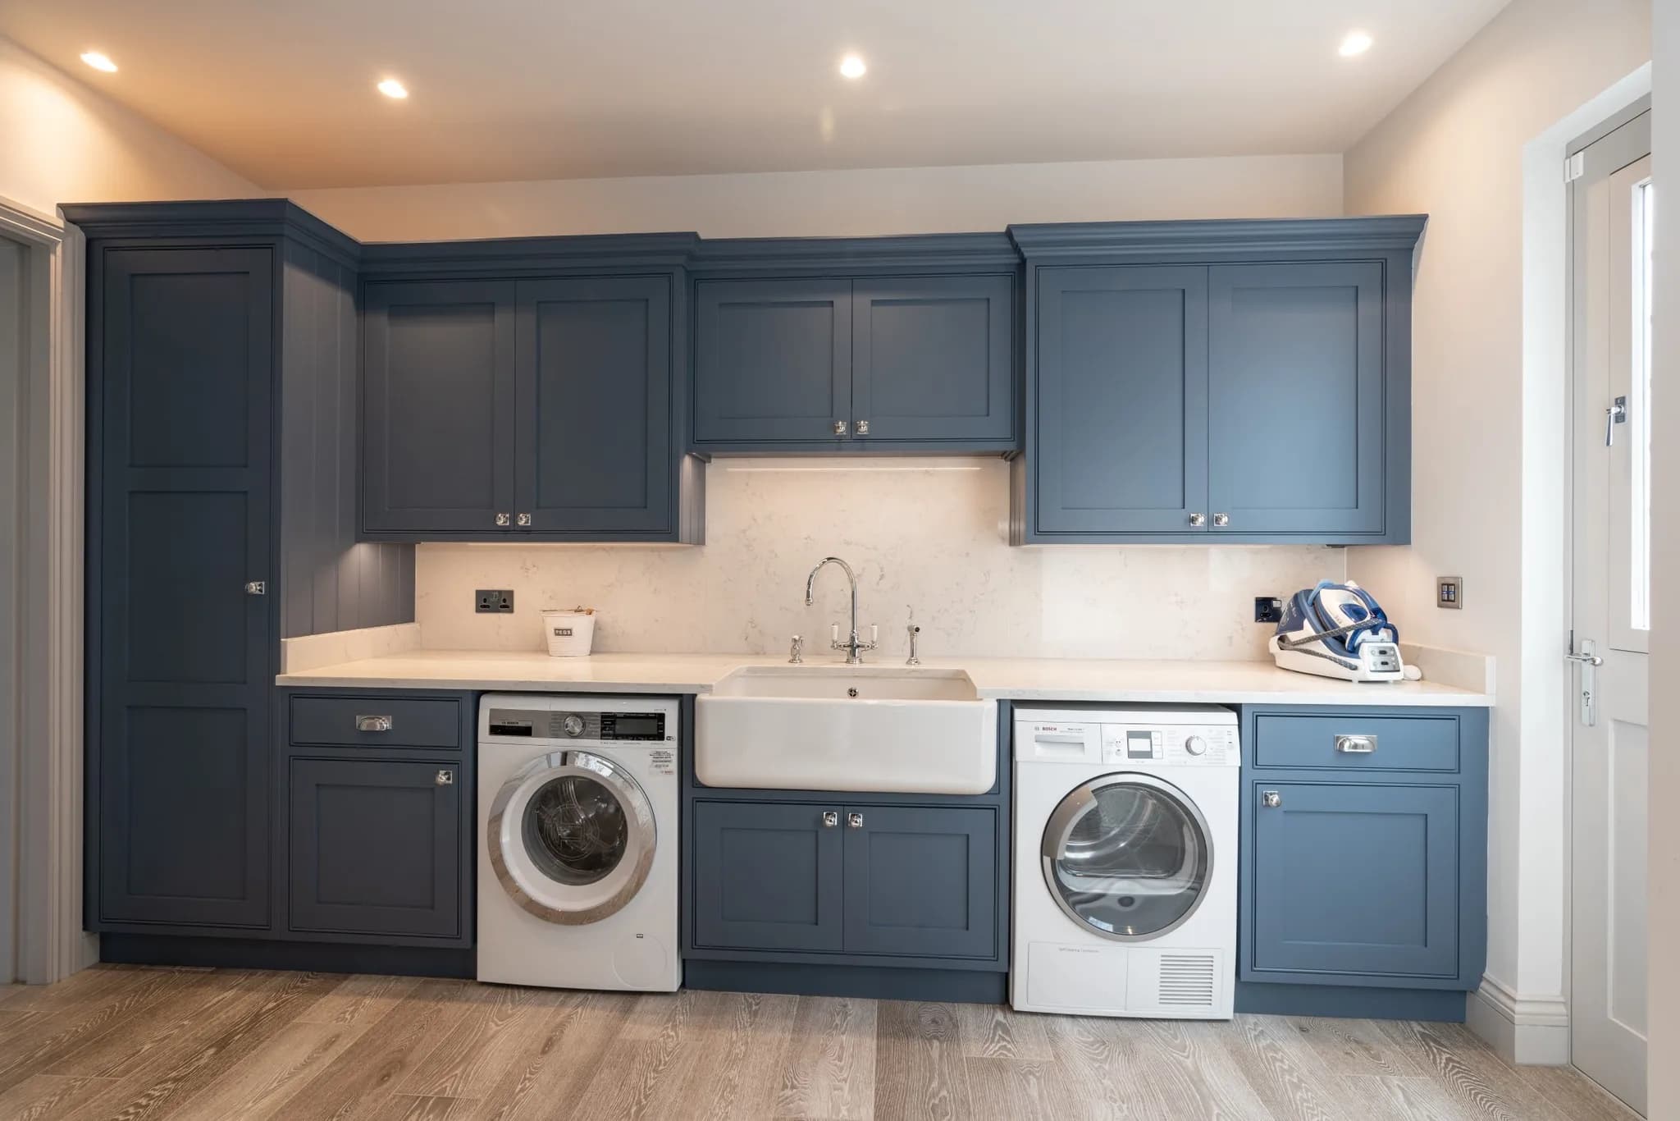
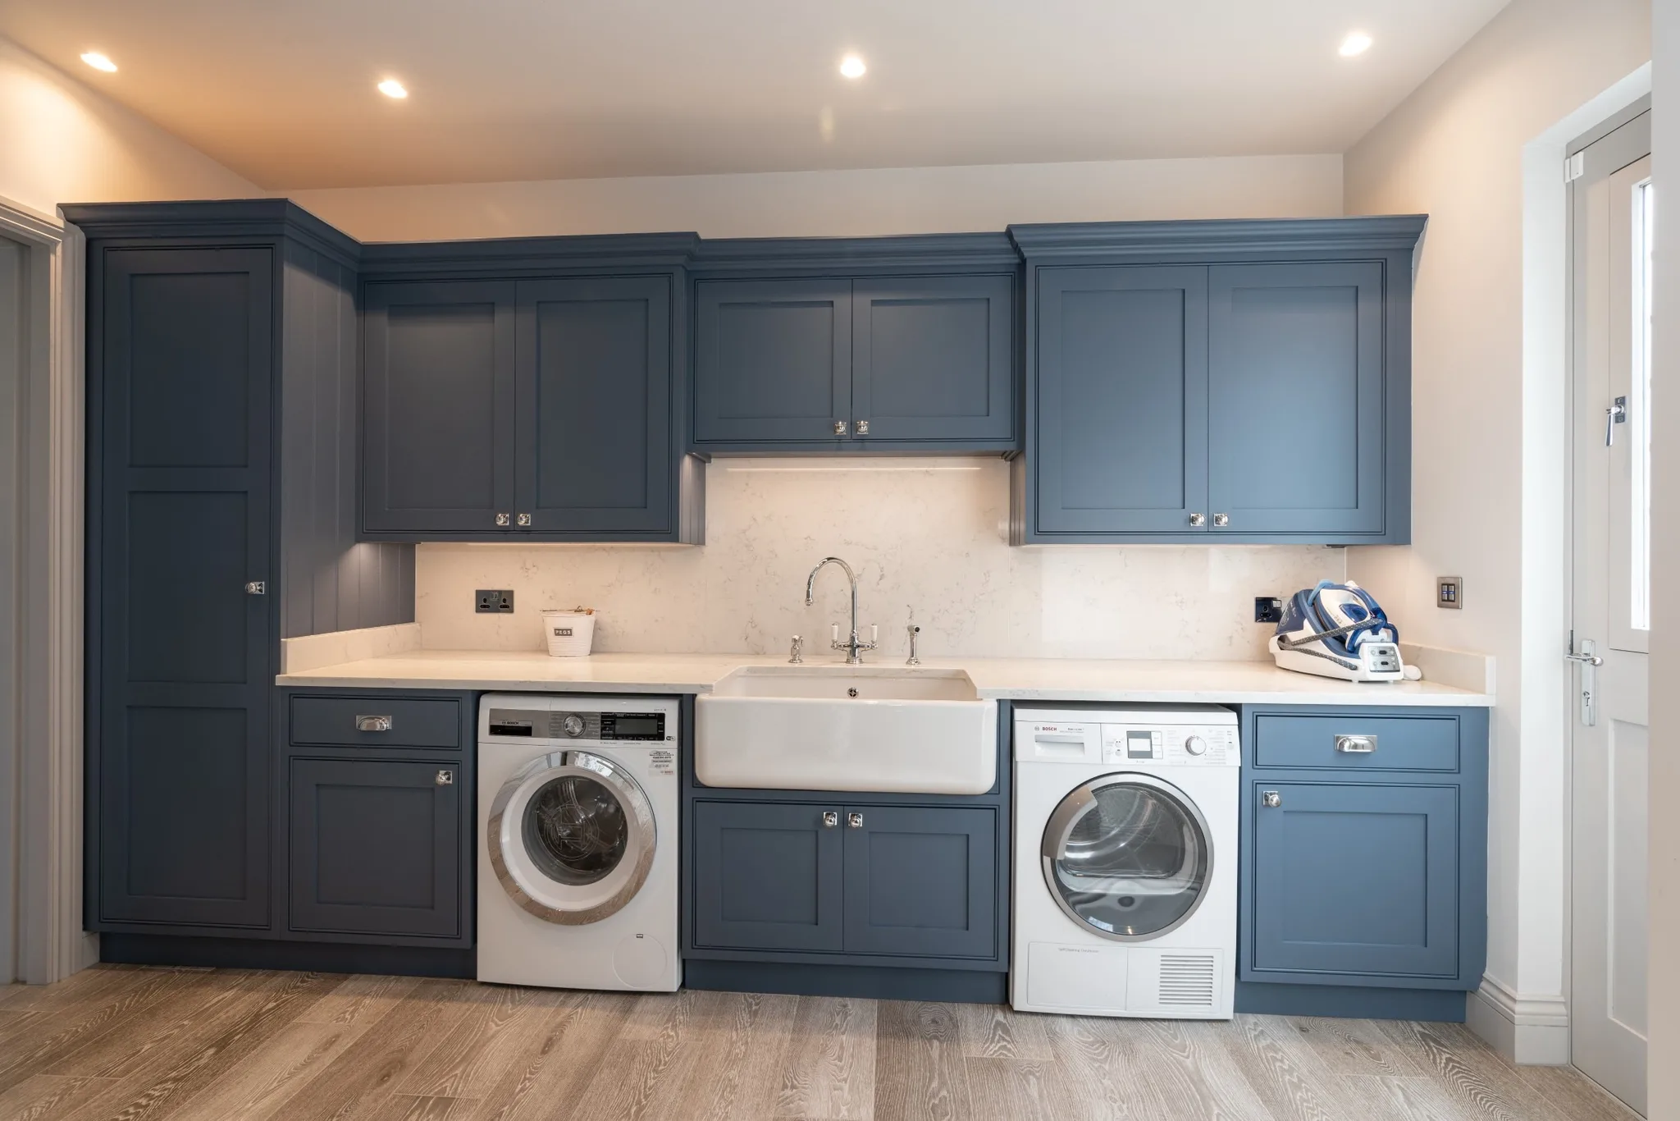
We designed and built a substantial utility room for our client in
. The cabinets are our classic shaker style with in-frame doors and drawers and a beaded front frame, hand-painted in a two-tone scheme of Juniper Ash 115 and French Grey 113, both from Little Greene. This is the laundry station, where the washing machine and tumble dryer sit either side of a large farmhouse butler sink.
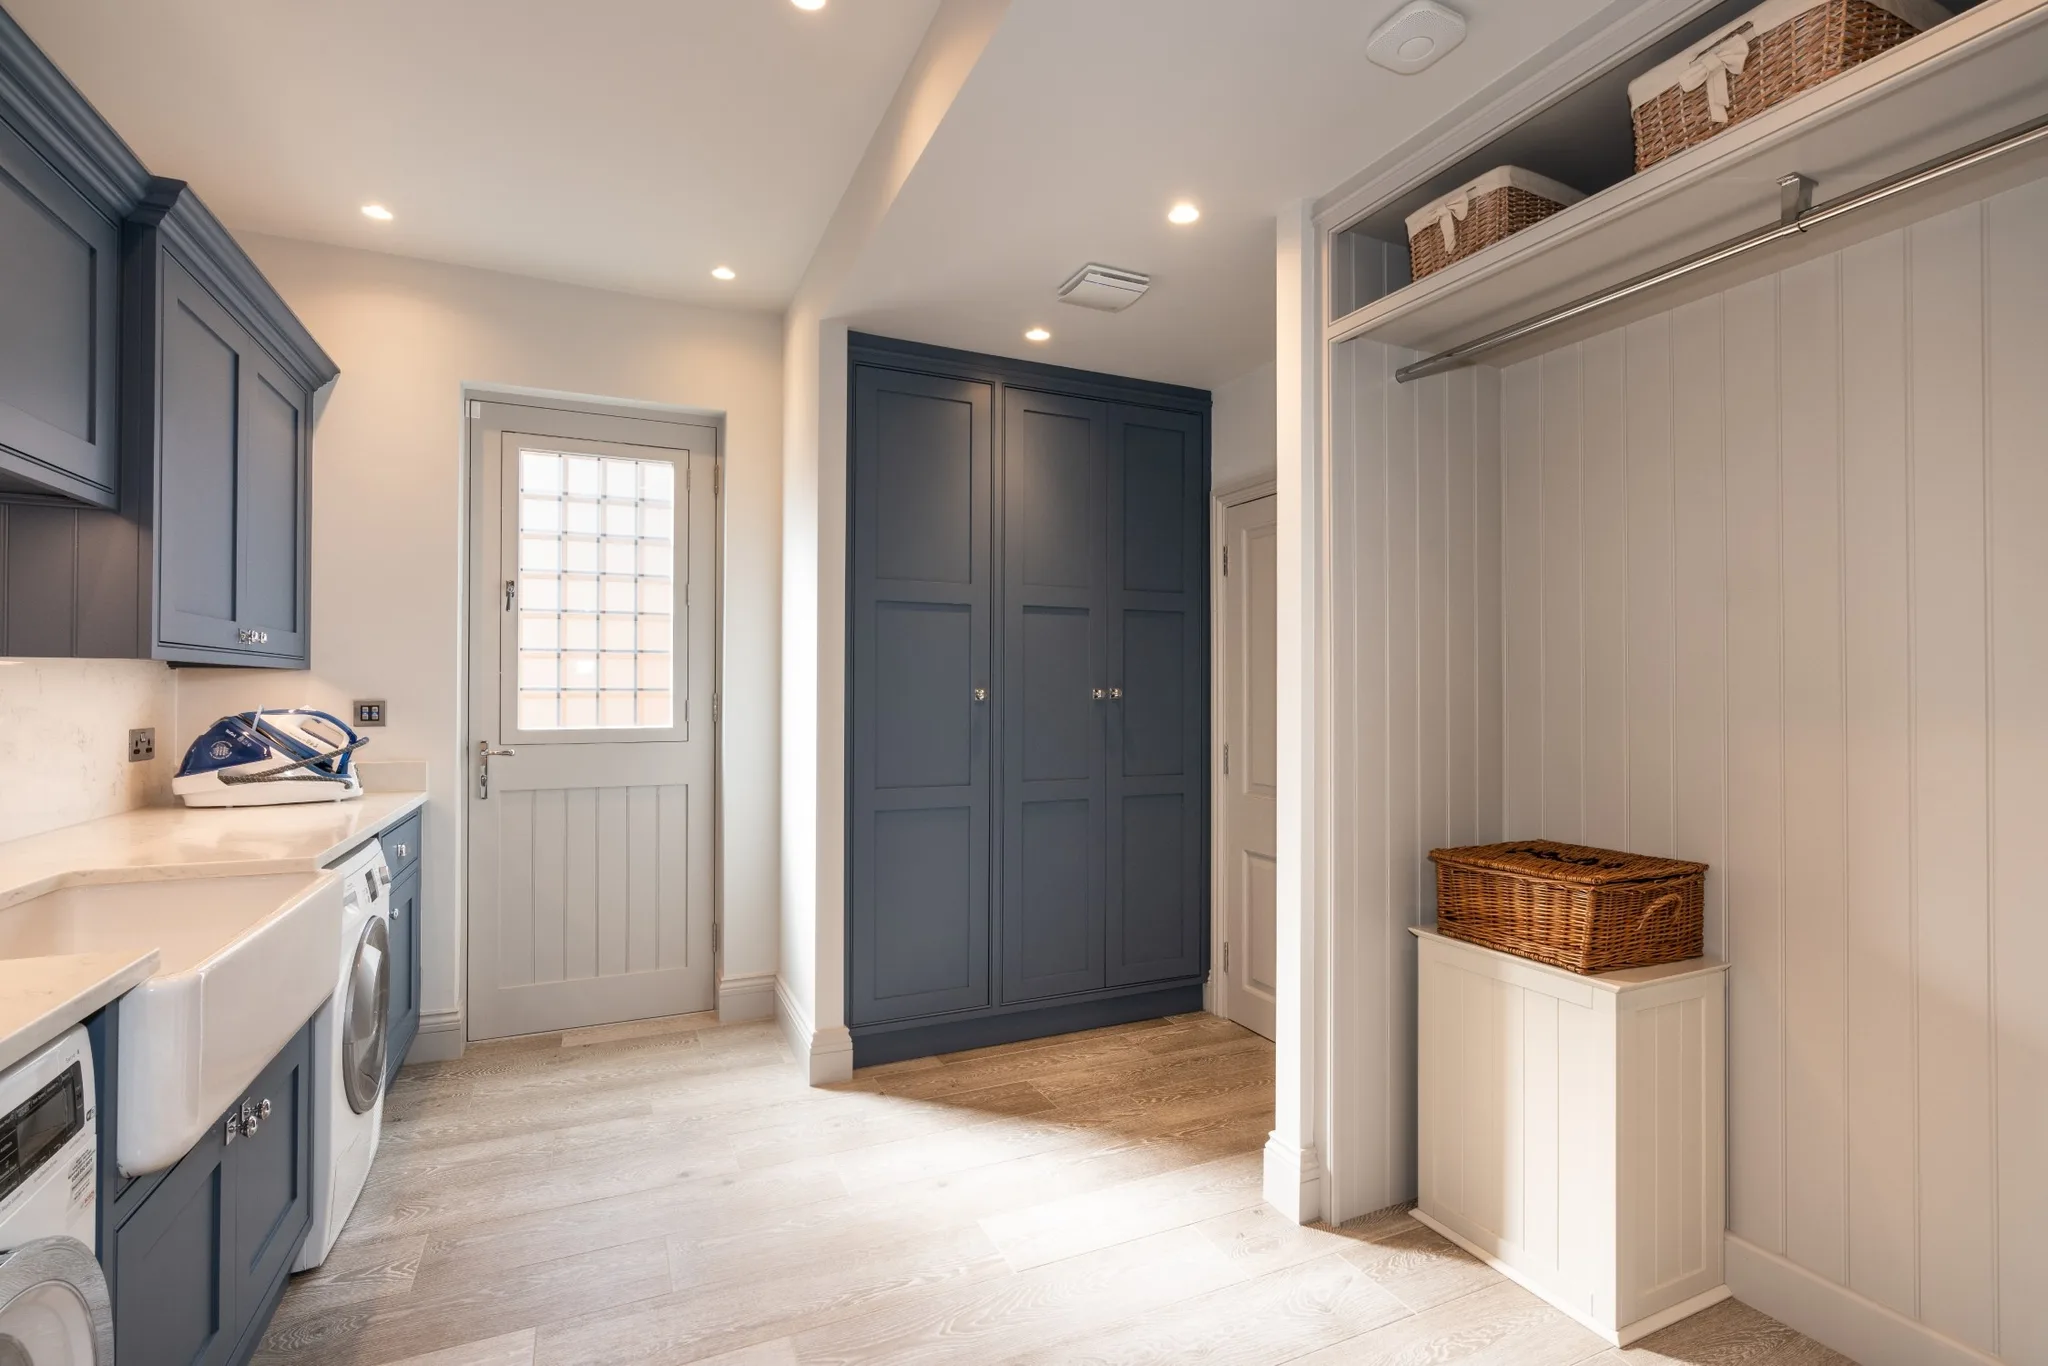
The same room continues with an additional handmade cabinet and open shelving for outdoor wear and dirty washing. This room has its own access to the garden, which makes it the right place for high traffic to arrive.
Potters Bar: floor-to-ceiling with integrated appliances
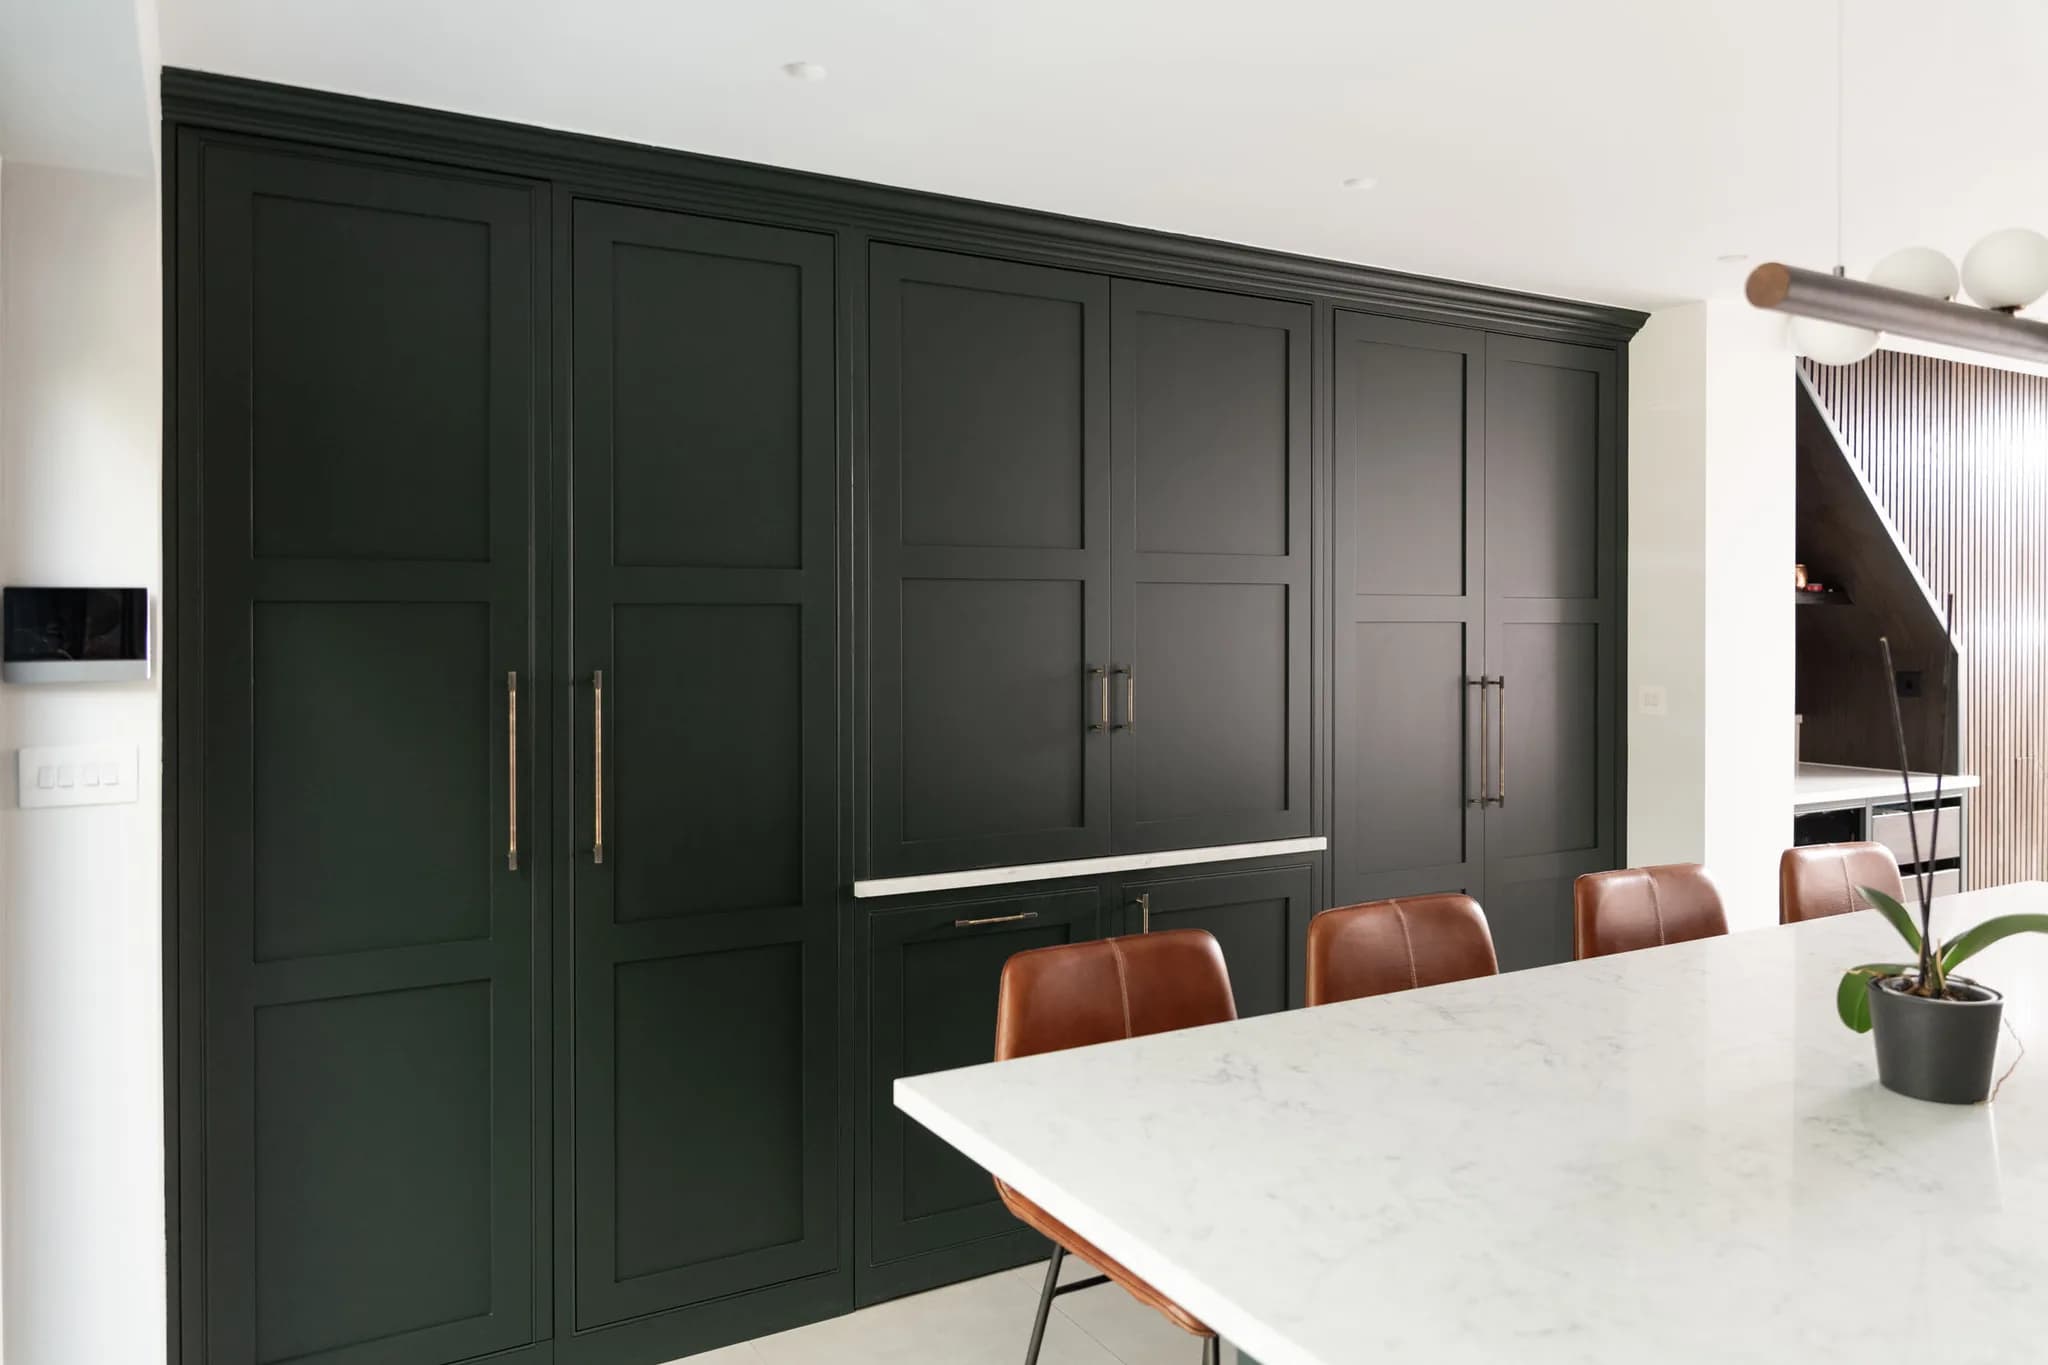
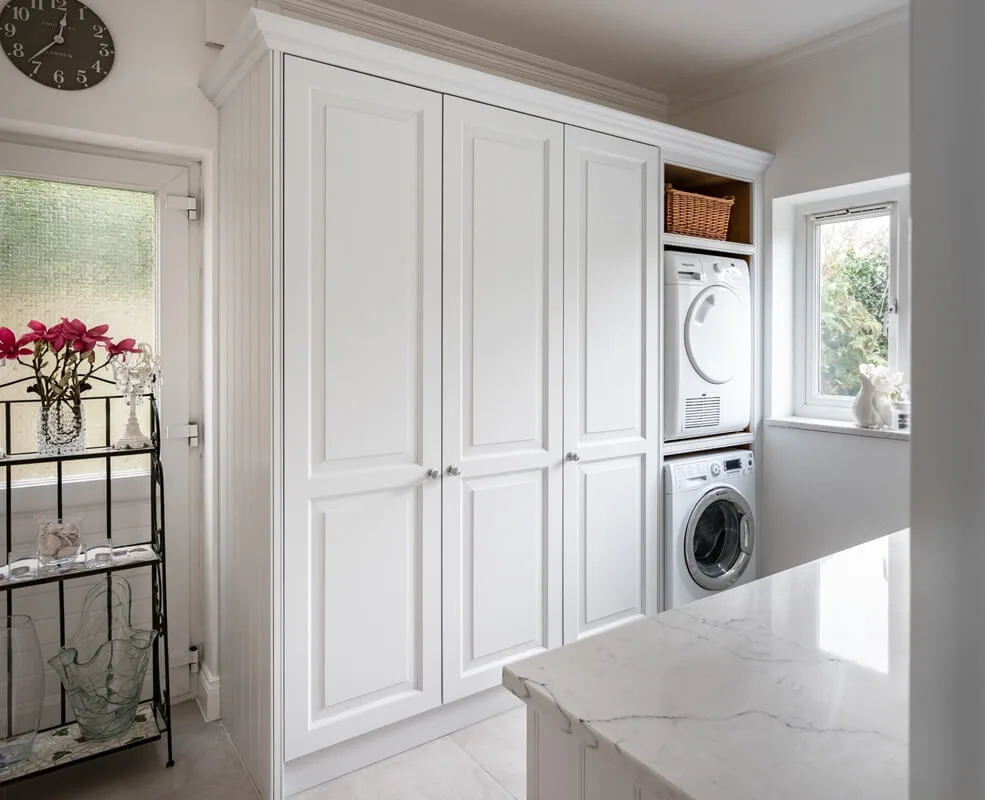
traditional cabinetry fills this utility in
, with cut-outs sized around the integrated appliances. The cupboards double as larders for kitchen essentials, which is what turns a laundry space into a genuinely multi-functional one. The units are hand-painted in Blackened by Farrow & Ball.
Potters Bar: a combined utility and walk-in pantry
This second
project combines a utility with a
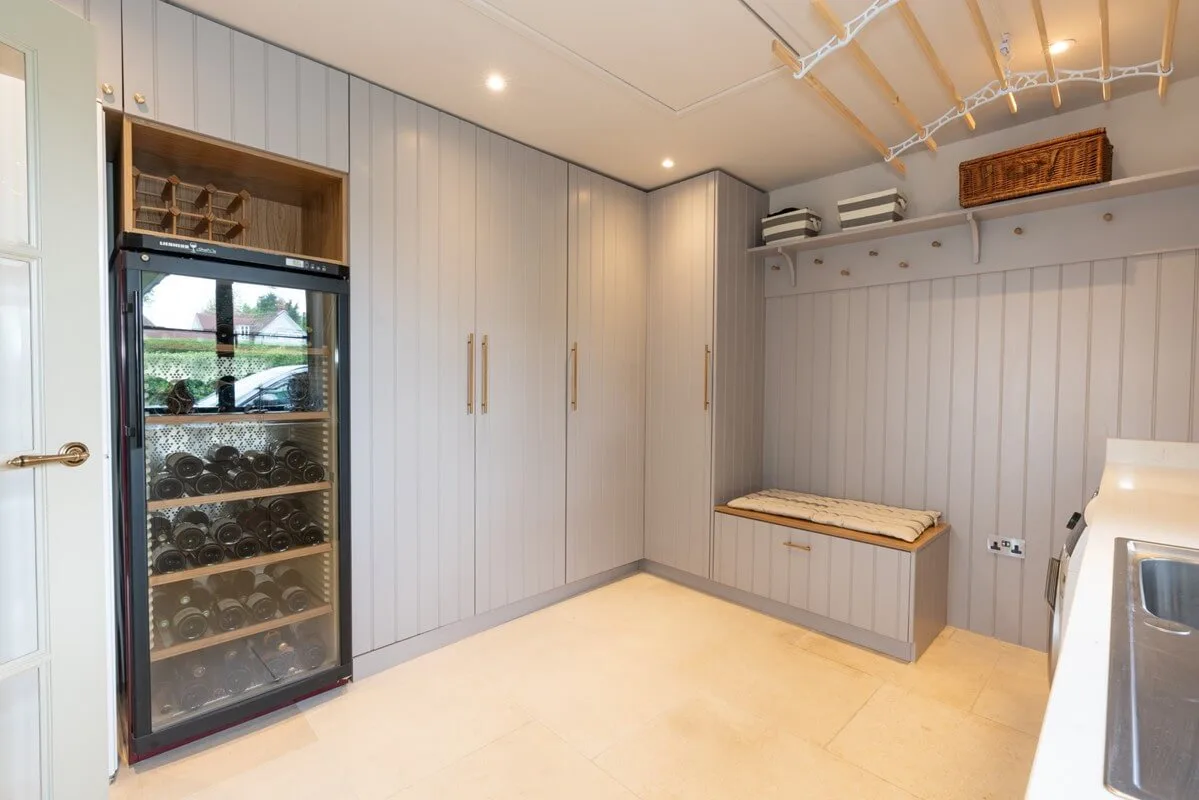
, and it became one of the most useful spaces in the house. Floor-to-ceiling cabinets hold ingredients on one side, with appliances running down the other for the laundry area. A hard-wearing floor was specified for the traffic and the family dog, and there was room among the cabinets for a large wine fridge. The cabinets are hand-painted in Dove Tale by Farrow & Ball.
Built-In Utility Cupboard FAQs
Can a washing machine go in a kitchen cupboard?
Yes, and it is the usual solution where there is no separate utility. The cupboard is built around the appliance rather than the appliance squeezed into a standard carcass, with the door hung to clear the appliance door and the plumbing and ventilation planned in from the start.
Can a washing machine and tumble dryer be stacked in one cupboard?
They can, with a proper stacking kit rather than one simply set on top of the other, and provided the cupboard is built tall enough to give access to both. Stacking halves the footprint, which is often what makes a cupboard viable instead of a room.
Does a utility cupboard need ventilation?
If it houses a tumble dryer, yes. A condenser or heat pump dryer still releases warmth and moisture, and a sealed cupboard will hold both. We design in ventilation, and for a vented dryer the ducting route needs settling before the cabinetry is made.
Should the cupboard match the kitchen?
It should, if it sits within the kitchen. Building it in the same door style, paint and handles as the run is what lets it disappear. A cupboard that reads as a different piece of furniture draws the eye to exactly the part of the room you were trying to conceal.
Where does Handmade Kitchen Company build utility cupboards?
We design, hand-build and hand-paint bespoke utility cupboards, utility rooms and boot rooms from our workshop in Essex, for clients across Essex, Hertfordshire and North London. If you would like a utility cupboard or utility room designed for your home,
today. We look forward to hearing from you.