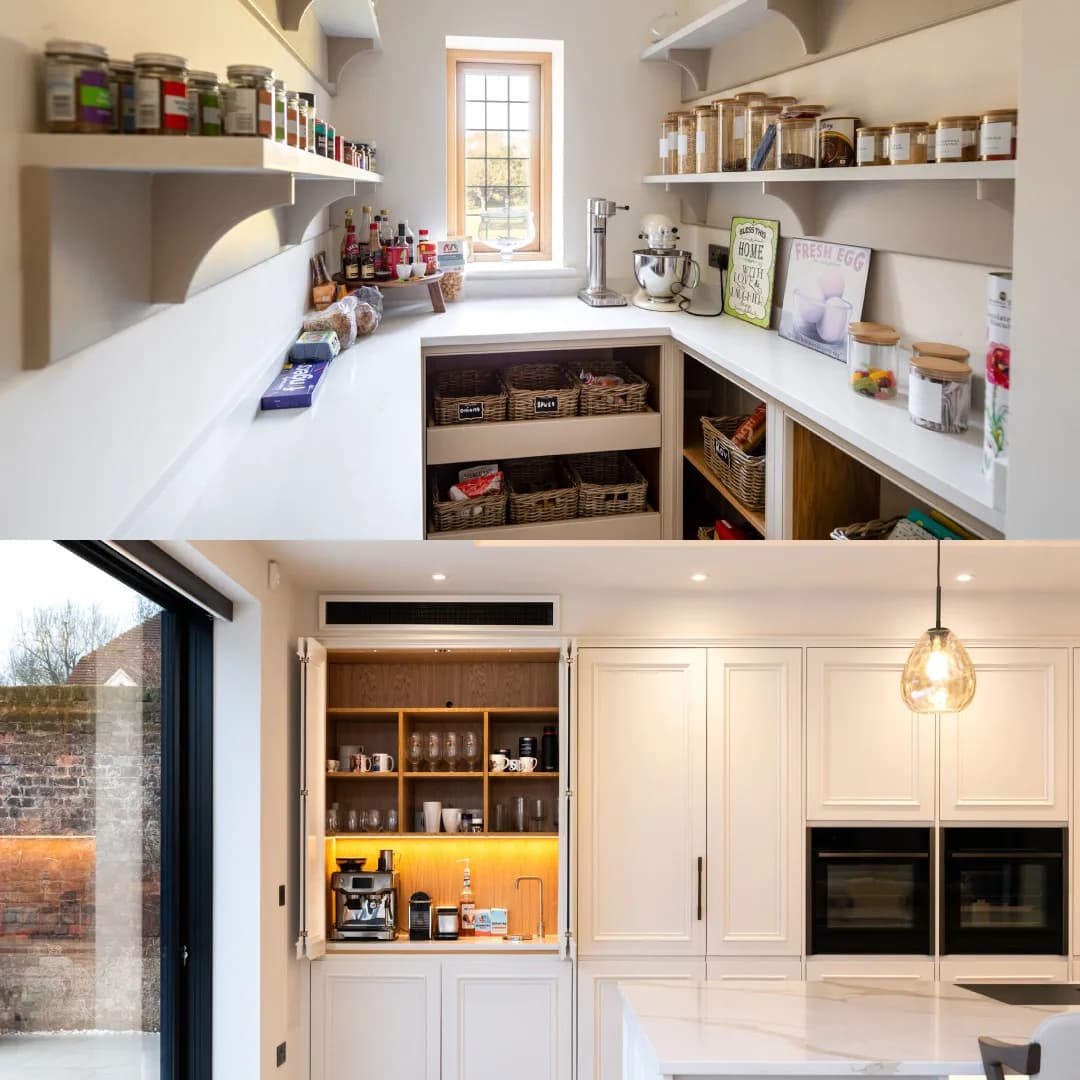
The Design Rules of a Walk-in Pantry We Need to Know
Take the pressure off the main kitchen area and create a game-changer with a
. They are becoming a desired feature in the homes of today, where they become the storage place for small appliances, refillable jars, fresh ingredients and other kitchen essentials that often make the hub of the home cluttered. There are plenty of possibilities in designing a walk-in pantry tailored to your needs, bringing adequate storage, perfect design and neat and tidy organisation. Planning for an additional room such as a walk-in pantry involves more than just shelves and space; it requires thoughtful design. The team at The Handmade Kitchen Company can maximise functionality and make storage suit your lifestyle with their years of expertise. In this blog, we show you the essential design rules to help you create the best functional pantry you can, one that is both practical and stylish. We have some beautiful examples to show you too.
Walk-In Pantry Design Rules at a Glance
A well-designed walk-in pantry comes down to a handful of rules: plan the layout to the space (galley, L-shaped or U-shaped, with pocket or sliding doors where room is tight); position it close to the working kitchen; design intelligent storage with shallow shelves for jars and spices and deep drawers or pull-outs for heavier items; add task and motion-sensor lighting; decant and label dried goods; and finish it to match the main kitchen. Get these right and the pantry becomes one of the hardest-working, best-loved parts of the home.
Space and Layout
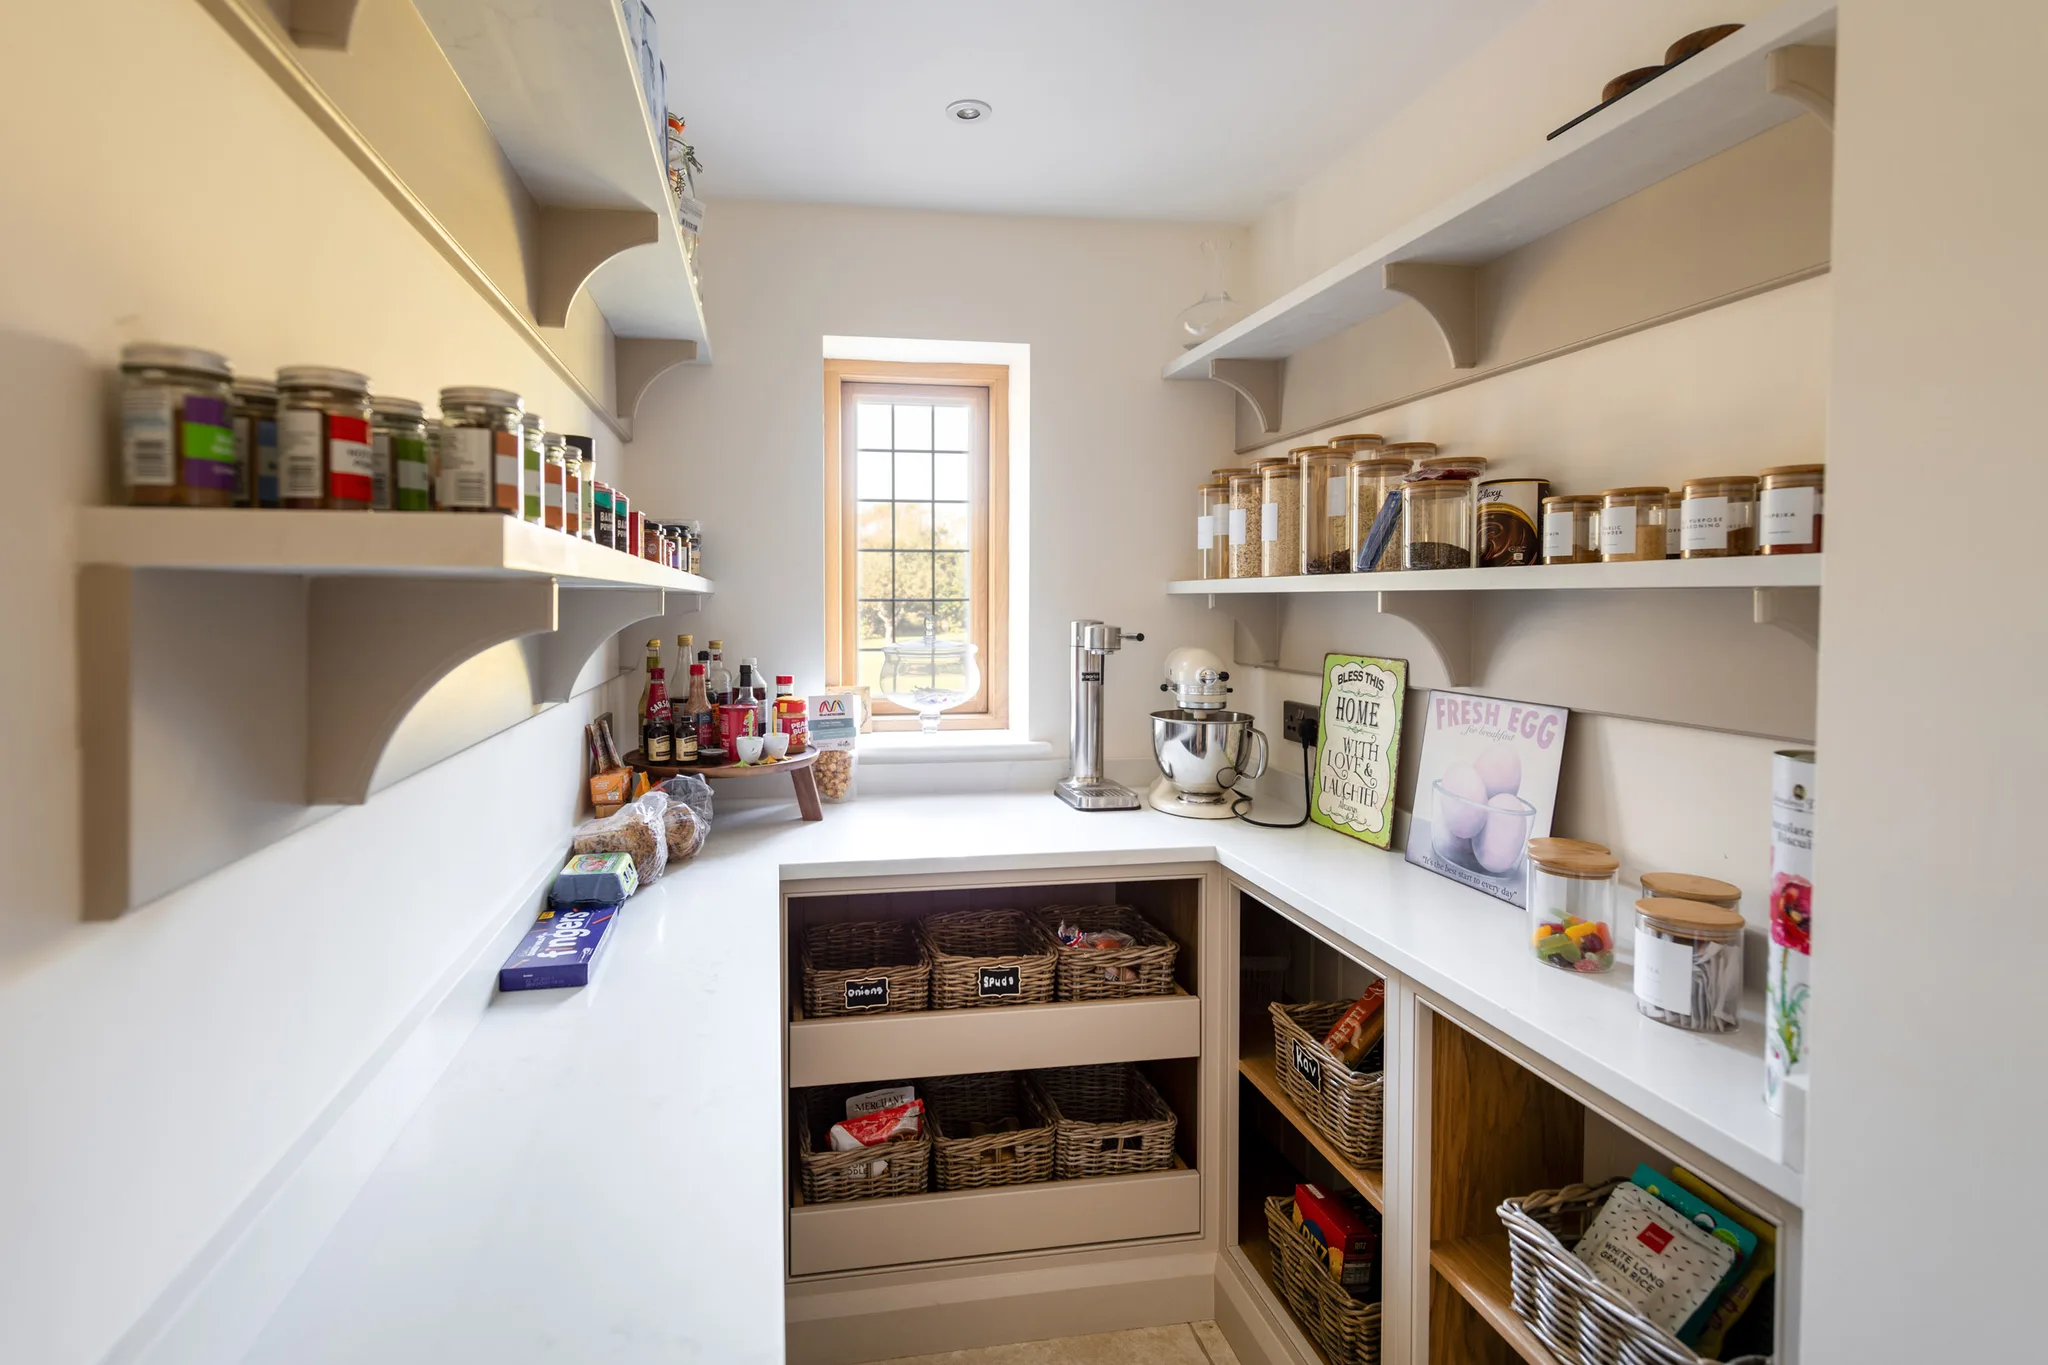
First of all, you need to think about the space. How much can you and your home allocate for a walk-in pantry? This will then determine the overall layout of the design, whether it will be a galley, L-shaped or U-shaped. If you haven’t got much available space, opt for pocket or sliding doors to maximise the floor space and create easy access to the other zones.
Nazeing Project
Enhancing Your Lifestyle
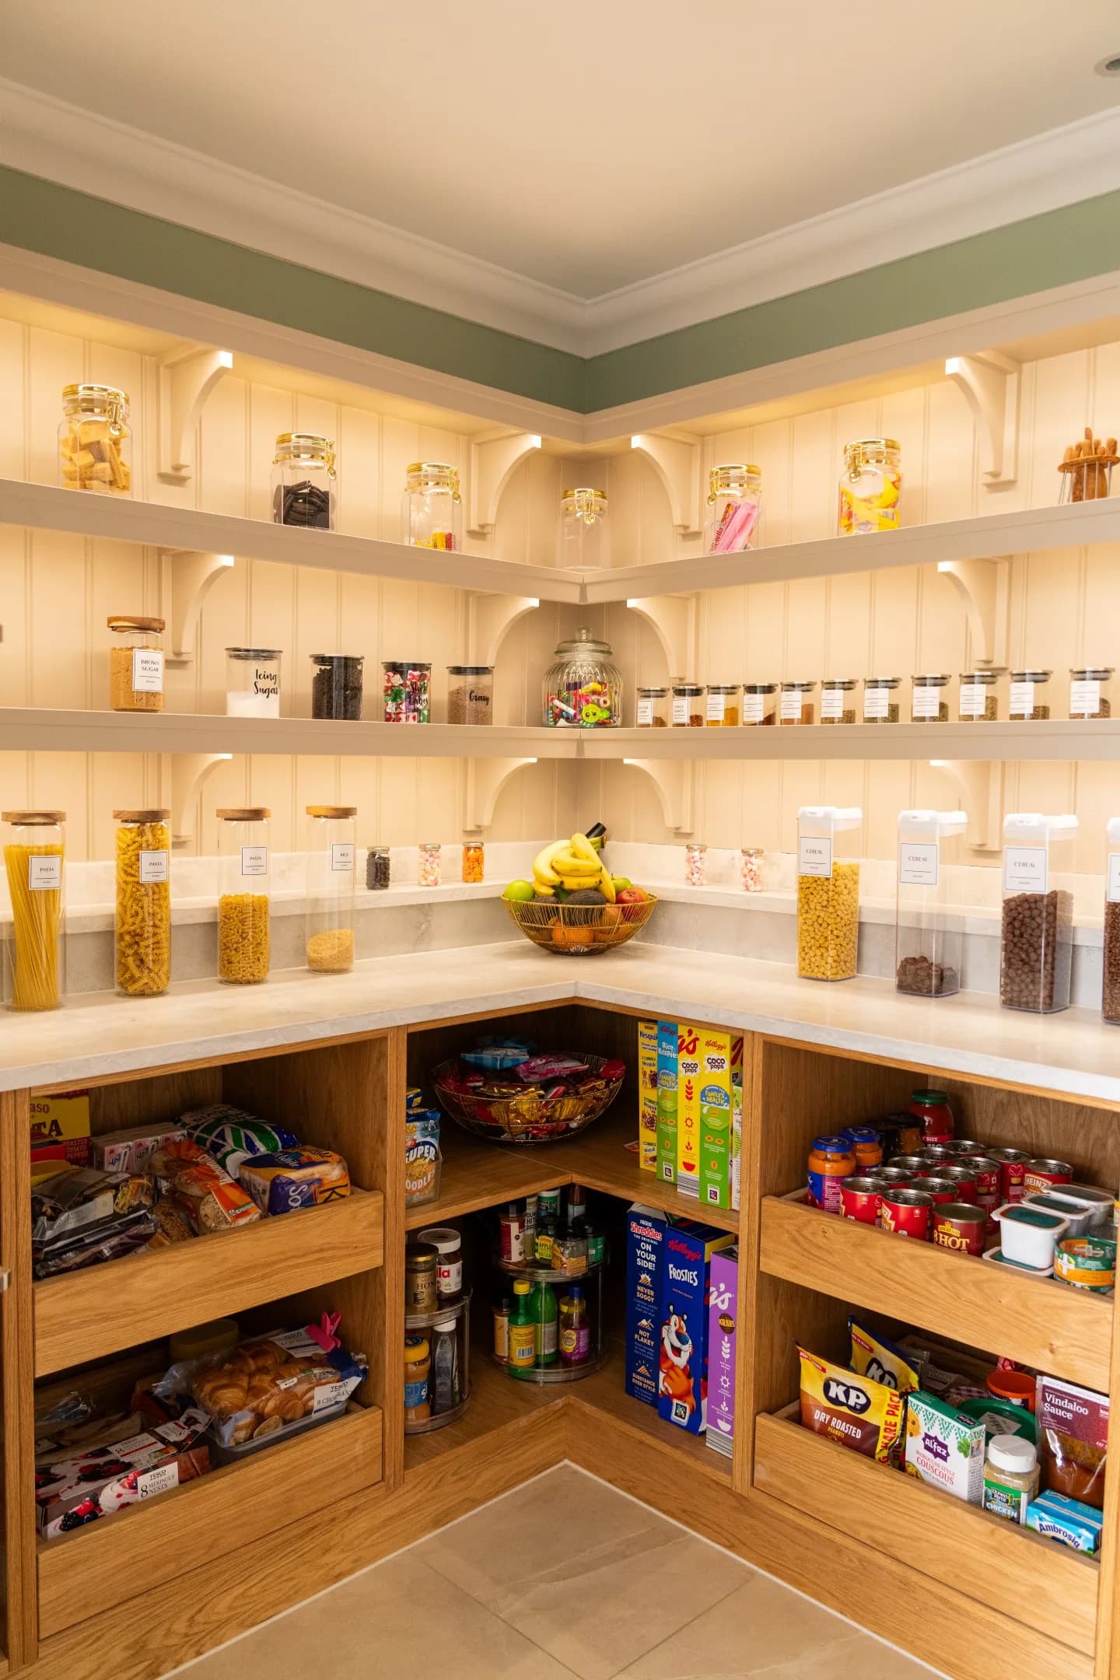
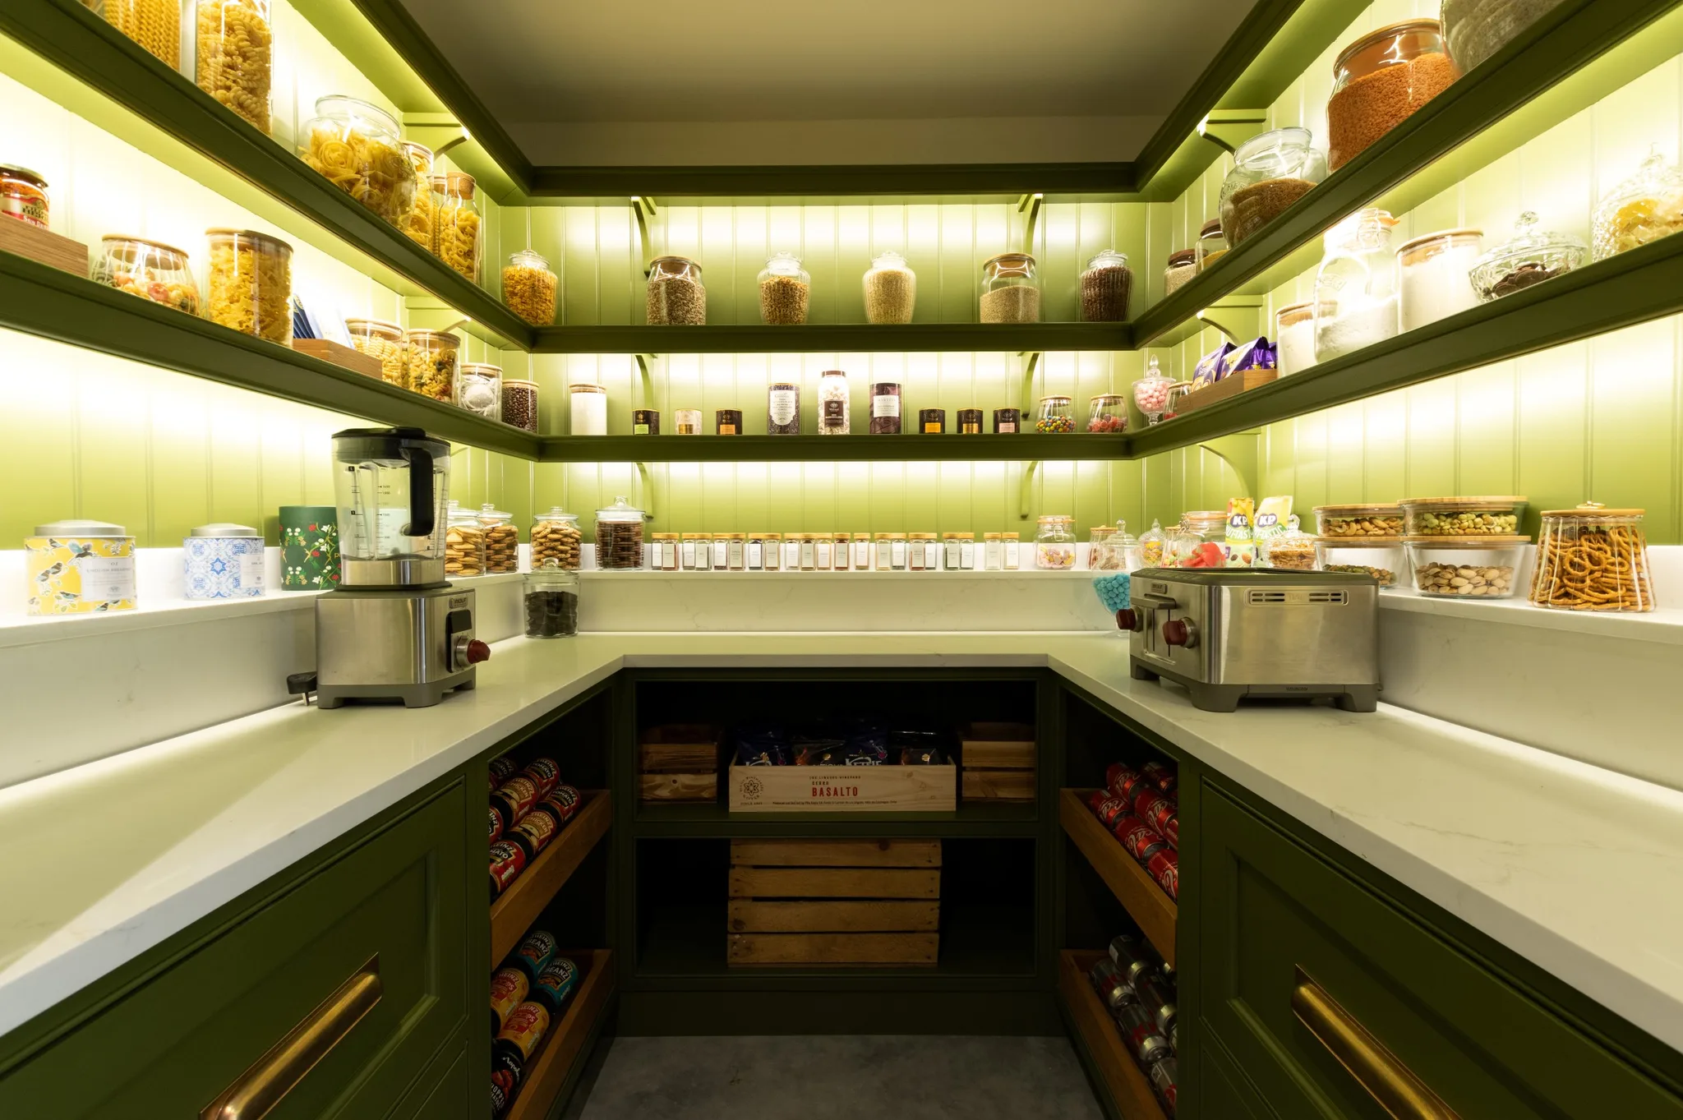
Well-designed rooms are extremely important in the home, particularly the kitchen, and you would have seen this over recent years when the space has had to serve multiple functions to suit your personal and work lifestyle. When designing the walk-in pantry you need to think of the everyday practical requirements, how you will use it and what will be stored there. Think about what you may need in the future too, like more open shelving to store additional items. In our showroom project below, we have added different types of shelving including quartz and solid oak.
Showroom Project
Where Will the Pantry Be Positioned?
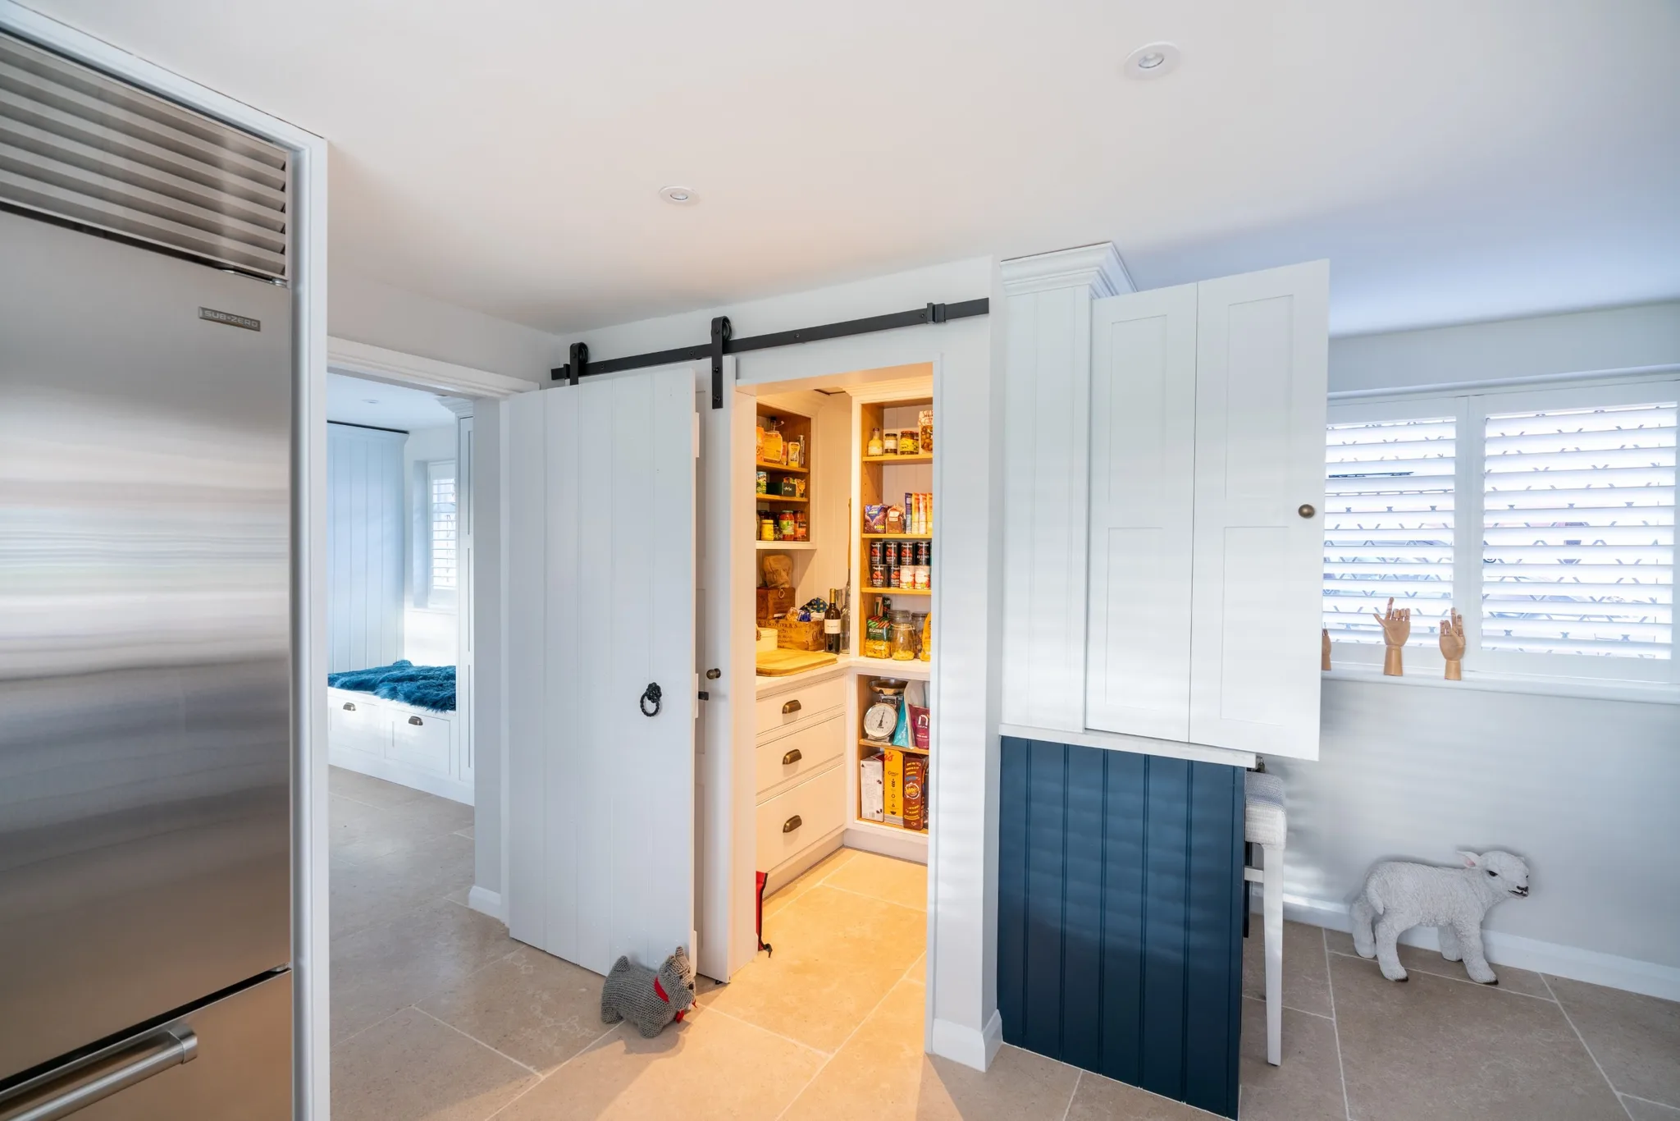
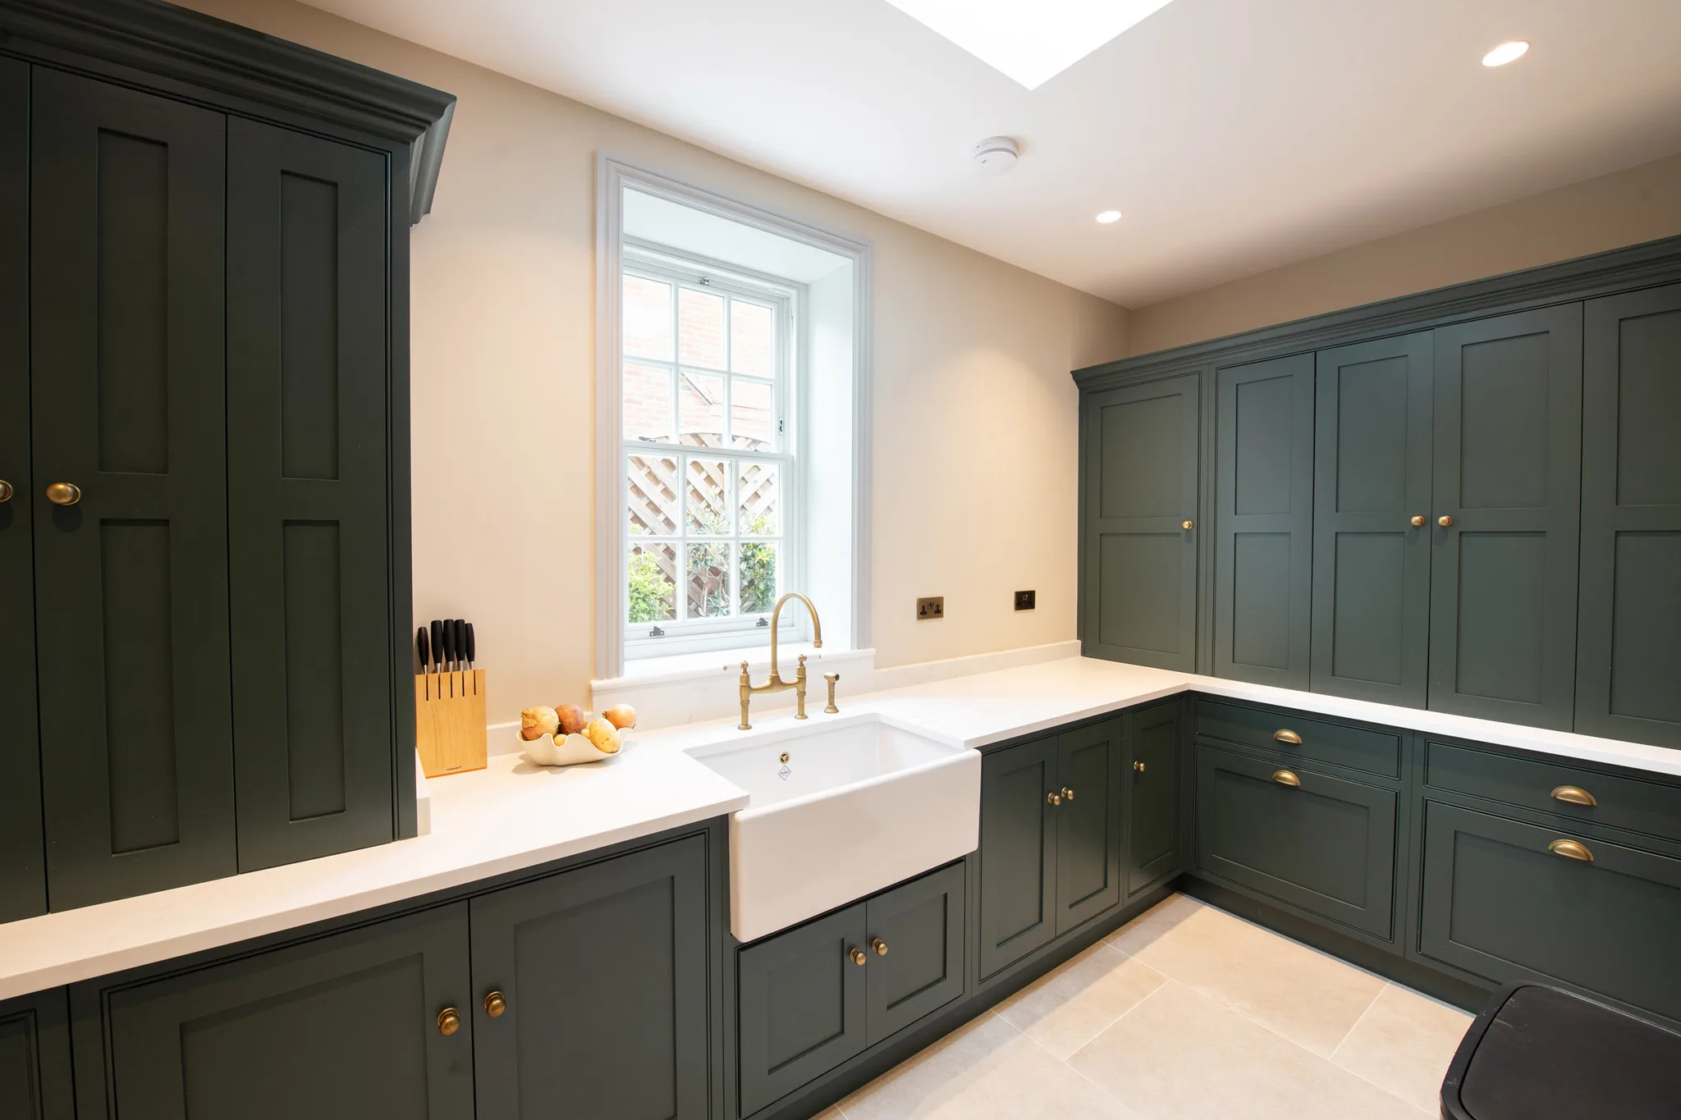
Typically and traditionally, the walk-in pantry is placed downstairs in large English country homes and just off the kitchen. The space was originally used to store cooking essentials, silverware and fresh ingredients. When we look at the walk-in pantry today, it has become an integral part of the home, positioned close to the work zones of the working kitchen. Design it as a natural extension of the kitchen with a mixture of shelves, drawers and worktop space, flowing the cabinets and hardware through. Consider the ventilation and temperature of the room to ensure the longevity of the food you have stored.
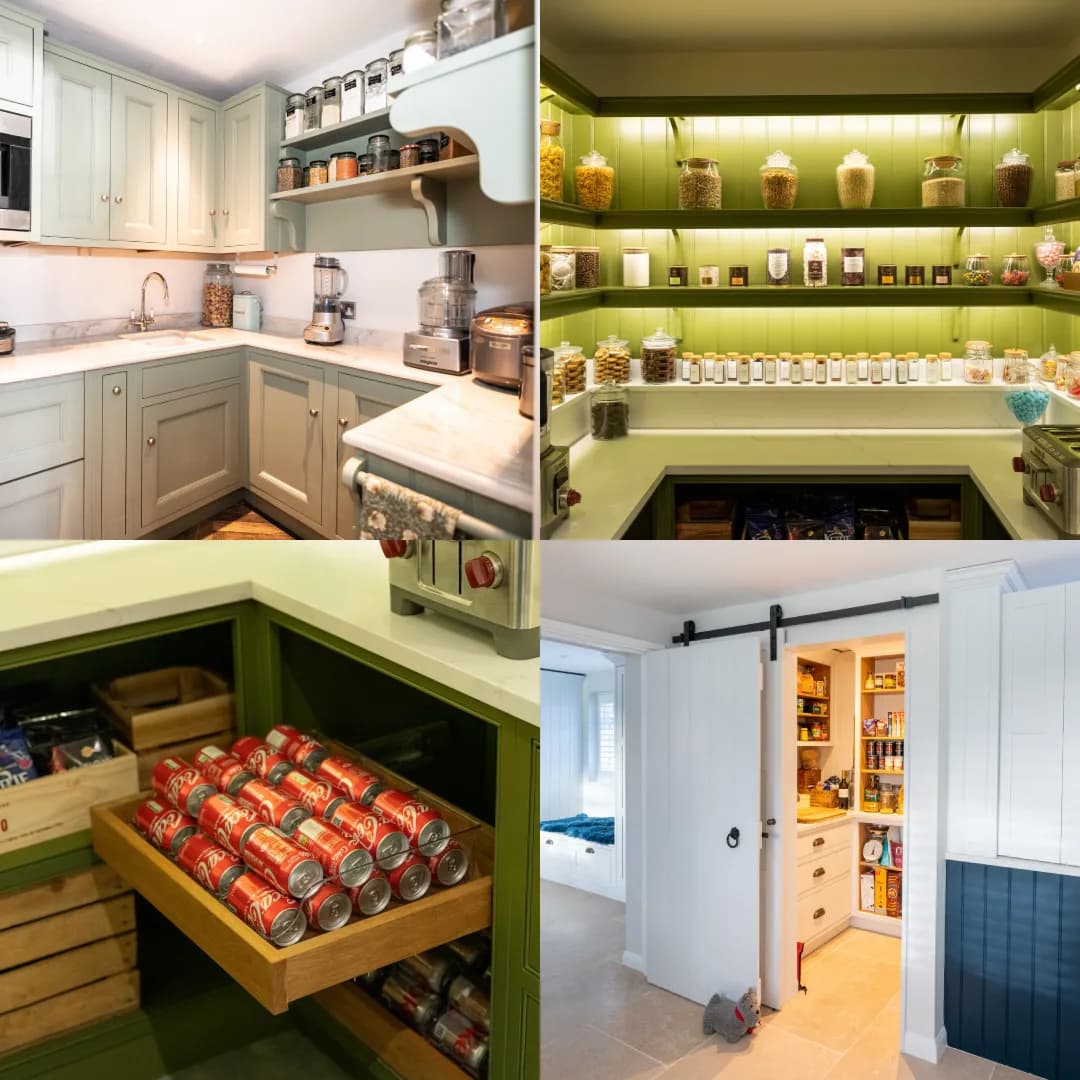
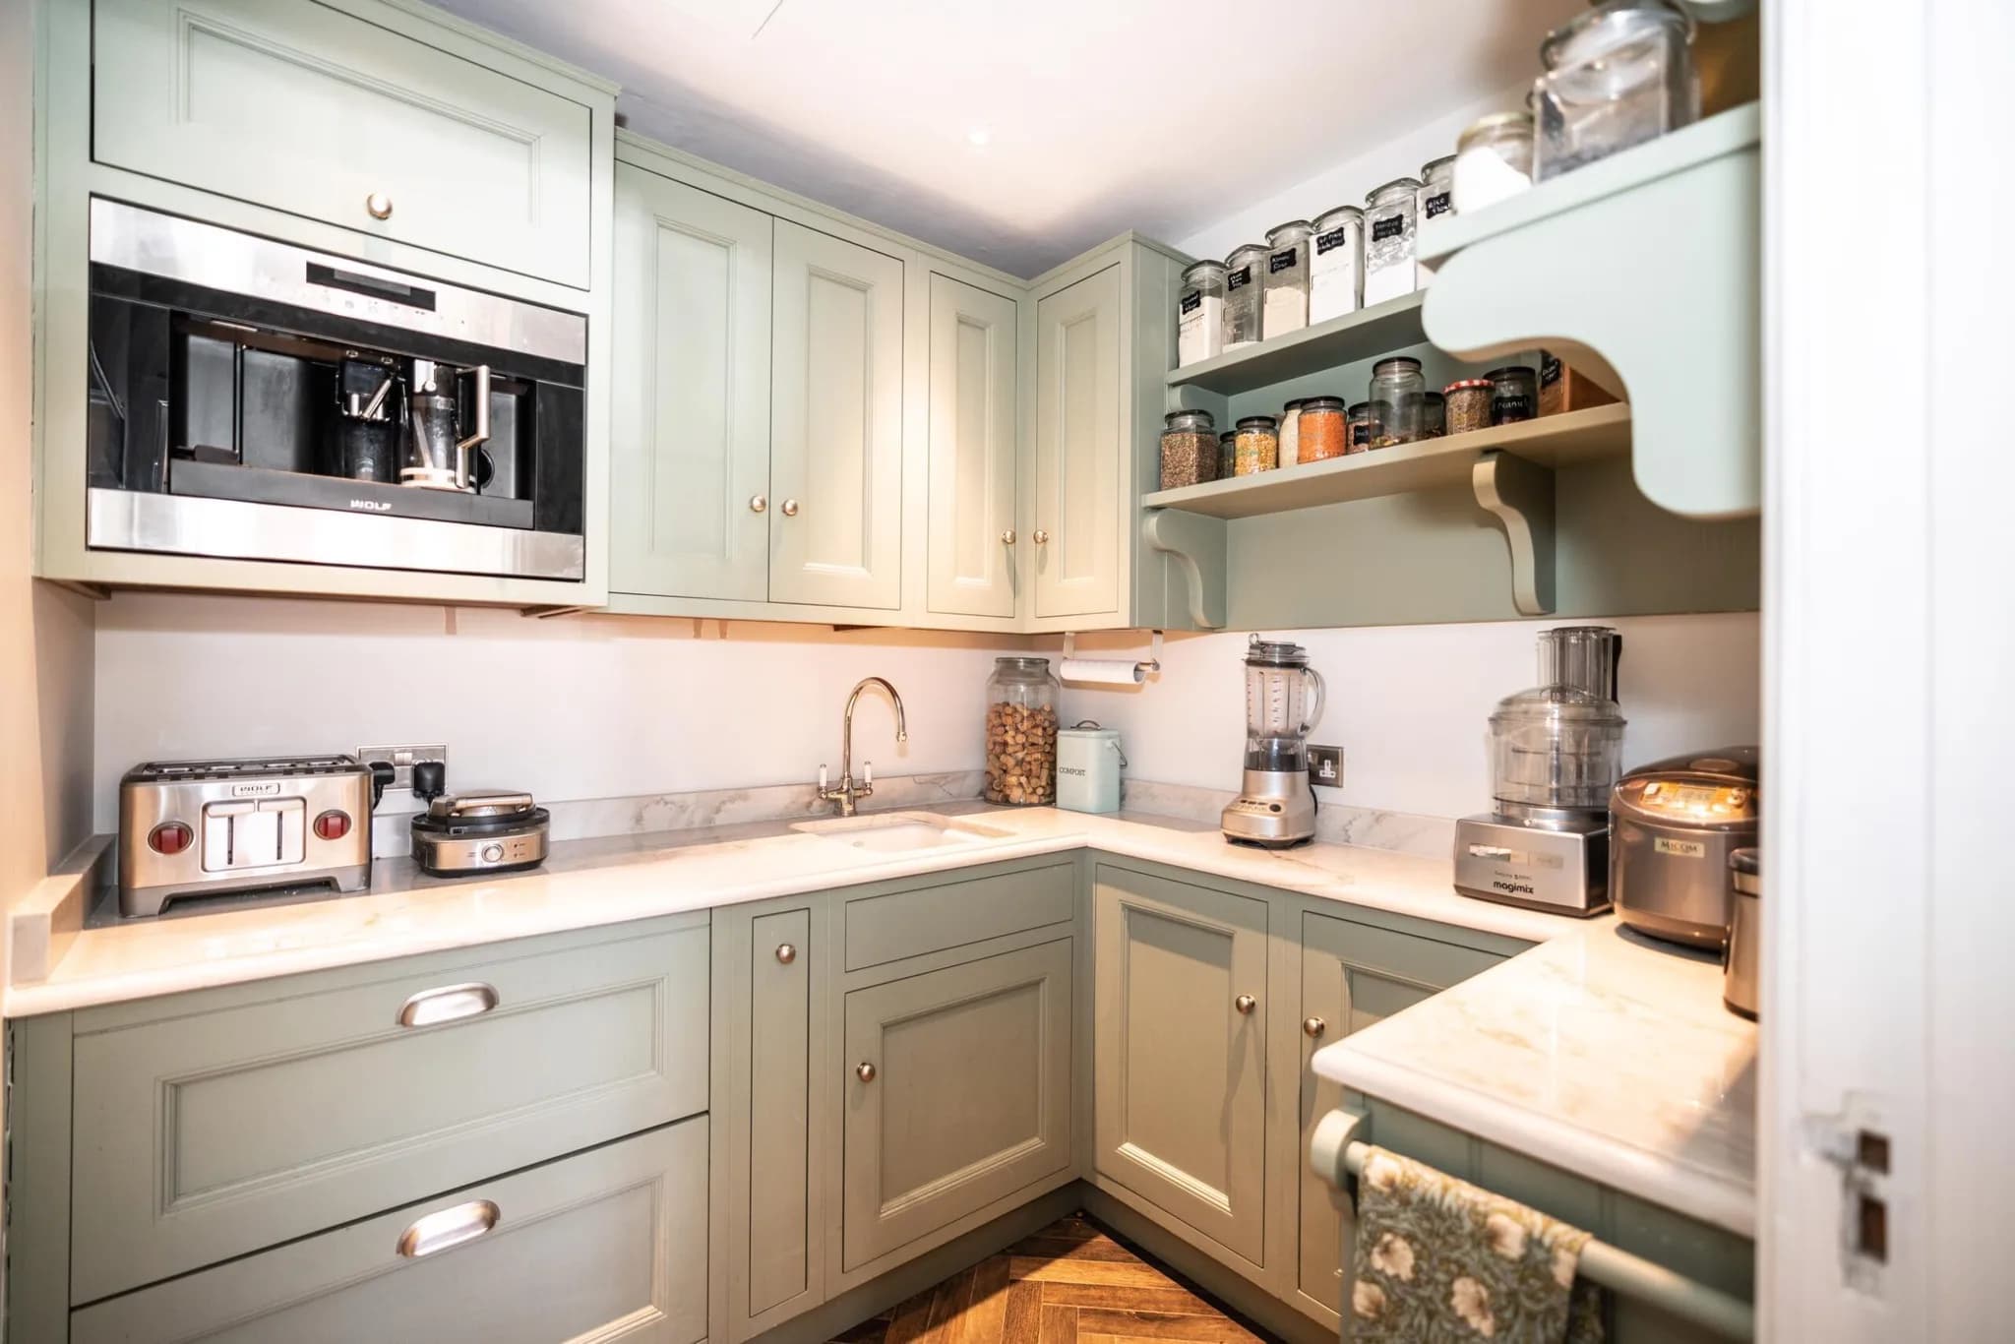
Matching Green Project
Storage Solutions
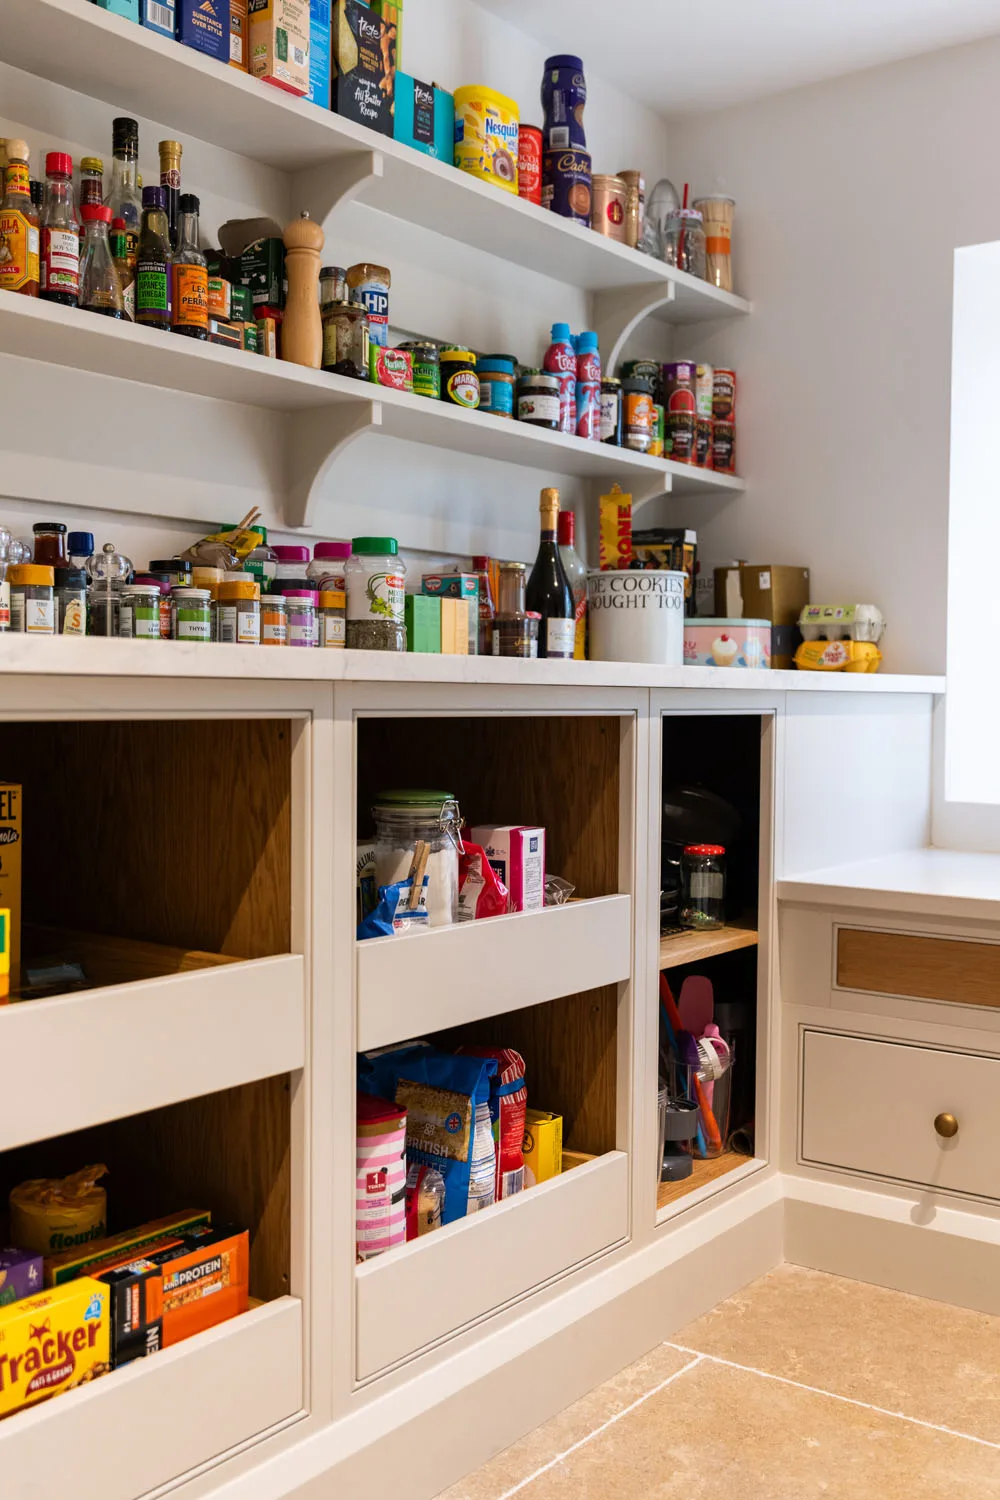
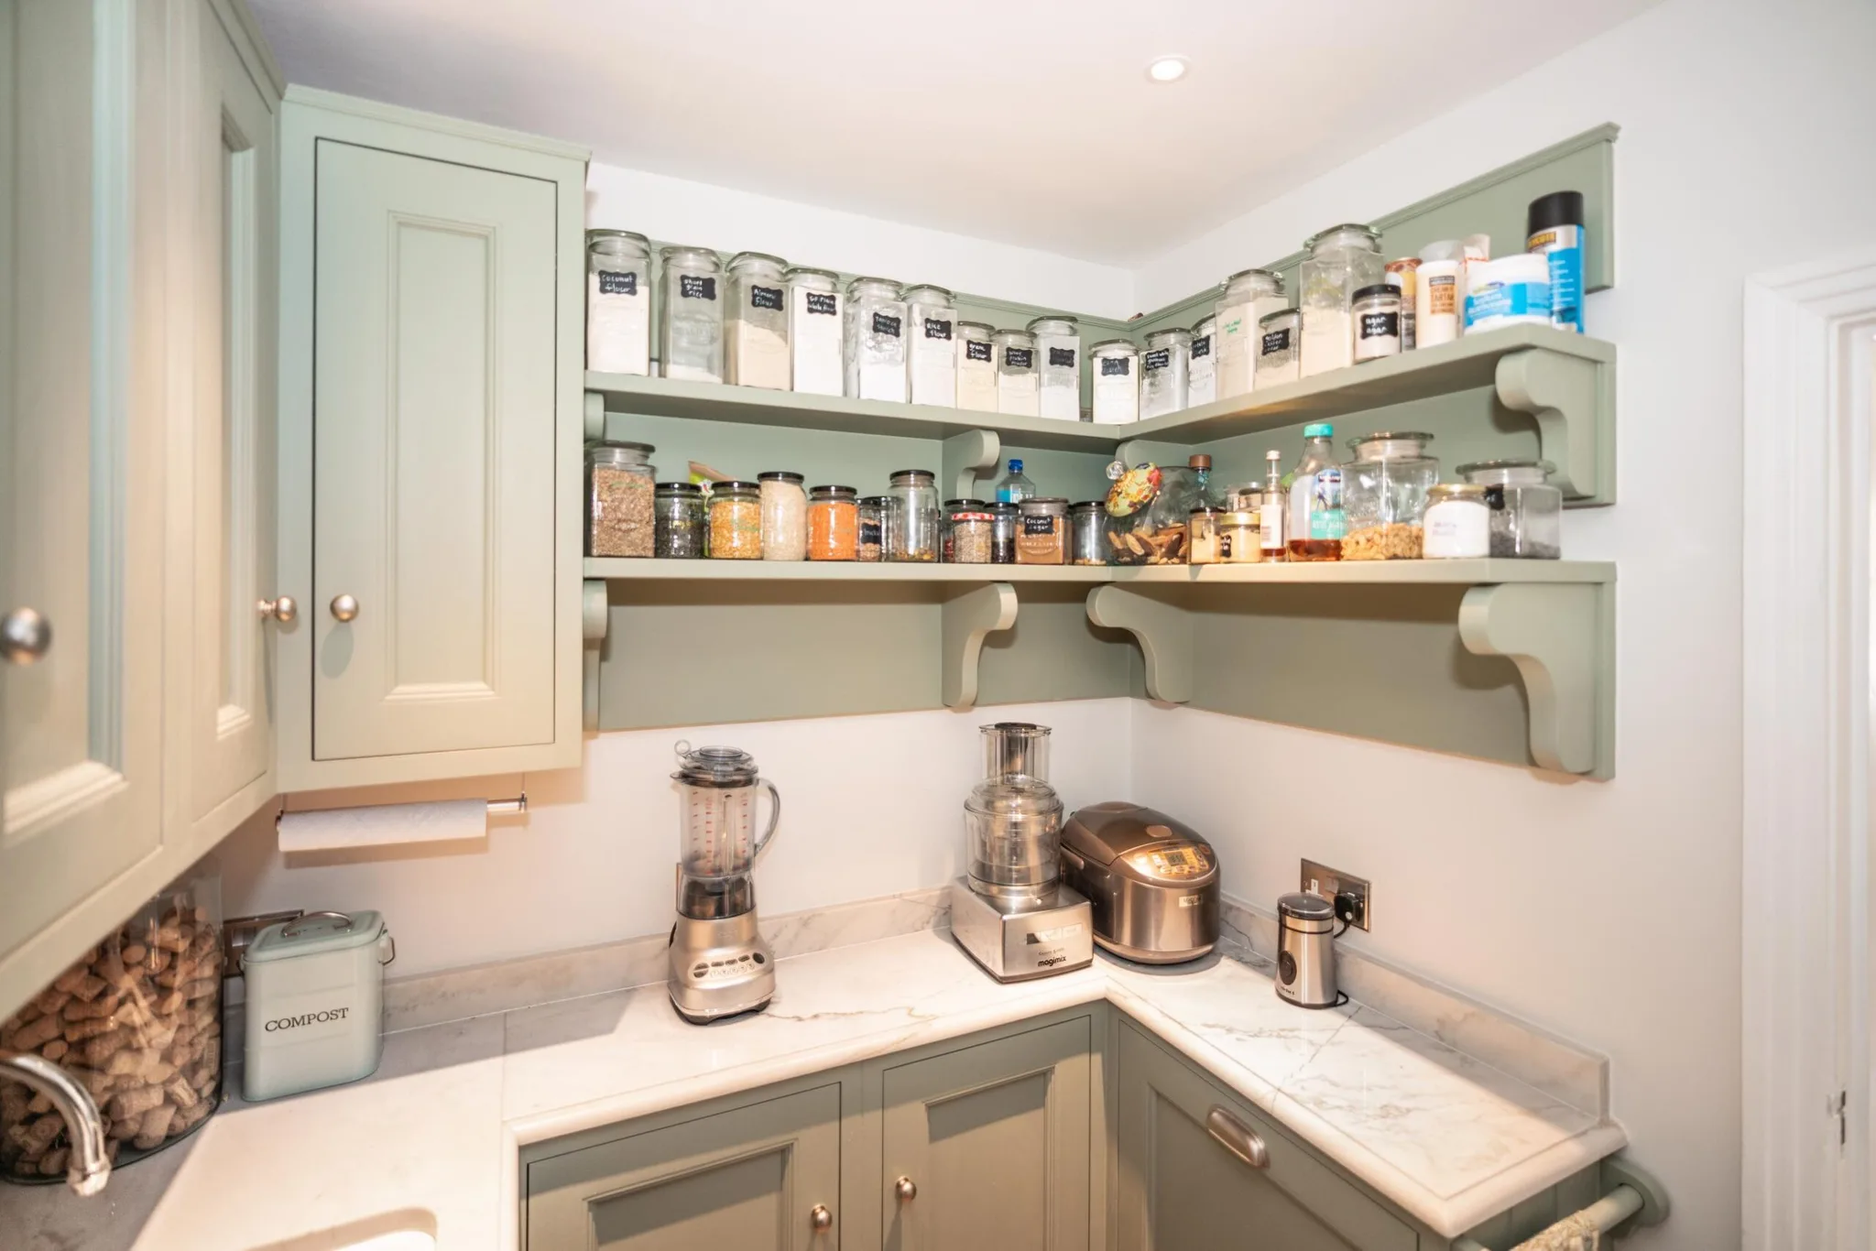
Storage within the walk-in pantry needs to be instantly accessible and intelligently designed. Include deep drawers, bespoke racking, open shelving and utensil rails. This will allow this busy environment to be organised. Opt for a quartz worktop, as it allows you to store small appliances and gives a space to unpack the shopping and prep for tonight's meal. Maximise all available space by considering
storage cabinets and shelves at different heights. Think about shallow shelves for spices and cereals, as you don’t want deep shelving, which tends to lead to overstacking. Underneath the floating shelves, install a utensil rail to hang your favourites, easy to access and neatly stored. A simple storage solution like this can free up drawer space, allowing other kitchen essentials to find a home. When stepping into the walk-in pantry, you want to be able to grab what you need with ease. This is why the perfect storage needs to be designed for everyday essentials. Think about how you will reach the items. Will you need a step? A ladder or step stool tucked away in the corner can help you access high shelves while keeping the floor space clear. On lower levels, consider pull-out shelves for heavier items. A simple feature like this can make a huge difference to ease of access.
Ingatestone Project
Robust Materials and Beautiful Designs
At The Handmade Kitchen Company, our designs and handmade furniture are expertly crafted from robust materials. We will ensure that each of our pantry designs meets the demands of modern living and is not only functional but beautiful too!
Simple Organisation
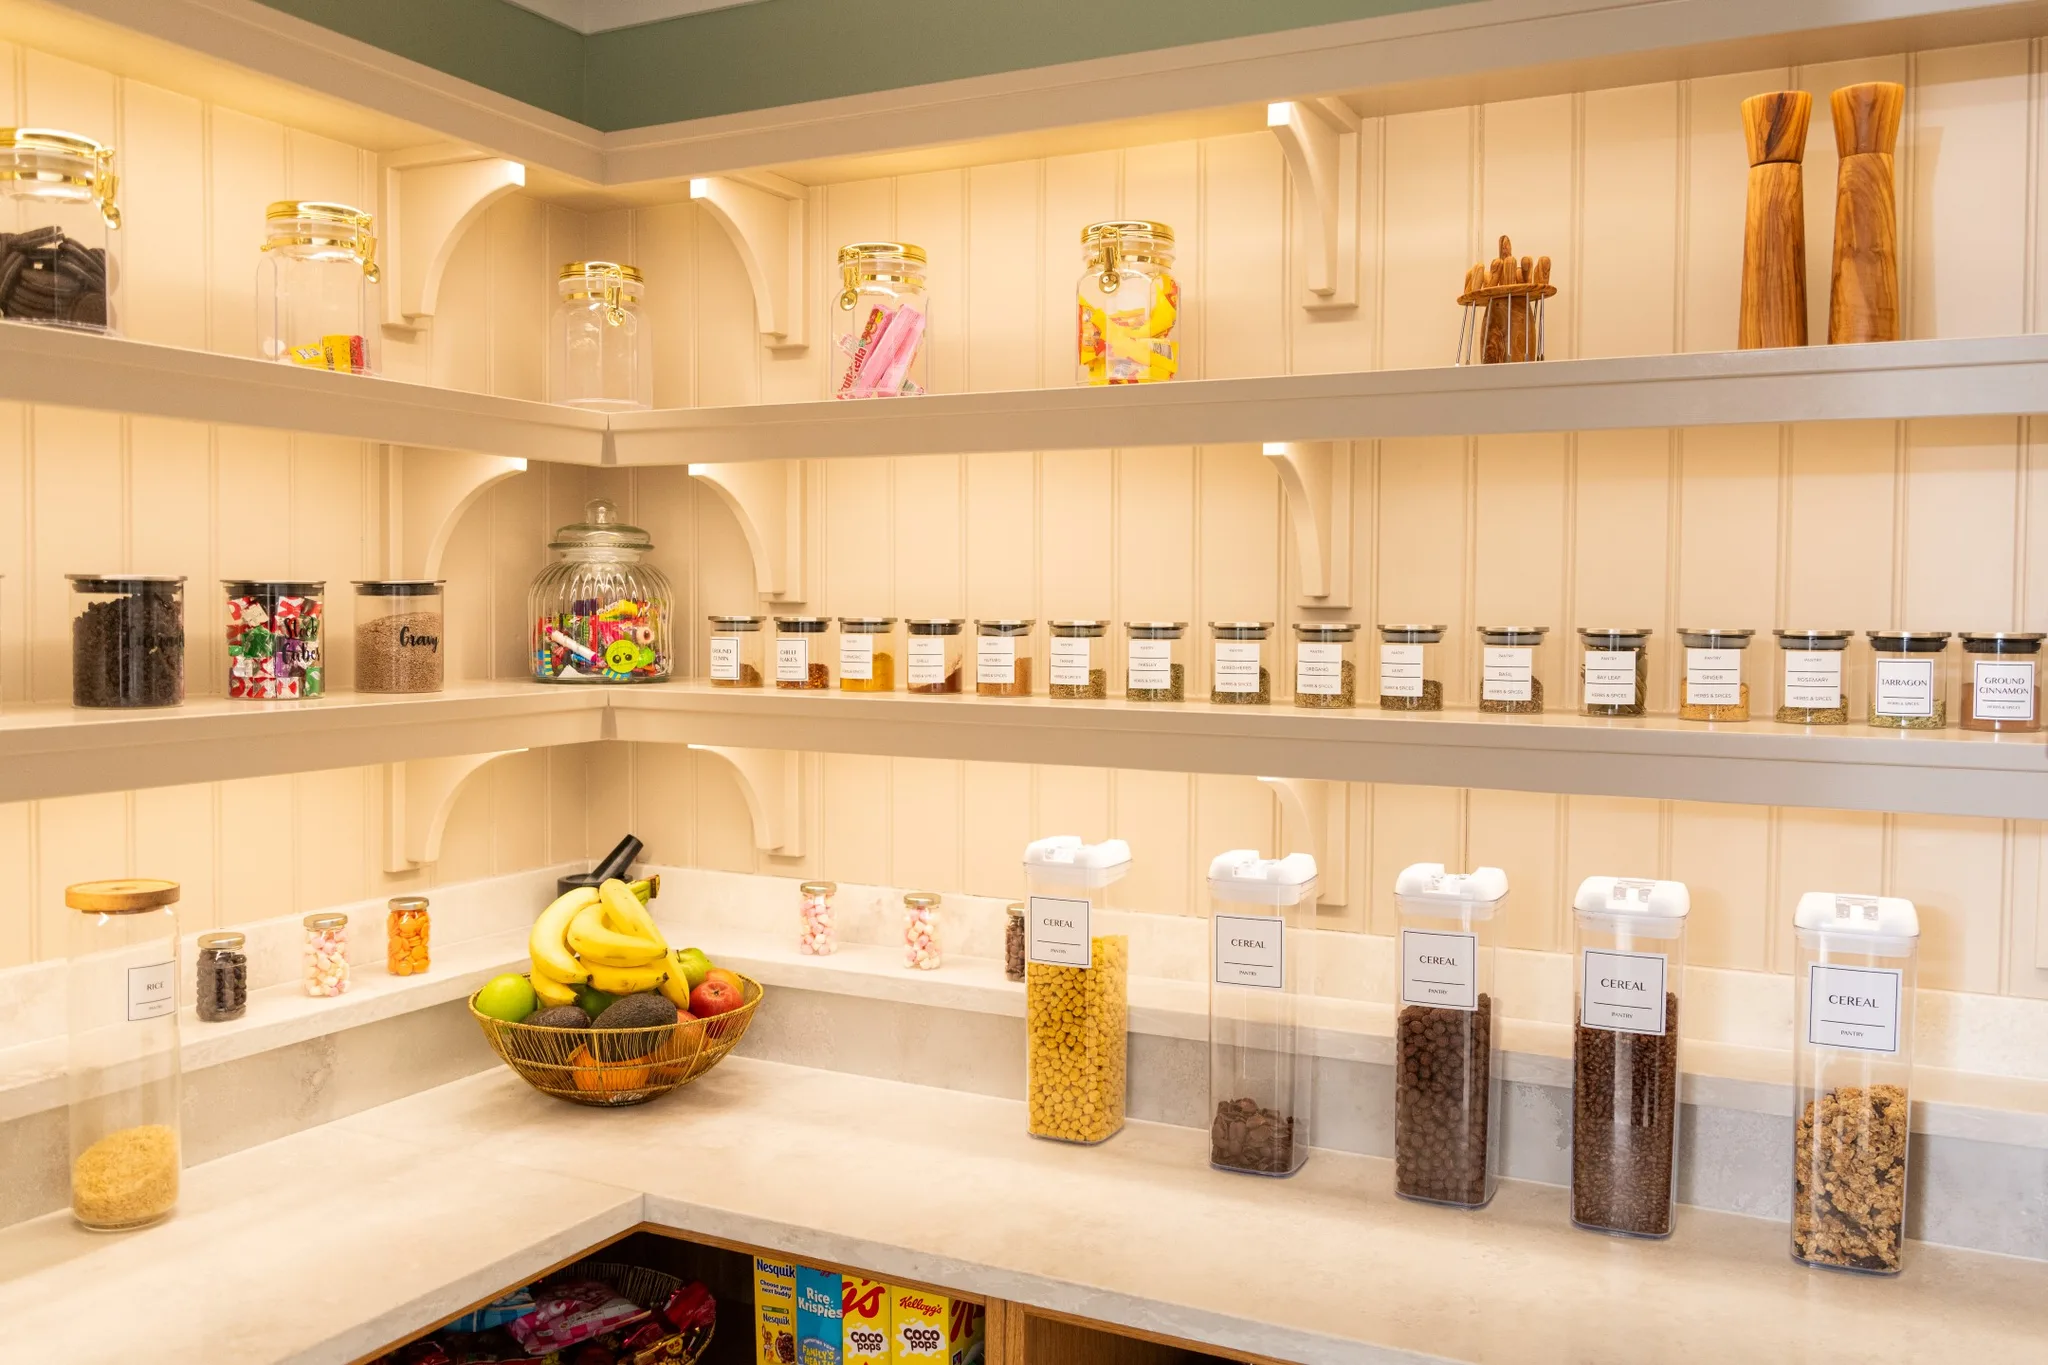
Designate each of the areas, organise the items and efficiently store them. Decant dried goods such as pasta, grains and flour into containers and place them in an organised way on the open shelves. Storing items this way allows you more room in the pantry, as well as letting you throw away bulky packaging. Label everything up, making it easier to grab the ingredients you need. Consider bespoke wine racks or spice shelves to enhance the room's function. Creating zones for these essentials makes it much easier to prepare fast meals and enjoy entertaining.
Cuffley Project
Perfect Smart Lighting
A perfect way to light up the room and find what you are looking for is with task lighting. Because of where this room is located in the home, walk-in pantries can lack natural light, although we have designed some beautiful walk-in pantries with windows looking out onto stunning countryside views. Install LEDs on open shelves or beneath wall cabinetry to illuminate the worktops and light up every item. You could even consider motion sensor lights that automatically turn on when entering the pantry.
Orsett Project
Complement Your Kitchen's Aesthetics
Design it with your vision; just because it's a pantry doesn't mean it can't be a beautiful space to work in. Match it to your main kitchen's aesthetics and add materials that reflect your style. Even adding pieces of art or wallpaper on an accent wall can make your pantry feel like a cohesive part of your home rather than just a storage space that houses the essentials.
Woldingham Project
Walk-In Pantry Design FAQs
Where should a walk-in pantry be positioned?
A walk-in pantry works best positioned close to the working kitchen, just off it, so ingredients and small appliances are within easy reach. Traditionally placed in country homes just off the kitchen, today it is designed as a natural extension of the cooking space.
What is the best layout for a walk-in pantry?
The layout depends on the space you have, and is usually galley, L-shaped or U-shaped. Where floor space is tight, pocket or sliding doors keep access easy without a swinging door eating into the room.
How deep should walk-in pantry shelves be?
Keep shelves for jars, spices and cereals shallow, so nothing gets lost or over-stacked at the back, and use deeper shelves or drawers for small appliances. Pull-out shelves on the lower levels make heavier items much easier to reach.
How do you light a walk-in pantry?
Because pantries often lack natural light, task lighting is key. Fit LED strips on open shelves and beneath wall cabinetry to light the worktop and every item, and consider motion-sensor lights that come on automatically as you step in.
Where does Handmade Kitchen Company design walk-in pantries?
We design and hand-build bespoke walk-in pantries as a natural extension of our kitchens, from our workshop in Essex, for clients across Essex, Hertfordshire and North London. Continue Reading
Walk-In or Cupboard? Choosing the Pantry Format
How the Walk-in Pantry is so on Trend
Additional Storage: Walk-in Pantry
A well-organised, functional and beautiful walk-in pantry is achievable by following these design rules. If you would like to know more about our bespoke handmade kitchens, contact us today. We look forward to hearing from you, and we have designed many kitchen pantries suited to each and every one of our clients individually.