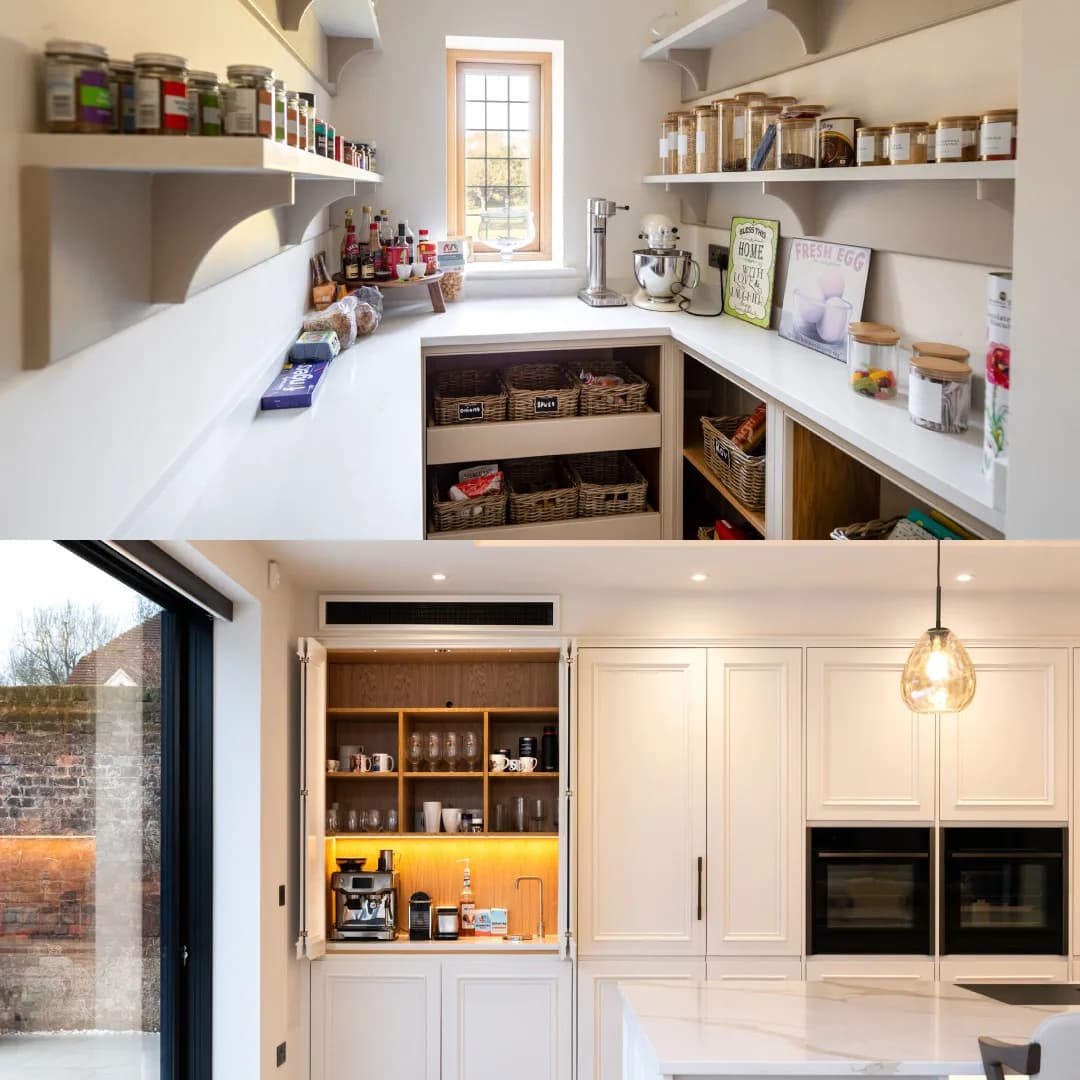
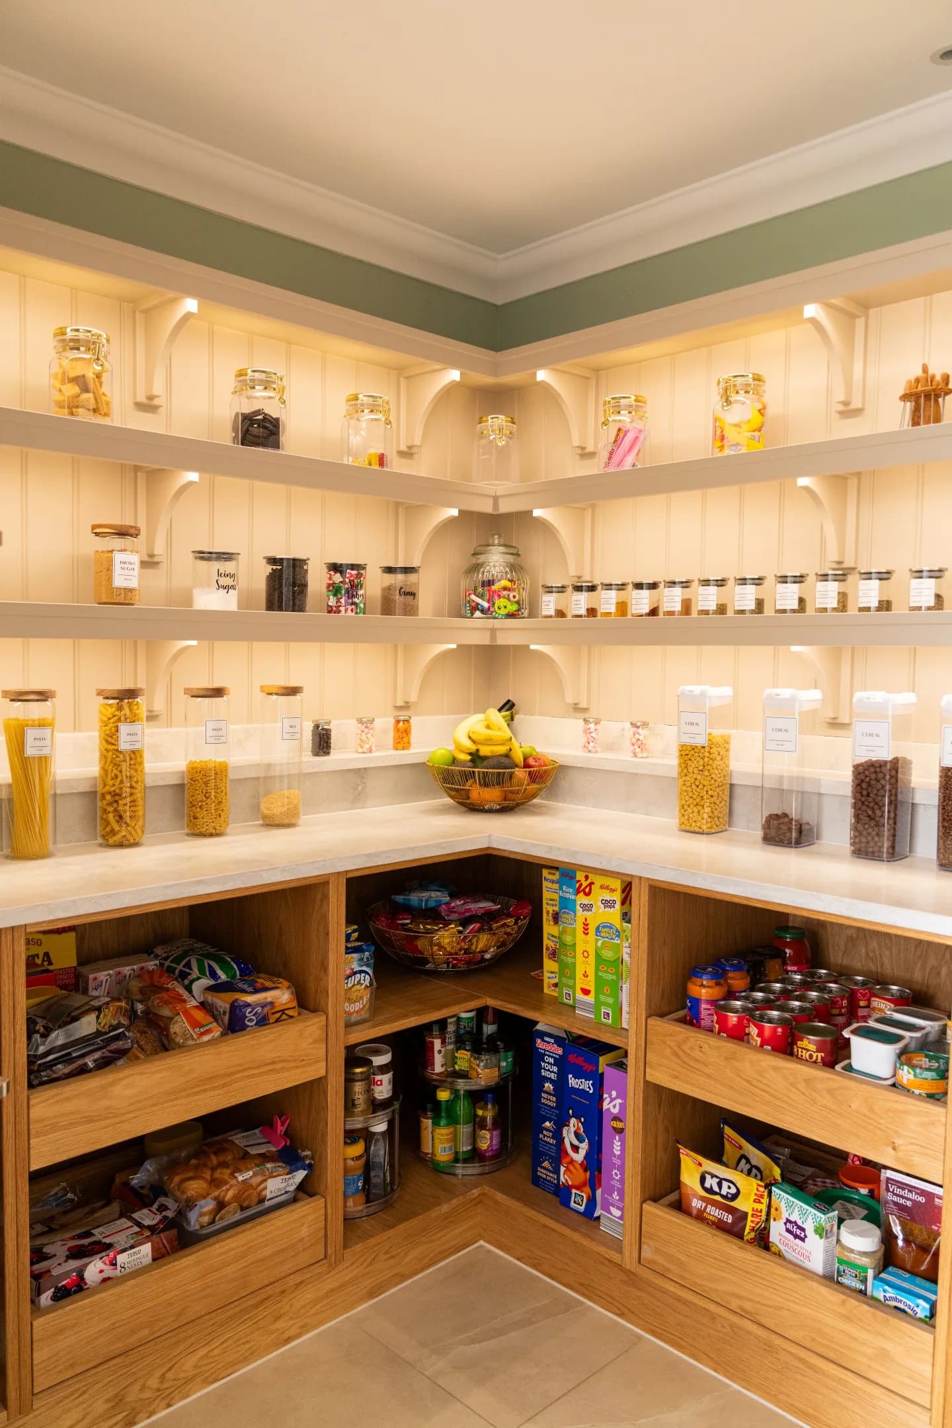
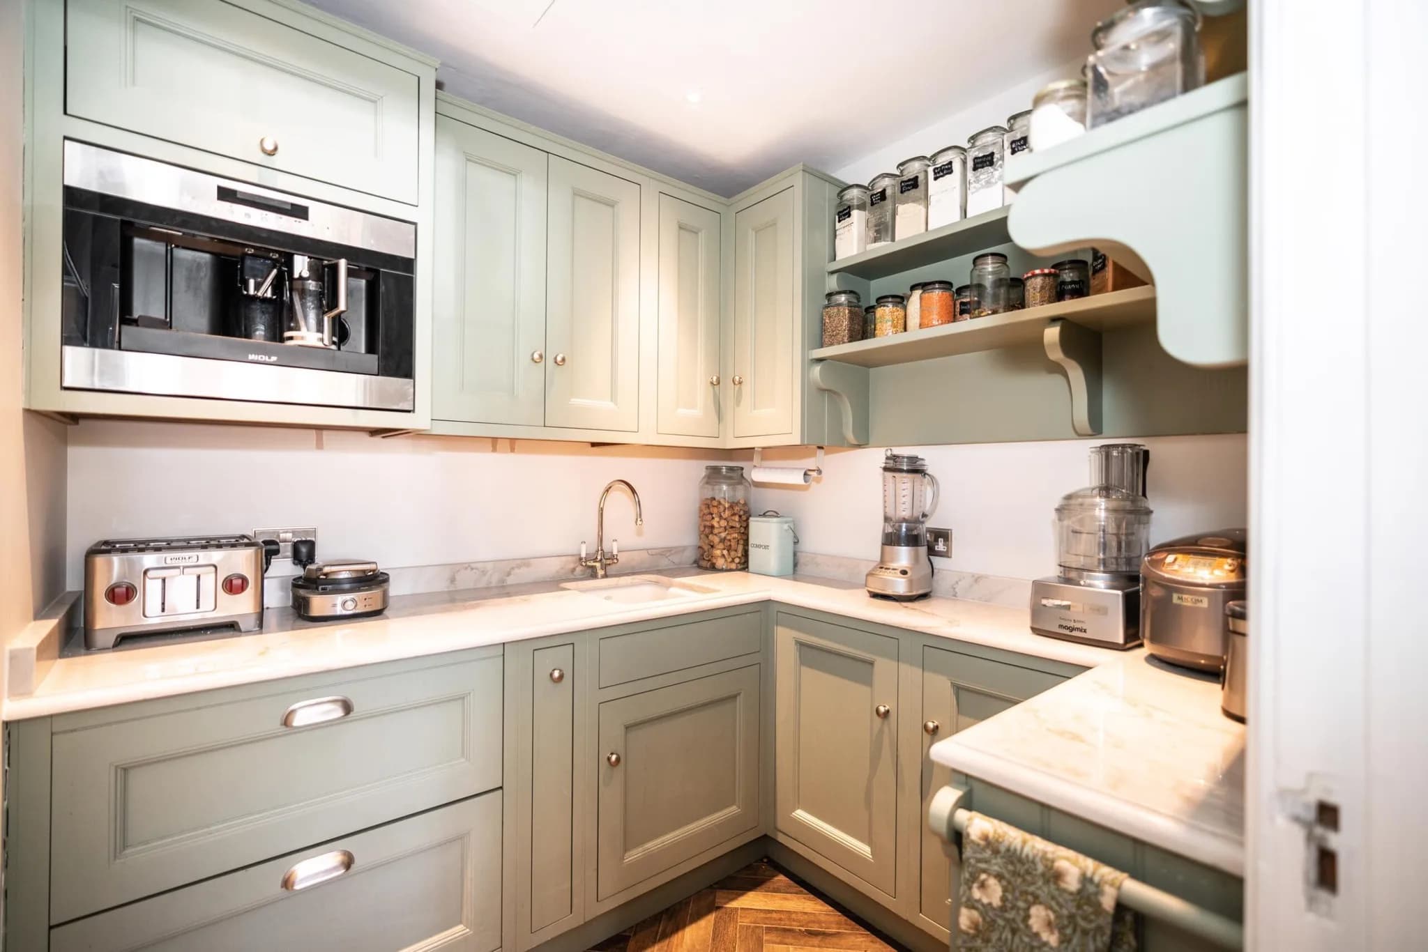
Why the Walk-in Pantry Is So On Trend
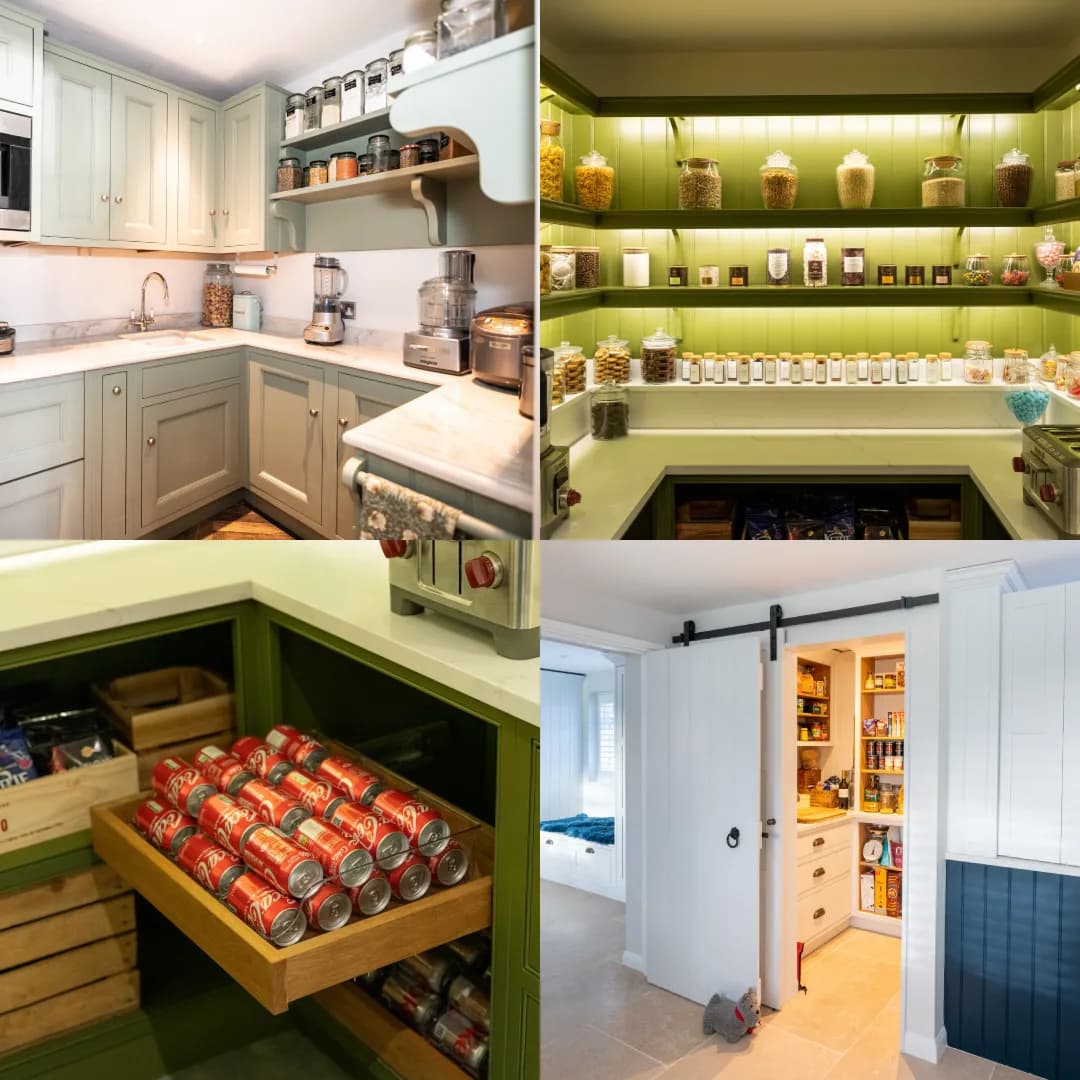
The
is becoming a fast-desired home feature, taking pressure off the main kitchen area and being the place to store smaller appliances, refillable jars, fresh ingredients and plenty of other kitchen essentials that can often make the main room messy. As our walk-in pantries are completely bespoke, there are so many possibilities in the design, tailored to your needs and offering an 'organised heaven' space. Are you the next budding chef in your home? The walk-in pantry is the ideal solution for you to be able to see everything and cook that creative dish. A well-thought-out pantry is a chef's best friend and a luxurious addition to the home. Unfortunately, not every home can accommodate one, but if you are fortunate enough to have the space, they are cleverly concealed behind doors that bring images to the mind of well-stocked cupboards and drawers filled with key ingredients and favourite sweet treats.
The Walk-in Pantry at a Glance
A walk-in pantry is a separate room, or a room built into the kitchen, dedicated to storing dry goods, fresh ingredients and the smaller appliances that would otherwise clutter your worktops. Bespoke designs combine open shelving, drawers, solid wood pull-outs and worktop space for prep, often with lighting built into the shelves and a door that conceals the whole thing. It keeps the main kitchen clear and everything visible and within reach. At Handmade Kitchen Company we design and hand-build walk-in pantries and larders to suit the room you have.
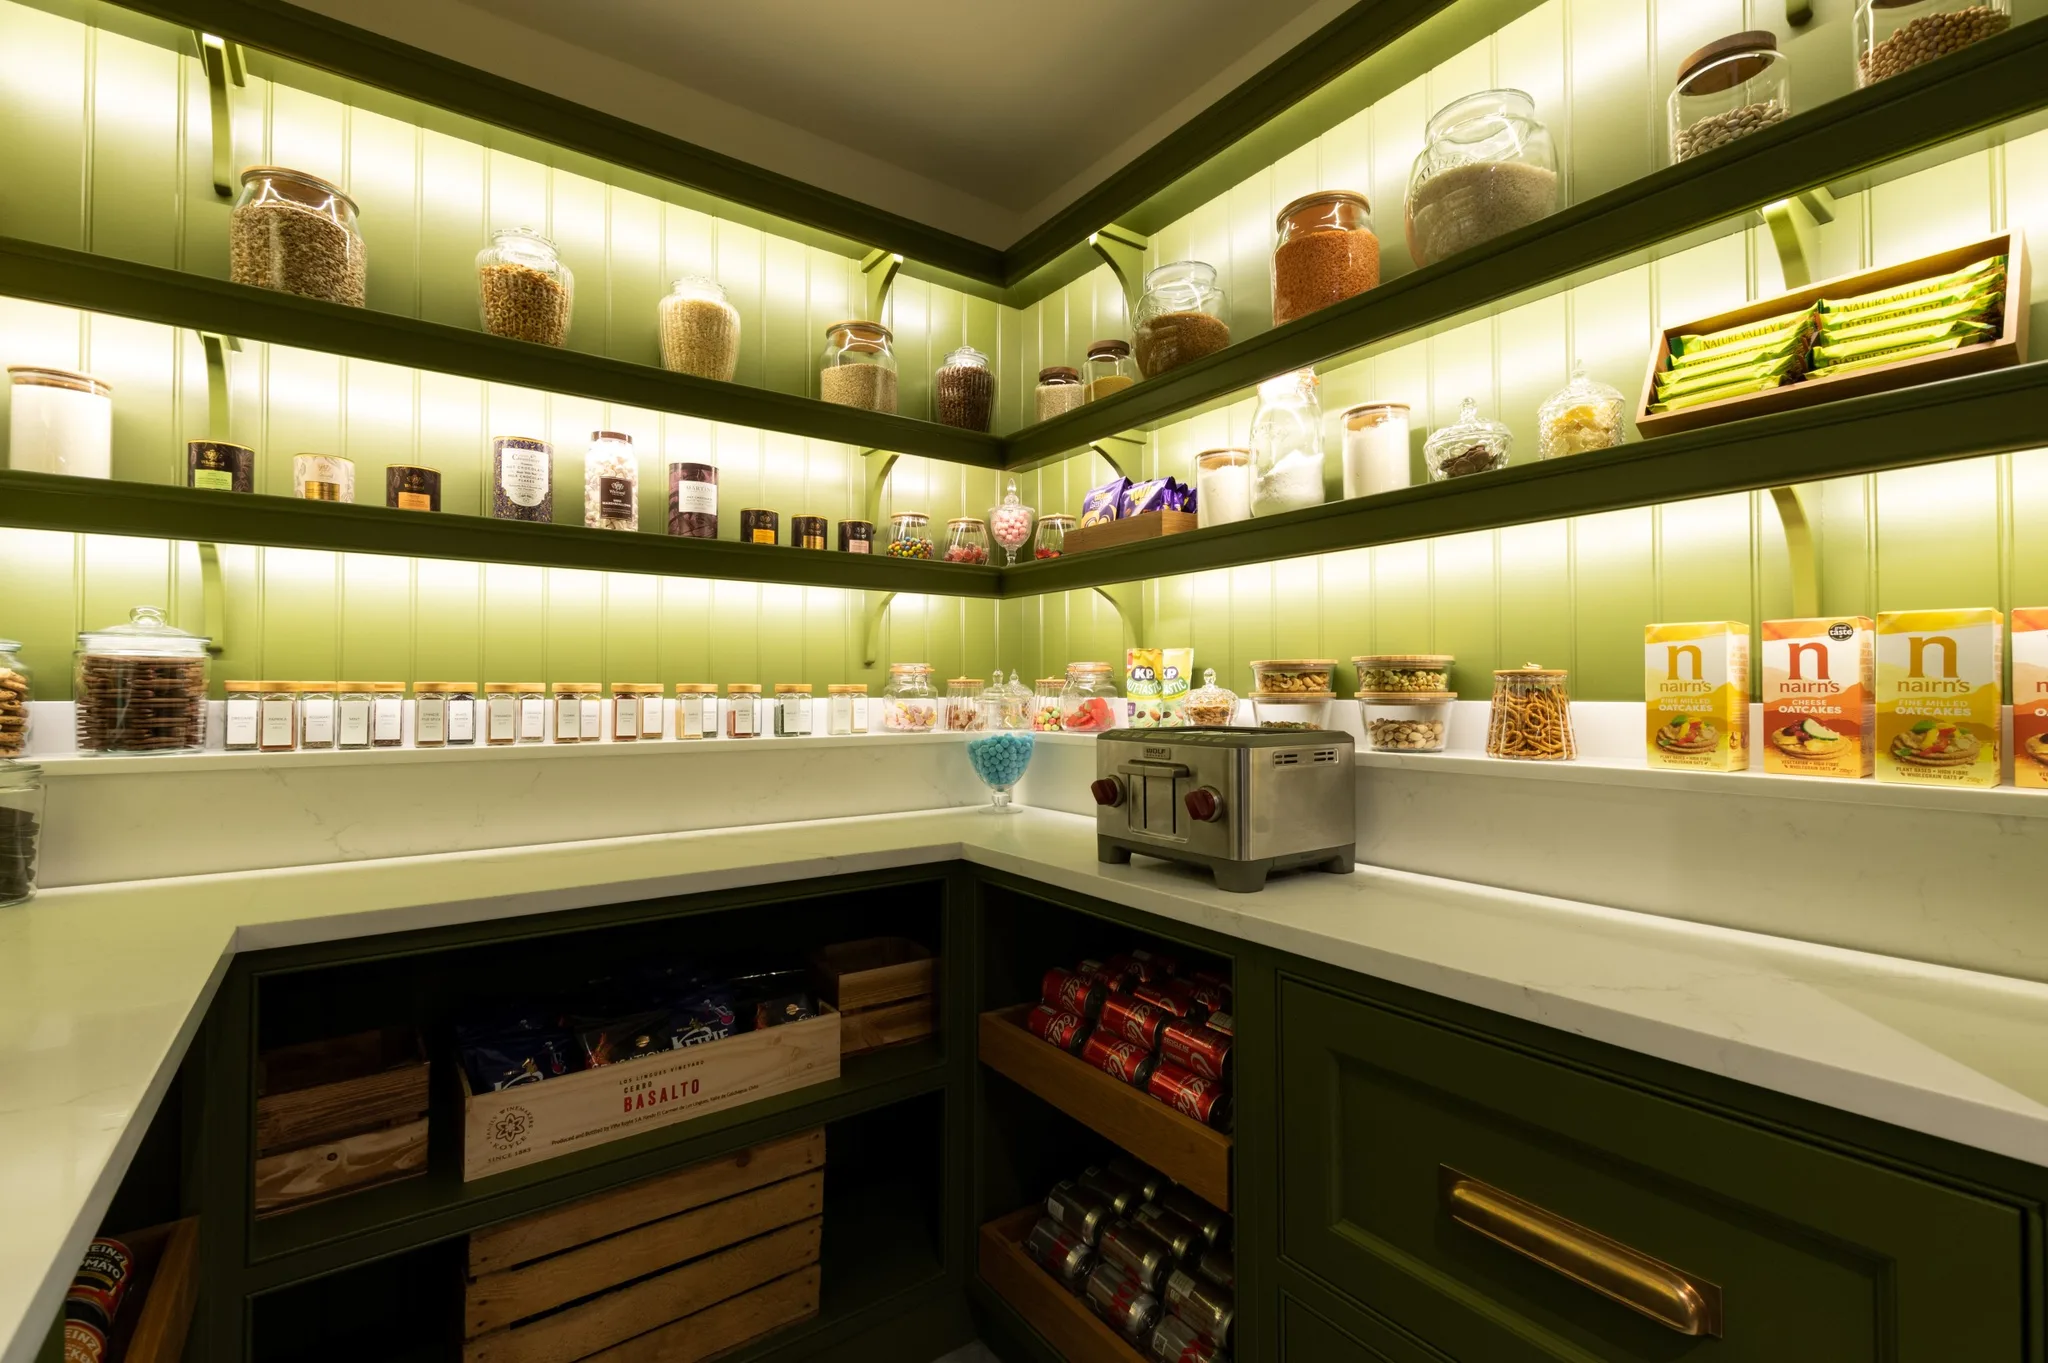
What is a walk-in pantry?
Many years ago and traditionally before refrigeration, integrated appliances and open-plan living, properties had a variety of separate rooms for food storage, preparation and clean-up tasks. Pantries in the modern day have made a comeback and for good reason. Contemporary homes are much more minimalistic and the kitchen is the entertaining place. Clutter-free kitchens are now a must and a separate room is designed for the storage of dry goods and smaller appliances that sit on work surfaces.
Our Walk-in Pantry Projects
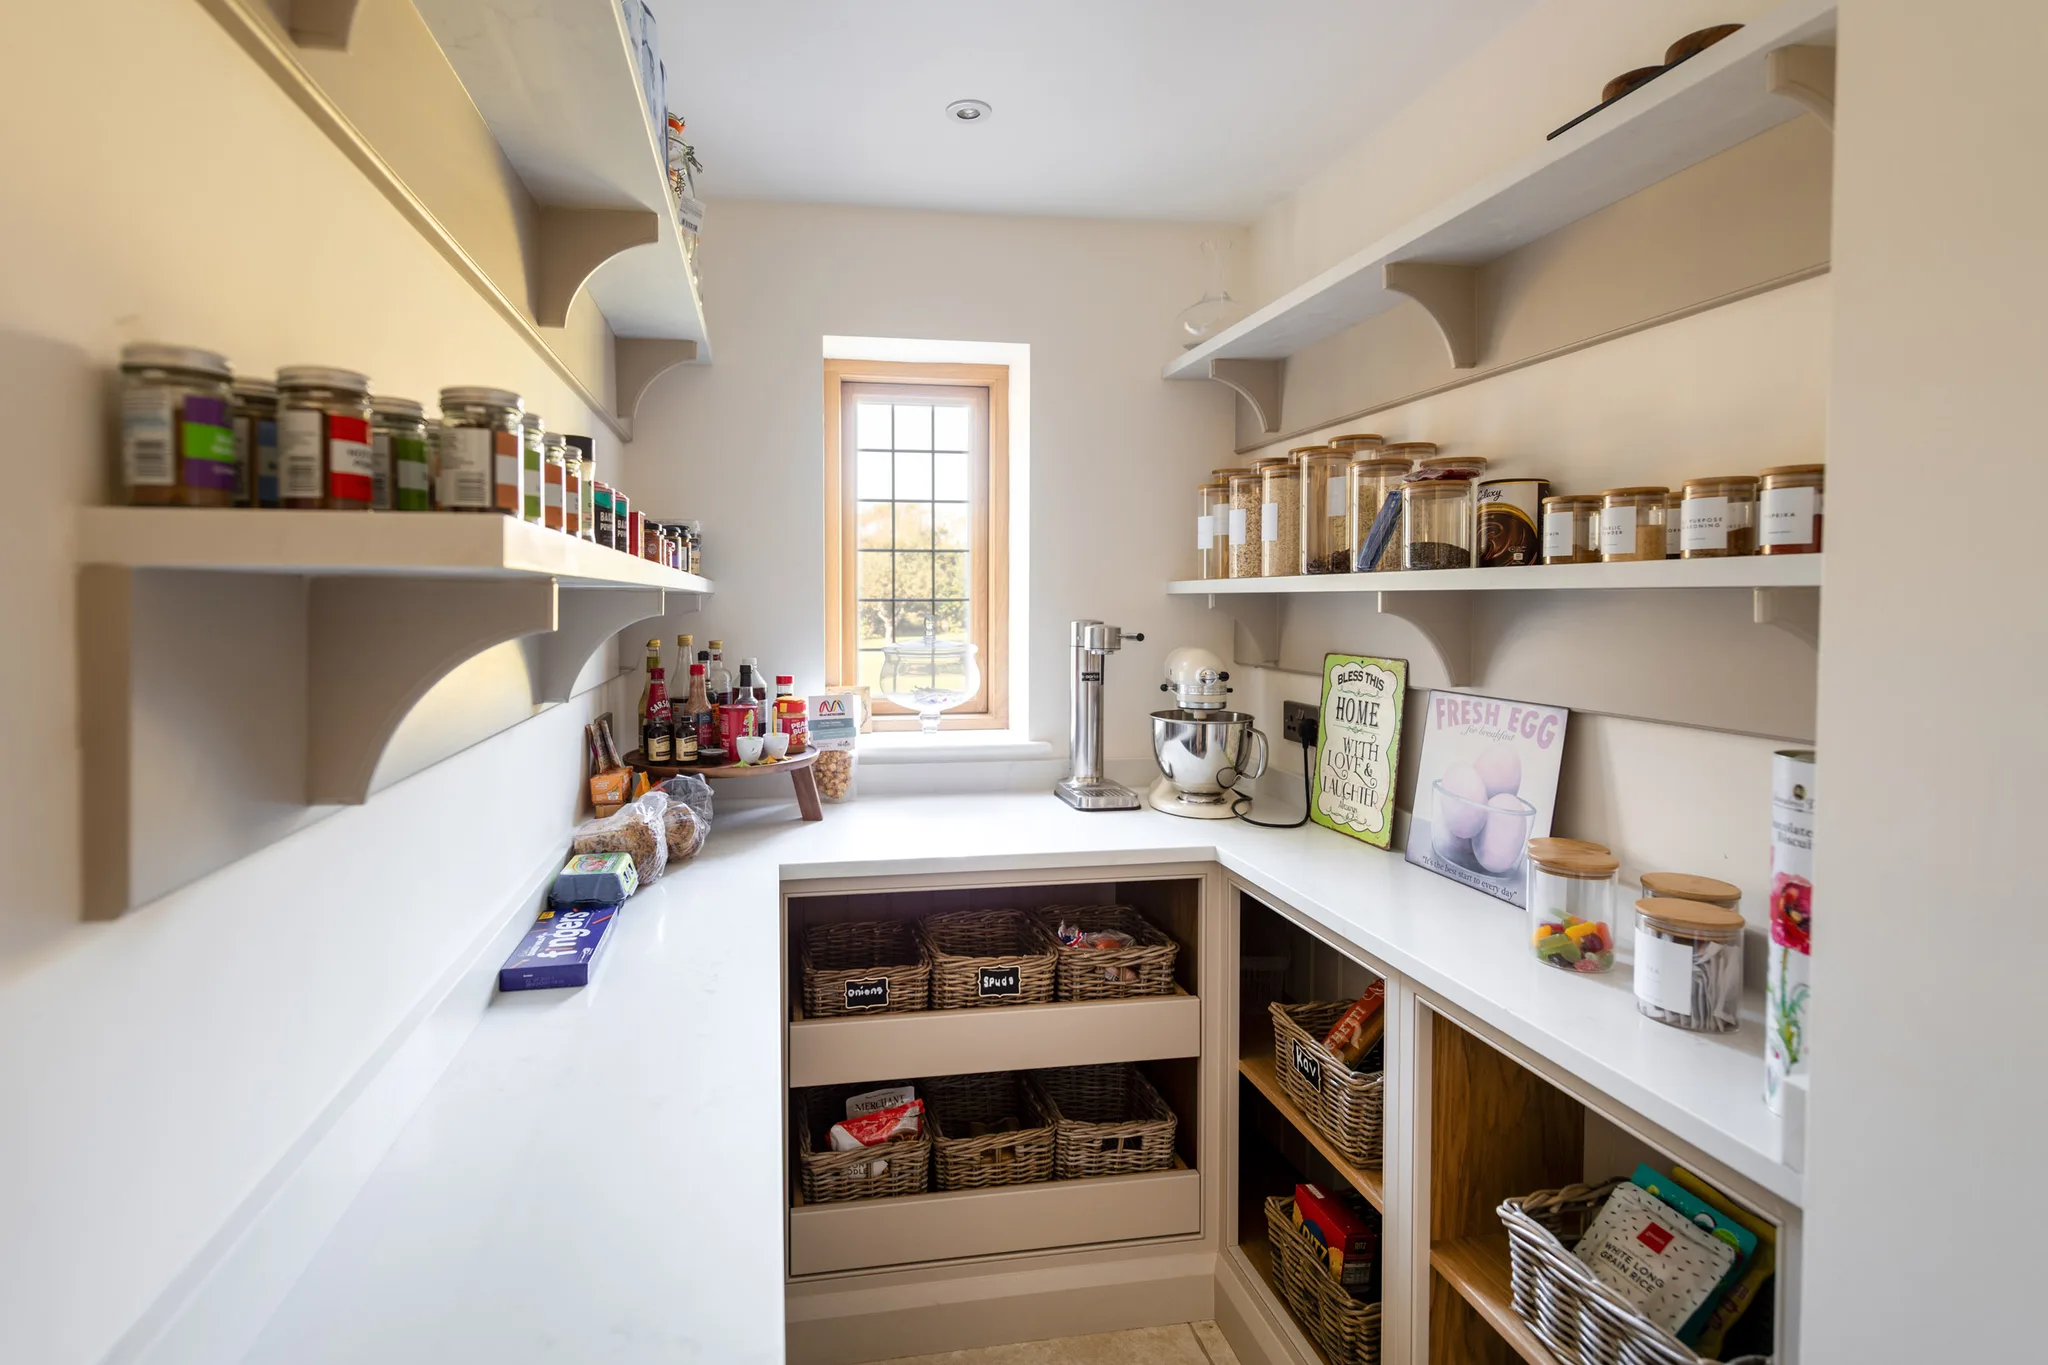
Nazeing Project
A light and airy walk-in pantry has been created for our client in Nazeing. With beautiful views surrounding the property, we were able to design a room full of natural light and a place where ingredients can be selected quickly.
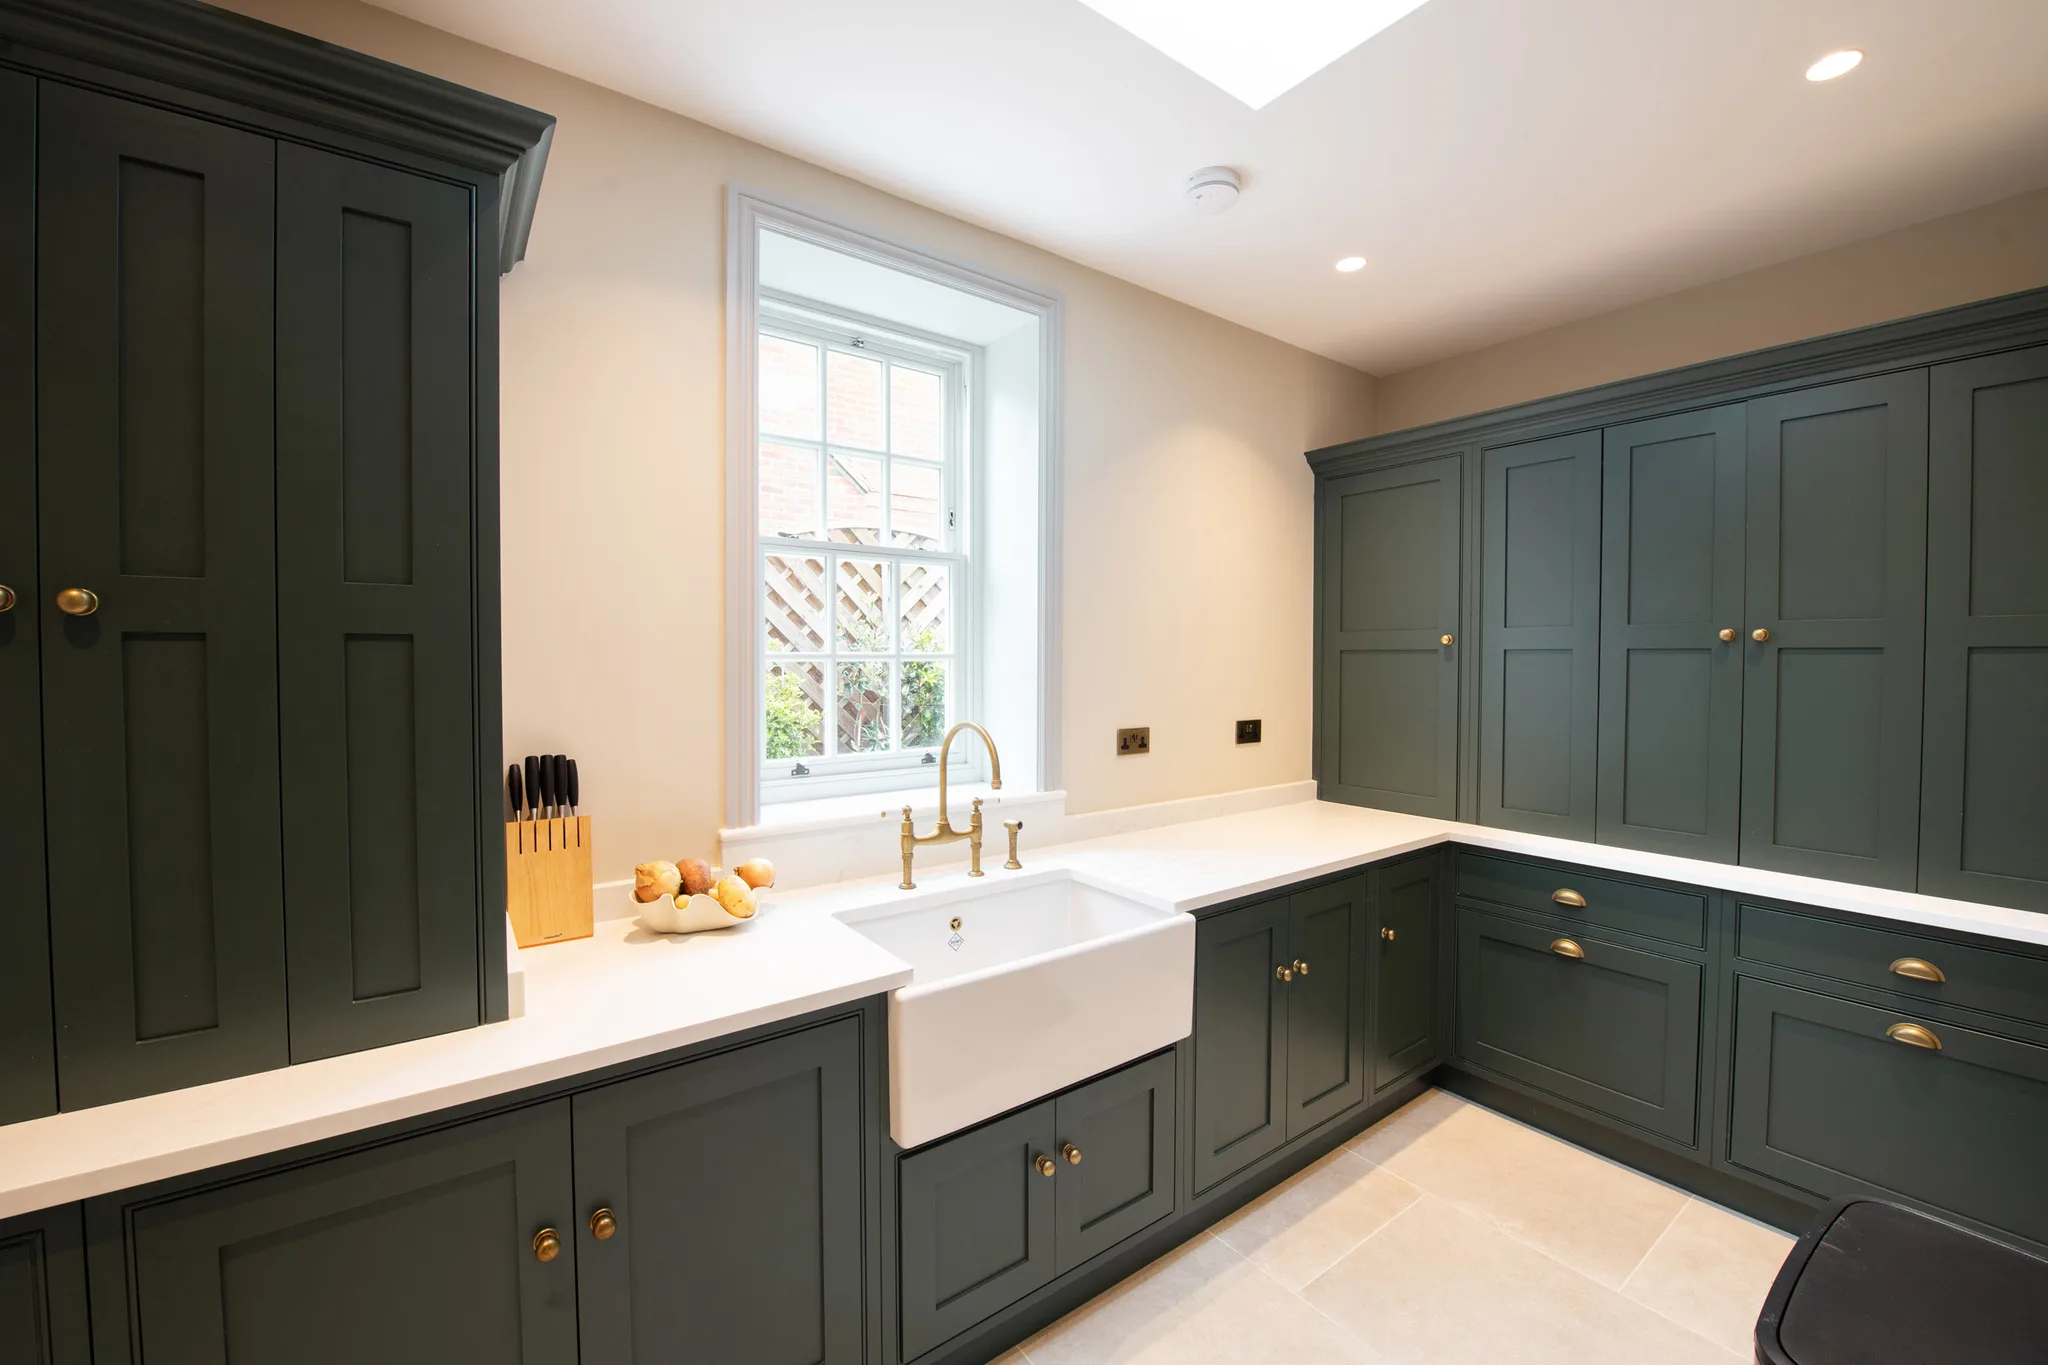
Cuffley Project
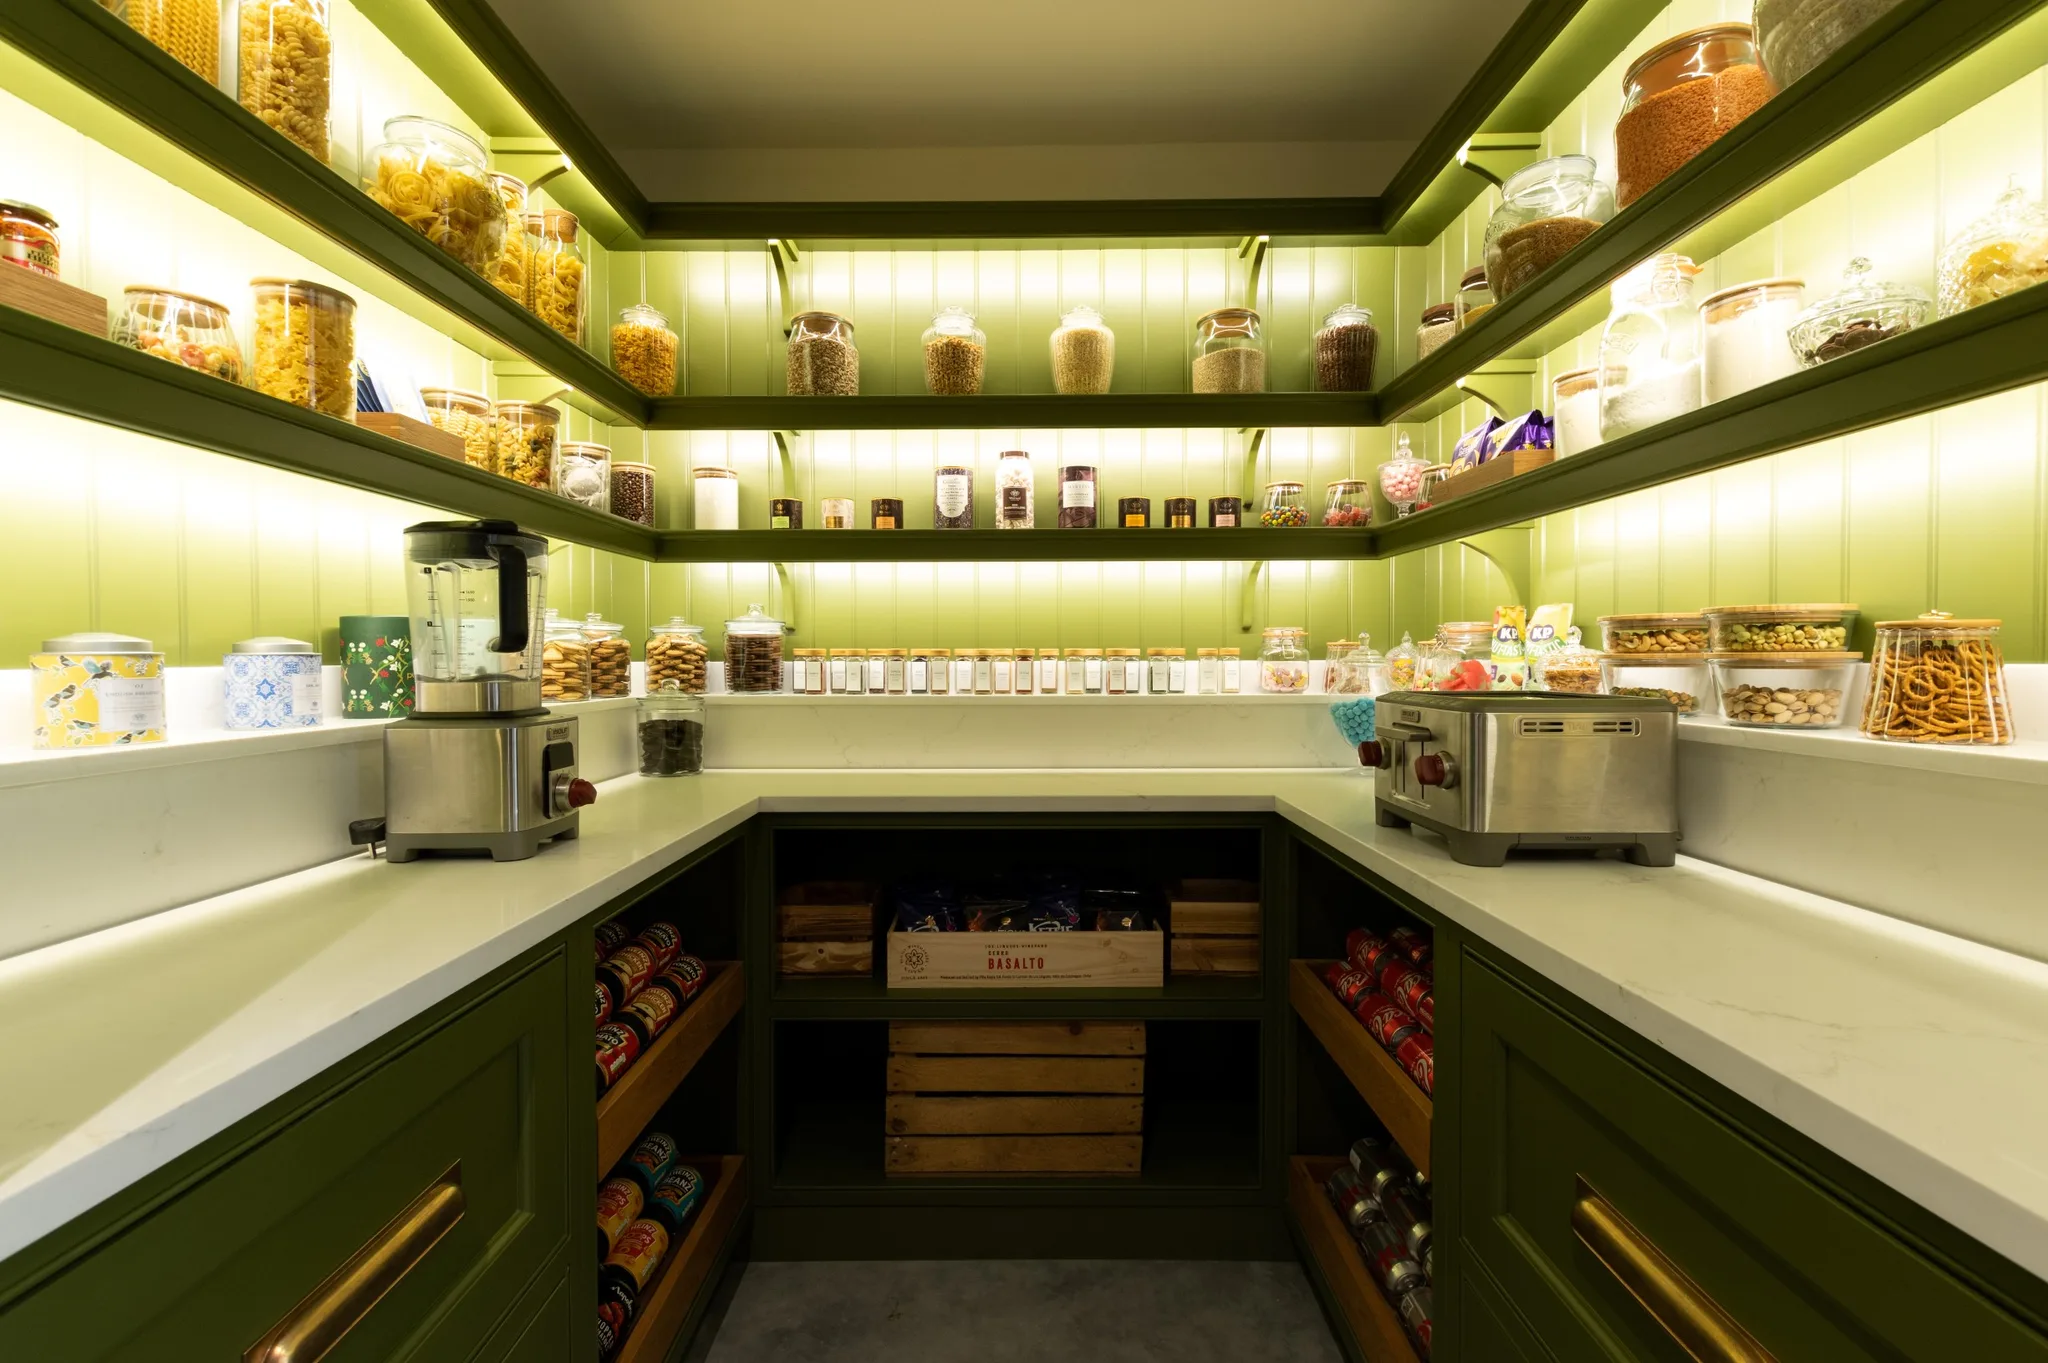
Connected to the main kitchen by a pocket door, this dark green walk-in pantry has fulfilled our client's wishes. It boasts plenty of storage and worktop space that elevates the kitchen essentials and revolutionises the cooking experience. Our client opted for everything to be hidden by our bespoke cabinetry doors to keep a streamlined approach.
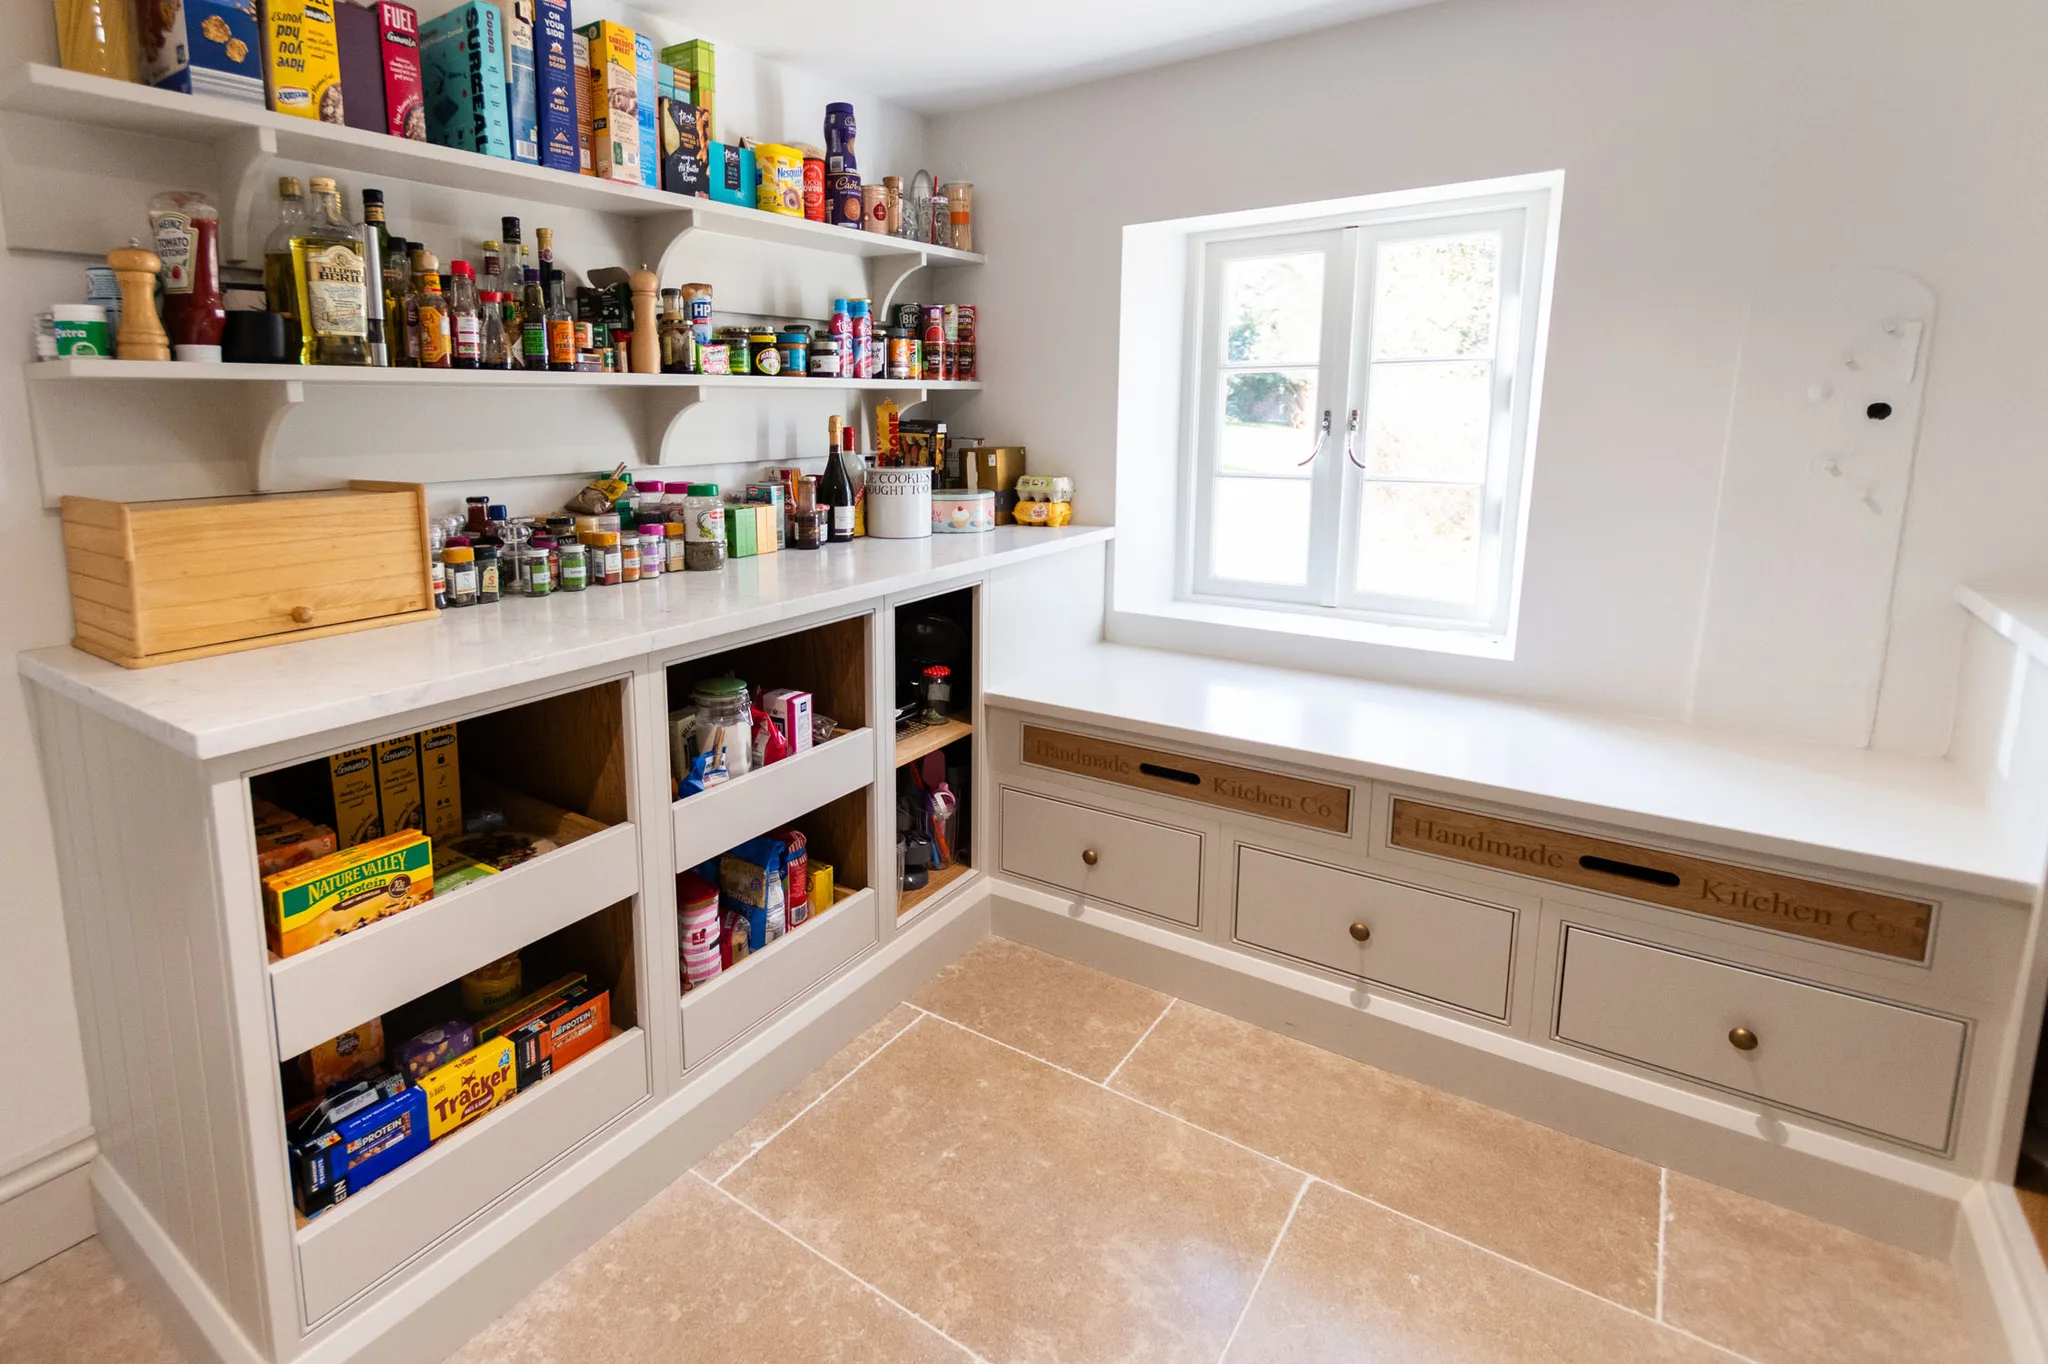
Ingatestone Project
Adding to the heritage of this property, we created an impressive walk-in larder for our client that matches the kitchen's design. Perfectly organised and full of storage solutions that keep the kitchen essentials within easy reach.
Essex Project
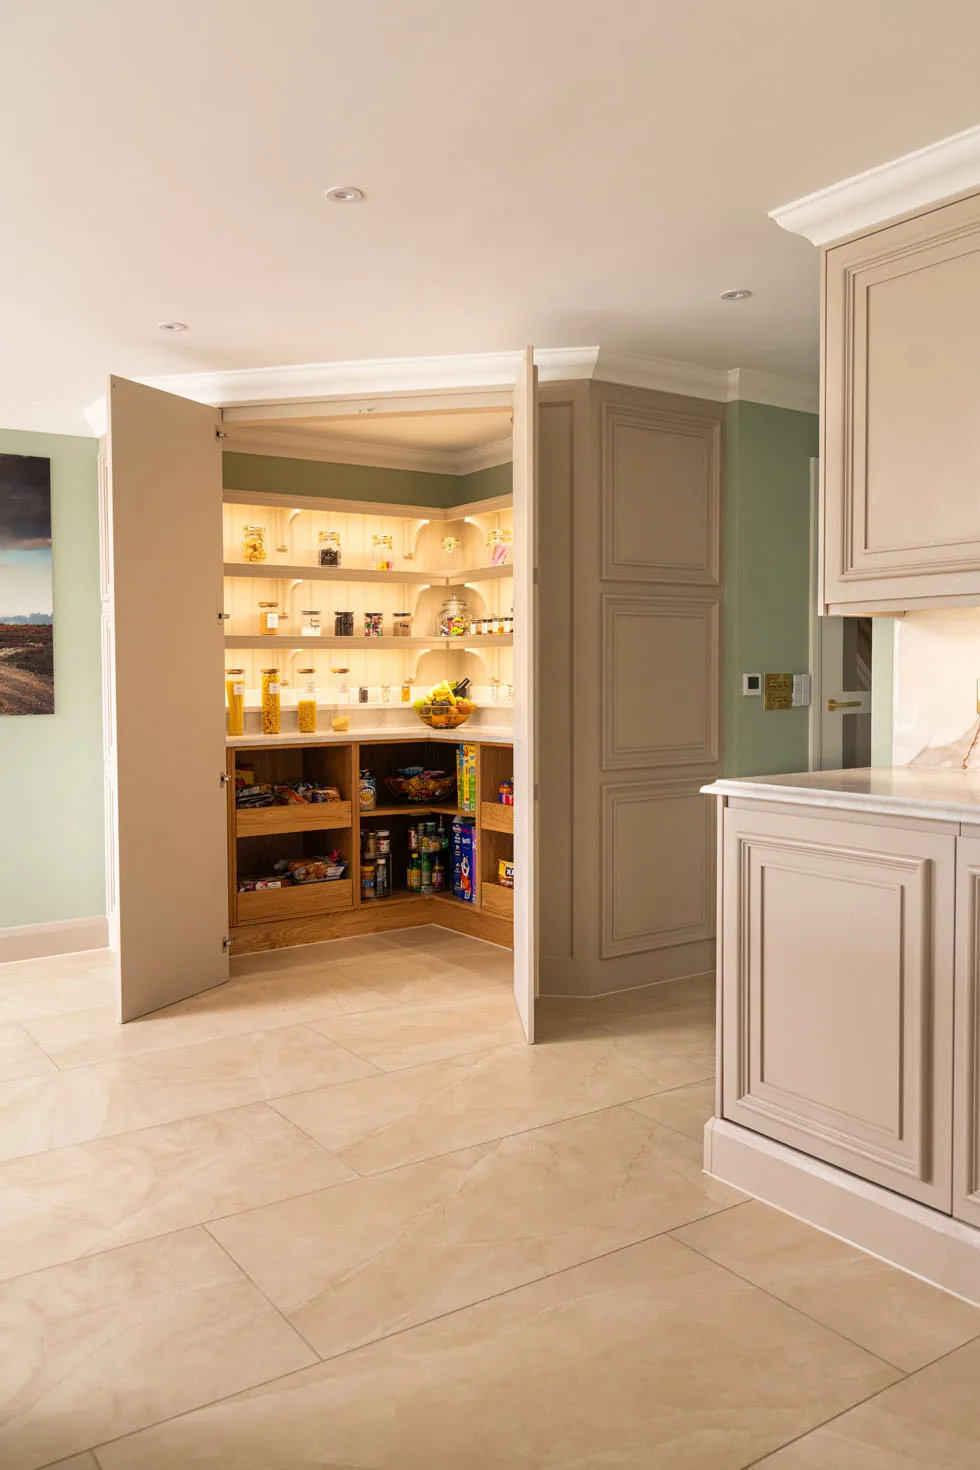
Built into the corner of this open-plan kitchen, we used our floor-to-ceiling Mapesbury design to create a room for a walk-in pantry. The doors are on a push-to-open mechanism and once inside you can see what this beautiful bespoke pantry has to offer. The layout is L-shaped and is full of perfect rows of artisan open shelving with walnut shelving and pull-out drawers below.
HMK Showroom
Book an
at our
featuring our walk-in pantry design. We will take you on a tour around the room that has pantry goals featuring convenient storage and more, and showing you how you can utilise the space you have. It's complete with a mixture of shelving, drawers and solid wood pull-outs to create a stunning space that has the wow factor. Each shelf is illuminated to create an ambience and an illusion of extra space and the cabinets were hand-painted in a green hue.
Matching Green Project
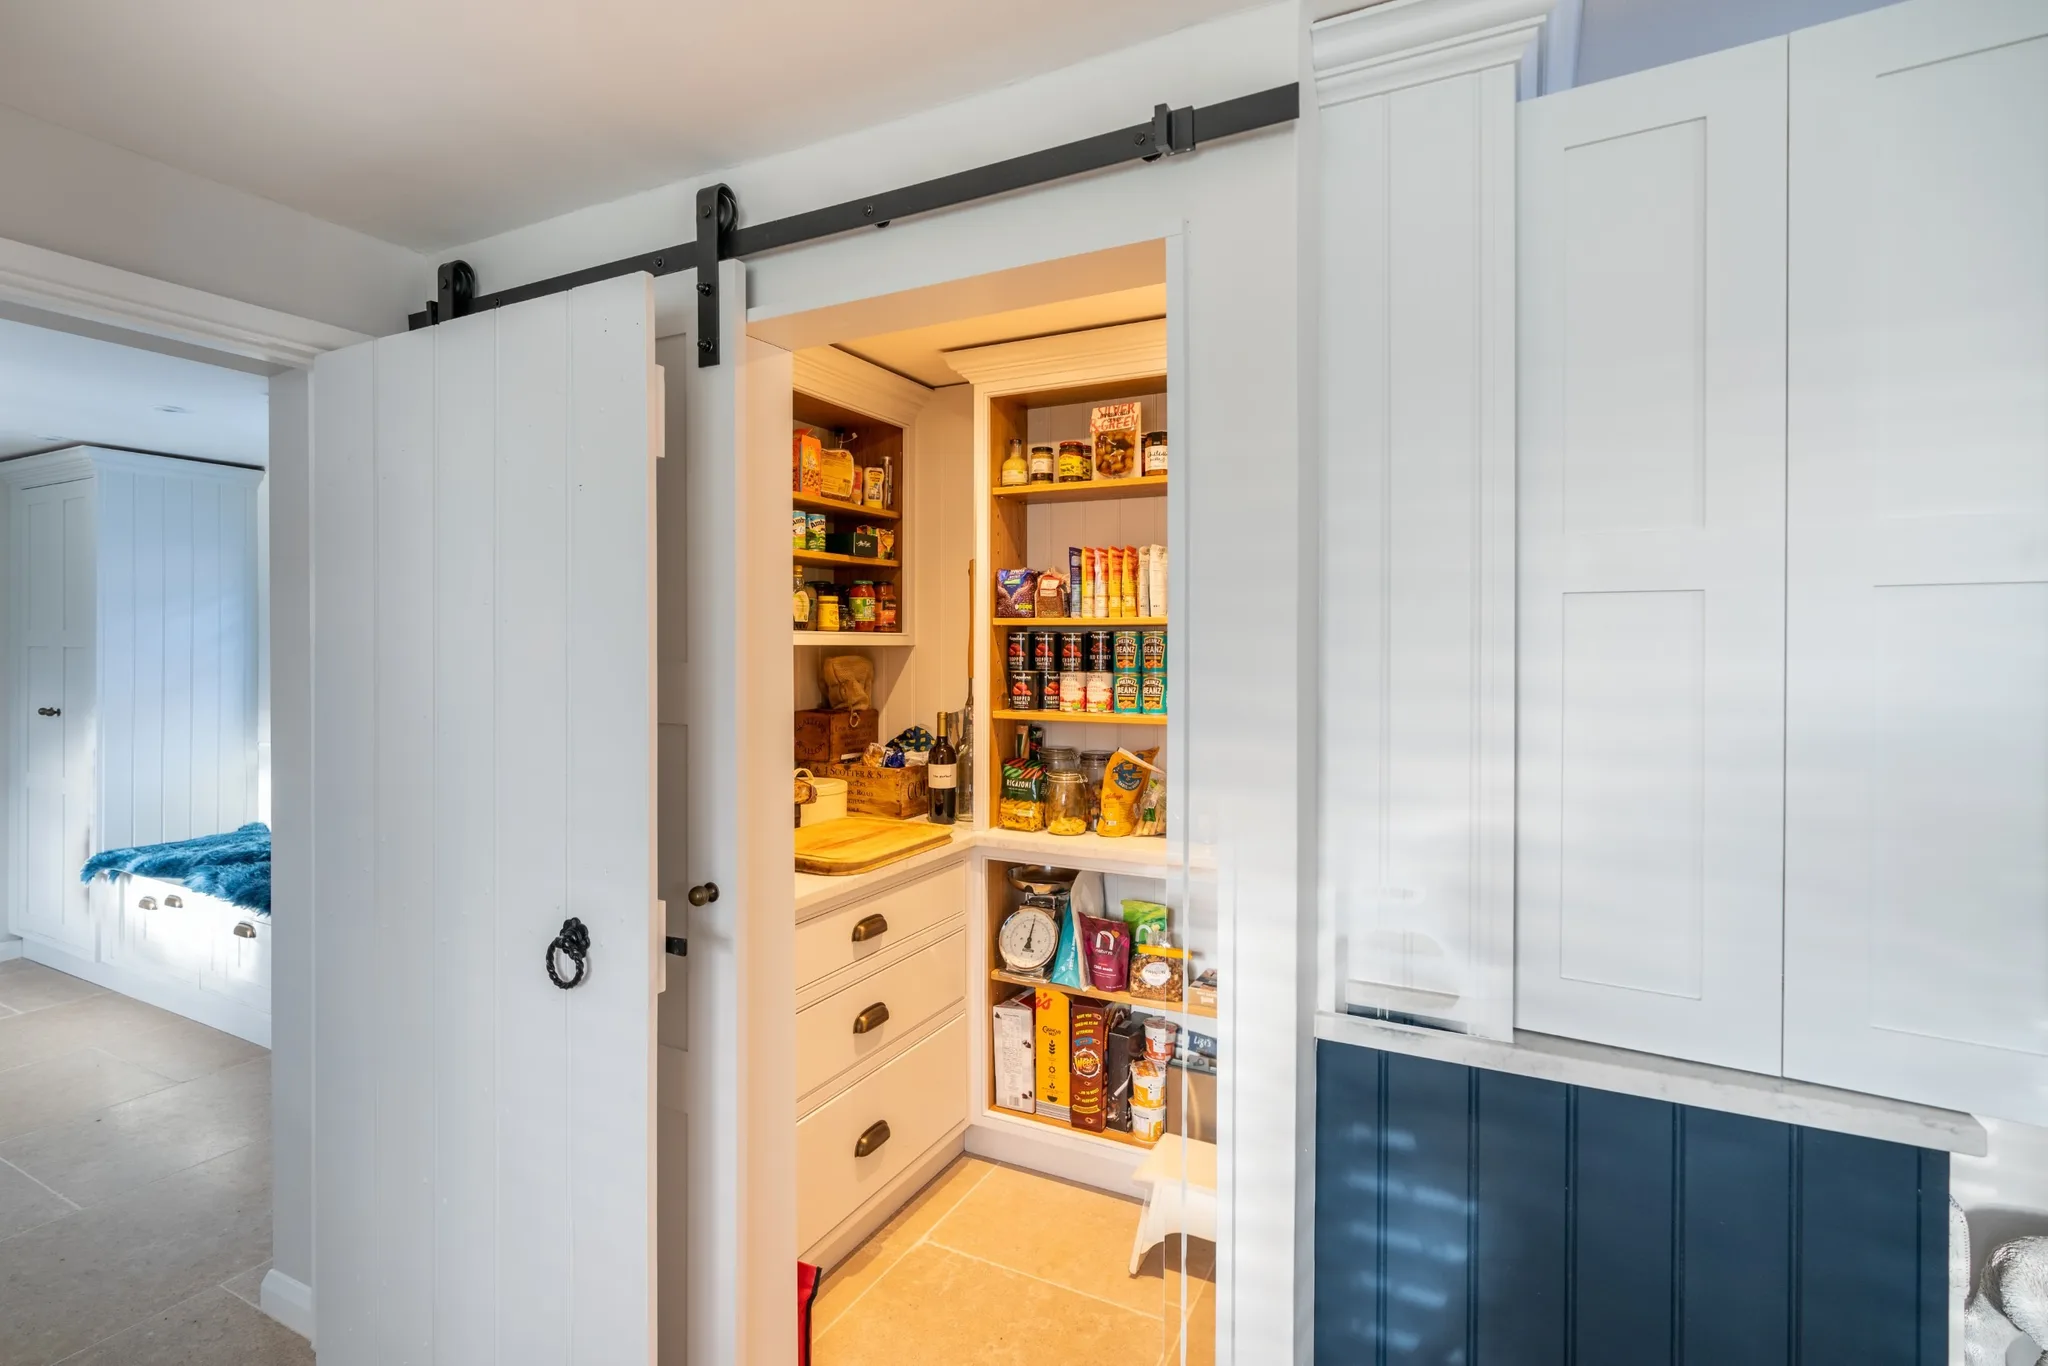
Due to the property's history, there was a separate room for the larder. We modernised it with our classic in-frame shaker style, fitted a sliding panel door and added open shelving and quartz worksurfaces. It's the perfect place for keeping that 'kitchen clutter' out of sight!
Woldingham Project
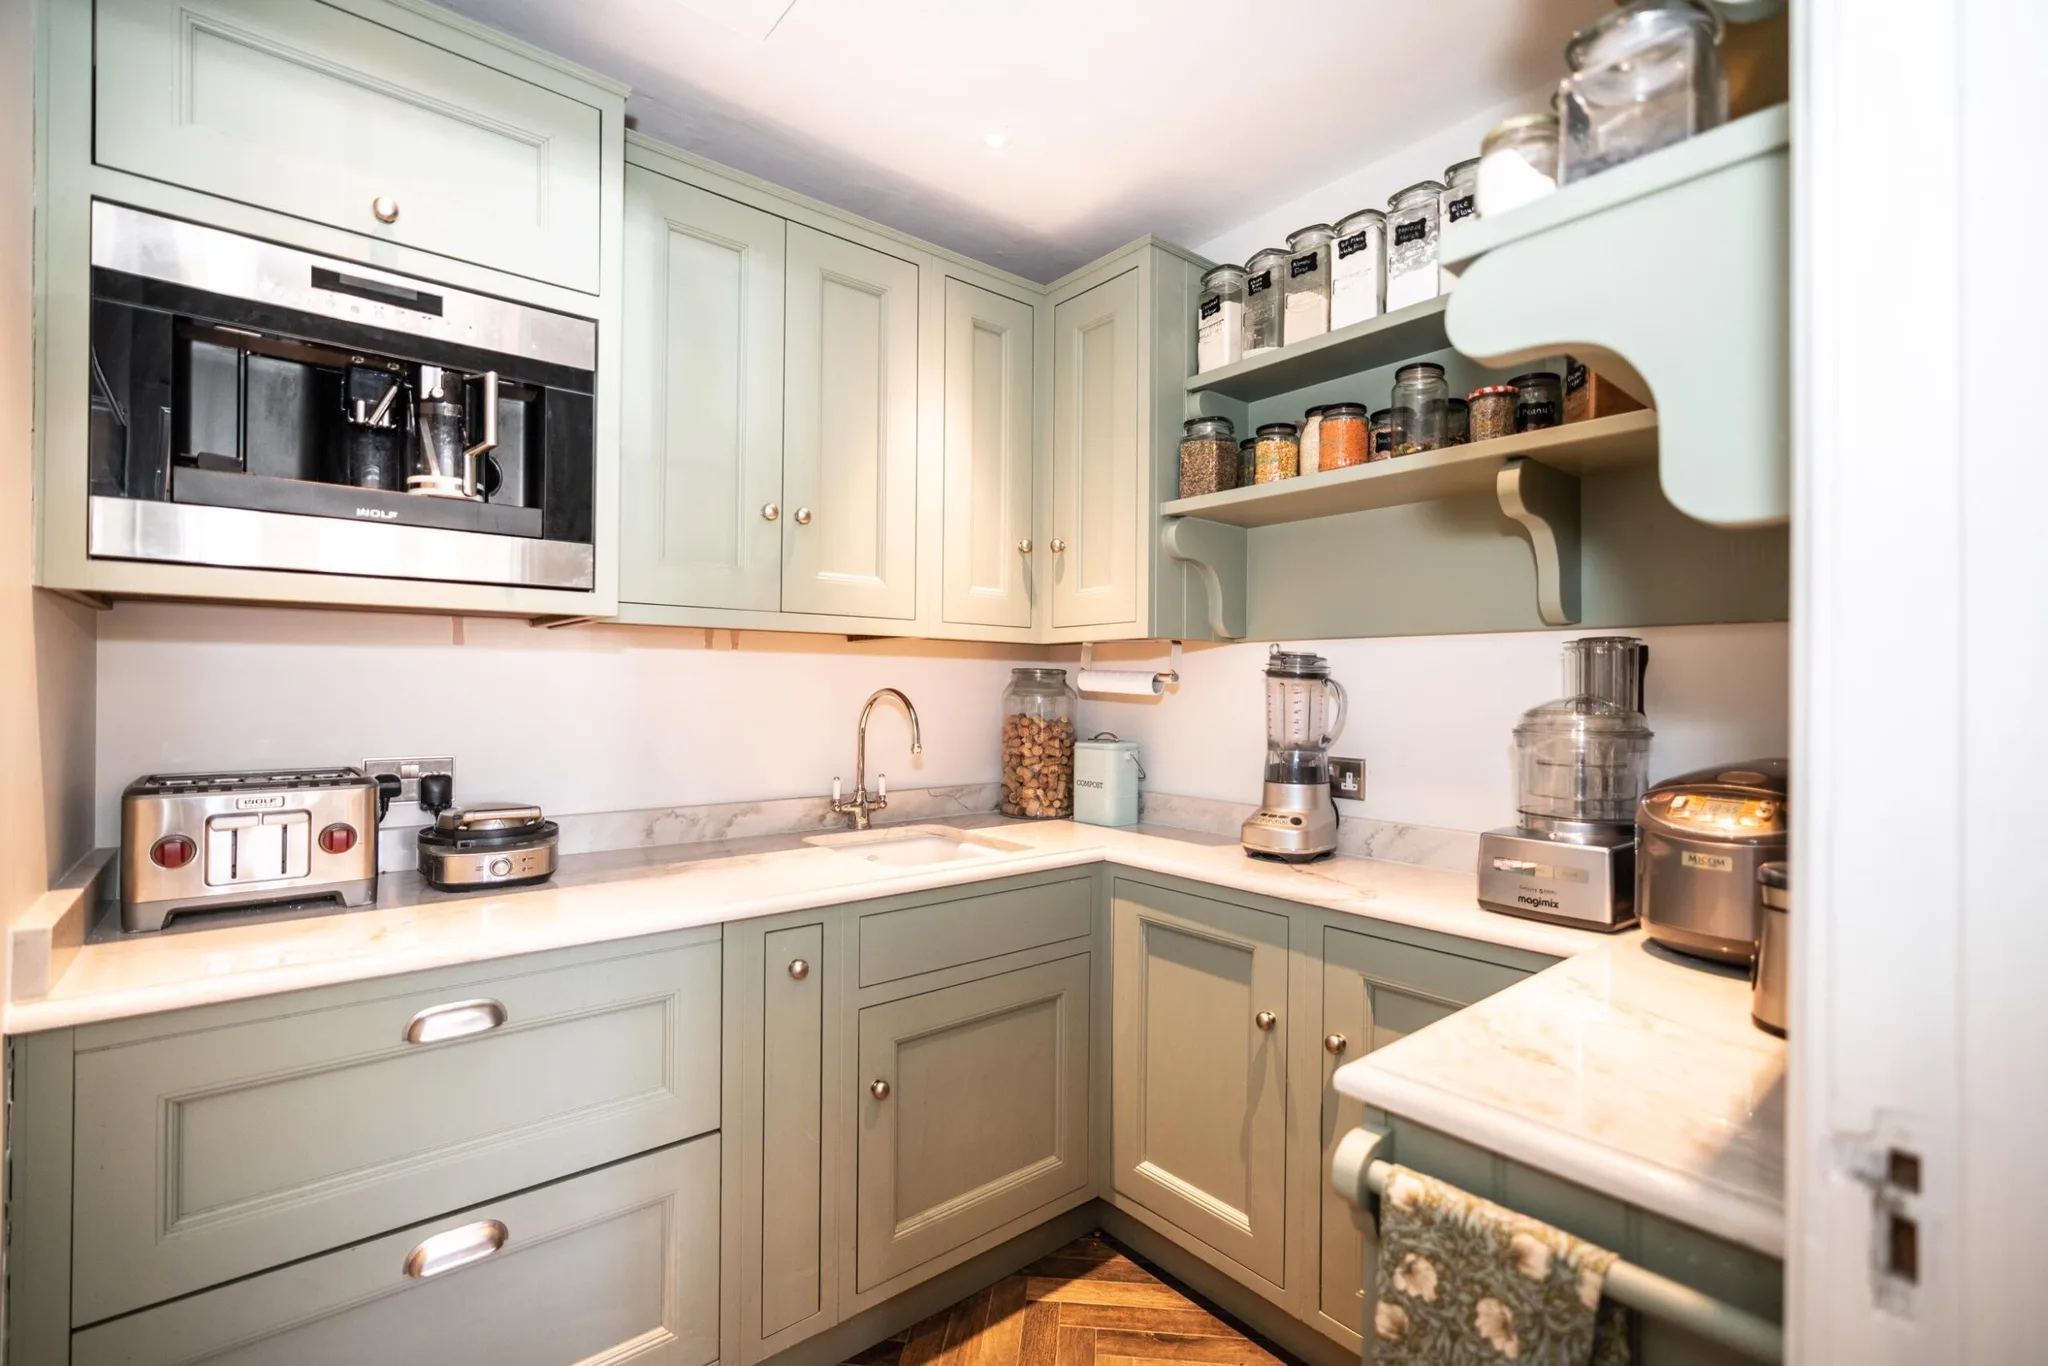
Classic artisan shelves and traditional shaker cabinets fill this walk-in pantry in Woldingham. Due to the size of this 20th-century mansion, there was a separate room adjacent to the kitchen that would be the perfect home for an additional prep room, storage of dry ingredients and the smaller appliances we all love in our homes. The base and wall cabinets are separated by a marble-style quartz that offers durability and style and we even added a convenient sink area to complete the room.
Walk-in Pantry FAQs
What is a walk-in pantry?
A walk-in pantry is a dedicated room, or a room built into the kitchen, for storing dry goods, fresh ingredients and the smaller appliances that would otherwise sit on your worktops. You step inside it rather than reaching into it, so everything stays visible and within easy reach.
What is the difference between a walk-in pantry, a larder and a day pantry?
A walk-in pantry is a room you step into. A larder is the traditional name for a cool store for food, and the two terms are often used interchangeably today. A
or
is a tall cabinet within the kitchen run, with bi-fold doors that open to reveal shelving and worktop for everyday essentials, rather than a separate room.
What should go in a walk-in pantry?
Dry goods and refillable jars, tinned and packaged food, baking supplies, and the smaller appliances such as toasters, mixers and coffee machines that clutter a worktop. Many designs also include prep worktop space, and some, like our Woldingham project, add a sink.
Do you need a big kitchen for a walk-in pantry?
Not necessarily a big kitchen, but you do need the space to give over to it. Some of our pantries use an existing separate room, as at Matching Green and Woldingham, while others are built into the corner of an open-plan kitchen behind push-to-open or pocket doors, as at Orsett and Cuffley.
Where does Handmade Kitchen Company design walk-in pantries?
We design, hand-build and hand-paint bespoke walk-in pantries, larders and whole-home furniture from our workshop in Essex, for clients across Essex, Hertfordshire and North London. A walk-in pantry pairs naturally with a well-planned
, taking the storage and the chores out of the main kitchen entirely. At Handmade Kitchen Company, we love creating truly bespoke and unique spaces that fit your home and family's needs. We look forward to hearing from you about creating a walk-in pantry that only your visions and dreams could create. Our team will bring your dreams to life, contact us today!