Designing the Perfect Utility Room with HMK
They say the kitchen is the heart of the home and the utility room is the workhorse of the kitchen!
Modern homes are all about designing functional spaces that become an essential part of modern-day life, and the
is just that. We are seeing more and more open-plan kitchens and diners, and most homeowners wish to have a separate utility or boot room to complete those unattractive chores. Is your household full of children and dogs? You know mud prints will be all over those sparkly clean tiles after every wet walk. A boot or utility room is such a clever idea, not only removing several laundry appliances cluttering up the kitchen, but it serves as a space where both animals and small children can be gathered before letting them loose in your pristine kitchen. In this blog, step into a realm of purposeful design and unparalleled functionality with Handmade Kitchen Company's bespoke utility rooms. Extend your home beyond expectations as we help you redefine the concept and functionality of utility spaces. Every corner of your home deserves the touch of exquisite craftsmanship, and that is why we want to help you design a bespoke utility room that allows you to operate essential functions of the home in a dedicated space. Store and wash your dirty clothes, incorporate a washing machine and dryer in a stacked or side-by-side format and complete those unattractive chores in this dedicated space.
The Perfect Utility Room at a Glance
A well-designed utility room takes the laundry, cleaning and muddy boots out of the kitchen and gives them a dedicated, hard-working space. The essentials are integrated storage for detergents, linens and baskets, laundry appliances either stacked or side by side, a large deep sink such as a Belfast with a drainer, a hard-wearing floor that copes with wet paws and boots, and cabinetry that carries the kitchen design through for a seamless look. At Handmade Kitchen Company we design and hand-build bespoke utility and boot rooms to match your kitchen.
Our Bespoke Utility Room Projects
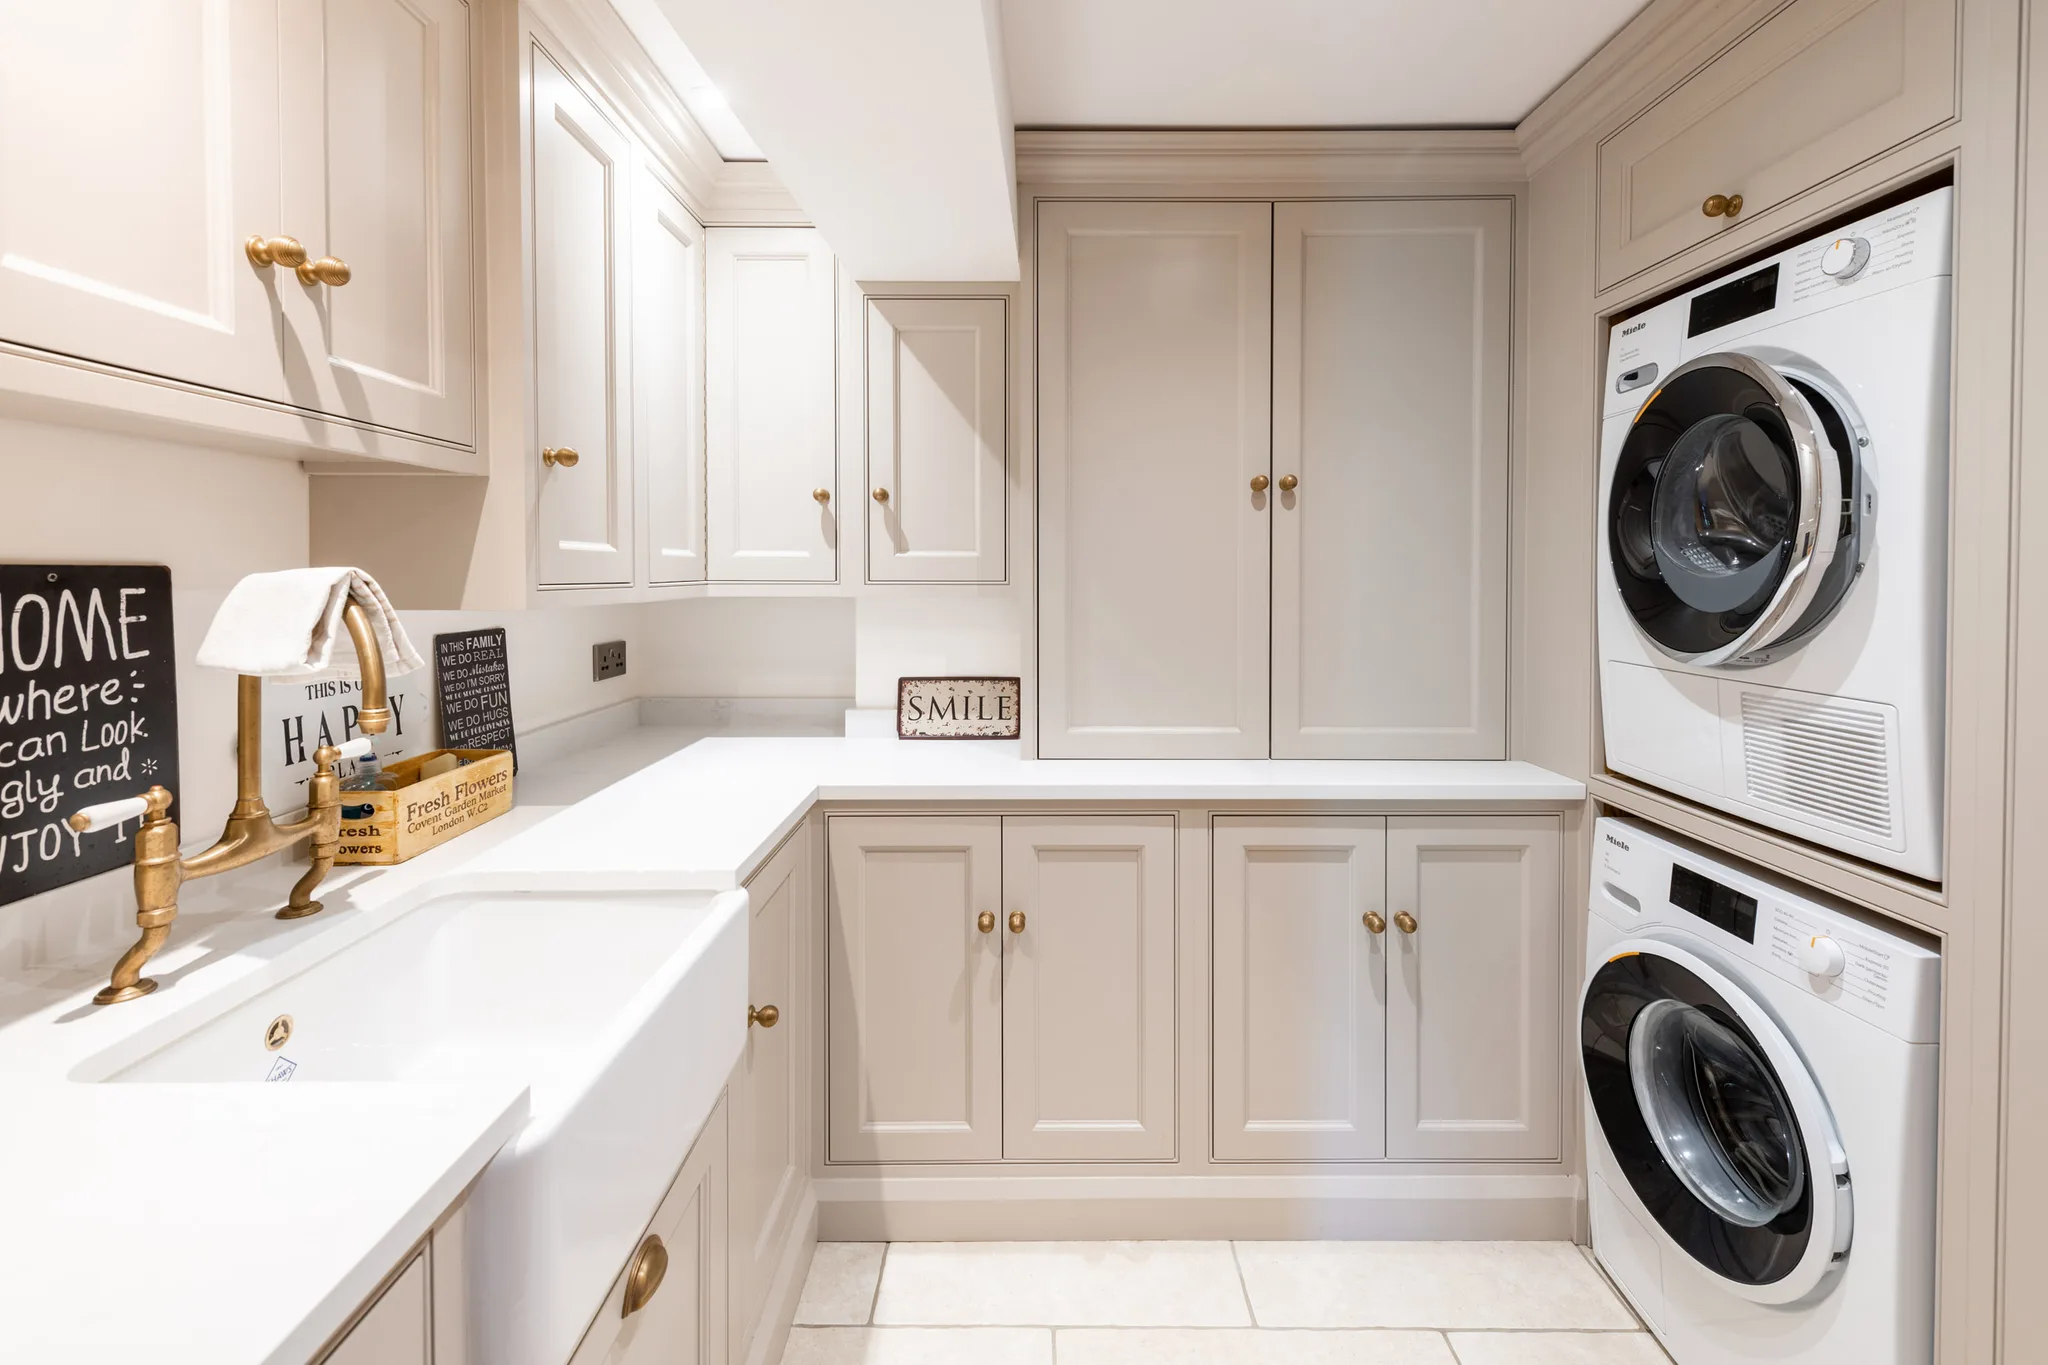
Nazeing Project
With everyday life in mind, the Nazeing utility offers style, functionality and beauty behind the In-Frame Shaker cabinet doors.
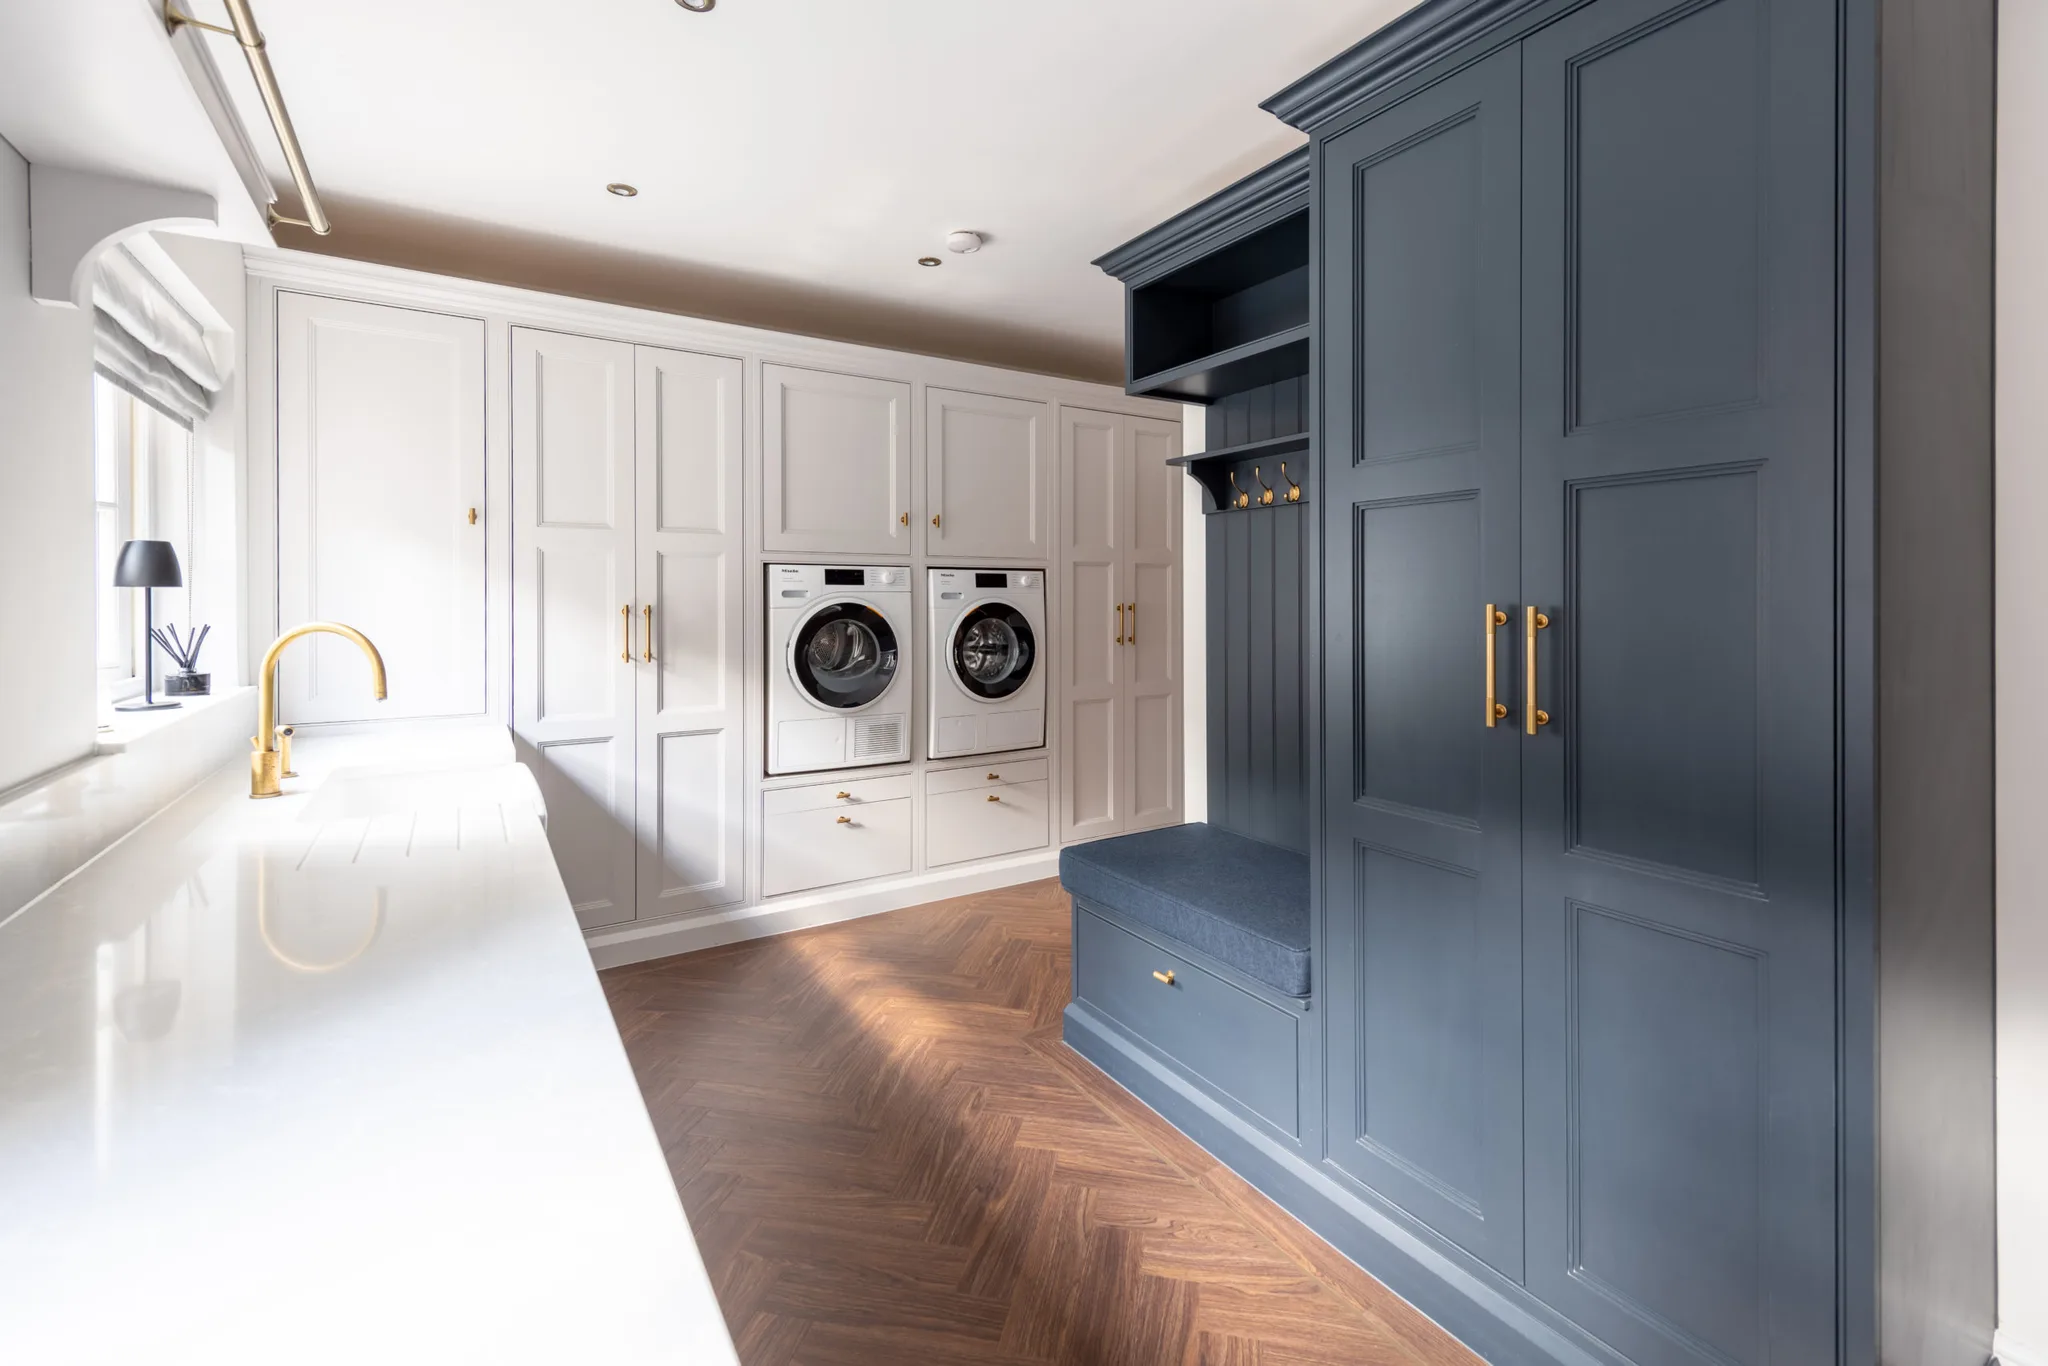
Welwyn Garden City Project
Combining a utility with a boot room for a space that elevates the concept of laundry rooms and a place for unsightly chores.
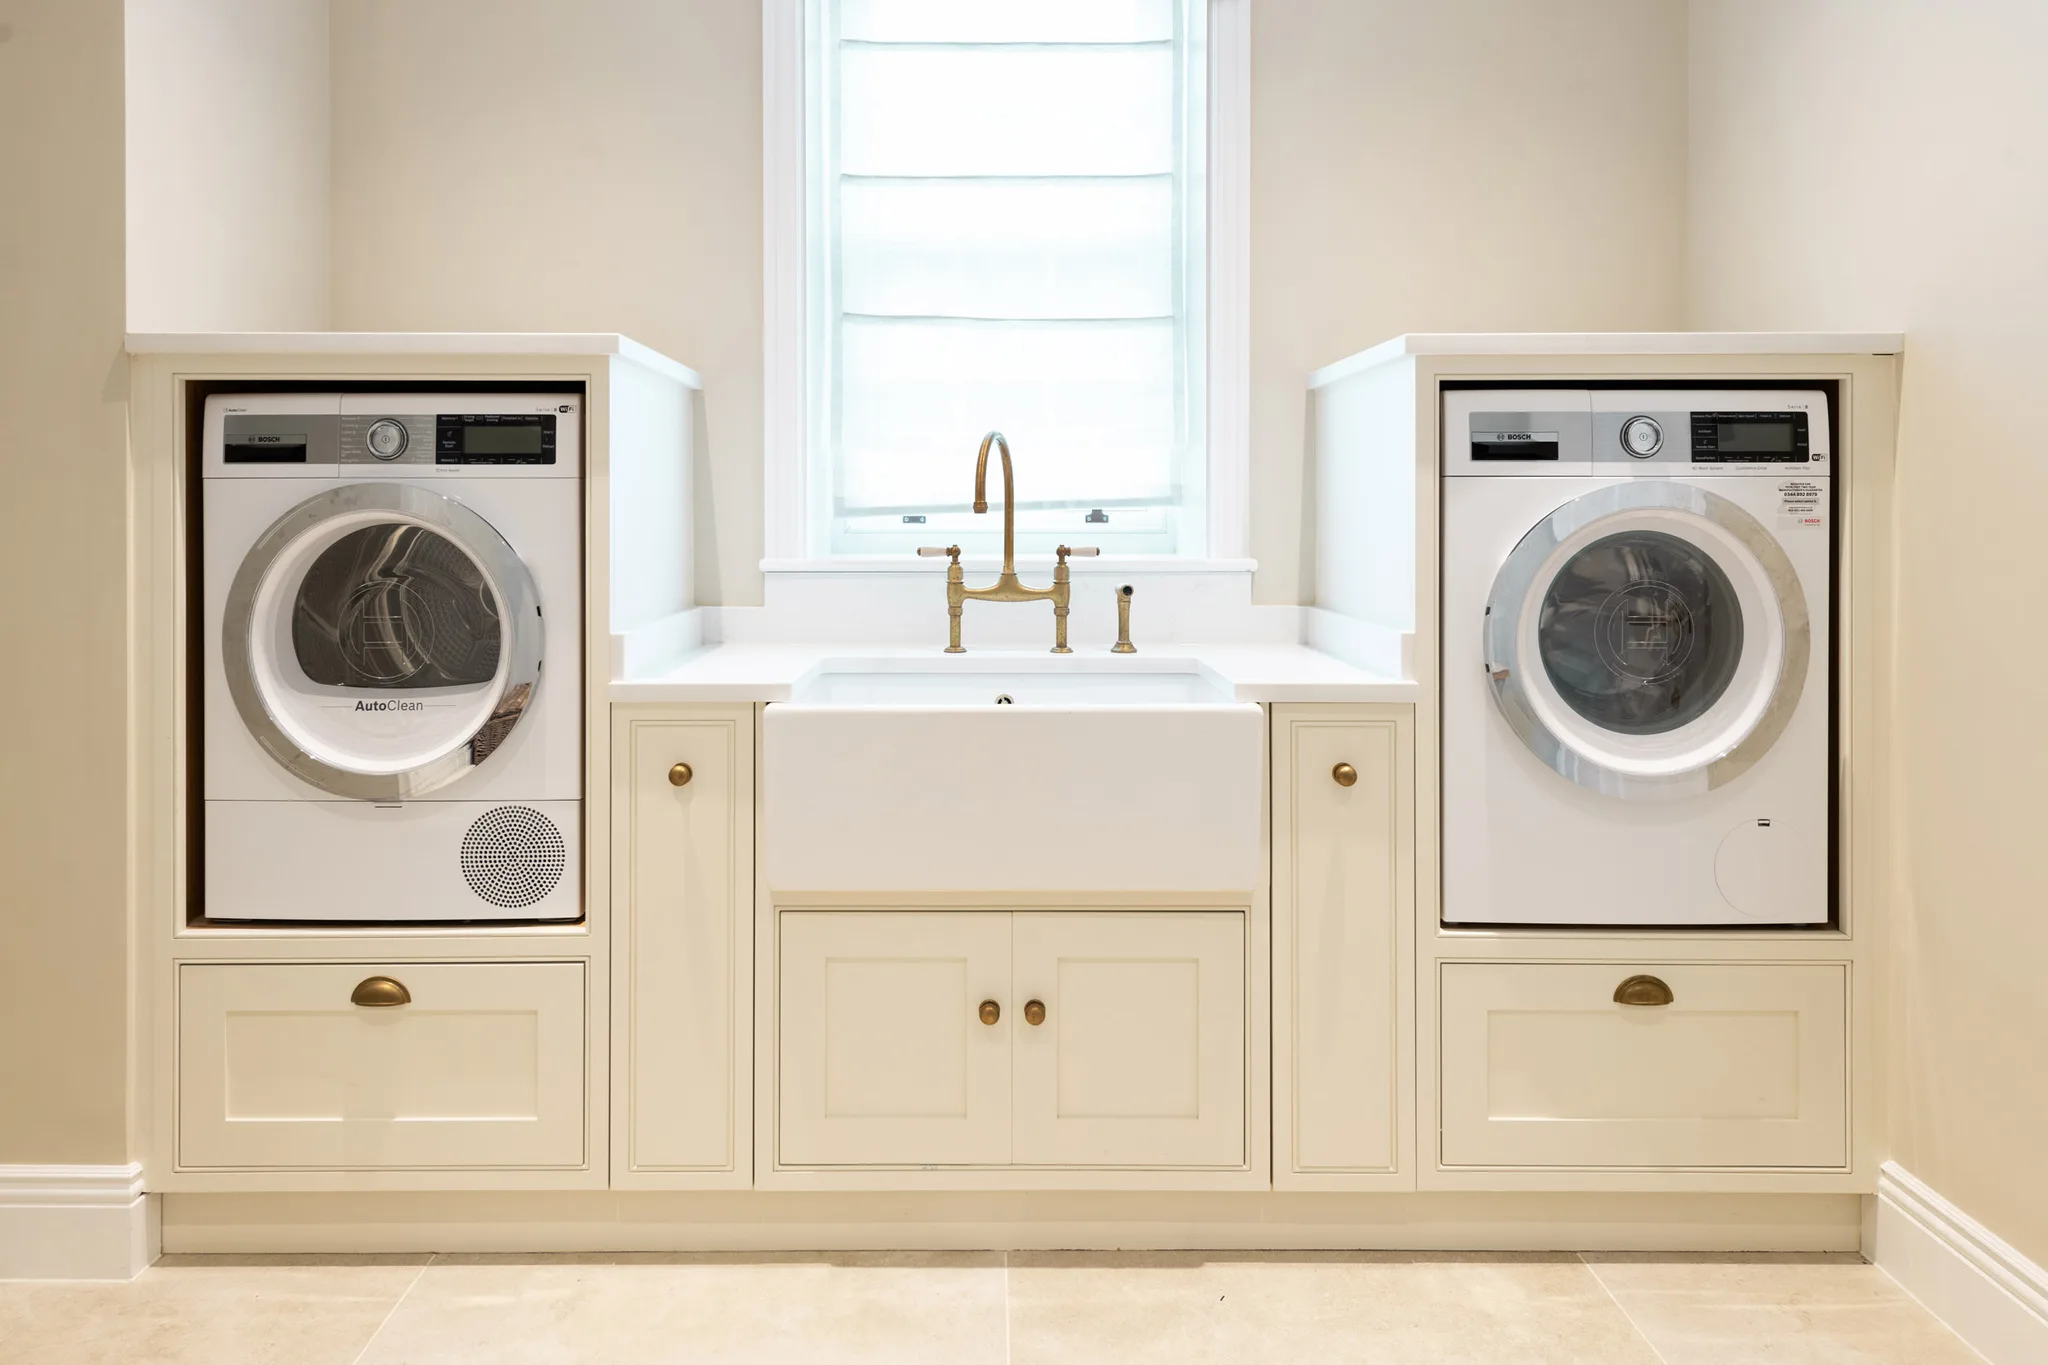
Cuffley Project
A space designed to keep the laundry and chores organised and stylish. There are many beautiful concepts in this utility room in Cuffley.
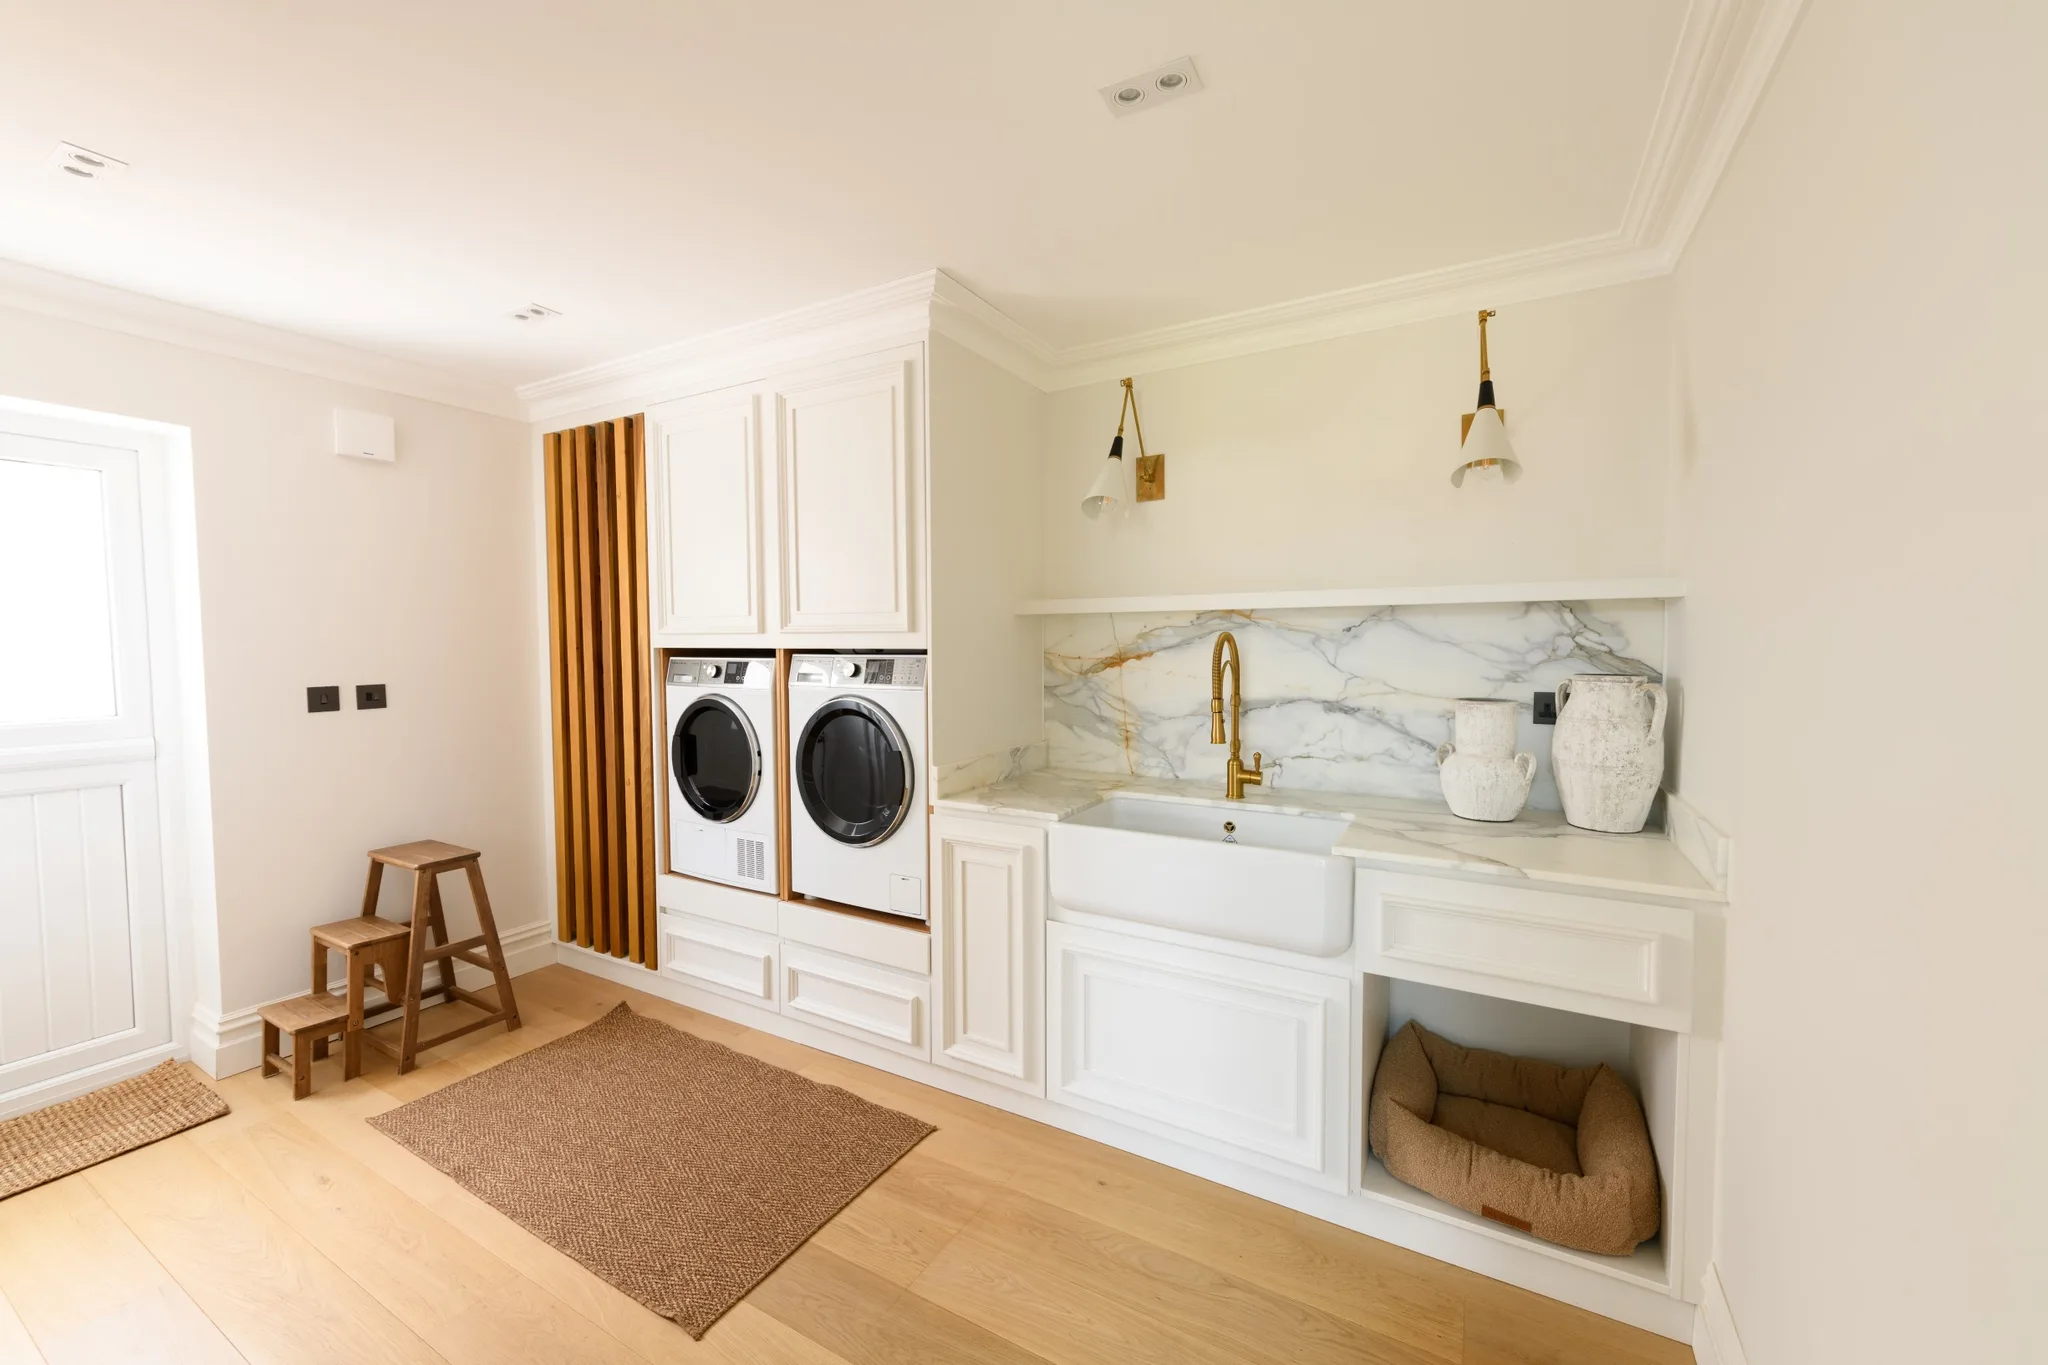
Epping Project
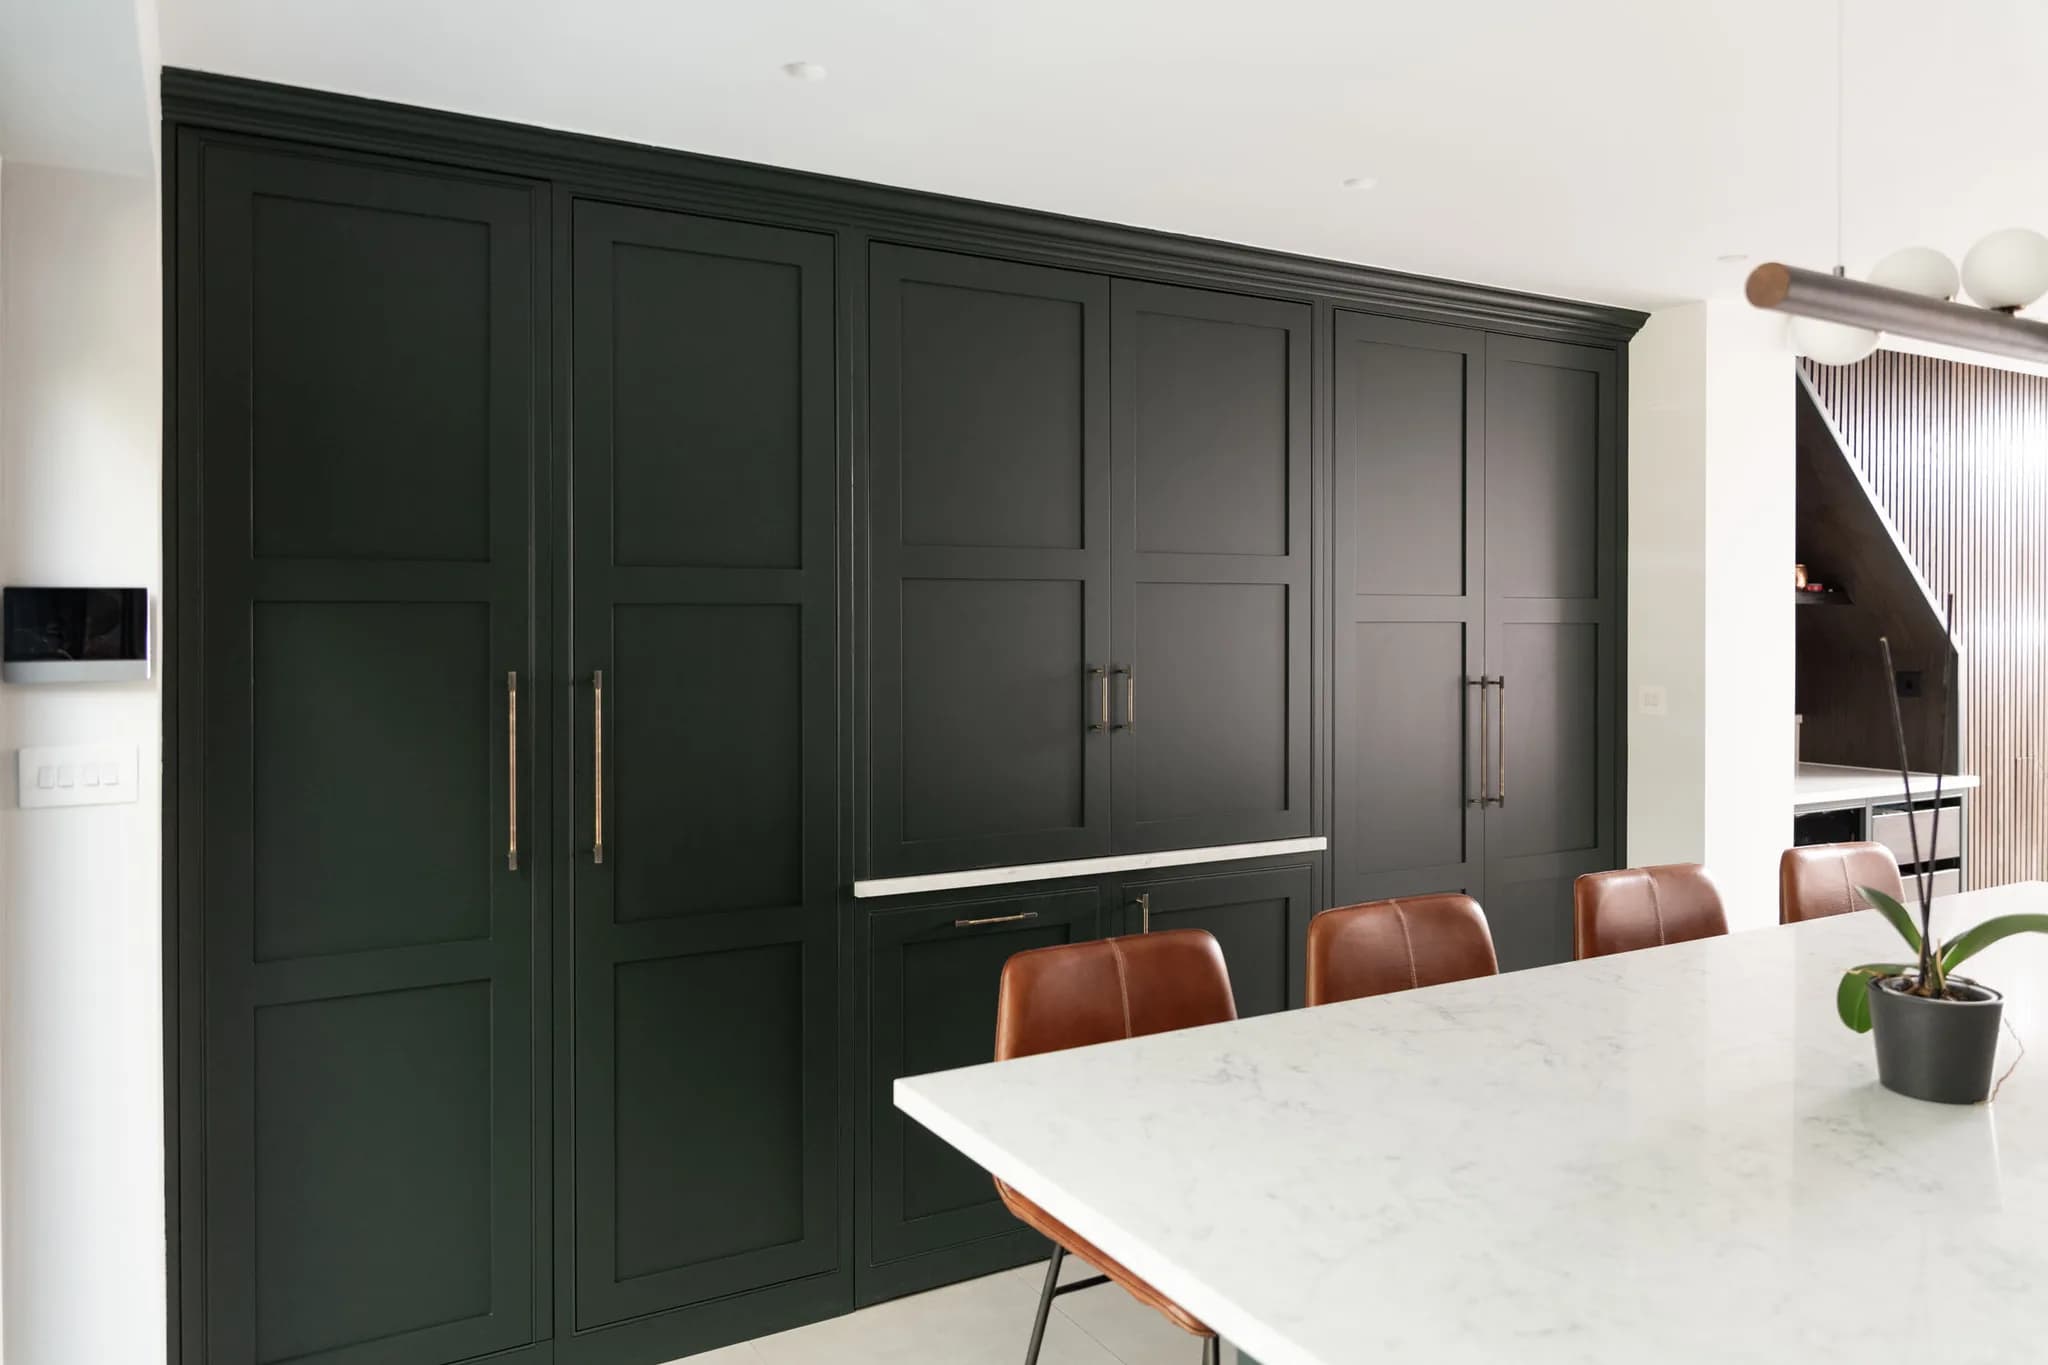
Set behind hidden kitchen cabinetry, this utility provides our client with a space designated for the laundry. You can read how we turned the cabinets into a
.
Chalfont St Giles Project
This isn't just a utility, it's a space that opens up to more possibilities and enhances the centrepiece of the home, the kitchen.
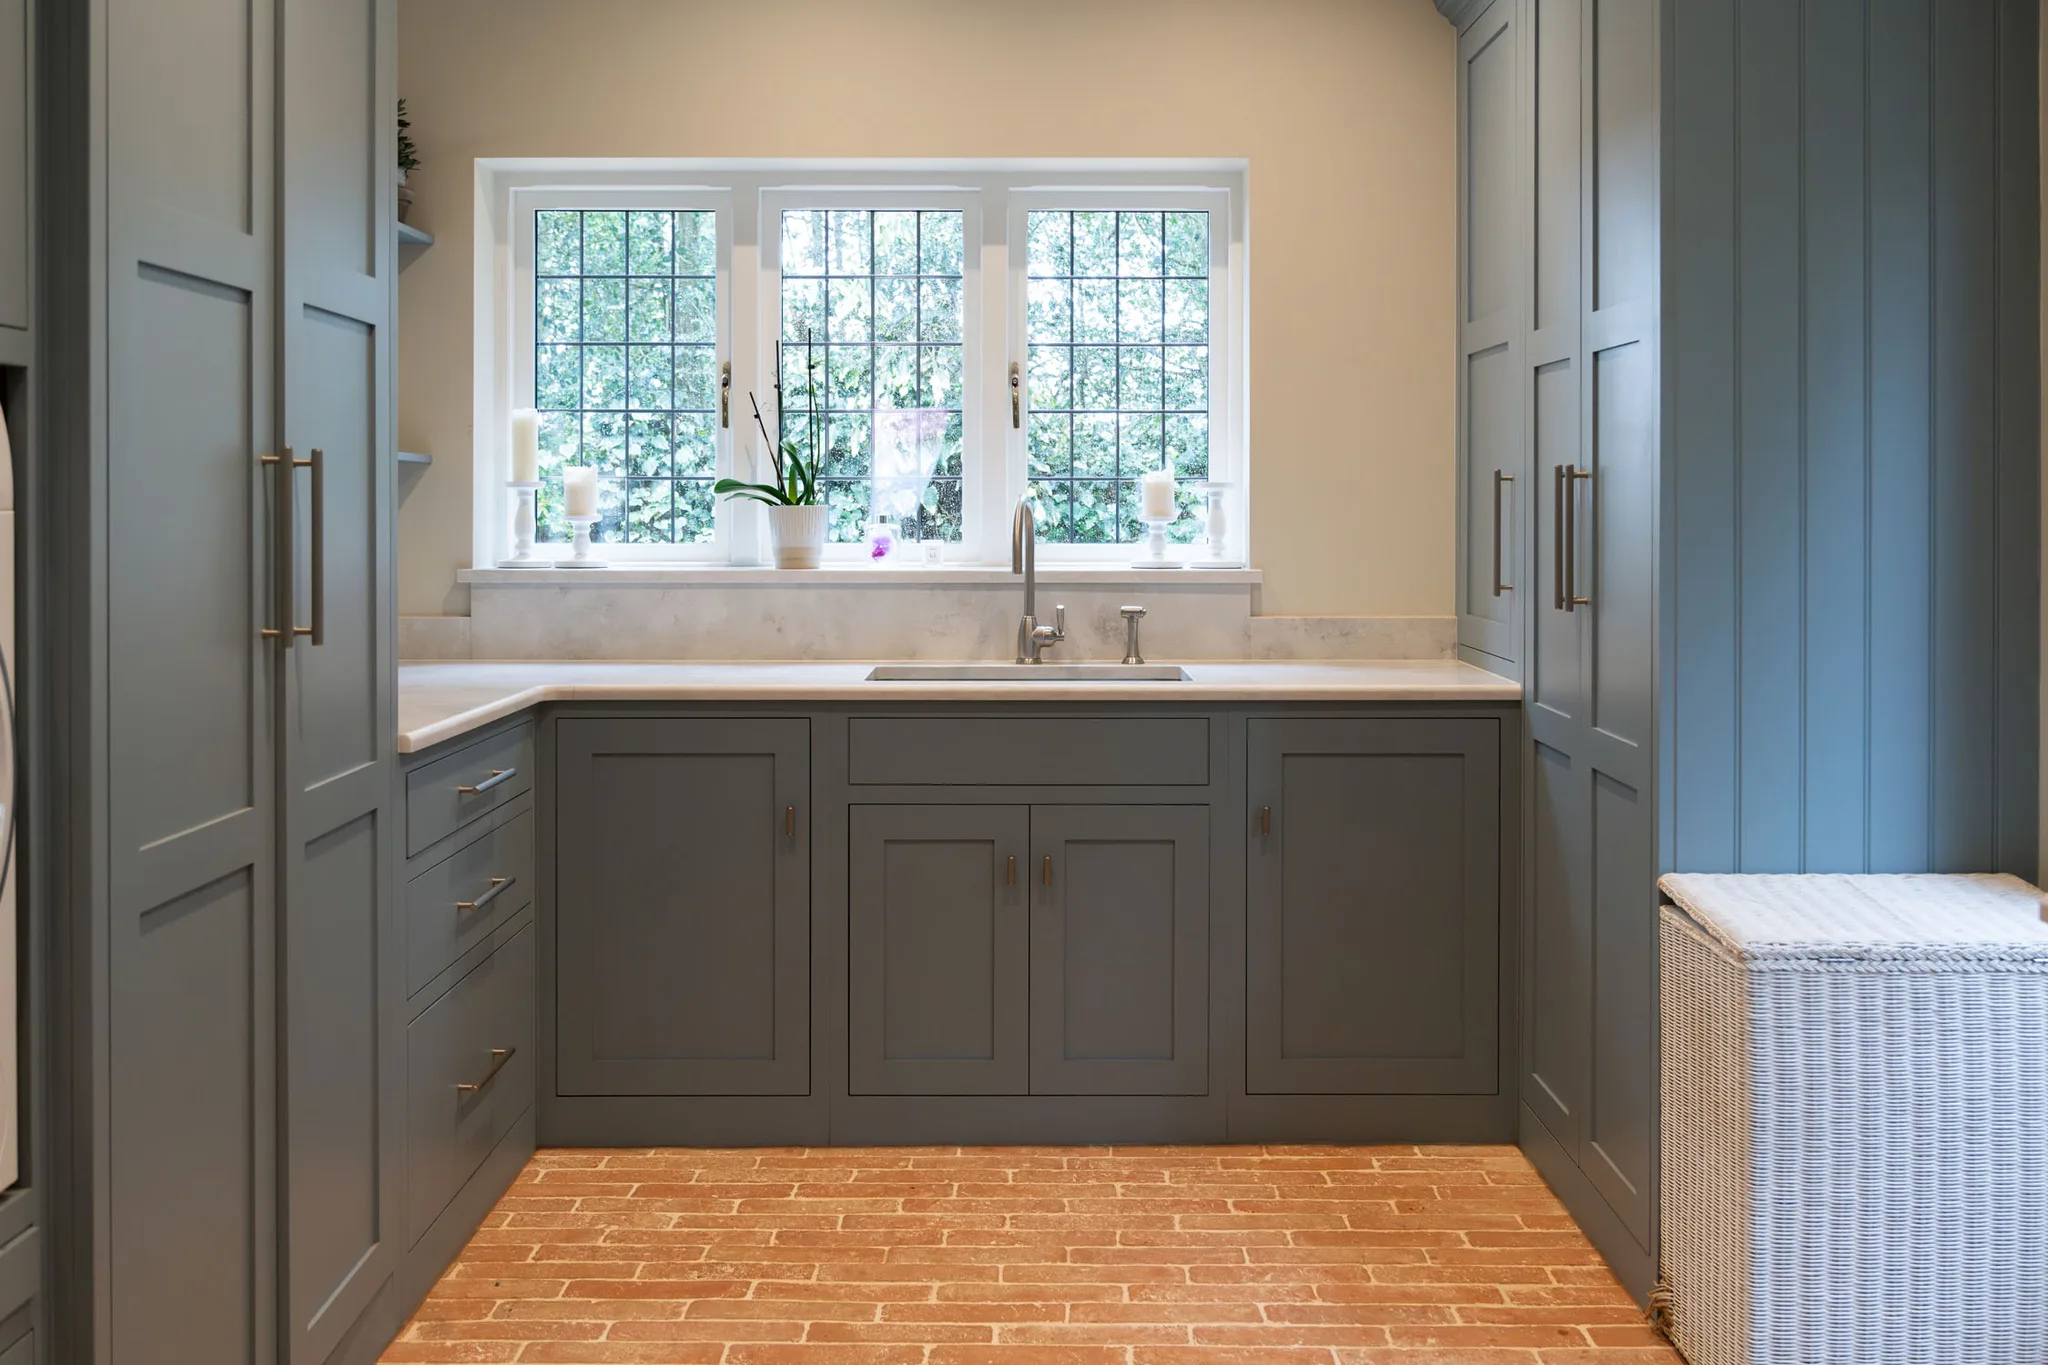
Ingatestone Project
Keeping its original features, this utility provides ample storage for all laundry essentials and more.
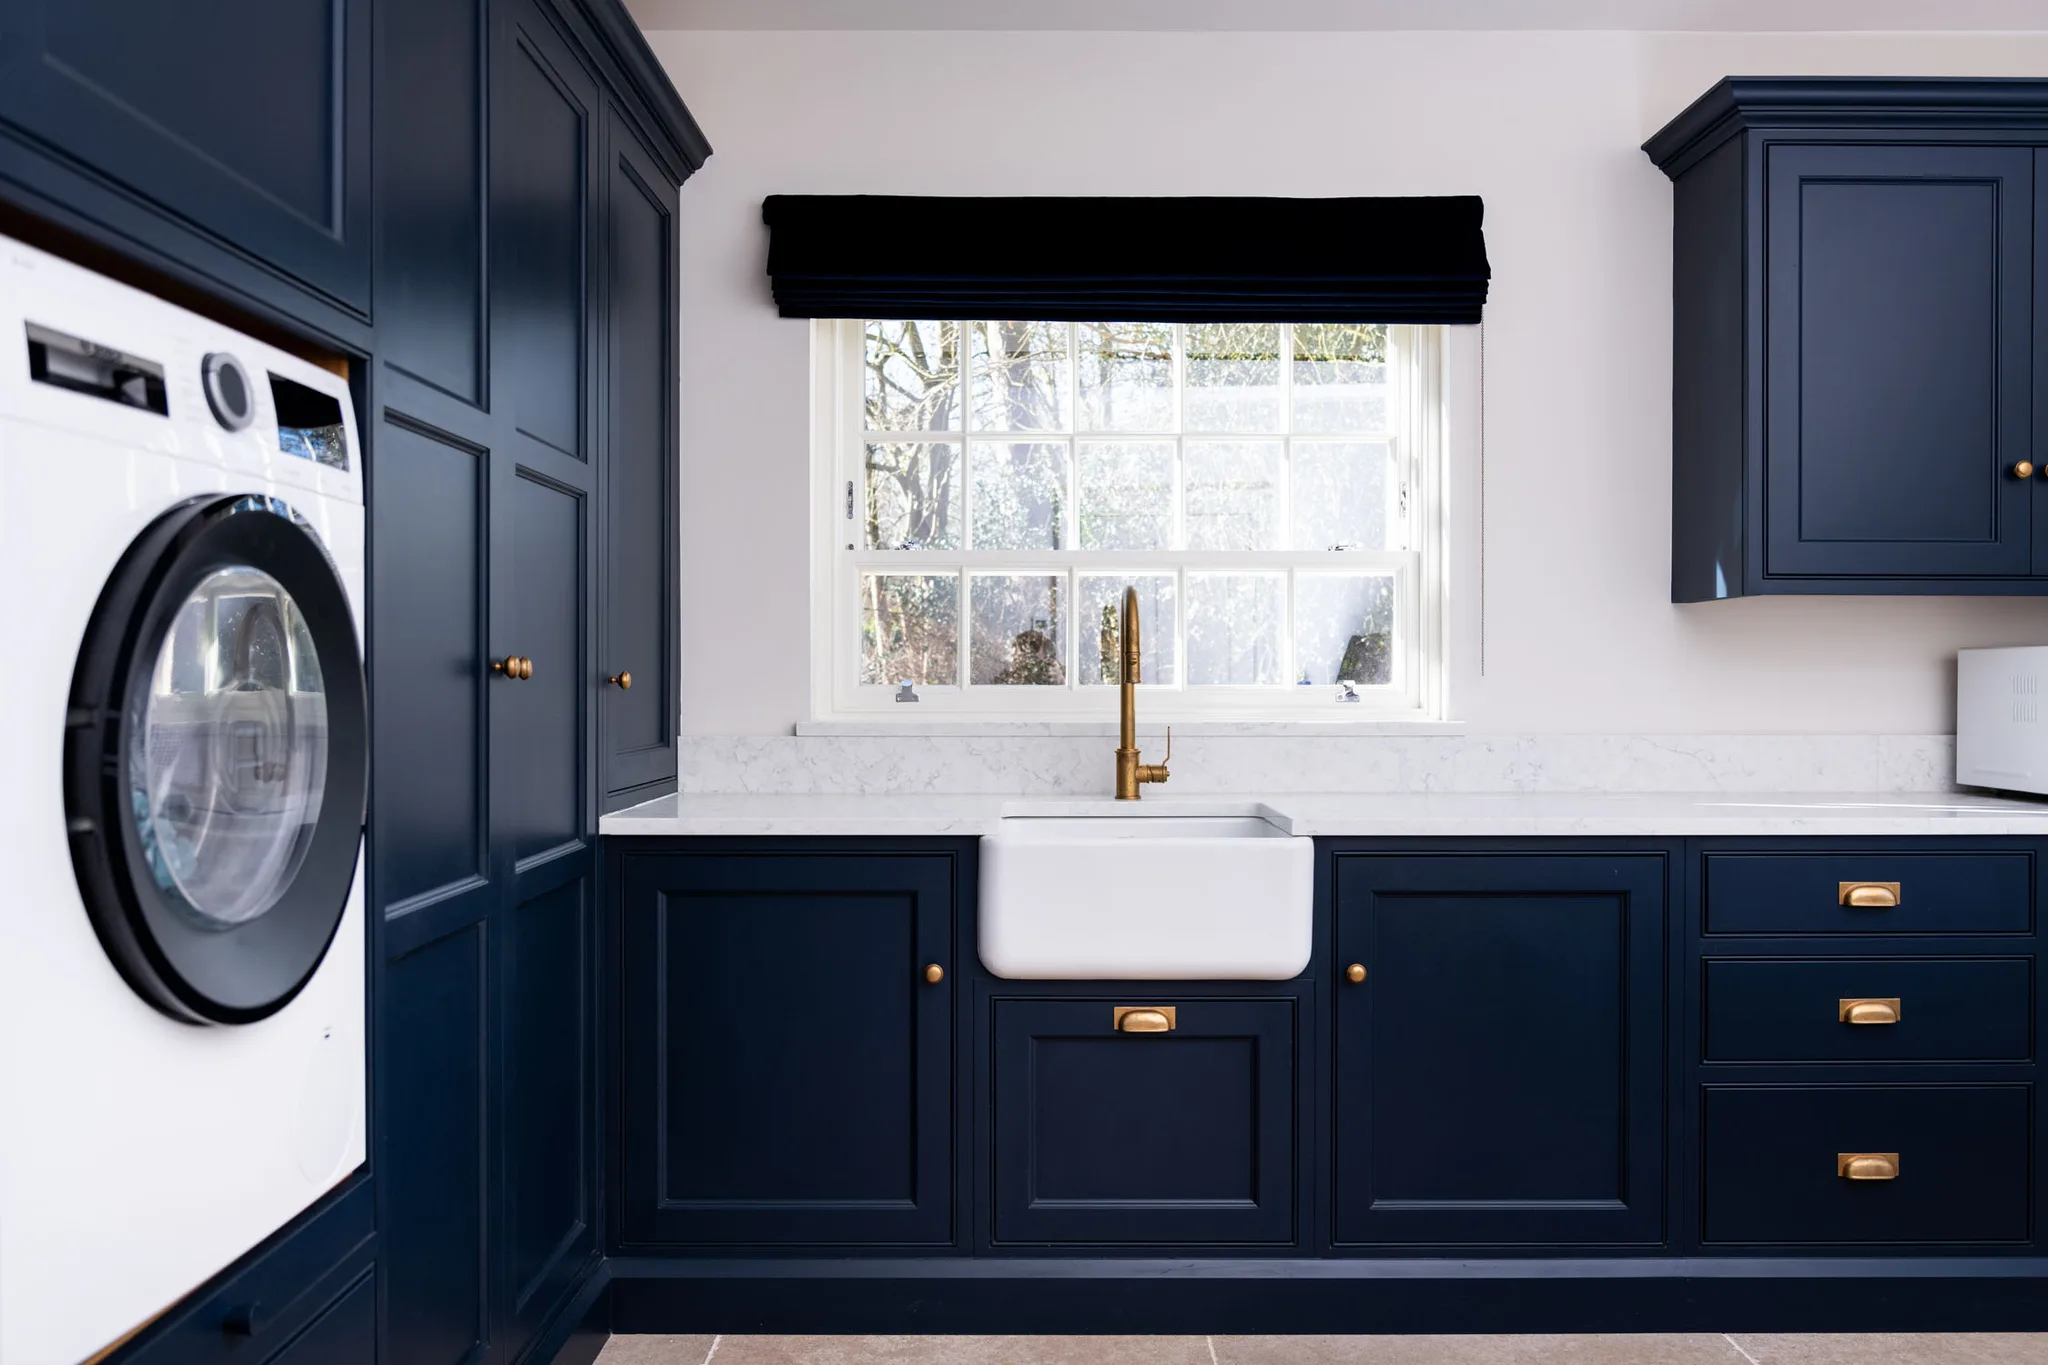
Essex Project
Our Mapesbury design is seen in this laundry room that has been unleashed to create a beautiful space, a true resemblance to our craftsmanship.
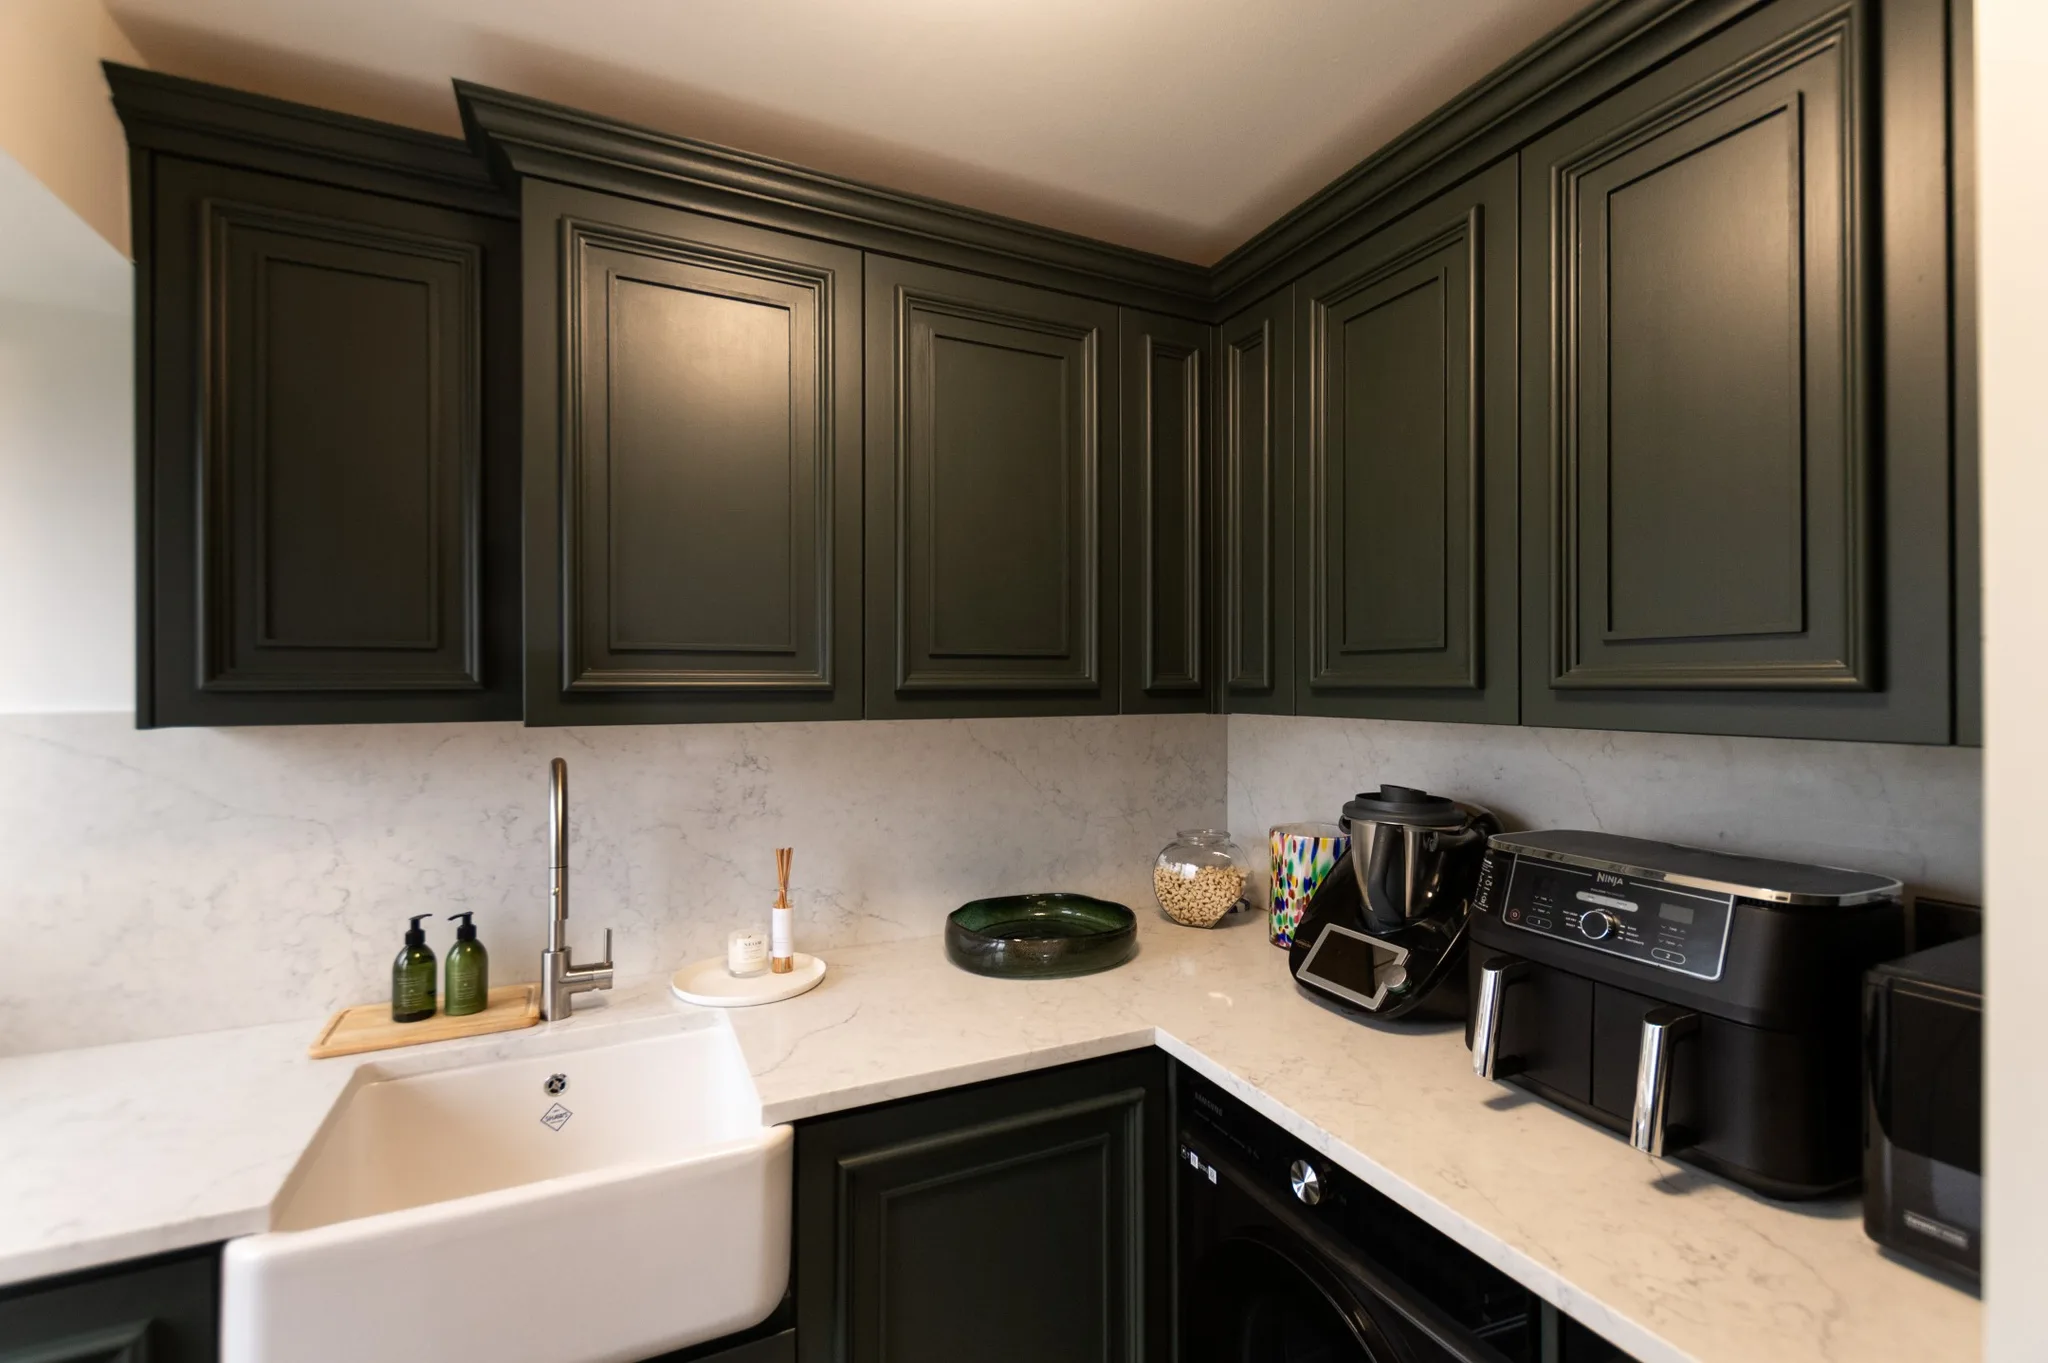
Sandy Project
Every task is met with efficiency and sophistication in this utility room. This crisp, practical space has been completed with the exquisite craftsmanship it deserves and so many beautiful features.
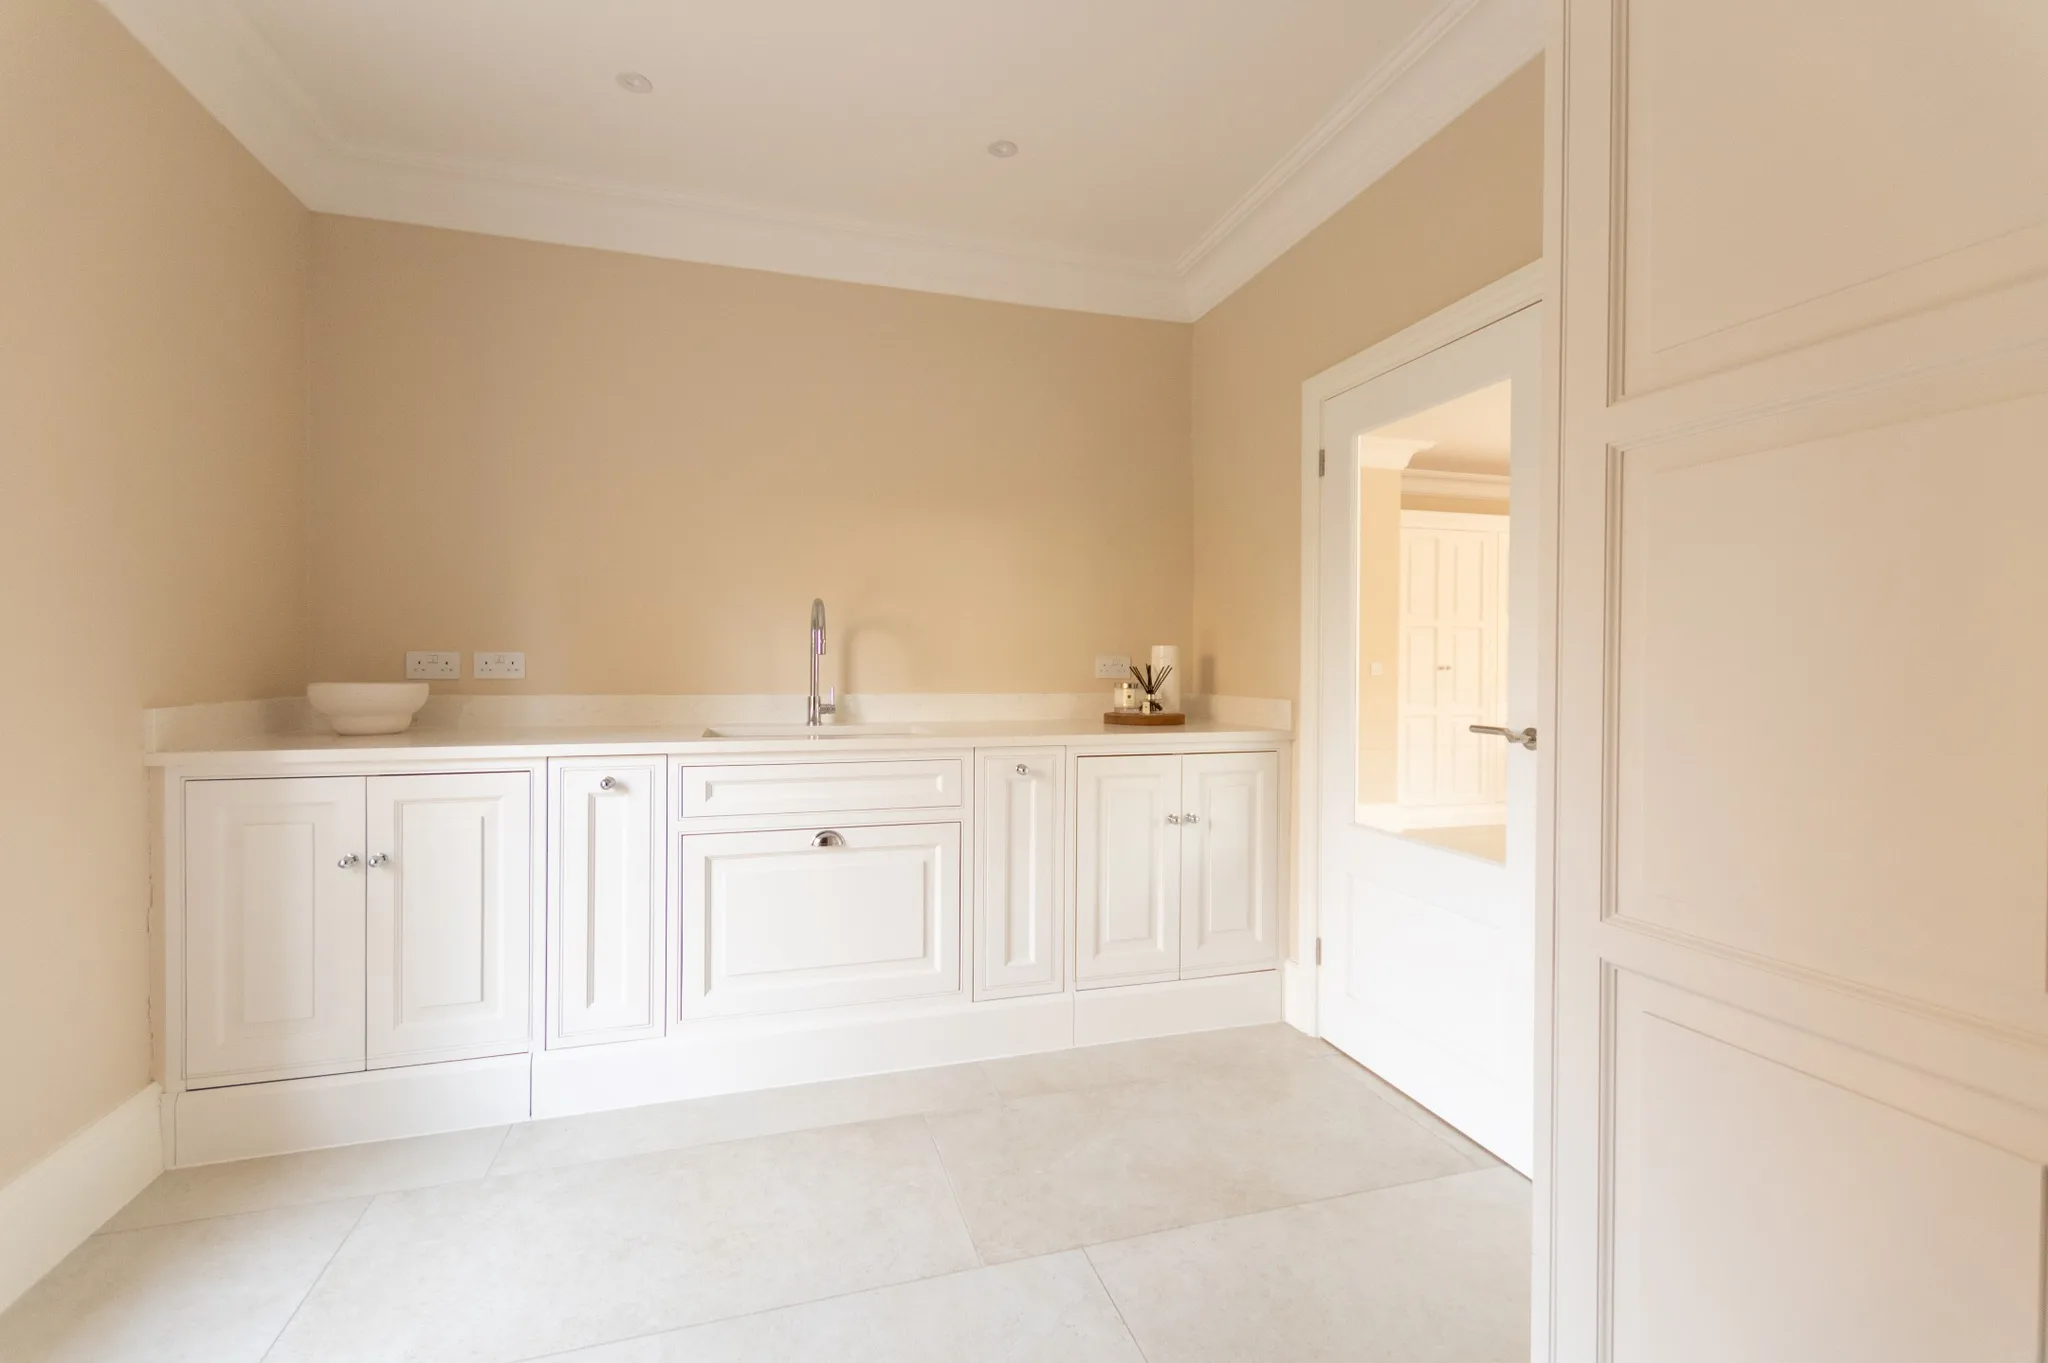
Colchester Project
The bespoke cabinetry within this utility offers an abundance of space for storing detergents, laundry baskets and more, keeping everything out of sight, all sat behind our beautifully crafted traditional shaker doors.
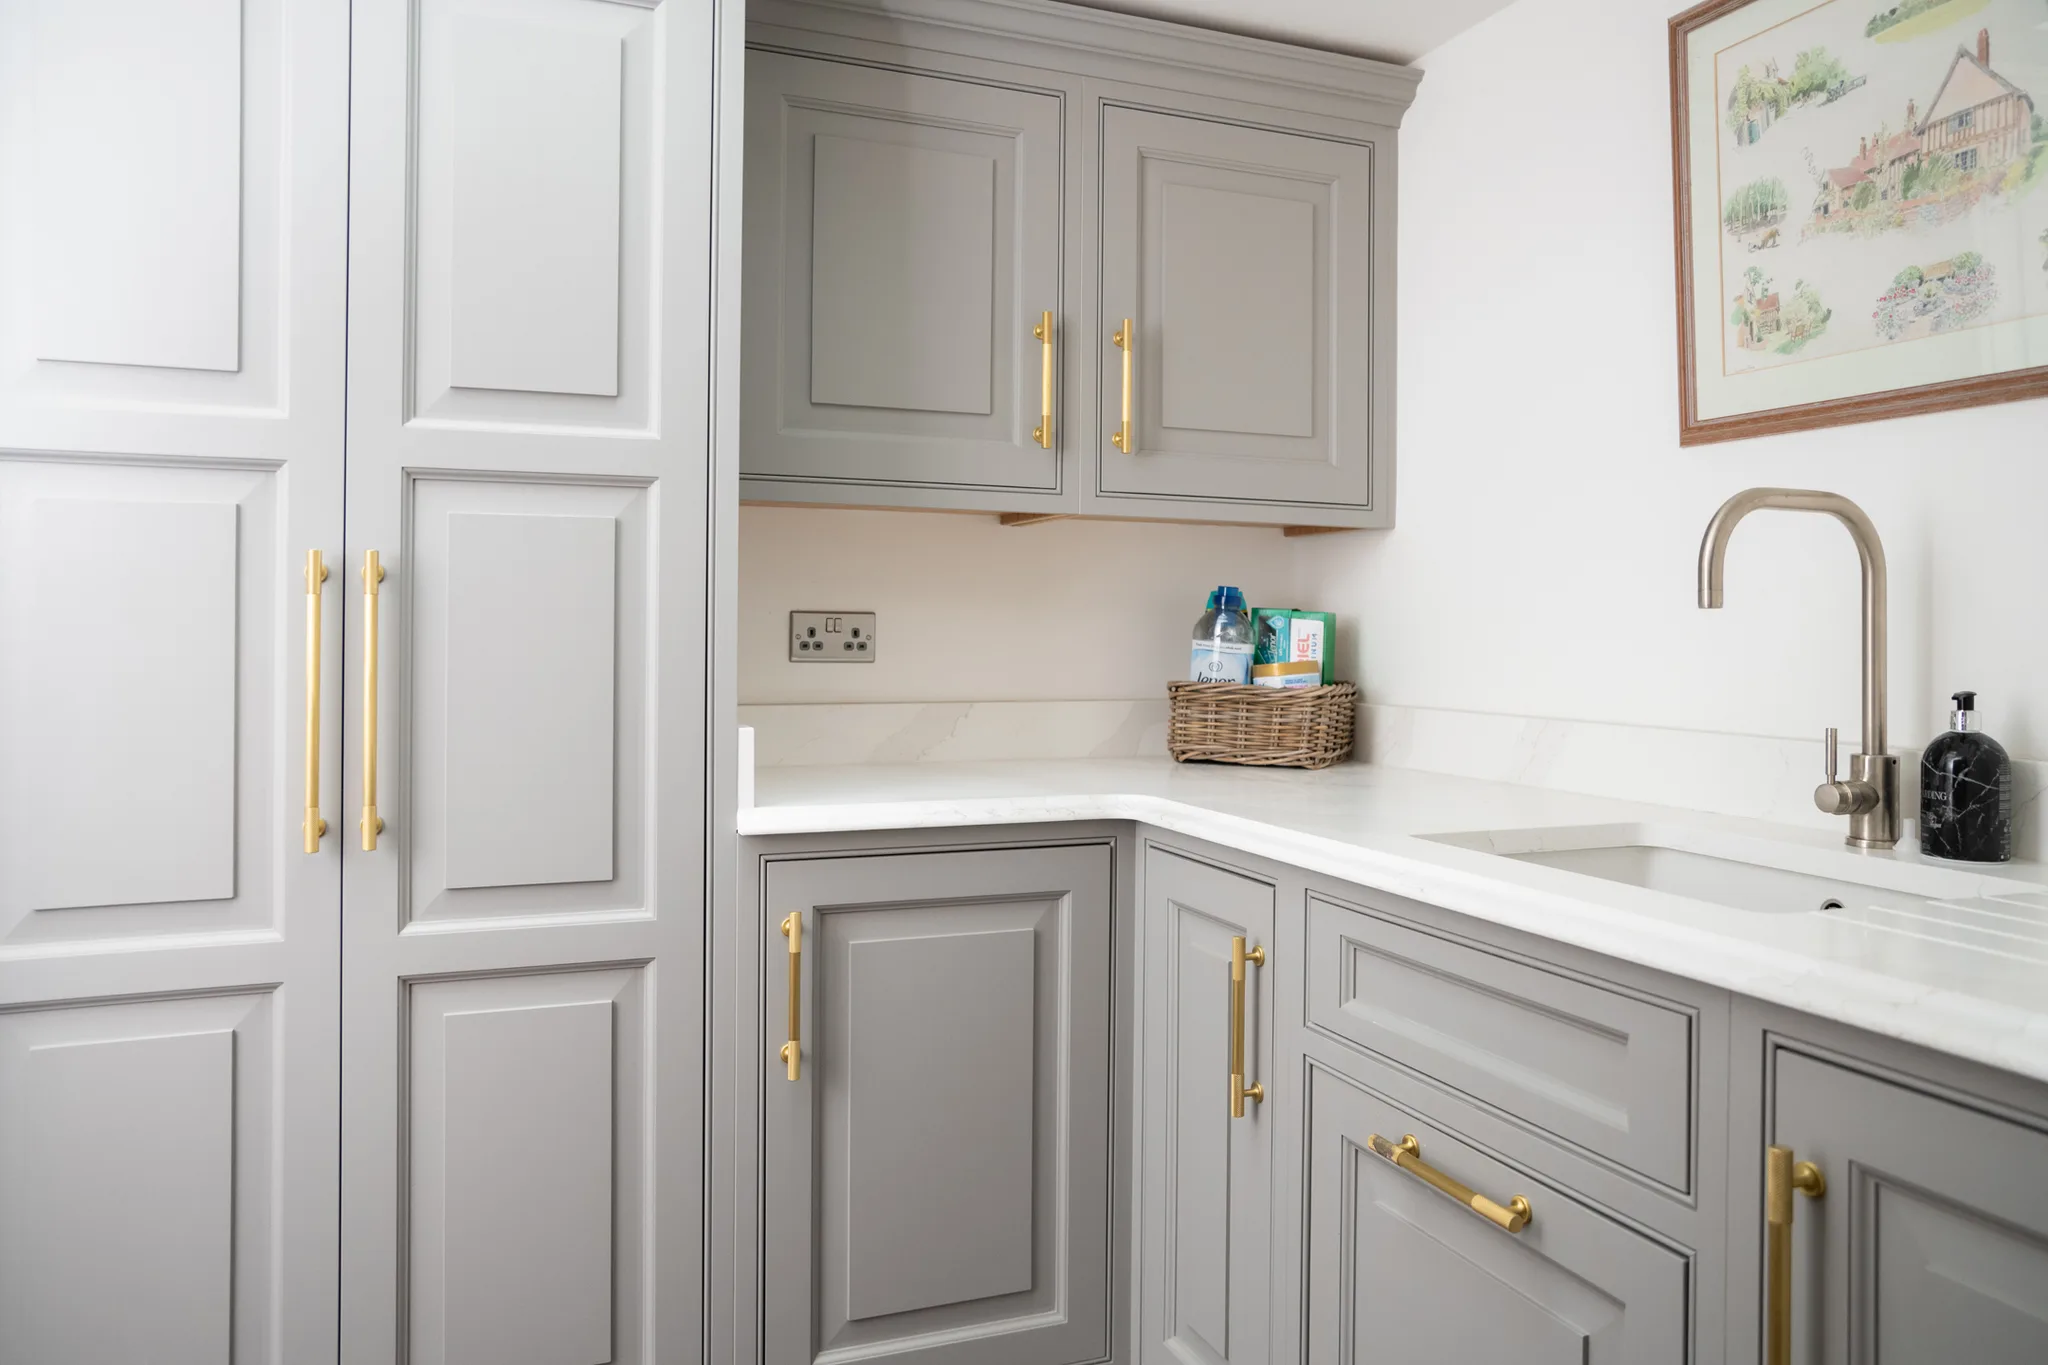
Carrying the kitchen design through
We like to carry the kitchen design through to the utility room simply because it will keep the look and feel of the space consistent. If the utility is adjacent to the main kitchen area, consider the same paint colours, hardware finish and worktops for a seamless finish.
Planning the utility room layout
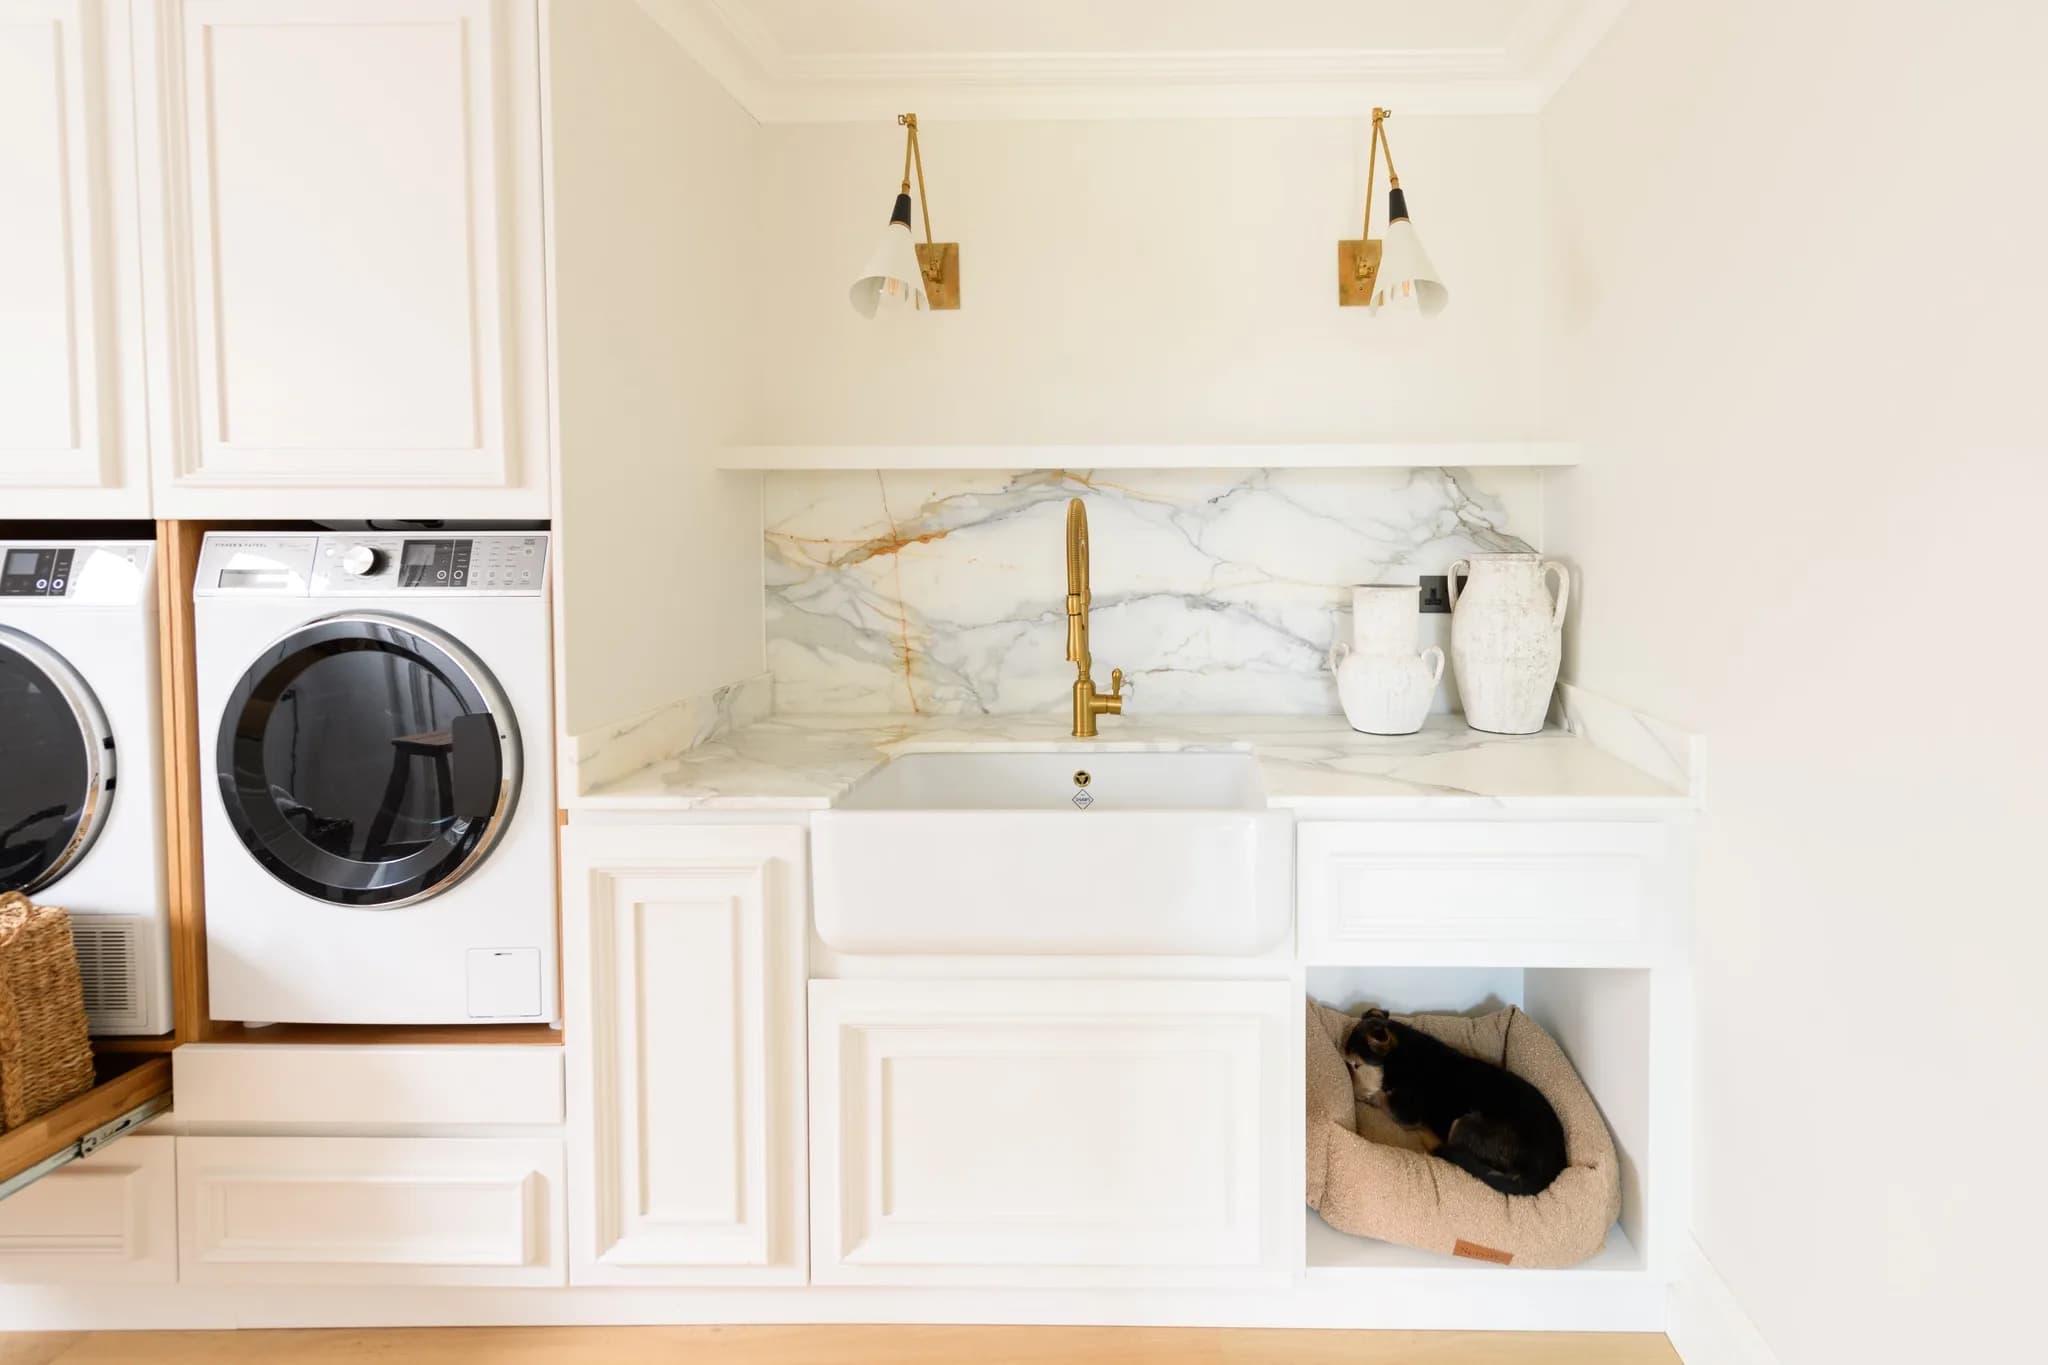
When it comes to planning the layout, our main objective at HMK is usually to allocate a space adjacent to the main kitchen. This space is intended to integrate storage, laundry appliances, a separate sink and tap and any other additional appliances such as a second freezer, second fridge or second dishwasher. Stacking the appliances allows you to pop the tumble dryer on top of the washing machine. You can opt for the cabinetry to be open or concealed behind the beautiful doors. It also means that you don't have to compromise on the number of appliances in smaller spaces.
Woldingham Project
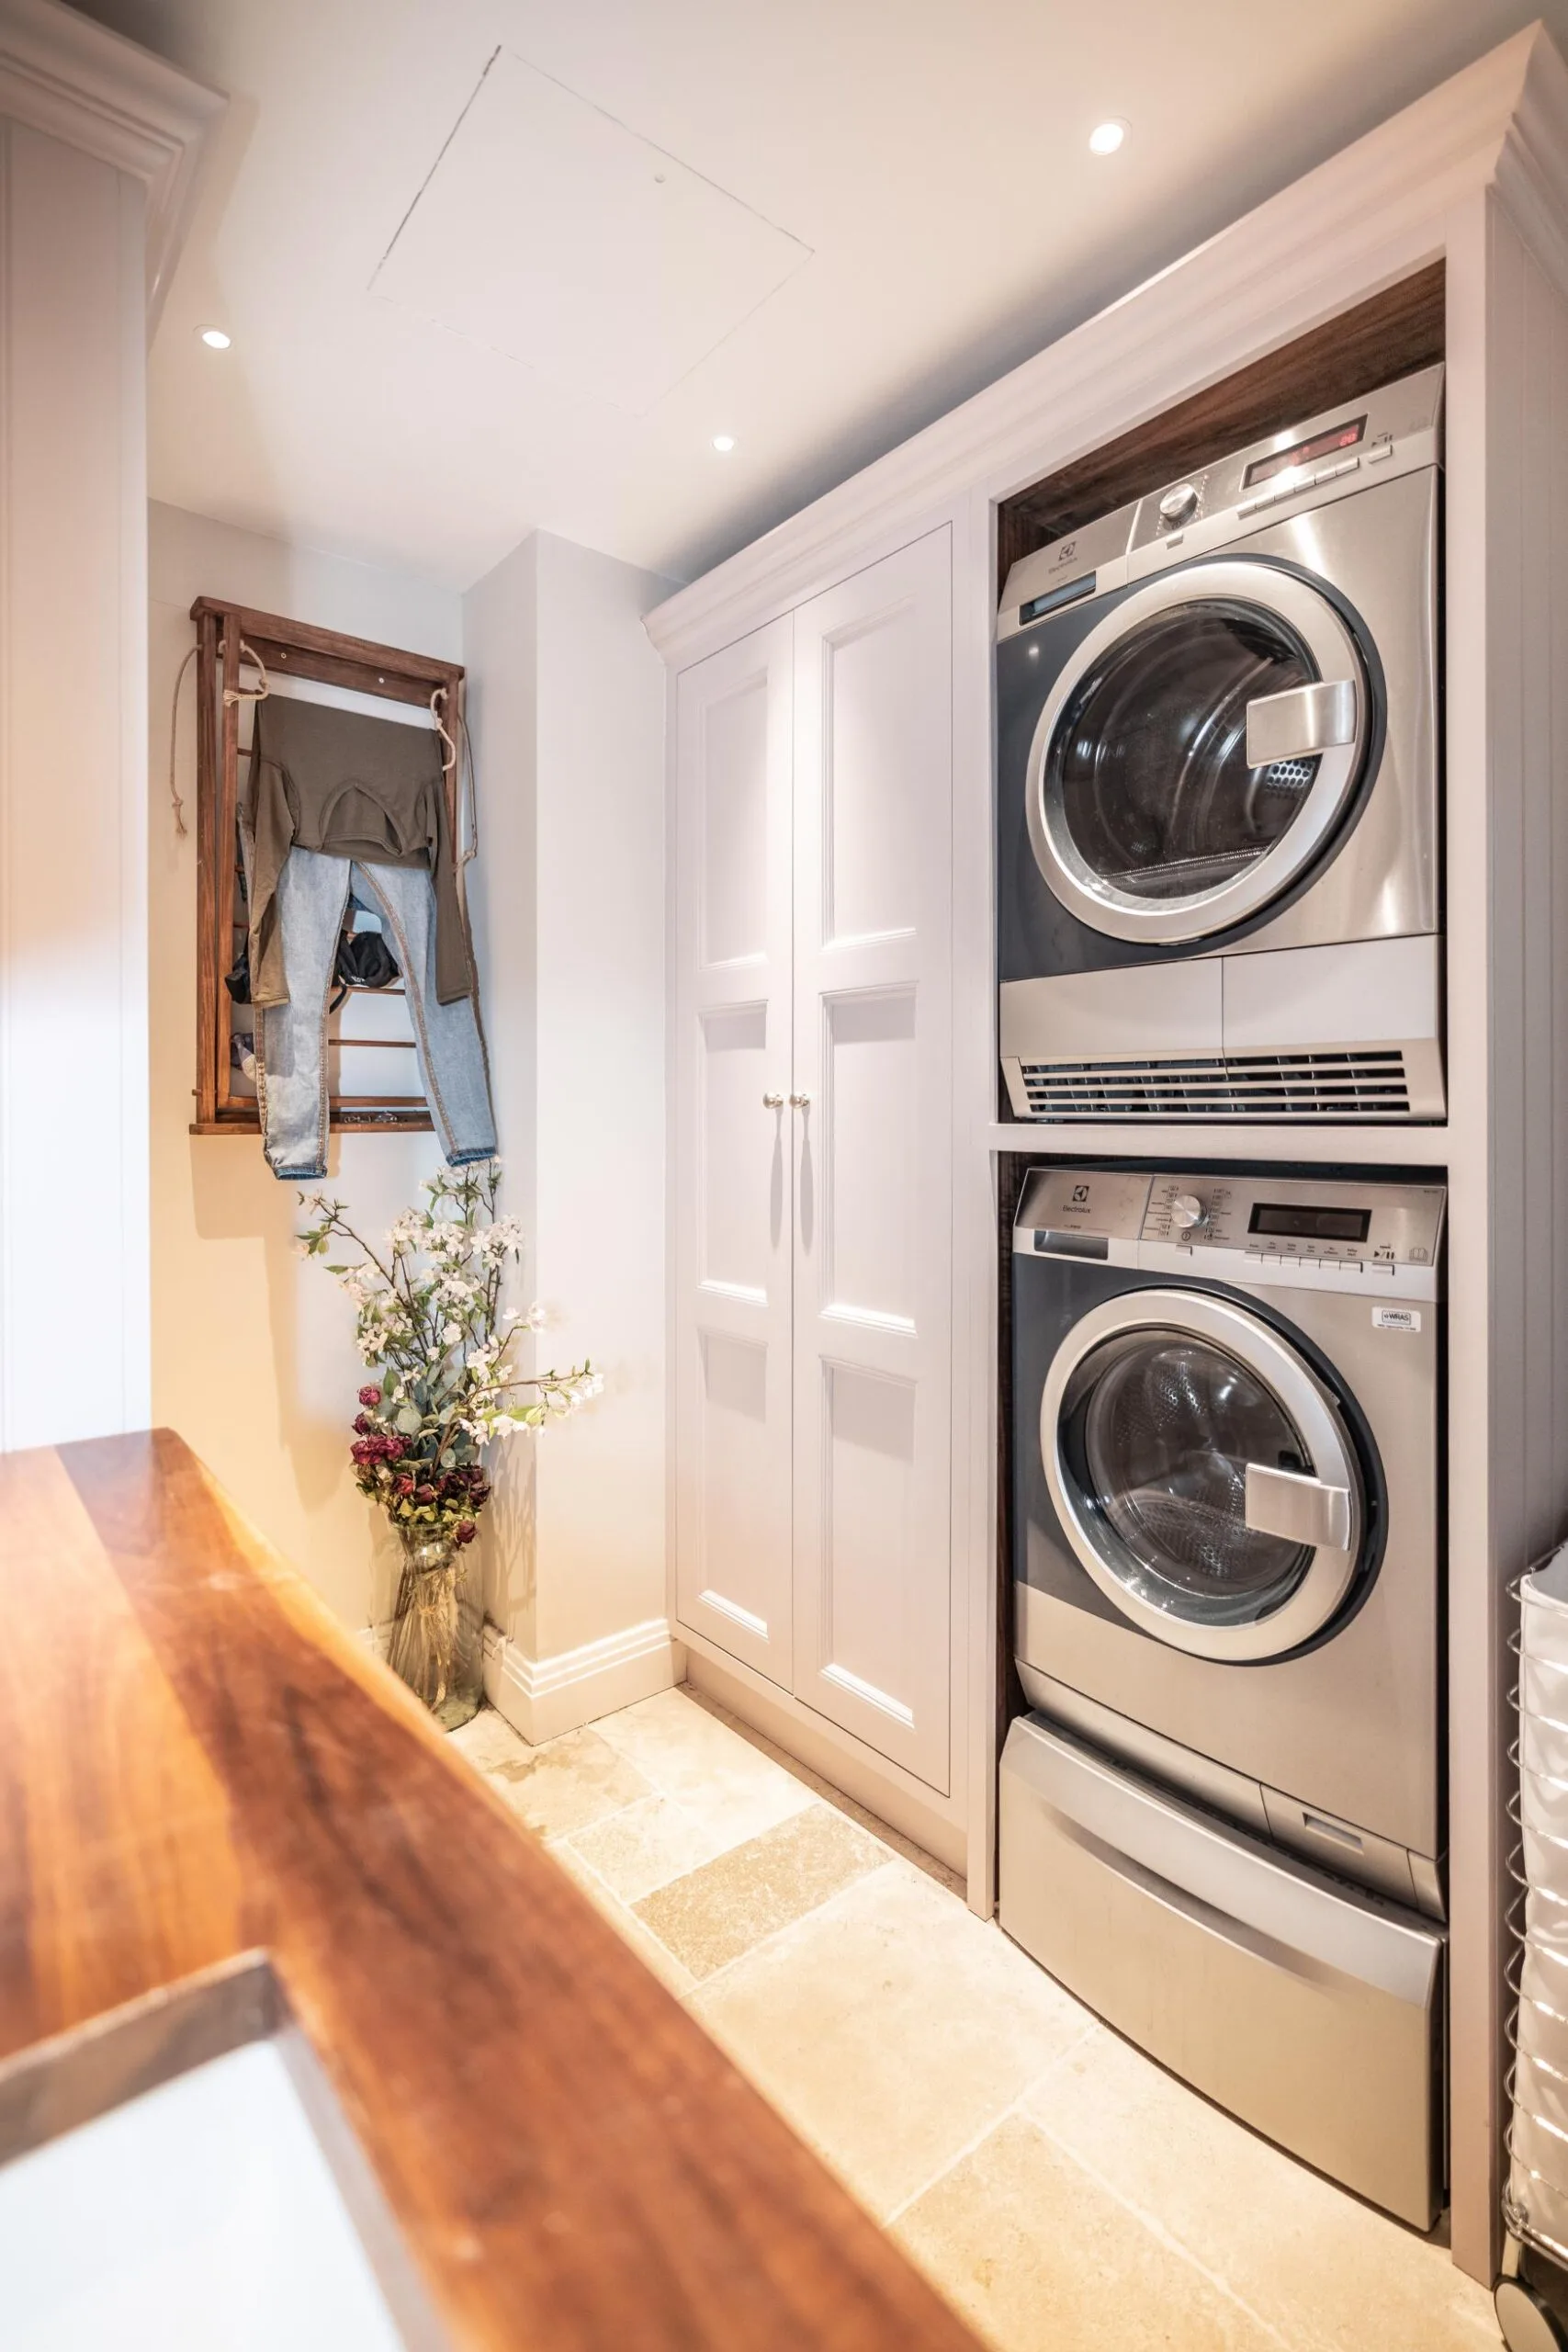
Choosing laundry appliances
Laundry appliances are well worth investing in and Miele is the go-to choice when choosing washing machines and tumble dryers due to reliability and ease of use.
Sinks and taps
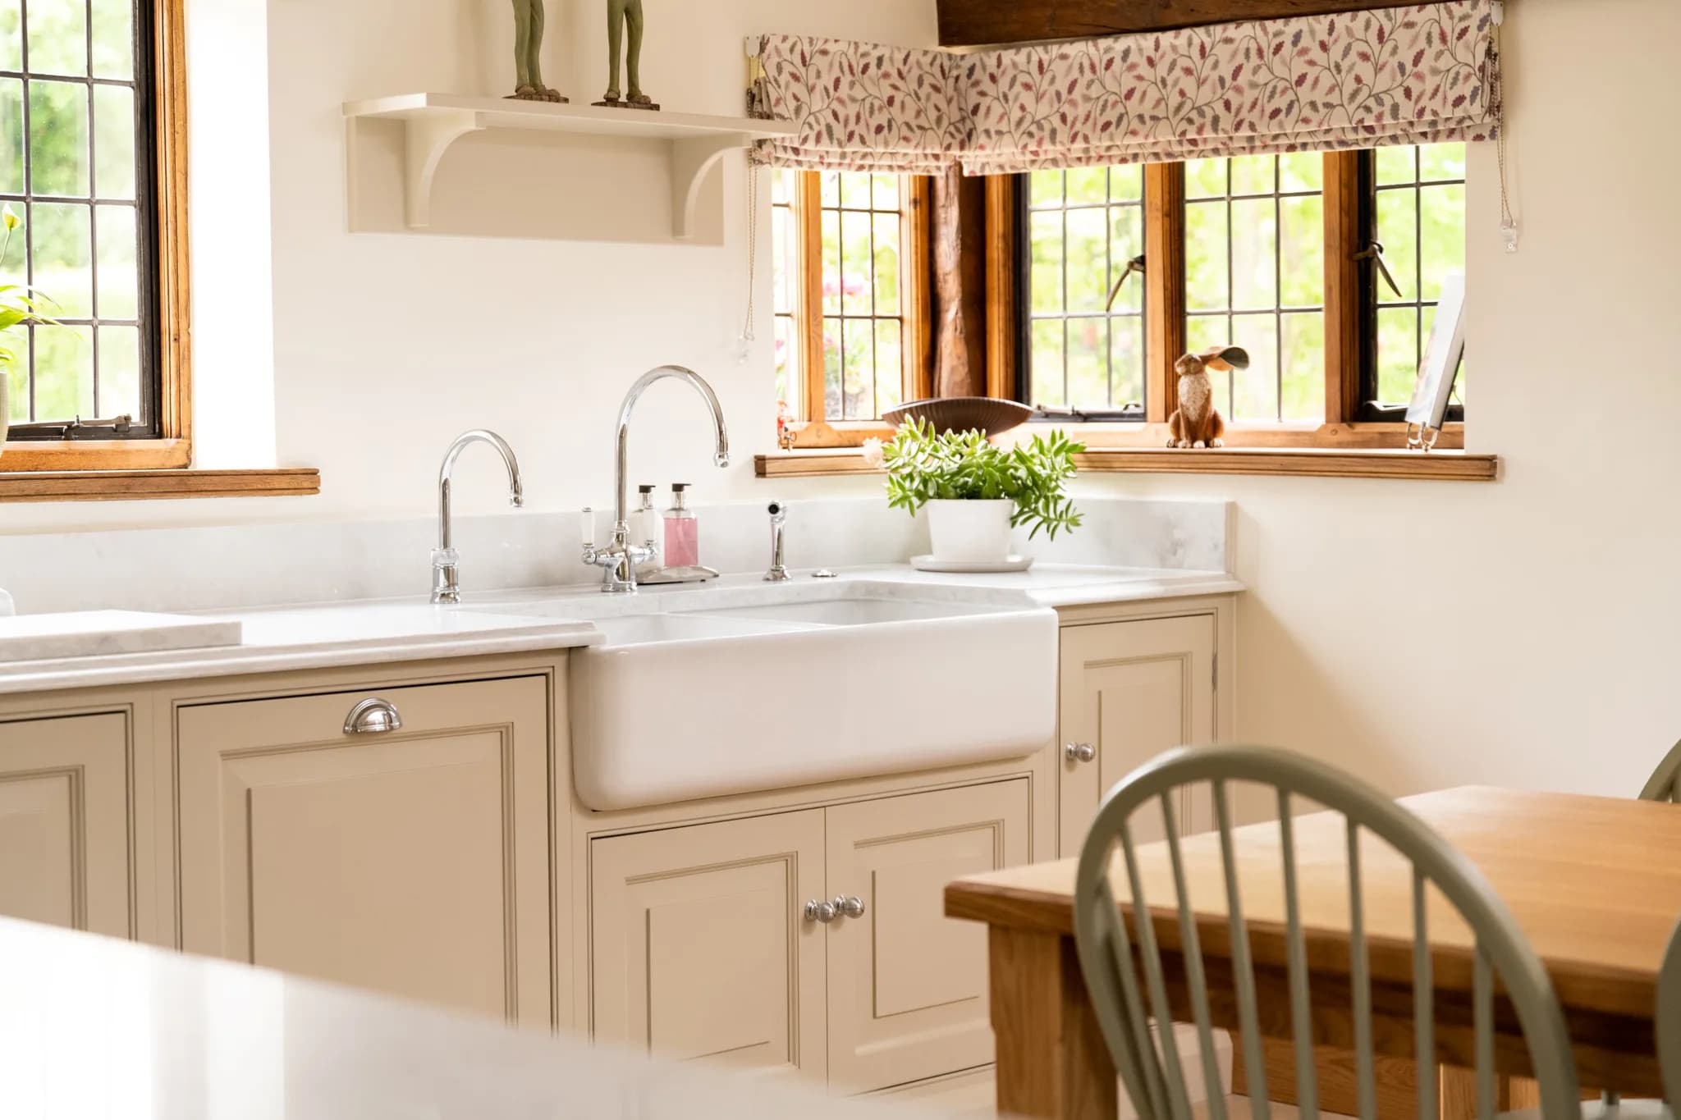
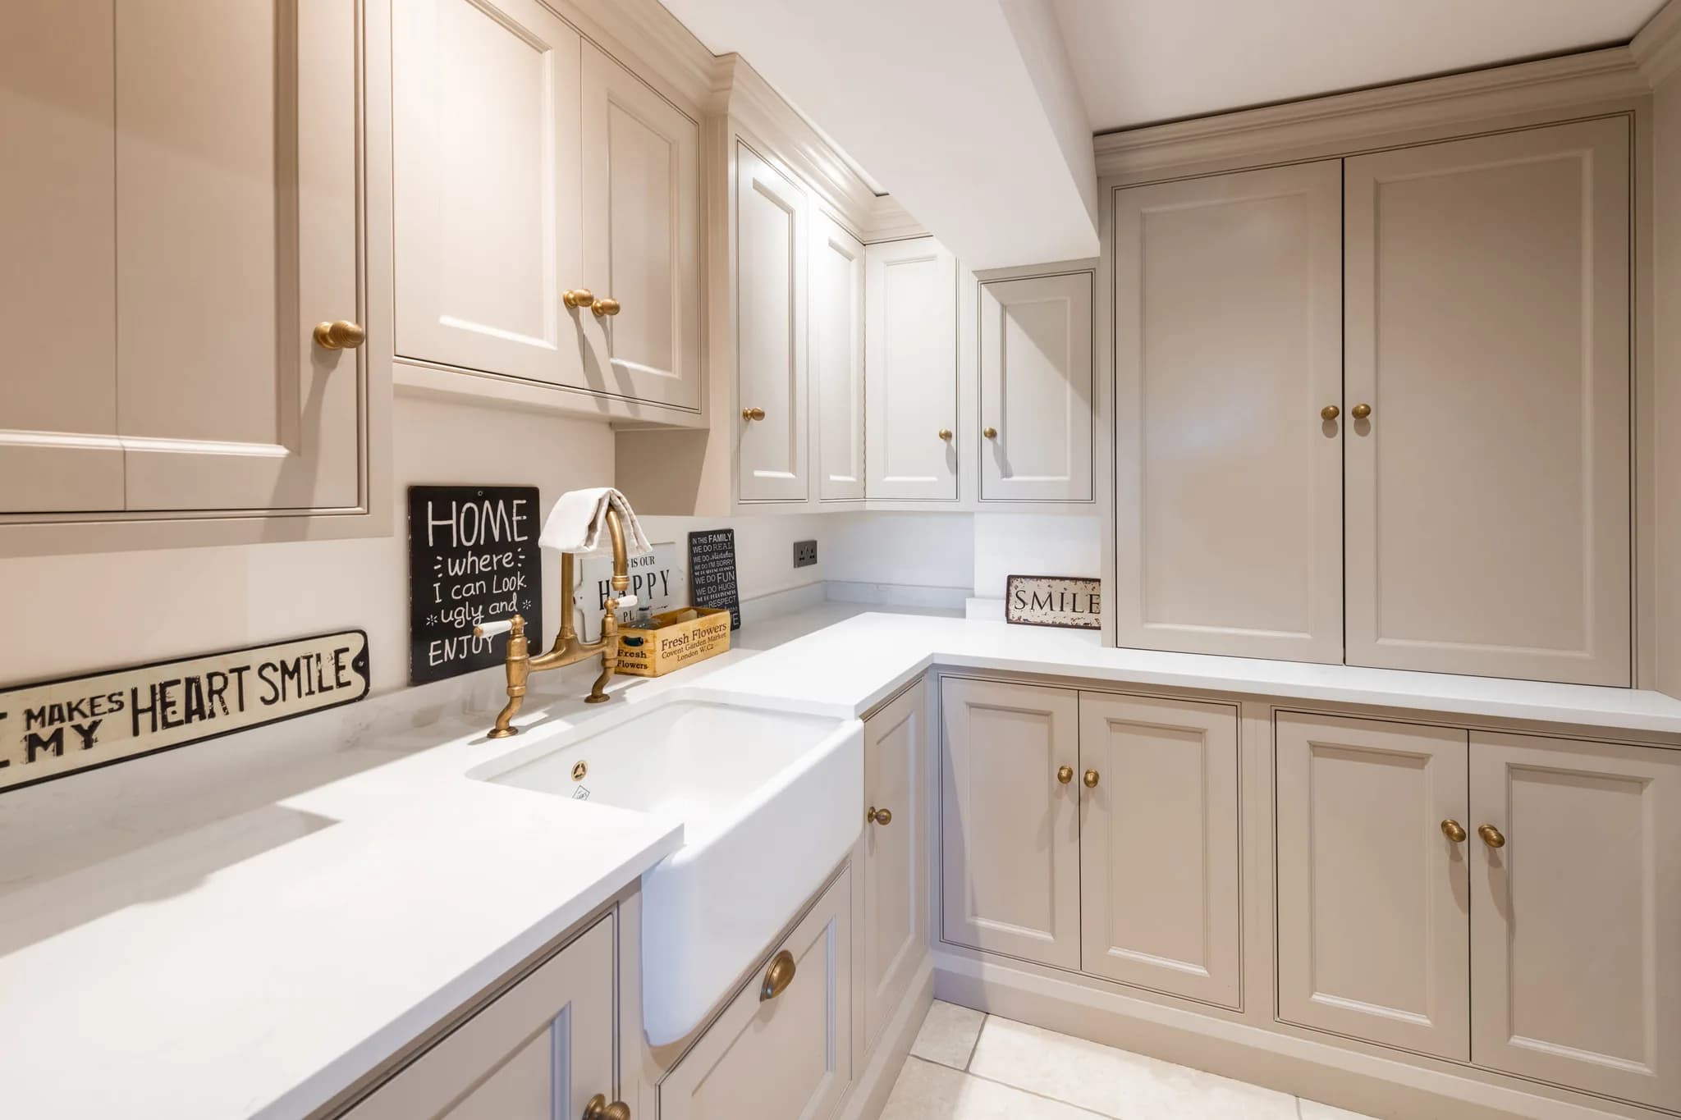
Once you have decided on your utility style, choose a tap to complement it. We love a Perrin & Rowe aged brass tap just like the one below in the Stock project. Try and follow the same aesthetic as the kitchen, for example the handles. A large, deep sink is ideal for welly washing, emptying mop buckets and washing clothes. A Belfast with a drainer is the ideal choice.
Stock Project

Utility room storage
Storage in the utility room is a key element to make this room function like the kitchen, storing linens, towels and cleaning products. You can even incorporate a drying cupboard which is the final piece to the perfect utility. It's the perfect place for drying delicate items that cannot go in the tumble dryer such as cashmere or silk.
Choosing a hard-wearing floor
A utility room is often a high-traffic area, and sometimes tends to have access to the great outdoors, so it's worth considering a hard-wearing floor. A limestone floor would be a much better option than a wooden floor as they may not live up to the pressure of wet paws and muddy boots.
Hadley Wood Project
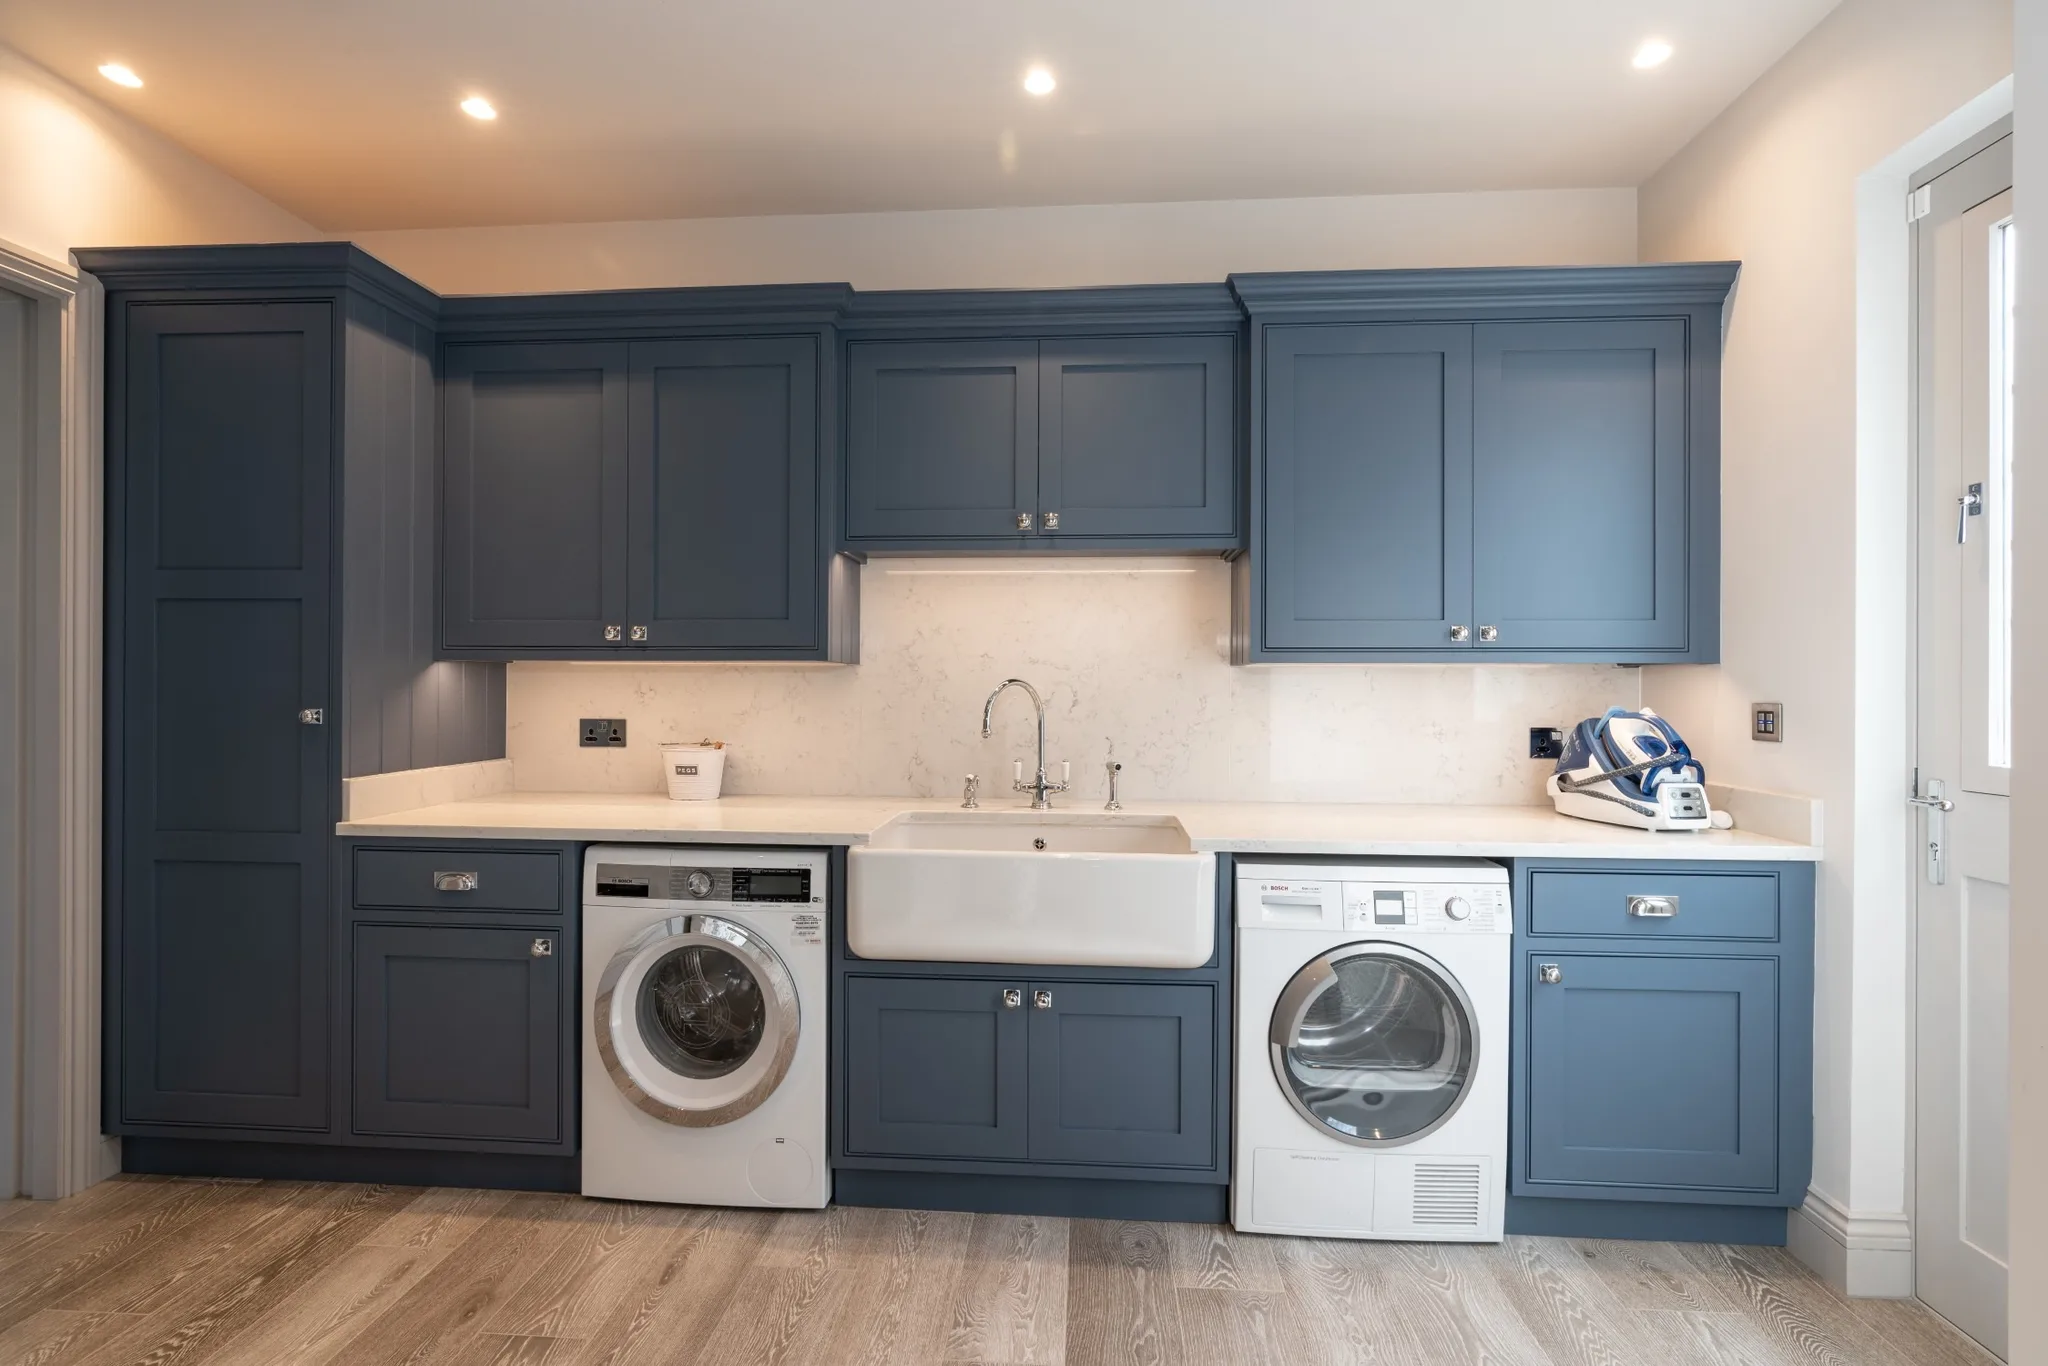
Utility Room FAQs
What should a utility room include?
A good utility room includes integrated storage for detergents, linens, towels and laundry baskets, space for a washing machine and tumble dryer either stacked or side by side, a large deep sink with a tap, worktop space for folding, and ideally room for additional appliances such as a second fridge or freezer.
What is the difference between a utility room and a boot room?
A utility room is primarily for laundry and cleaning, housing appliances, a sink and storage. A boot room is for coats, boots, bags and muddy paws, usually positioned near an outside door. The two are often combined into one hard-working space, as we did at our Welwyn Garden City project.
Should the utility room match the kitchen?
If the utility sits adjacent to the kitchen, matching the paint colour, hardware finish and worktop gives a seamless, considered look. It is one of the simplest ways to make the two rooms feel like part of the same design rather than an afterthought.
What flooring is best for a utility room?
A hard-wearing floor is essential, particularly if the room opens onto the garden. Limestone and other stone or tiled floors cope far better with wet paws and muddy boots than a wooden floor, which is unlikely to stand up to that kind of traffic.
Where does Handmade Kitchen Company design utility rooms?
We design, hand-build and hand-paint bespoke utility rooms, boot rooms and whole-home furniture from our workshop in Essex, for clients across Essex, Hertfordshire and North London. At Handmade Kitchen Company, we love creating truly bespoke and unique spaces that fit your home and family's needs. We look forward to hearing from you about designing a utility room that only your visions and dreams could create. Our team will bring your dreams to life, contact us today!