
Traditional Shaker Style Kitchen
Handleless Traditional Mapesbury Shaker 98 - Essex
Essex
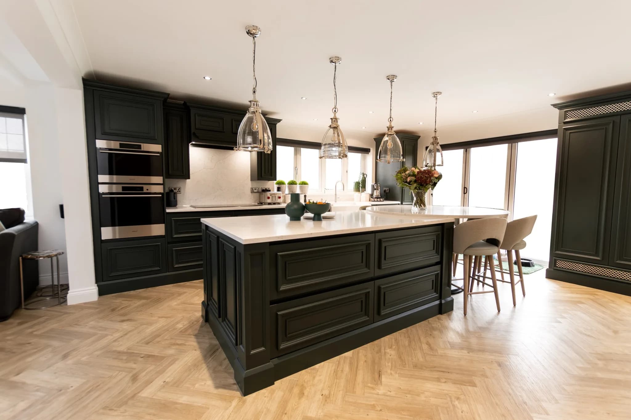
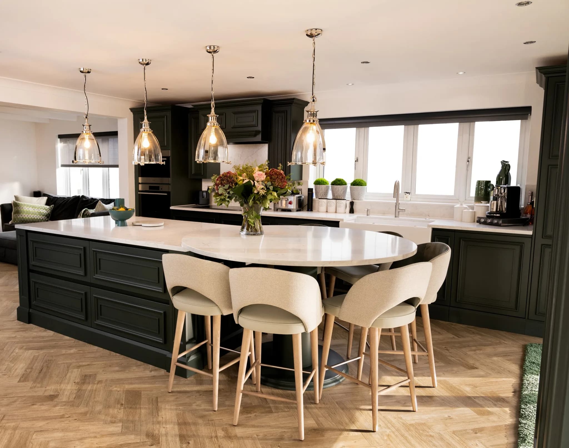
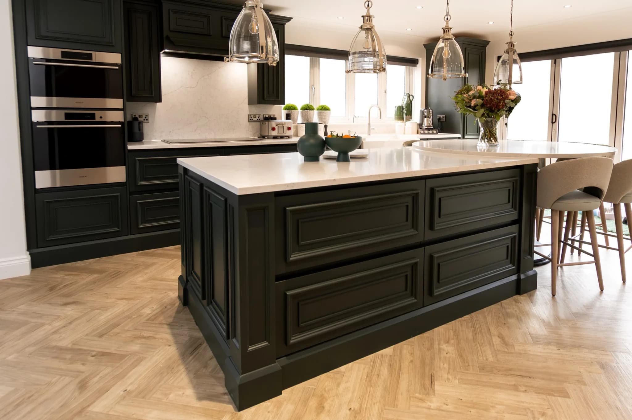
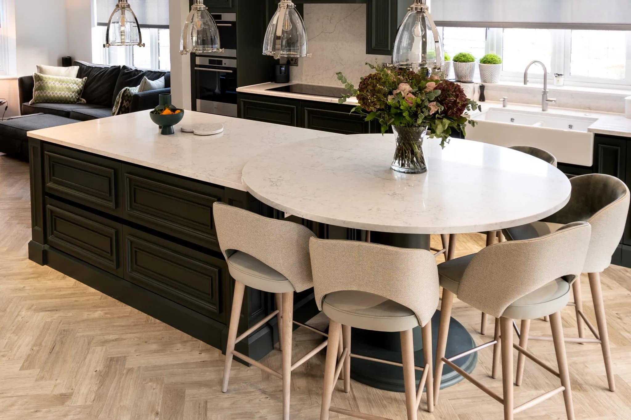
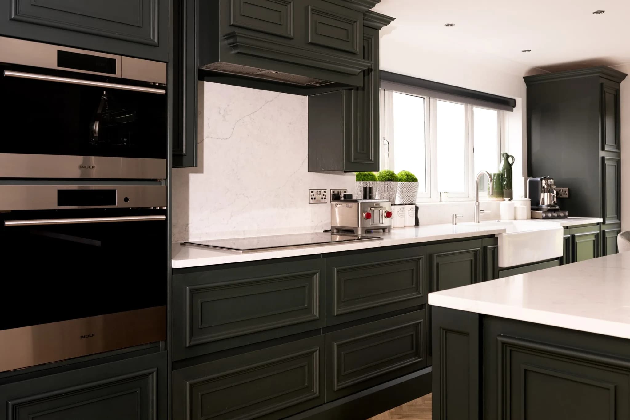
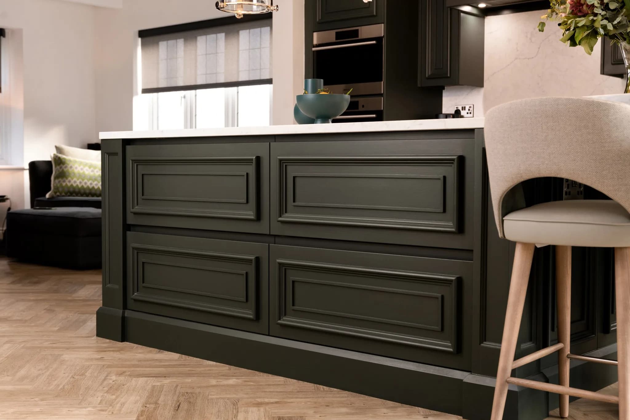
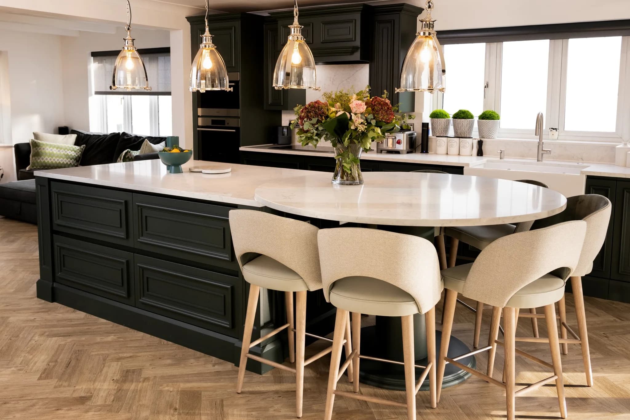
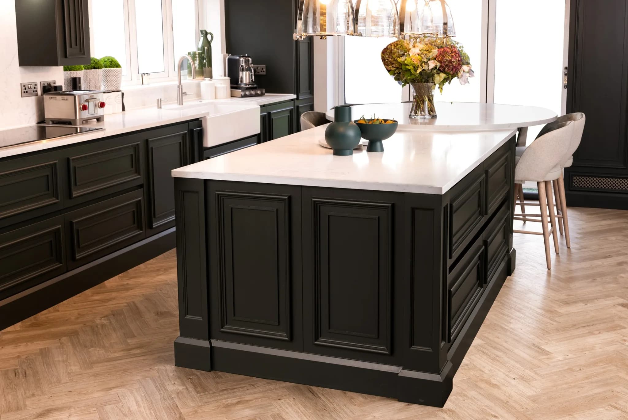
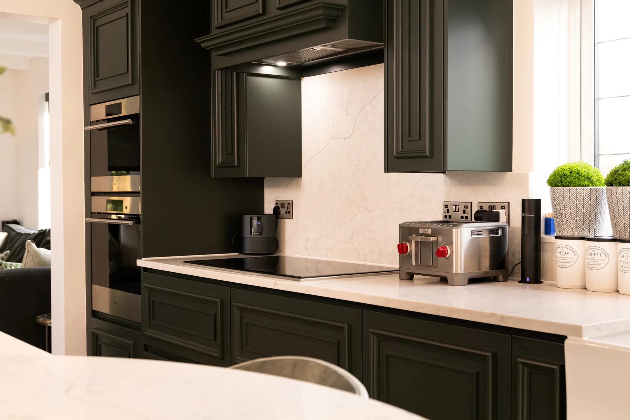
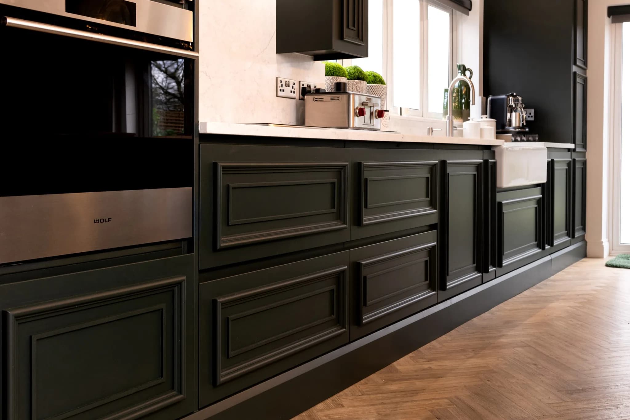
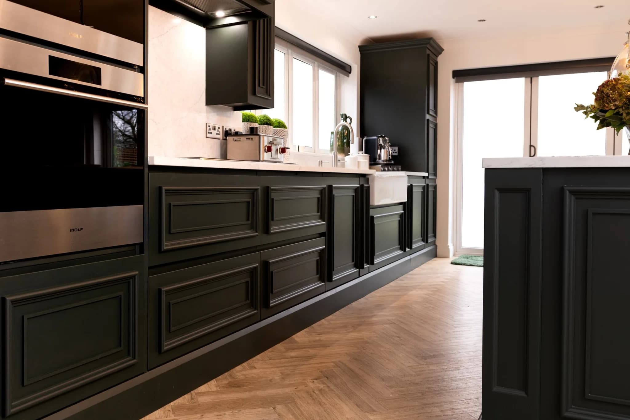
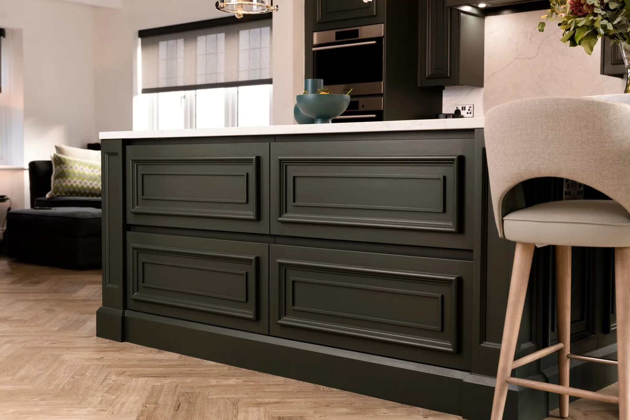
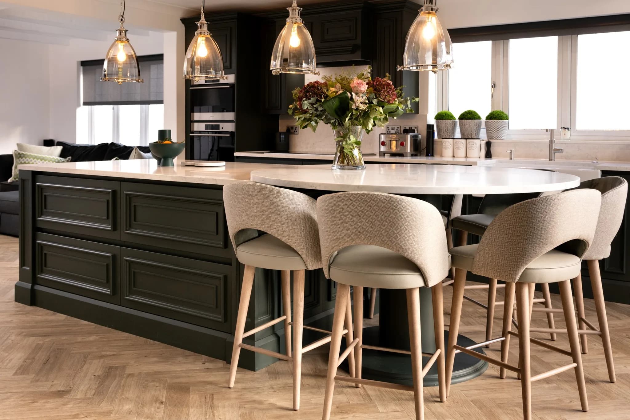
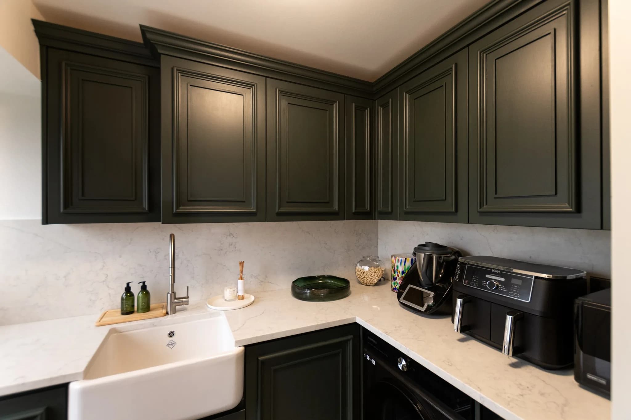
Handleless Mapesbury-style Shaker kitchen with Sub-Zero and Wolf appliances, hand-built for a home in Essex by Handmade Kitchen Company.
Project Highlights
- Handleless Mapesbury cabinetry, a refined alternative to the traditional Shaker, in a single galley layout designed to leave a lasting impression
- Hand-painted in Farrow and Ball Studio Green, the darkest green with fantastic shading and tonal range
- Statement central island with a circular pedestal table and stool seating flowing around it for a sociable cooking environment
- Sub-Zero French Door 1067mm fridge freezer in bespoke housing, with matching pull-out storage either side
- Bank of Wolf appliances: Transitional Convection Steam Oven, single oven and 914mm induction hob beneath a bespoke mantle
- Calacatta Valencia quartz full-height splashback and windowsill, with a Shaws Double 900 sink and Quooker Flex with Cube
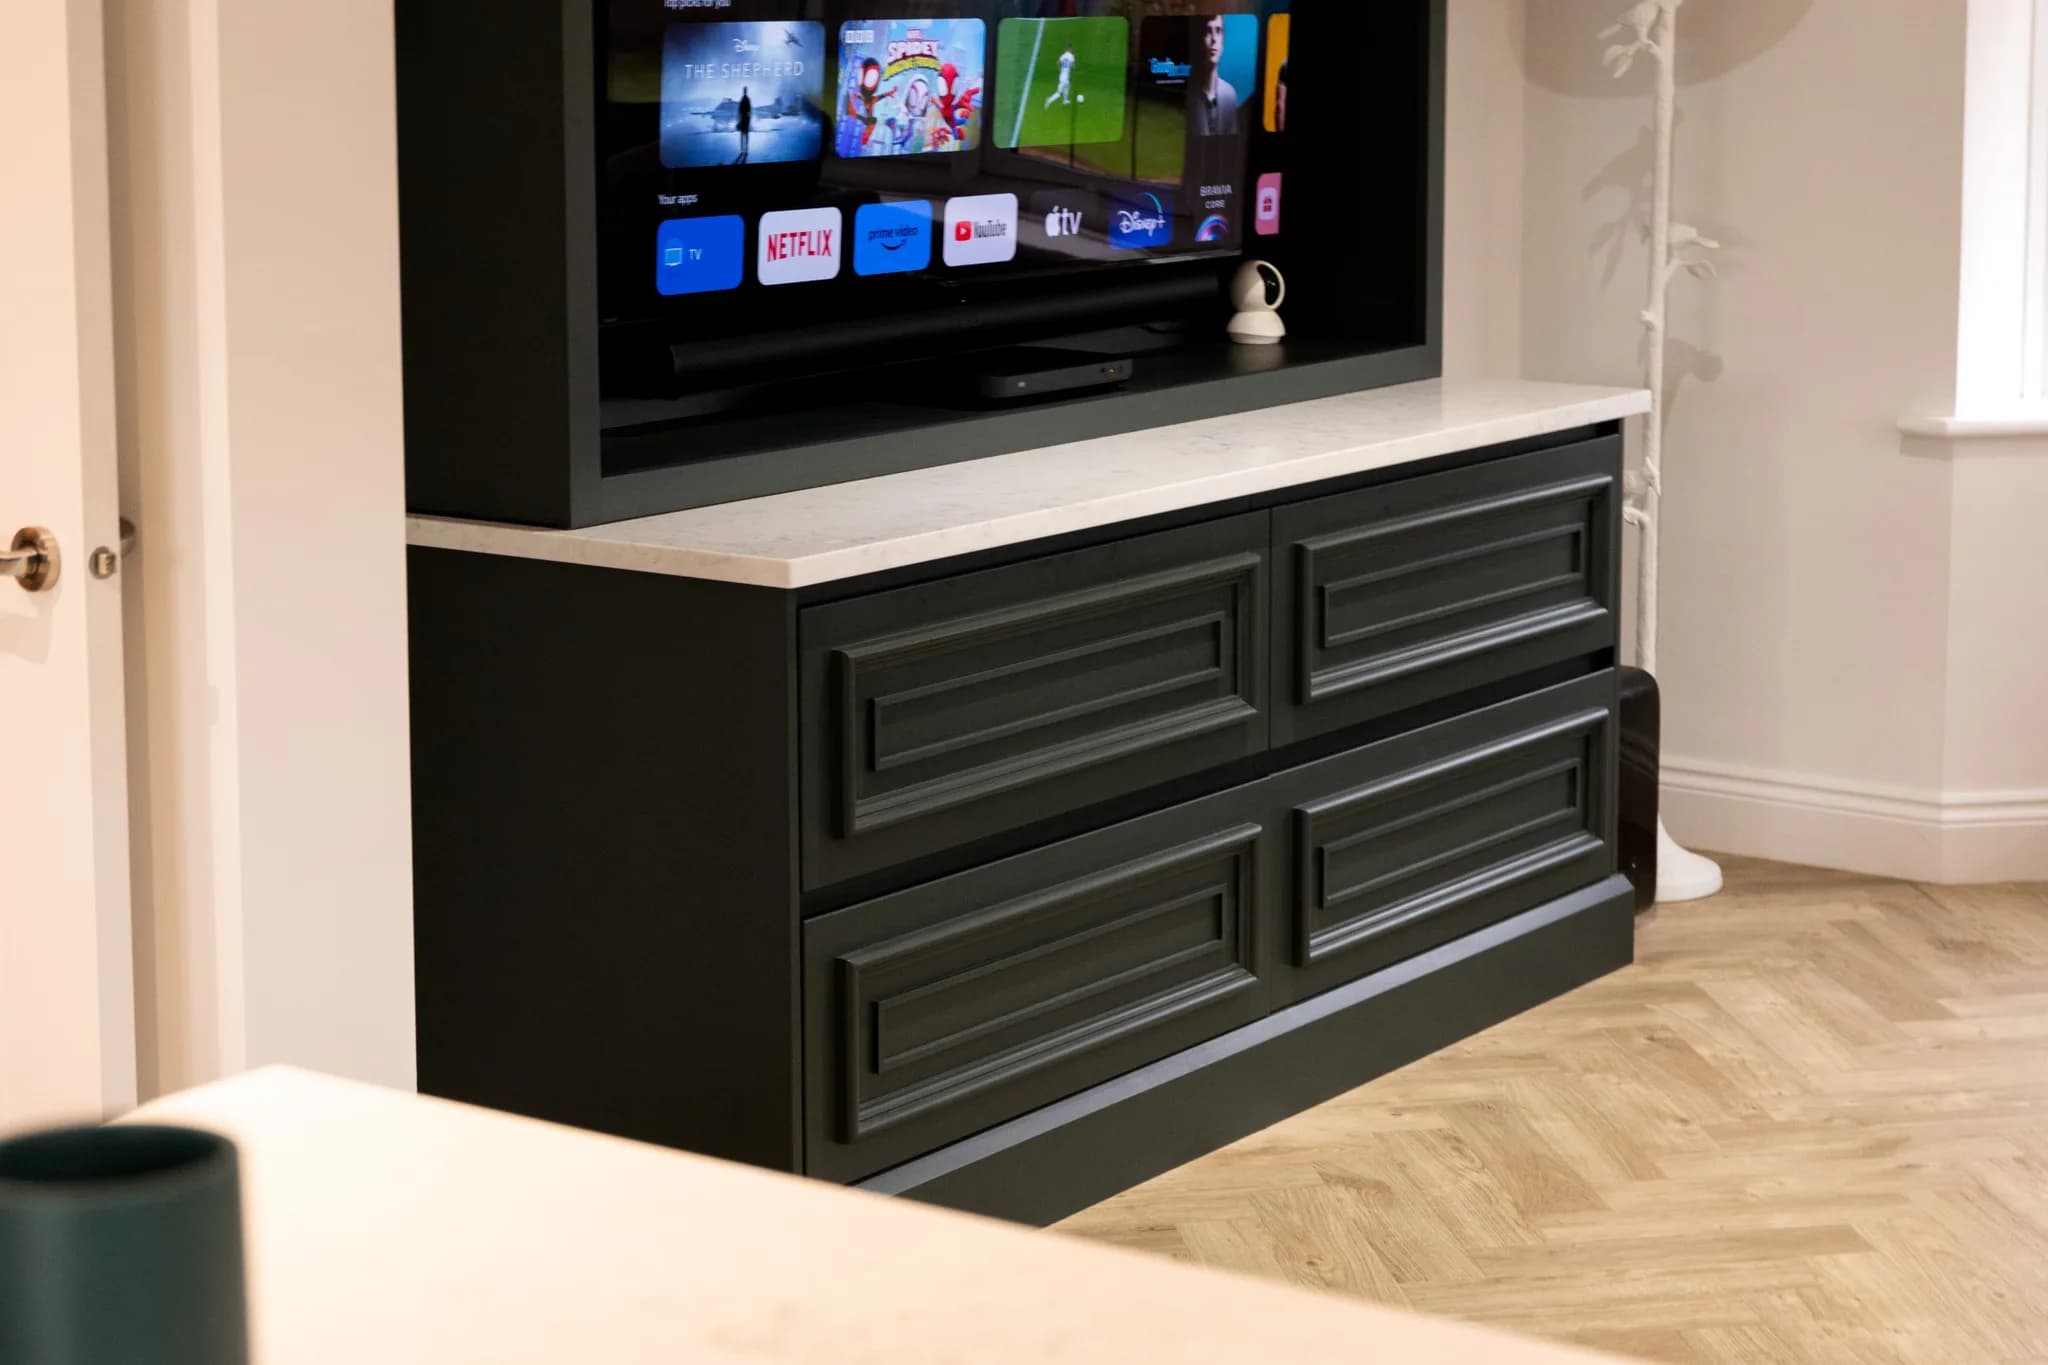
- Matching utility room in Studio Green with full-perimeter Calacatta Valencia splashback, wine fridge, Shaws butler sink and Franke EOS Neo tap, plus a bespoke built-in media wall
An Essex Family Hub
We couldn't wait to share this special project in Essex, and it has to be one of our favourites to date. Our clients wanted a kitchen and living areas that would better suit their lifestyle, a space that is simply a joy to be in. As we all know, the kitchen is no longer confined to a simple cooking area; it has evolved into a central hub for socialising, unwinding, family moments and versatile living. As the home's main hub, this lovely couple did not want to compromise on any design details. On their wishlist was a central island with a large bespoke pedestal table, a range of Sub-Zero and Wolf appliances, symmetry within the design, bespoke storage solutions and an instant hot water tap. After the initial meet and greet, our clients took a walk around our showroom and were instantly drawn to the Mapesbury handleless design. They wanted something a little different from the traditional Shaker. Working with their needs and space, we came up with a single galley layout where the sink was positioned underneath the window, an island placed in front full of storage and worktop space, and additional floor-to-ceiling stand-alone furniture.
Studio Green and a Pedestal-Table Island
Taking our attention to the rich and deep cabinetry,
Studio Green by Farrow and Ball
is one of the originals of the colour palette and the darkest green. It is one of those colours that delivers fantastic shading and tonal ranges in the light, and it looks fantastic paired with white and stainless steel accents. This takes us to the statement kitchen island, a piece of furniture that elevates our client's entertaining game. Stool seating was a detail the family were particularly keen to incorporate, opting for a neutral material. Configured to flow around the circular pedestal table at the end of the island, it not only softens the space but is a convenient way to increase seating for a truly sociable cooking environment.
Sub-Zero and Wolf Appliance Bank
To create the best culinary experiences,
Sub-Zero and Wolf
appliances were chosen. The statement is the
Sub-Zero French Door Fridge Freezer 1067mm
in bespoke housing, unmatched in design and technology, with amazing storage options and the best food preservation. The Wolf bank consists of a Wolf Transitional Convection Steam Oven and a Wolf Transitional Single Oven. To add to the culinary experience, the
Wolf 914mm Transitional Induction Hob
sits next to the Wolf bank and underneath a bespoke mantle. A Wolf toaster also makes an appearance, completing the professional cooking suite.
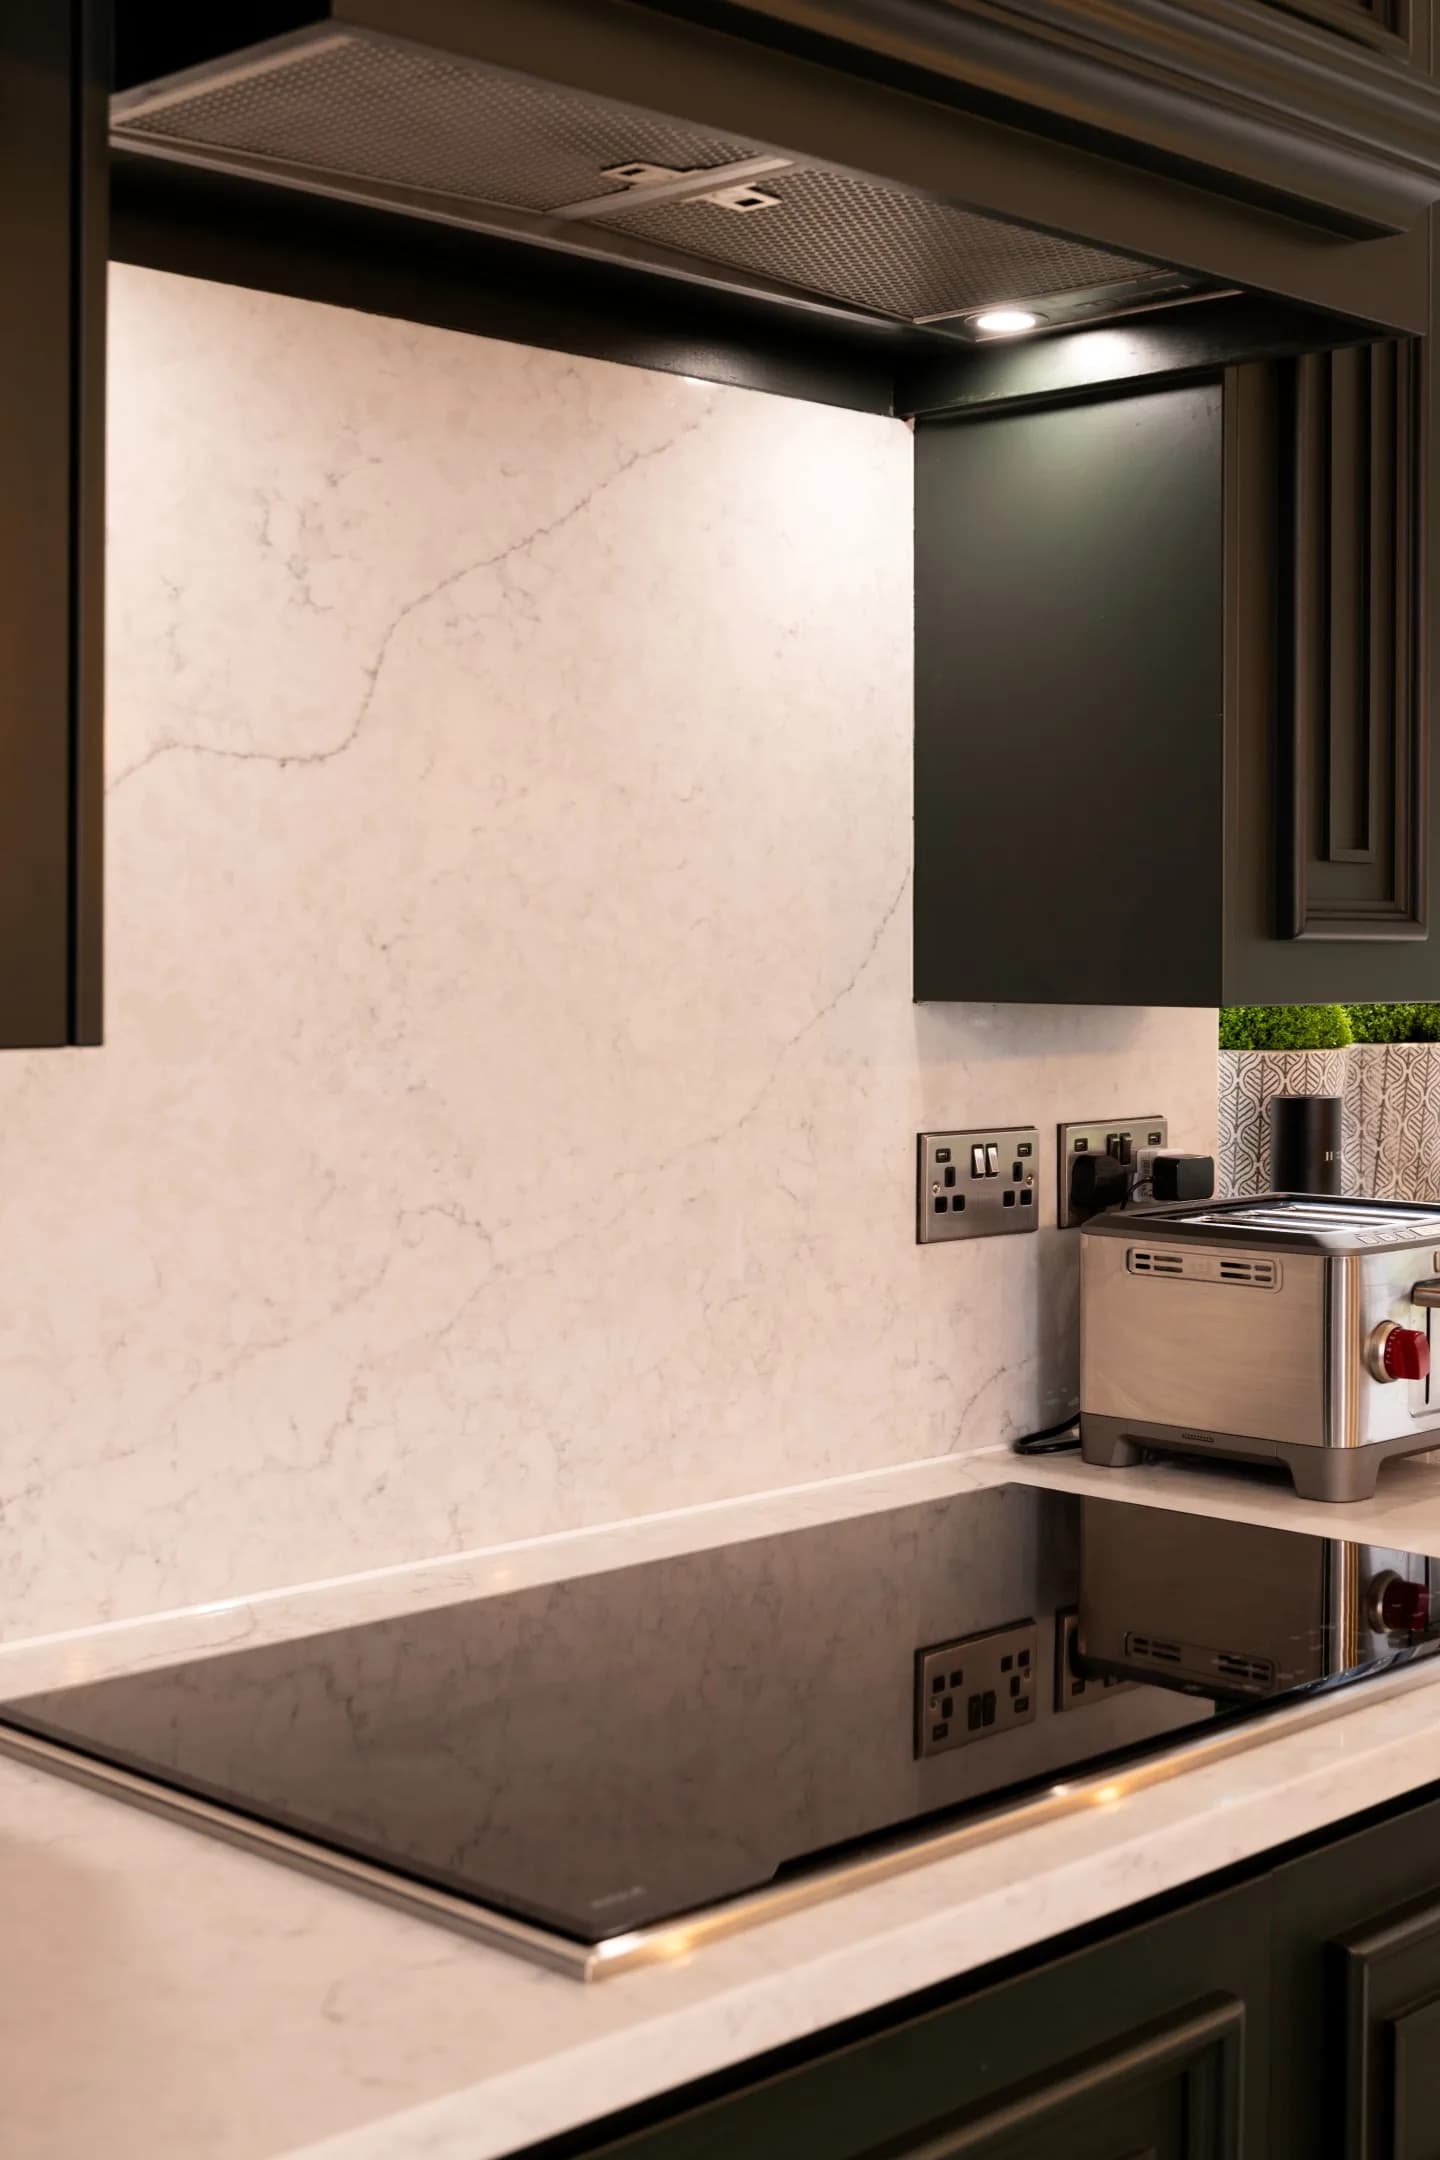
Calacatta Valencia Full-Height Splashback
To create a stylish yet serene backdrop,
Calacatta Valencia quartz
forms a full-height splashback underneath the mantle and wall cupboards. This marble-style quartz is modern yet timeless and features an elegant grey vein through the surface. The crisp white background elevates the additional accessories and furnishings found throughout the design, letting the deep Studio Green cabinetry and stainless steel appliances read clearly against it.
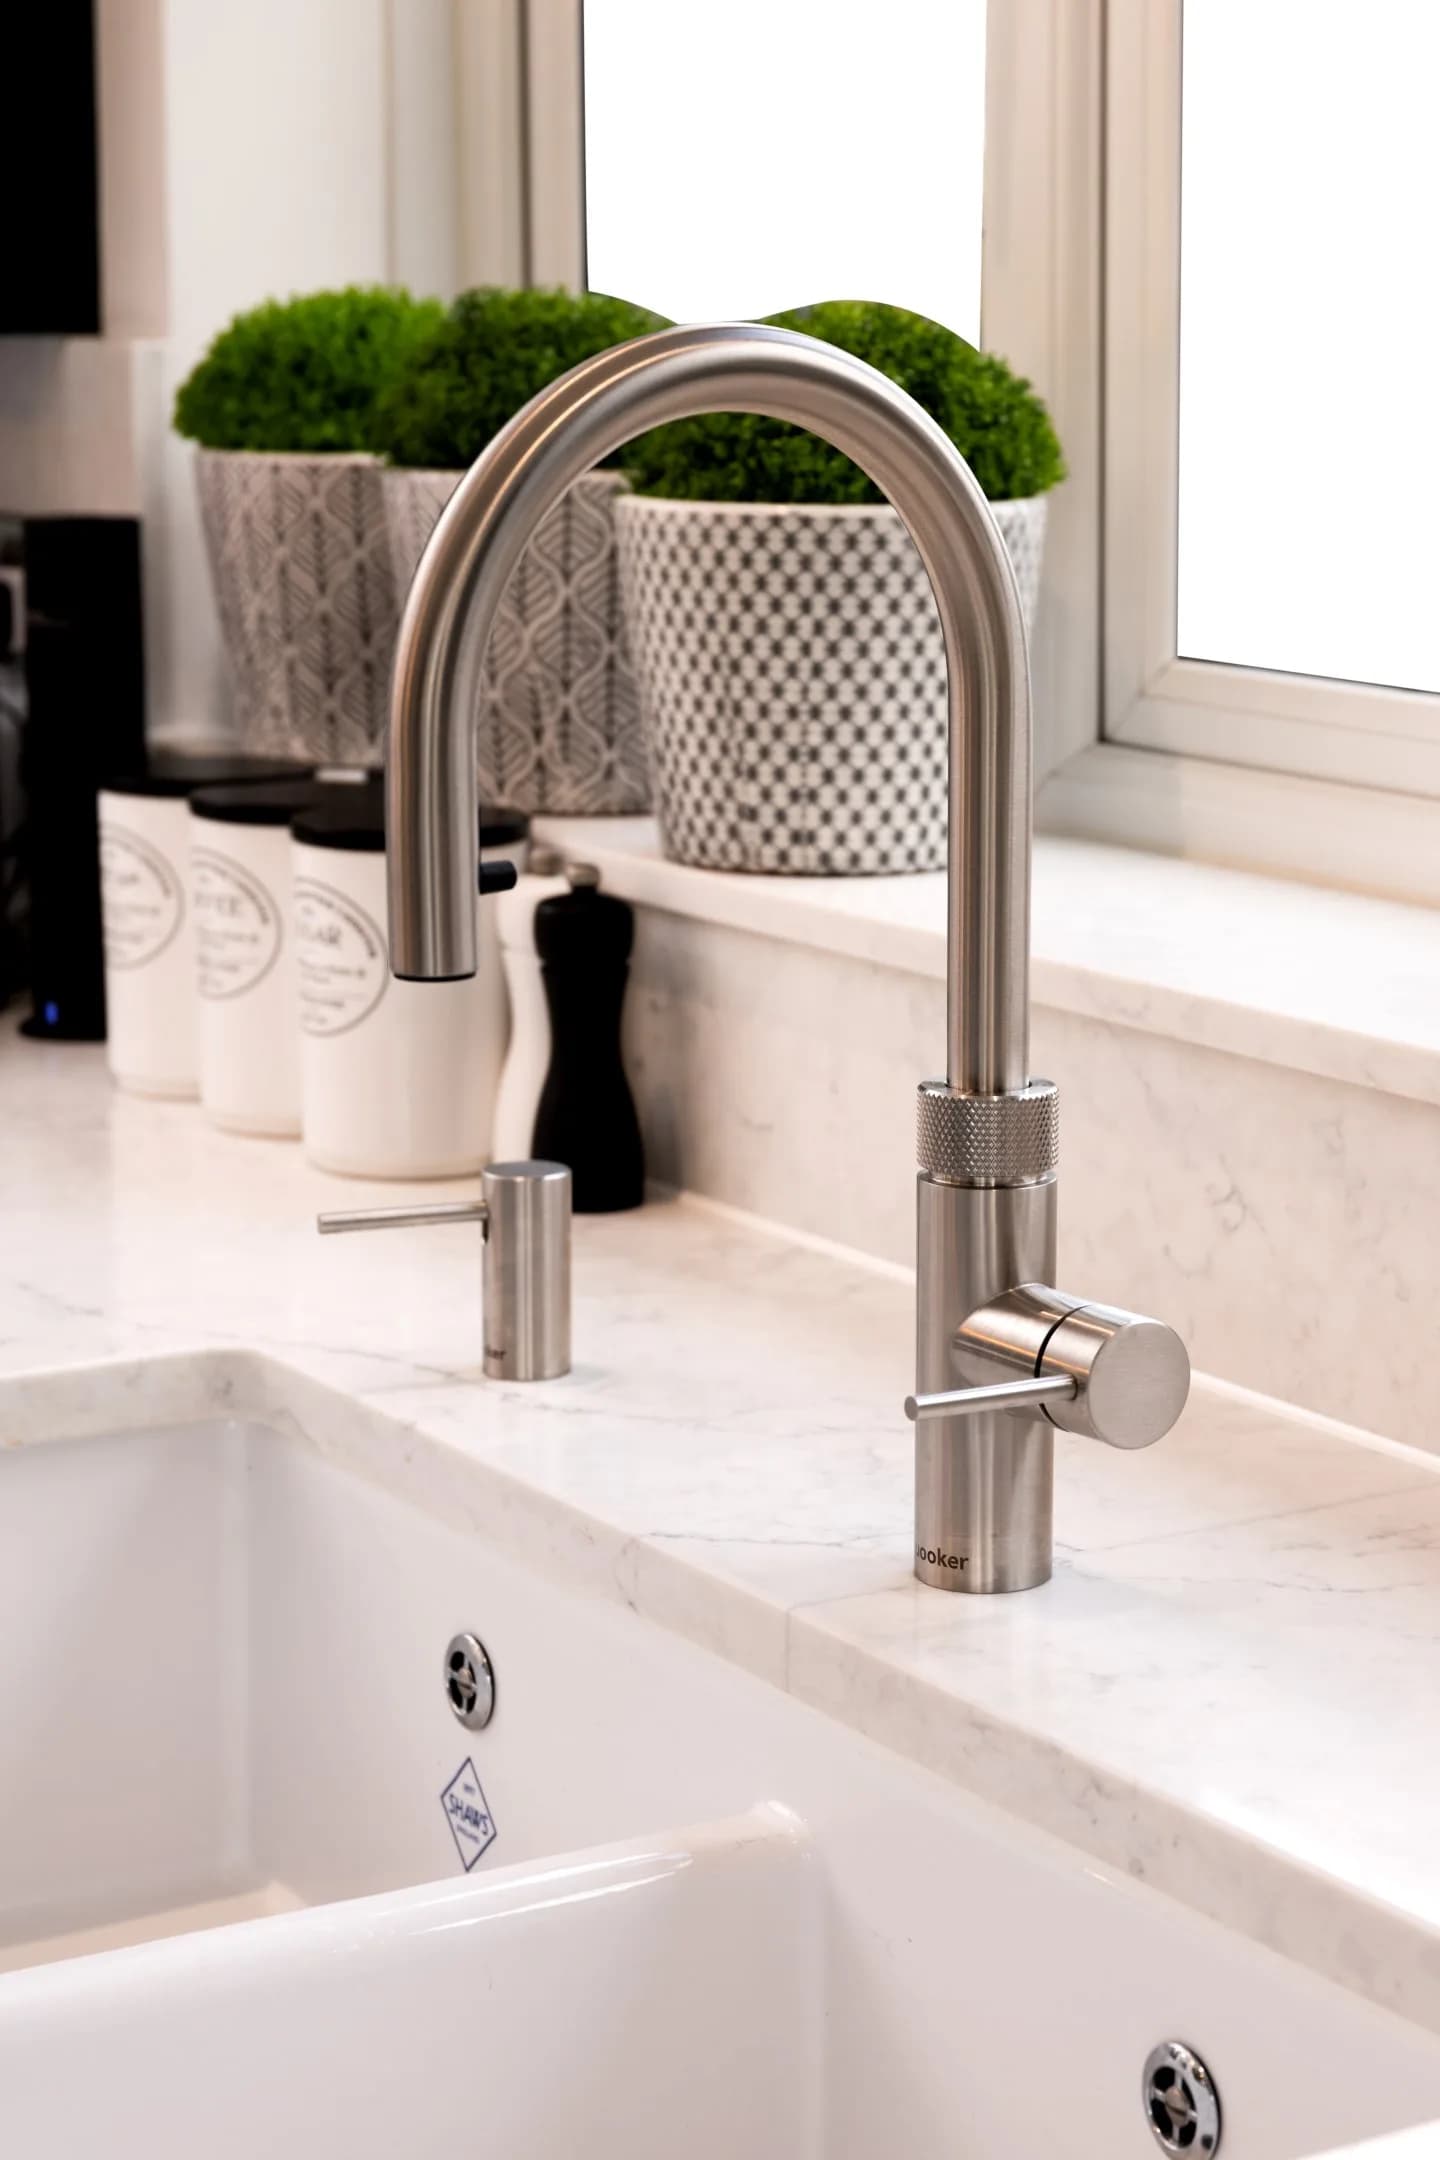
Shaws Sink with a Quooker Flex
Further adding to the functionality of the kitchen is the sink area. No kitchen design is complete without a
Shaws of Darwen
, the iconic handcrafted fireclay sink that is a nod to the Shaker kitchen's heritage as well as the style. The sink area gives our client views of the outdoors while washing and clearing up in the
Shaws Shaker Double 900
sink, with the
Quooker Flex
tap in stainless steel. Adding to the Quooker is the Cube, which provides chilled and sparkling water, plus a matching soap dispenser. The Calacatta Valencia creates a wonderful window sill too.
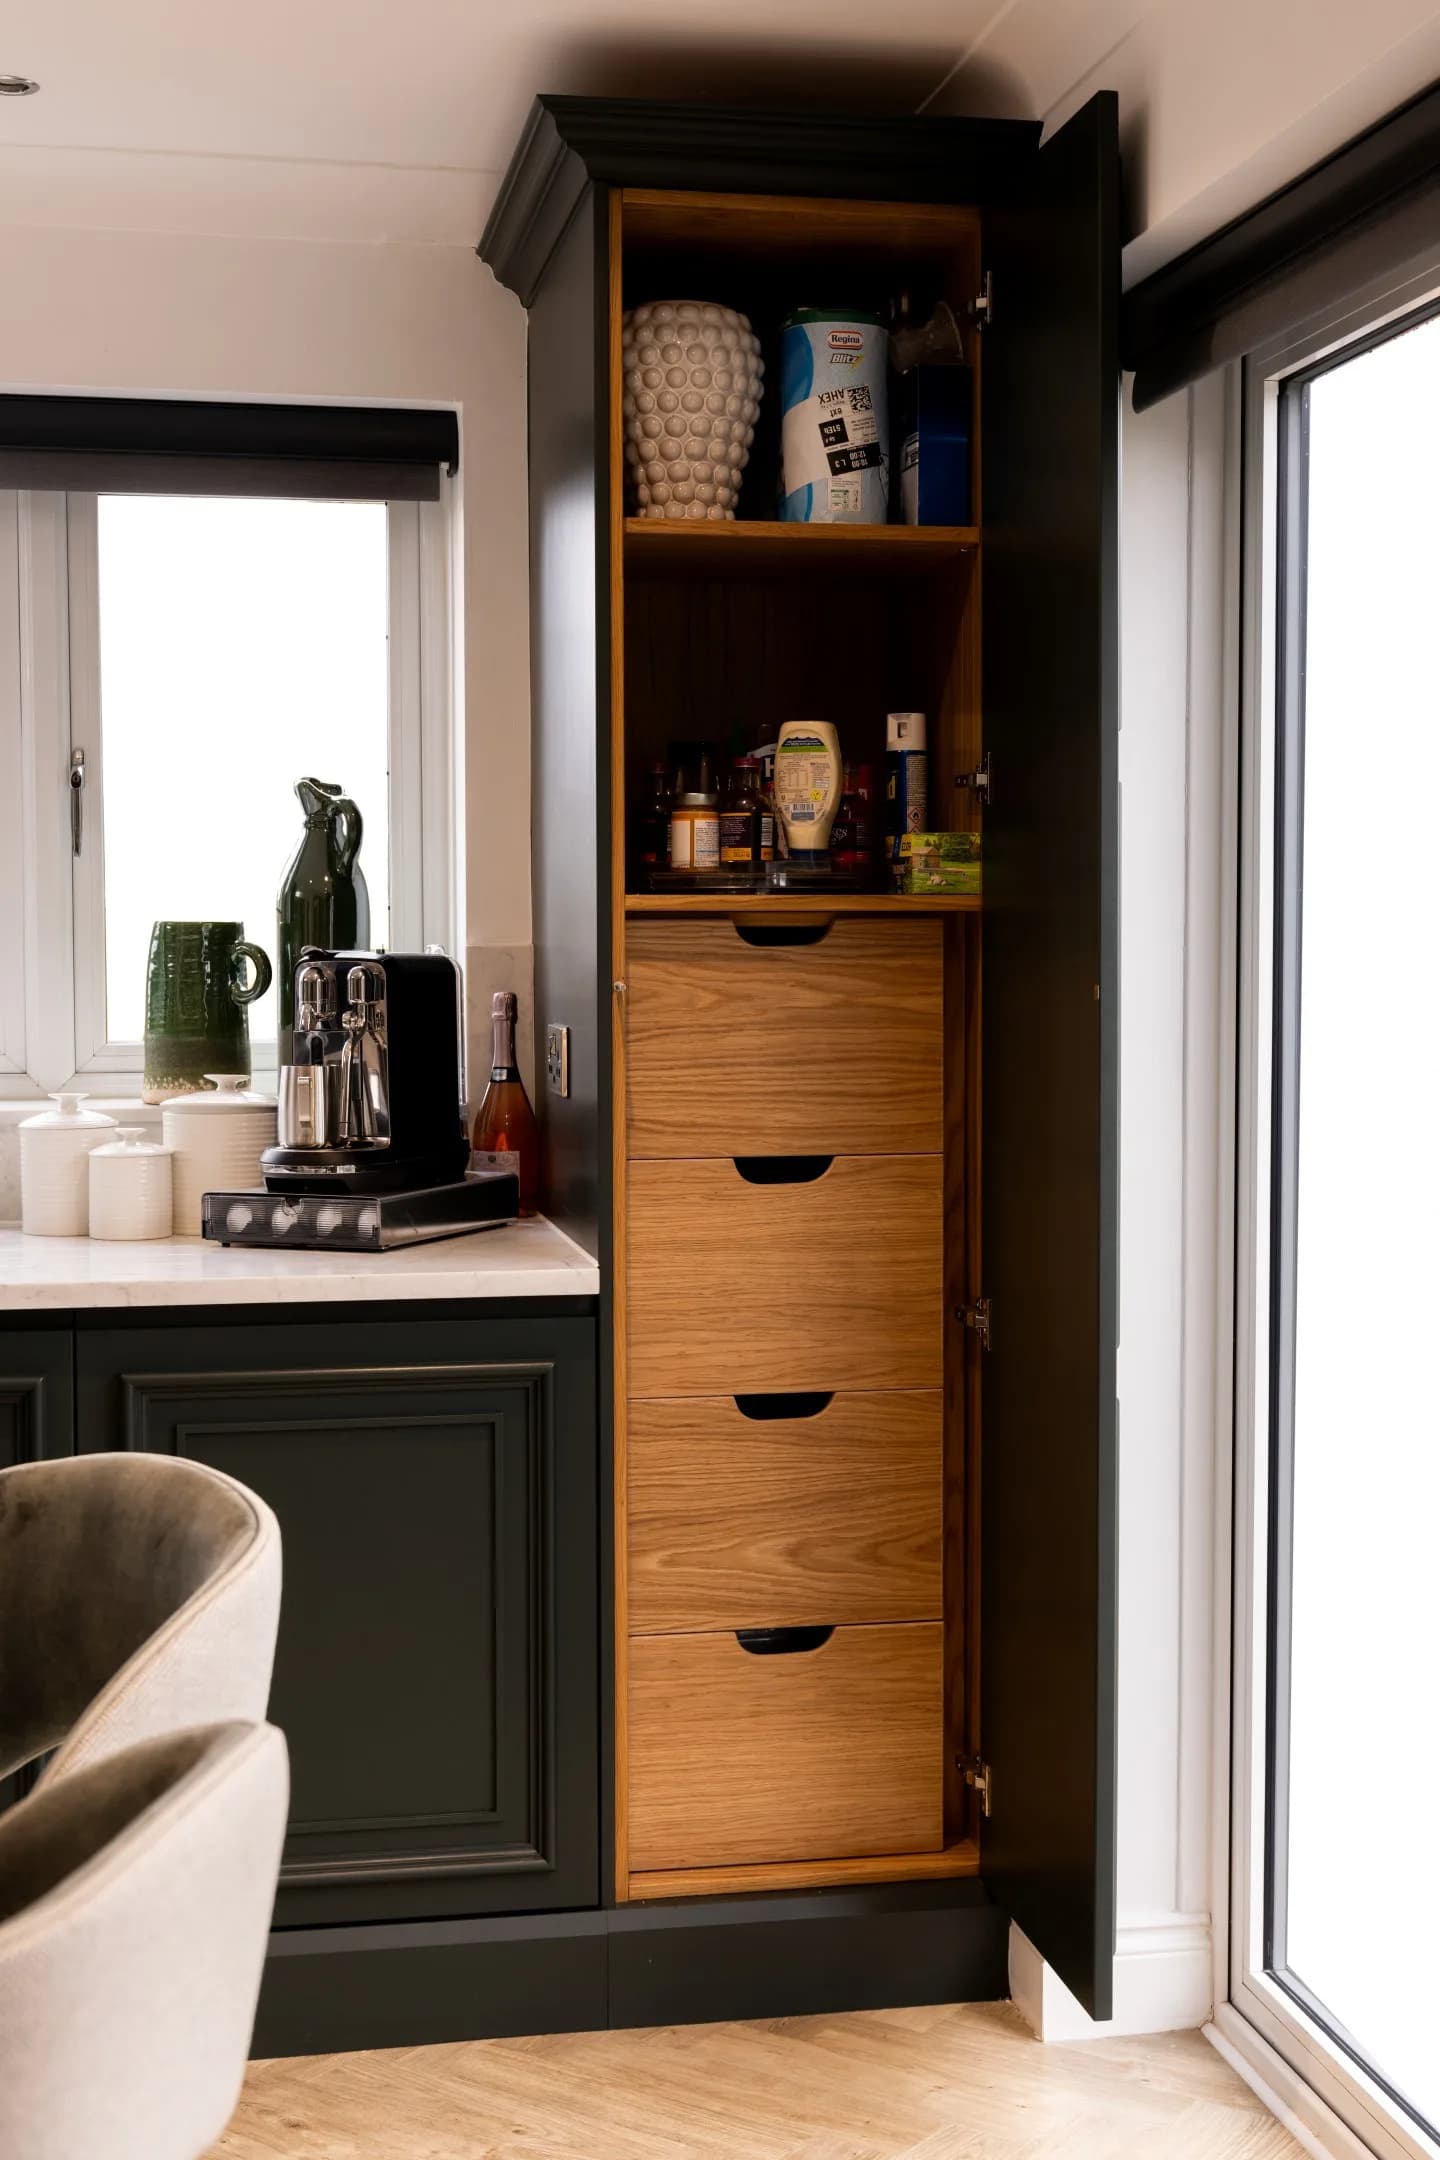
Bespoke Storage and Concealed Grilles
To utilise the fridge housing, we designed unique pull-out storage on each side to match the rest of the kitchen cabinetry. In another section of the kitchen is a multi-purpose cupboard which utilises the extra storage space. This has been completed with
Armac Martin
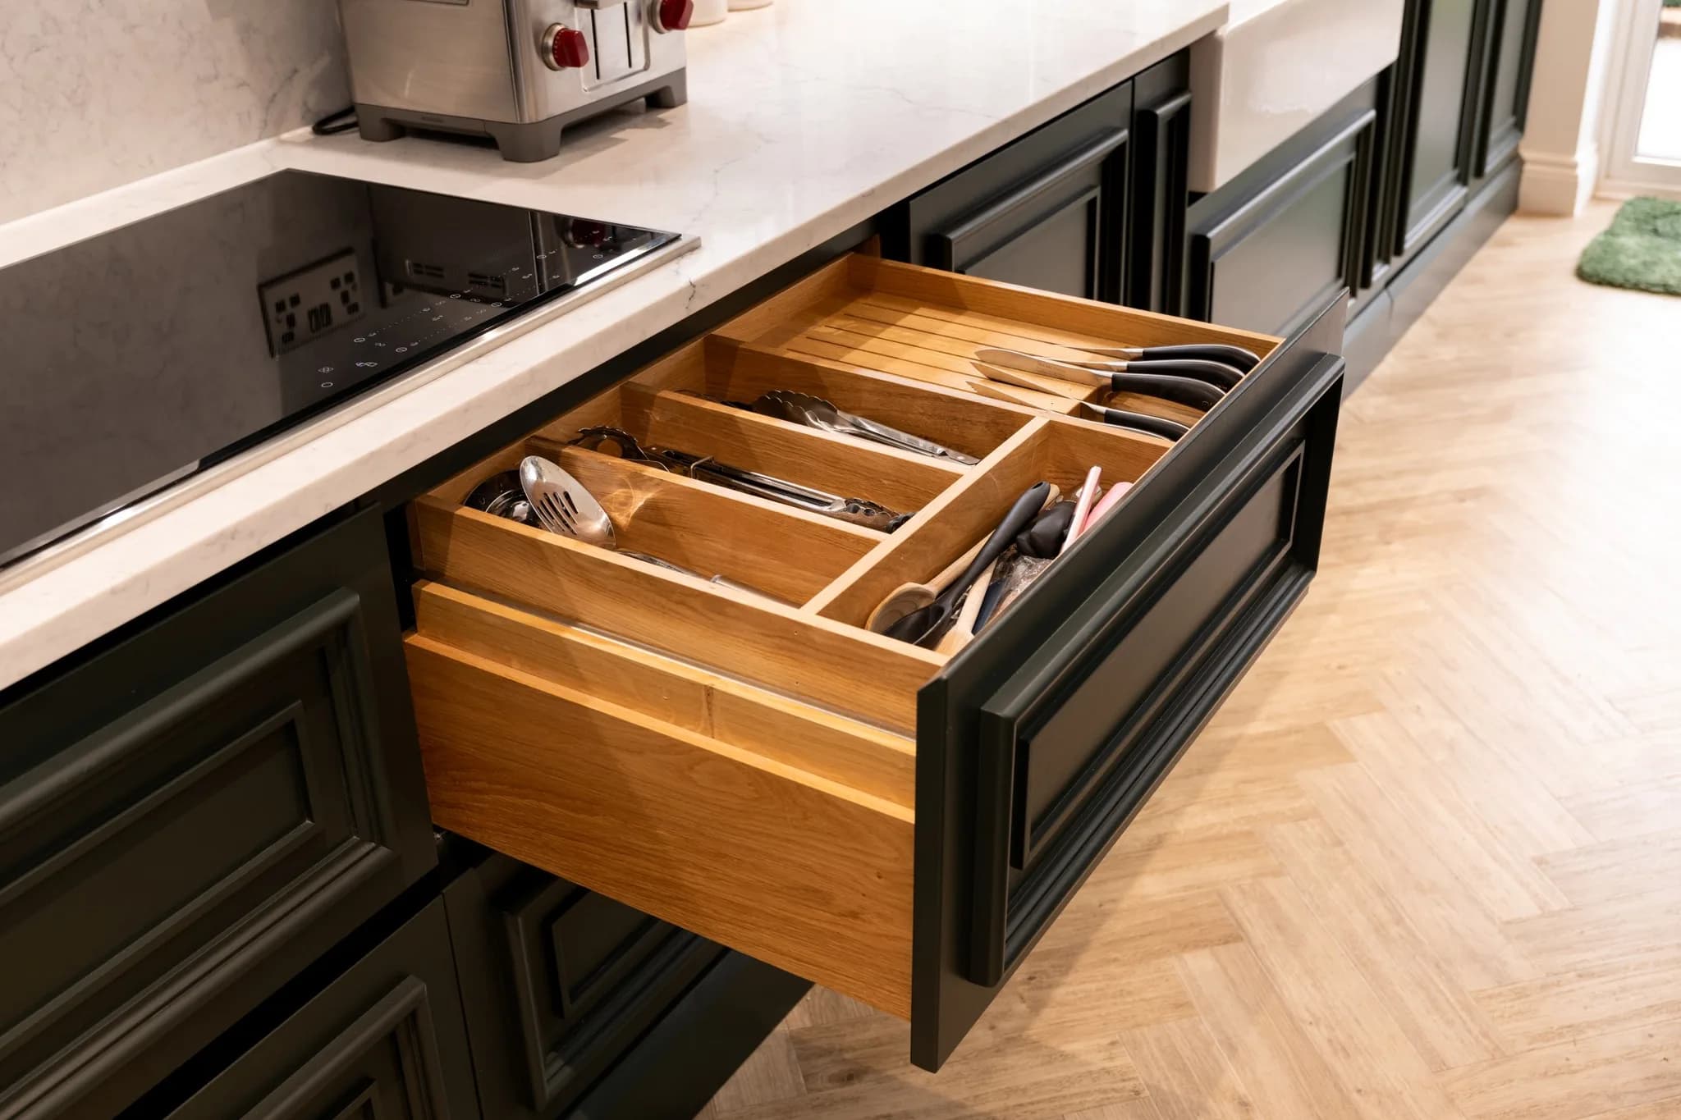
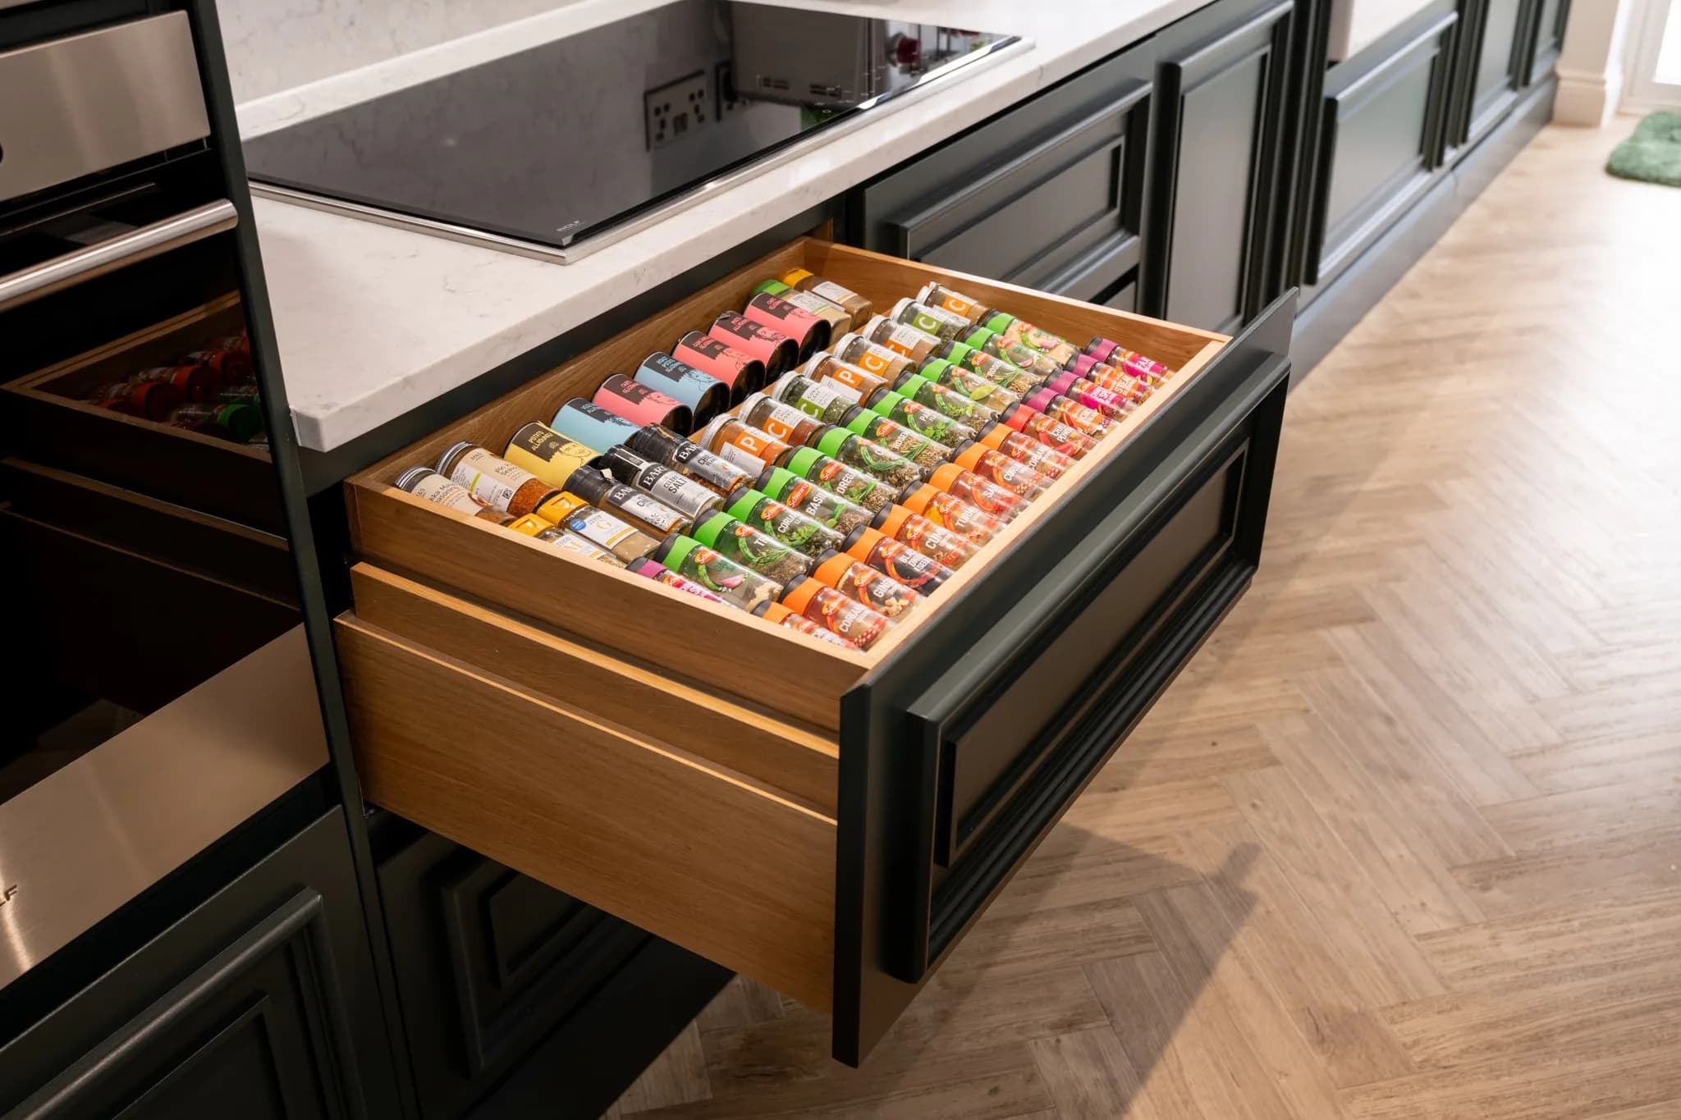
bespoke grilles for ventilation on the air conditioning cupboard. Other storage solutions include a spice drawer, utensil tray, knife block and push-pull drawers within drawers, ensuring everything has its place while the clean handleless lines remain uninterrupted.
A Built-In Media Wall
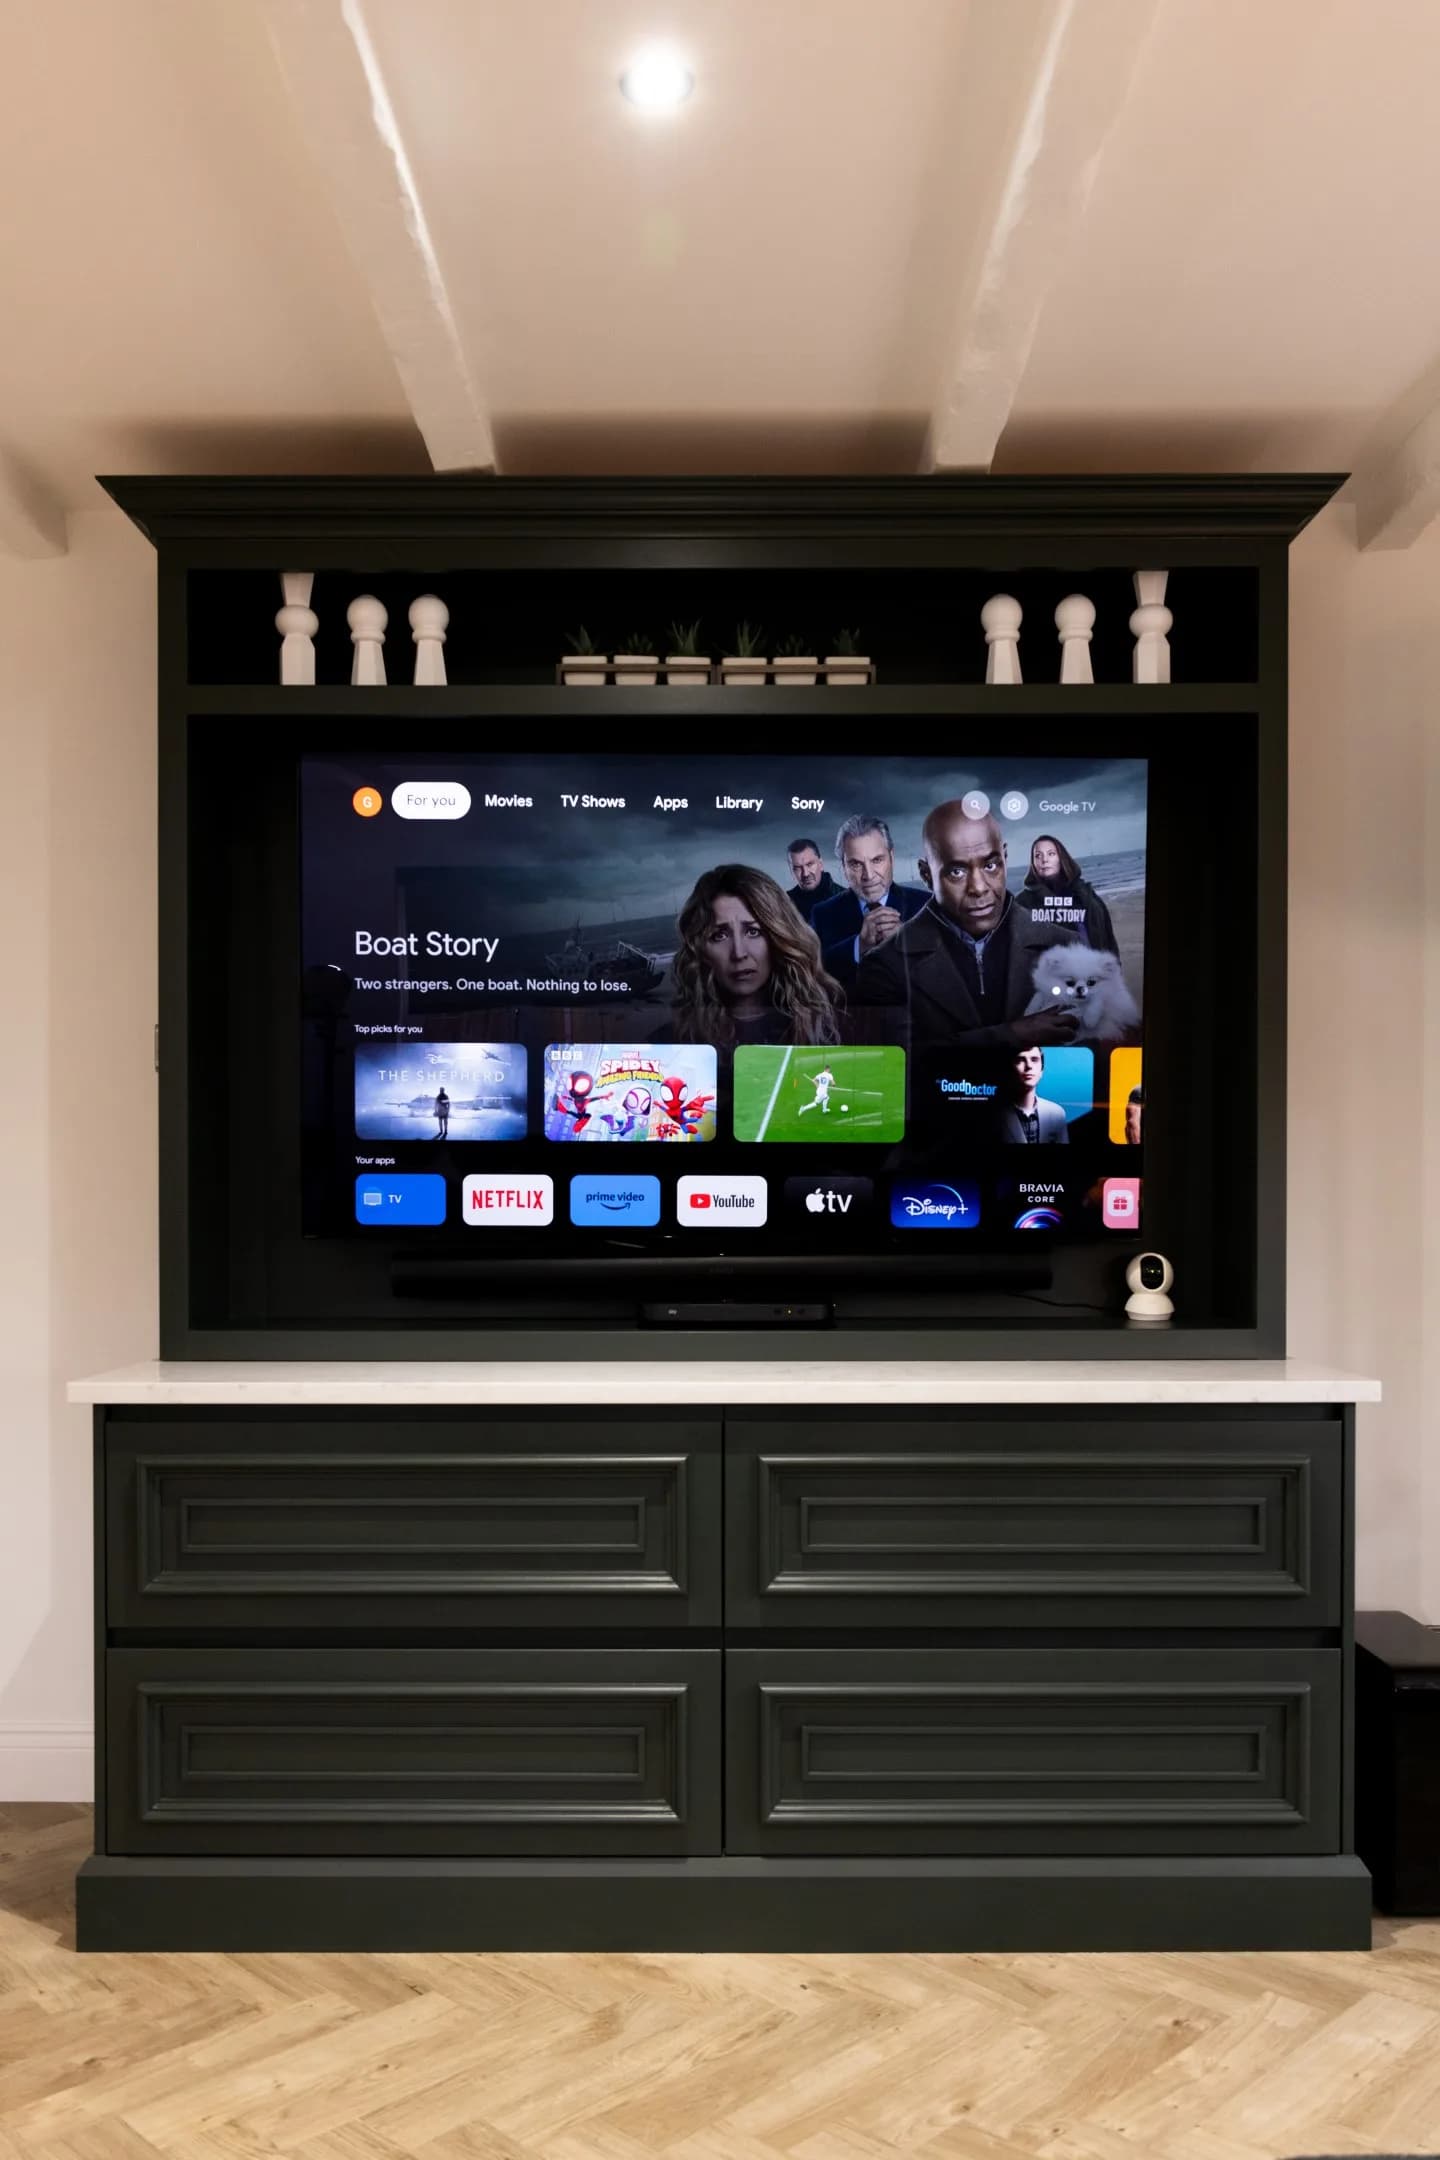
Working in a large open-plan space deserves our bespoke furniture in every corner, and our fitted wall entertainment units can help bring cinematic experiences to life. This built-in media unit complements the home's unique interior design, maximising every millimetre of the living space. You can choose what you have on show, what goes behind the closed doors, and have the option of open shelving too, all crafted in the same handleless Mapesbury language as the kitchen.
Matching Utility in Studio Green
Our utility rooms connect to the kitchen, a purposeful design that elevates the heart of the home. We have seamlessly integrated our Mapesbury design into the adjacent space, unleashing the potential for a laundry room and creating a serene green additional working space. The features include a full-height splashback of Calacatta Valencia quartz that goes around the whole perimeter, a wine fridge, integrated bulky appliances, a
Shaws
butler sink and a
Franke EOS Neo
spray tap in stainless steel. To marry this room with the main kitchen space, we continued the same paint colour through: Studio Green by Farrow and Ball. A magnificent kitchen that commands your attention, kitted out with the best appliances and an additional room that marries together beautifully.
More views of this project
Love This Kitchen?
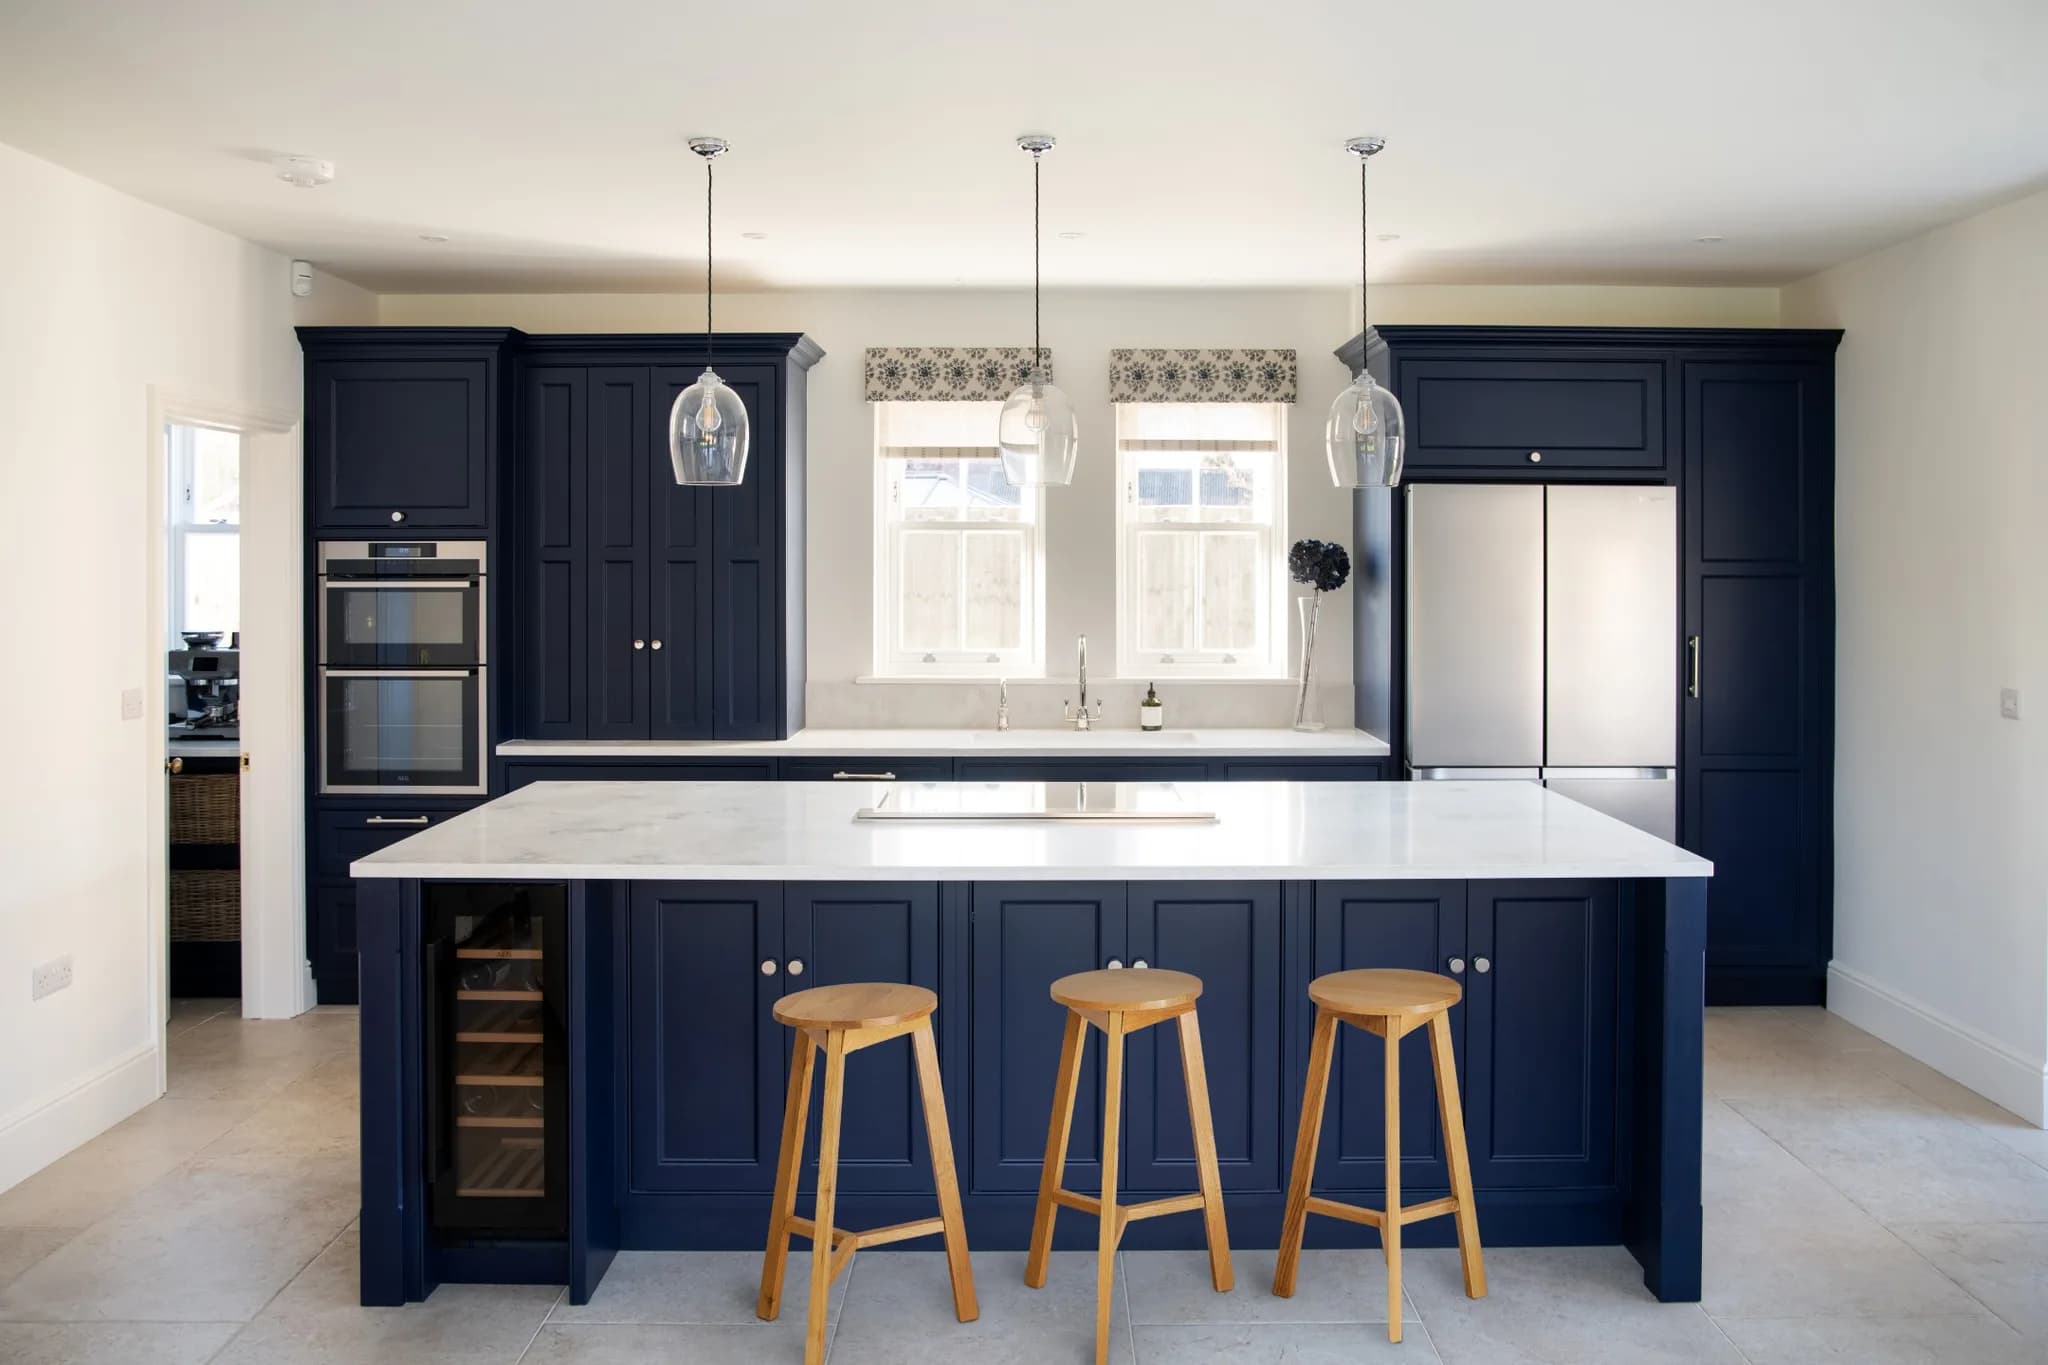
Get in touch to discuss how we can create something similar, or completely unique, for your home.
Next Project
Classic In-Frame Shaker 97 - Whittlesford
Whittlesford