Handmade Boot Rooms: Three Bespoke Projects

You can never have enough storage, and a boot room is one of the few rooms that pays for itself in daily use. The best advice we can give is to work out precisely what has to live in it before anything is drawn: children's shoes, coats, jackets and sports kit, adults' outdoor clothing and boots, and the family dog's food, treats and leads. Below are three handmade boot rooms we have designed and built, and what each one solves.
Handmade Boot Rooms at a Glance
A boot room is a transitional space between the garden and the house where outdoor clothing, footwear and pet kit are stored, so the mess stops at the door. A handmade one is built around what you actually own: hanging space at adult and child height, a bench to sit on while pulling boots off, closed cupboards for seasonal coats, open baskets for the things used daily, and often laundry appliances alongside. Ours are hand-built and hand-painted in the same style as the kitchen so the two rooms read as one. Handmade Kitchen Company build them at our workshop in Essex.
Getting the design right
A boot room needs to connect to both the inside of the house and the outside, so the family can get ready for school or a walk and come back in again without tracking the weather through the hall. Mix open and closed storage. Open shelving and baskets take the things used every day; closed cupboards take the seasonal coats that would otherwise hang up for six months unused. That balance is what keeps the room calm rather than cluttered. It is also worth thinking about what the room becomes later. Some clients position a boot room next to a children's play area, knowing it can become overflow storage once the children are older. In the Hadley Wood project below, the boot and
sits next to a home gym.
Hadley Wood: two-tone, flowing from the kitchen
Our
project has a boot room that runs on from the main kitchen in a two-tone colour scheme. Our classic shaker was chosen with a recessed plinth, which gives the cabinets a more deliberate, furniture-like look. We worked alongside interior designer Tom Hughes London throughout, one of several
.
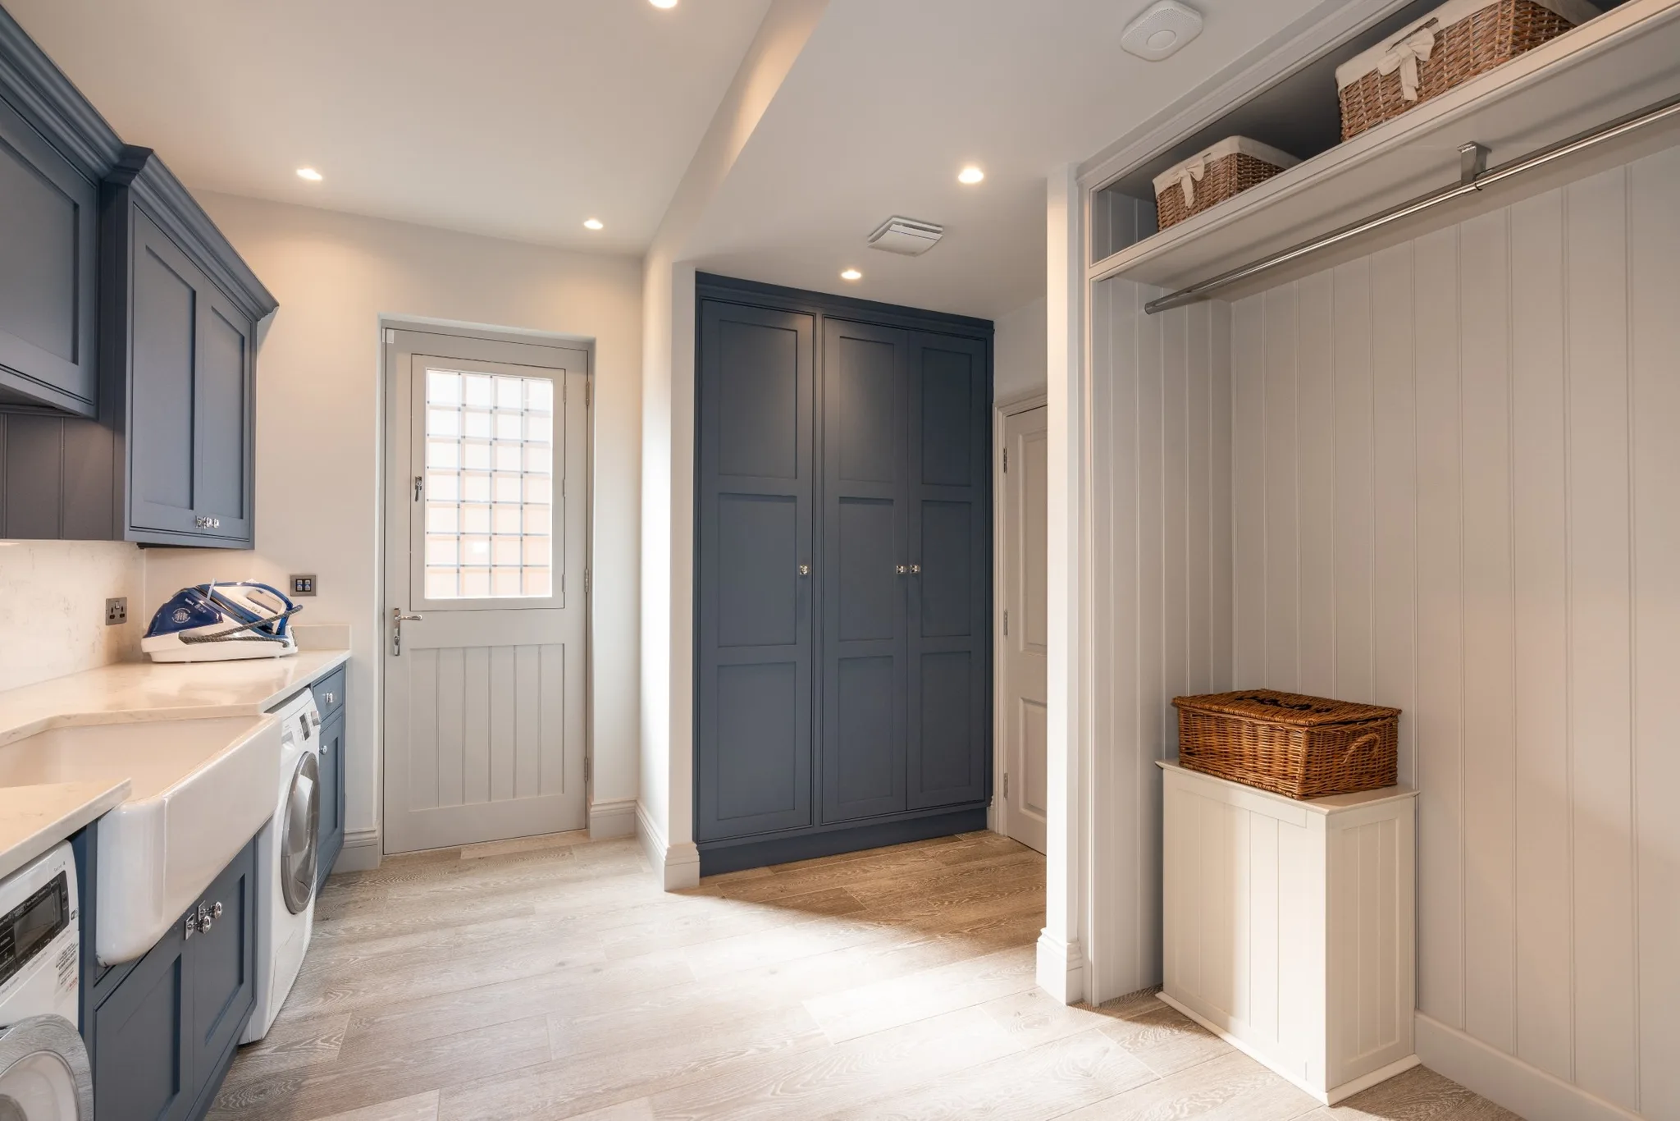
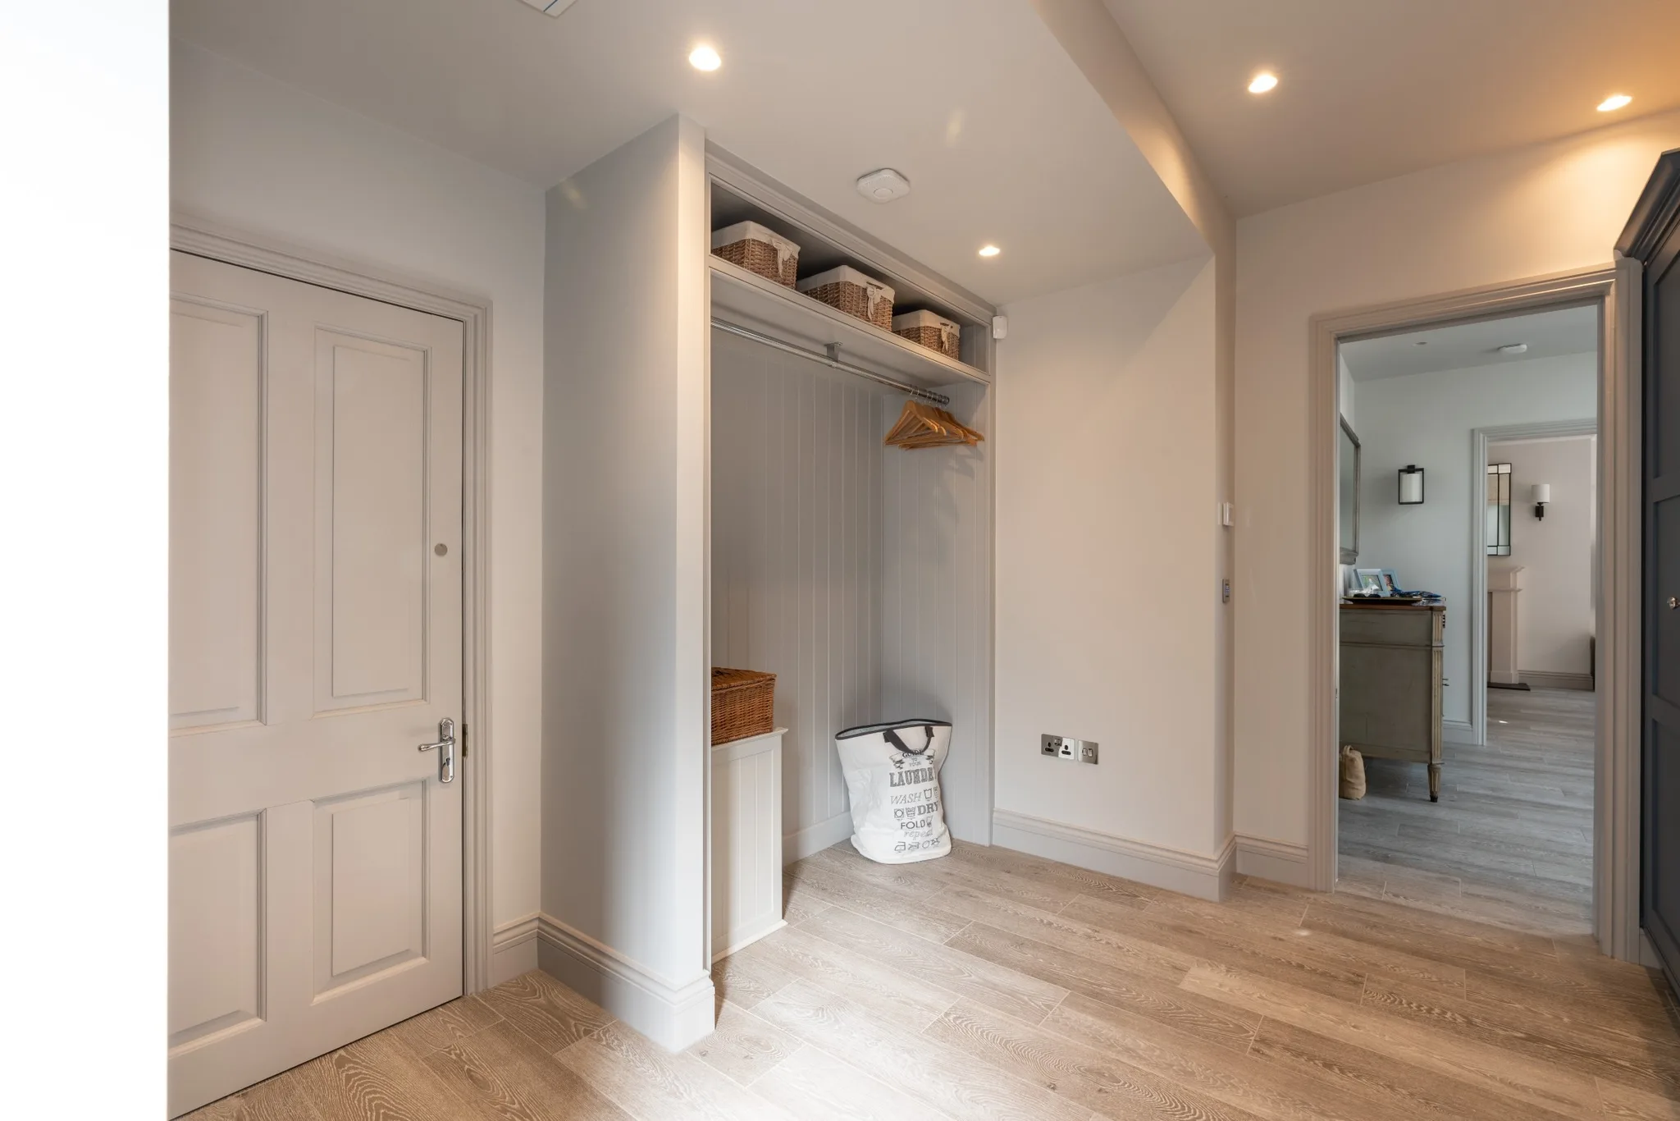
The room holds everything: hanging space, baskets, and double cupboards for the coats and jackets you do not want on display for half the year. The solid unit handles the laundry side of the room. We designed a shelf above it for additional baskets, and a chrome rail for hanging wet coats when everyone comes in out of the rain.
Stock, Essex: a boot room that doubles as a utility
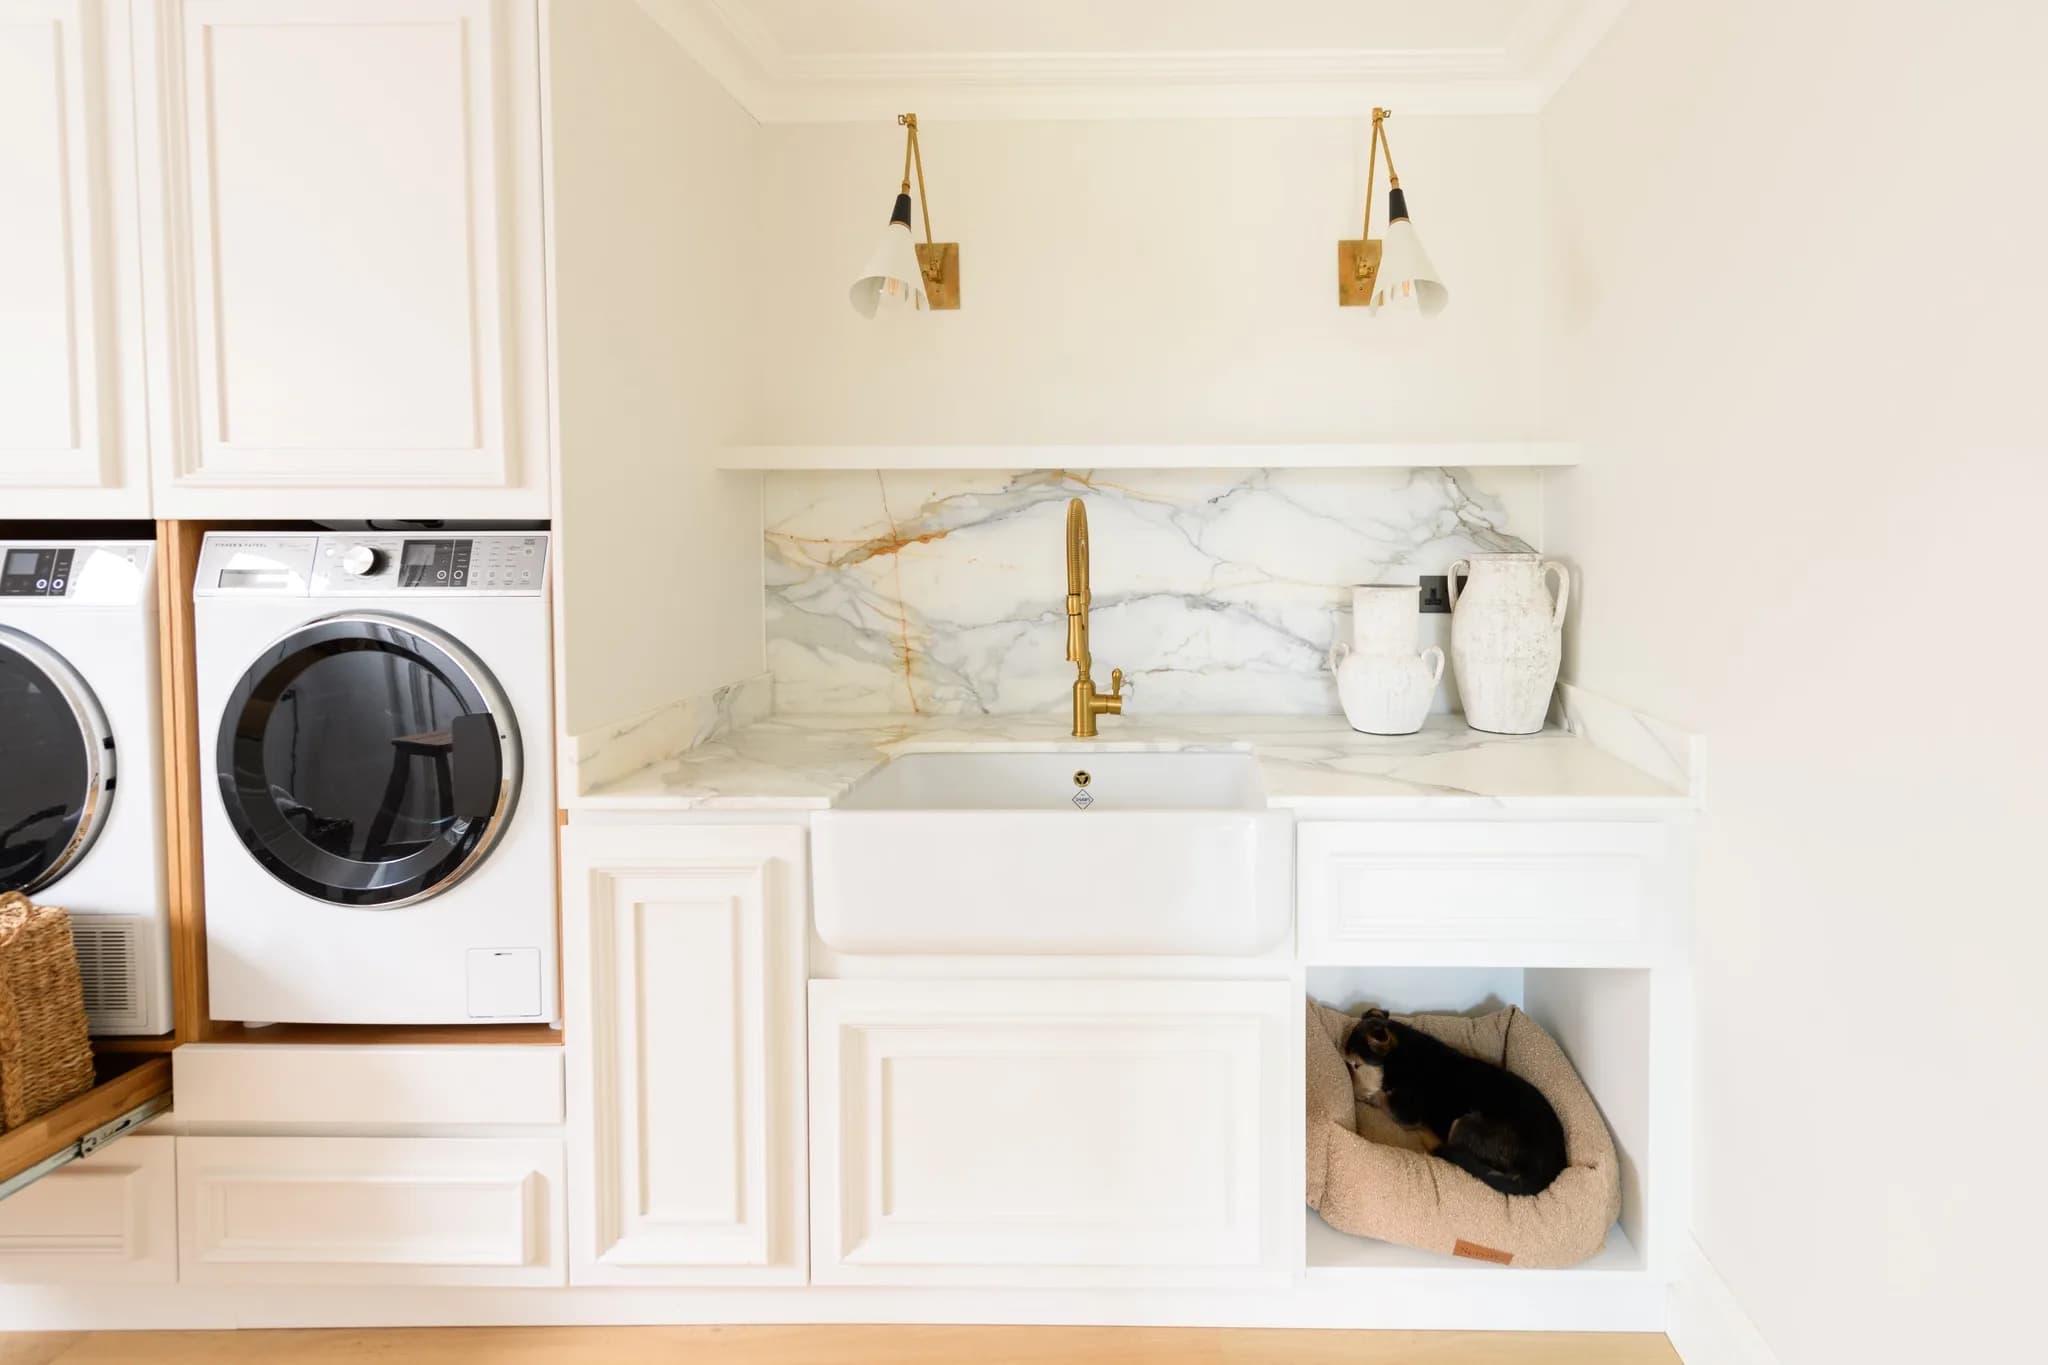
This boot room in
is our classic shaker with in-frame doors and drawers. It works as a utility as well, with the washing machine and dryer built in among the furniture, and storage for outdoor wear and the dog's essentials. The sink sits in the middle, looking out over the garden, which is the right place for it in a room you come into wet and muddy.

Potters Bar: tongue and groove with a boot bench
The
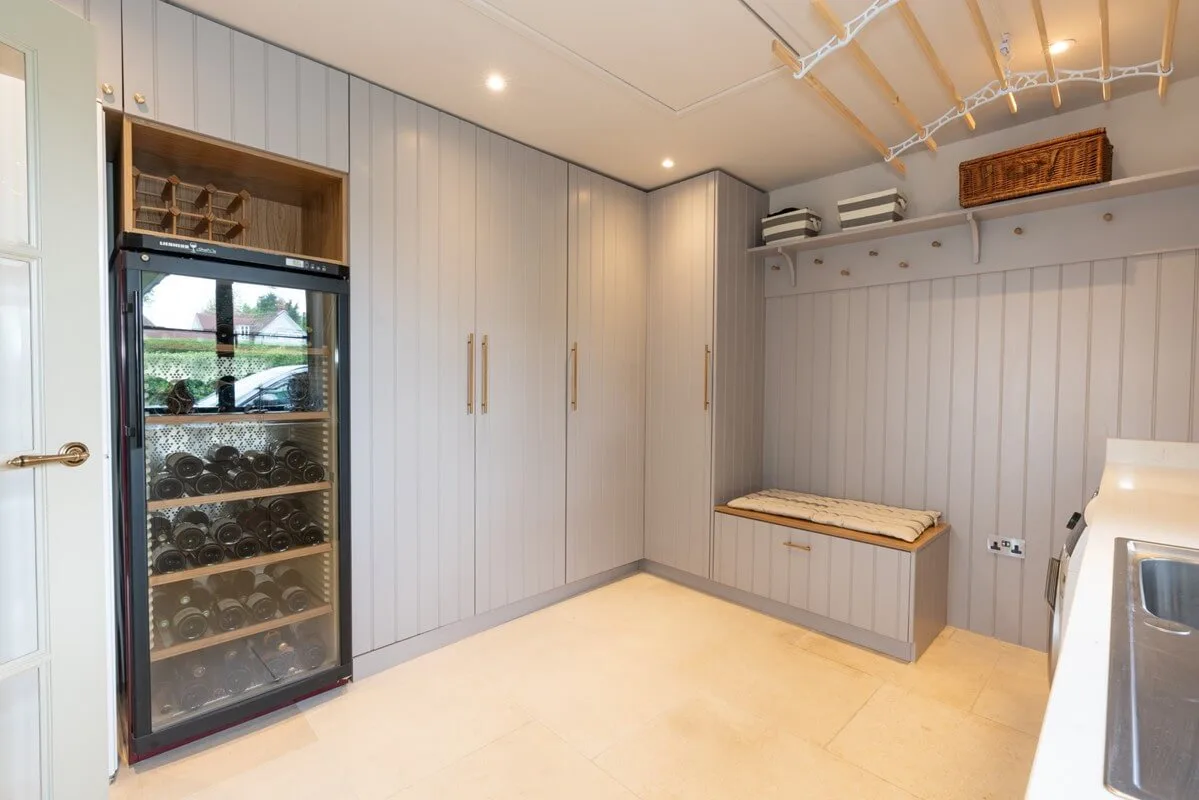
boot room deliberately differs from the main kitchen, with a tongue and groove finish hand-painted in a lighter shade. Floor-to-ceiling cabinets fill the space, and there was still room for a large wine cooler. The tongue and groove bench is the detail that makes the room work. Somewhere to sit while pulling boots on and off sounds minor until you do not have it, and this one has storage underneath and a cushion on top. The room is also designed around the family dog, with tall cabinets for treats, food, leads and accessories, and a washing machine and tumble dryer for bedding and towels.
Handmade Boot Room FAQs
What is a boot room?
A transitional room between outside and the rest of the house, where coats, boots, sports kit and pet equipment are stored and taken off. Its whole purpose is to stop mud, wet clothing and clutter reaching the hallway, which is why it works best with a door to the garden at one end and the house at the other.
What is a bootility room?
A boot room and utility room combined into one space, handling laundry alongside outdoor storage. It is a sensible answer where there is only room for one of the two, and two of the three projects above work this way, with appliances built in among the boot storage.
What should a boot room include?
Hanging space at both adult and child height, a bench with storage beneath, closed cupboards for seasonal coats, open baskets for daily items, a hard-wearing floor, and somewhere for the dog's food, leads and bedding. A deep sink is worth adding if there is space.
Should a boot room match the kitchen?
Either works. Running the kitchen's style and colour straight through makes the two rooms feel continuous, as at Hadley Wood. Deliberately differing, as at Potters Bar with its tongue and groove, marks the boot room out as a separate, hard-working space. What matters is that the choice looks intended.
Where does Handmade Kitchen Company build boot rooms?
We design, hand-build and hand-paint bespoke boot rooms,
and kitchens from our workshop in Essex, for clients across Essex, Hertfordshire and North London. If you would like a bespoke boot room designed around what your family actually needs to store,
today. We look forward to hearing from you.