A Kitchen Island with a Hob: The Standon Project
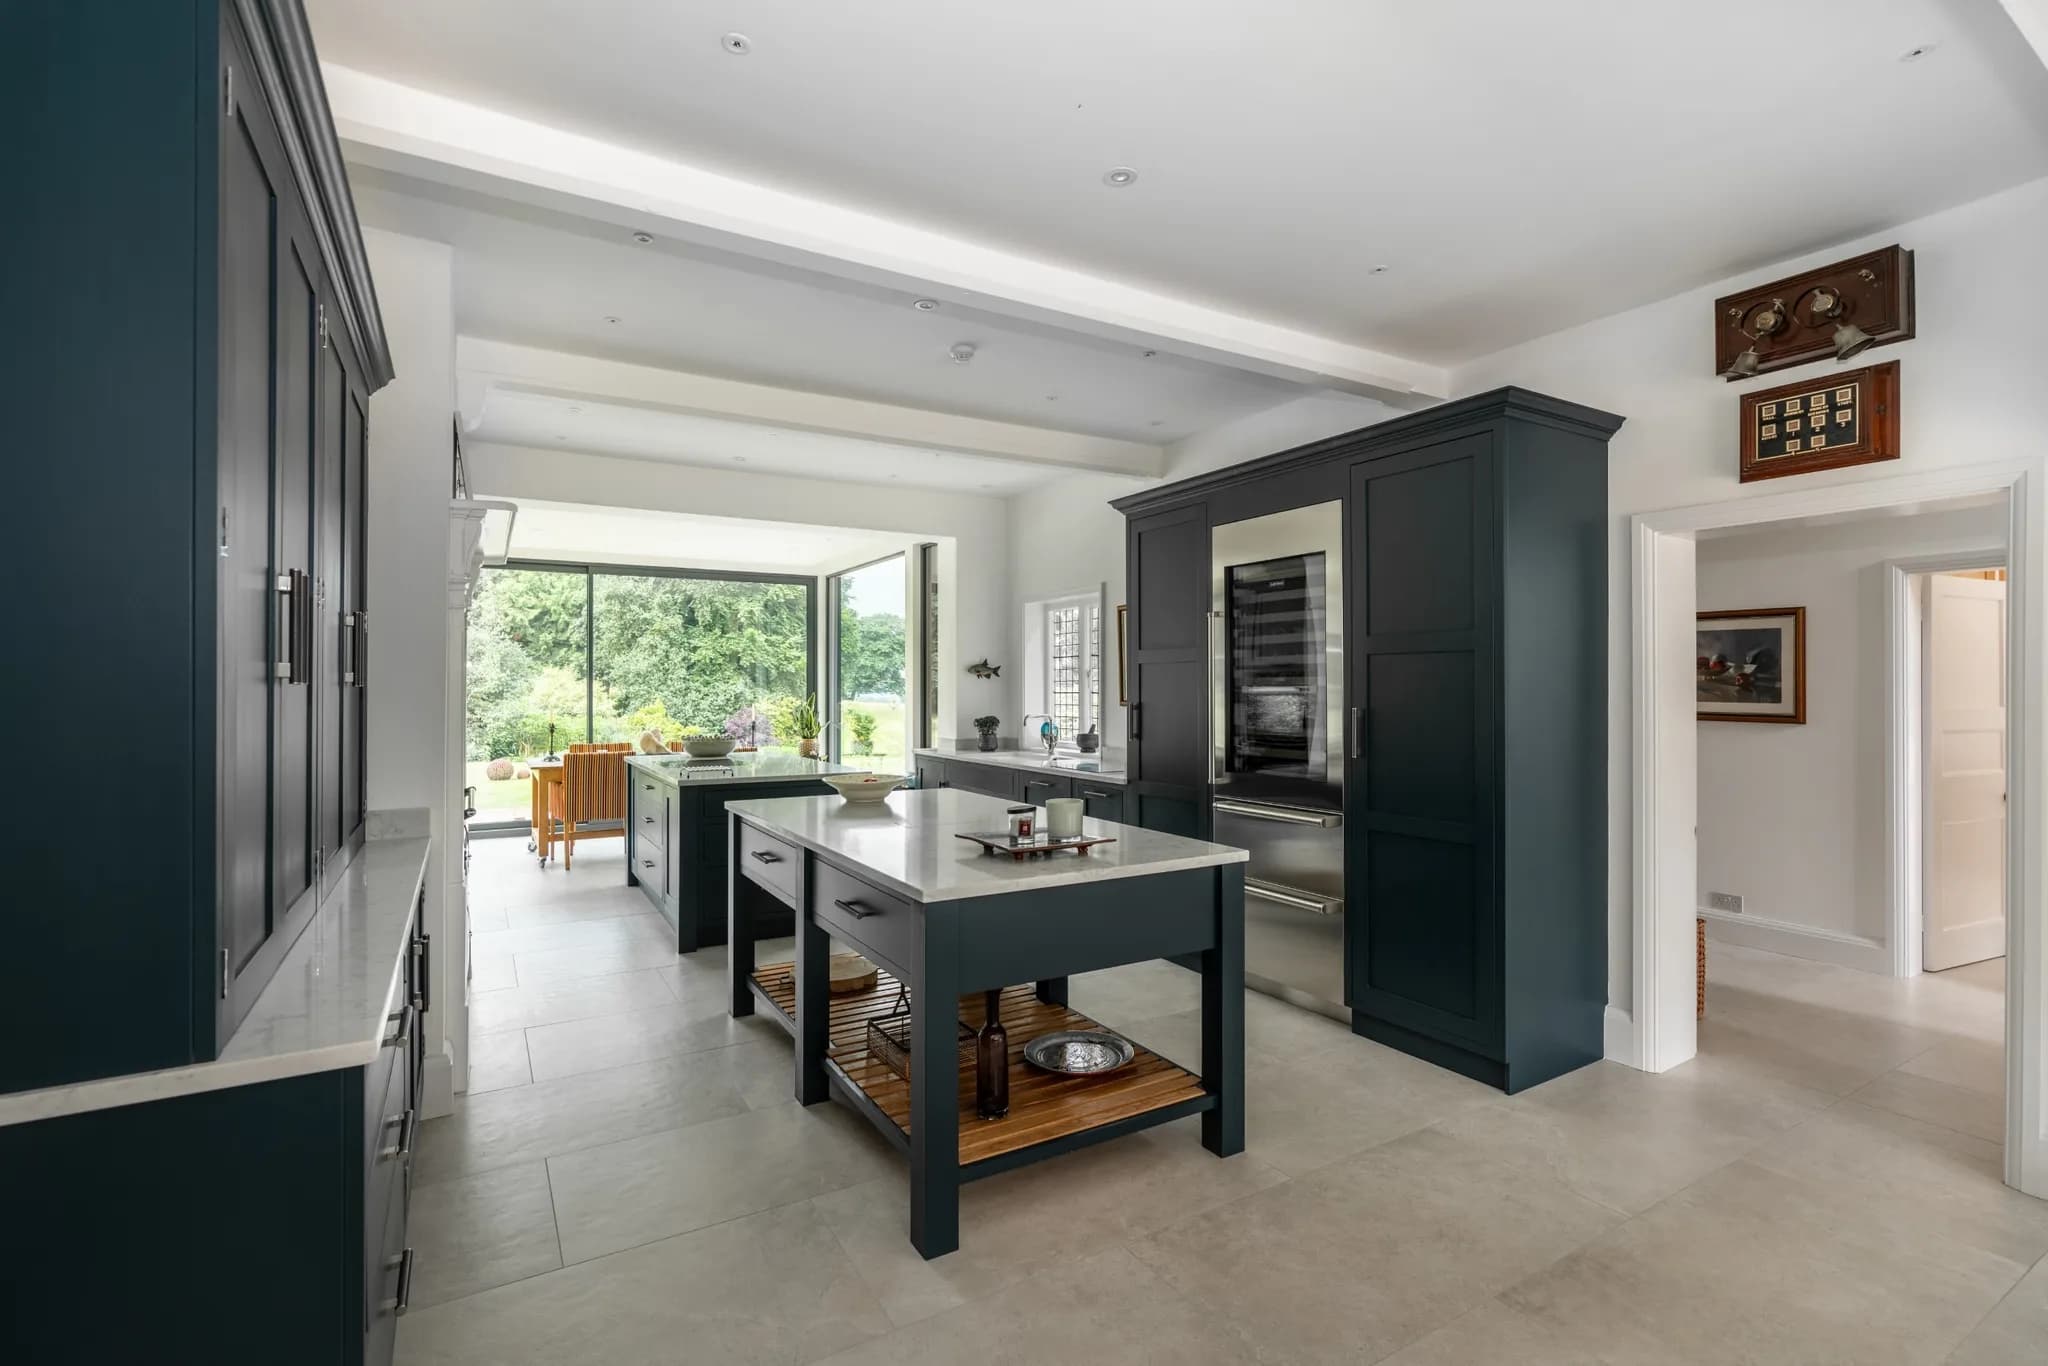
For this art deco home in
, we designed and built two
with deliberately different jobs: one for cooking, with the hob set into it, and one for preparation. Our clients had chosen to
improve their home rather than move
, and the reconfigured
room gave space for the two islands to sit in the middle, zoning each end. This post focuses on the cooking island, because putting the hob in the island is one of the decisions we are asked about most. The wider question of whether two islands suit a room is covered in our post on
.
A Kitchen Island with a Hob at a Glance
Setting the hob into the island means the cook faces the room rather than a wall, which is why it suits an open-plan kitchen used for entertaining. It works best with induction, which is flat, easy to clean and has no flame, and it needs an extraction plan from the start: a ceiling or island hood above, or downdraft extraction built into the worktop. Allow clear worktop either side of the hob and keep seating away from the cooking zone. Here the cooking island holds a Miele induction hob with drawers and cupboards below and glass-fronted cabinets at the front, with a separate prep island a few steps away. Handmade Kitchen Company design and hand-build islands of this kind from our workshop in Essex.
The scheme
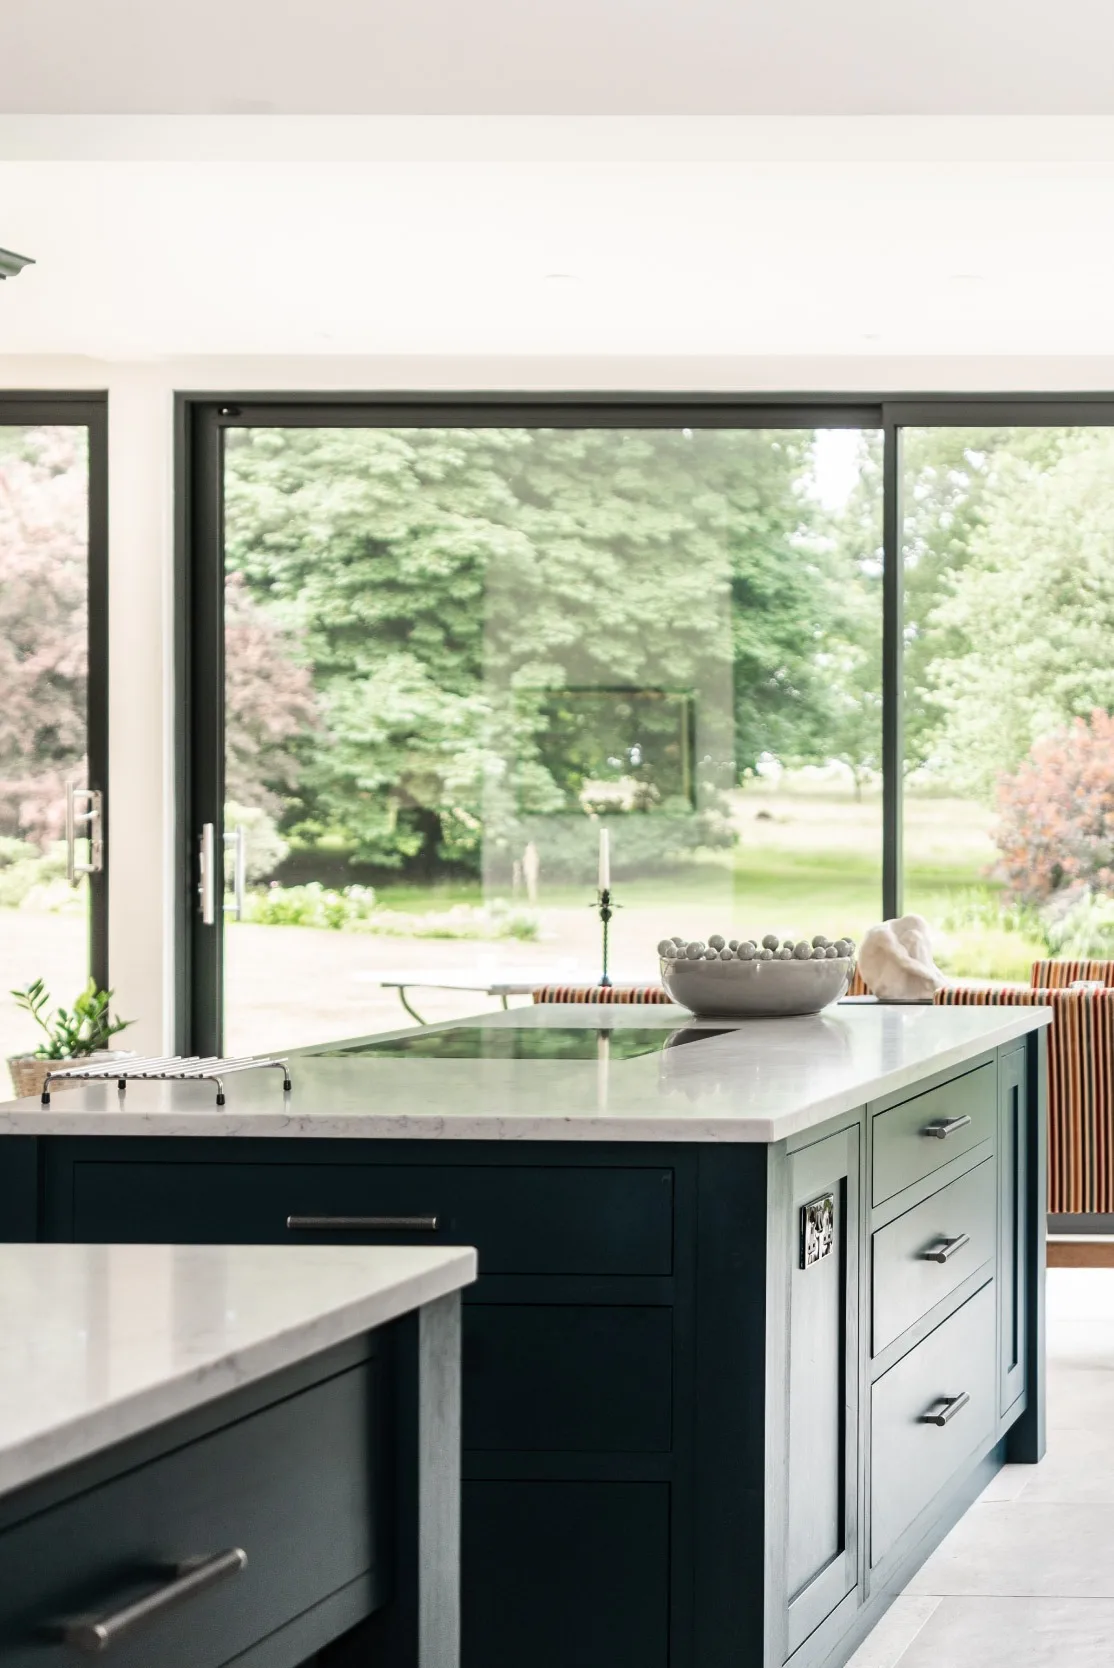
The whole kitchen is hand-painted in Hague Blue by Farrow & Ball, a deep blue with a subtle green undertone that reads as dramatic without going cold. The furniture uses traditional butt hinges in polished chrome to match the handles. The cabinet fronts are flat-framed with no bead, and the panels and plinths are in-frame and shallow recessed.
The cooking island
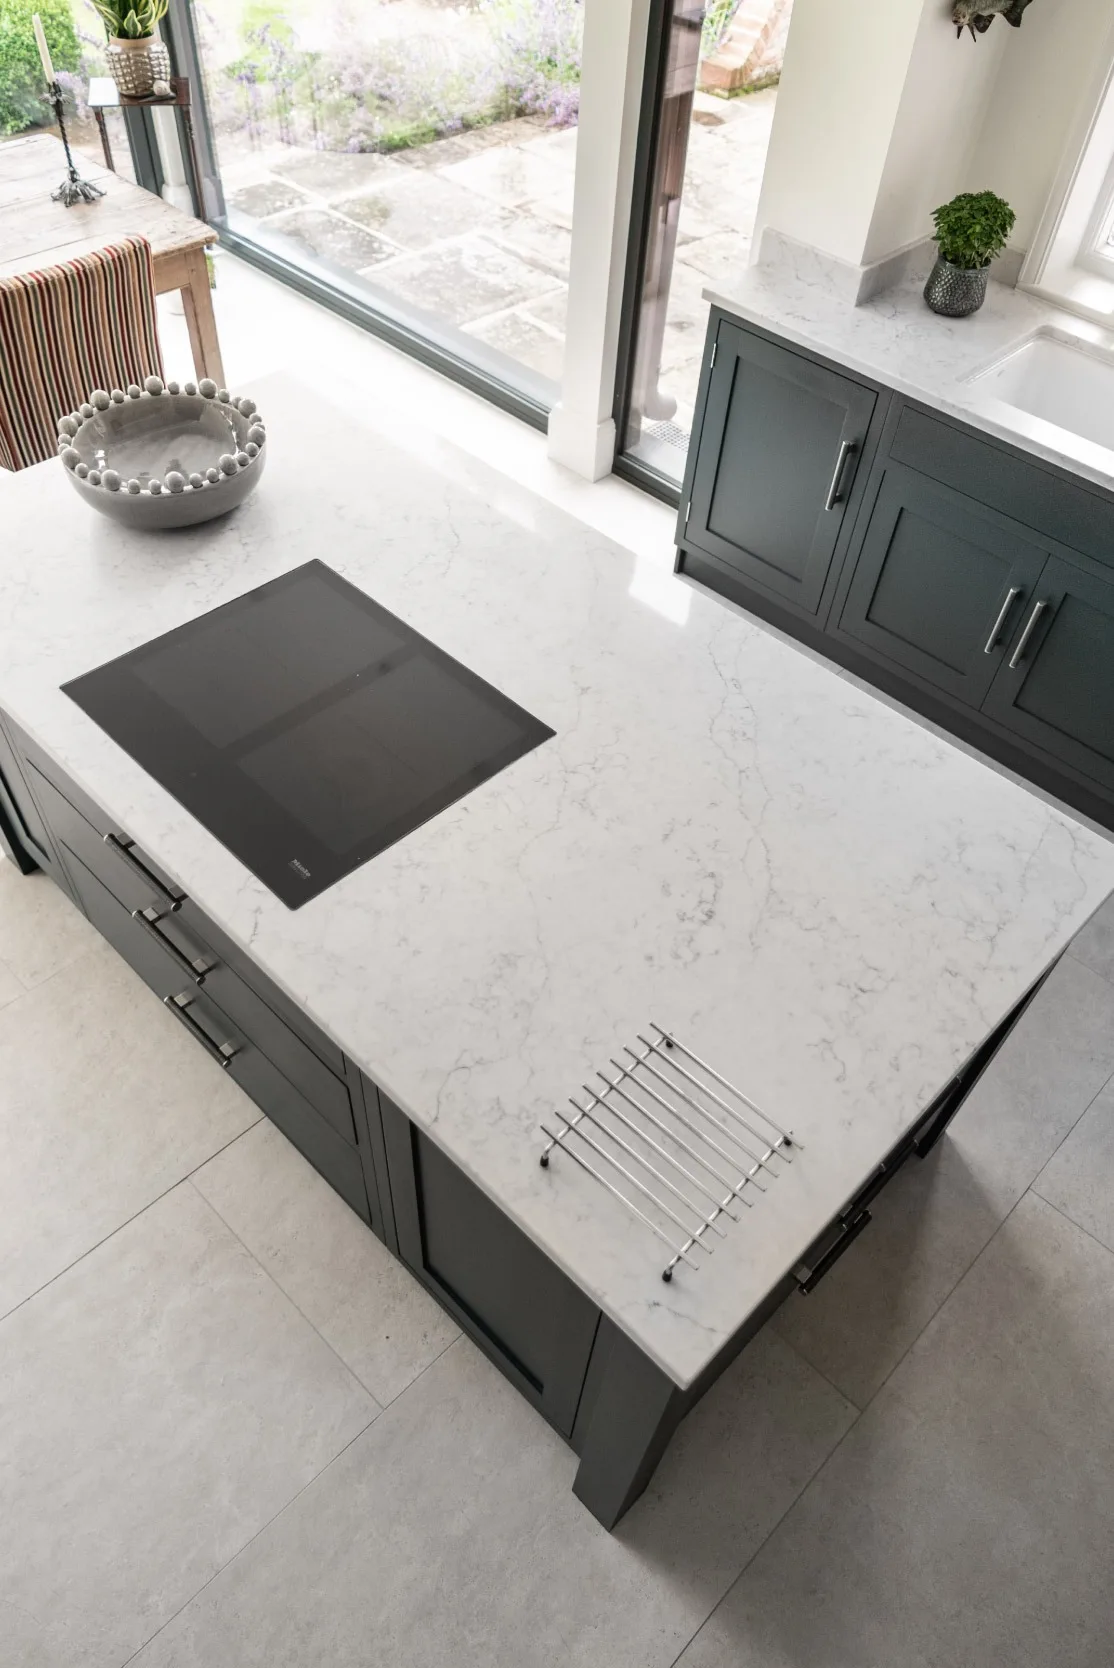
The island nearest the garden doors is the cooking island. A Miele induction hob with PowerFlex cooking zones sits in the top, with storage drawers and cupboards beneath for pans and utensils, so everything needed at the hob is within a step of it. The detail we like most is at the front: glass-fronted cabinets displaying the client's favourite china, which gives the side of the island facing the room something to look at other than cupboard doors.
The prep island
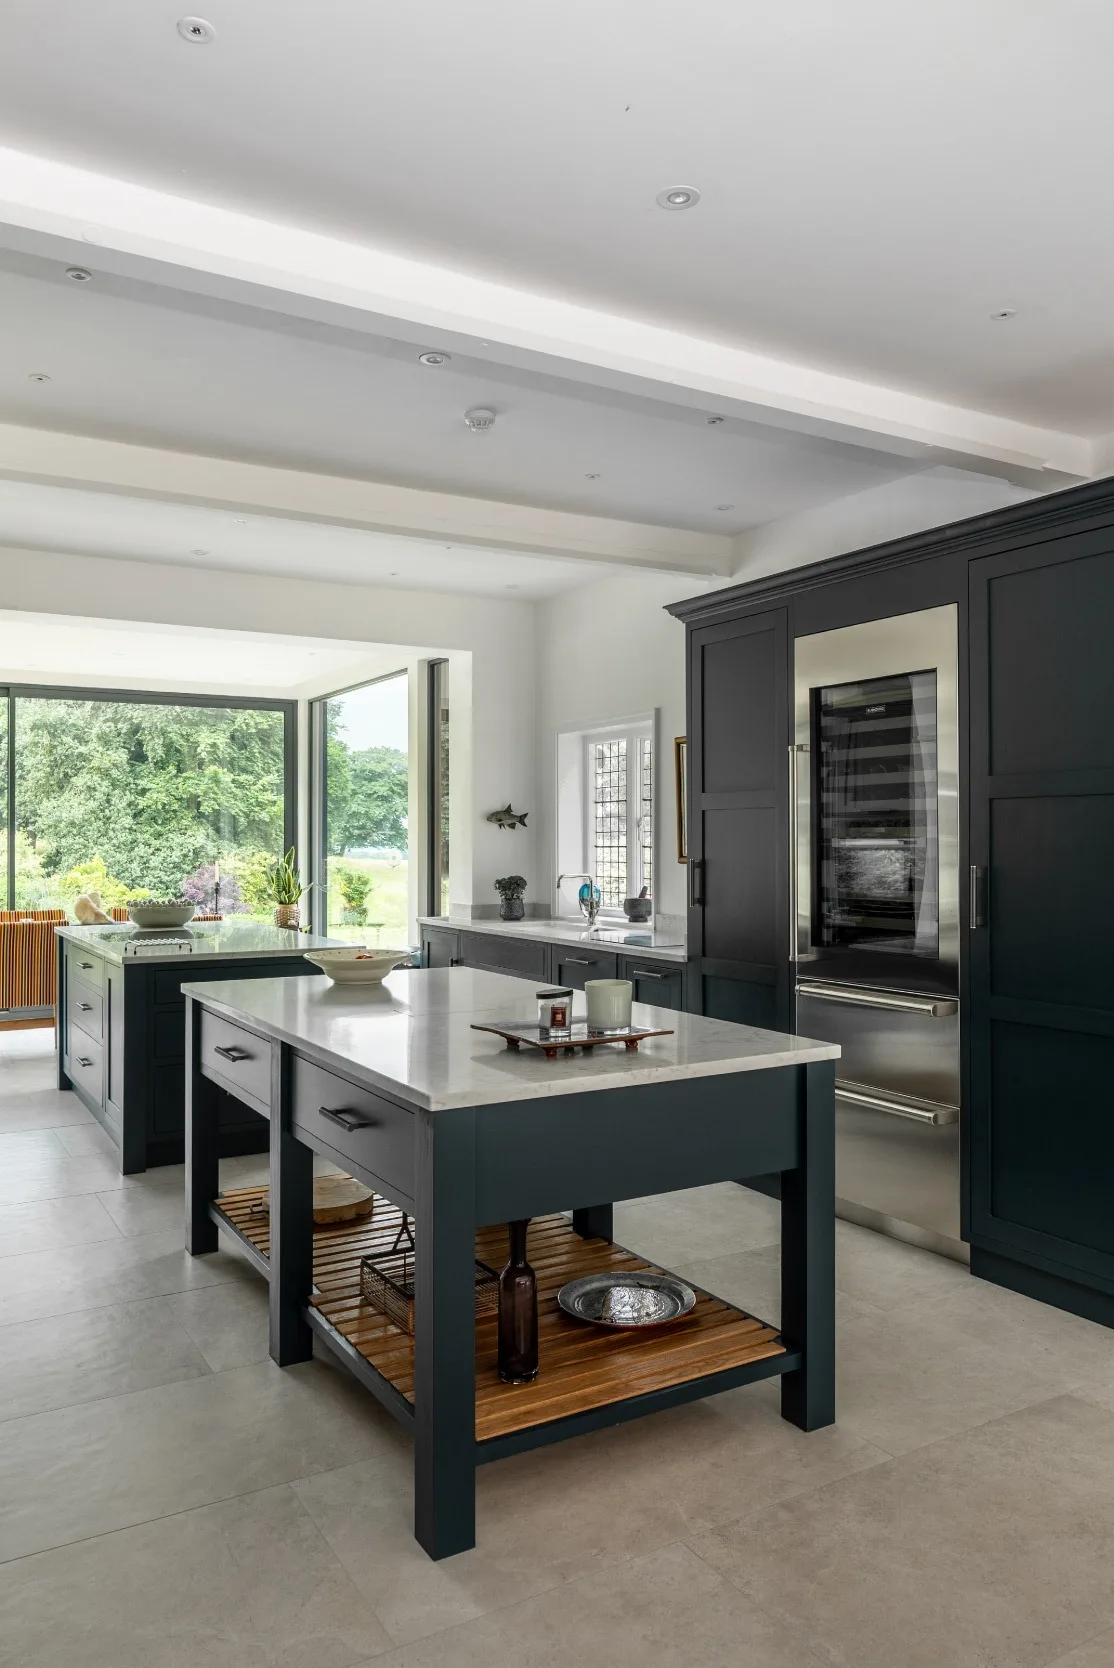
The second island, nearer the front of the house, is for preparation. It stands on substantial turned legs, with an open slatted shelf below and storage drawers either side. Food is prepared on its large worktop and carried a few steps to the hob on the cooking island, which keeps the chopping away from the heat and the two cooks out of each other's way.
Kitchen Island with Hob FAQs
Is it a good idea to put the hob in the island?
In an open-plan room used for entertaining, usually yes, because the cook faces the room and stays part of the conversation. The trade-offs are extraction, which has to be planned from the start, and the need to keep seating clear of the cooking zone for safety.
What extraction do you need for an island hob?
Either an island or ceiling hood suspended above it, or downdraft extraction that rises from, or is built into, the worktop. A ceiling extractor keeps sightlines open; a downdraft keeps the space above completely clear. Both need ducting or recirculation decided before the ceiling and floor are finished.
Gas or induction for an island hob?
Induction suits an island particularly well. It is flush with the worktop, easy to wipe down, has no open flame near seating or passing children, and the surface cools quickly once a pan is removed.
How much worktop do you need either side of an island hob?
Enough to set a hot pan down on both sides, and ideally a good run on one side for plating. As a rule, avoid putting the hob right at the end of an island, where a pan handle can overhang a walkway.
Where does Handmade Kitchen Company build kitchen islands?
We design, hand-build and hand-paint bespoke kitchen islands from our workshop in Essex, for clients across Essex, Hertfordshire and North London. If you would like to know more about our bespoke kitchen islands,
today. We look forward to hearing from you.