Large Kitchen Ideas: Layout, Zones and a Centrepiece
A large kitchen is a gift, but a lot of floor space can be surprisingly hard to design well. The risk is not running out of room, it is ending up with a kitchen that feels like a corridor of units around an empty middle, or one where the fridge is a walk away from the hob. Our designers help with that, but it is worth arriving with some ideas of your own, since they tell us how you actually want to use the room. The starting principle is simple: do not just line the walls. Bring the cabinetry into the room with an island and other pieces, because that is what makes a large kitchen feel comfortable rather than cavernous. If your space is tight rather than generous, our
cover the opposite problem.
Large Kitchen Ideas at a Glance
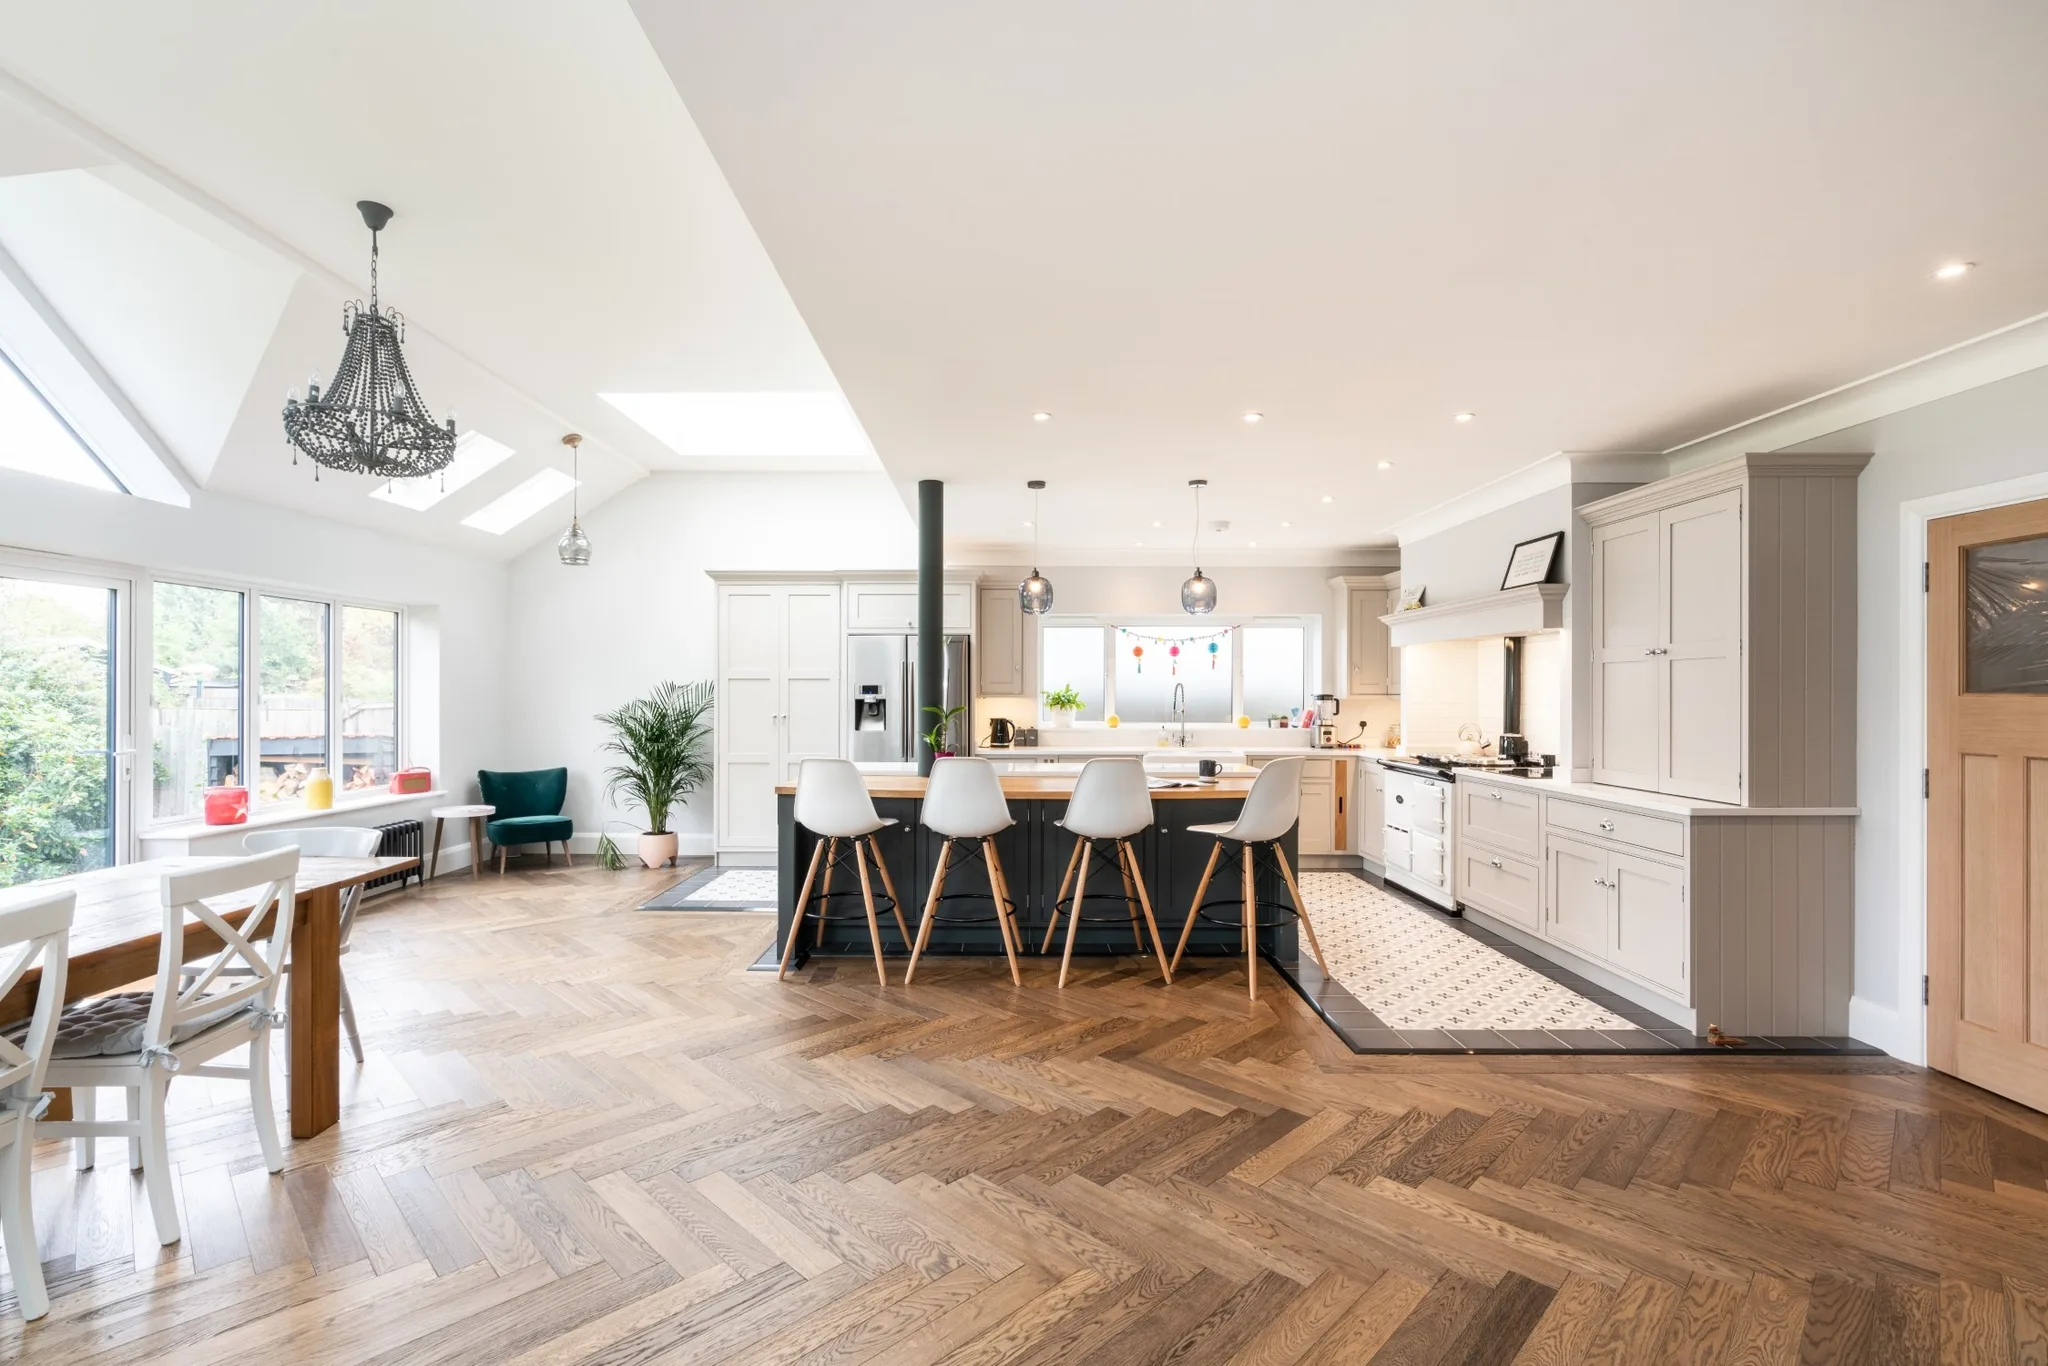
In a large kitchen, divide the space into zones for prep, cooking, washing up, eating and drinks, arranged so people can move between them without crossing each other's path. Keep the fridge, sink and hob close together even though space allows them to spread out. Use an island, or two, as the centrepiece and let it hold seating, storage and appliances. Take advantage of the space for walk-in pantries, full-height larders and appliance garages. Light it in layers with pendants, spotlights and plinth lighting so the room works at every time of day. Handmade Kitchen Company design and hand-build large kitchens from our workshop in Essex.
The layout
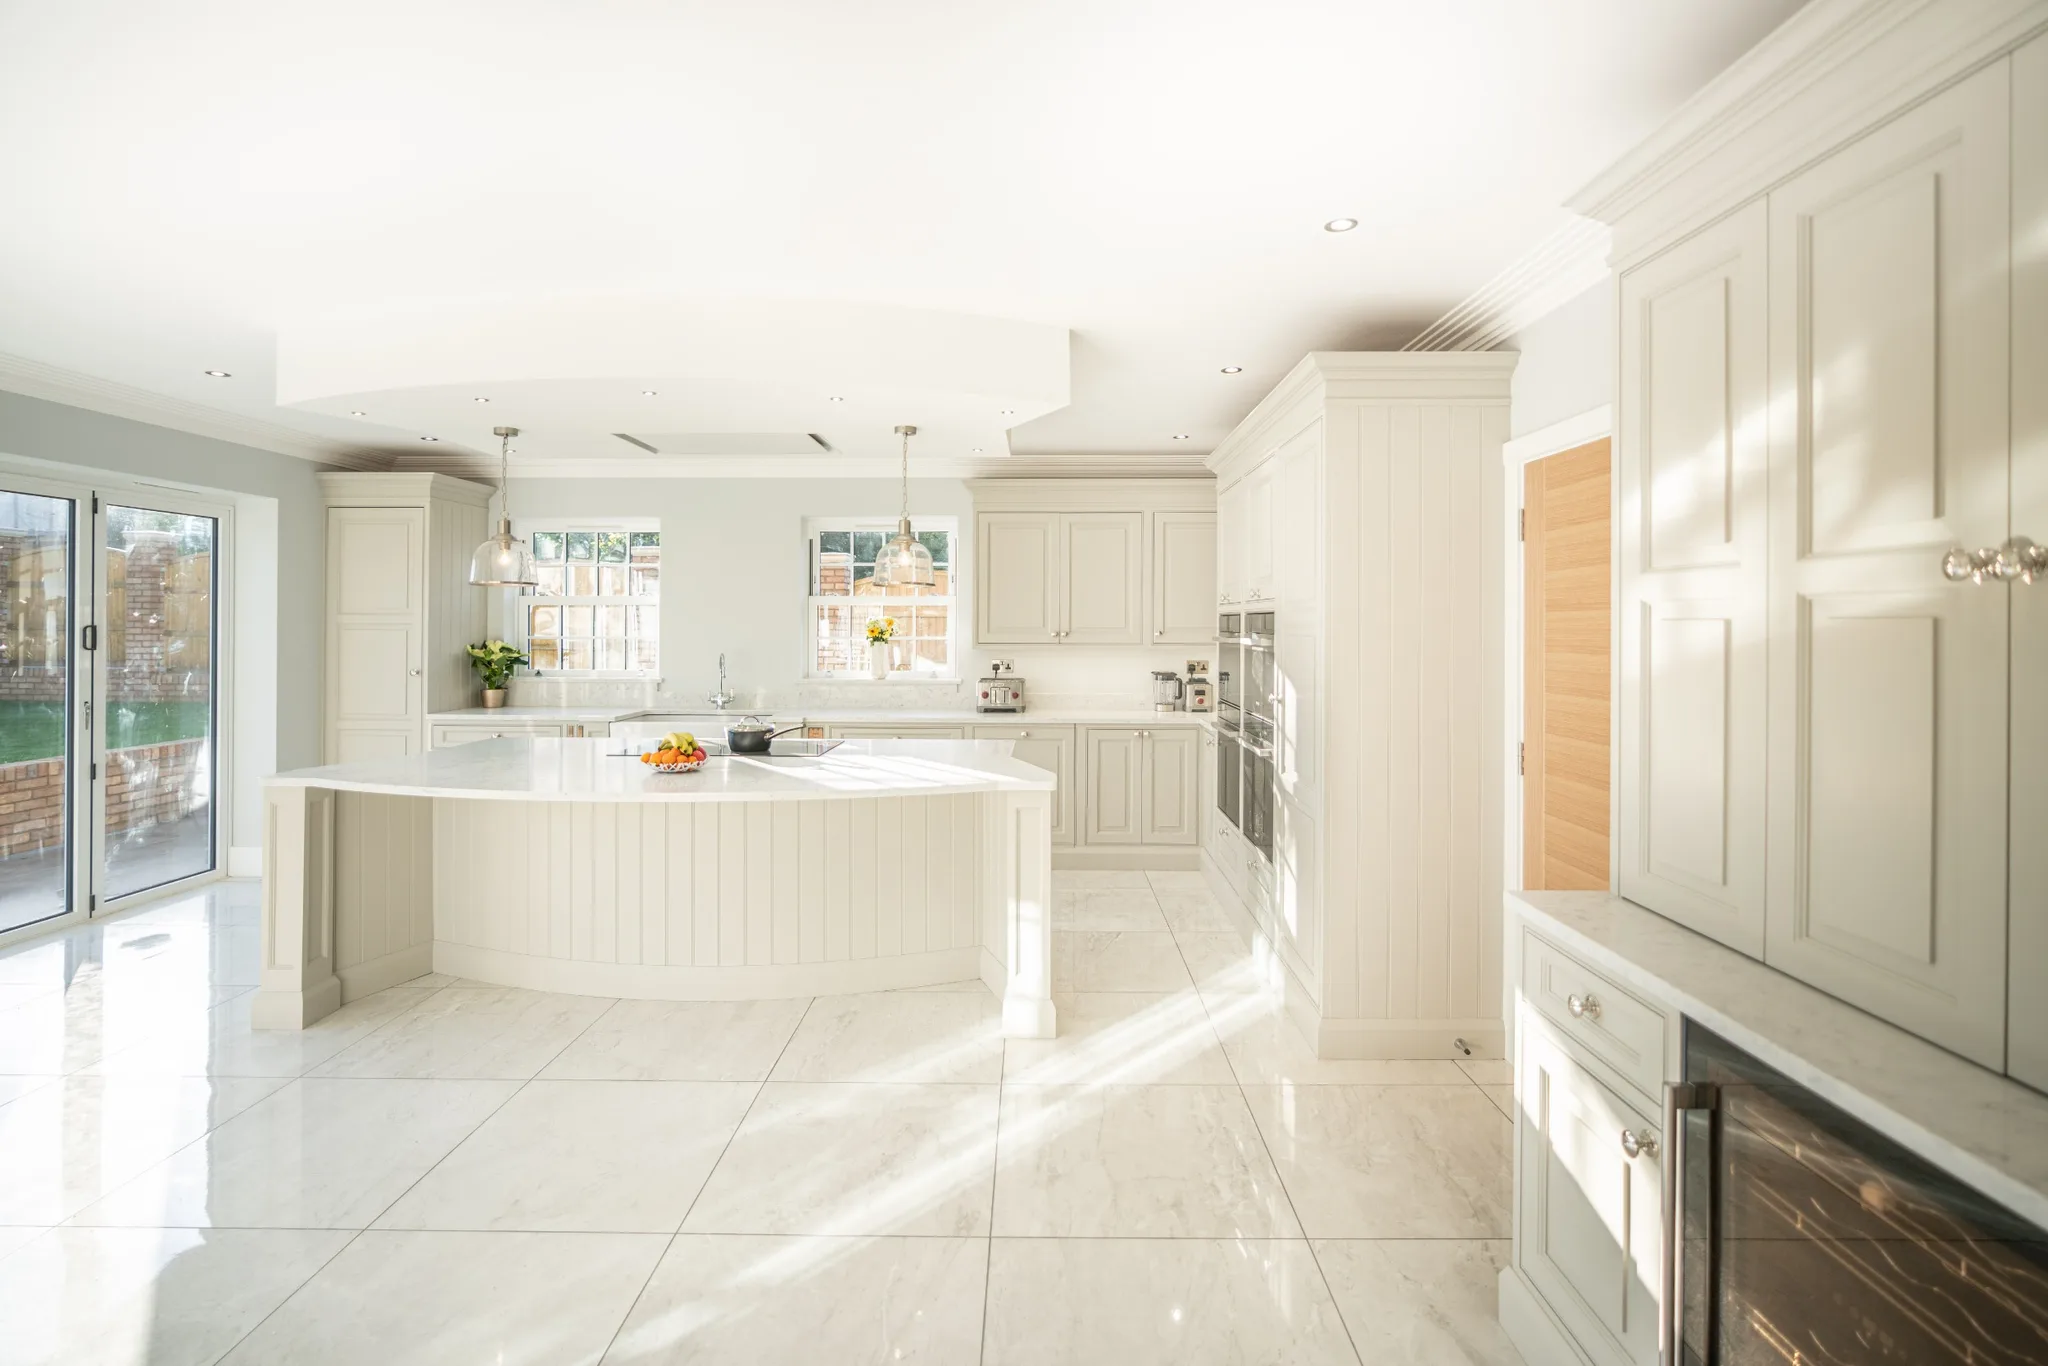
Start with how the room will be used: where food is prepared, where people sit, where the cooking happens. The mistake large kitchens invite is spreading the essentials too far apart. A fridge at the opposite end of the room from the hob is impractical however good it looks on the plan. Put the areas you use most close together and let the extra space go to the areas around them. A large kitchen suits an
layout with plenty of flow. Use an island to establish zones for prep, cooking, eating and washing up, and add seating and drinks areas if there is room. Each zone needs a logical place in the sequence so two people can work at once without getting in each other's way.
The furniture
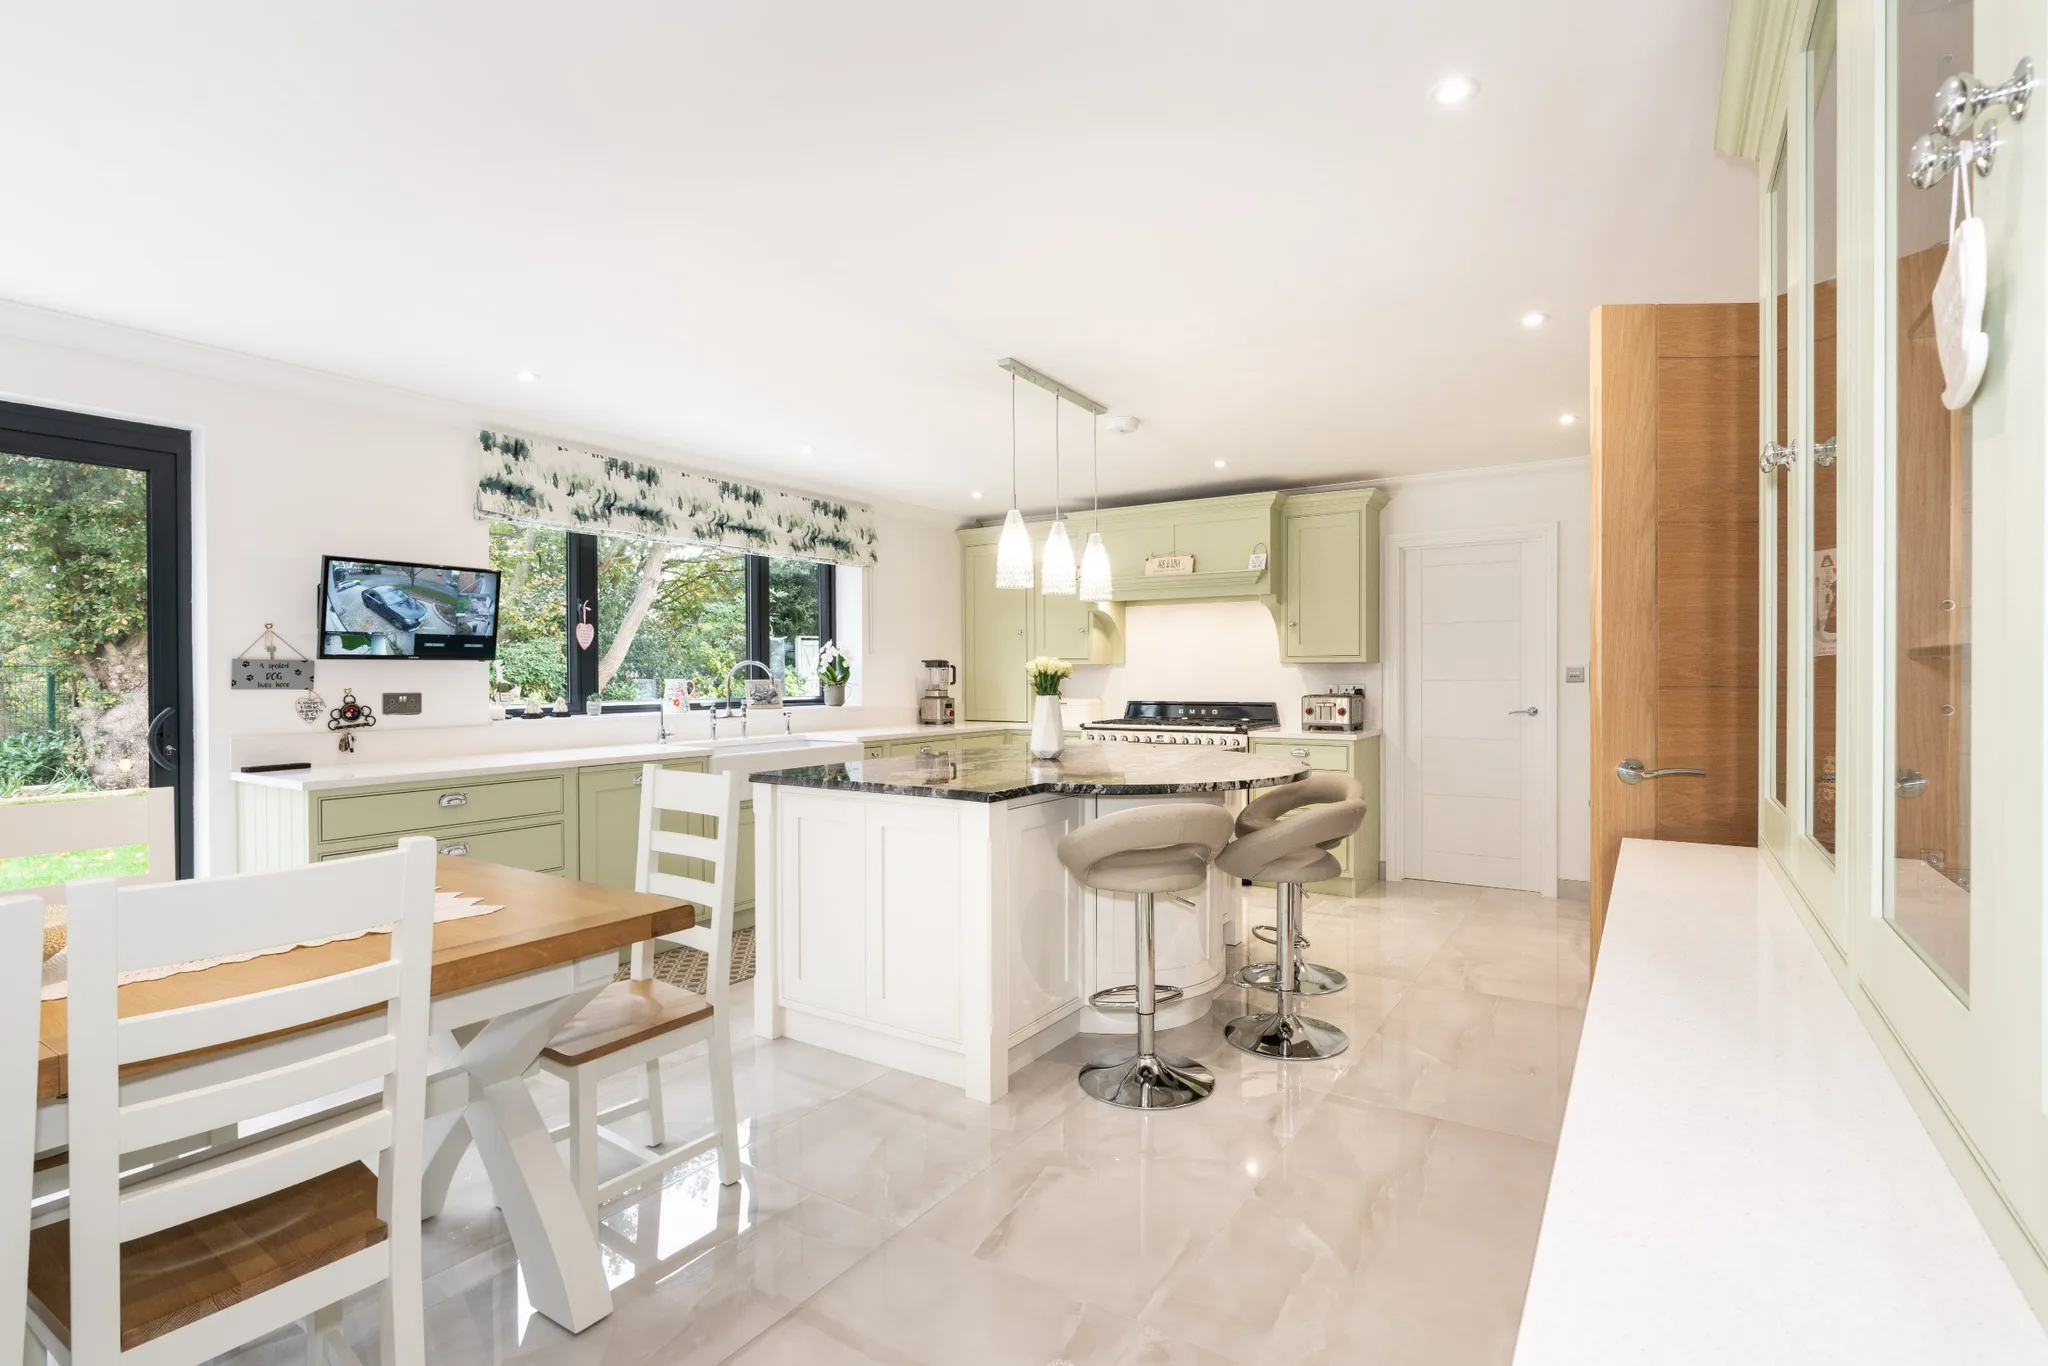
A large kitchen can take every furniture option:
,
, pantries and
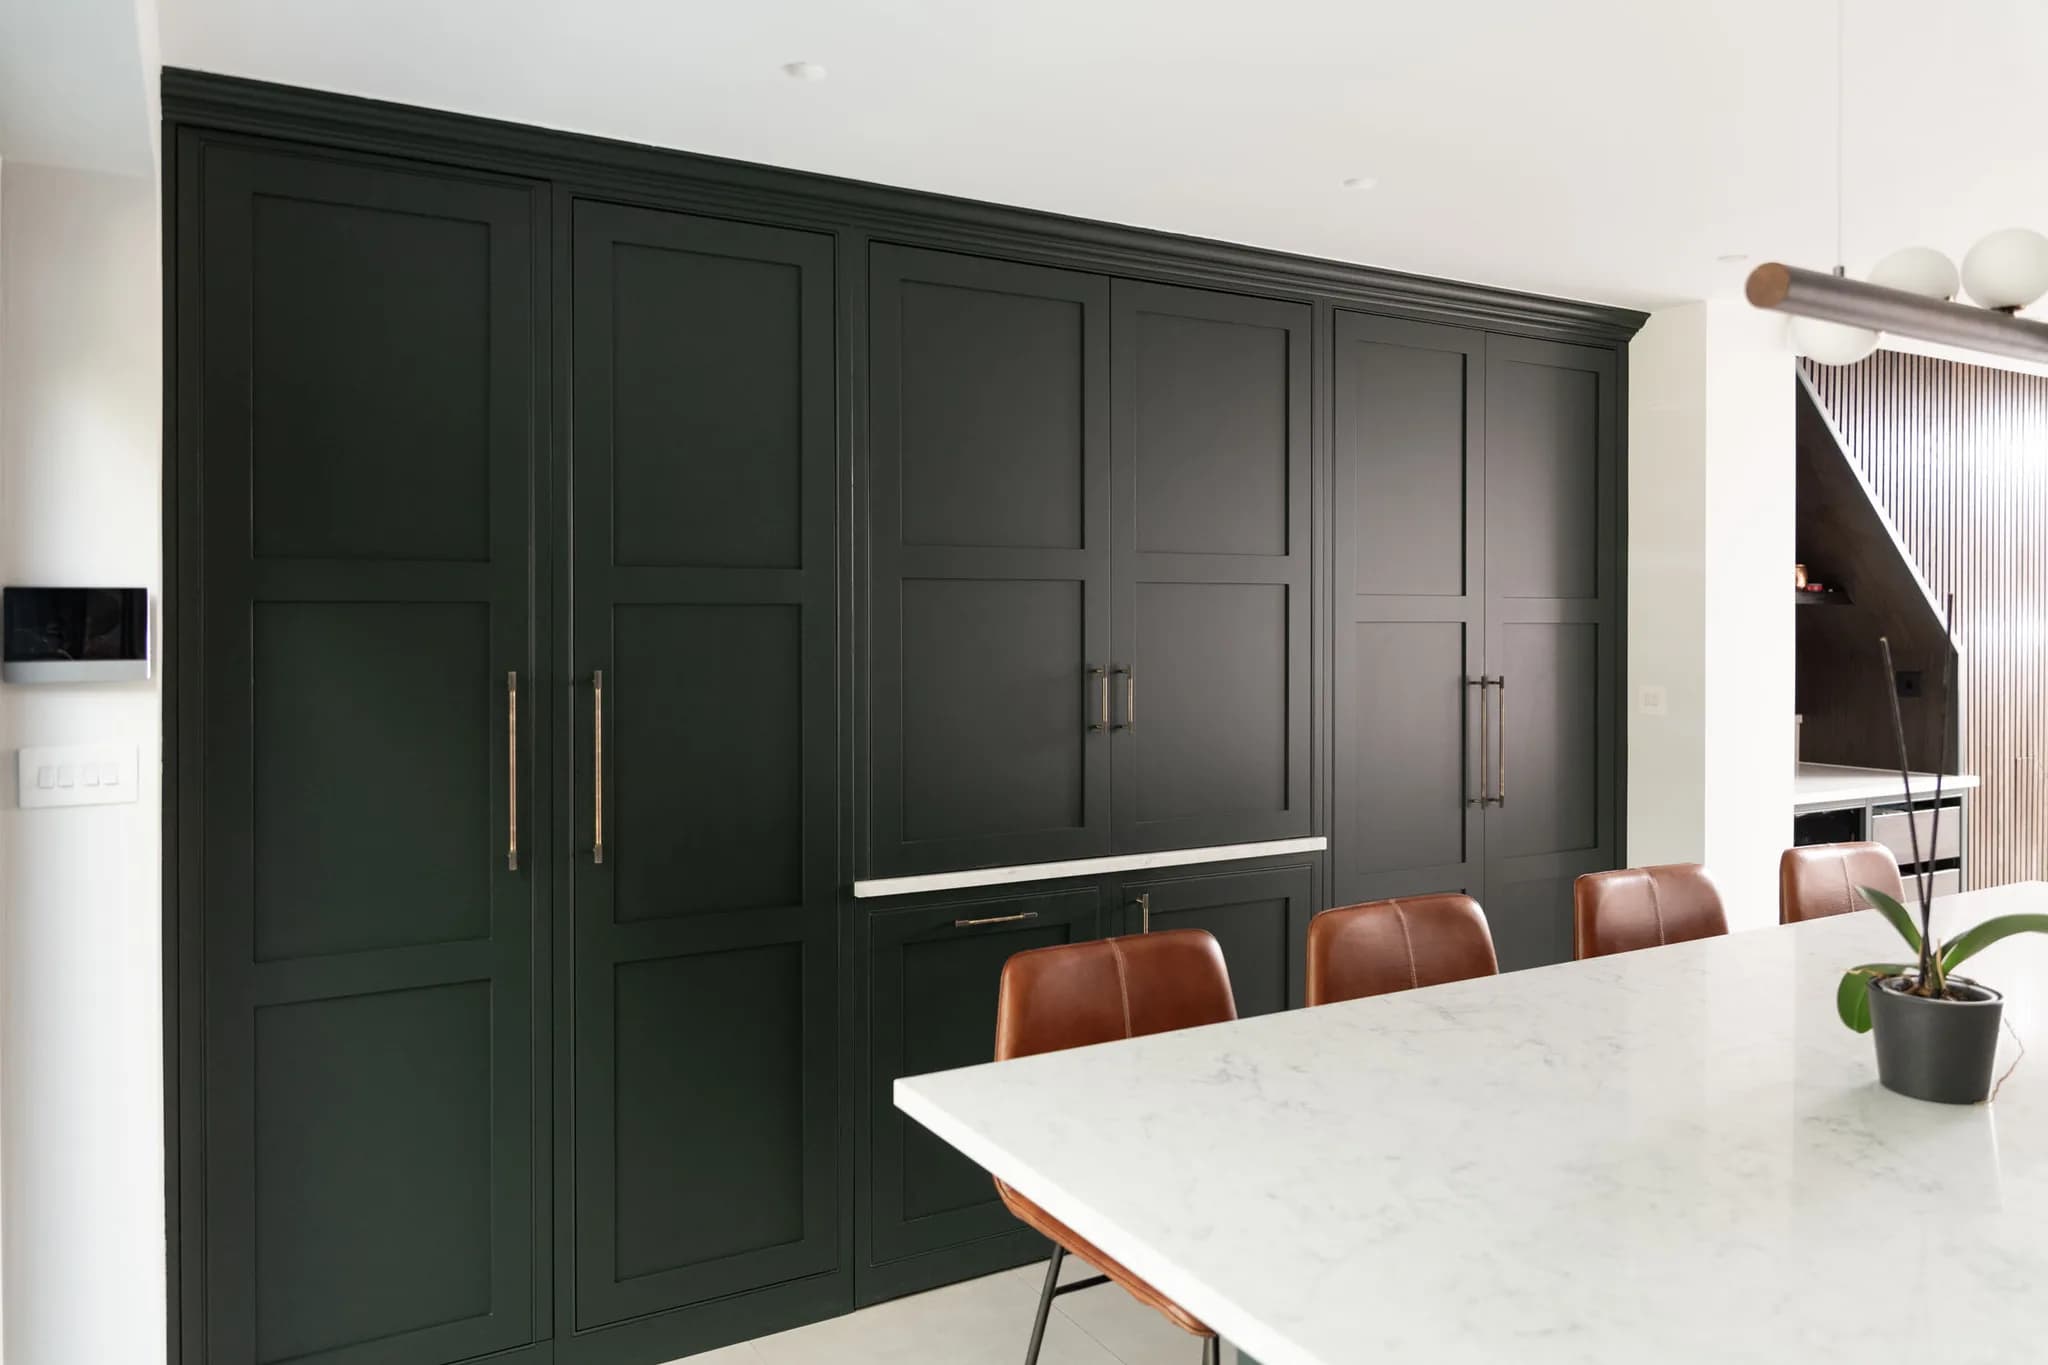
. The island can hold seating and appliances, or there can be more than one, or a breakfast bar attached. The pantry can be a walk-in room, a freestanding piece, or full-height pull-out larders either side of the fridge. Space also allows for the storage that makes a kitchen easy to live with: hidden larders, spice racks built into the cabinetry, and appliance garages. An appliance garage is a cupboard, usually on the worktop, that houses the small appliances you use every day, the coffee machine, the toaster, the mixer, so they are plugged in and ready but closed away when not in use. Whatever the size of the room, the principle is the same: the things used most often must be the easiest to reach. In a large kitchen that takes more planning, not less.
The centrepiece
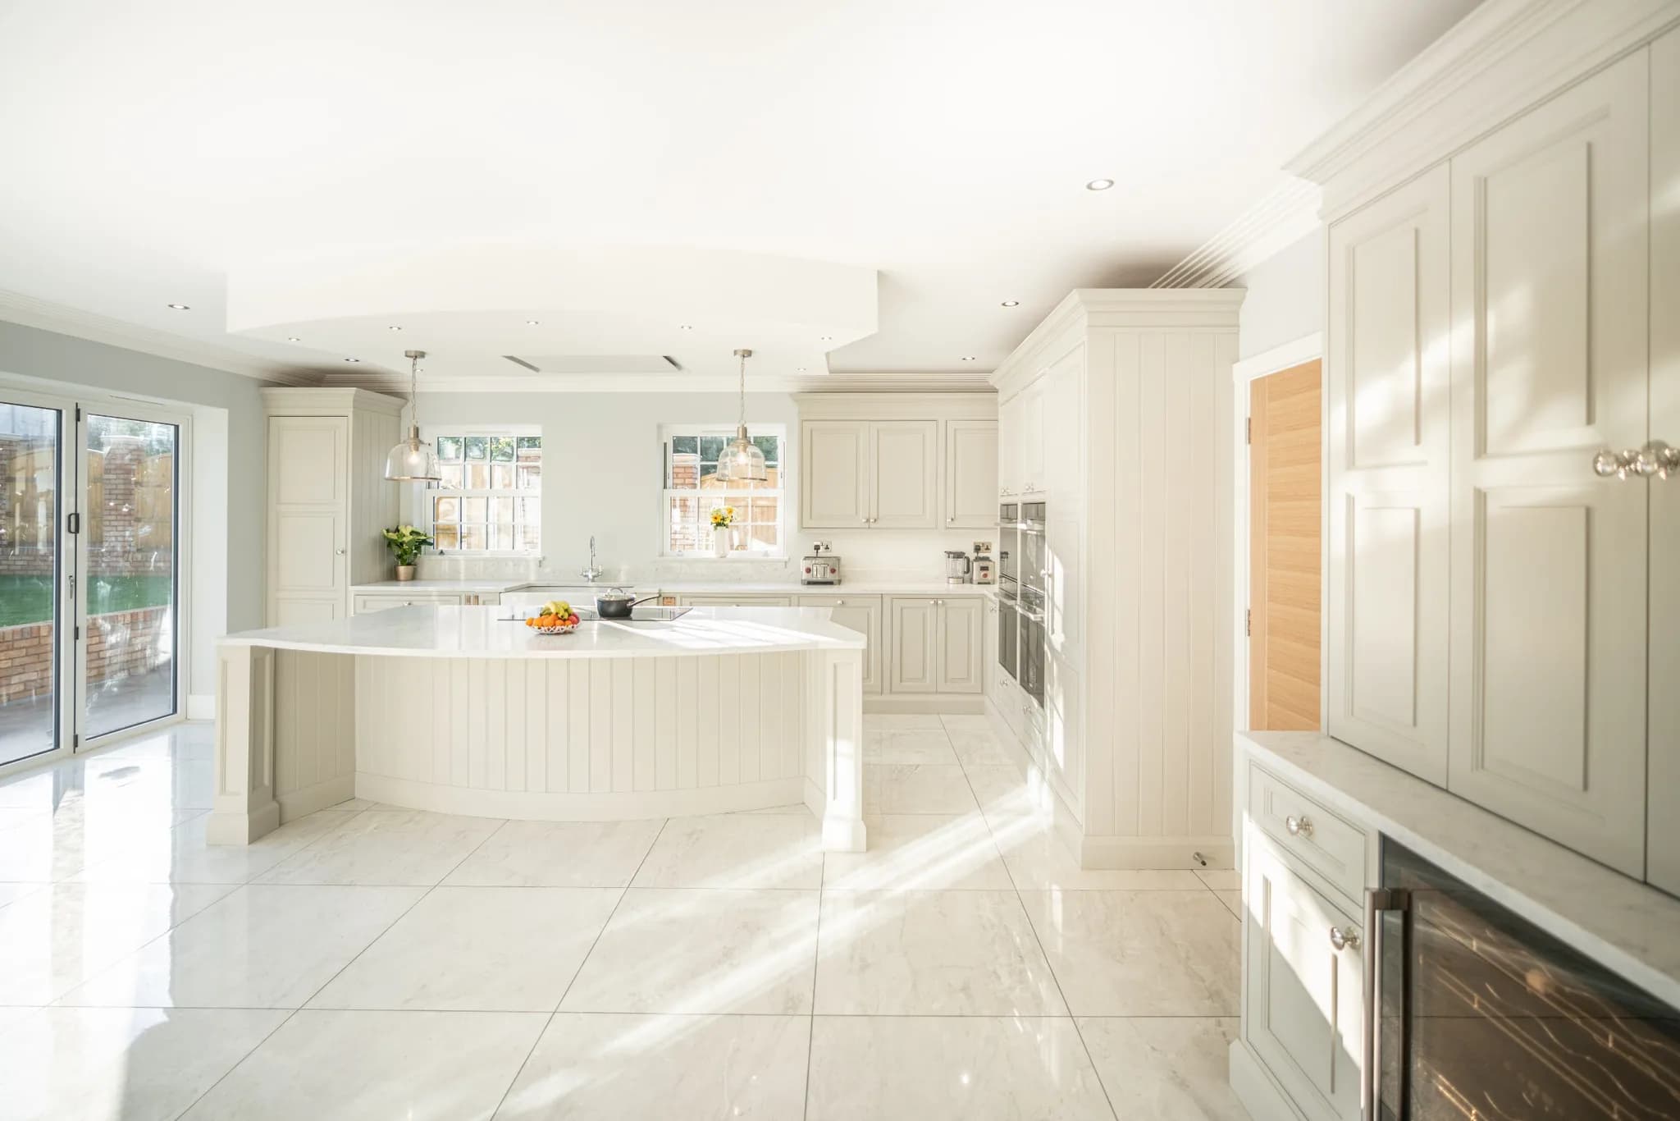
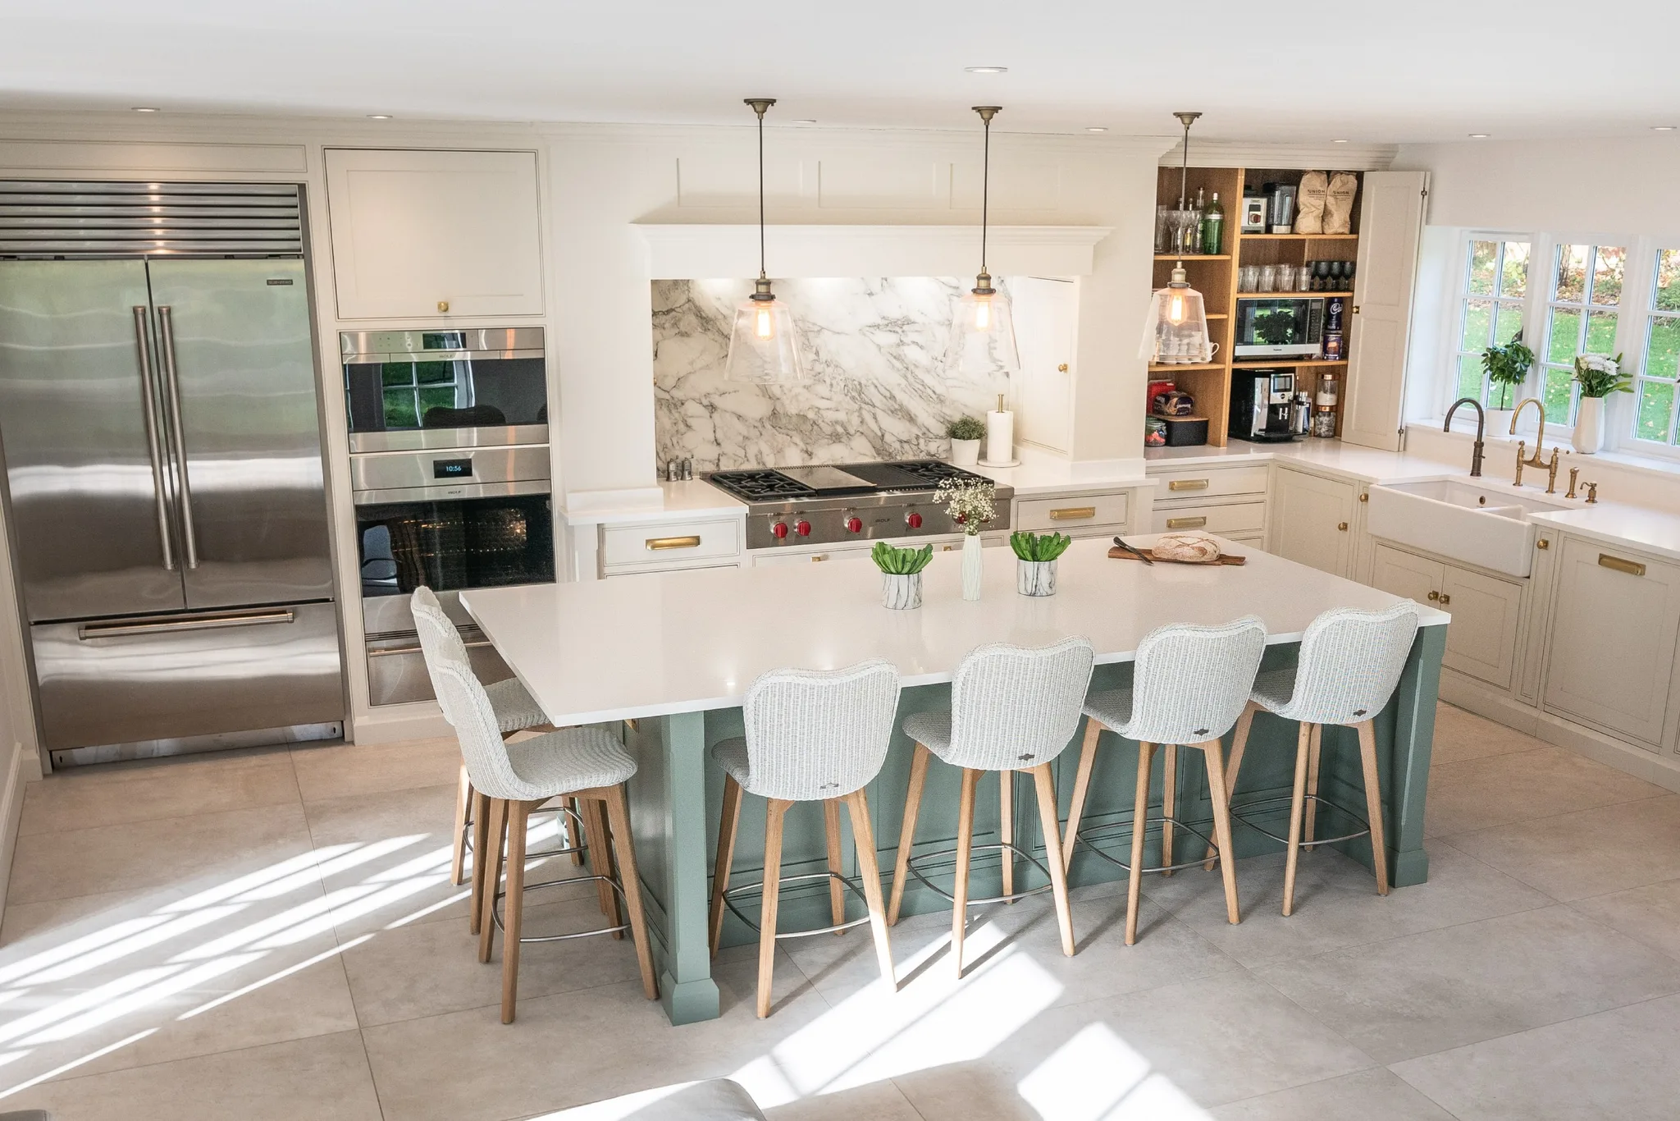
Every large kitchen needs a centrepiece. The options include breakfast bars, islands and
, but the island is the most popular by far because it adds storage, work surface and a place to eat in one piece of furniture. It can hold a great deal: bespoke serving trays and chopping boards in their own slots, a wine fridge, and a raised breakfast bar for seating. The island then becomes the place guests gather while you cook. Be bold with it. In a large room a modest island simply gets lost, so the centrepiece needs the scale and character to hold the space.
Lighting
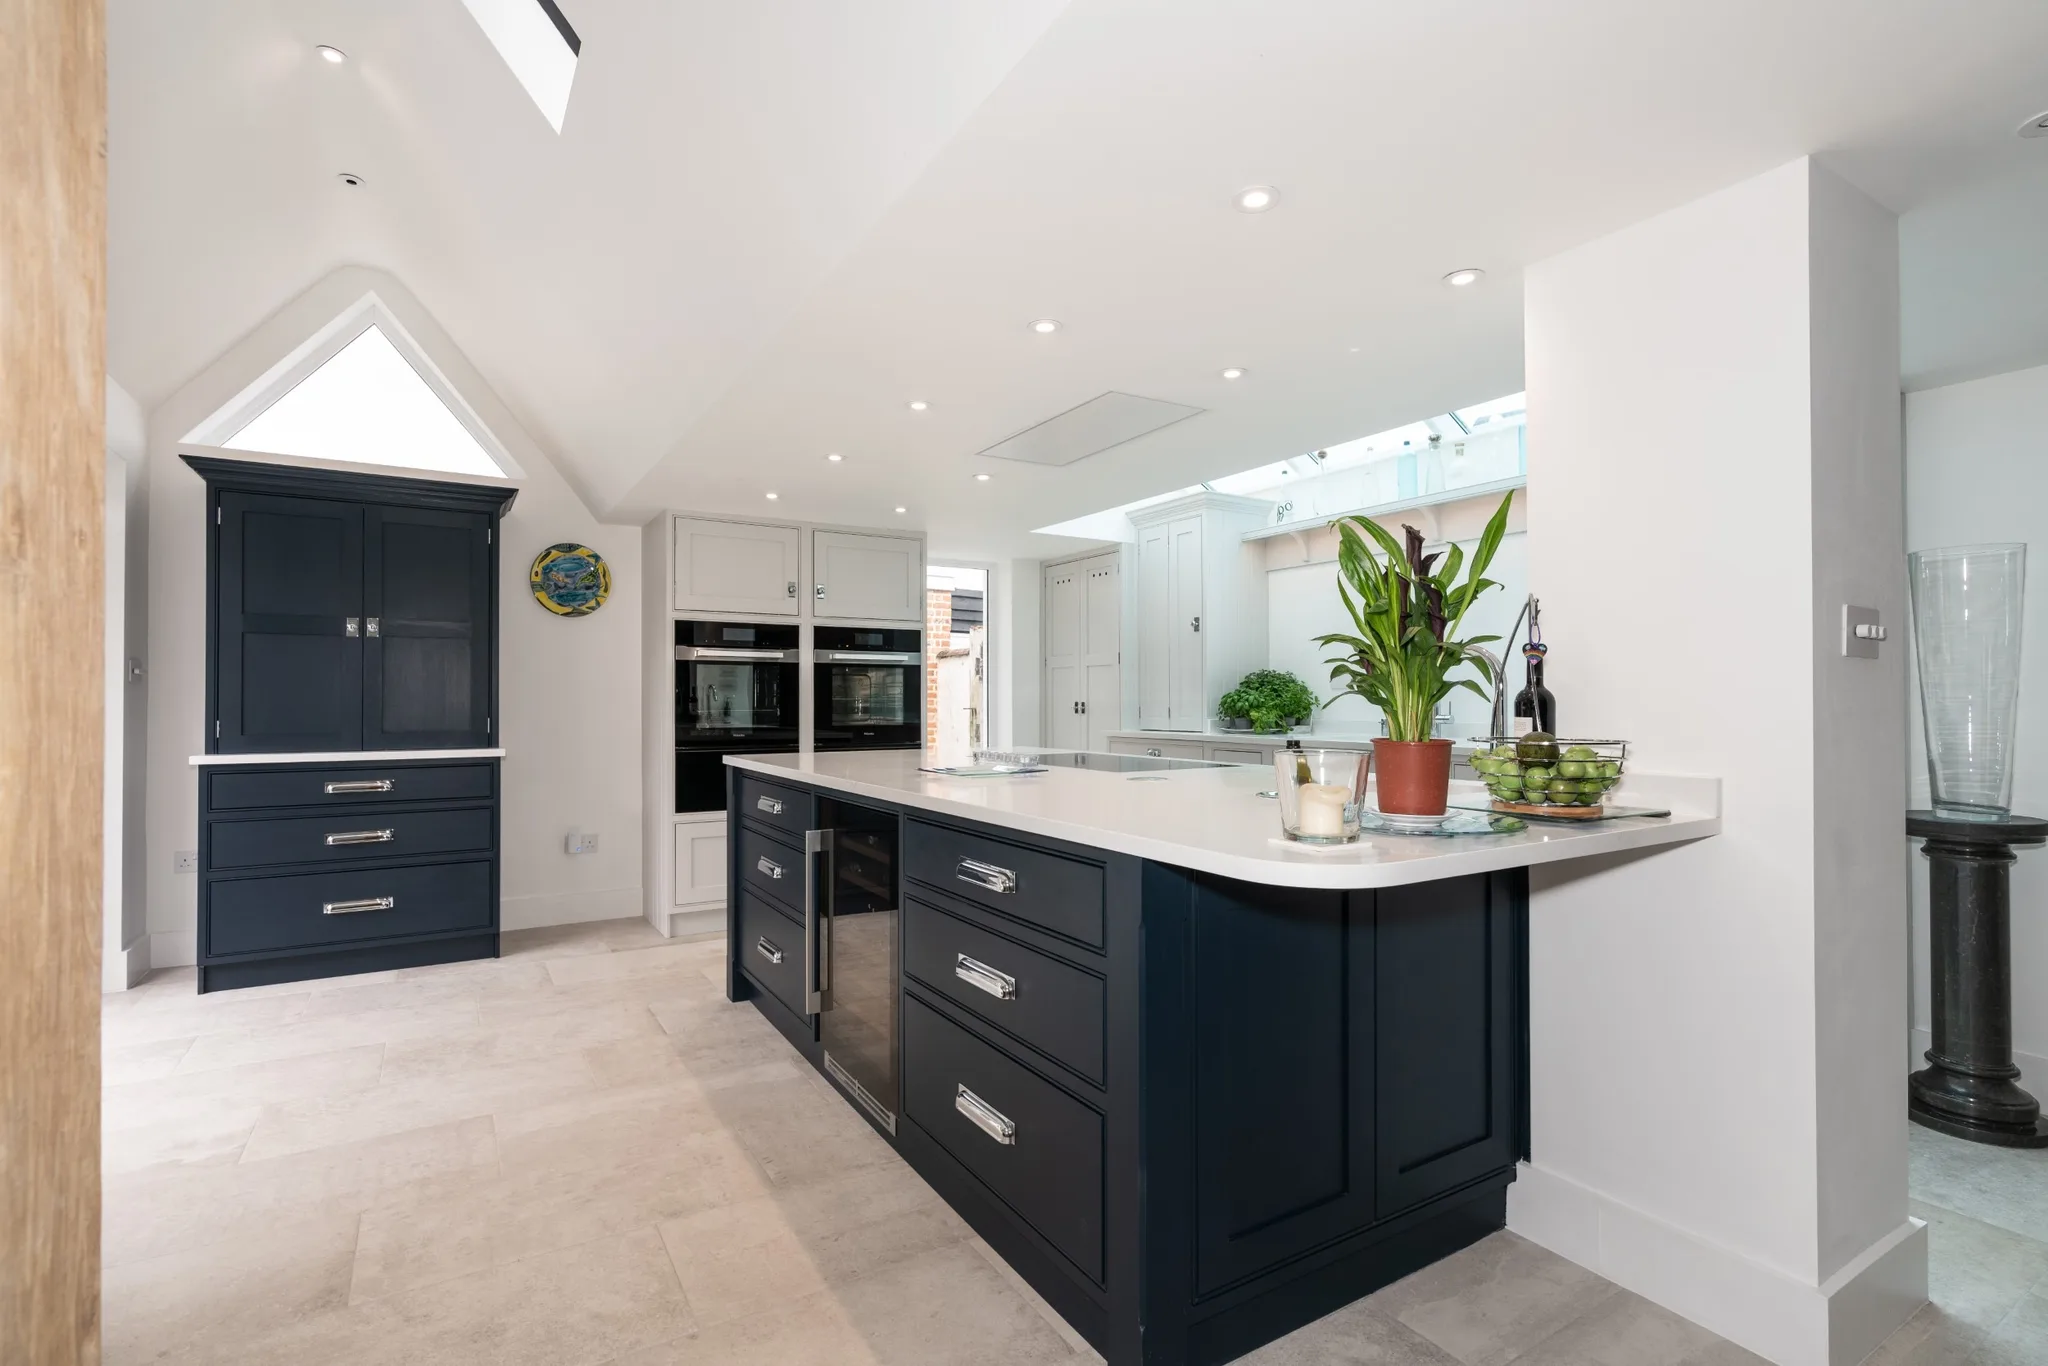
Lighting makes a larger difference in a large kitchen than a small one, and it is often left too late. Aim for even light throughout by combining pendants, ceiling spotlights and plinth lighting. Pendants over the island help fill the height of the room, and layering different types lets you pick out focal points and switch to a softer, ambient scheme when entertaining. Our guide to
covers it in detail.
Large Kitchen FAQs
How big is a large kitchen?
There is no official definition. In practical design terms, a kitchen is large once it can take a full island with comfortable walkways on every side, which means roughly a metre or more of clear space around the island, plus room for a table or seating area beyond the working kitchen.
How do you make a large kitchen feel cosy?
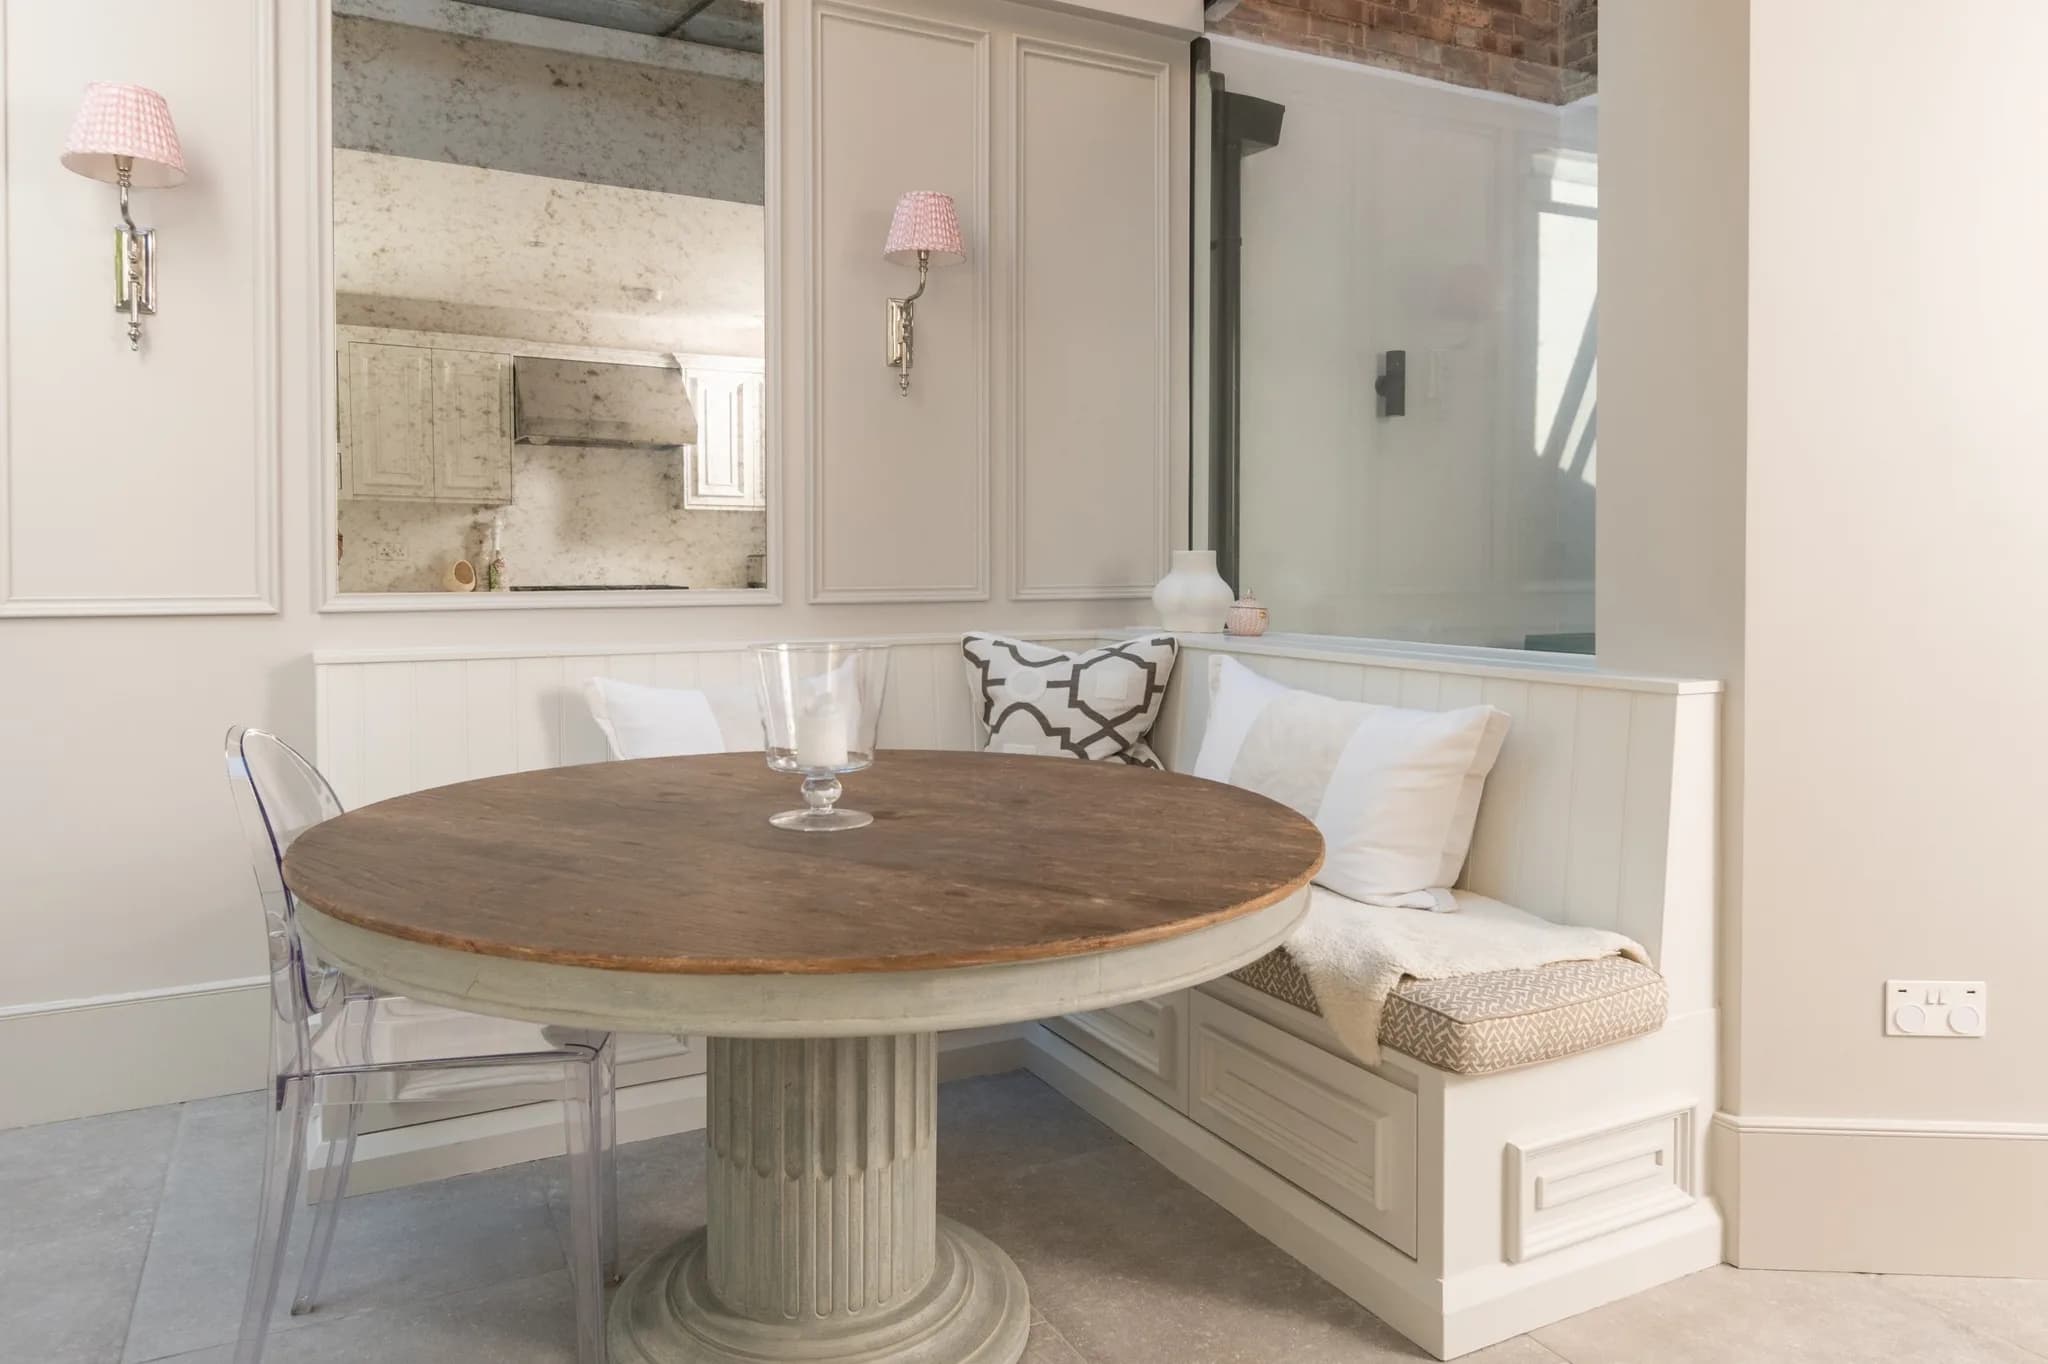
Bring the furniture into the room rather than lining the walls: an island, a banquette, a dresser or a table. Divide the space into zones, use warmer or deeper colours, and layer the lighting so parts of the room can be lit softly while others are dark.
What is an appliance garage?
A cupboard, usually sitting on the worktop, that houses everyday small appliances with power laid on inside. The coffee machine or toaster can be used where it lives and hidden behind doors afterwards.
Should a large kitchen have two islands?
It can, if each has a distinct job, one for cooking and one for preparation or seating, for example. Our post on
explains when it works.
Where does Handmade Kitchen Company design large kitchens?
We design, hand-build and hand-paint bespoke kitchens of every size from our workshop in Essex, for clients across Essex, Hertfordshire and North London. If you would like to know more about our bespoke handmade kitchens,
today. We look forward to hearing from you.