Designing a Kitchen for Entertaining: Layout, Seating and Zones
If you love having people round, the kitchen is where the evening happens, whatever the dining room was meant for. Designing for that is mostly a matter of layout: where the cook stands, where guests sit, and how the two relate while dinner is being made. Whether you have an
, a large kitchen or are planning to extend, these are the principles we design around.
Designing for Entertaining at a Glance
A kitchen built for entertaining puts the cook facing the room, not a wall, usually by setting the hob or sink into an island. Guests sit at the island or a nearby table, far enough from the hob to be safe and close enough to talk. A bar or drinks area to one side keeps people out of the working kitchen. Fridge and dishwasher sit away from the main path so they can be reached while the room is full. Two colours or a change of worktop help zone the space, and layered lighting lets it move from cooking to relaxing. Handmade Kitchen Company design and hand-build kitchens like this from our workshop in Essex.
The layout
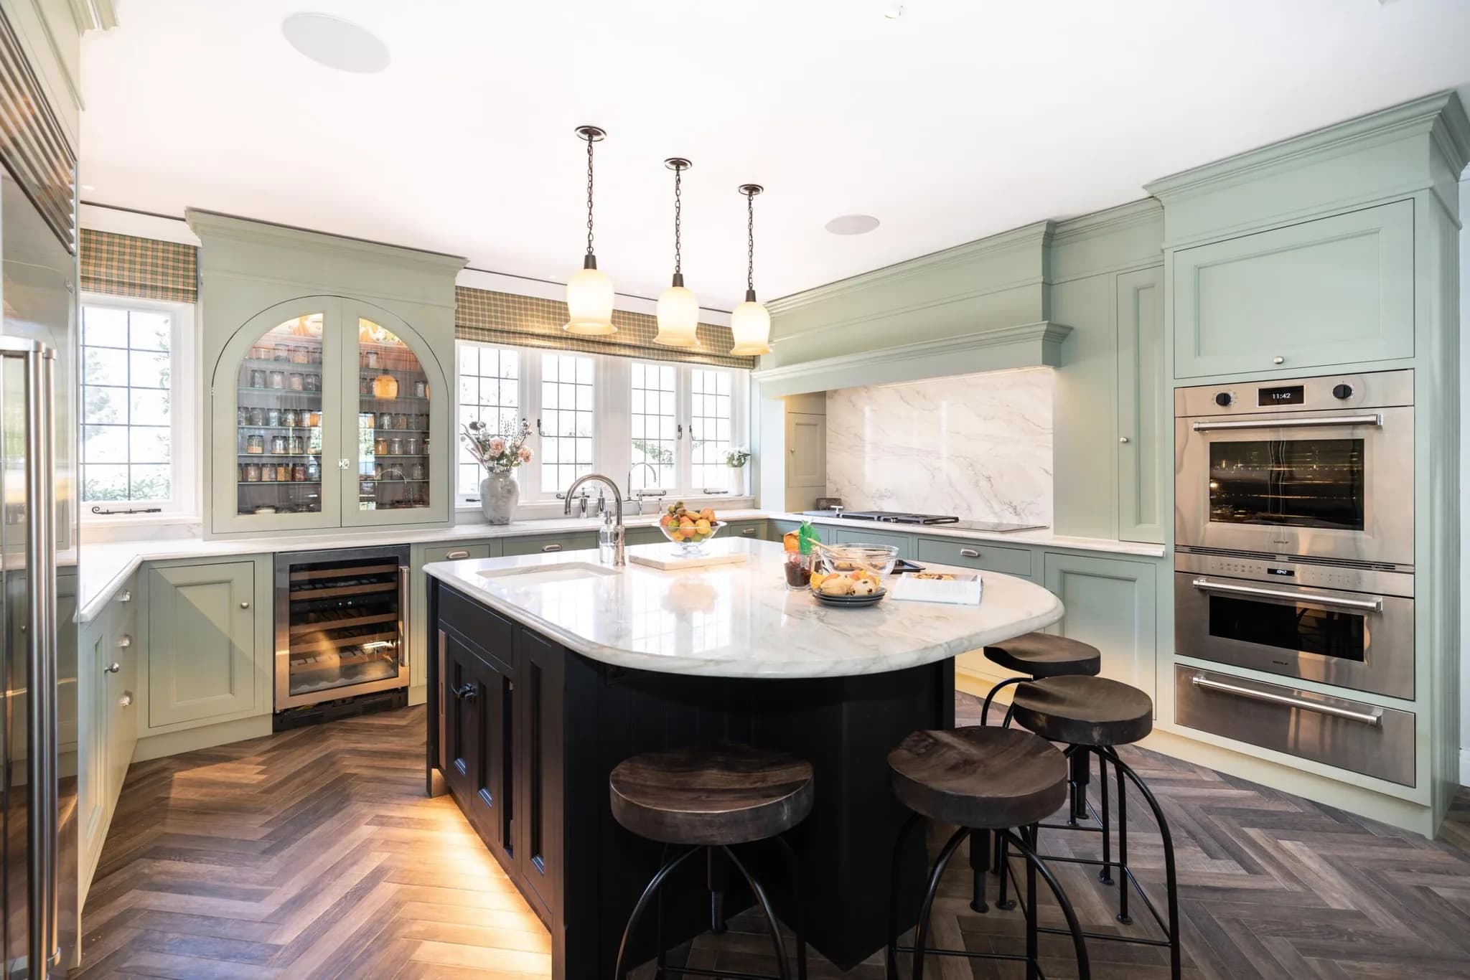
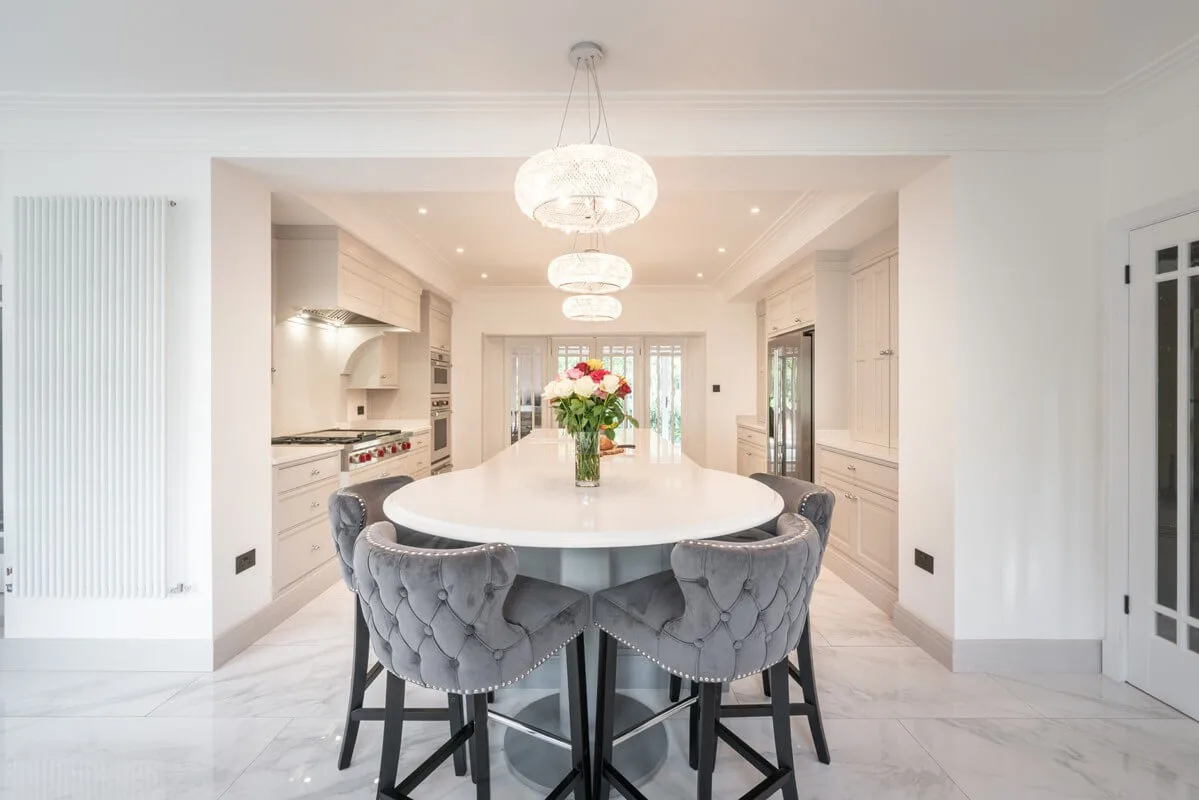
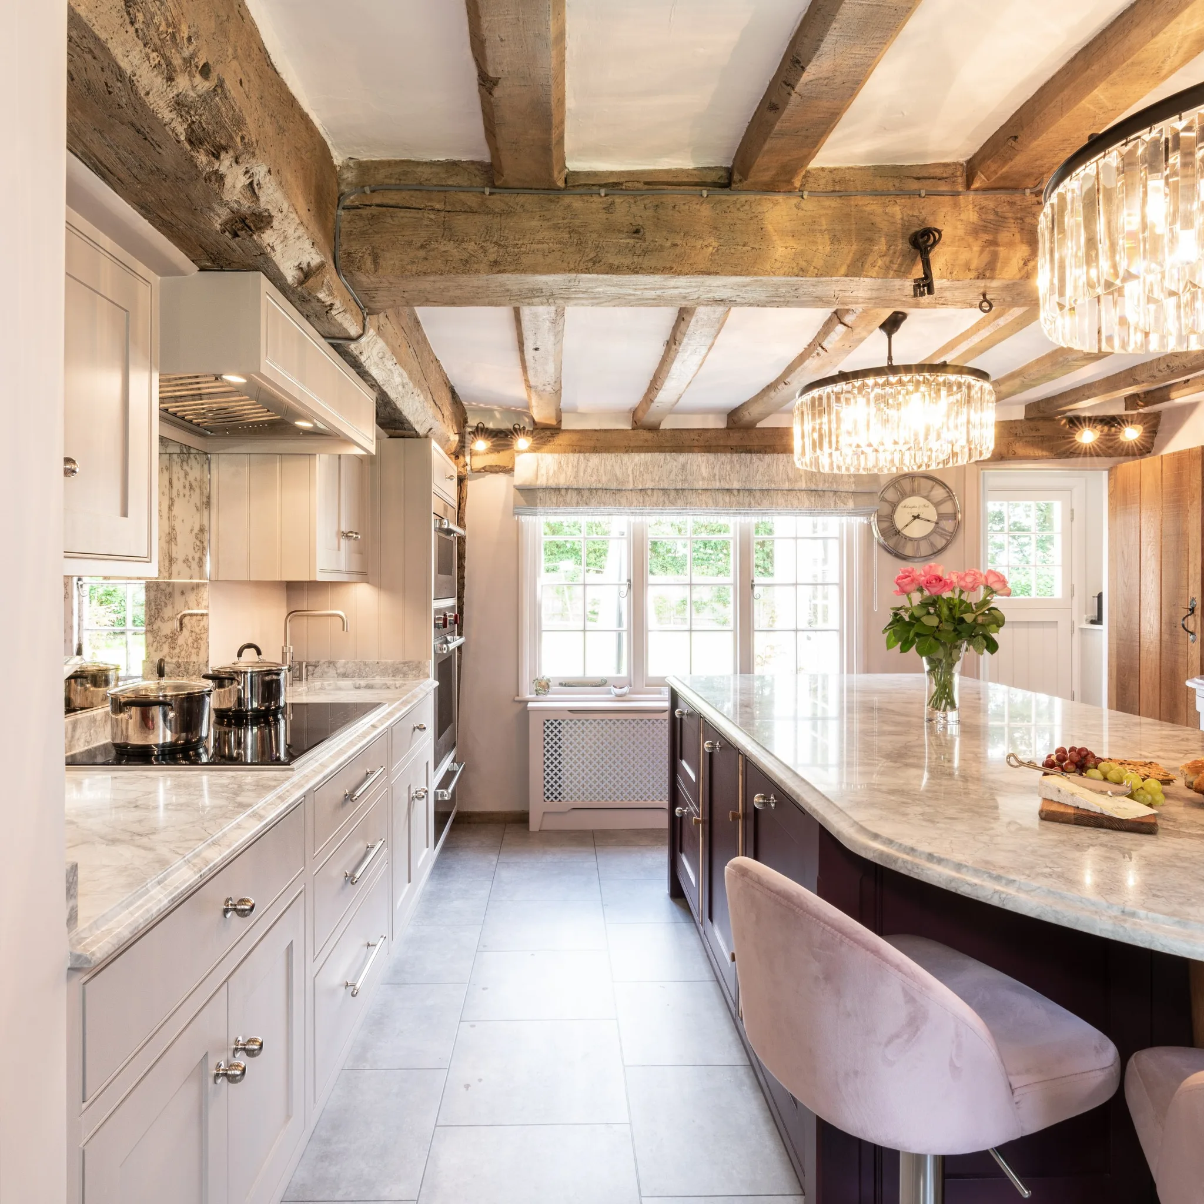
Start with how the room flows. Where will you prepare and cook? Where will guests sit in relation to that? Can every area and appliance still be reached while the room is full? In an open-plan room the kitchen, dining and living areas merge, and an island is the natural centre. Guests can sit there at the start of the evening while you finish cooking, and it acts as a boundary that keeps them a safe distance from the hob and the knives. Arrange the prep area so it faces the seating, so whoever is cooking stays part of the conversation. If you would rather not have every stage of the cooking on show, a split-level island is worth considering: a raised section on the guest side gives them a counter to lean on and screens the work surface from direct view. A
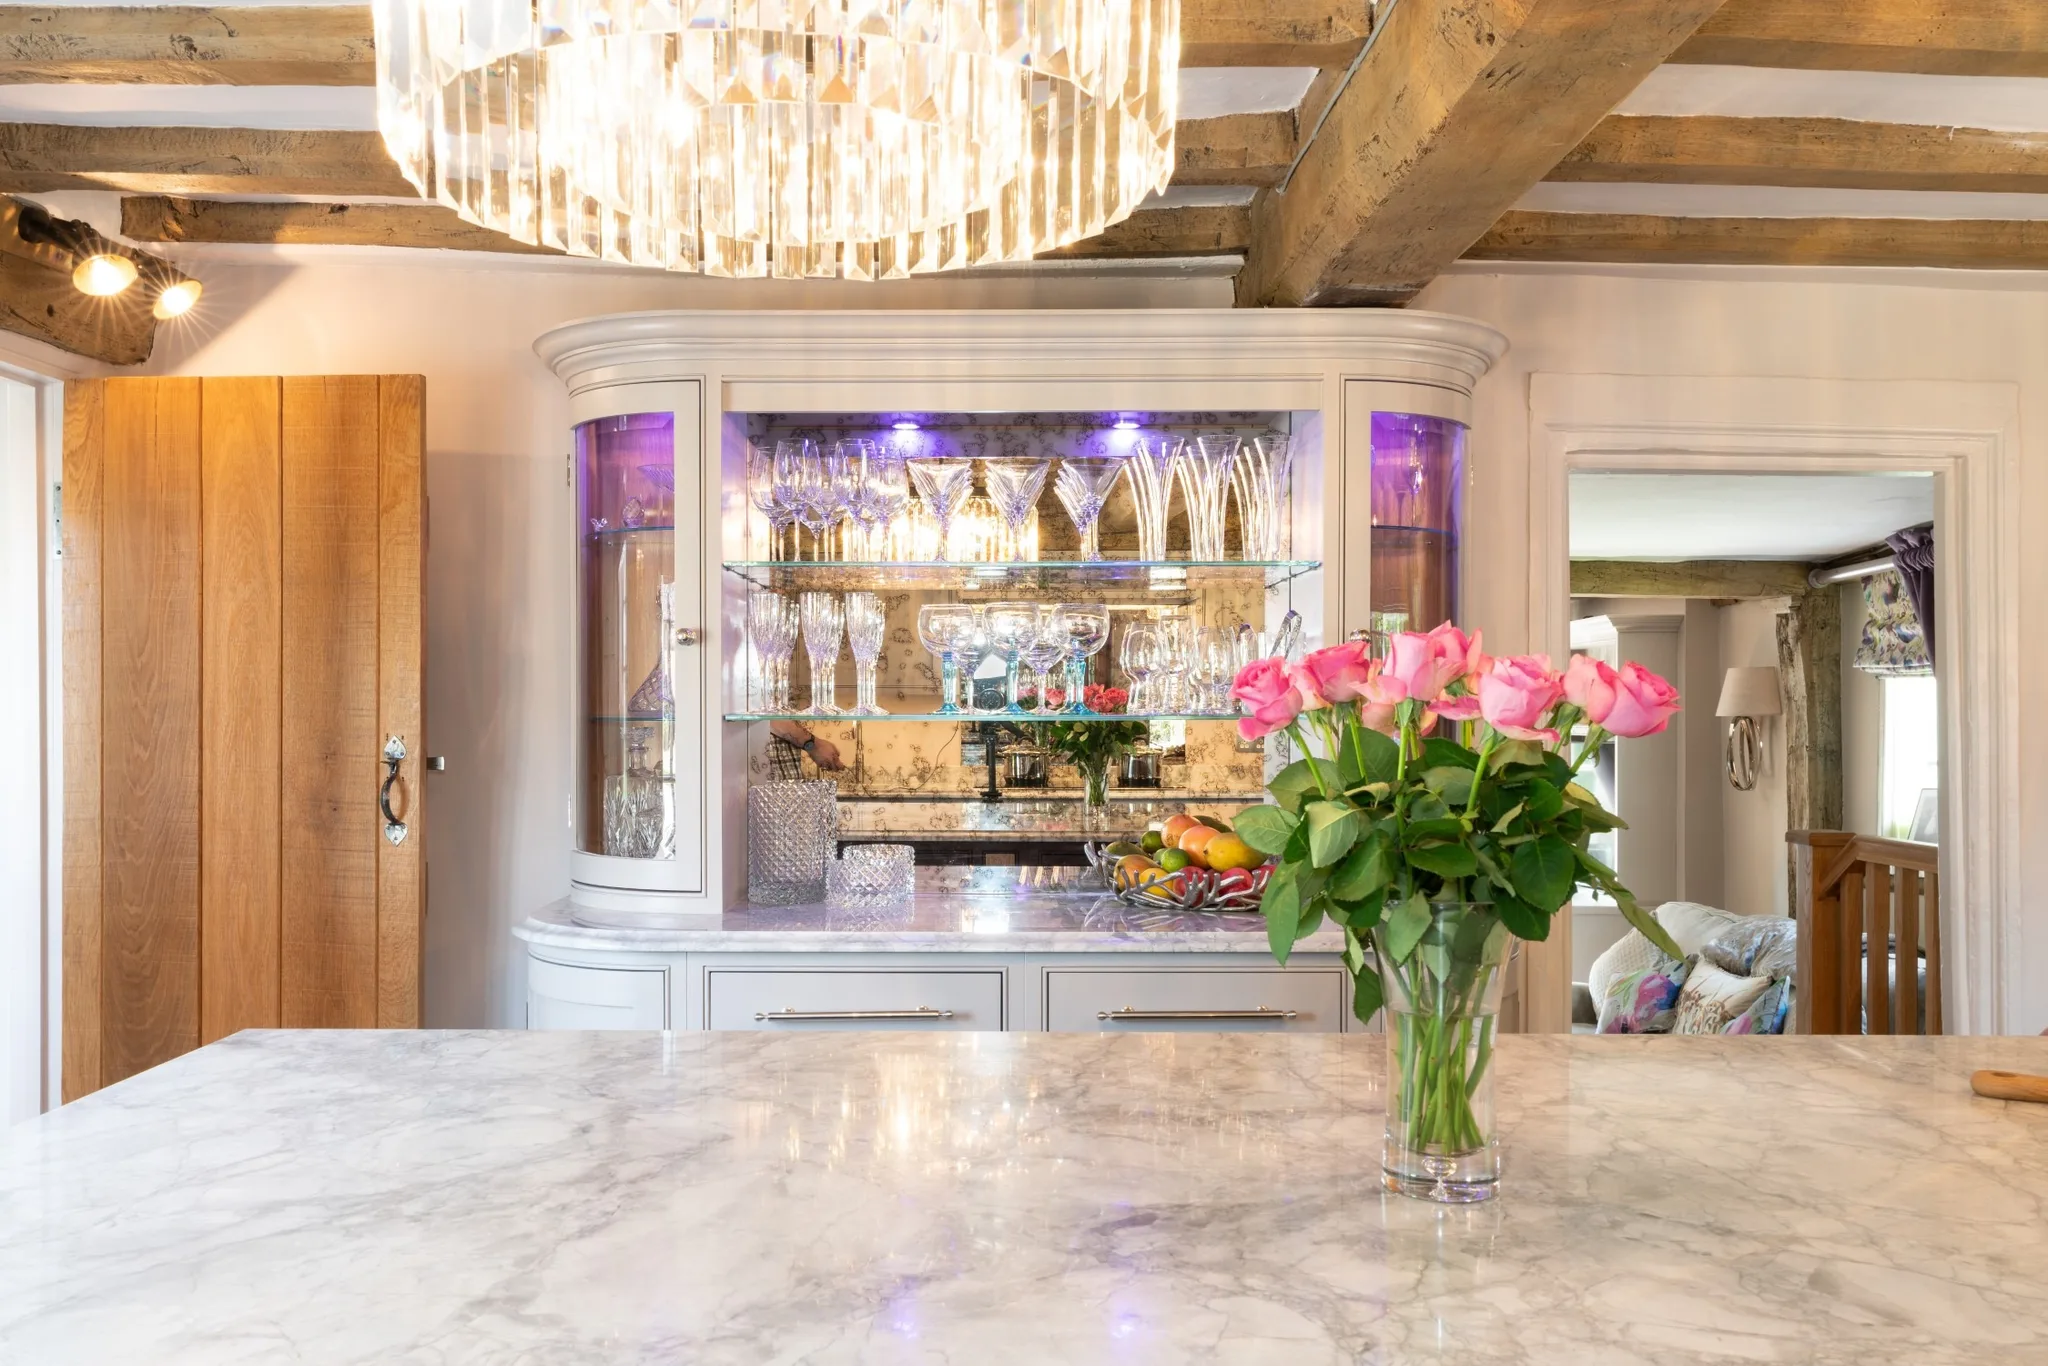
to one side of the island, away from the working kitchen, keeps guests close without putting them in your way. A dining table placed between the kitchen and the drinks area can serve both.
Worktops and seating
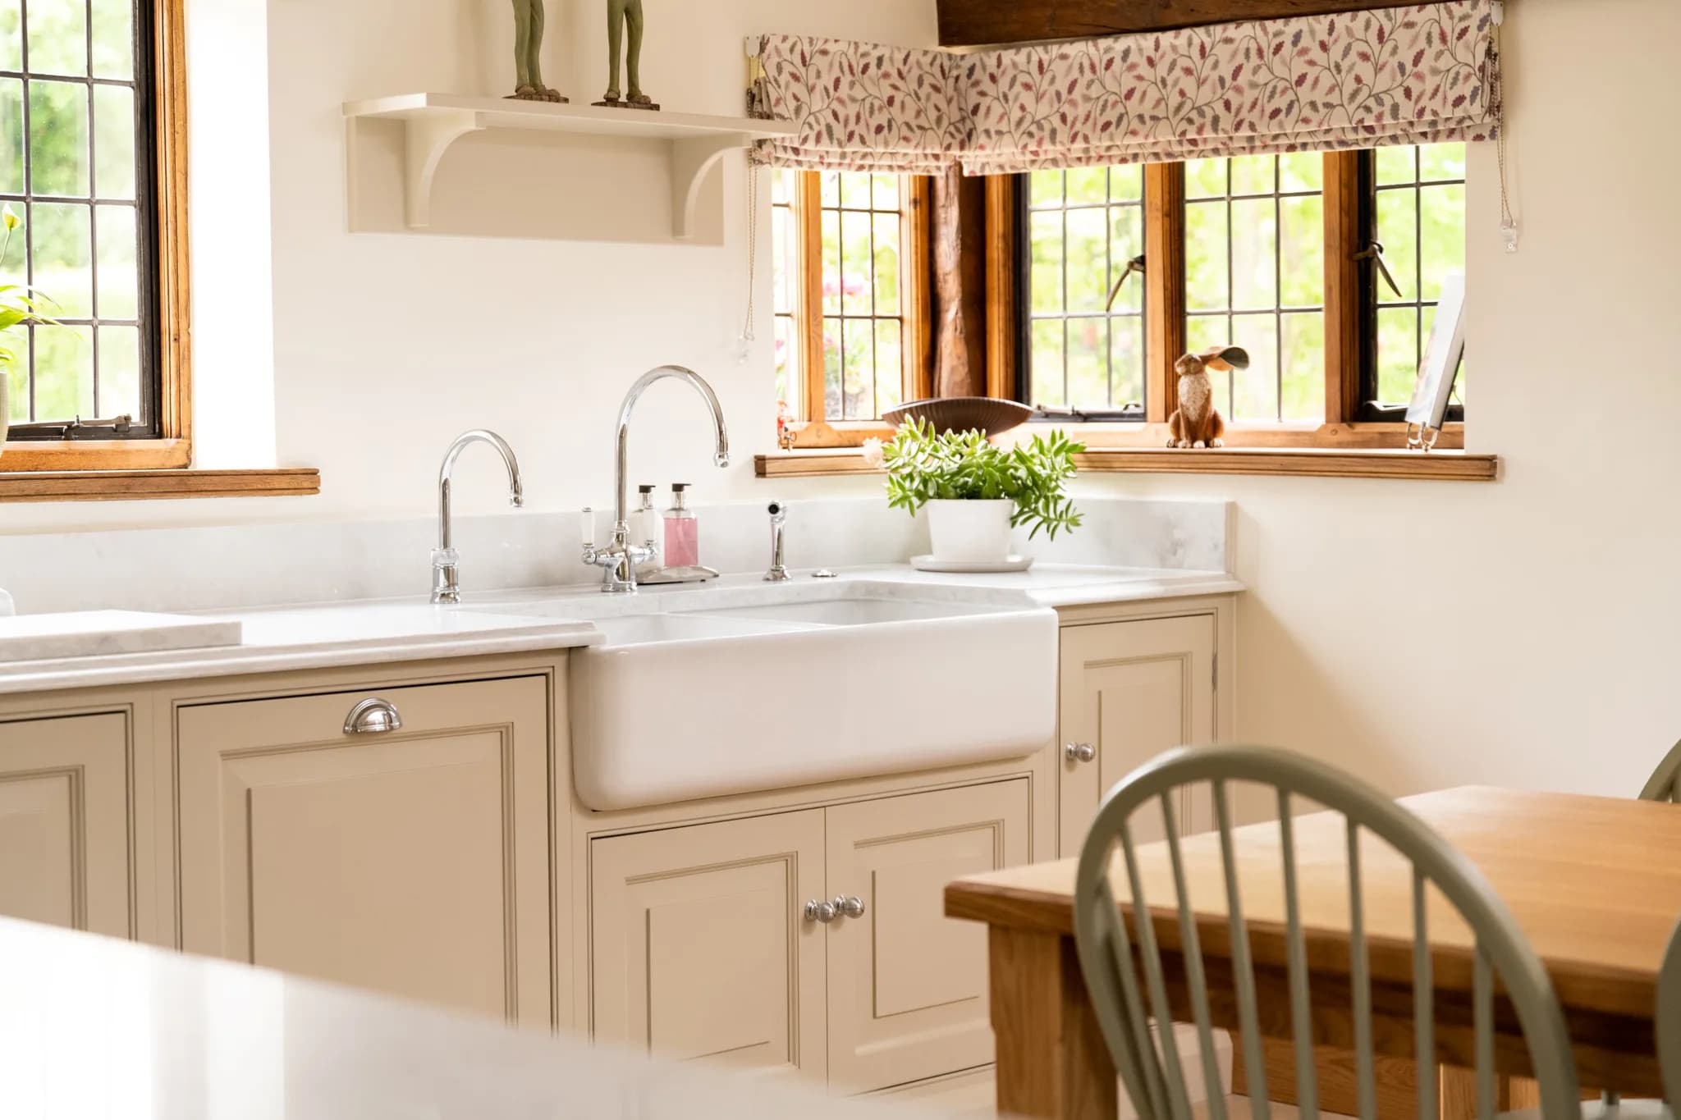
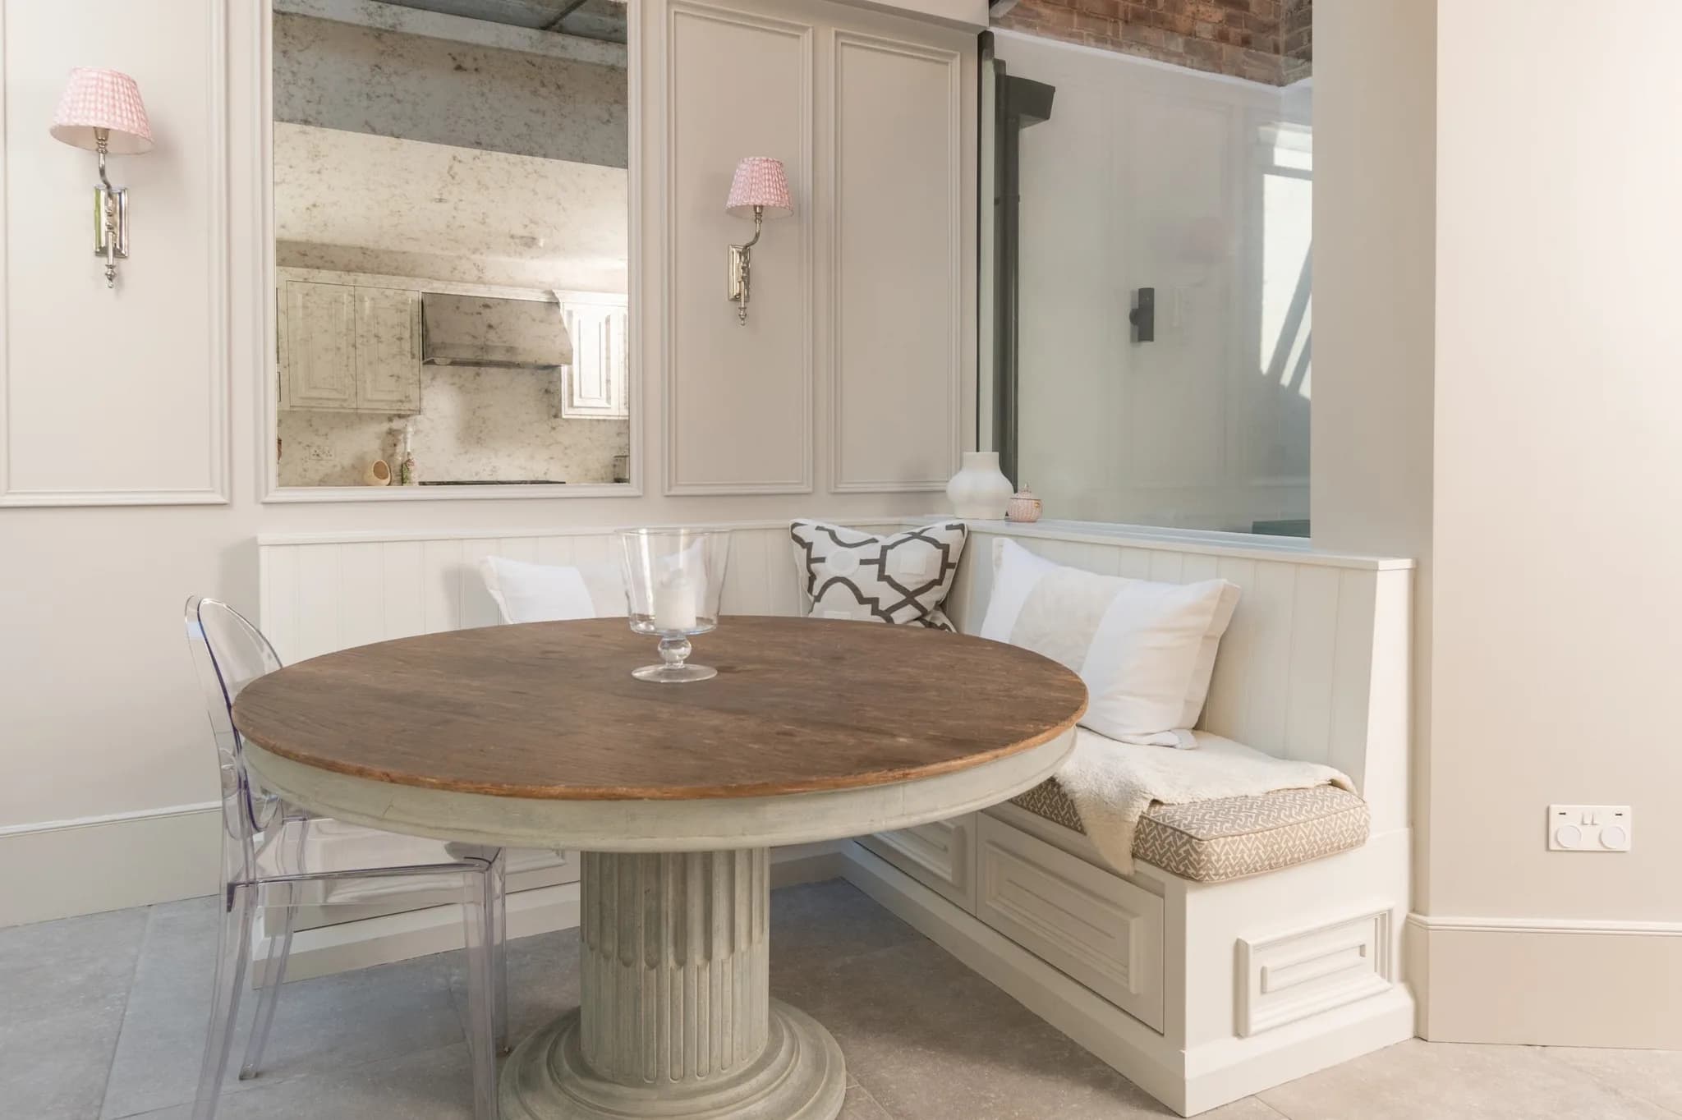
A kitchen used for entertaining still has to work hard every day, so the cabinetry and worktops need planning early. Quartz and granite are popular because they are hard-wearing and look luxurious, and in an open-plan room the worktop colour can be part of the wider scheme or a focal point in its own right. A change of worktop between the island and the perimeter is a simple way of marking out zones. If there is space, a large table is the heart of an entertaining kitchen. Where the dining room is next door, a kitchen island or breakfast bar gives guests somewhere informal to sit and talk while dinner is cooking.
The appliances
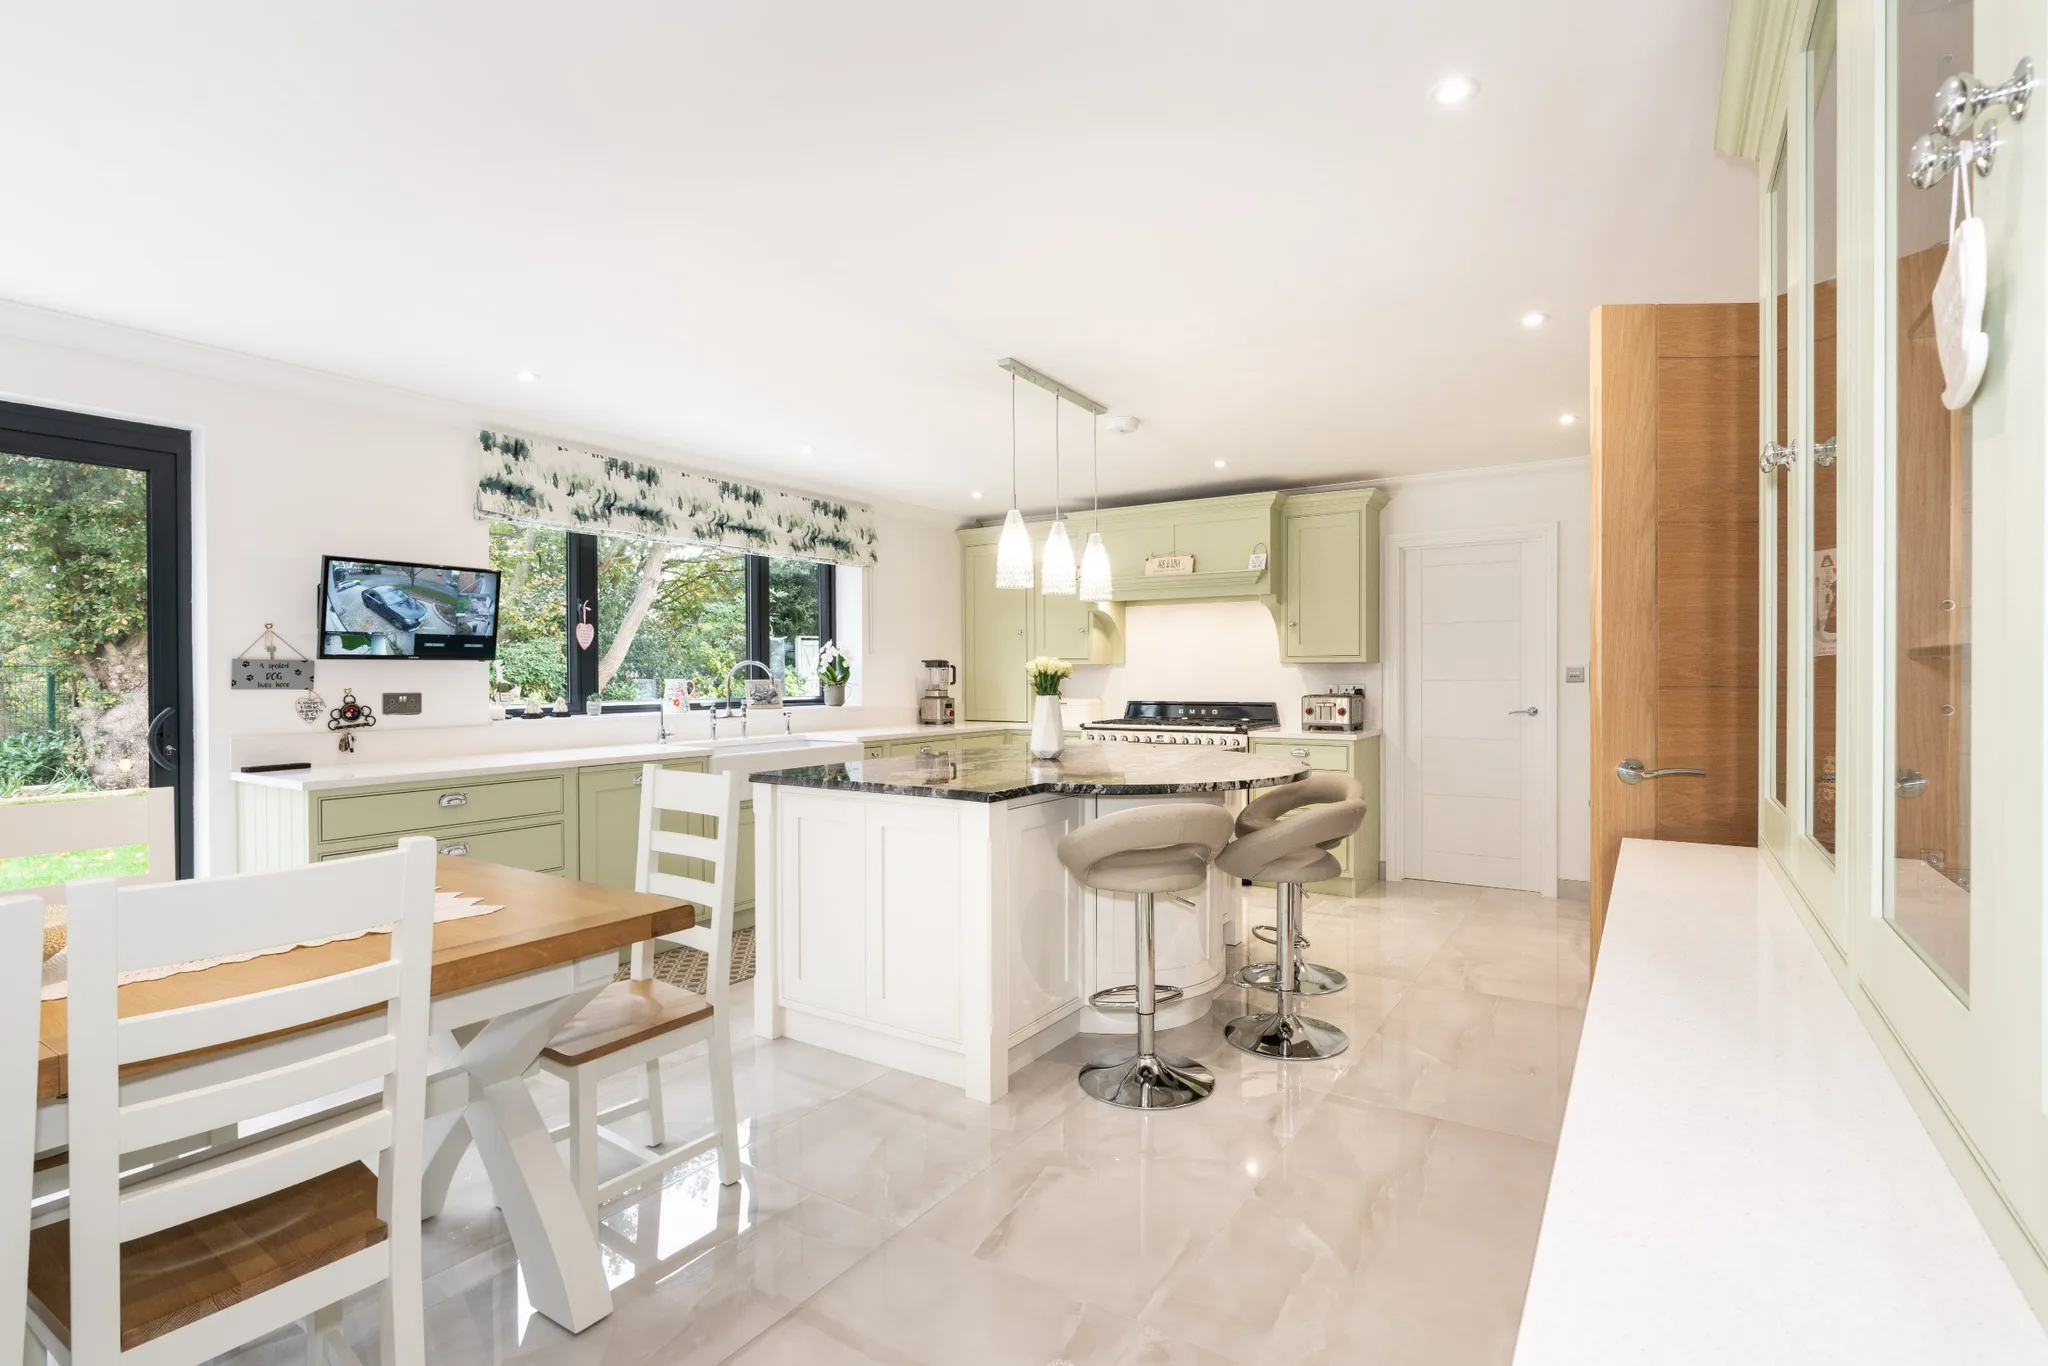
A hob and sink in the island let you cook without turning your back on your guests. Our post on the
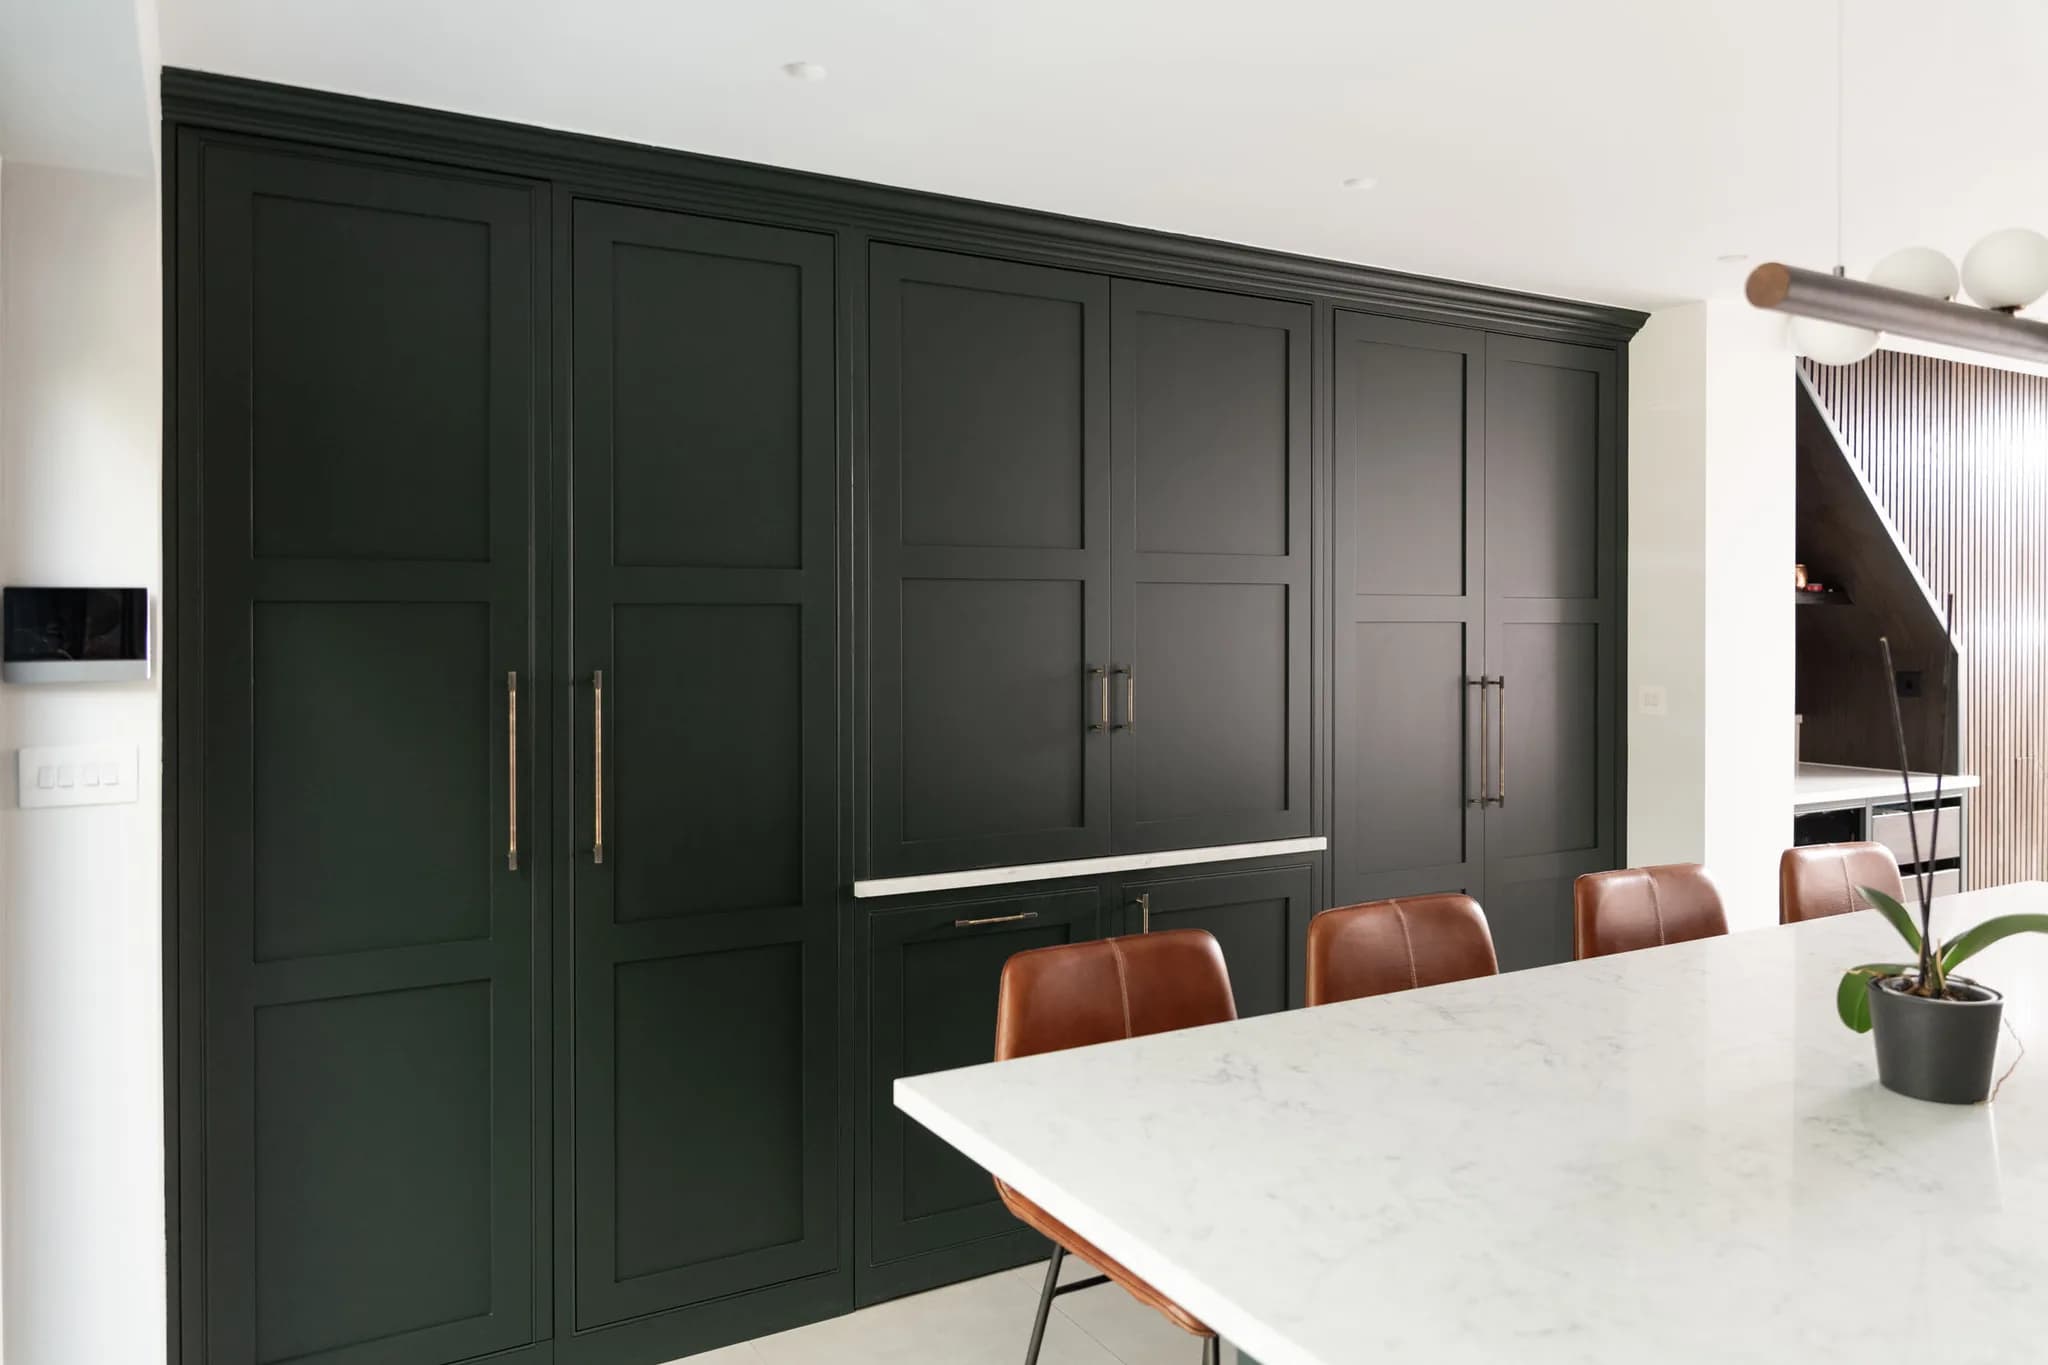
covers extraction and safety in detail. Keep the fridge and dishwasher out of the busiest route through the room. You need to reach both easily when the room is full, and a dishwasher placed out of the guests' eyeline makes clearing plates far less of a performance. Decide your must-have appliances before the layout is drawn, so each is planned into the right zone. A drinks area with a wine cooler and glassware storage takes a lot of traffic away from the cooking area. For the appliance side of hosting, see our post on
hosting a dinner party with Sub-Zero and Wolf
.
Colour and lighting
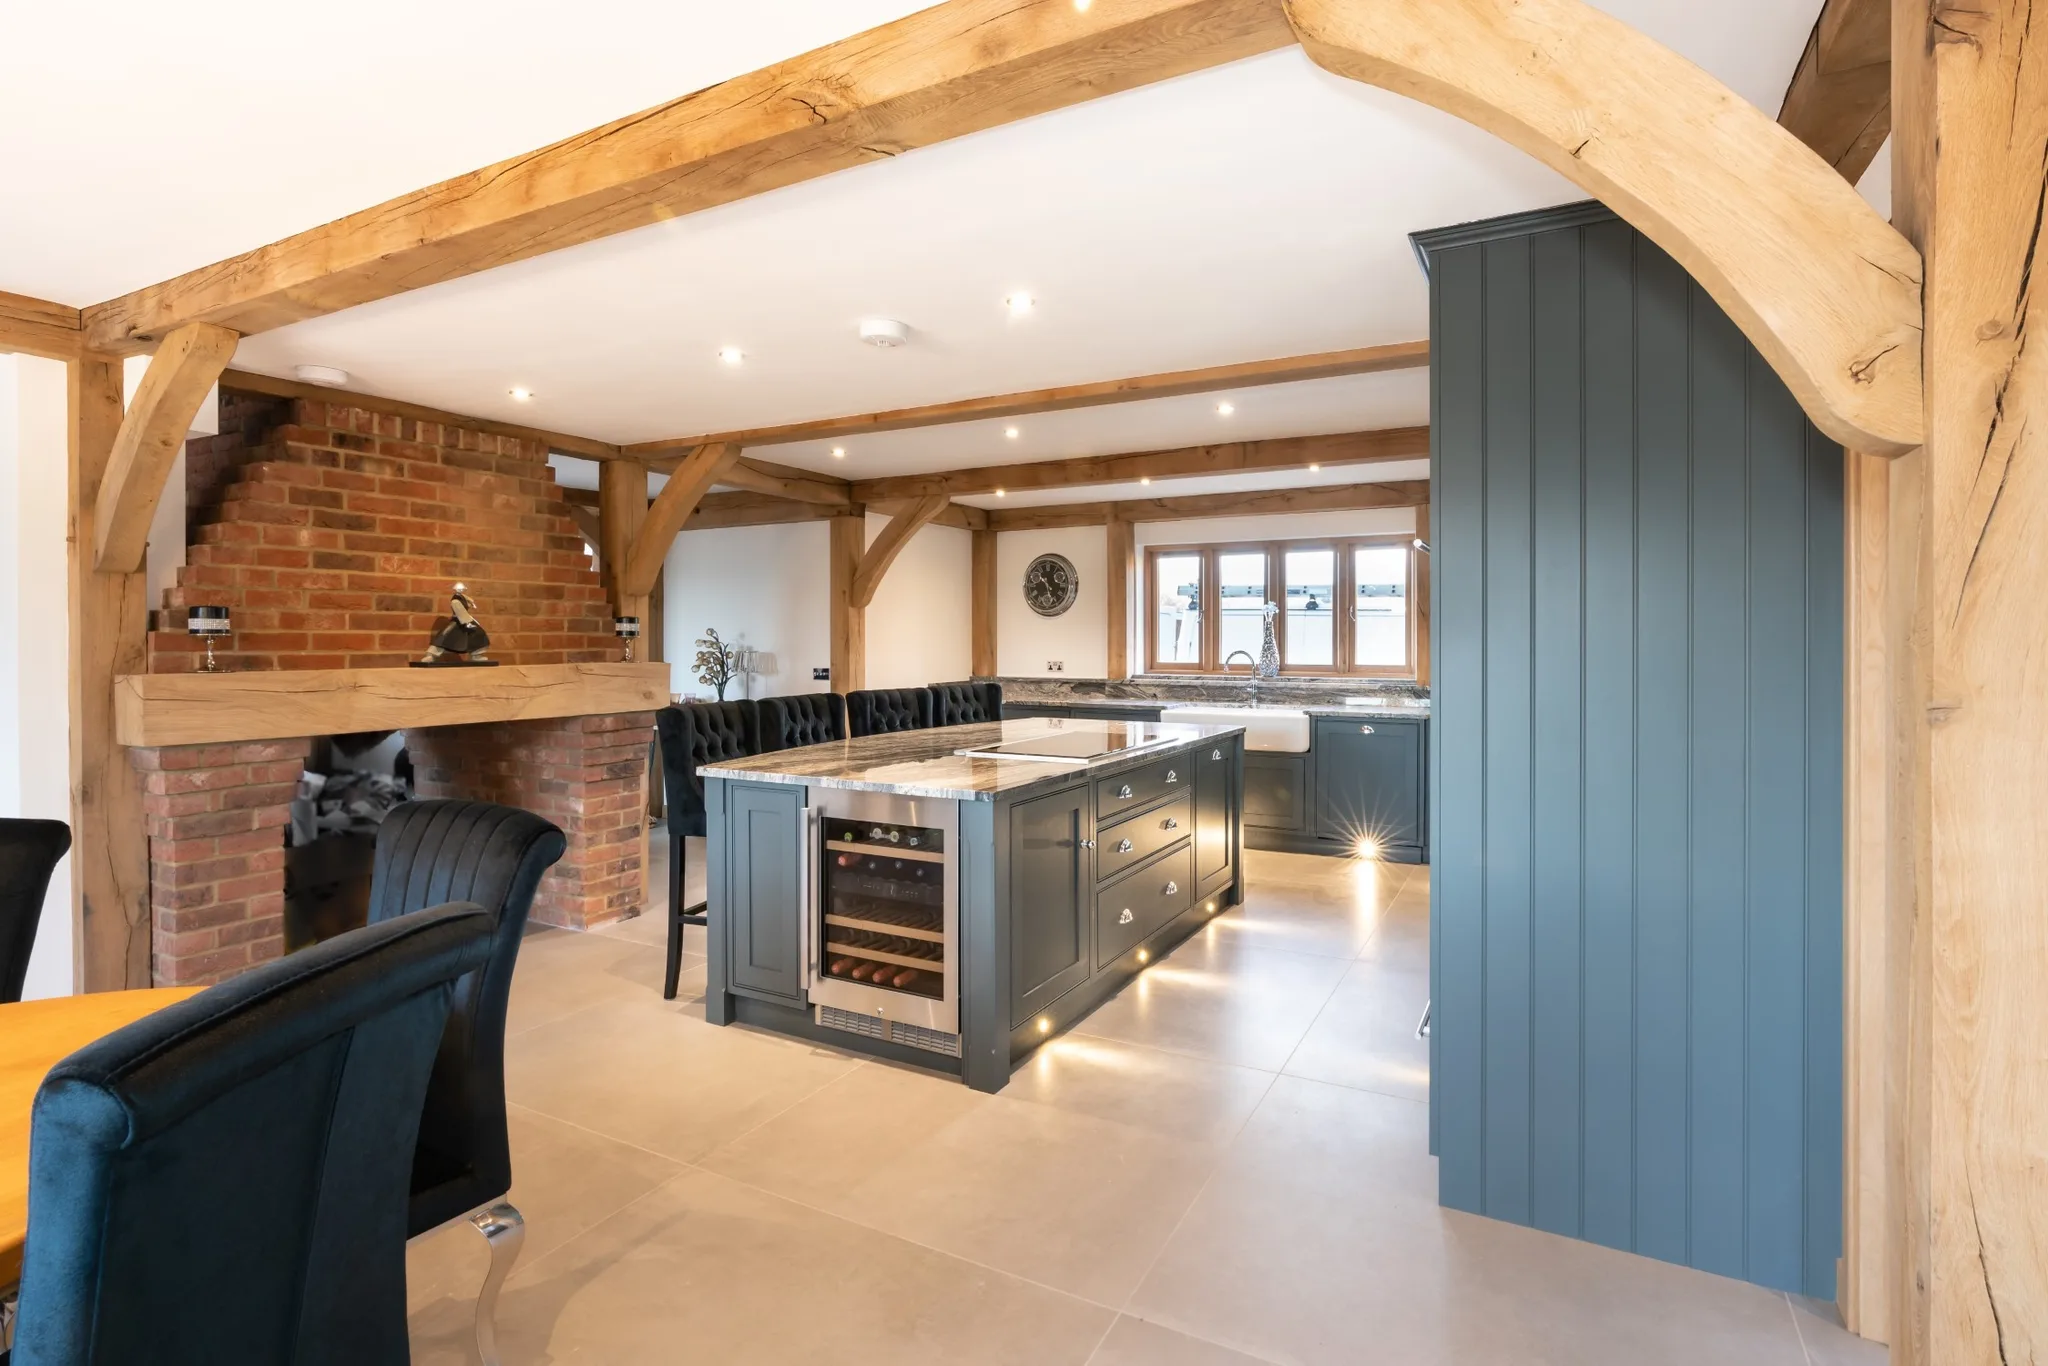
A two-tone scheme helps zone a large room better than a single neutral. A big open-plan space can carry a bold colour, a statement chandelier or a feature wall, and wall colour is easy to change later. Lighting needs two modes. Proper task lighting over the prep areas, and a softer, low-level scheme for when the cooking is done and everyone sits down. Dimmers on separate circuits let one room do both.
Entertaining Kitchen FAQs
What is the best kitchen layout for entertaining?
An open-plan layout with an island, where the cook faces the seating. It keeps whoever is cooking part of the conversation, gives guests a place to sit, and uses the island as a natural boundary between the working kitchen and everyone else.
What is a split-level island?
An island with two worktop heights: a working surface at standard height on the cook's side and a raised counter on the guest side. It gives guests somewhere to lean and screens the work surface from direct view.
Where should the dishwasher go in an entertaining kitchen?
Close to the sink but out of the main route through the room, and ideally out of the guests' eyeline, so plates can be cleared without disrupting the evening.
Do I need a separate drinks area?
In a kitchen used for entertaining it is one of the most useful additions. A drinks area with a wine cooler and glassware storage draws guests away from the hob and fridge, so the working kitchen stays clear.
Where does Handmade Kitchen Company design kitchens?
We design, hand-build and hand-paint bespoke kitchens from our workshop in Essex, for clients across Essex, Hertfordshire and North London. If you would like to design a kitchen around the way you entertain,
today. We look forward to hearing from you.