A Bespoke Annexe Kitchen: The Woldingham Project
An annexe is a good answer to several different problems. It lets older parents live close by while keeping their independence, it lets homeowners downsize without leaving the family home, and it can give grown-up children a first home of their own while they save. Our clients in
, who live in a 20th-century mansion, built an annexe so their parents could be close by. We were asked to design a kitchen for it that was practical for the space and good enough to sit alongside the main house.
The Annexe Kitchen at a Glance
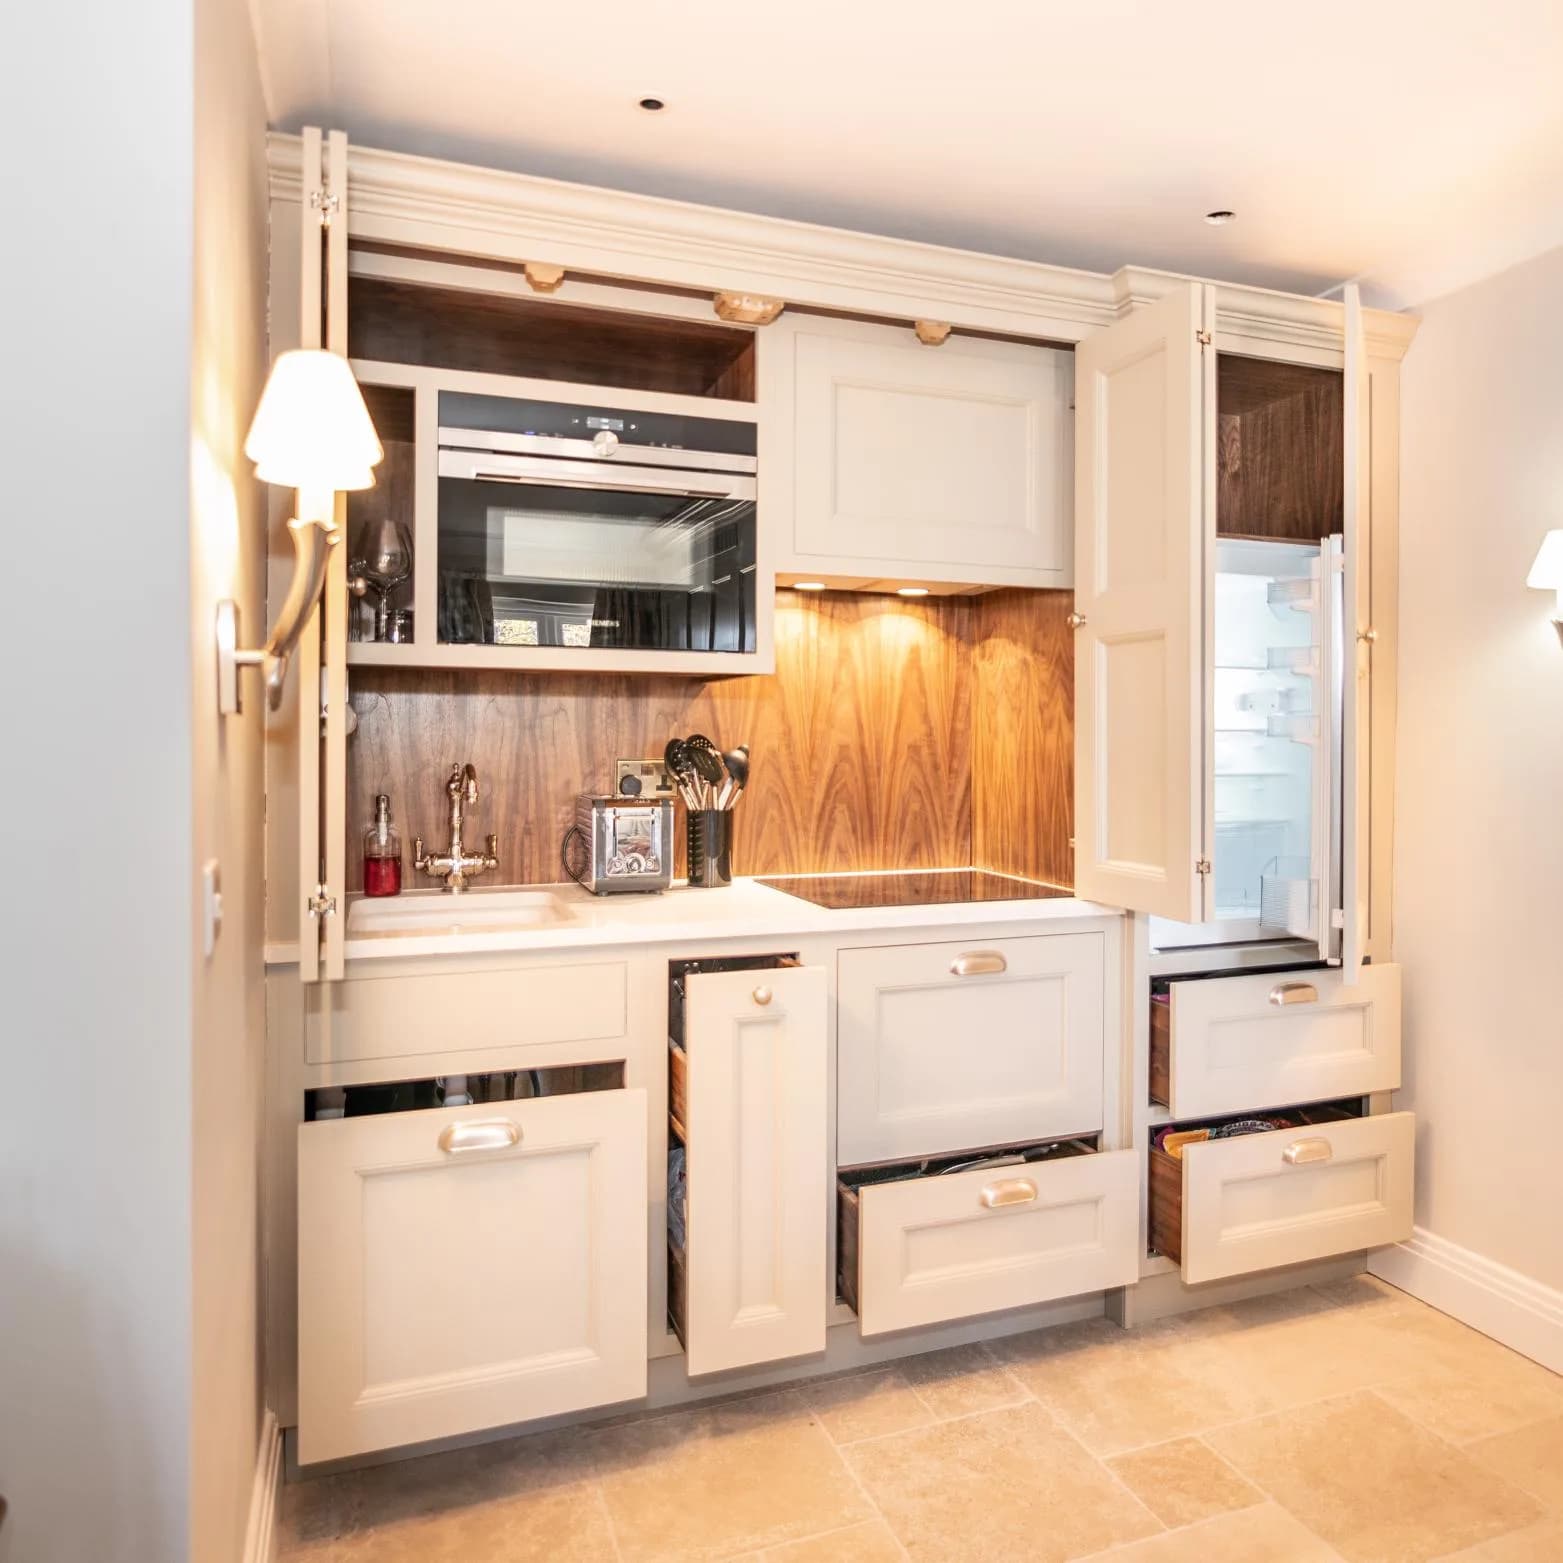
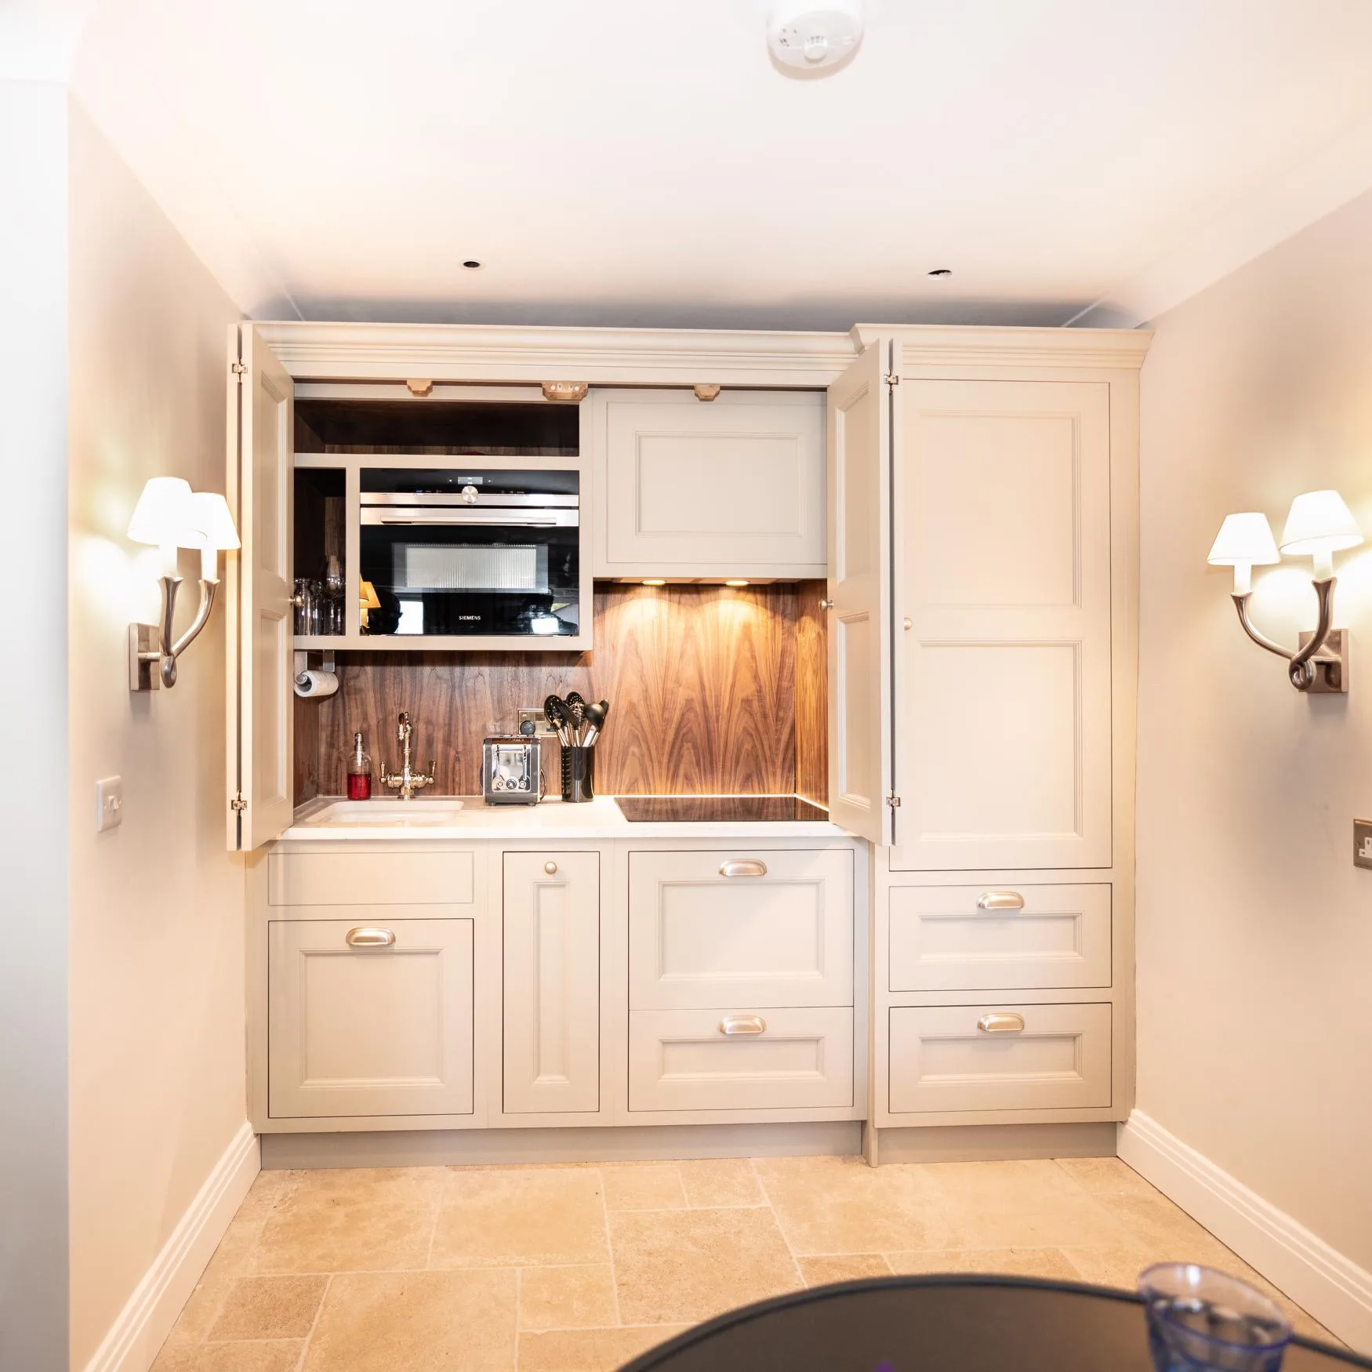
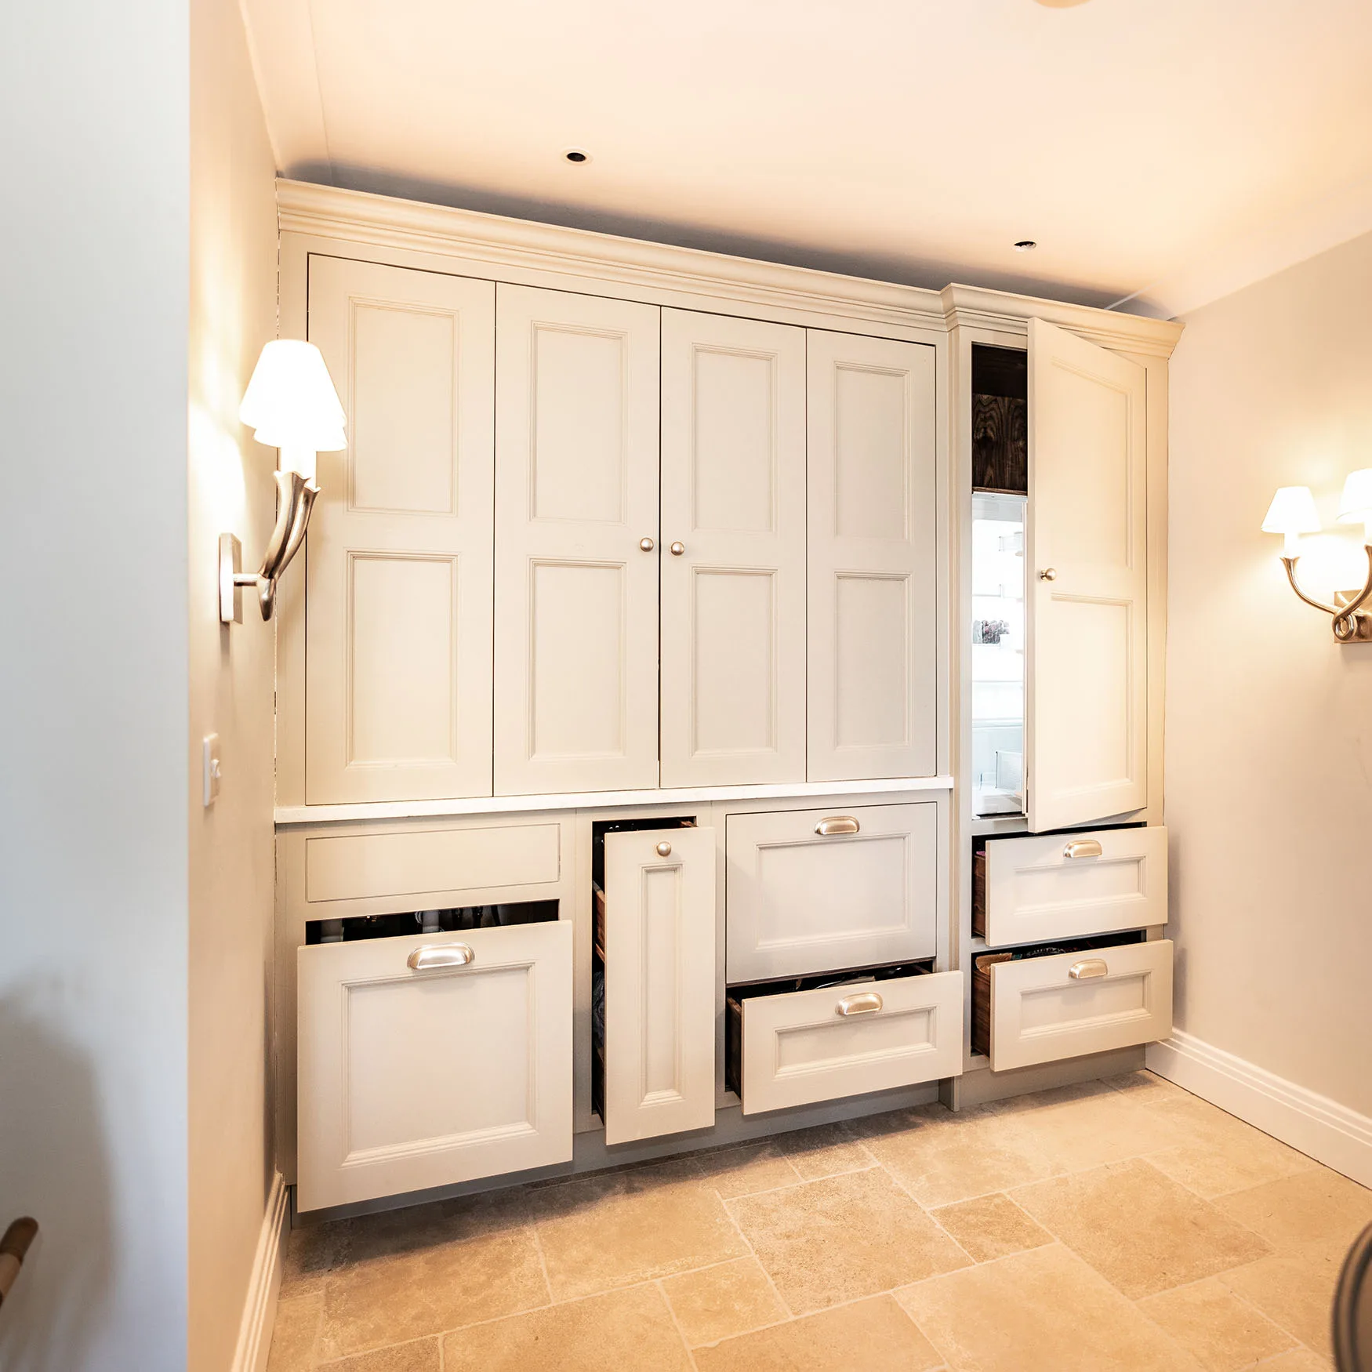
An annexe kitchen has to do everything a full kitchen does in a fraction of the space. This one is a single floor-to-ceiling run in traditional in-frame cabinetry with a cock bead, housing an induction hob, sink, microwave, dishwasher drawer and fridge freezer, with six soft-close drawers and a walnut interior. Bi-fold doors close across the whole run, so the kitchen disappears when it is not in use and the room reads as living space. Handmade Kitchen Company design and hand-build compact kitchens of this kind from our workshop in Essex.
Carrying the main kitchen through
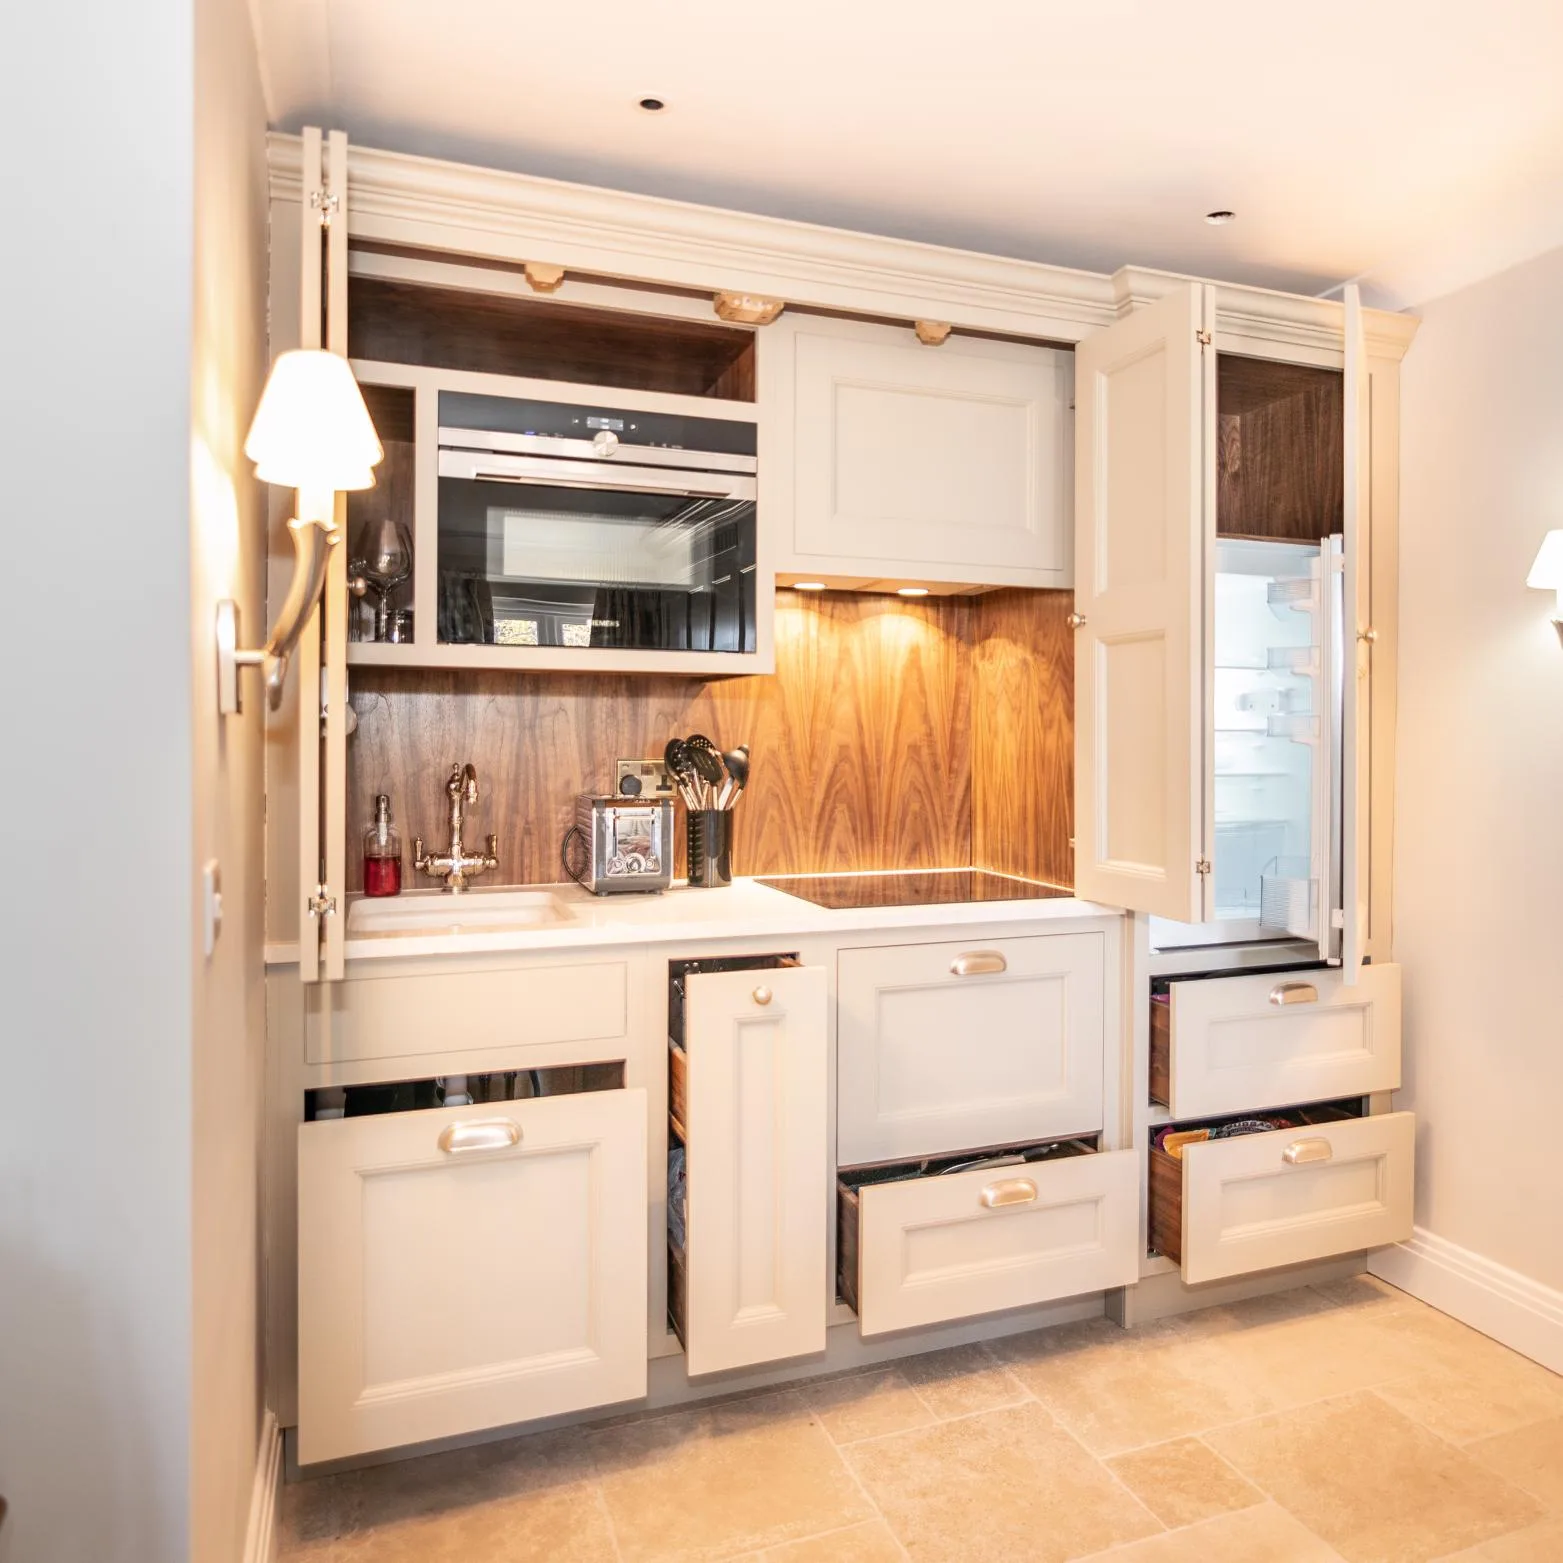
We continued the traditional cabinetry from the main house into the annexe, so the two feel related rather than one being a lesser copy of the other. The challenge was making a small room feel spacious while keeping everything the occupants need in one place. The answer was a single run holding the lot: an induction hob, sink and tap, microwave, dishwasher drawer, fridge freezer and generous storage.
The detailing
Inside the
is a walnut interior, which suits the period character of the house and looks particularly good against the lighter painted exterior. The whole unit is
, with traditional cornicing and a recessed plinth. The panels are in-frame and recessed with a cock bead, a fine moulding around the edge of each door and drawer. There are six drawers, all on soft-close, full-extension runners. Beneath the hob sits the most useful single item in a compact kitchen: a
. It suits a one- or two-person household far better than a full-size machine, since a single drawer fills in a day rather than a week.
A kitchen that closes away
The whole run sits behind bi-fold doors. Open, it is a fully working kitchen; closed, it is a wall of panelled cabinetry and the room becomes a sitting room. In an annexe, where the kitchen and living space are usually the same room, that is what stops the occupants living in their kitchen.
Annexe Kitchen FAQs
What should an annexe kitchen include?
The essentials for independent living: a hob, a sink, refrigeration and freezing, a microwave or compact oven, and dishwashing. A dishwasher drawer rather than a full machine usually suits the household size better. Beyond that, enough storage that the kitchen does not spill onto the worktop.
How do you fit a kitchen into a small annexe?
Usually as a single floor-to-ceiling run. Taking the cabinetry to the ceiling gains storage without taking floor, and putting every appliance in one wall keeps the rest of the room free for living. Compact appliances help, and a dishwasher drawer beneath the hob saves a whole cabinet.
Can a kitchen be hidden when not in use?
Yes. Bi-fold or pocket doors across the run let the kitchen close away entirely, so an open-plan annexe reads as a living room most of the day. It is one of the most effective things you can do in a space where cooking and sitting share a room.
Is an annexe kitchen good for elderly parents?
It can be designed to be. Drawers rather than low cupboards, an induction hob, which has no flame and cools quickly, and appliances at a comfortable height all make a difference. Our post on the
covers designing for different ages in more detail.
Where does Handmade Kitchen Company build annexe kitchens?
We design, hand-build and hand-paint bespoke kitchens of every size, including compact annexe kitchens, from our workshop in Essex, for clients across Essex, Hertfordshire and North London. If you would like to know more about our handmade furniture, or would like us to design your kitchen,
today. We look forward to hearing from you.