Bespoke Dining Area Furniture: Seven Ideas
The kitchen has become the central hub of the home, and
spaces are now the norm. Designing one brings its own challenges, particularly in making the kitchen, dining and living areas flow together so the overall aesthetic works seamlessly across all three. While many clients still love the idea of a formal dining room separate from the kitchen, most now opt for an informal dining area within the open-plan space, carefully zoned so it can scale up or down depending on how many are round for dinner. In this blog we look at the different furniture we can design and build into your dining area.
Dining Area Furniture at a Glance
Seven pieces do most of the work in a dining area. Banquette seating maximises seats in the smallest footprint and often adds storage. A dining table can be built off the island or stand alone. A pedestal table suits a round top and tighter spaces. A drinks or bar cabinet gives entertaining a home of its own. A glassware dresser with mirrored interior and glass shelves adds depth and evening mood lighting. A media unit brings the joinery through into the living zone. And a window seat turns dead space beneath a window into seating with storage. At Handmade Kitchen Company all seven are made to order to match the kitchen.
Banquette seating
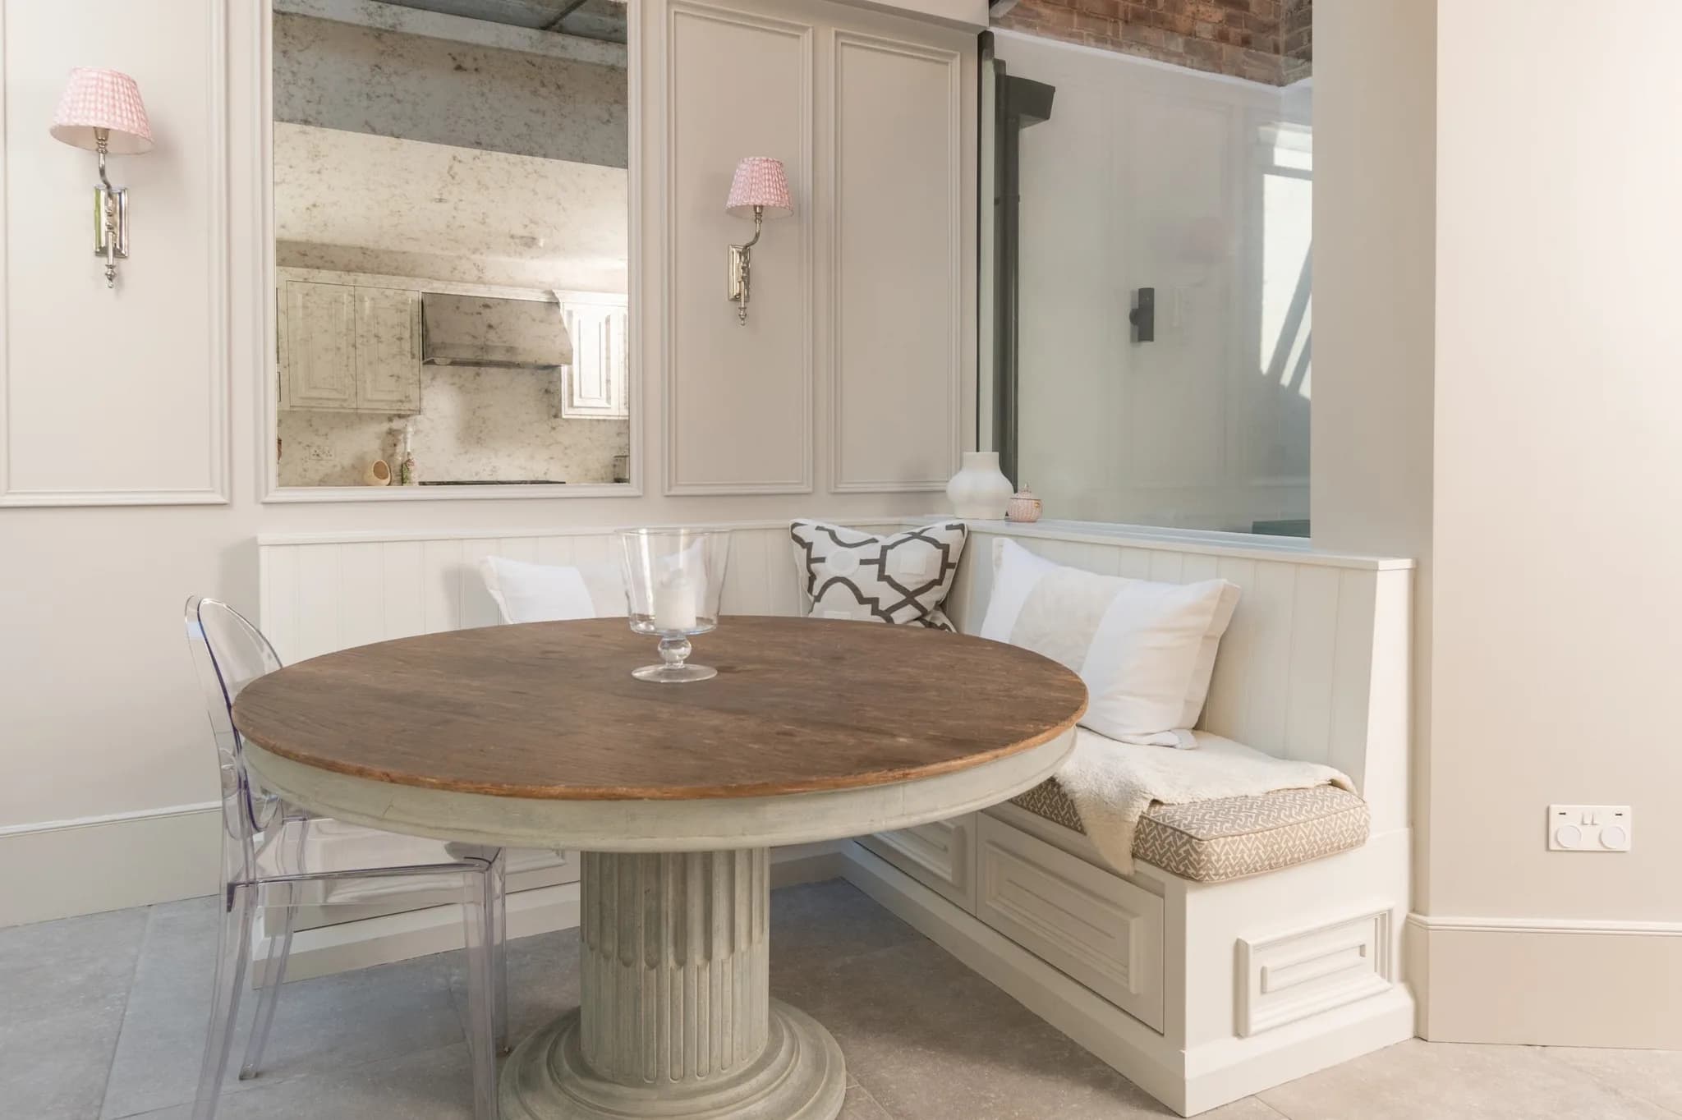
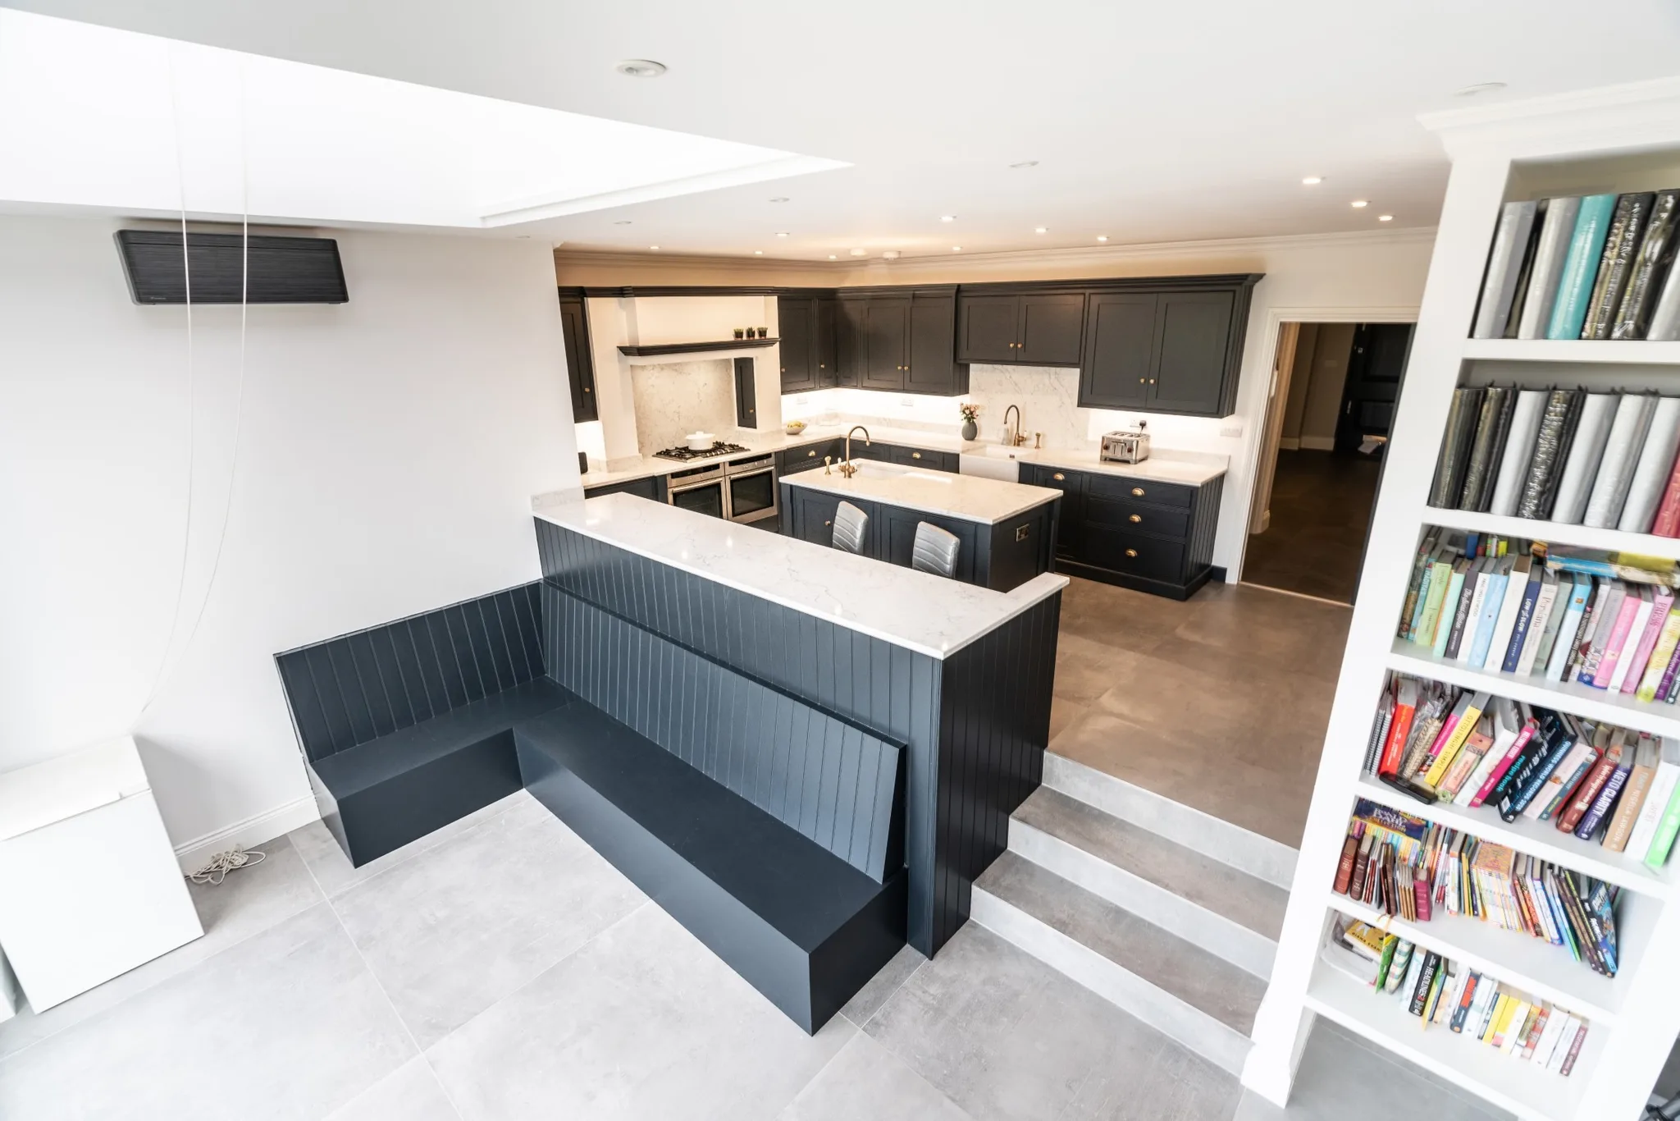
works in projects of all shapes and sizes, providing a comfortable, informal place to sit within the kitchen, whether a larger dining table is not an option or there is a formal dining room elsewhere in the home. It adds character and can be dressed to match traditional or contemporary decor. It is a cosier way to dine, maximising the eating area while minimising the footprint, and it can accommodate additional storage beneath the seat. Design it as a breakfast nook, or simply as a bench on one side of the table placed beneath a window, with cushions added for comfort. Transforming the space in this
property is a hand-built banquette on the lower level of the extension. Designed in our classic shaker style with a tongue and groove effect, it rests against the breakfast bar and one external wall to seat six comfortably. We hand-painted it in Railings by Farrow & Ball, a popular colour across our projects. With a bookcase to the right, the seating area also makes a fine place to unwind with a book.
Dining table
The dining table is a personal piece of furniture that can make or break a dining space. Choosing the right one is difficult, which is why we design each to suit the space, the style and the way it will be used. Our guide to
covers size, shape and materials in detail. Sitting proudly in the
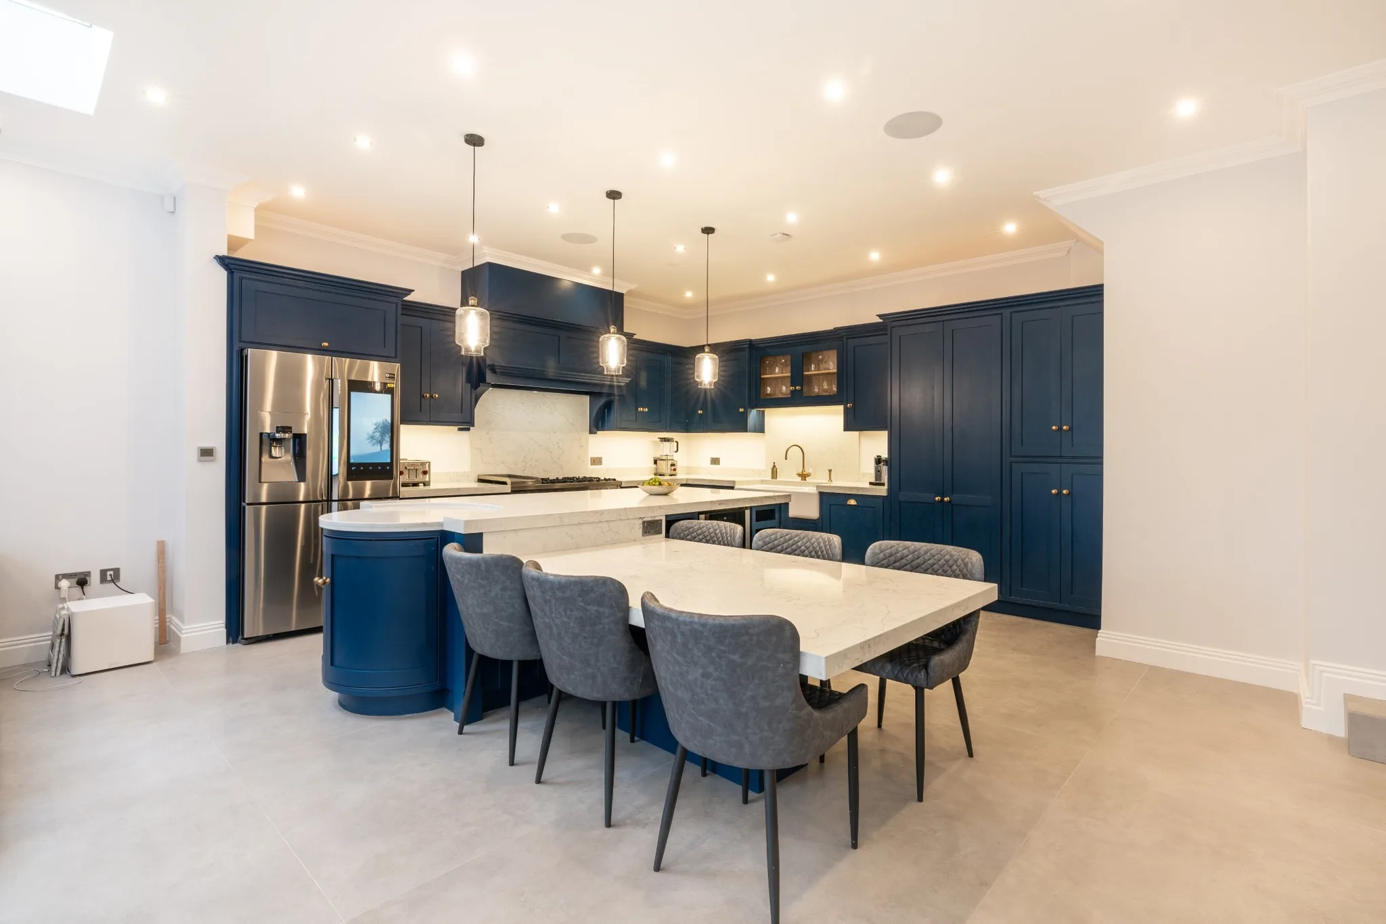
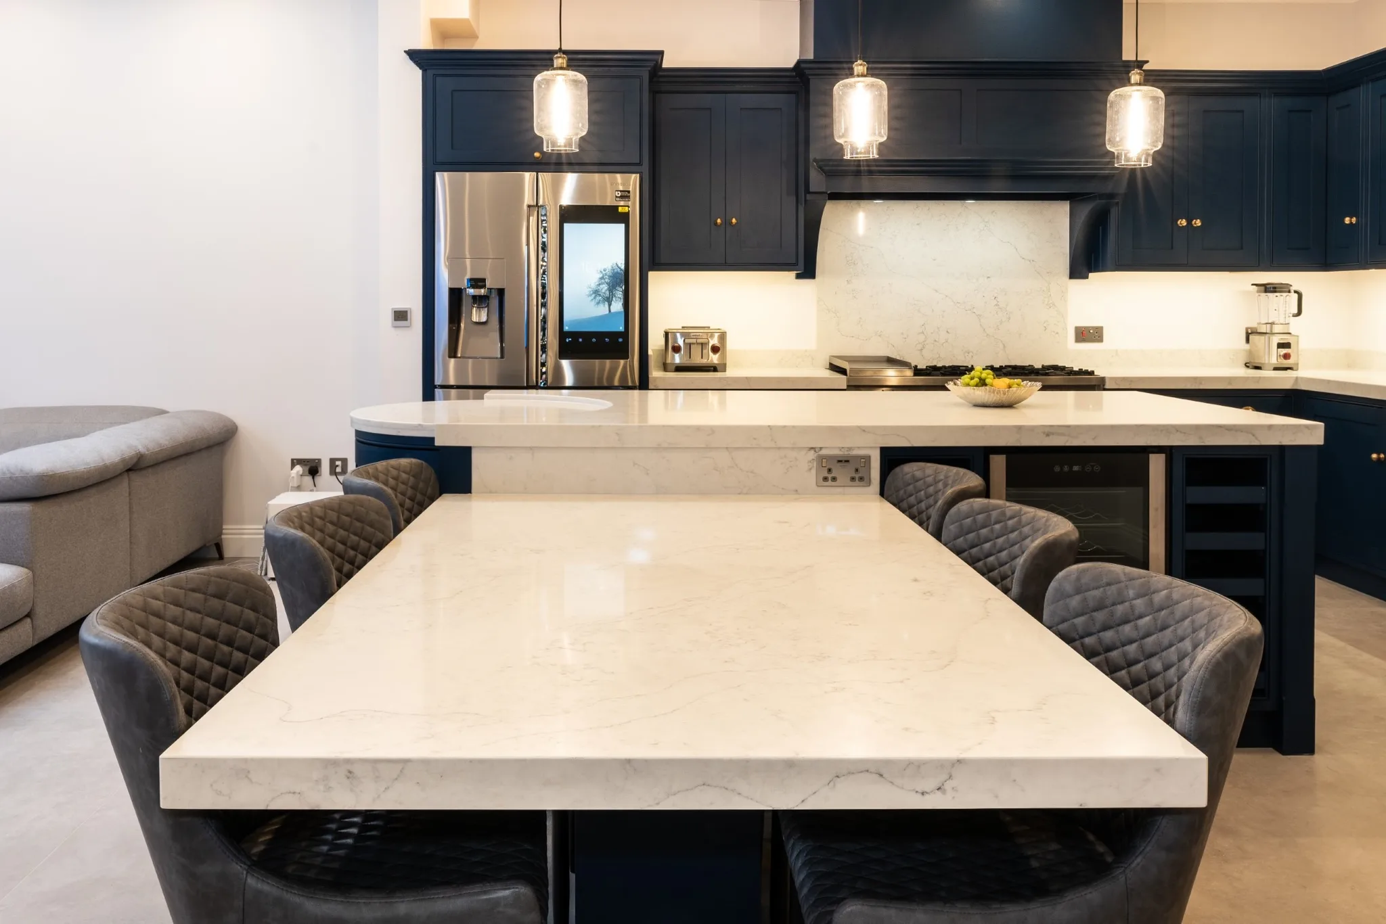
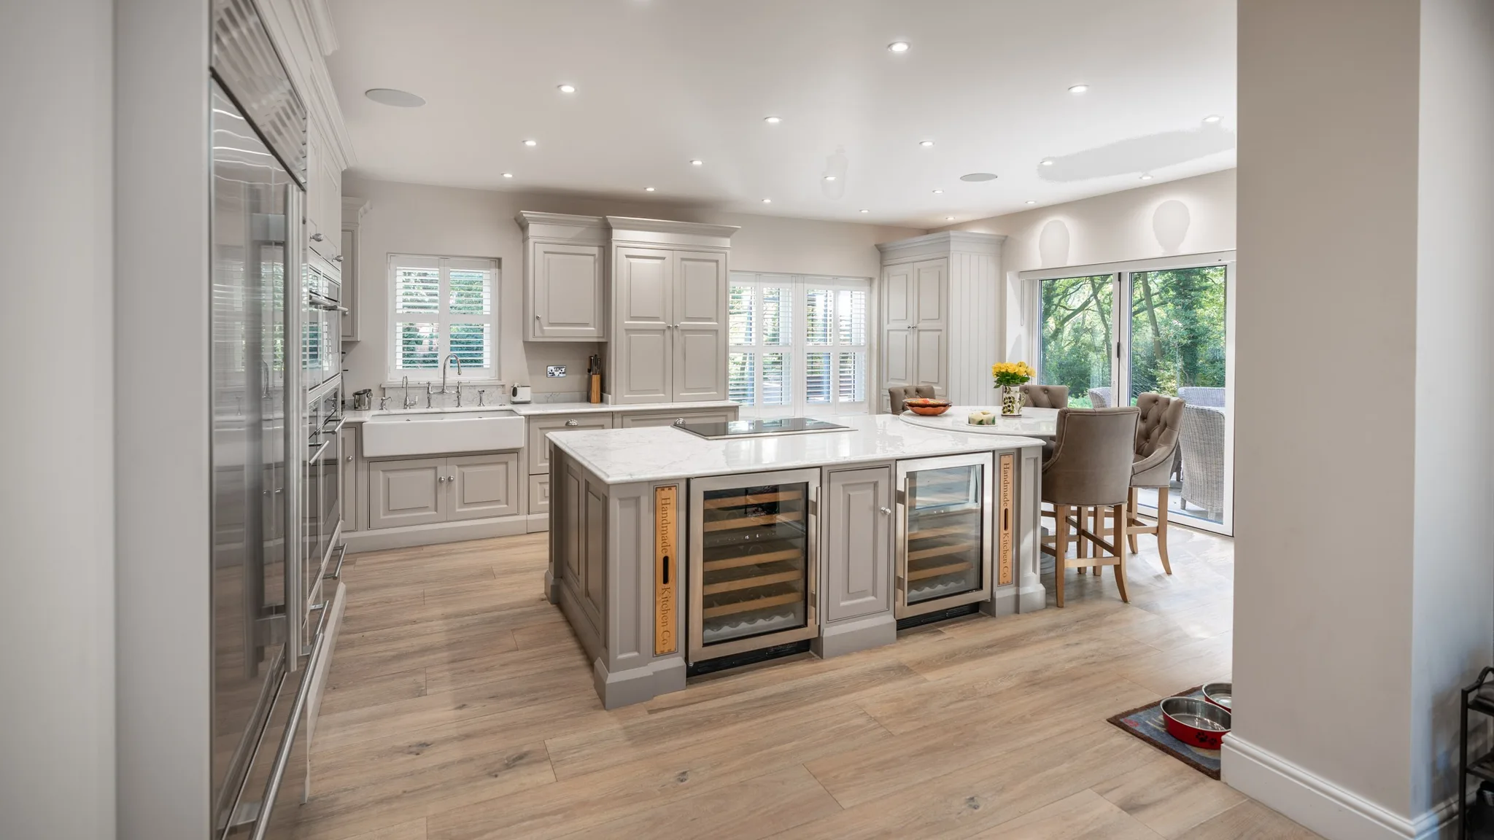
project is an informal dining table built off the kitchen island and finished with a 60mm Carrara quartz worktop. A sturdy solid timber base, hand-painted in the same royal blue as the rest of the kitchen, sits below the quartz. The drop-down edge from the island flows into a seating area for six or seven guests.
Pedestal table
The round
is a firm favourite of ours, whether it stands on its own or sits at the end of the island. It can be made from beautiful raw materials such as solid oak or walnut, and the sturdy base can be completed with a top of your choice, either solid timber or stone. The pedestal table in the Chelmsford project features a traditional solid base hand-painted in Elephant's Breath by Farrow & Ball, completed with a Carrara quartz top. It seats four, formally or informally.
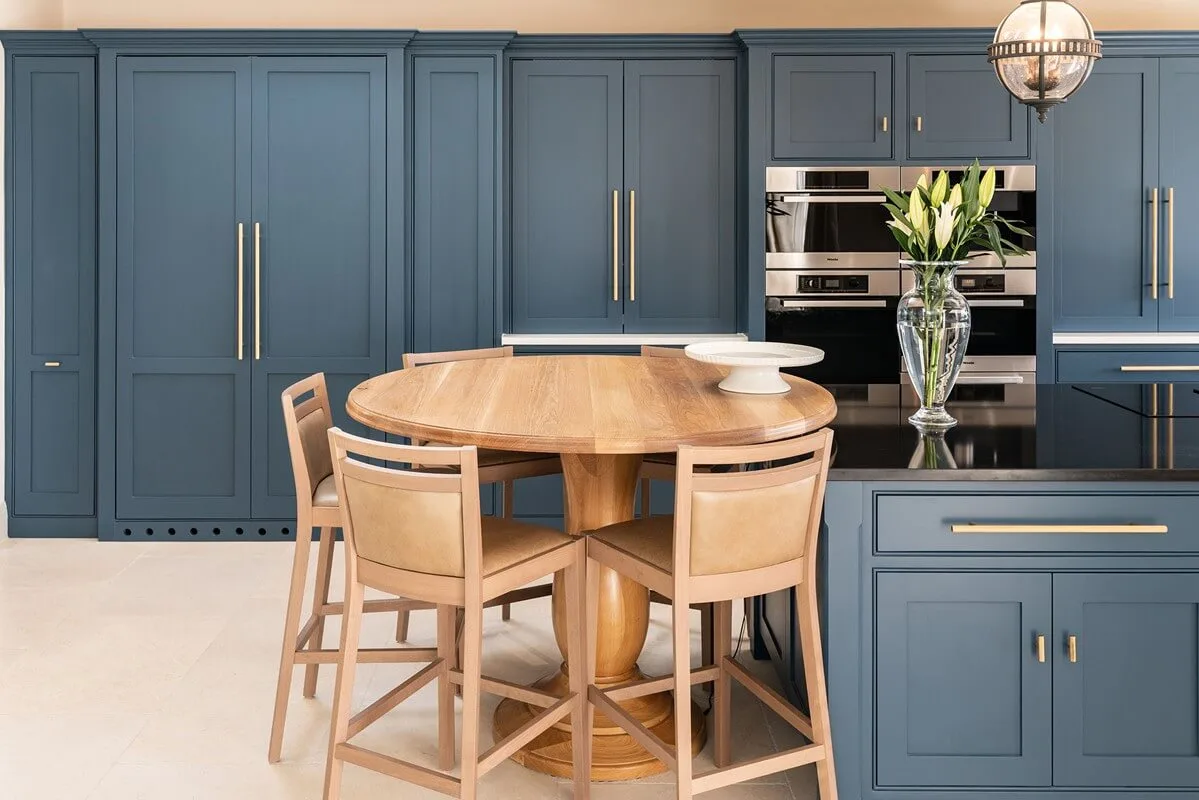
In the Potters Bar project, the bespoke pedestal table was turned on a lathe from solid timber and positioned beside the island. Our client wanted it to stand out against the Stiffkey Blue by Farrow & Ball used across the kitchen. Five guests can sit around it comfortably.
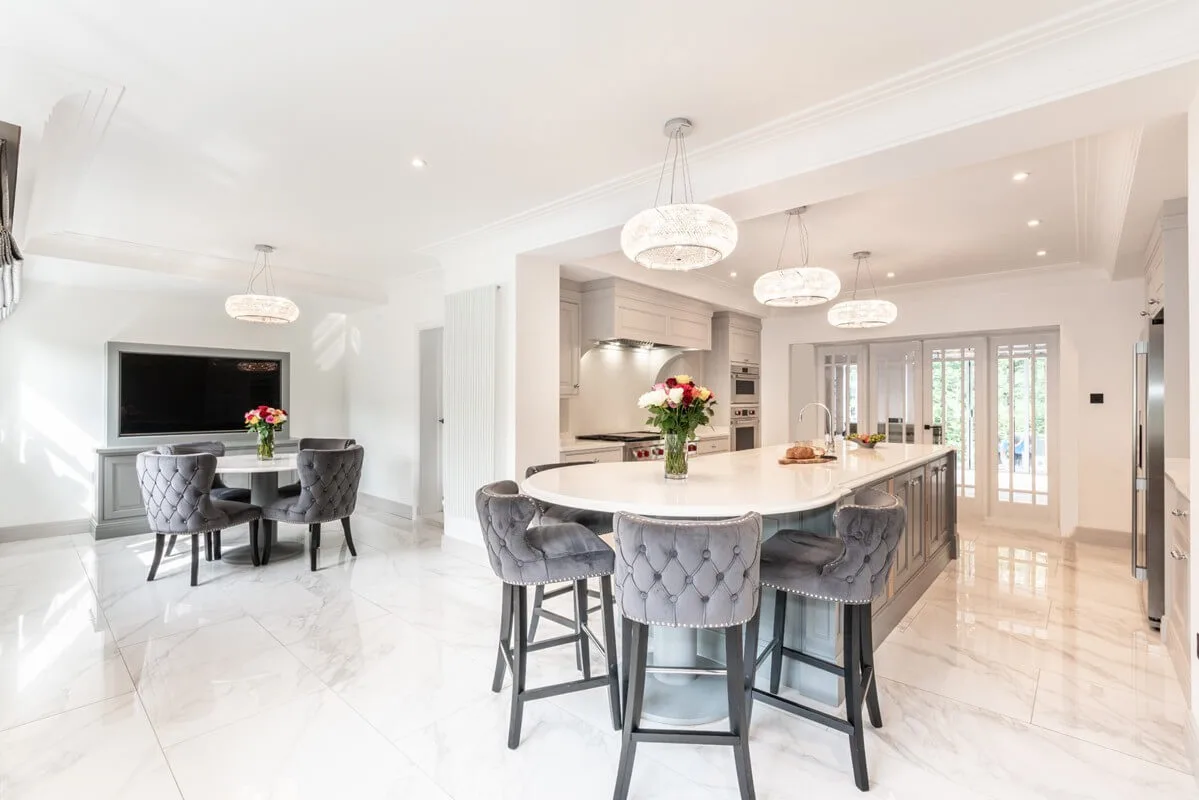
Raised slightly above the island's surface, the pedestal table in the Winchmore Hill project makes the quartz worktop stand out and reads as a separate piece of furniture. Both arrangements get conversation flowing, whether with the cook or over the dish they have just produced.
Bar and drinks cabinet
A pre-dinner drinks cabinet and cocktail area gives entertaining a proper home. Adding a
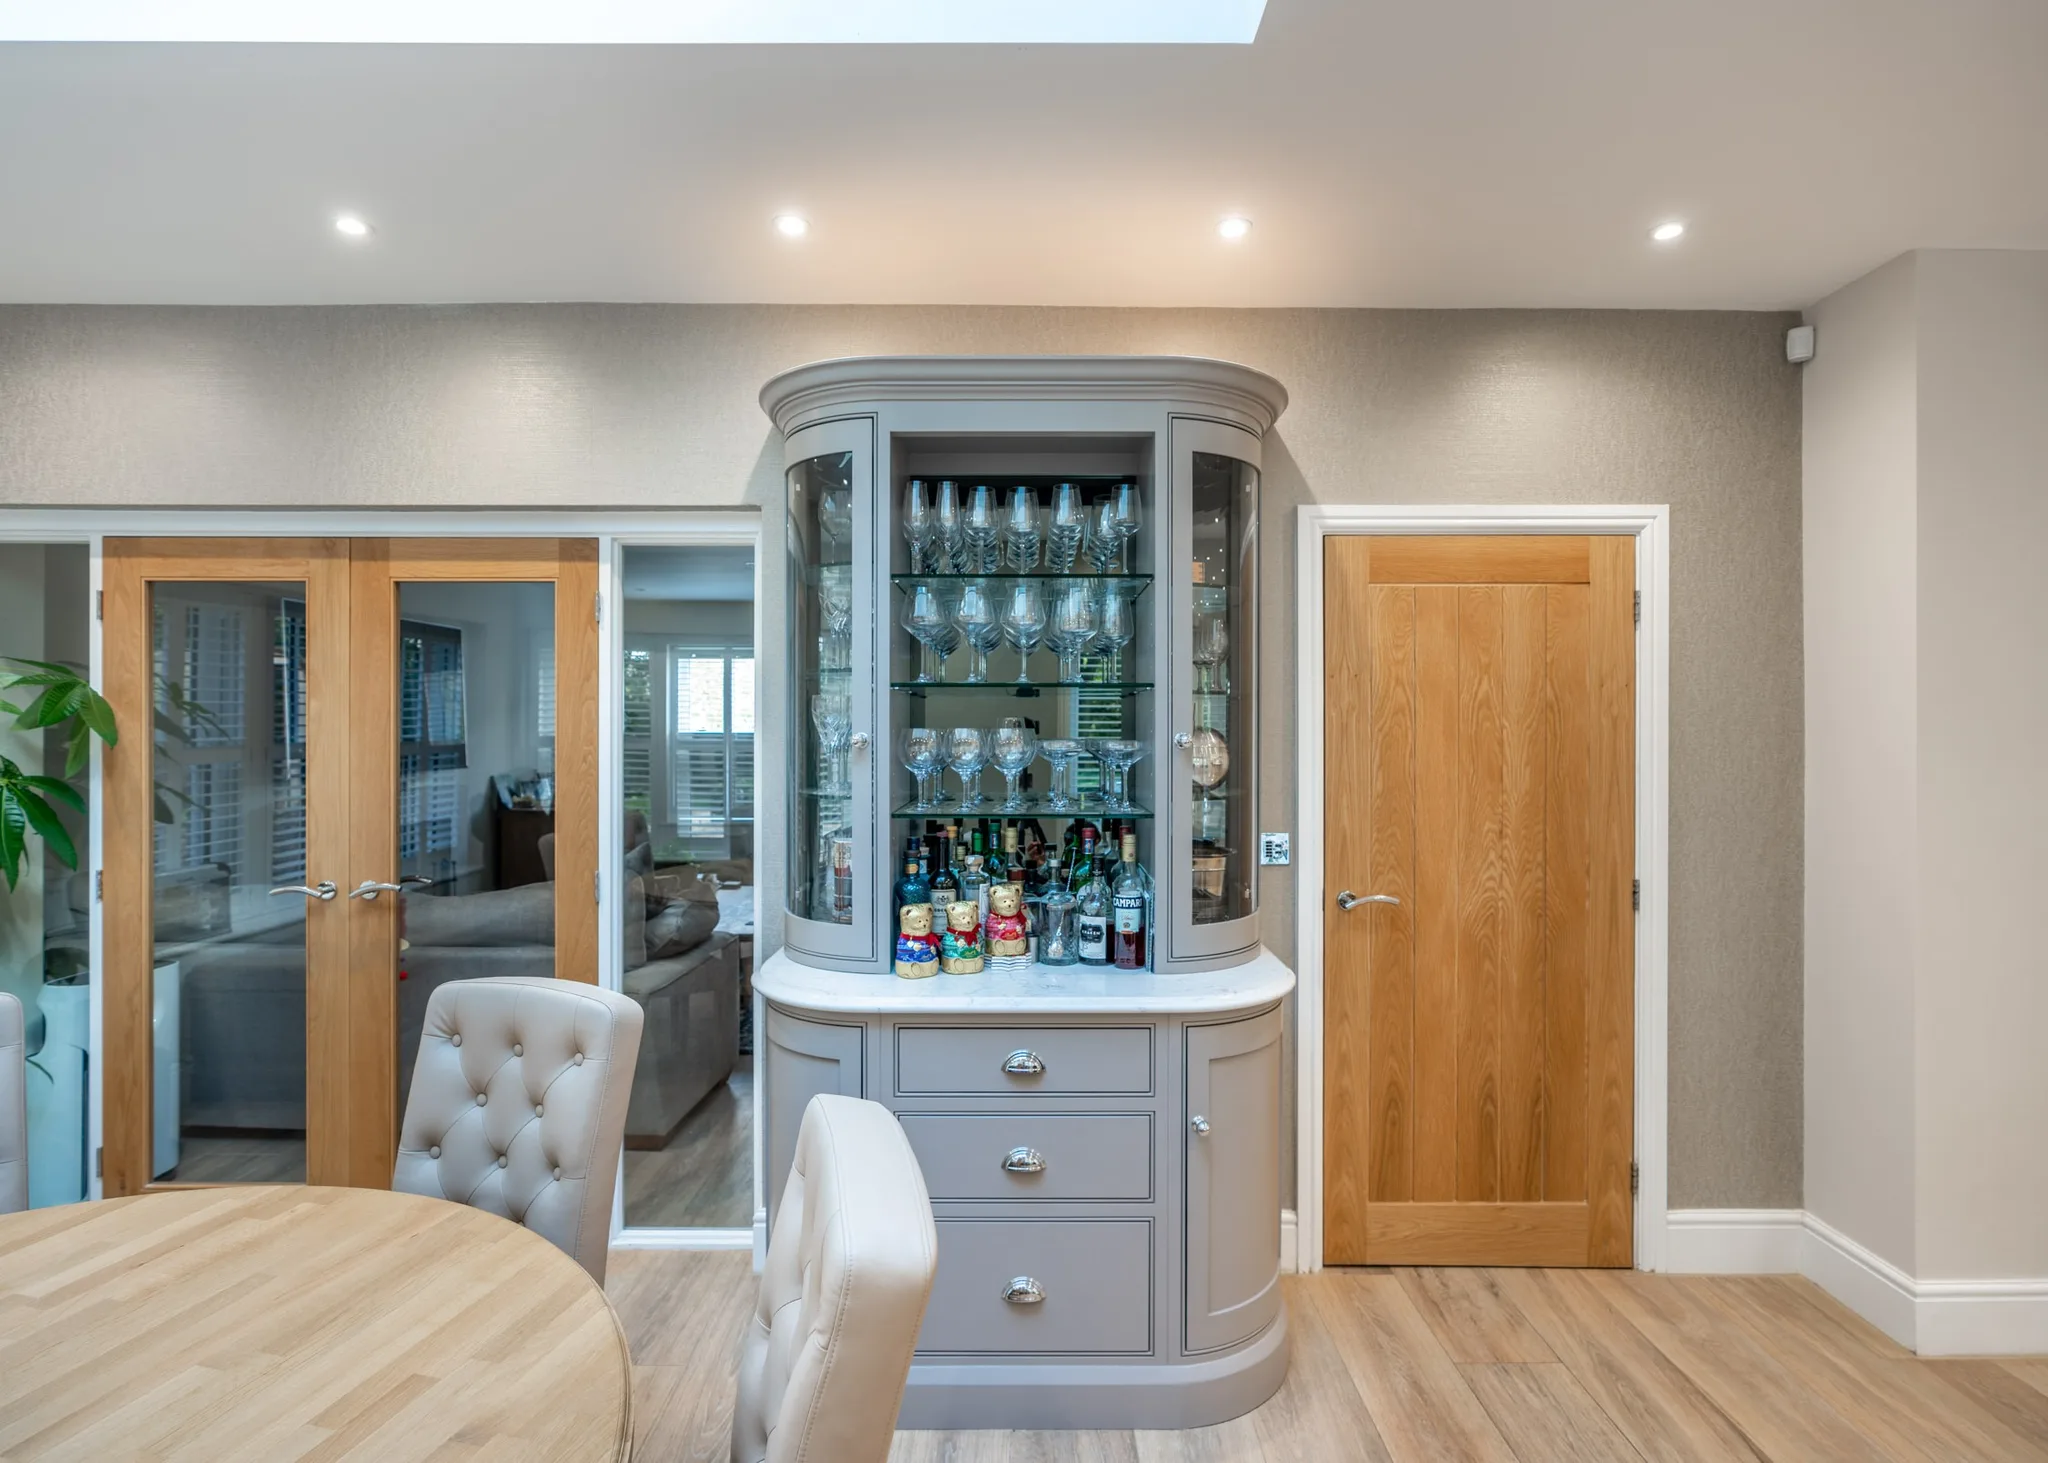
to the dining area is one of the more enjoyable pieces to specify. An unused wall in the dining area of the
project was crying out for a bespoke piece of furniture. Designed with curved edges,
cabinets alongside solid doors, a mirrored splashback and a Carrara quartz worktop for slicing the lemons, this drinks cabinet became the centre of attention.
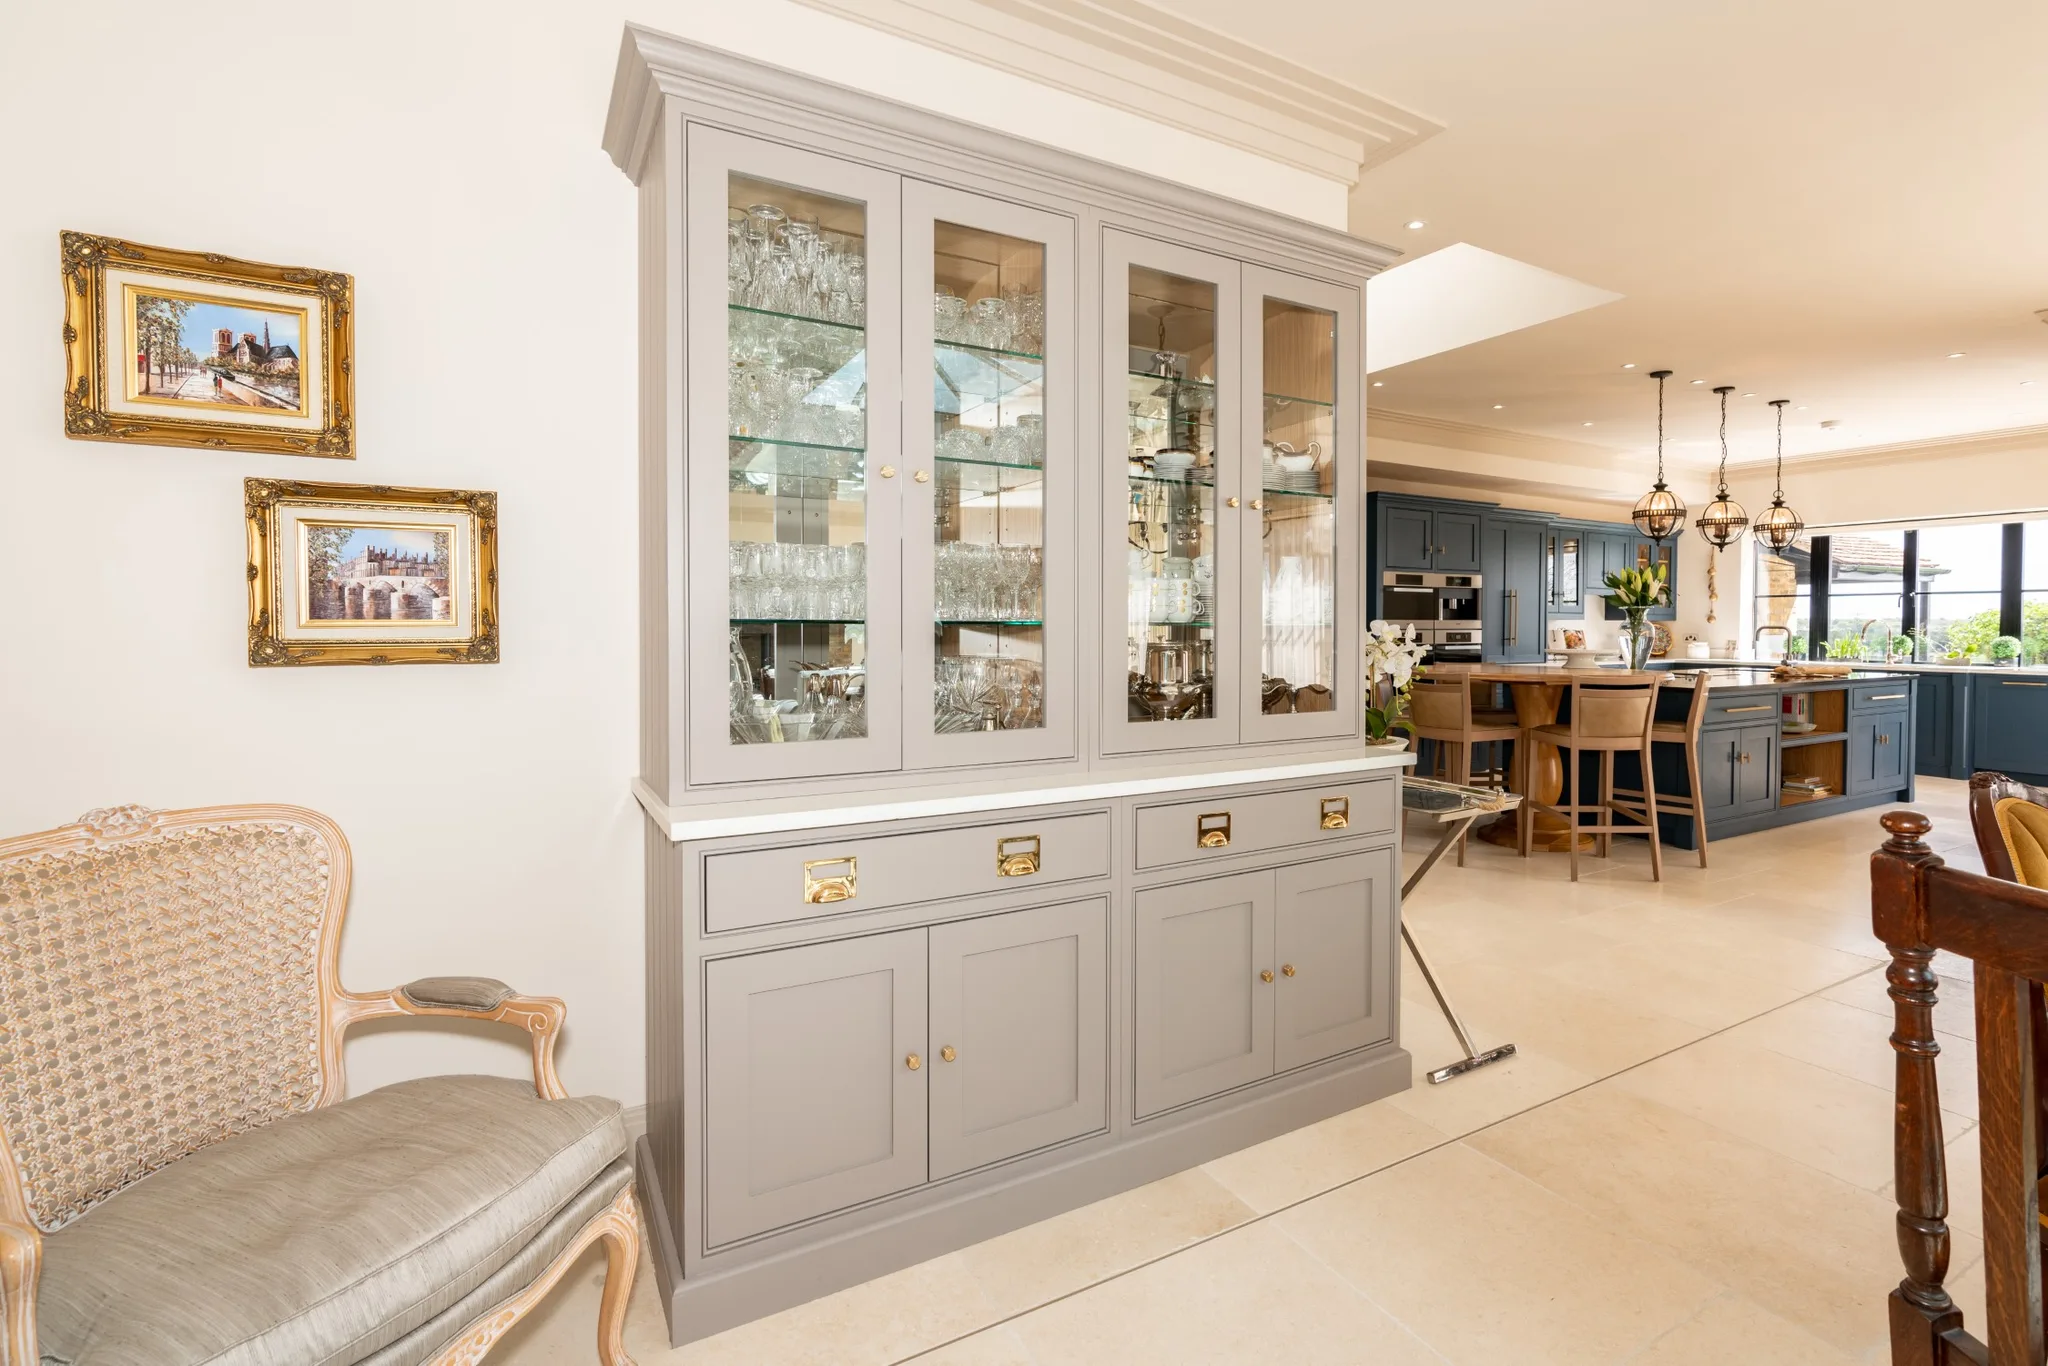
Glassware dresser
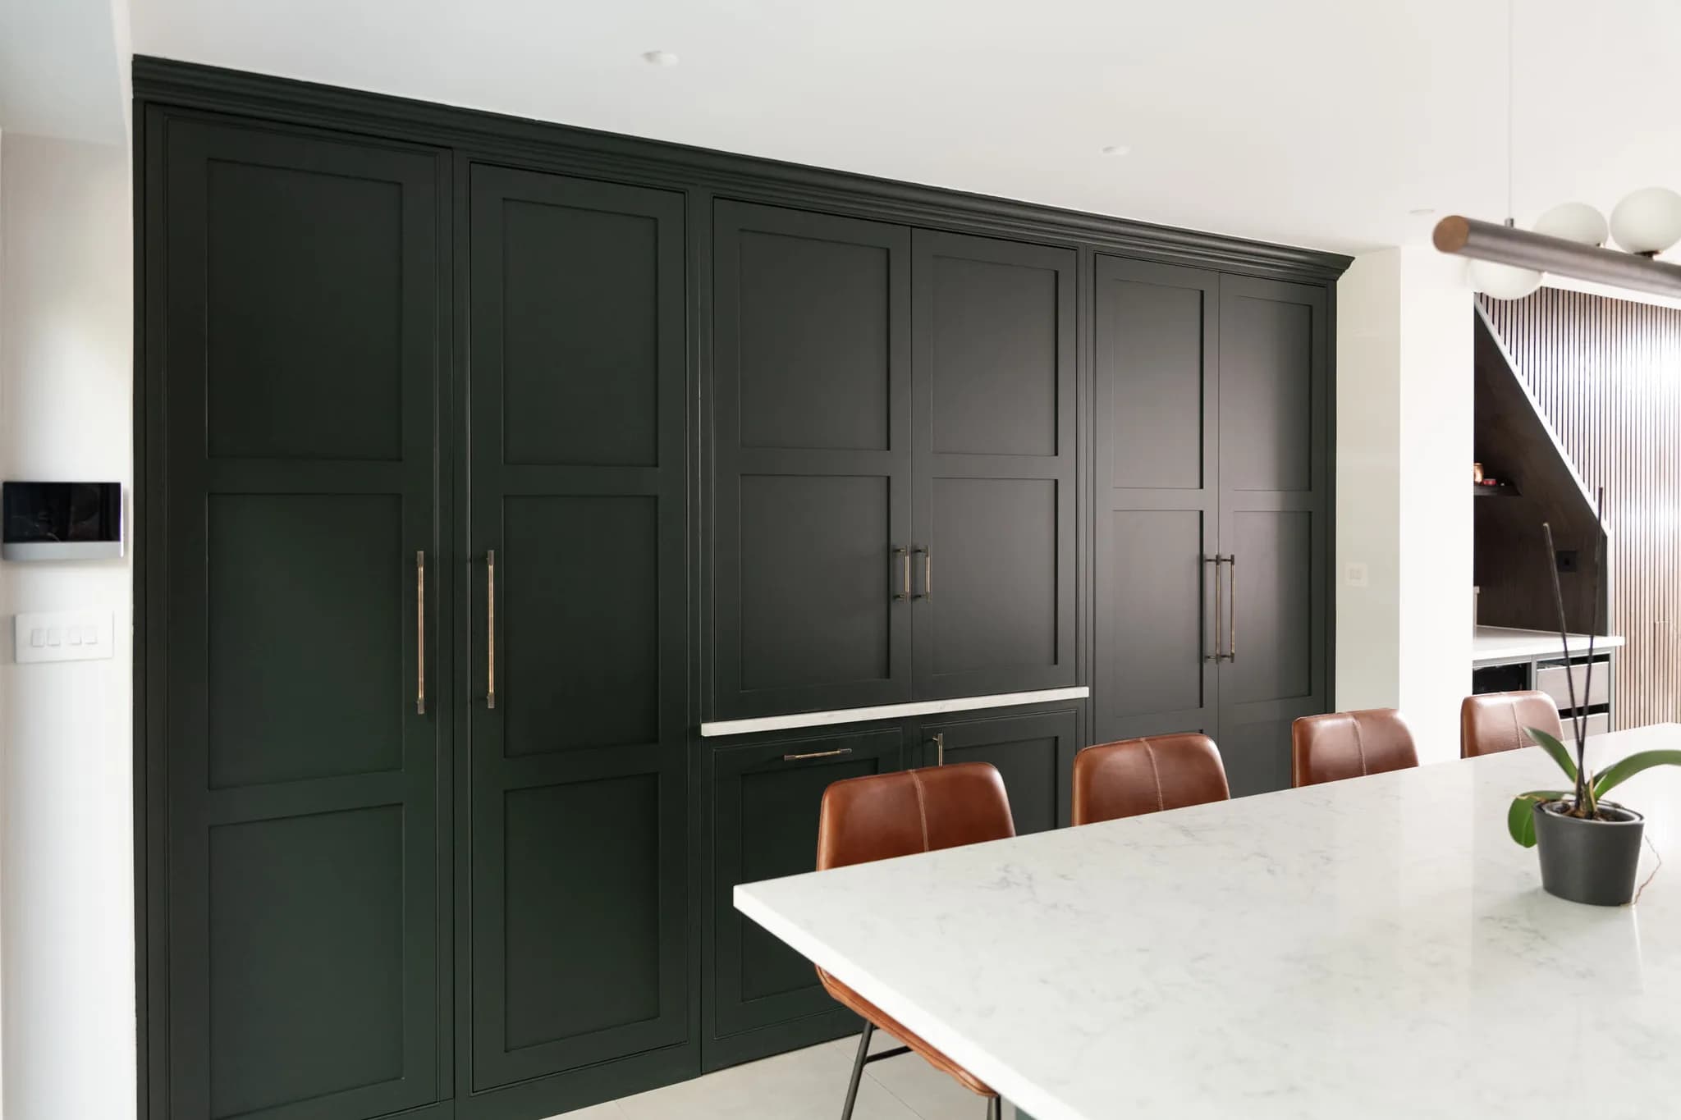
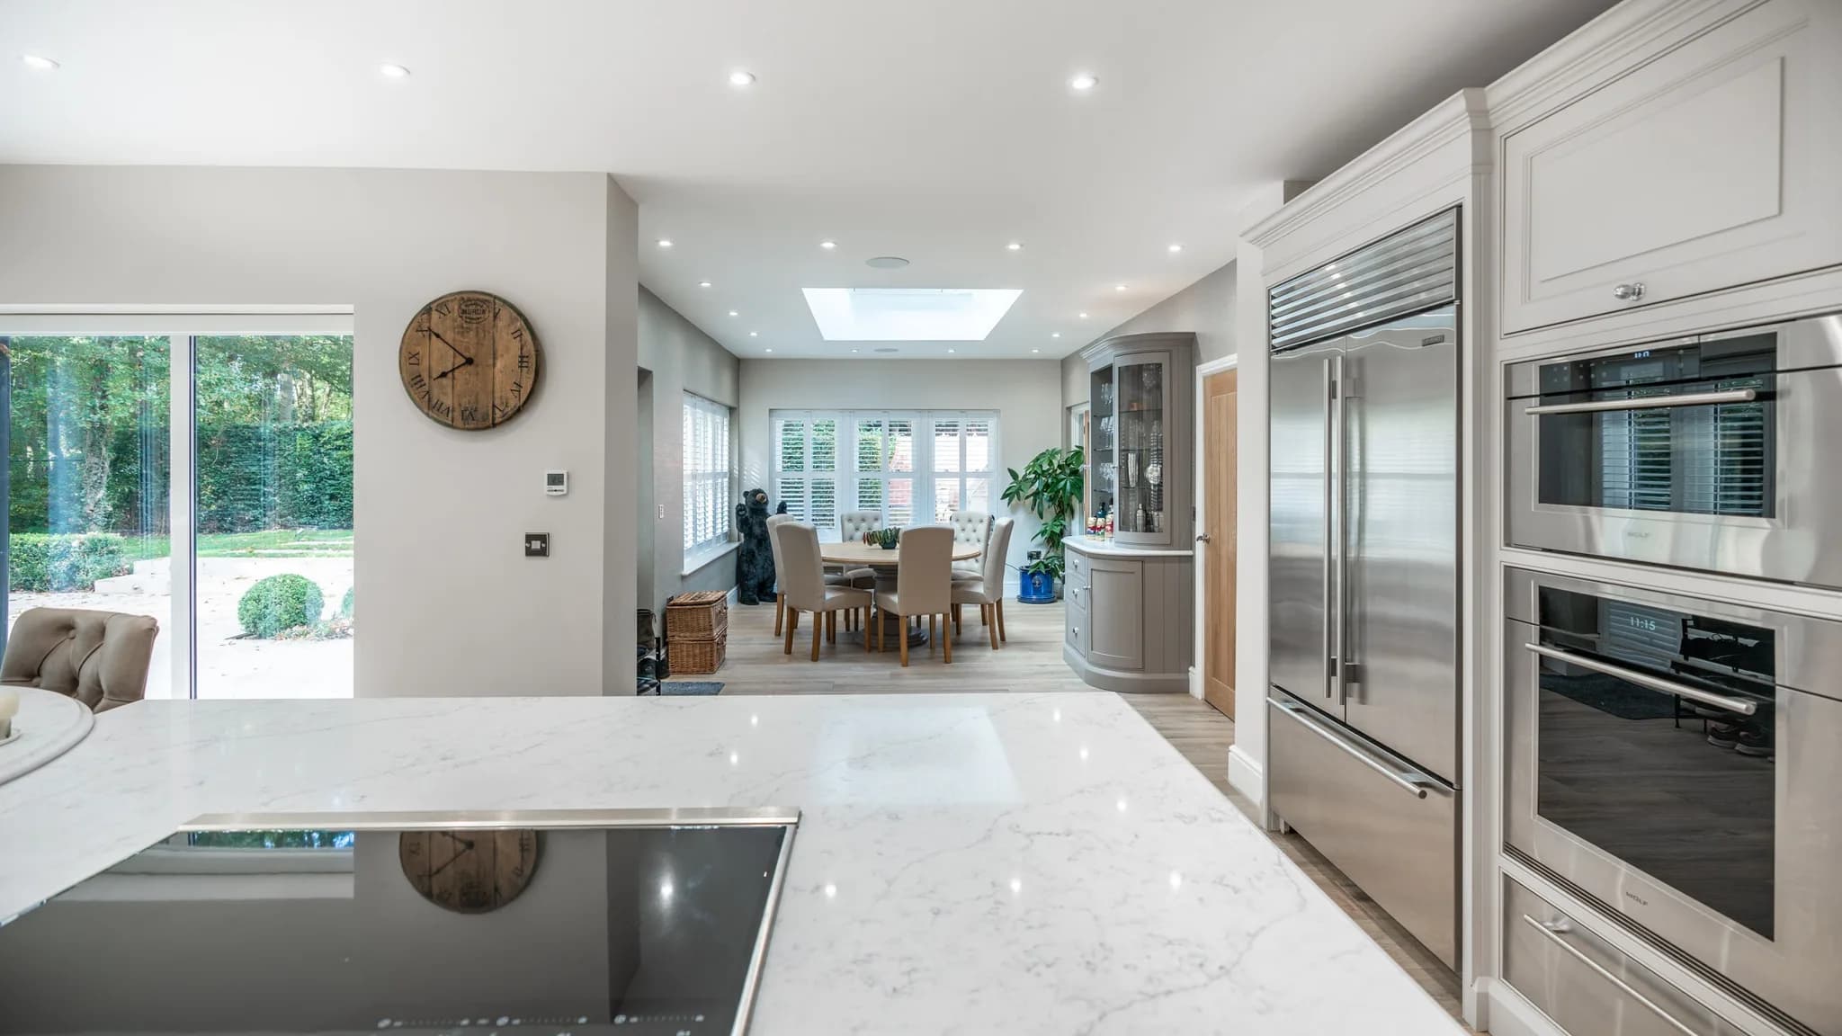
A dresser with a mirrored interior and glass shelves is typically designed as part of a dining area. It creates a feeling of more space and looks particularly good in the evening when illuminated, providing additional mood lighting during dinner. A dresser also lets you flow the handmade furniture into other parts of the open-plan space, while storing your favourite glassware conveniently and in order. In a more traditional room you might choose an oak interior with a painted exterior in a contrasting colour. To merge the look of the kitchen with the rest of the living space, we ran our cabinetry through into the dining area of the
project, with a dresser featuring glass doors and shelves, hand-painted in Charleston Gray by Farrow & Ball.
Media unit
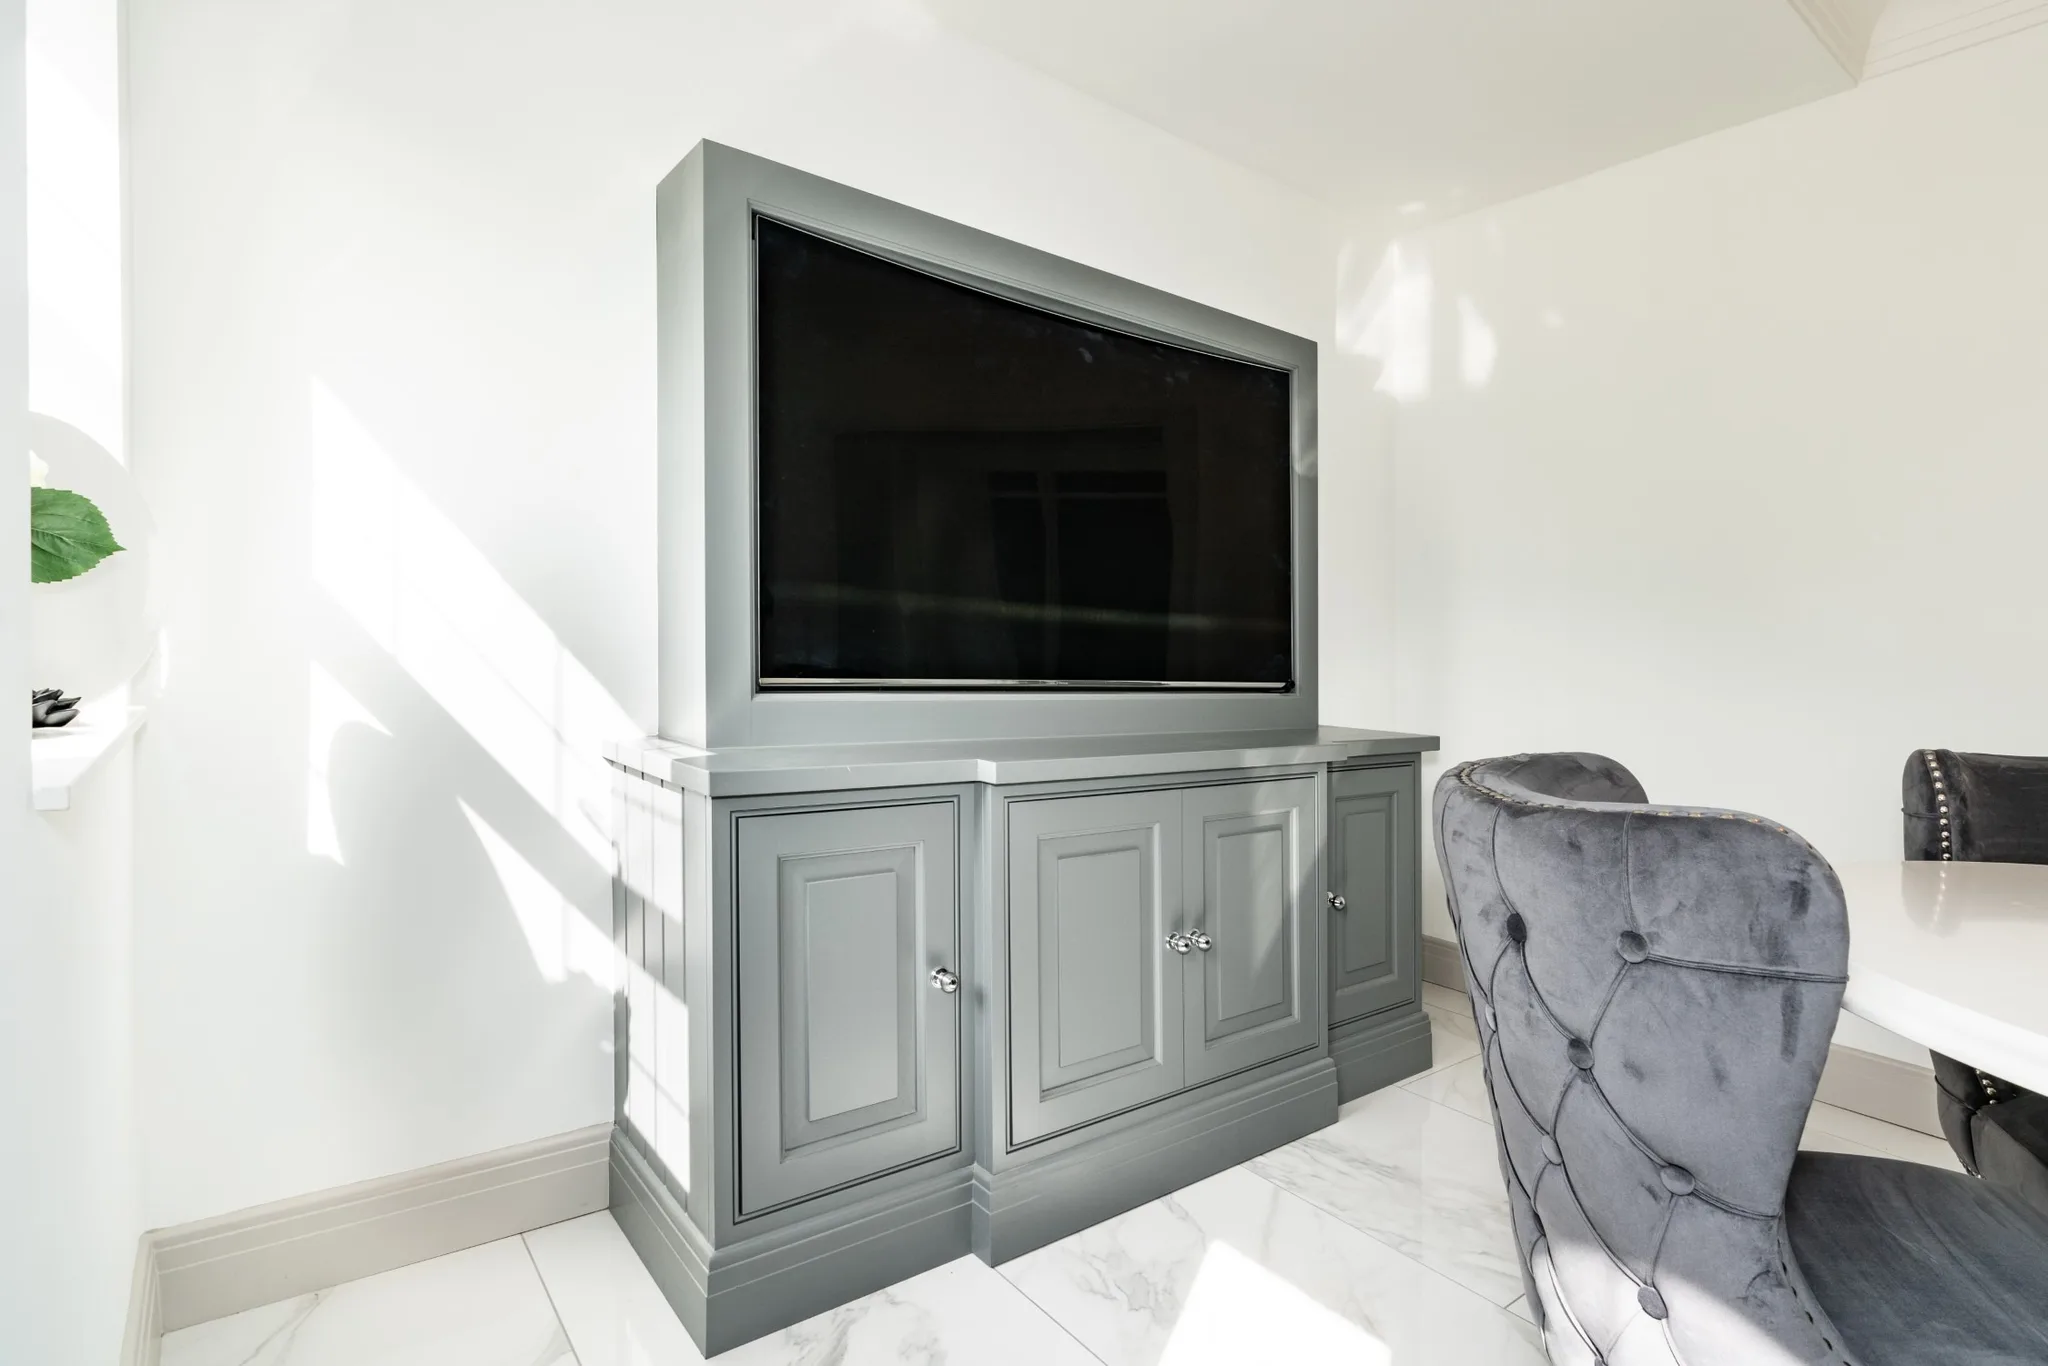
A
carries the joinery gently through into the open-plan space. Because they are truly bespoke, they are designed to suit the room exactly and to meet each client's requirements. The TV stand in the
project sits in the corner, so family and friends can watch from the island as well as the dining table. A striking solid timber frame, hand-painted in Plummett by Farrow & Ball, houses the TV and finishes the area neatly. The closed cupboards beneath conceal games consoles, internet hubs, remotes and anything else you would rather not have on display.
Window seat
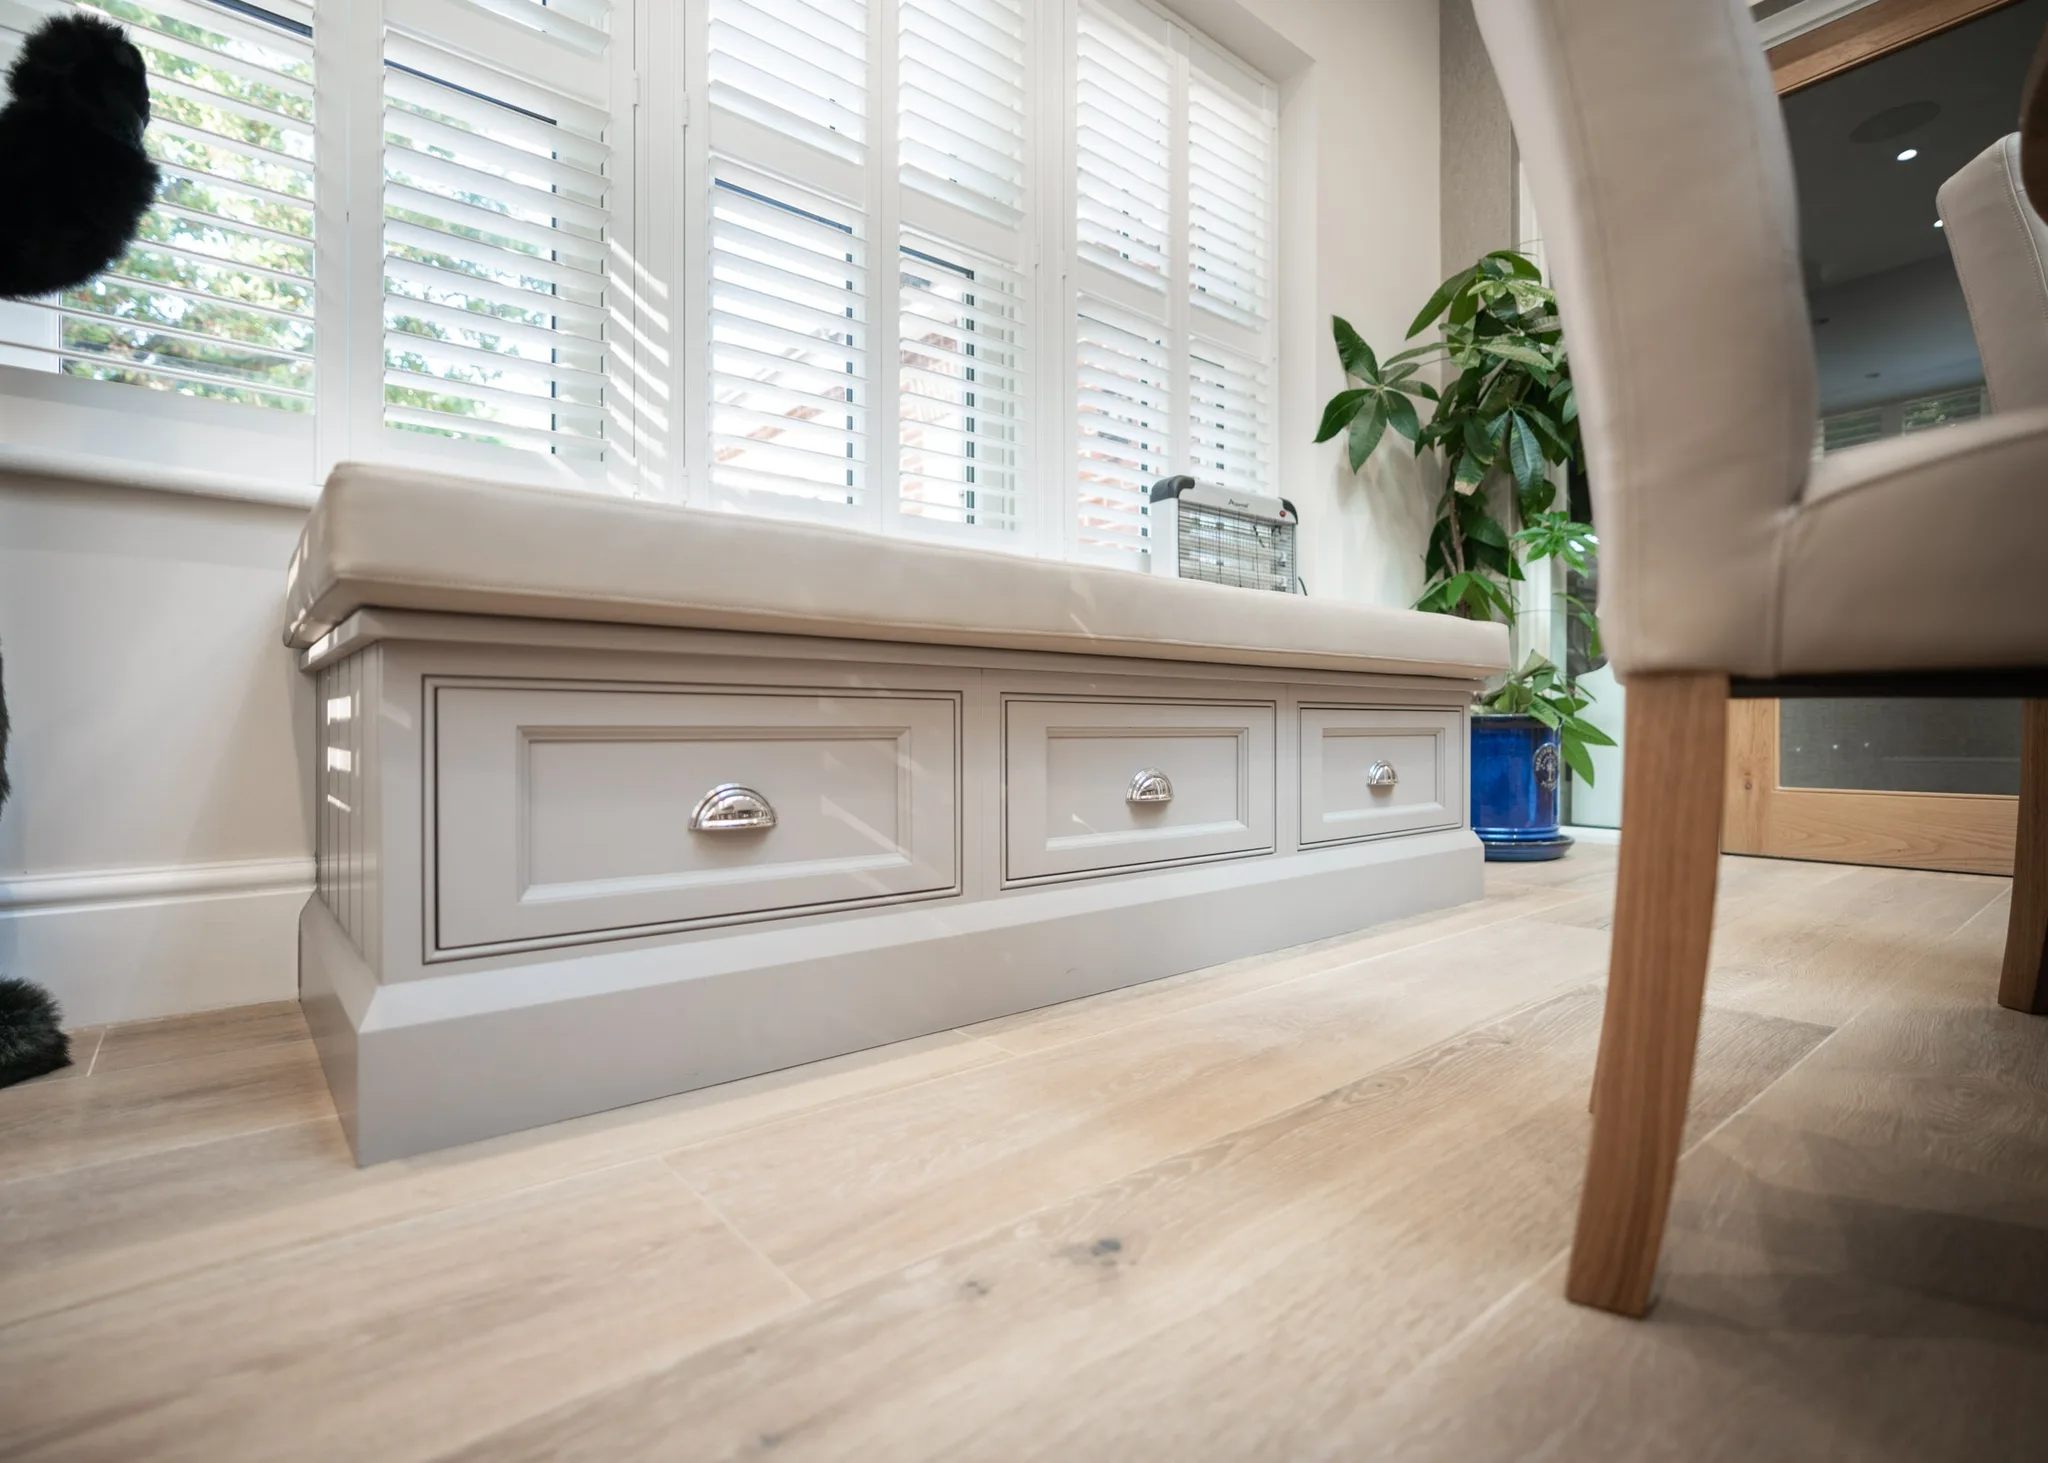
If you have a window with space beneath it, a
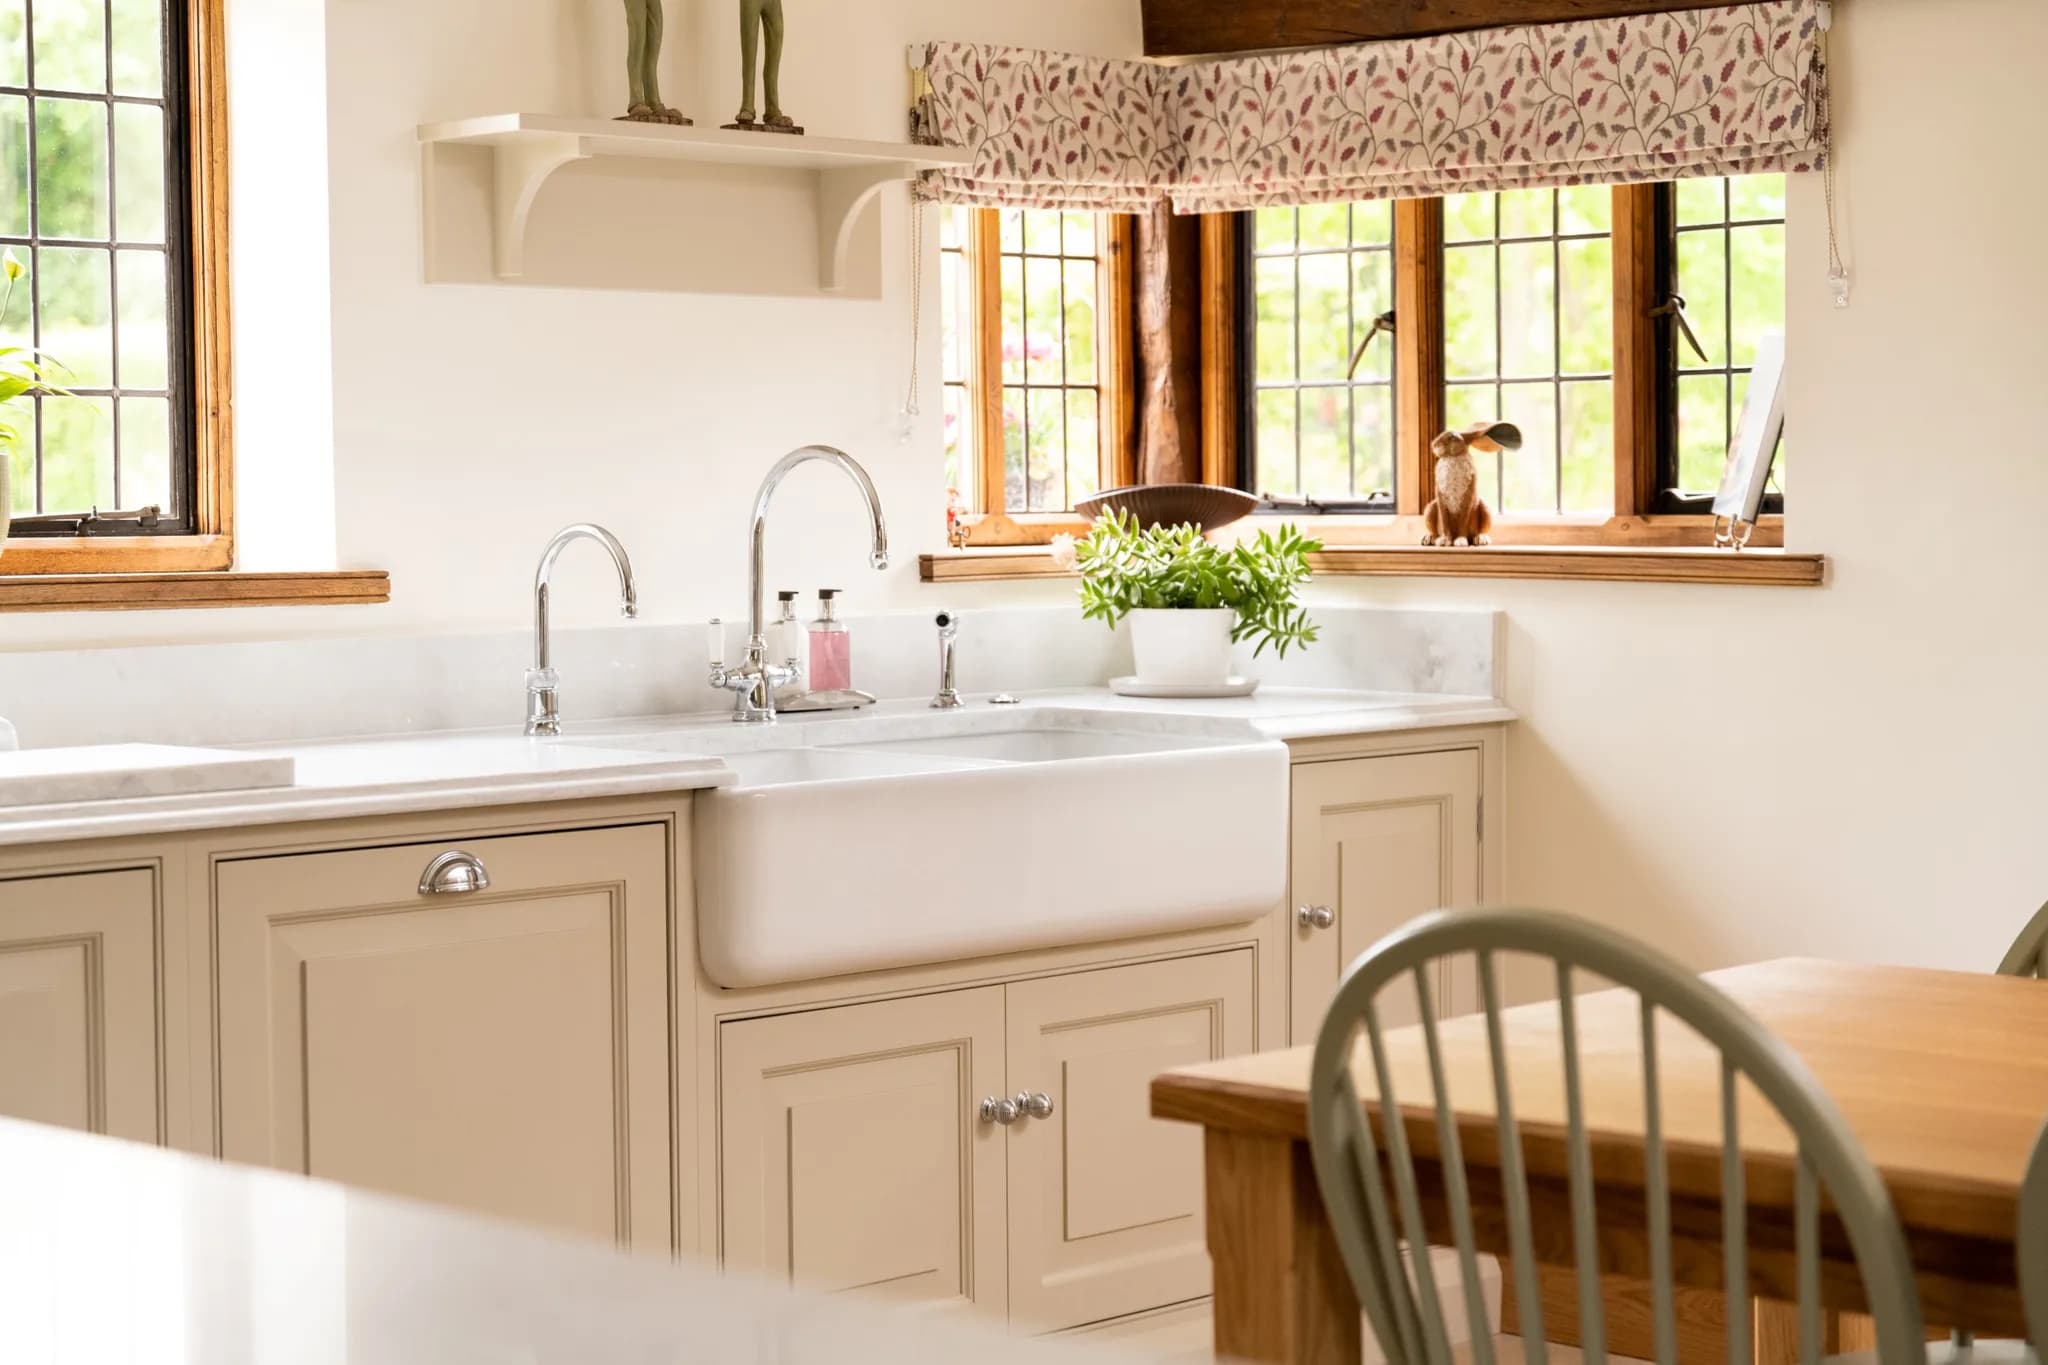
offers an extra place to sit plus storage for cushions and blankets. It is a more practical answer than an armchair, which would sit higher and risk blocking the natural light. In this handmade kitchen in
, the dining area was made for an extra piece of furniture. Built in our traditional style with an external skirting plinth, this extra-long bench seat became a fine place to enjoy a cup of tea or a good book. We finished it with a padded cushion in a light hue, built in three dovetailed drawers, and hand-painted it in Elephant's Breath by Farrow & Ball to match the rest of the kitchen.
Dining Area Furniture FAQs
What furniture goes in a dining area?
Beyond a table and chairs, the pieces that earn their place are banquette or bench seating, a drinks or bar cabinet, a glassware dresser, a media unit and a window seat. In an open-plan room these also help zone the space and carry the kitchen's design through into the living area.
How do you fit a dining area into an open-plan kitchen?
Zone it with furniture rather than walls. A banquette or bench defines the dining area without closing it off, an island or breakfast bar can form the boundary with the kitchen, and running the same cabinetry through into a dresser or media unit ties the whole room together.
What seats the most people in the least space?
Banquette or bench seating, because there are no chairs to pull out and the seat runs the full length of the table. Building it into a corner uses two walls that would otherwise be hard to furnish, and the seat base can hold storage.
What is a glassware dresser?
A dresser designed to display and store glassware, typically with glass shelves and a mirrored interior. The mirror creates a sense of depth and, when the unit is lit, gives soft mood lighting in the evening, which is why it suits a dining area particularly well.
Where does Handmade Kitchen Company build dining furniture?
We design, hand-build and hand-paint bespoke dining furniture alongside our kitchens from our workshop in Essex, for clients across Essex, Hertfordshire and North London. If you would like to know more about our handmade dining furniture,
today. Because the furniture is truly bespoke, any cabinetry can be made to suit the scale and proportion of your space exactly.