Designing the Kitchen for a Kitchen Extension
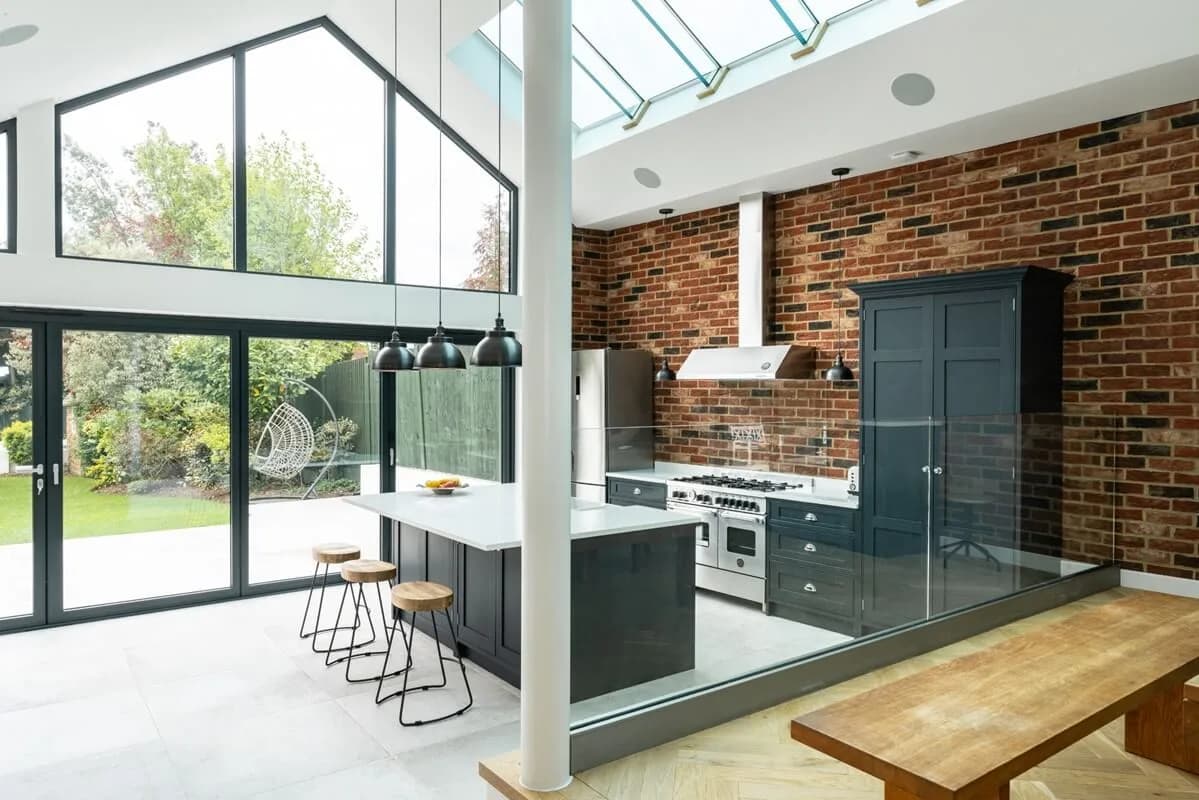
Extending is how most people get the kitchen they want. The kitchen was once simply somewhere to cook; now it has to handle entertaining, family life and both informal and formal eating, and that takes space most older houses do not have. We do not build extensions. We design and build the kitchen that goes into one, which means we spend a lot of time working alongside architects and builders on projects like this. What follows is what we have learned about getting the kitchen right, and, more importantly, when to start thinking about it.
Planning a Kitchen Extension at a Glance
The build itself takes roughly 10 to 14 weeks on site for a single-storey rear extension, but the whole project, from first idea through design, planning approval and building regulations to completion, more commonly runs to six to twelve months. The kitchen designer should be involved as soon as the first plans exist, well before the build starts, because the position of waste, water, gas and power is fixed during construction and is expensive to move afterwards. Zone the new space so the kitchen sits nearest the original house and the dining and living areas sit nearest the garden. Handmade Kitchen Company design and hand-build the cabinetry from our workshop in Essex.
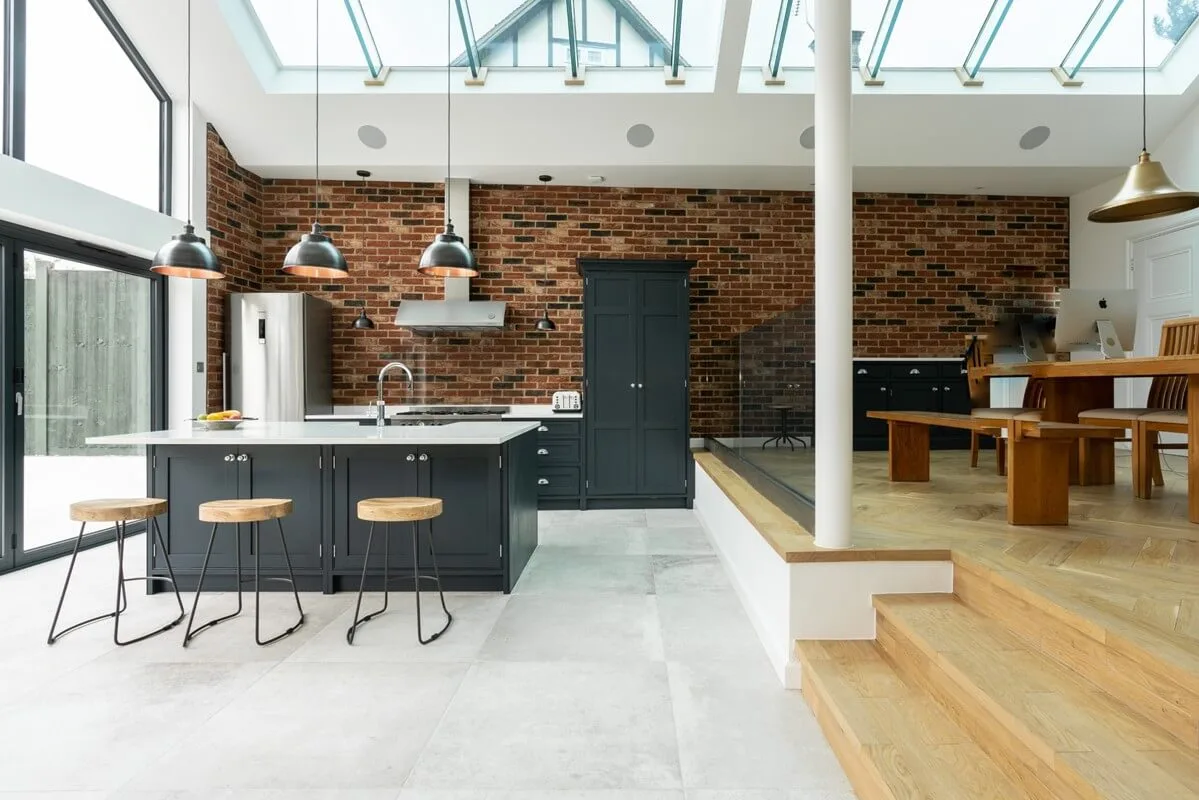
Which type of extension
The first task is settling the footprint and layout with your architect or builder. Can you extend to the side, or is a rear extension the only option? And what will it cost you in garden? That last question is worth more thought than it usually gets. It is easy to gain a large kitchen and lose the outdoor space that made the house attractive in the first place. Look at your builder's or architect's past work, and save images of extensions that appeal to you, since showing someone a picture communicates more than describing it.
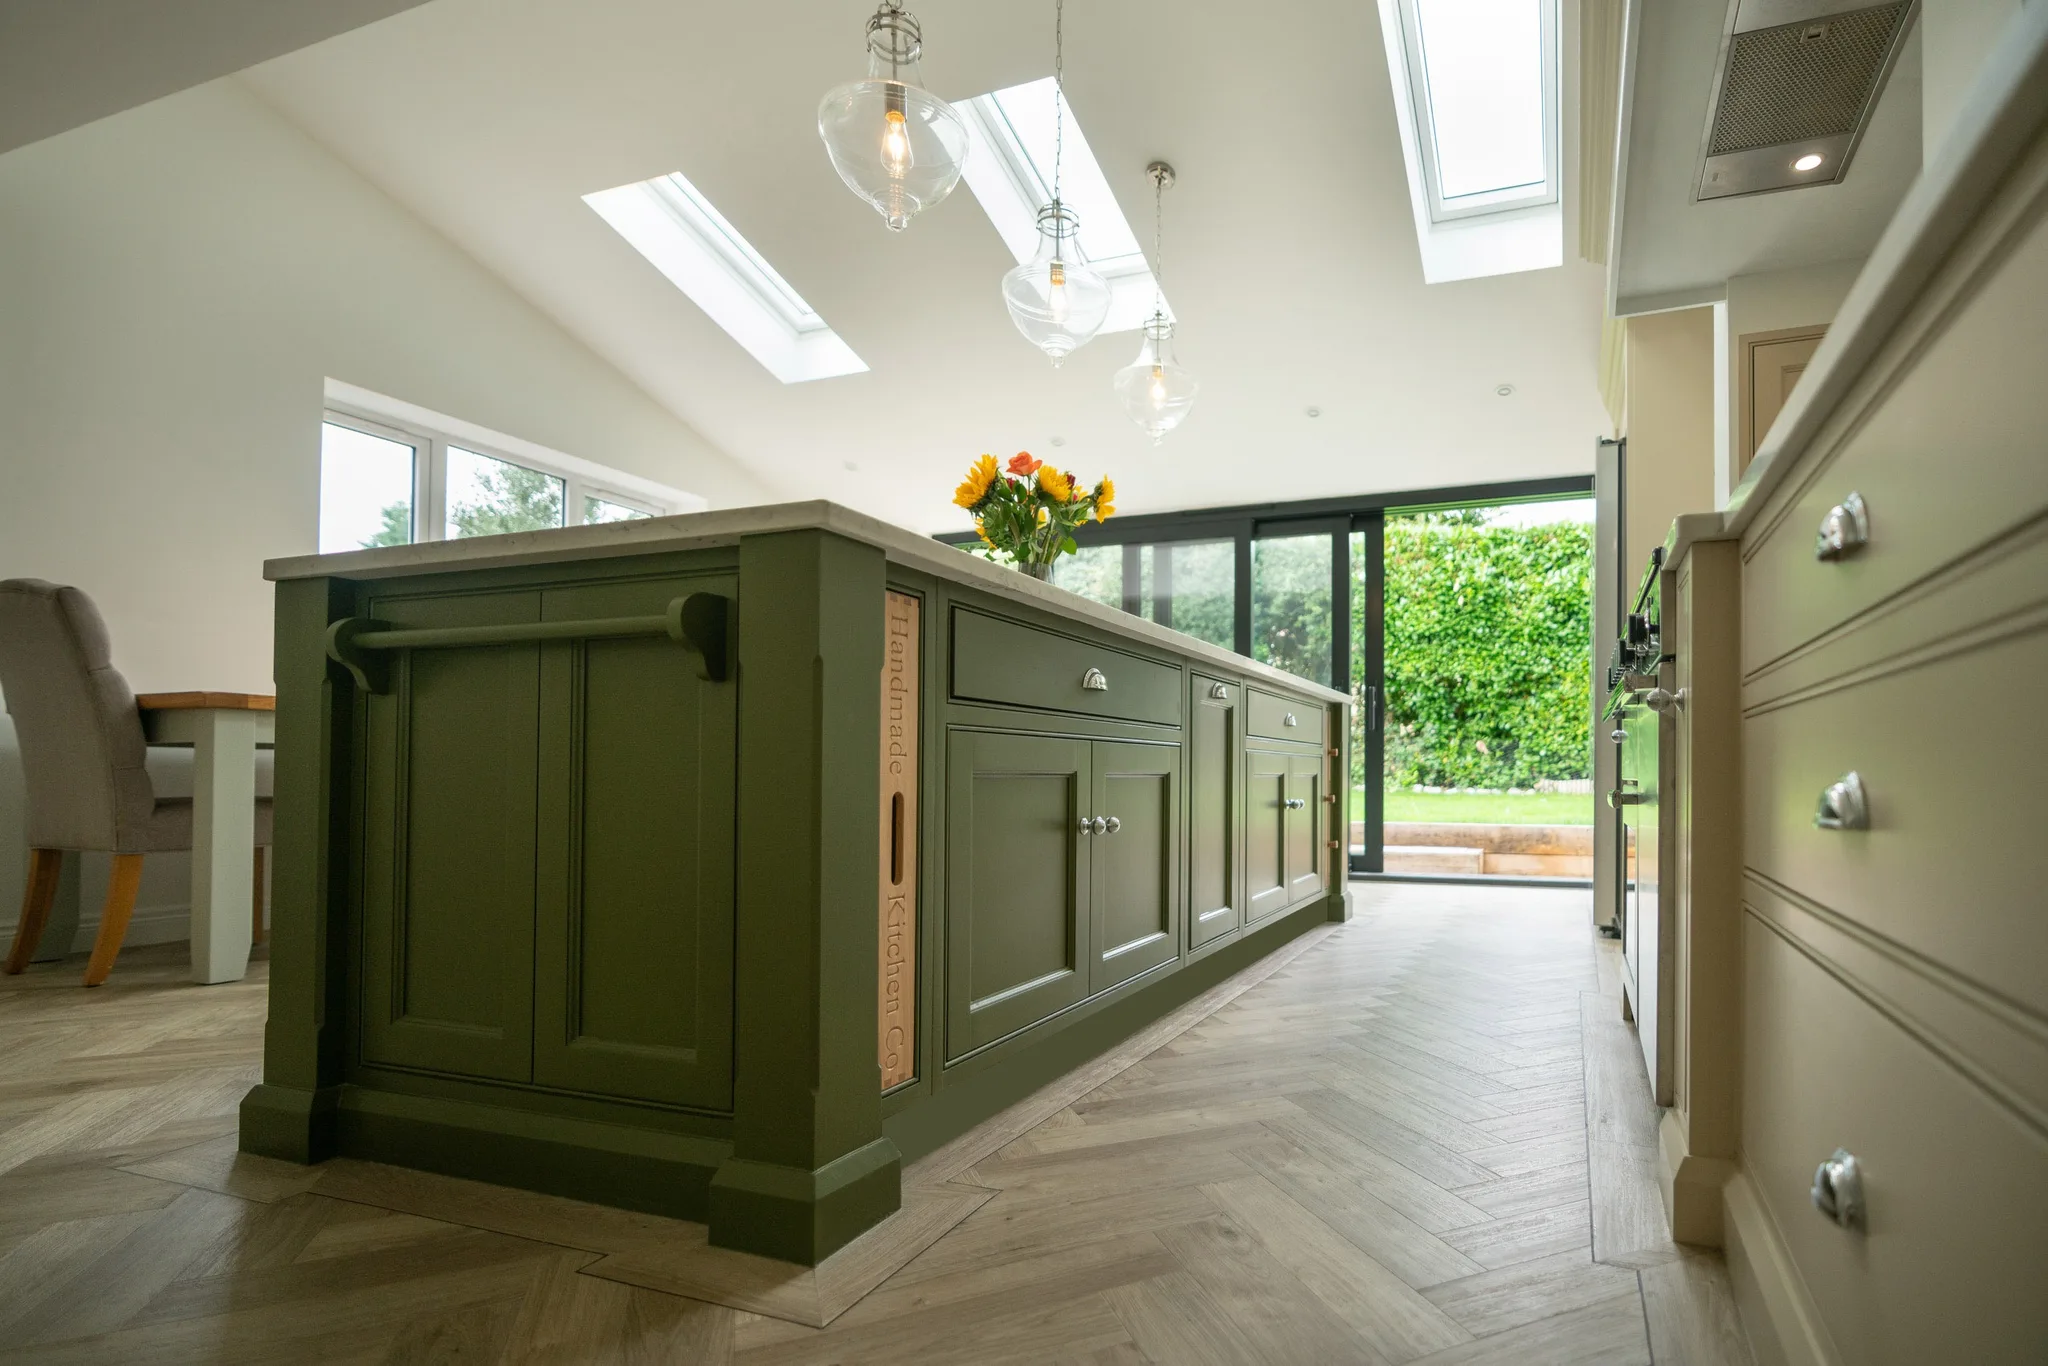
Planning permission
Once the type of extension is settled, check whether you need planning permission. Your local council's website is the right starting point. Not every build requires permission, as many are covered by permitted development rights, but the limits are specific and worth reading properly rather than assuming. If your home is in a conservation area, a national park or a world heritage site, or is listed, take advice from your local planning authority before any work begins. The same applies to Article 4 areas, where permitted development rights may have been removed. There are practical questions too. Is the site accessible for tradesmen and deliveries? Can the existing electrics, heating and plumbing serve the larger space, or does the heating need reconsidering for the additional volume?
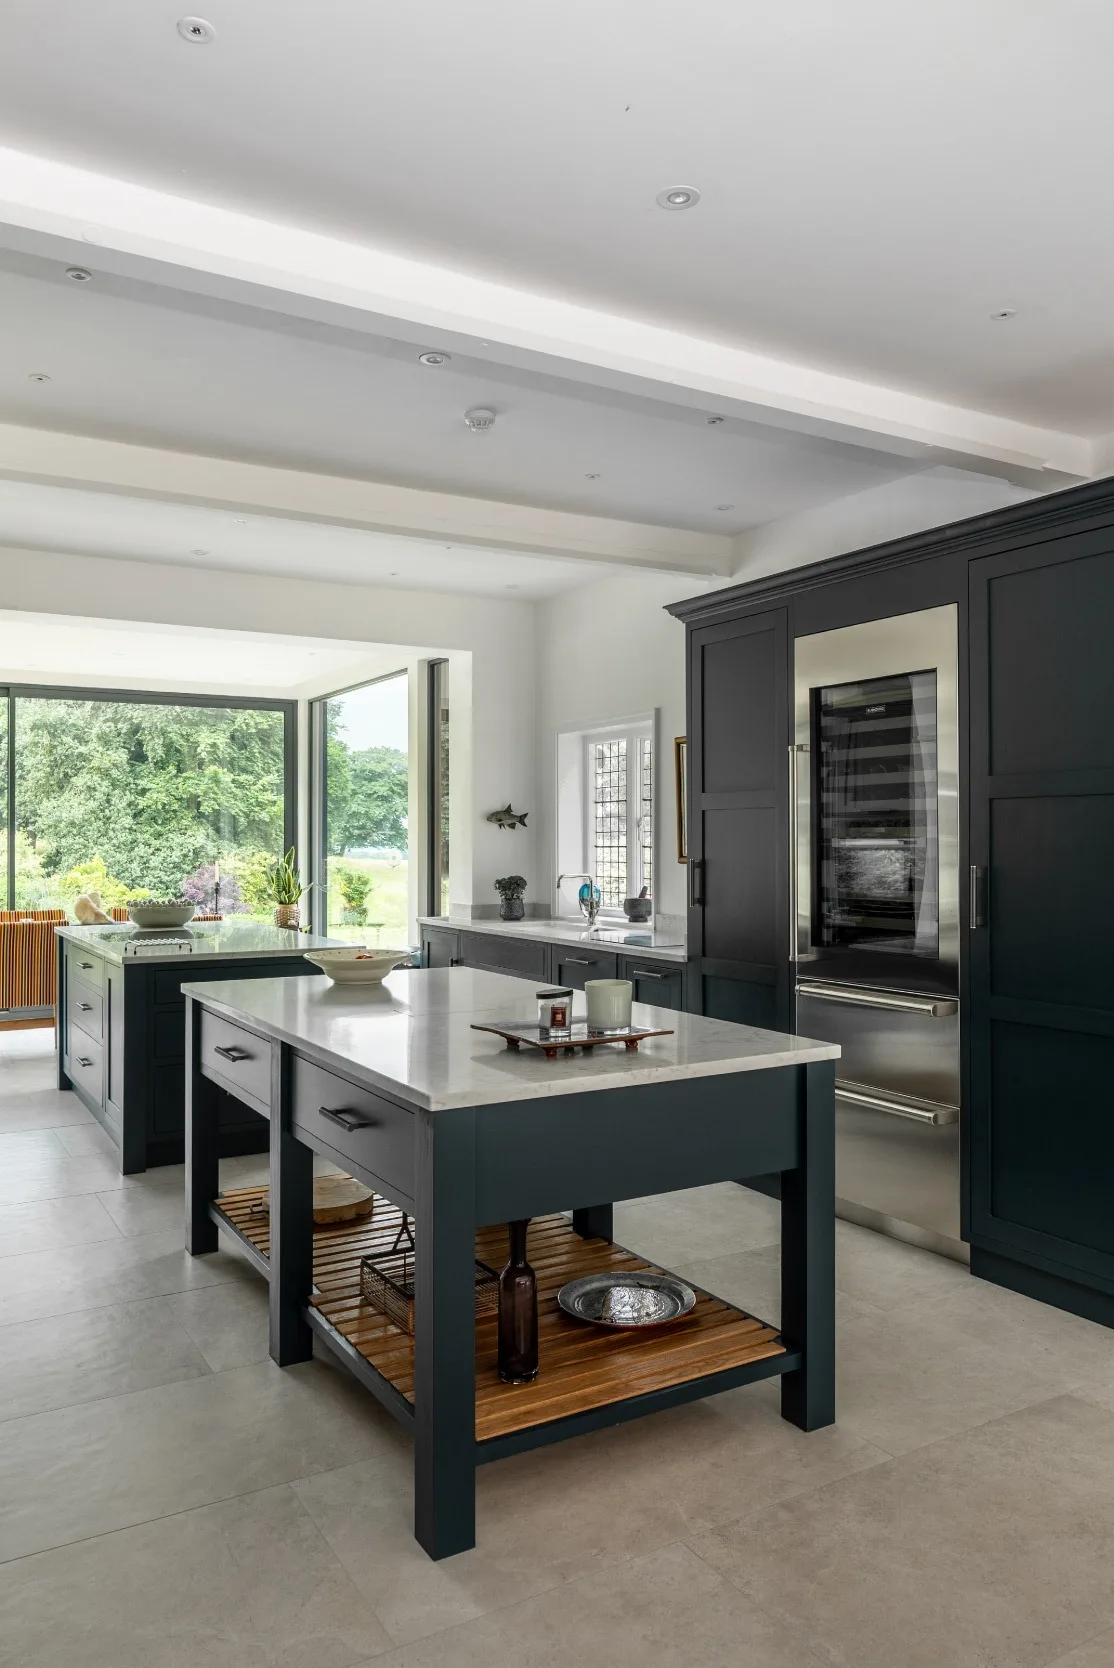
How long it takes
The construction phase of a single-storey rear extension typically runs to 10 to 14 weeks on site. The complete project is considerably longer: design, planning approval, building regulations and finding a contractor usually add three to six months, so six to twelve months overall is a more realistic expectation. That matters for the kitchen, because bespoke cabinetry is made to order and needs its own lead time. Knowing the build programme lets us schedule manufacture so the kitchen is ready when the room is, rather than either sitting in storage or holding the project up.
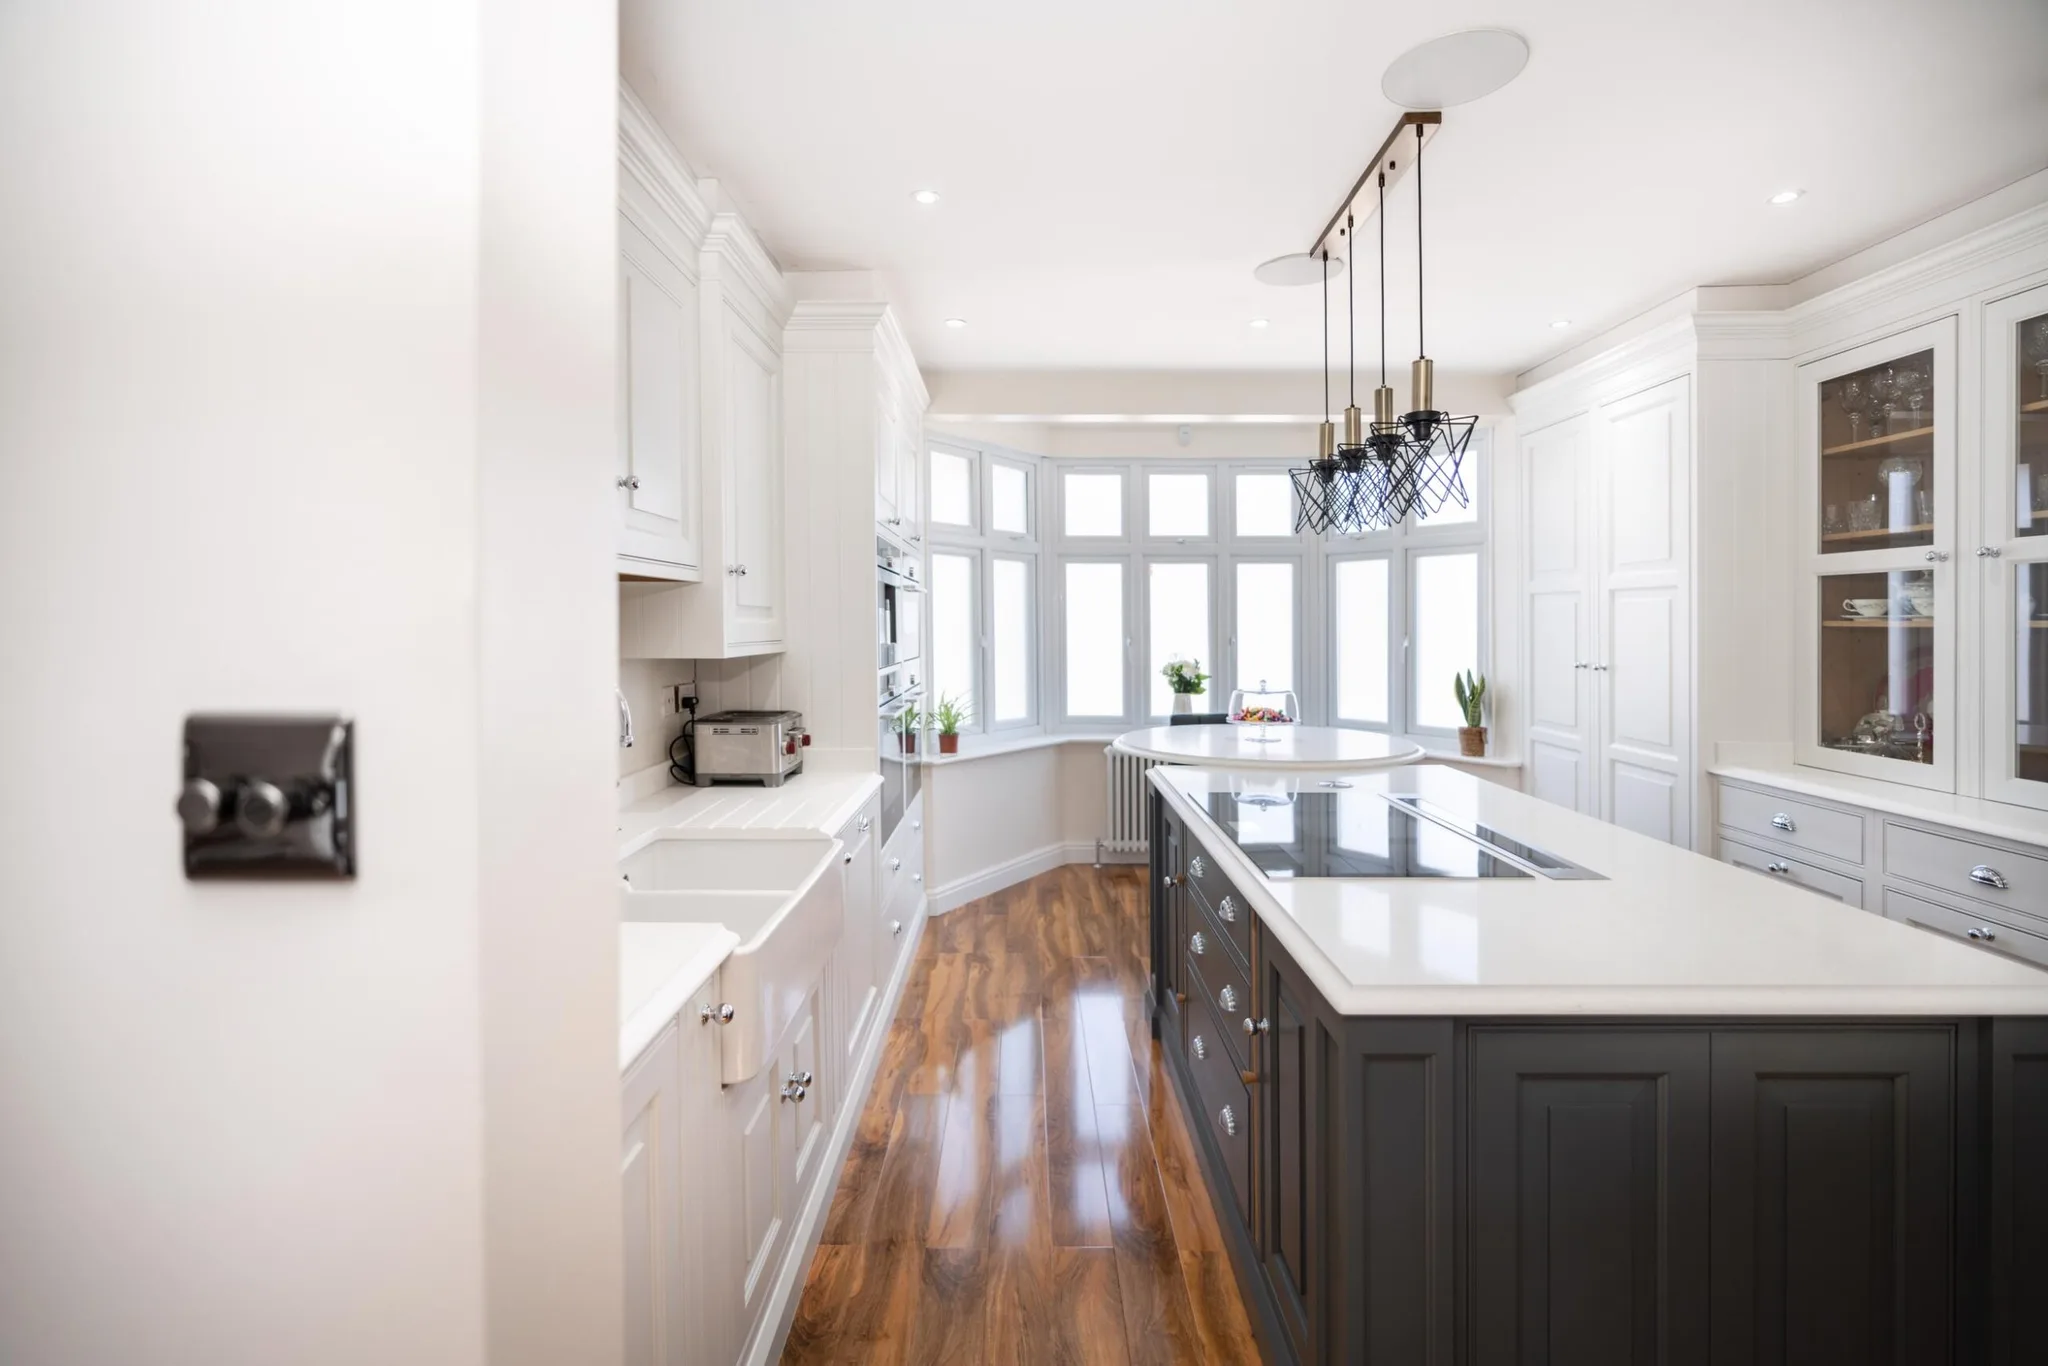
Bring the kitchen designer in early
The single most useful thing you can do is involve a kitchen designer as soon as the first set of plans exists, rather than once the shell is up. The reason is straightforward. Where the sink, the hob, the extraction and the appliances go determines where waste, water, gas and power need to run, and those are laid in during construction. Decided early they cost nothing; changed afterwards they mean lifting a new floor. Window and door positions matter for the same reason: a beautiful run of glazing can leave nowhere sensible for tall units. We are glad to look at plans at any stage, including before planning permission has been granted.
Designing the space itself
Start from how you will use it. Do you need a formal dining table, or a sofa? Are bi-folding or sliding doors onto the garden on your
? Is there scope for a
, or will
absorb the bulkier appliances instead? Then zone it. As a rule, put the kitchen nearest the original part of the house and the dining and living areas nearest the garden, so the seating gets the view and the light through the doors. Think about how you will actually reach the garden, and whether a separate entrance would help for muddy boots and the recycling.
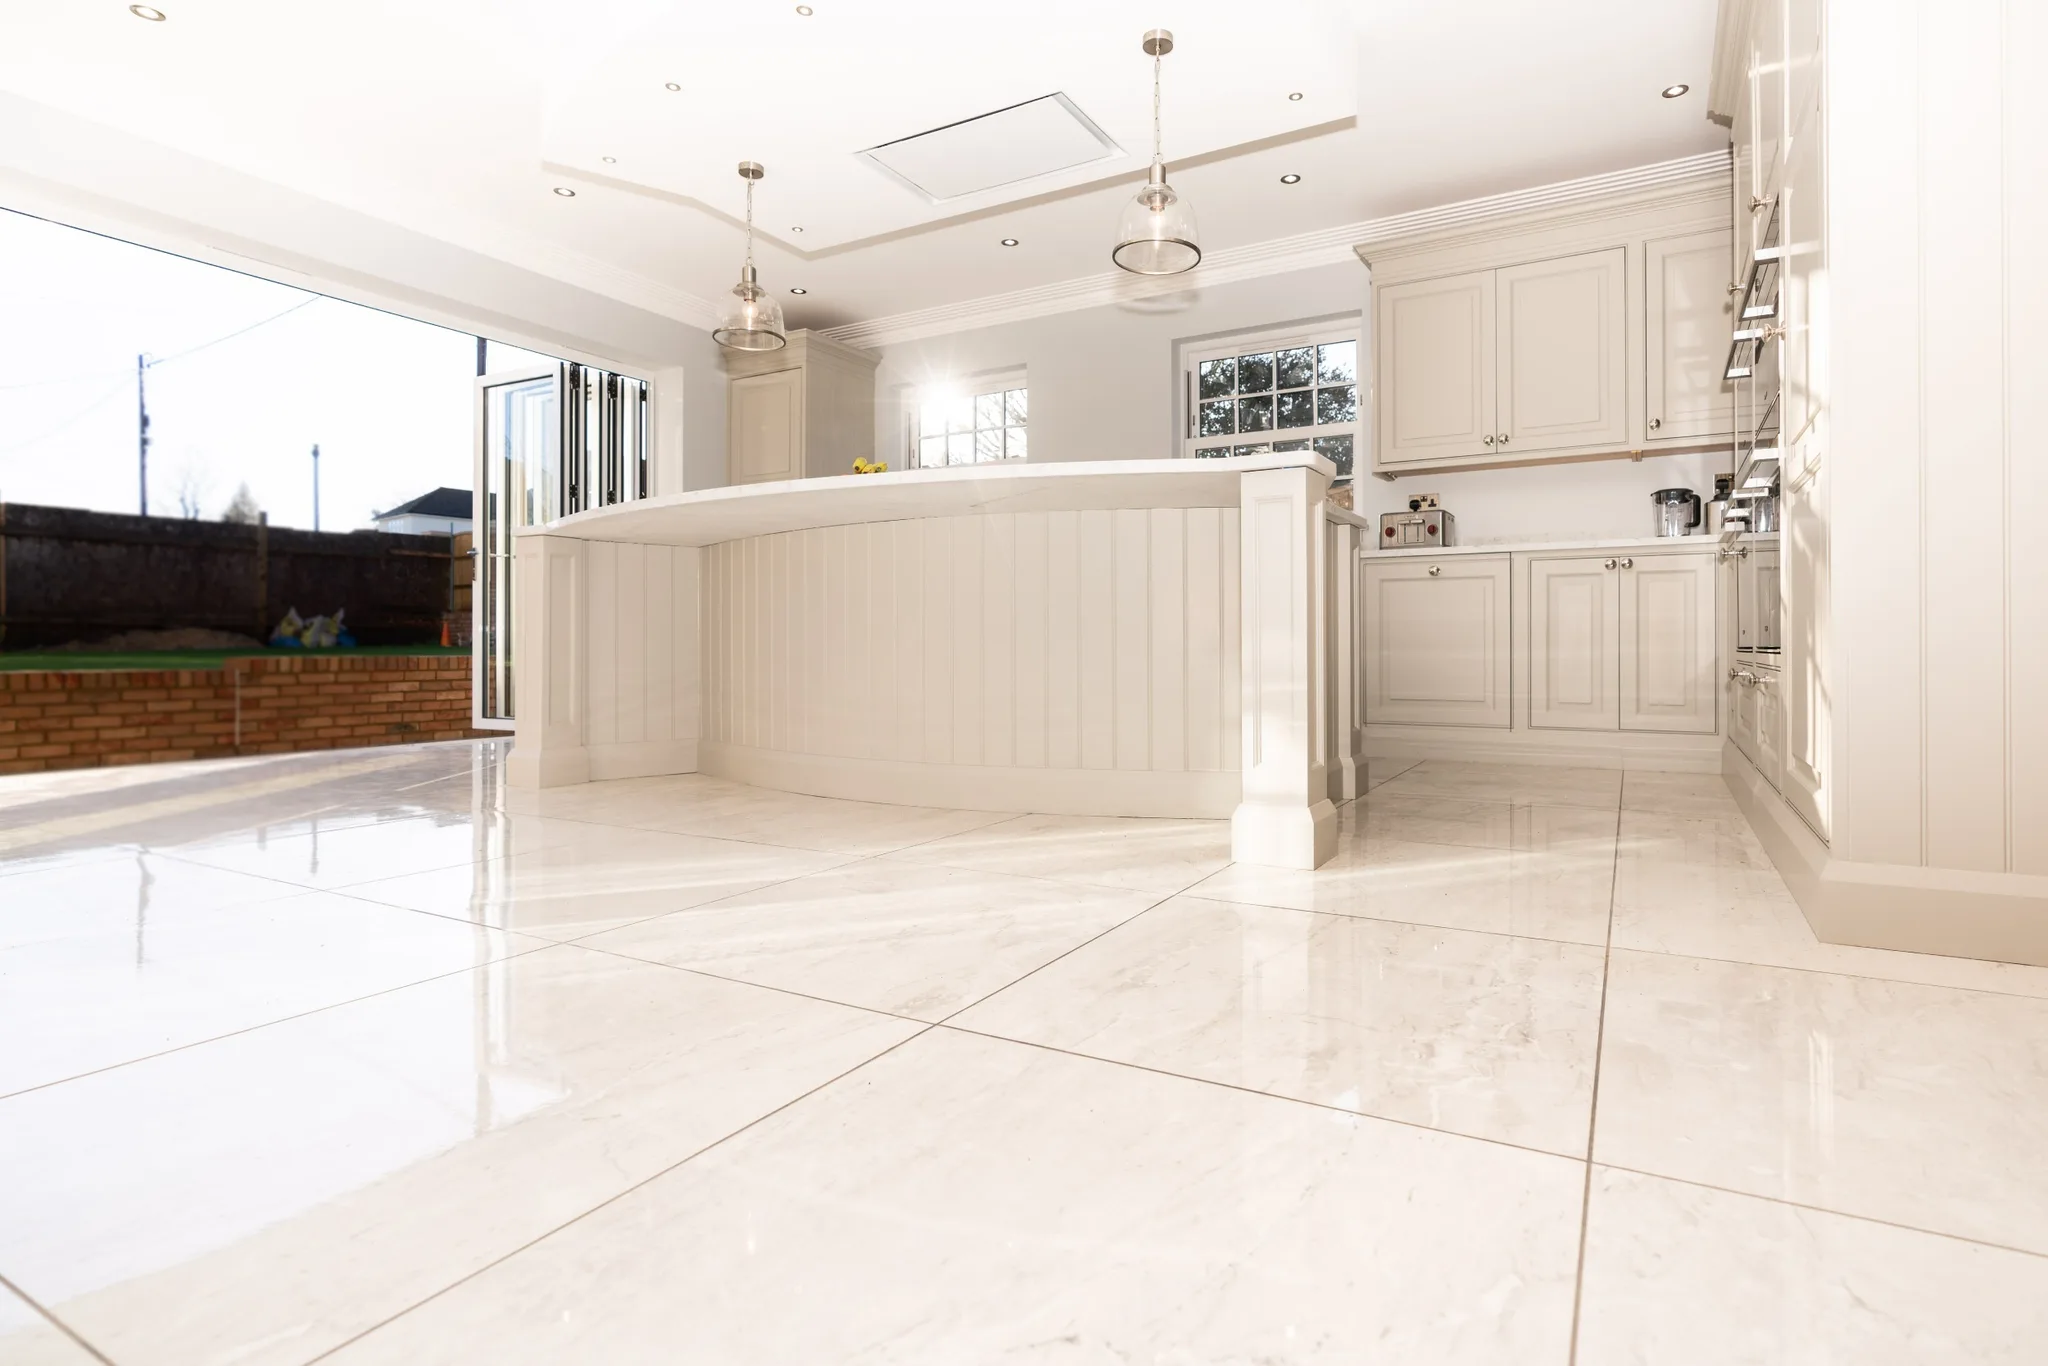
The risk with a large new room is that it loses its usefulness as it gains its size. Give each part a clear job and a natural route between them, and the space works. Leave it undifferentiated and it becomes a corridor with units along one wall.
Kitchen Extension FAQs
How long does a kitchen extension take?
Around 10 to 14 weeks on site for a single-storey rear extension. The full project, including design, planning approval, building regulations and appointing a contractor, is more typically six to twelve months from first idea to finished room.
When should I involve a kitchen designer?
As soon as you have a first set of plans, and before the build starts. Service positions for waste, water, gas and power are set during construction, so decisions made then are free and decisions made later are expensive.
Do I need planning permission for a kitchen extension?
Not always. Many single-storey rear extensions fall under permitted development rights, but the size limits are specific, and they are restricted or removed in conservation areas, national parks, world heritage sites, Article 4 areas and on listed buildings. Check with your local planning authority rather than assuming.
Where should the kitchen go within an extension?
Usually nearest the original house, with dining and living nearest the garden. That puts the seating where the light and the view are, keeps the services closer to existing runs, and stops the working part of the kitchen becoming a thoroughfare to the garden.
Does Handmade Kitchen Company build extensions?
No. We design, hand-build and hand-paint the bespoke kitchen that goes into one, working alongside your architect and builder, from our workshop in Essex, for clients across Essex, Hertfordshire and North London. If you have extension plans and would like to talk about the kitchen,
today. We look forward to hearing from you.