Want to Create a Harmonious Interior? Here are 7 Principles of Interior Design
Interior design is an art form that transforms spaces into creative and practical environments. Whether it's a single room or an entire home, understanding the core principles of interior design is essential. These standard principles have been established to achieve harmonious interiors that convey character. Below we turn our attention to the seven fundamental principles that guide designers in creating harmonious and beautiful interiors.
The 7 Principles of Interior Design at a Glance
The seven core principles of interior design are balance (symmetrical, asymmetrical or radial), rhythm, harmony, emphasis, proportion and scale, unity, and contrast. Applied together, they make a room feel considered, cohesive and complete, whether across a single kitchen or a whole home. Below we look at each one, with examples from our projects.
1. Balance
Achieving balance in life is key, and the same applies to interior design, in a visual sense. This type of balance in interior design involves an understanding of stability, where no single element overpowers the others. Three different types of balance can be applied:
- Symmetrical Balance
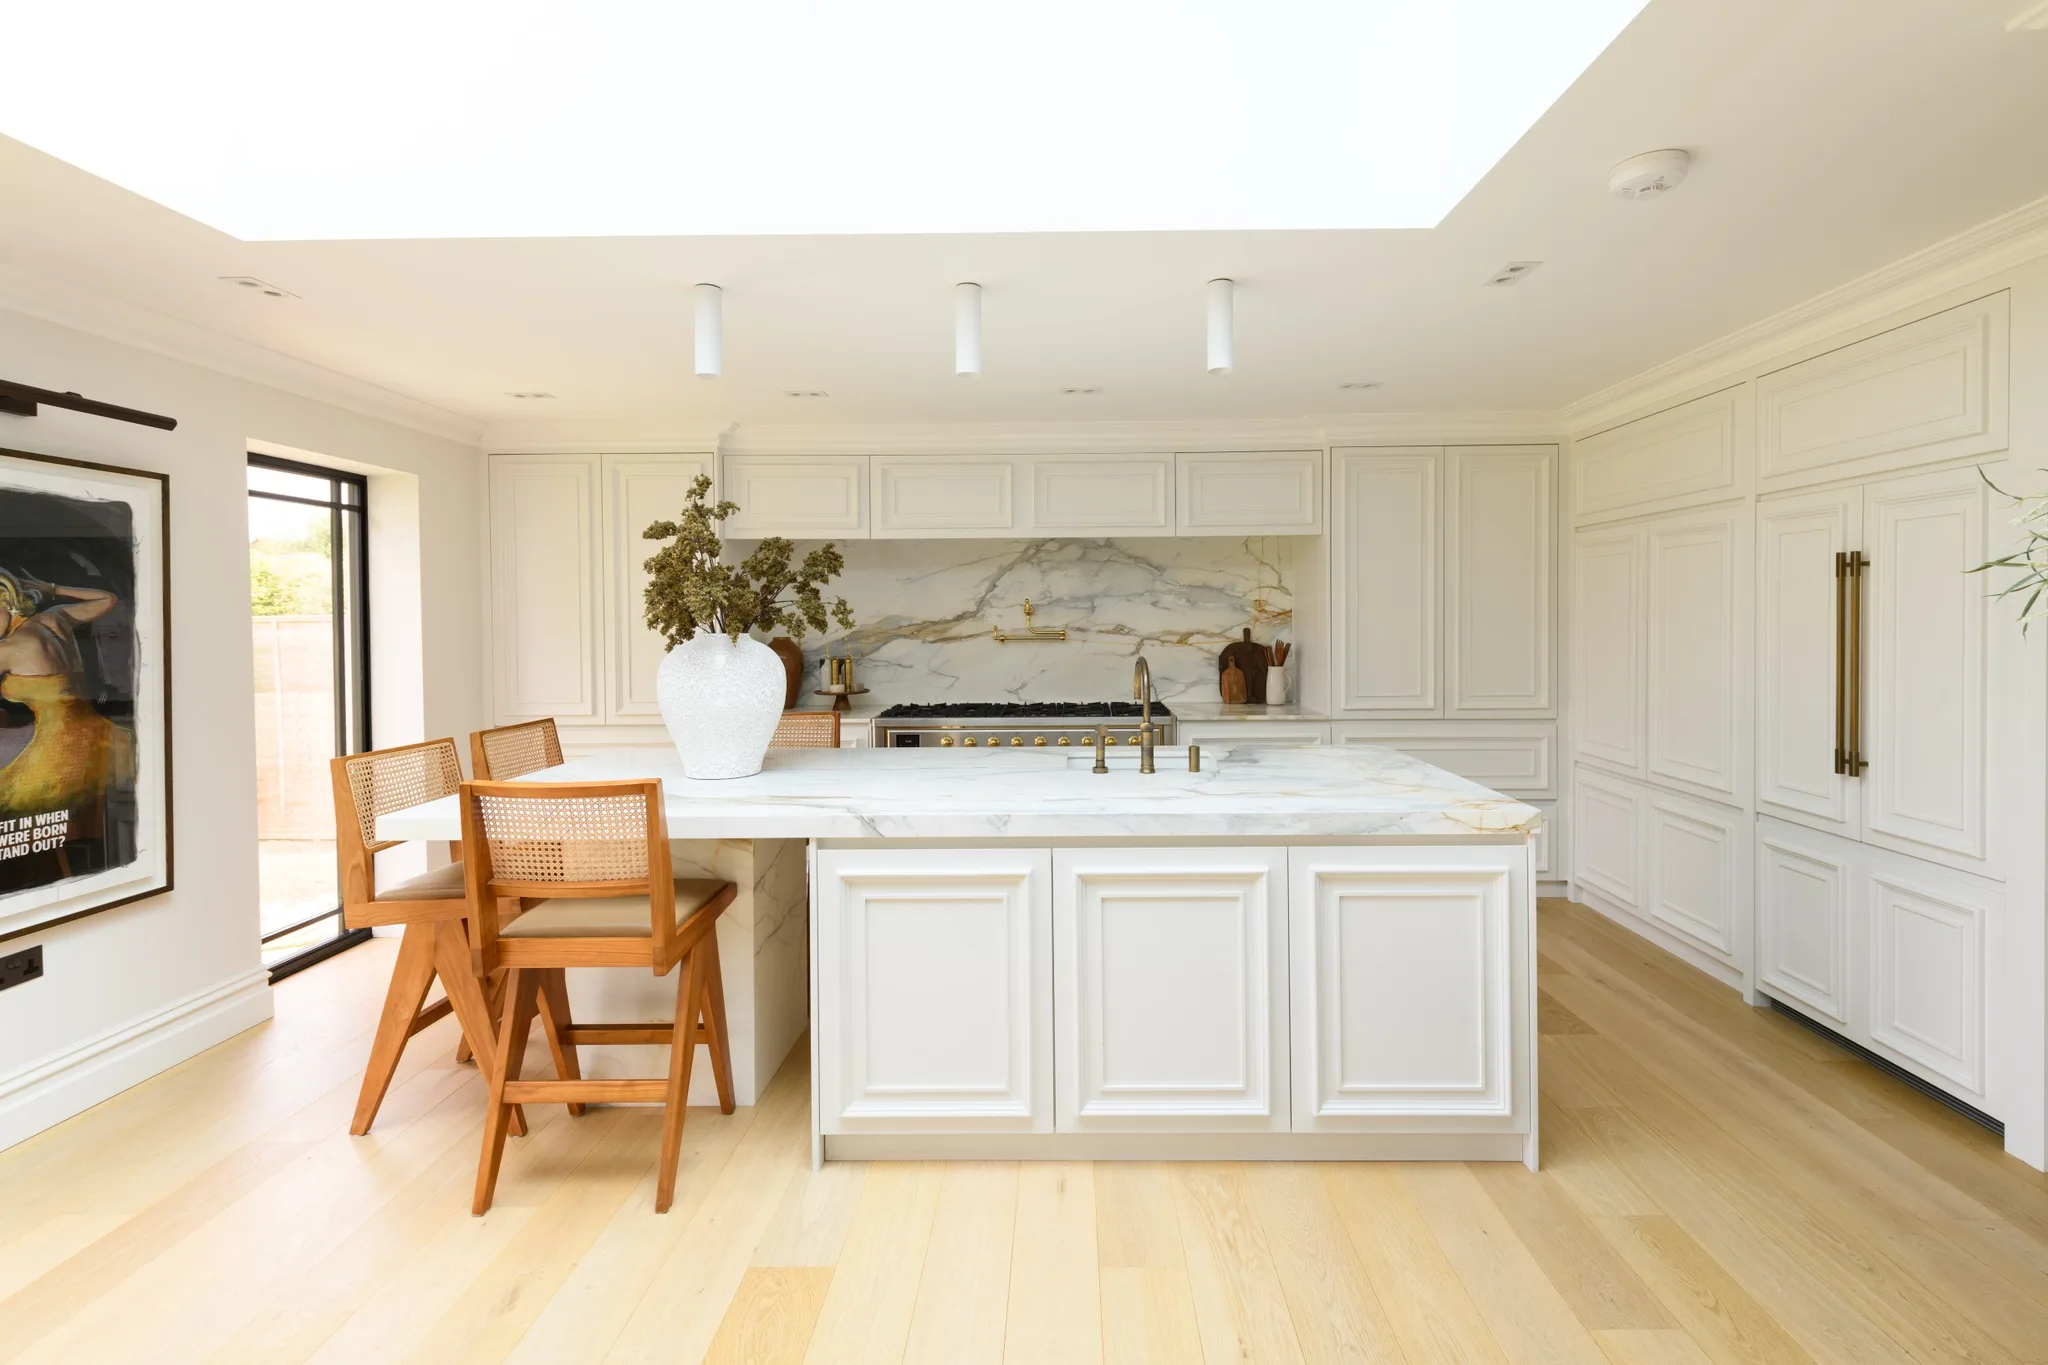
When we think of 'balance' in interior design, we may automatically think of symmetry. This is where identical elements are mirrored on either side of a central axis. It's a traditional type of balance that exudes formality and order. Visualising the idea of this balance, think of a kitchen run where the hob is centred in the middle and the cabinetry on either side is identical. Below is a great example of symmetrical balance shown in our
.
- Asymmetrical Balance
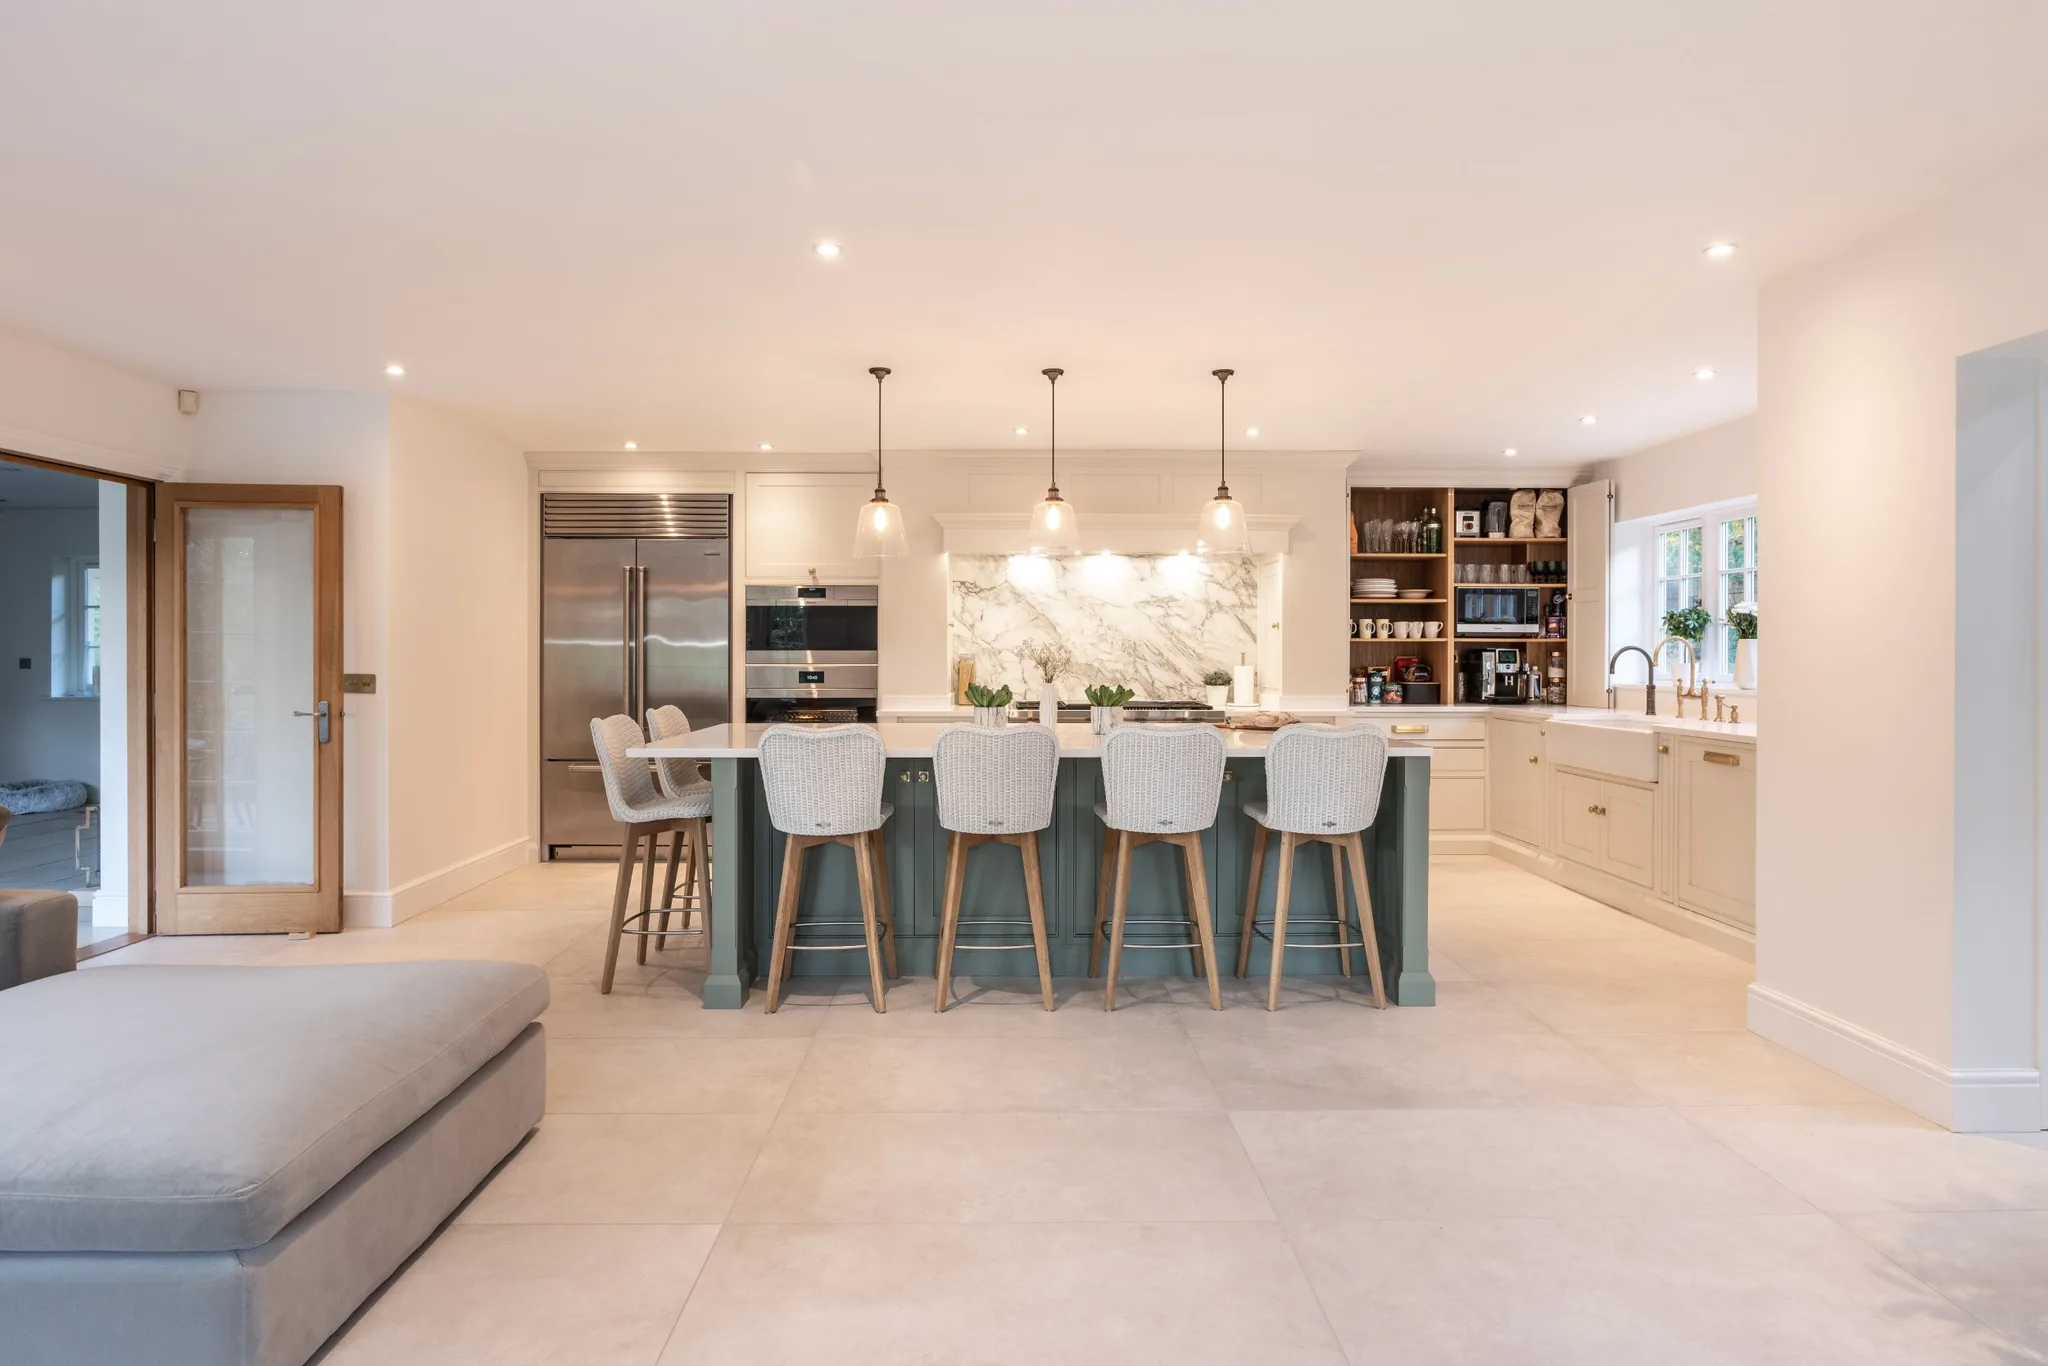
Asymmetrical balance is a looser approach to mirroring features. It involves different elements with a similar shape, size, or dimension but with more flexible positioning. This means that instead of having kitchen cabinets identical on either side of the central axis, a floor-to-ceiling cabinet could be on one side and a top and bottom kitchen unit on the other, separated by a worktop. Our
is a great example of asymmetrical balance. The Wolf hob is the central axis where one side is a bank of Wolf appliances and the other is where you find the most beautiful breakfast pantry.
- Radial Balance
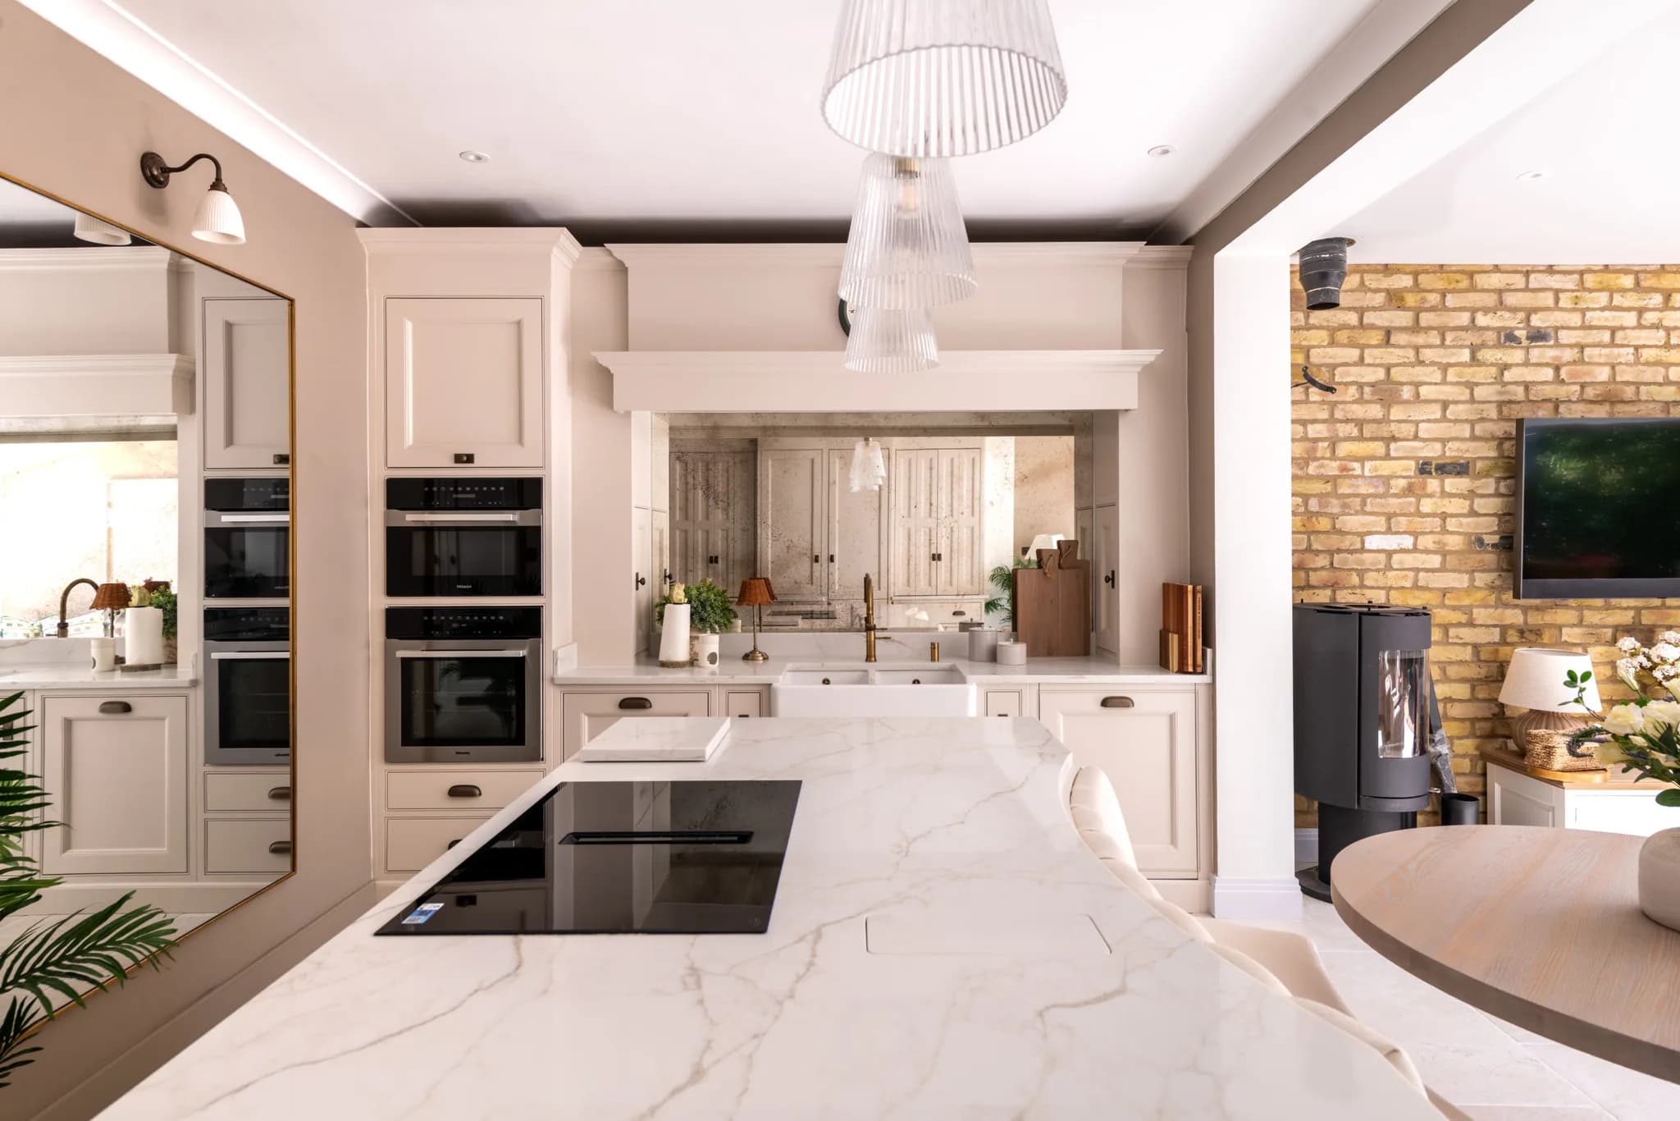
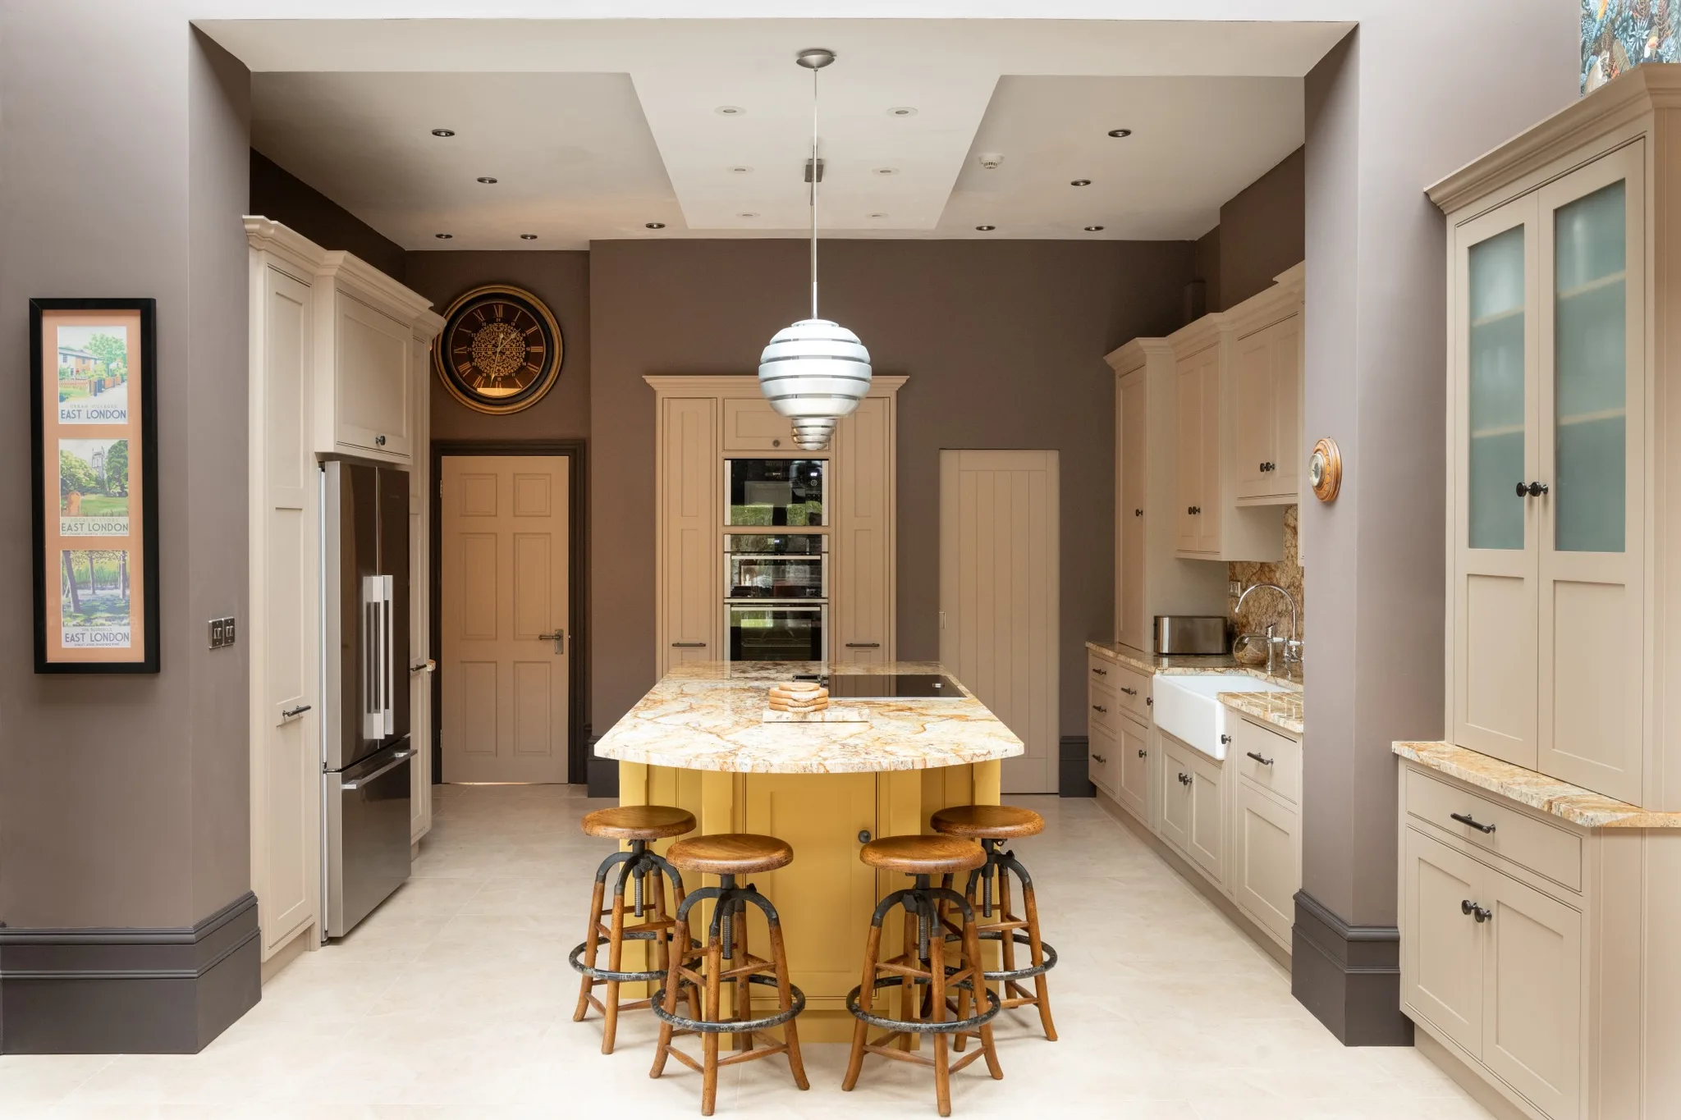
Radial balance is at the other end of the spectrum. It's a more intricate approach where a natural focal point is designed into the layout and other smaller pieces diverge from it evenly. The kitchen island could be an example of the focal point, with other furniture carefully facing towards it. The
shows how the island is the main attraction, with our other handmade furniture diverging from it into appliance cabinetry, sink area and drinks cabinet.
2. Rhythm
Good rhythm in a room can enhance the interior design, as it creates a sense of beautiful movement. This is achieved through decorative repetition that captures the eye, and there are endless possibilities. Opting for the same tapware finish in your kitchen, utility room and bathroom adds rhythm to the home. Decide on a consistent finish and use it across these spaces. You could even choose the same worktops or style of cabinetry in these rooms to achieve equally eye-catching consistency. Remember, at The Handmade Kitchen Company, we can design and build furniture for whole-home projects. The same style can be used in your bedroom and living area to provide additional rhythm to the home. Think outside the box and allow this interior design principle to come to you. We flowed the same design elements from the kitchen to the utility, creating consistency in our Essex project. The Essex project is found below.
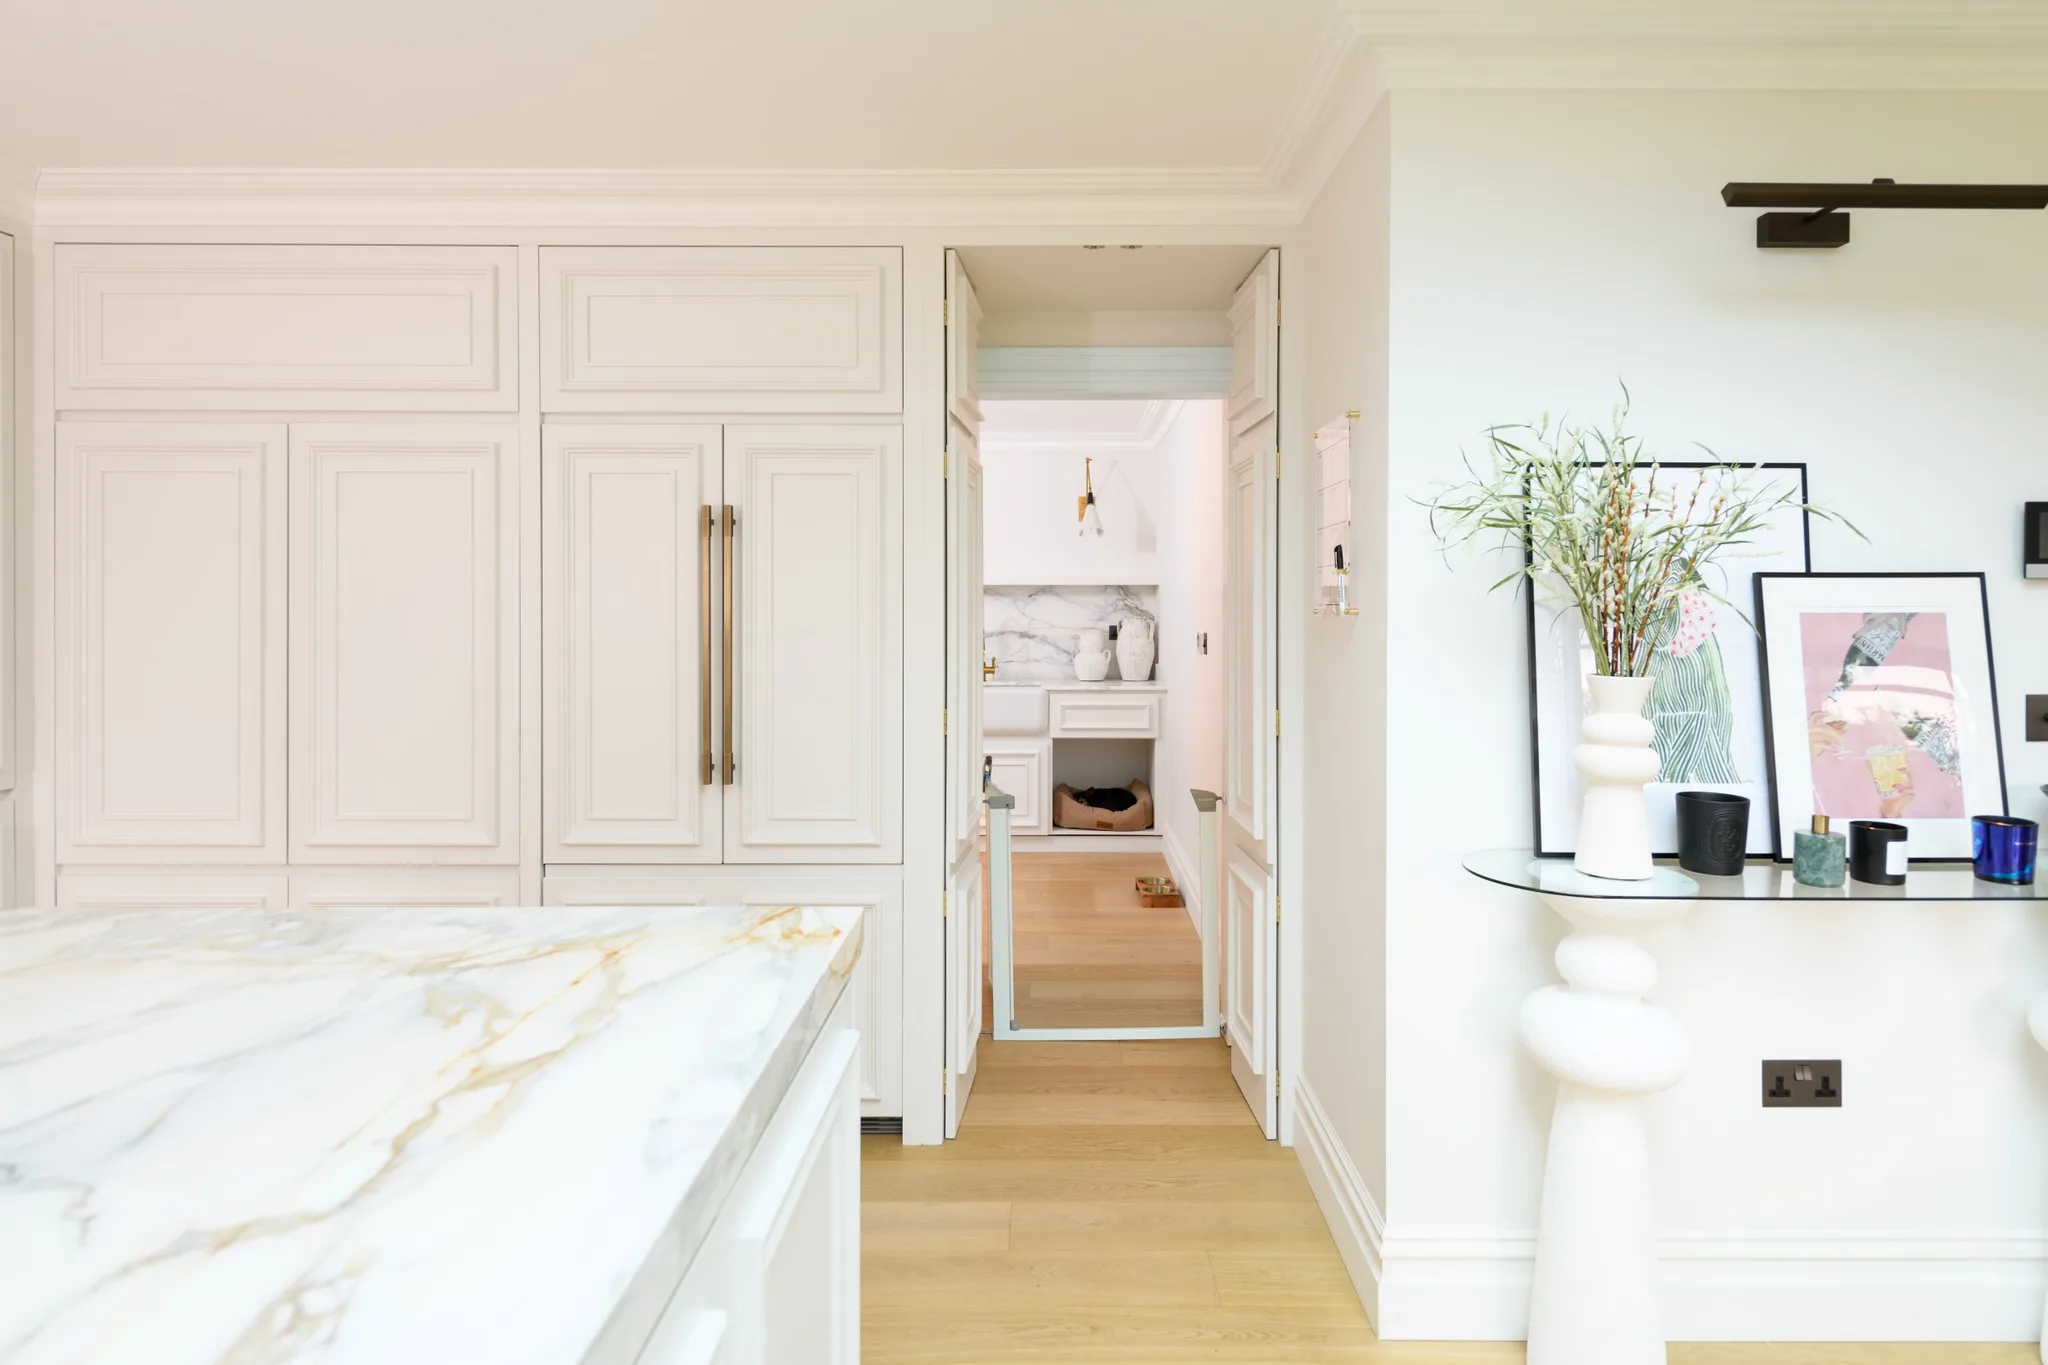
In the
, we replicated the same cabinetry from the kitchen to the bedroom. The same design was used, including the scrolling and brass finish, but alternative colours were chosen.
3. Harmony
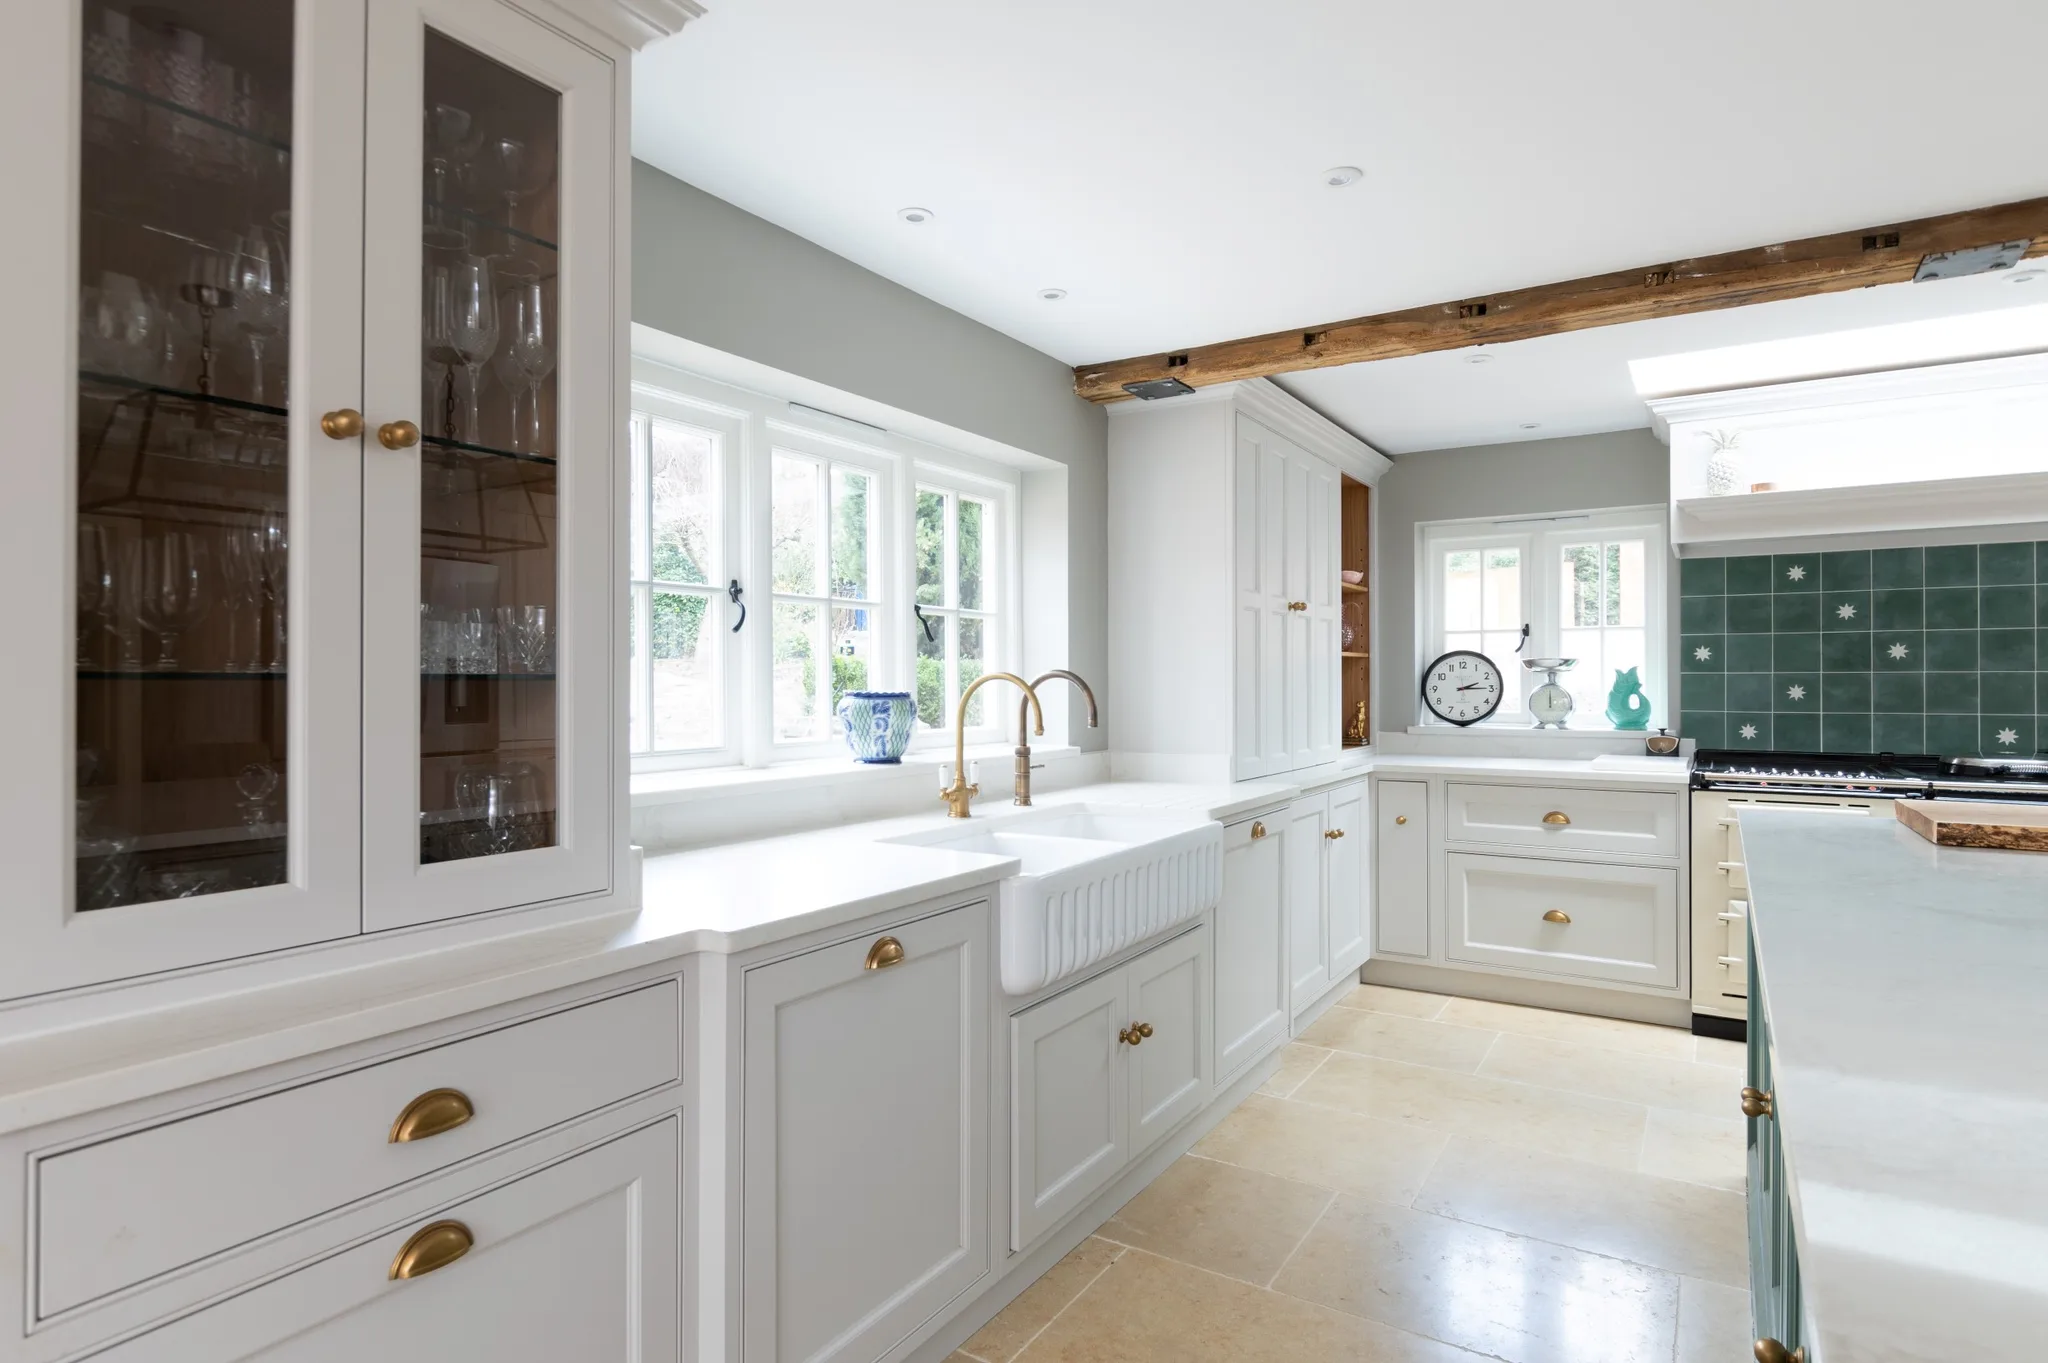
The design has to work well, and harmony is all about ensuring all the elements in the space work together to create a unified and cohesive look. Little details can make all the difference. They include the style and colour of your tapware, cabinetry handles, or accessories, and updating these details can dramatically enhance your interior design. When the little details complement each other, they create a sense of peace and consistency. This Grade II listed property has been lovingly restored and renovated, and we were proud to be a part of it. Our
includes a kitchen fit for all the family, matching modern family needs but staying true to the traditional character and heritage of the property.
4. Emphasis
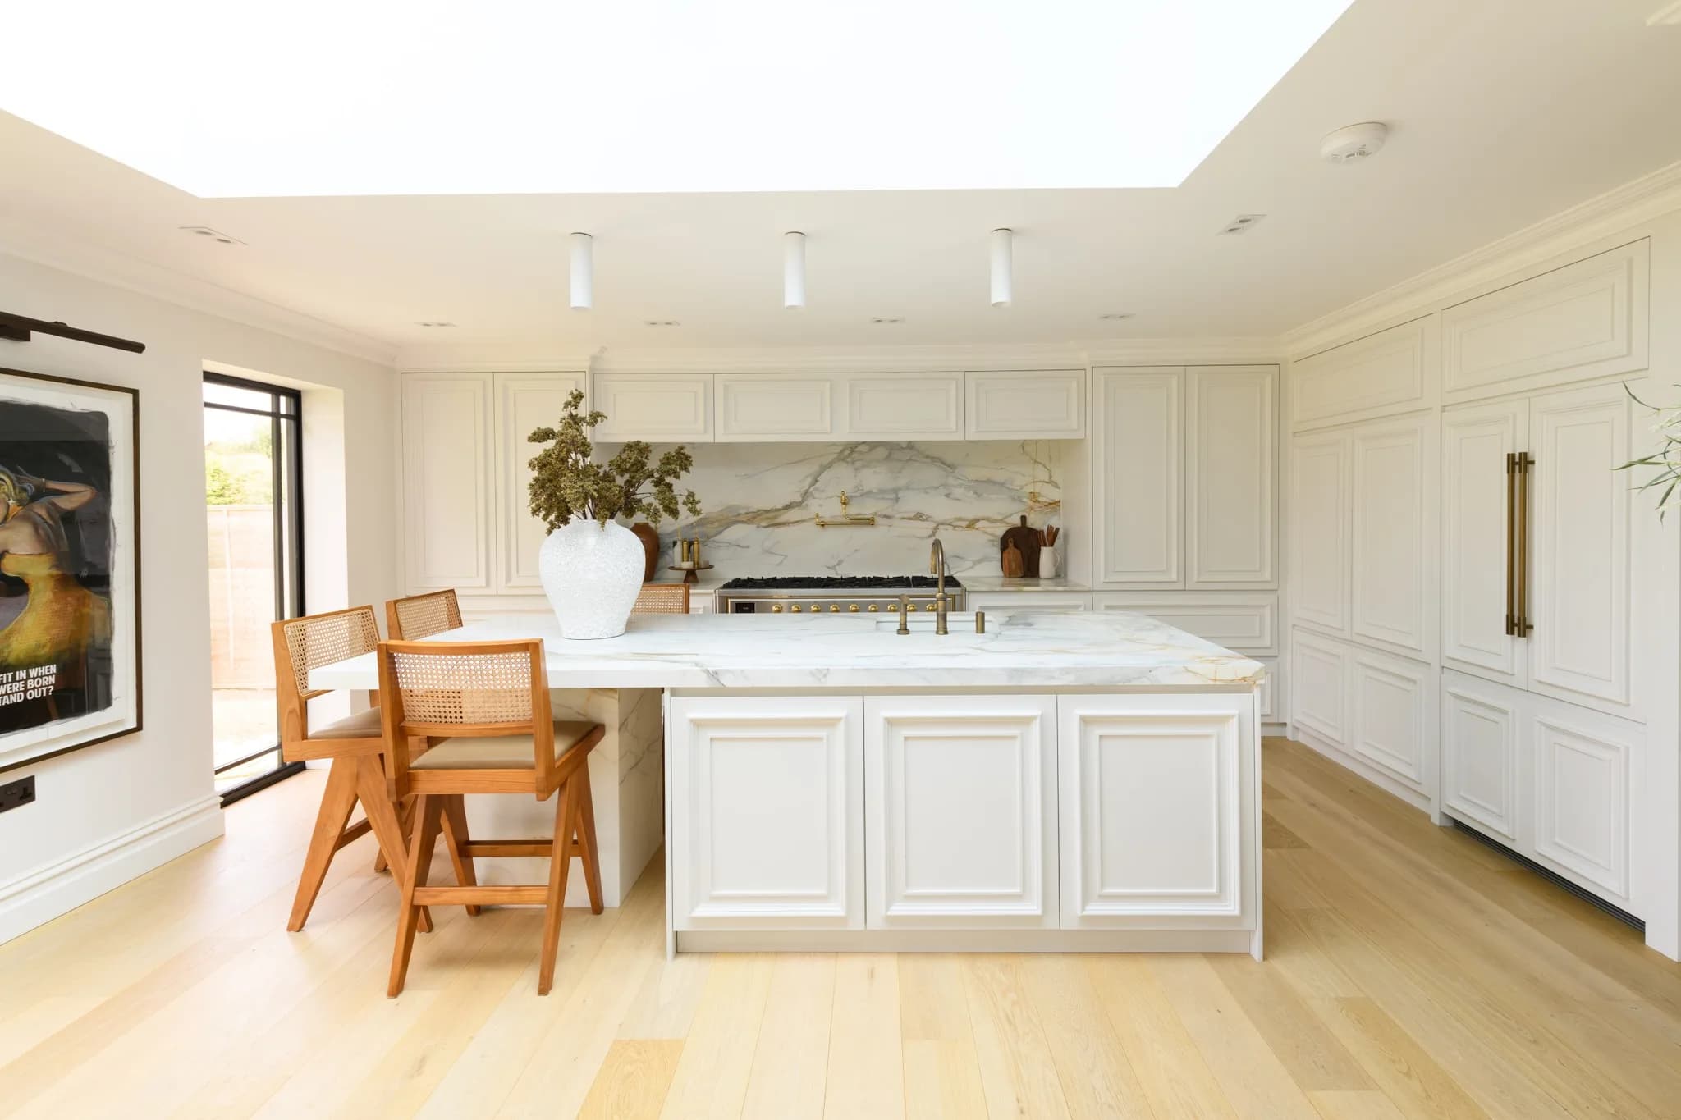
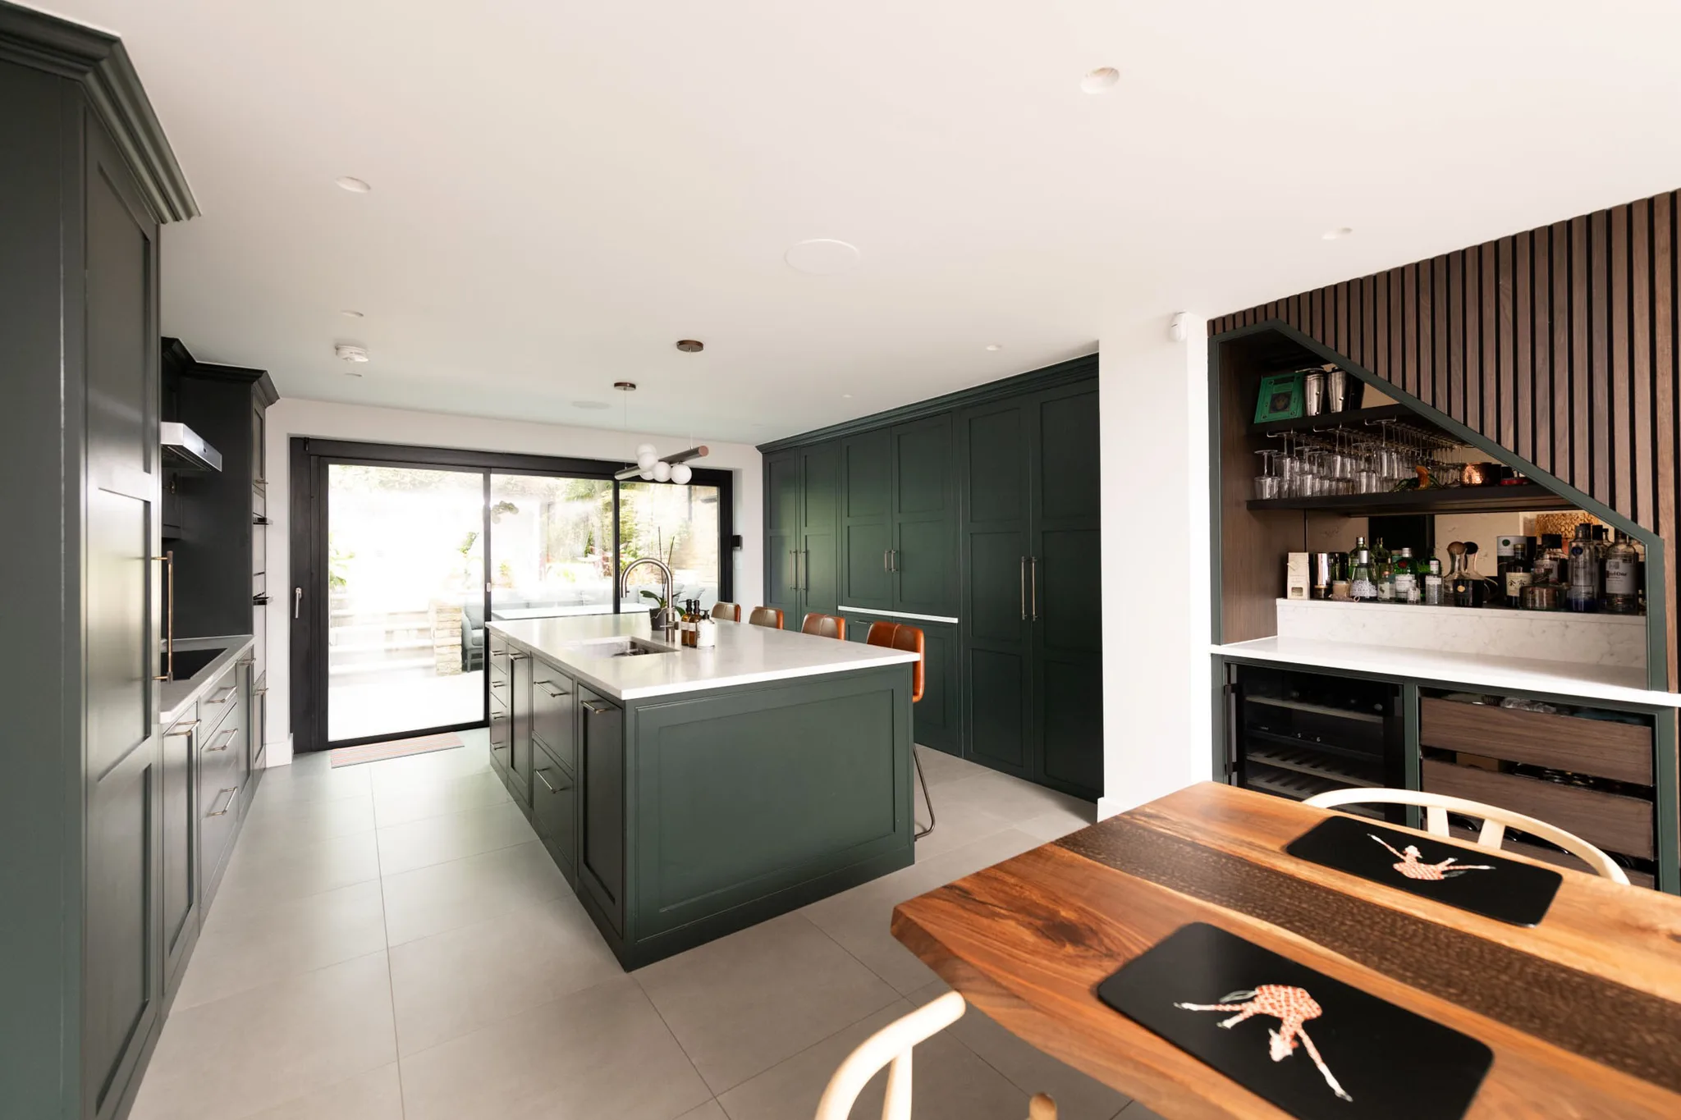
Emphasis is where you create a focal point in your room that draws attention as soon as you enter it. This can be anything from an architectural feature, a piece of artwork, or a striking piece of furniture like a bar area. Draw attention to the splashback in your kitchen with a marble-style quartz. Choose something that further elevates the design, like accents of burnt orange, and then mix it with brass tones. This means that the subtle burst of colour amplifies the warmth of the space while injecting a hint of contemporary flair. Our kitchen project in Islington has been designed with a stunning bar area for a focal point. The surrounding elements complement and support it, rather than competing for attention.
5. Proportion & Scale
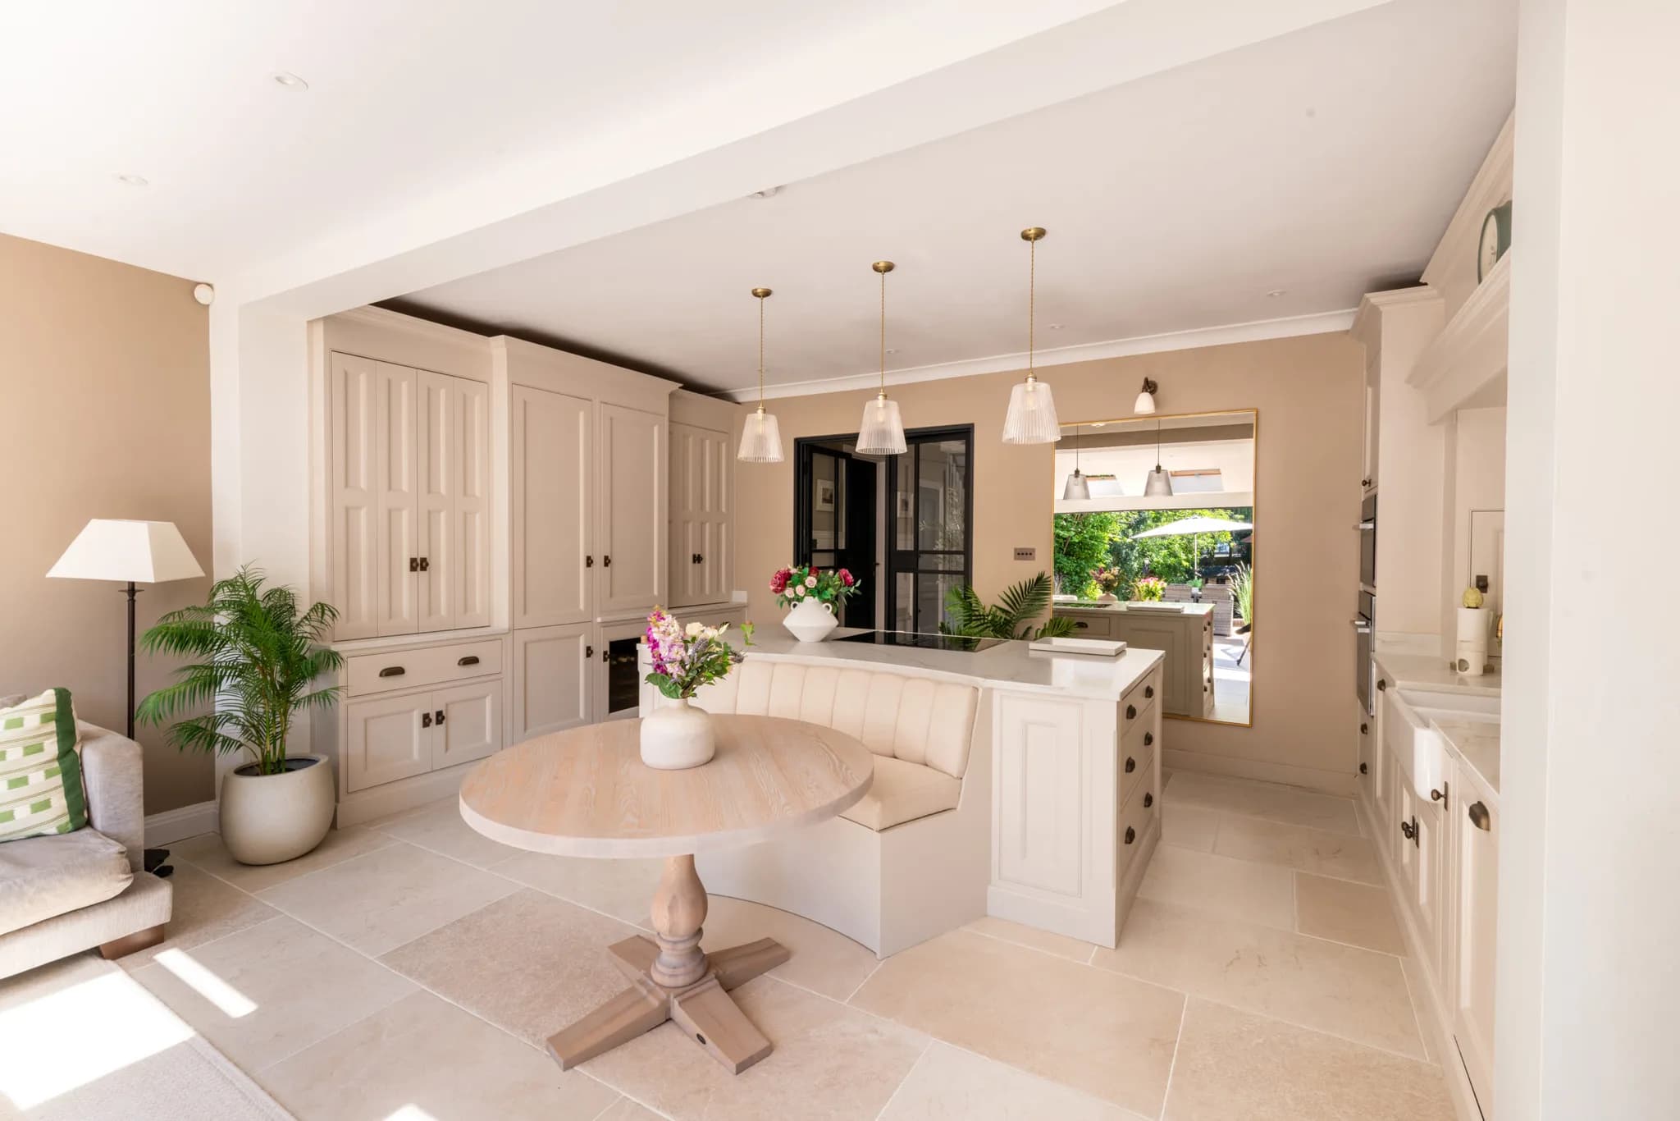
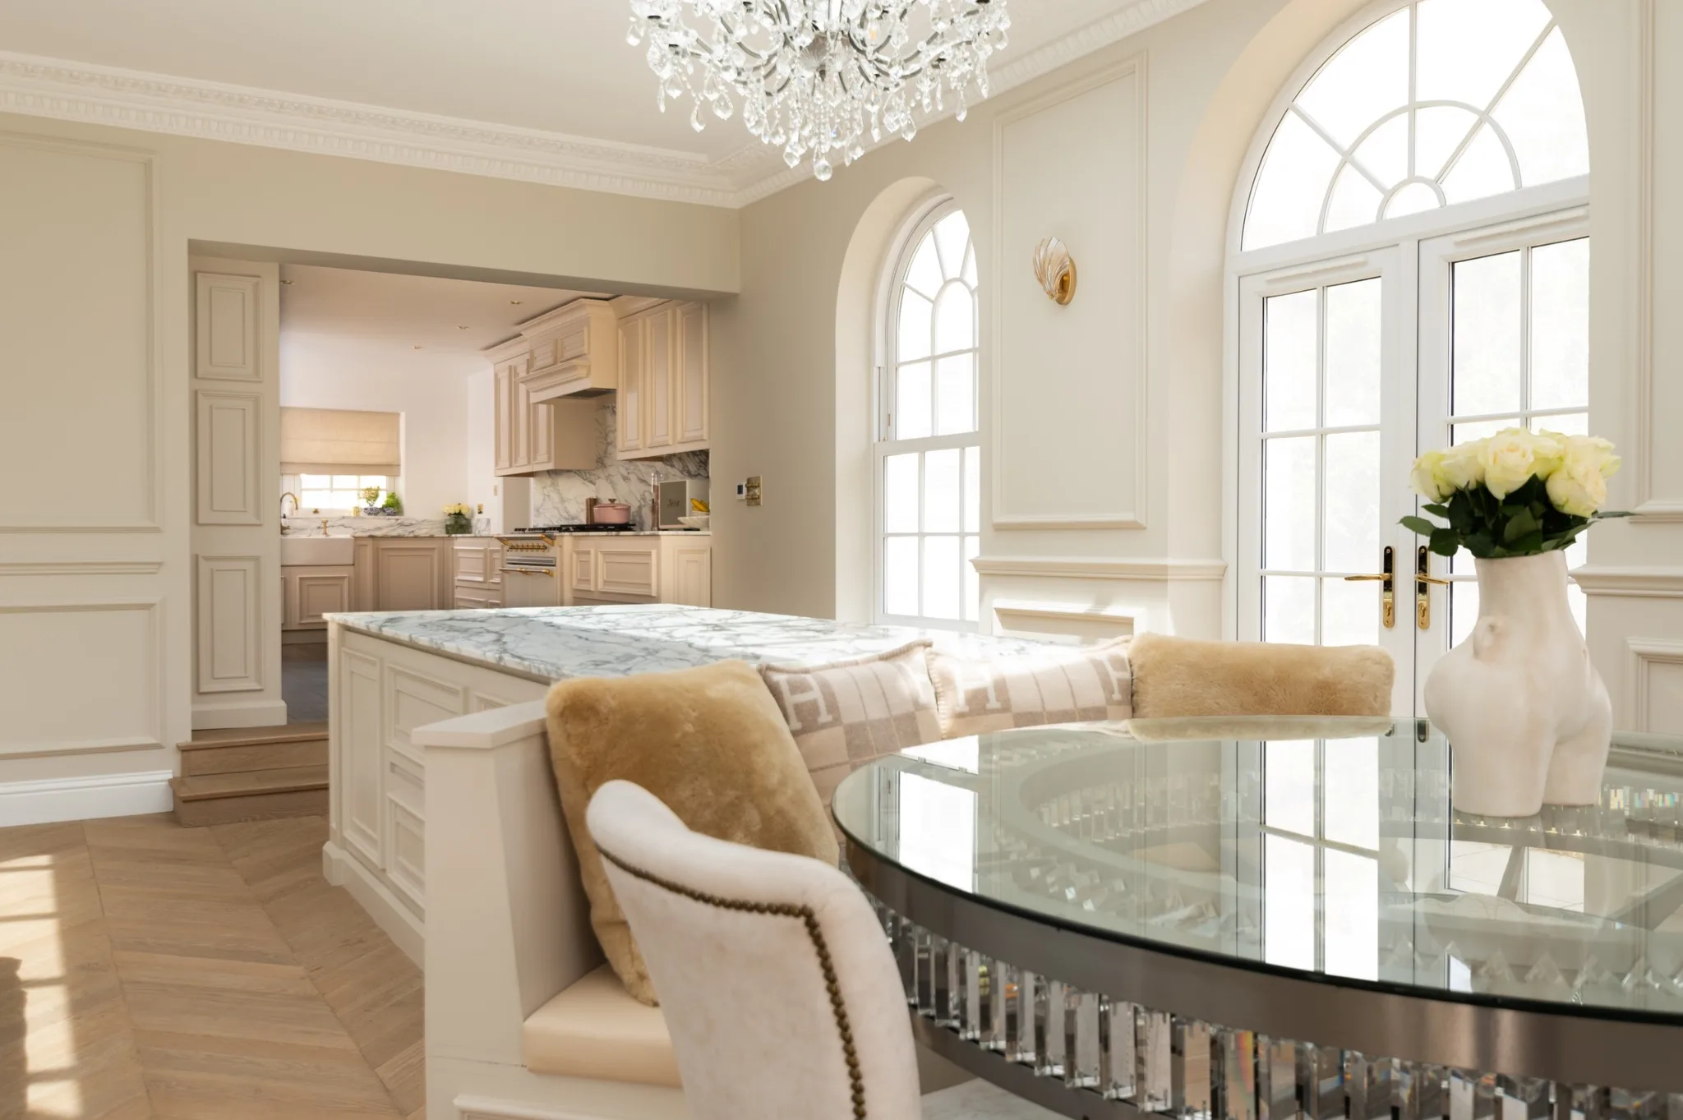
This design principle is about the relationship between the size of objects within a space and the space itself. Proportion is about how the items fit together in a space. Think about the size, shape, texture, and colour elements. Colour proportion could be used by choosing a prominent colour from a piece of artwork and repeating this in your soft furnishings around the room and even the cabinetry. Scale, on the other hand, is choosing bulkier furniture that's floor-to-ceiling in a large room with high ceilings. Opting for larger furniture in a smaller space could overwhelm the balance, so stick to items that won't look out of place. In this large-scale room in our
, we find a beautiful island with banquette seating and a show-stopping table by Timothy Oulton. We carefully designed the island in a way where the fluidity of the outdoor views was not interrupted.
6. Unity
Unity is when all of the components of a room work together to create a unified whole. When a space has unity, it feels complete and harmonious. Unity can be achieved through material choices, furniture sizes, or creating harmony with the shapes selected. Unity is all about creating cohesion through the theme or design. This can also be created through different rooms. Even though each room will have its own identity, the flow of the theme or style needs to stay the same to establish unity. Choosing a subtle colour is the easiest way to accomplish unity, and if you use a colour wheel, you can confidently select additional colours that complement it. A whole-home transformation turned this countryside cottage into a beautiful, tranquil space with plenty of handmade furniture. Our clients in the
opted for a subtle colour throughout the home, adding colours that would complement it and bring unity to each room.
7. Contrast
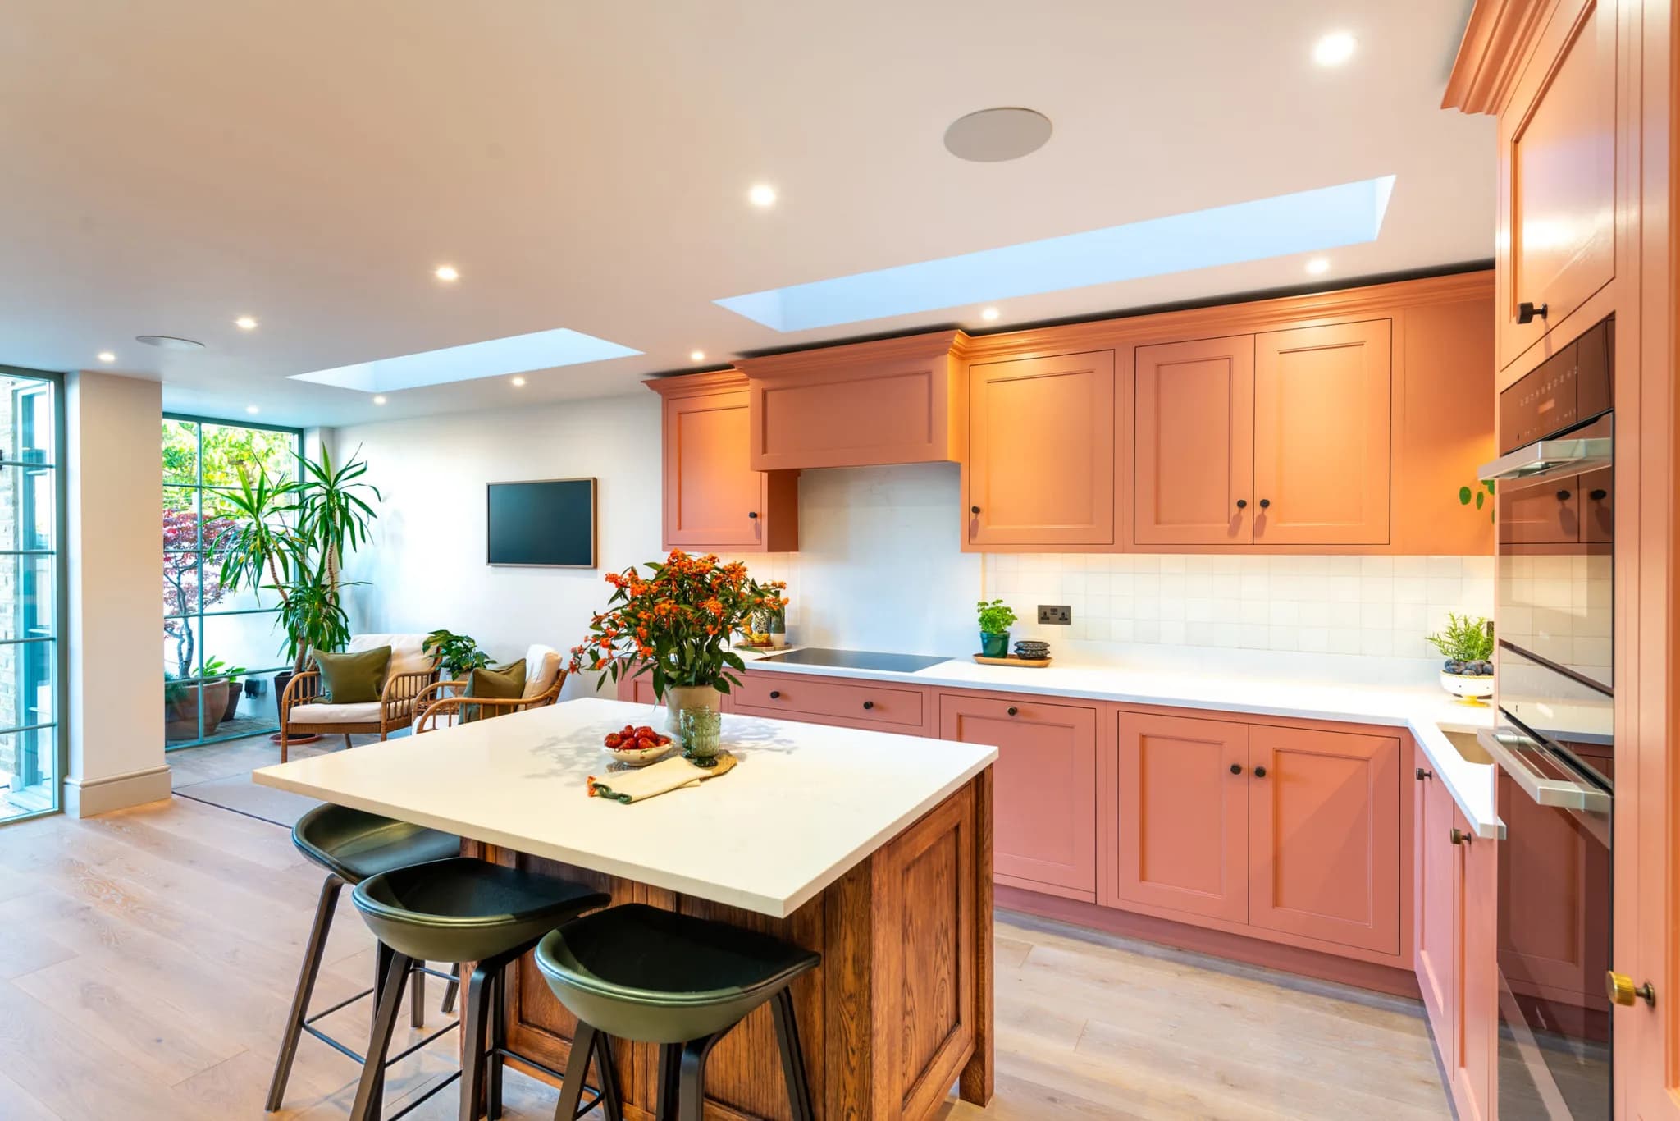
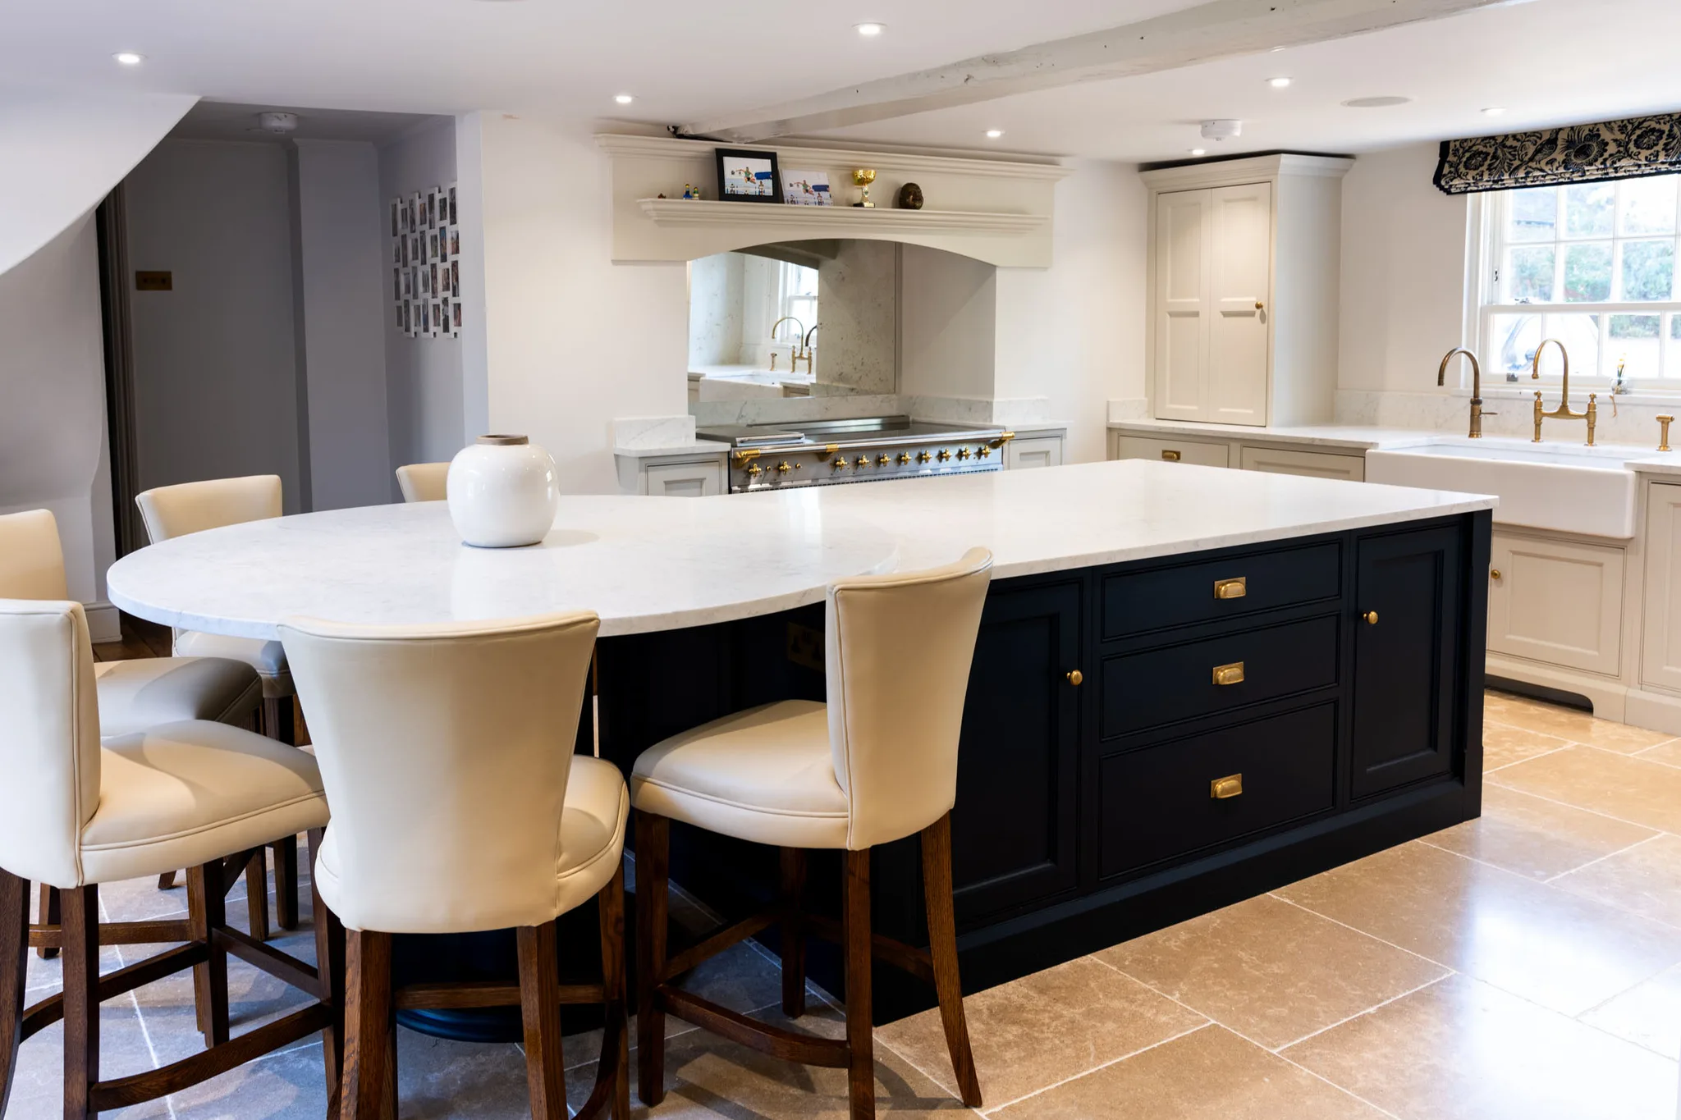
This is one of the most powerful of the seven principles of interior design. Contrast involves the juxtaposition of different elements to create visual interest and excitement. It's where colours, shapes, and texture come together for the designer to add depth and dimension to the space. Contrast allows you to add intrigue to the space and put opposites together to establish their power. For example, light against dark, rough against smooth, or pairing a significant item with a relatively minor one. Use a colour wheel to contrast colours in your space: select a bold colour and pair it with shades of another colour on the opposite side of the colour wheel. A kitchen design that takes our clients on culinary adventures and a place to host lively gatherings. The interplay between the two-tone colour combination in our
and the elegant Calacatta Valencia Quartz worktops, paired with the contrasting walnut wood features, creates a seamless balance that bridges the past with the comforts of the present.
Interior Design Principles FAQs
What are the 7 principles of interior design?
The seven principles are balance, rhythm, harmony, emphasis, proportion and scale, unity, and contrast. Together they guide how a space is composed so it feels considered, cohesive and complete.
What is balance in interior design?
Balance is the visual distribution of weight in a room so no single element overpowers the others. There are three types: symmetrical (identical elements mirrored around a central axis), asymmetrical (different but visually balanced elements), and radial (pieces arranged around a central focal point such as an island).
What is the difference between harmony and unity?
Harmony is about the individual elements within a space, such as tapware, handles and accessories, complementing one another. Unity is broader, ensuring the whole scheme, and often several rooms, share a consistent theme and flow so the home feels cohesive.
How do you create rhythm in a home?
Rhythm comes from repetition. Using a consistent tapware finish, worktop or cabinetry style across the kitchen, utility, bathroom and beyond carries the eye through the home and ties the spaces together, which is why whole-home projects work so well.
Where does Handmade Kitchen Company design cohesive interiors?
We design and hand-build bespoke kitchens and whole-home furniture from our workshop in Essex, for clients across Essex, Hertfordshire and North London, applying these principles across kitchens, utilities, bedrooms and more. Understanding and applying these principles to your interior design allows you to create interiors that are beautiful but also functional and cohesive, reflecting your personal style and enhancing your living experience.