Use This Guide for the Perfect Bespoke Kitchen
We have worked with kitchens for a very long time, and we have witnessed many potential mistakes homeowners make when planning their new kitchen design. Follow this guide we have put together to avoid these mistakes and create the dream kitchen you have always wanted, with the help of the experts.
Bespoke Kitchen Design Tips at a Glance
There are seven things we always recommend getting right in a bespoke kitchen: leave enough room between furniture, create a clear focal point, plan dedicated cutlery and utensil storage, add the right shelving in the right places, use full-height cabinetry wisely, tailor the wall cupboards to the room, and choose trends carefully. Get these right and the kitchen will work as beautifully as it looks, for years to come.
Make Sure You Leave Enough Room Between Furniture
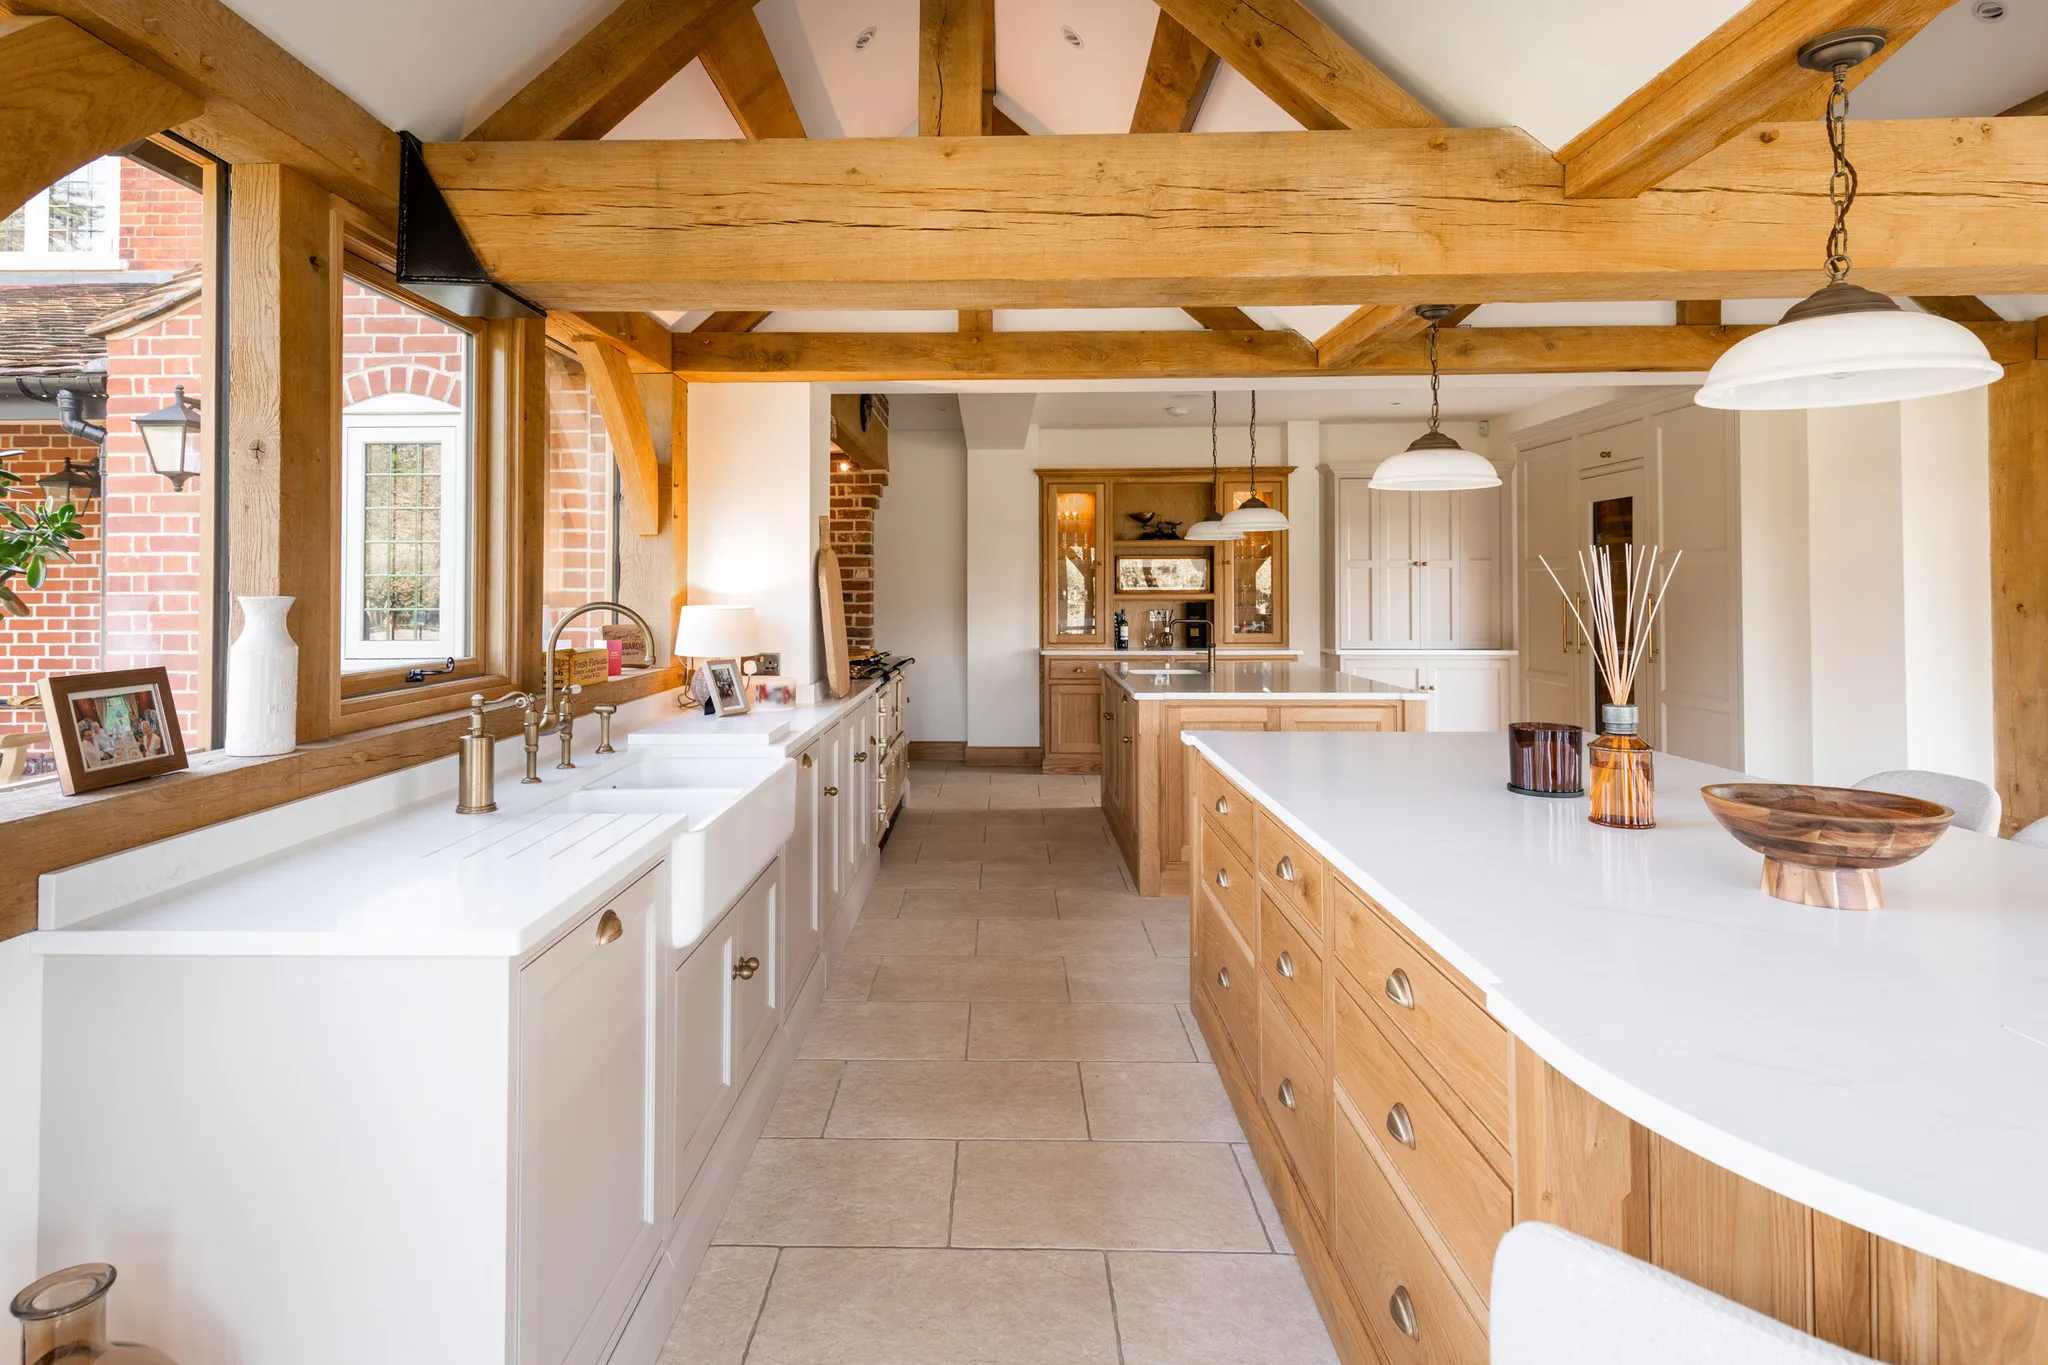
One of the common mistakes in kitchen planning is underestimating the space you need between furniture pieces. Research shows homeowners want to cram as much as possible into their space, often leaving little room to manoeuvre or constantly being in each other’s way. The perk of a bespoke kitchen allows layout flexibility. Allow at least 900mm distance between walls and cabinetry or other furniture, which enables everything to still be within easy reach, with comfortable movement and the passing of hungry children.
Plenty of Space - Nazeing Project
Create a Focal Point
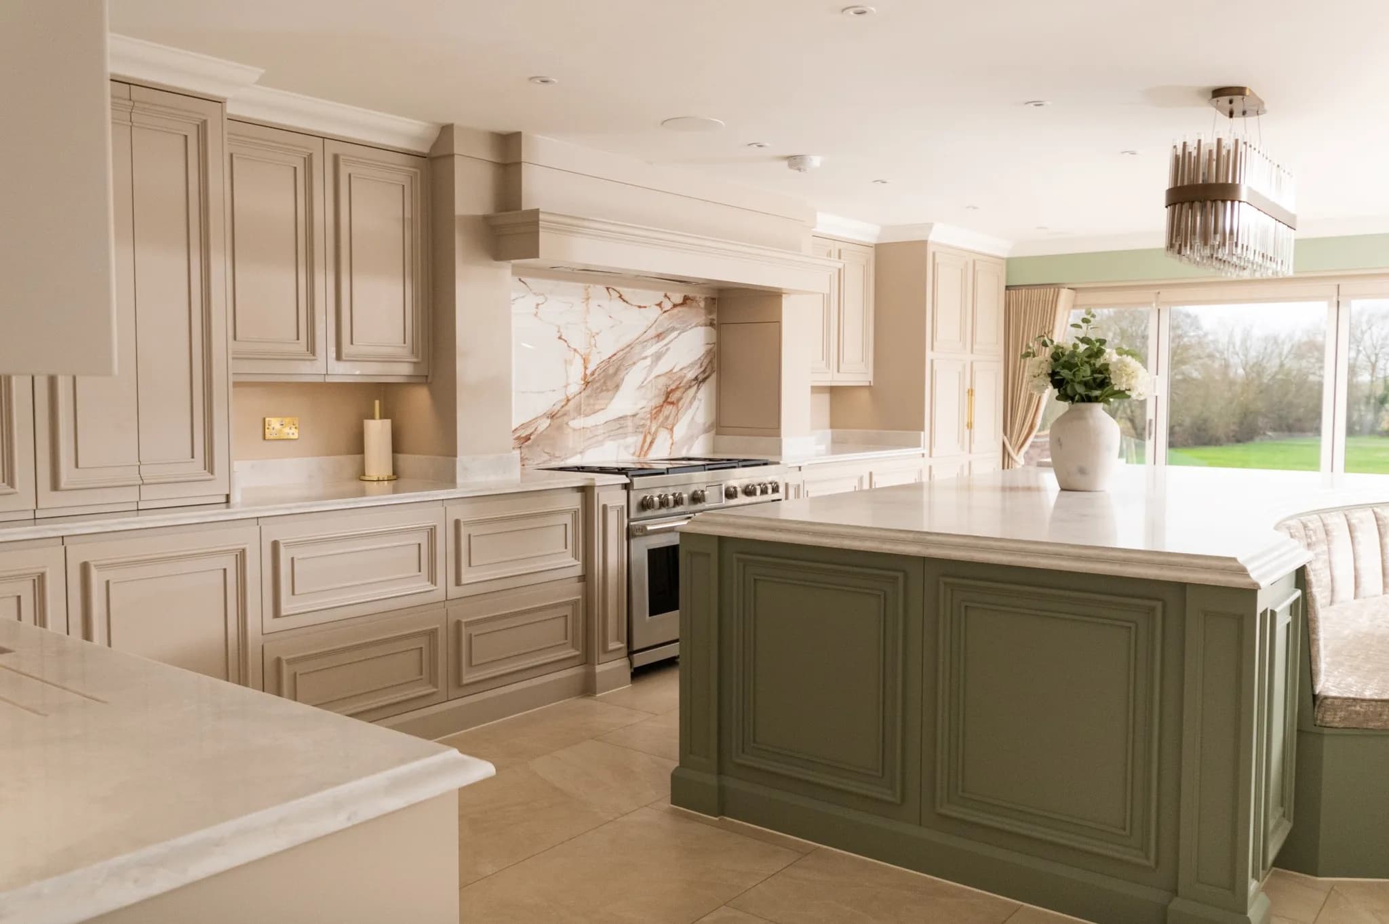
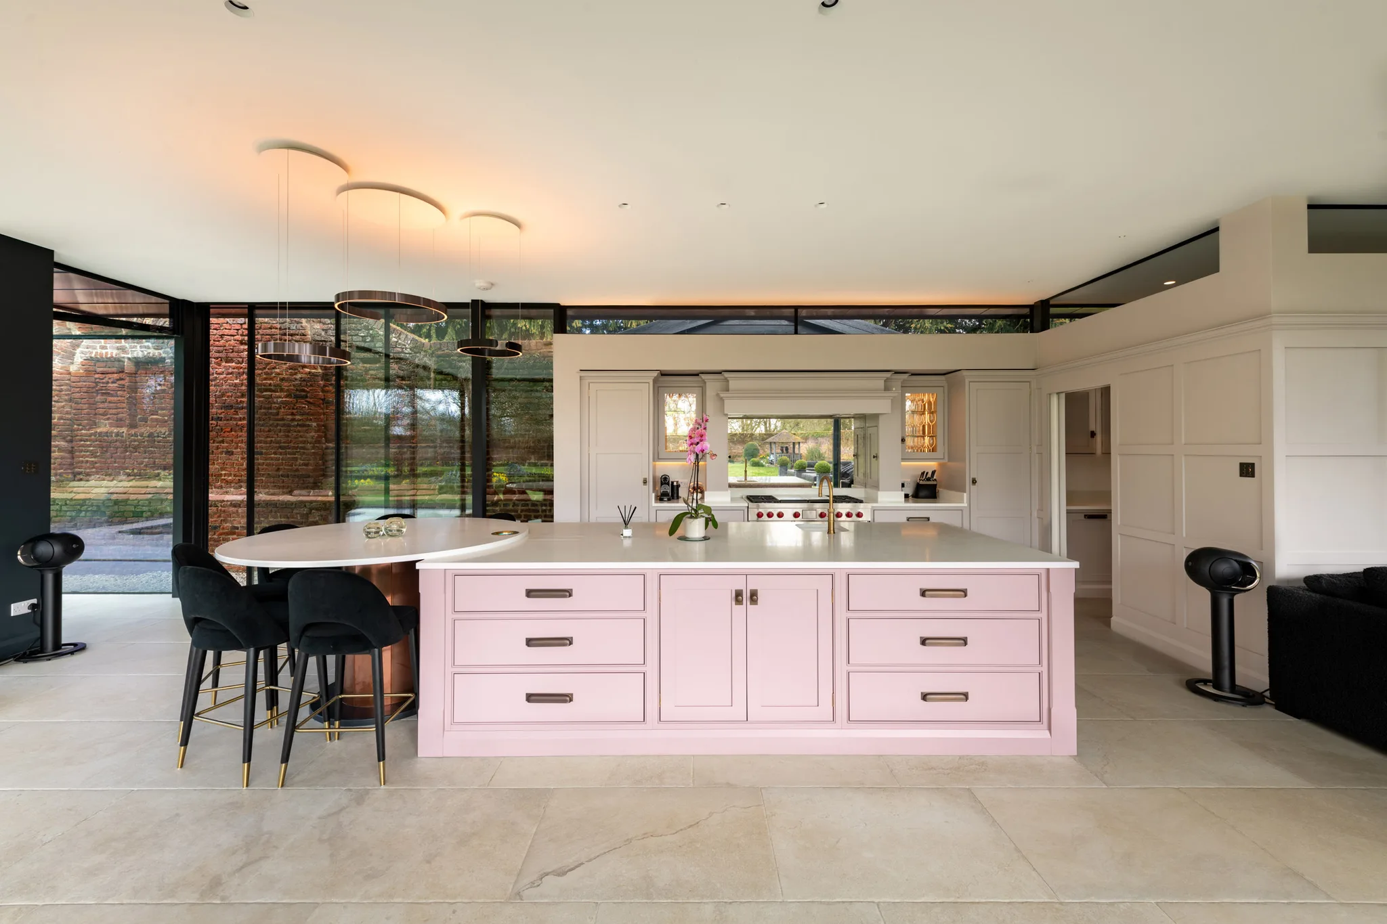
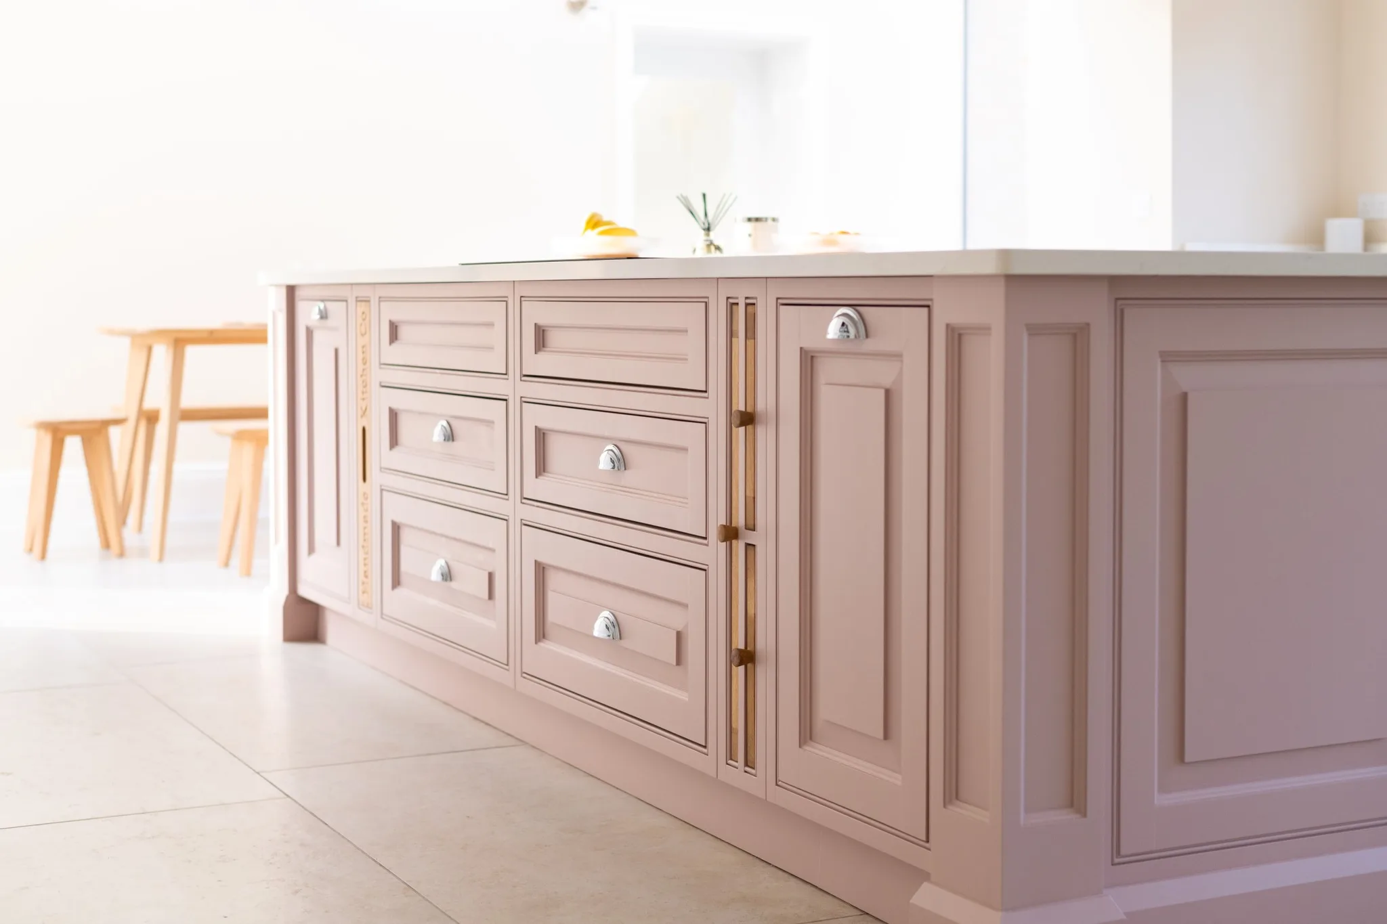
Every room in a home needs a focal point, something to draw the eye. You want an area that instantly draws the eye and creates a statement for everyone to love and to be wowed by. In a bespoke kitchen, the focal point could be a statement island in an alternative colour, a feature marble splashback, or a bold range cooker. This focal point can reflect your personality and anchor the space visually. Having one statement feature plays the lead part, and the design and style will follow, without overpowering the room.
Focal Island in Pink - Little Hadham Project
Separate the Cutlery
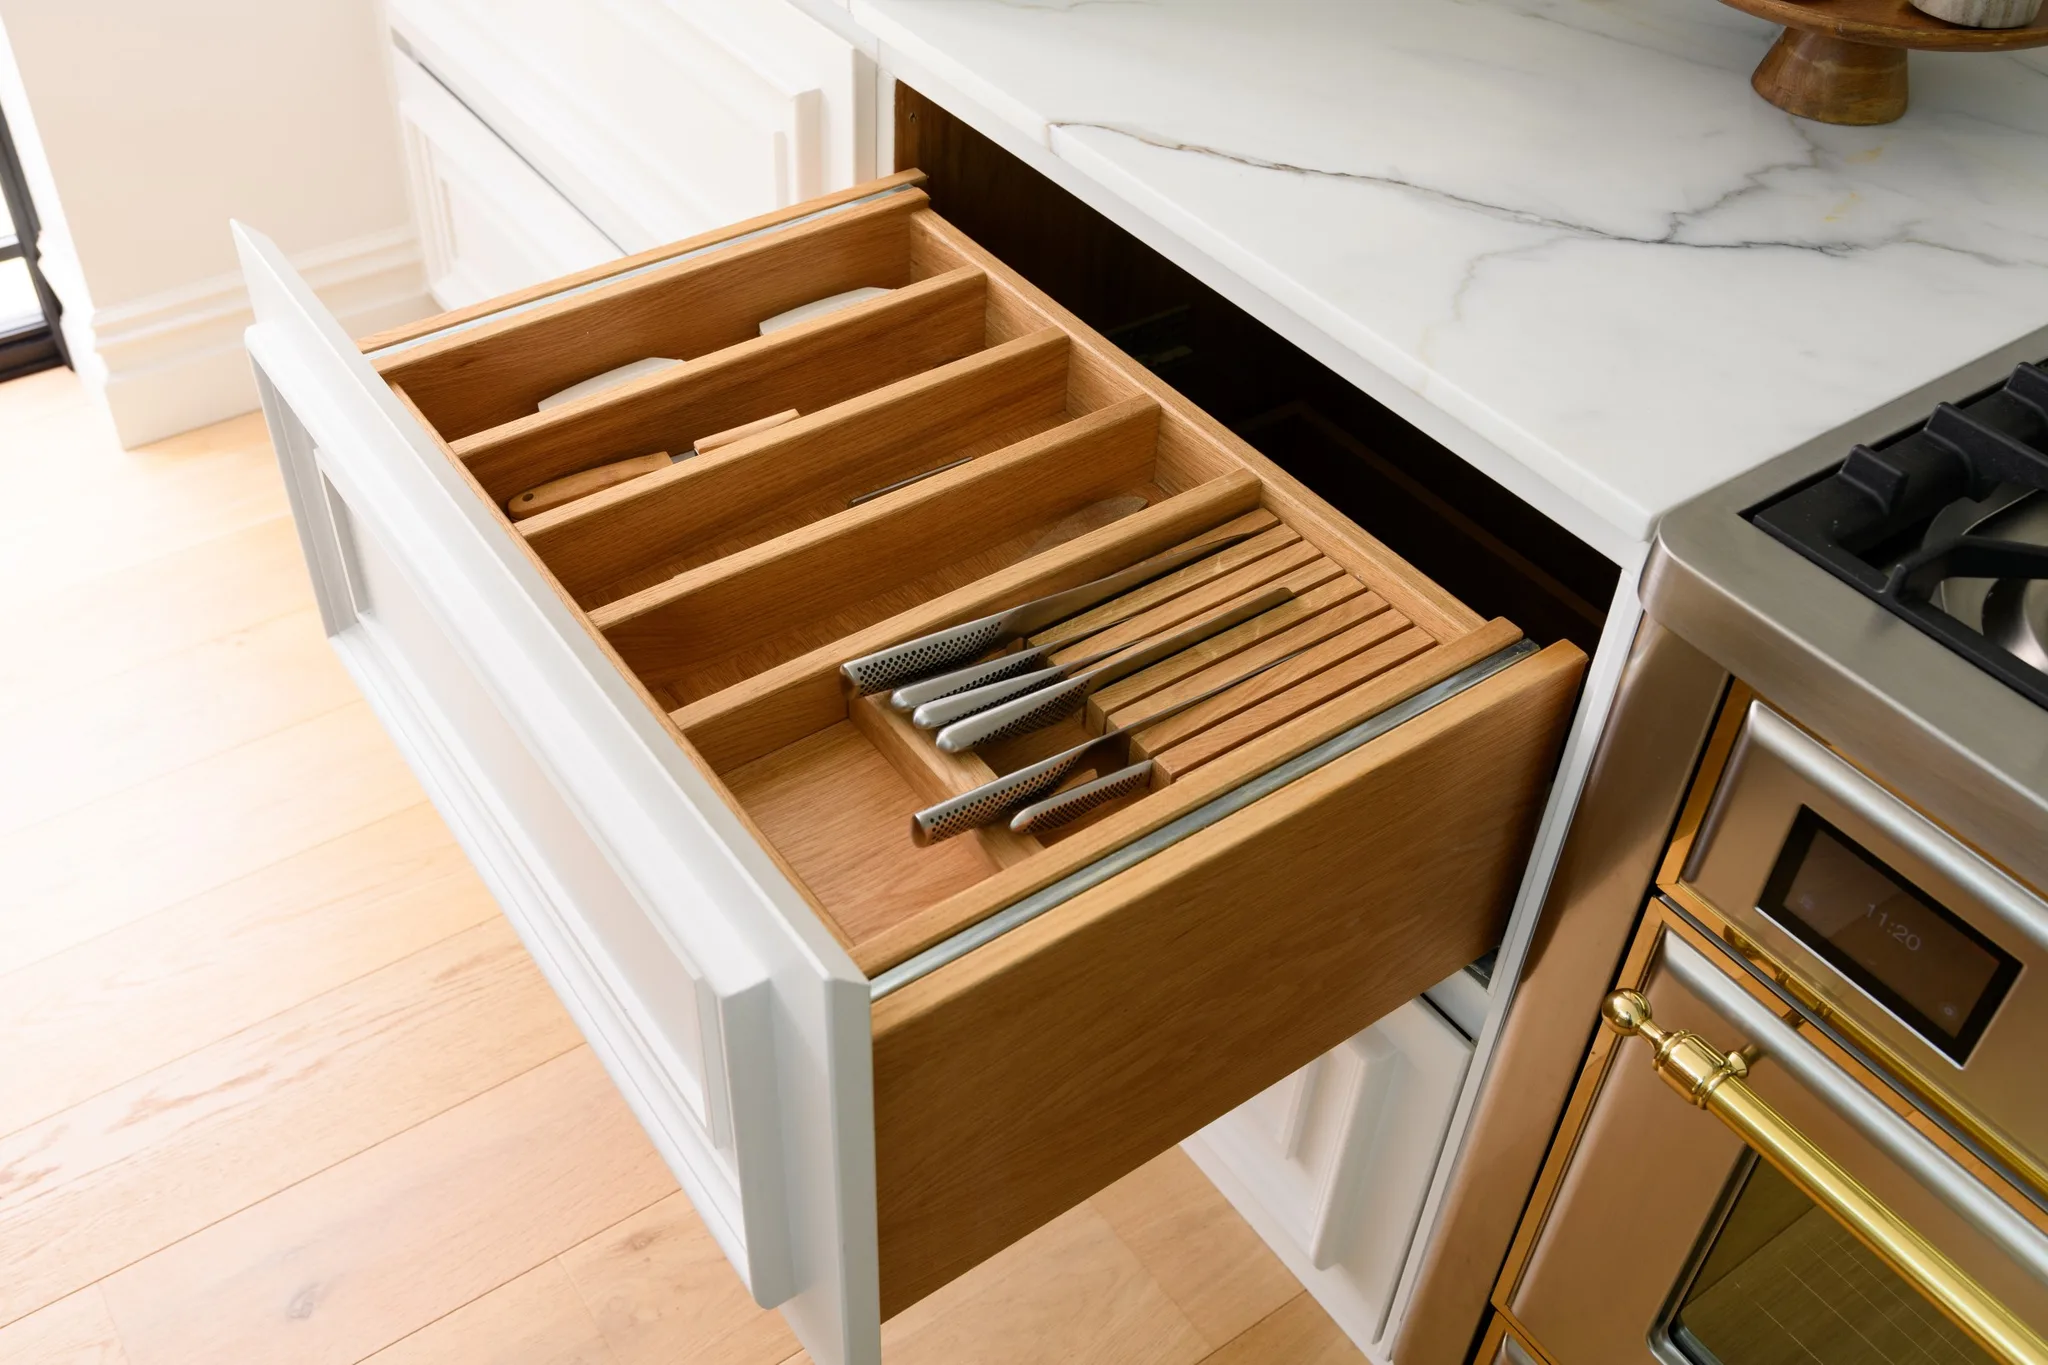
It may seem a small feature, but having thoughtful storage for cutlery and utensils can elevate your kitchen's functionality. Create a bespoke layout amongst your cabinetry that includes built-in organisers, multi-tiered trays and dividers to keep everything neatly sorted. Place your cooking utensils near the hob or range and the cutlery further down the kitchen to your dining area. Better zoning in a kitchen allows less congestion in busy areas and provides you with the perfect kitchen layout.
Bespoke Cutlery & Utensil Drawers - Essex Project
Add Shelves
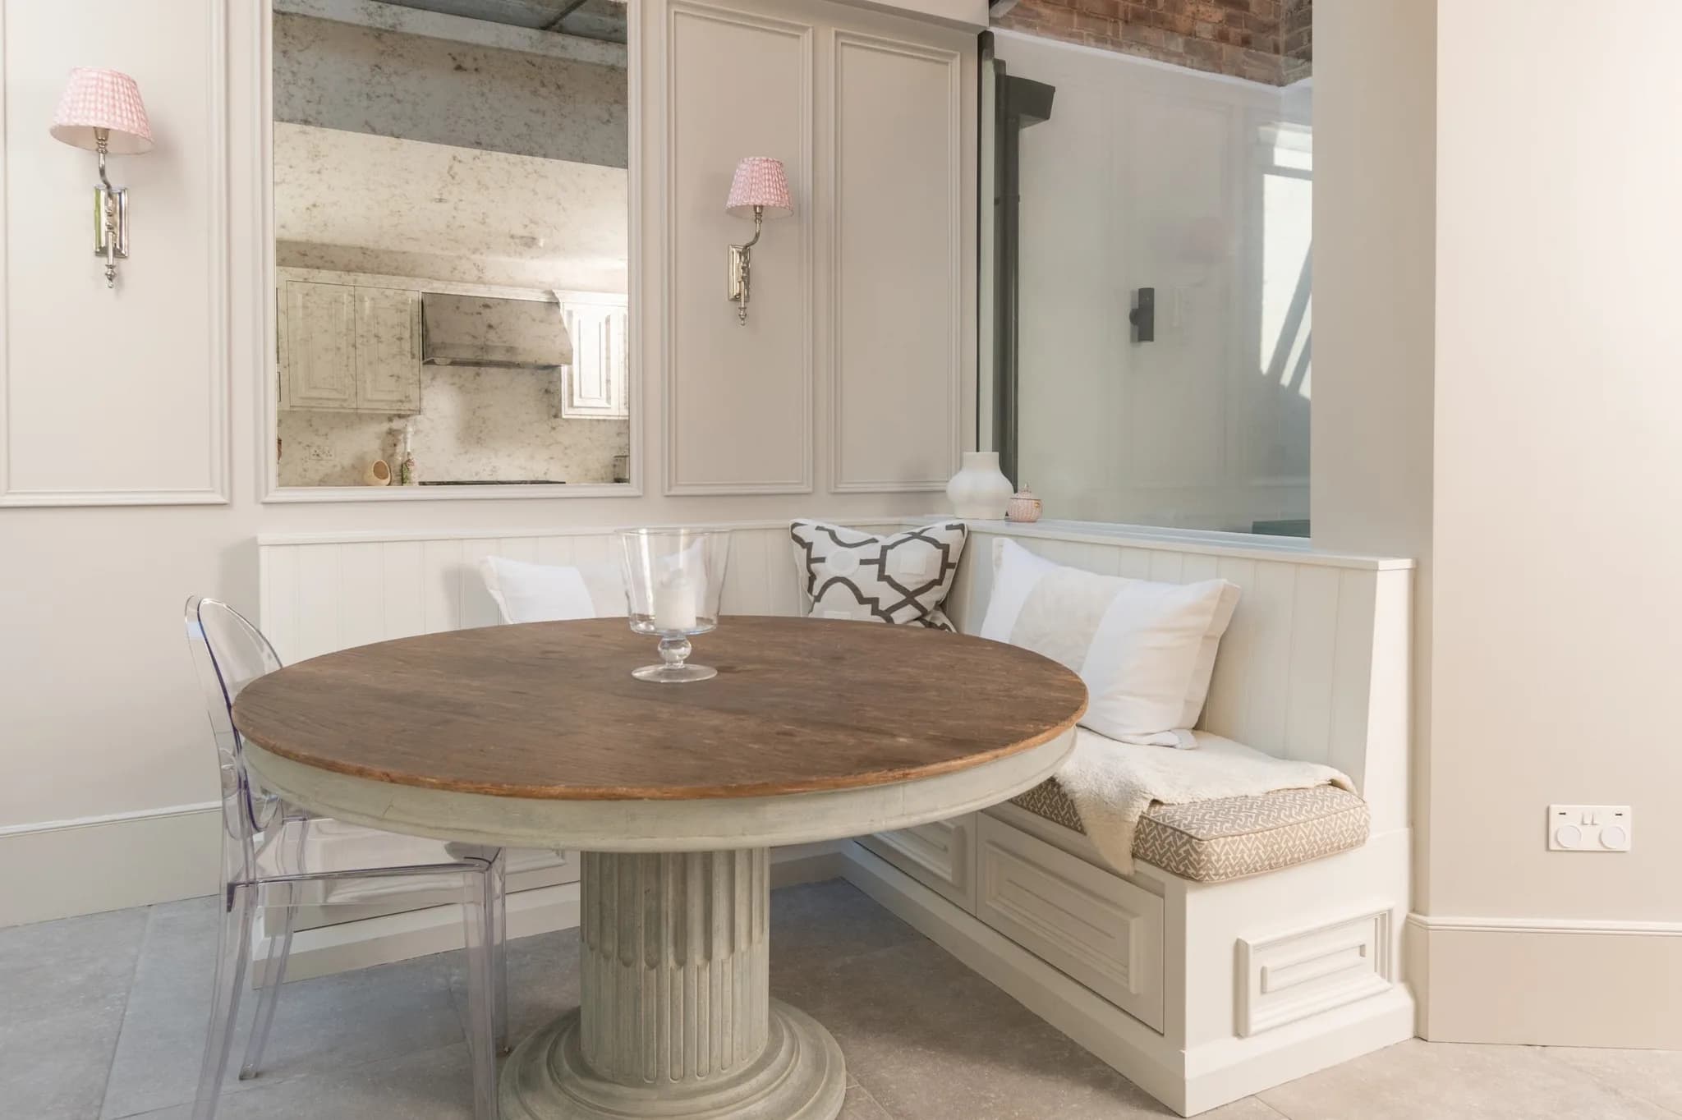
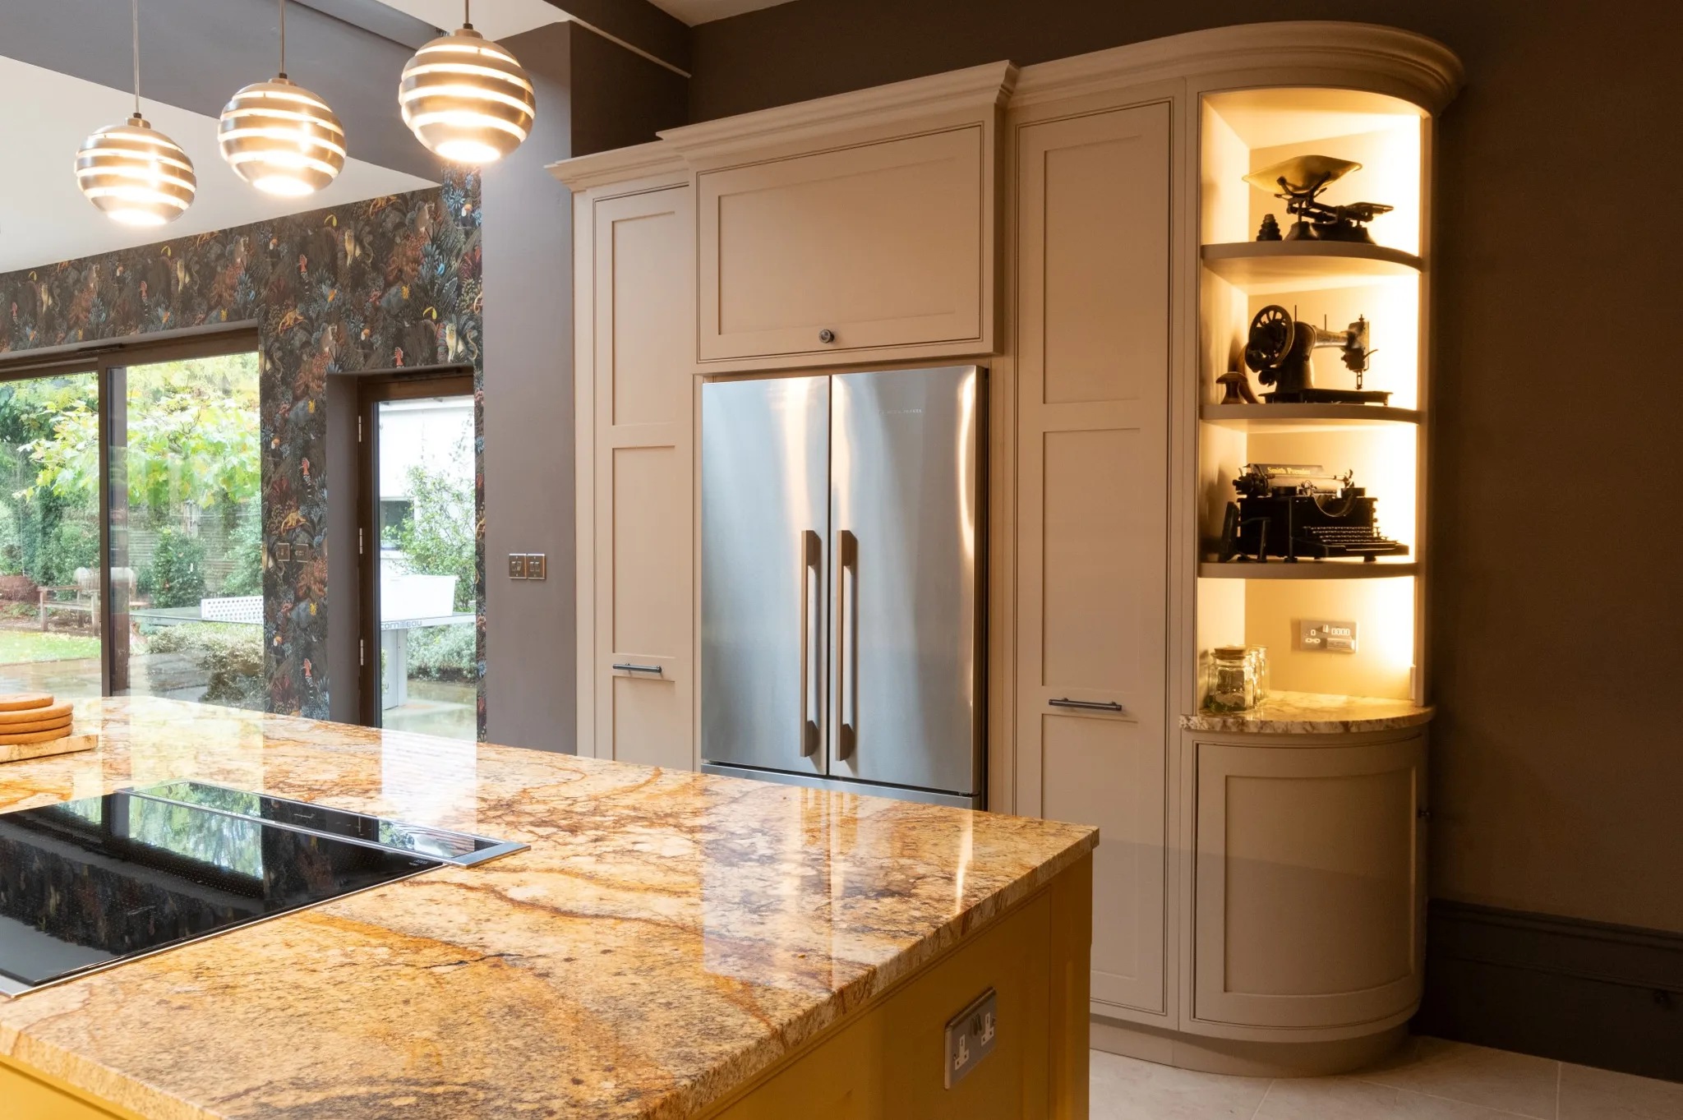
If the contents in your cupboards aren’t planned properly, you could end up with lots of space wasted. Having a bespoke kitchen, almost anything is possible, and open shelving is a practical and aesthetic win. Kitchen cabinets can be designed and made for glassware or the latest gadget with easy access. The positioning of items is key too; you don’t want to store a heavy Le Creuset casserole dish at head height. Look through your crockery, tableware and cookware and see how much different storage you will need. Just remember to balance open storage with closed cabinetry to avoid visual clutter.
Open Shelving for Traditional Items - Wanstead Project
Design in Full-Height Cabinetry
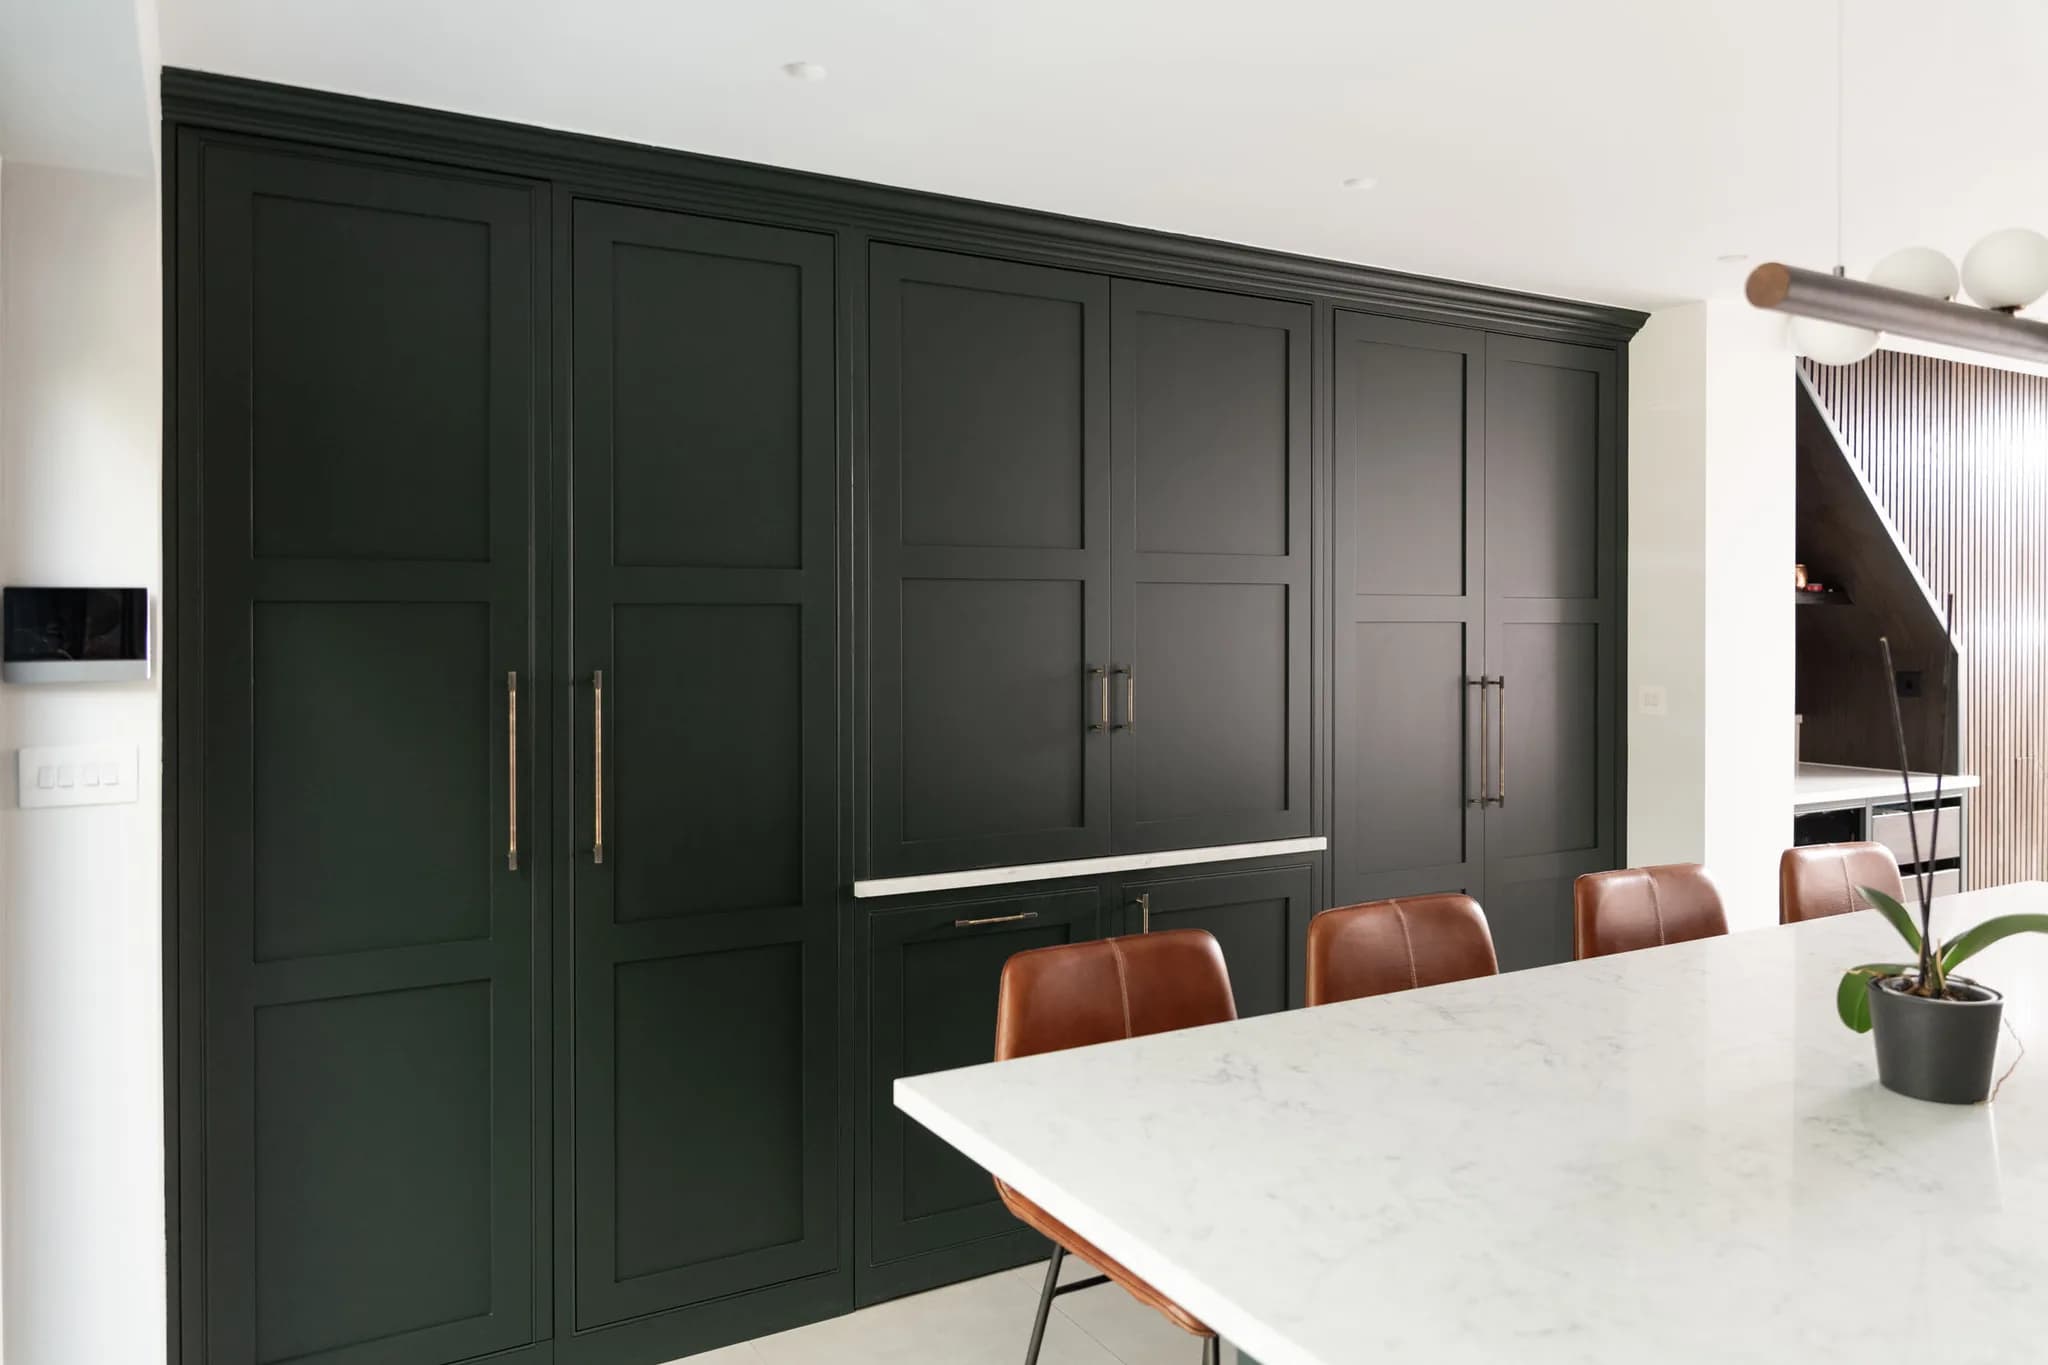
Most of our kitchen designs are built with several
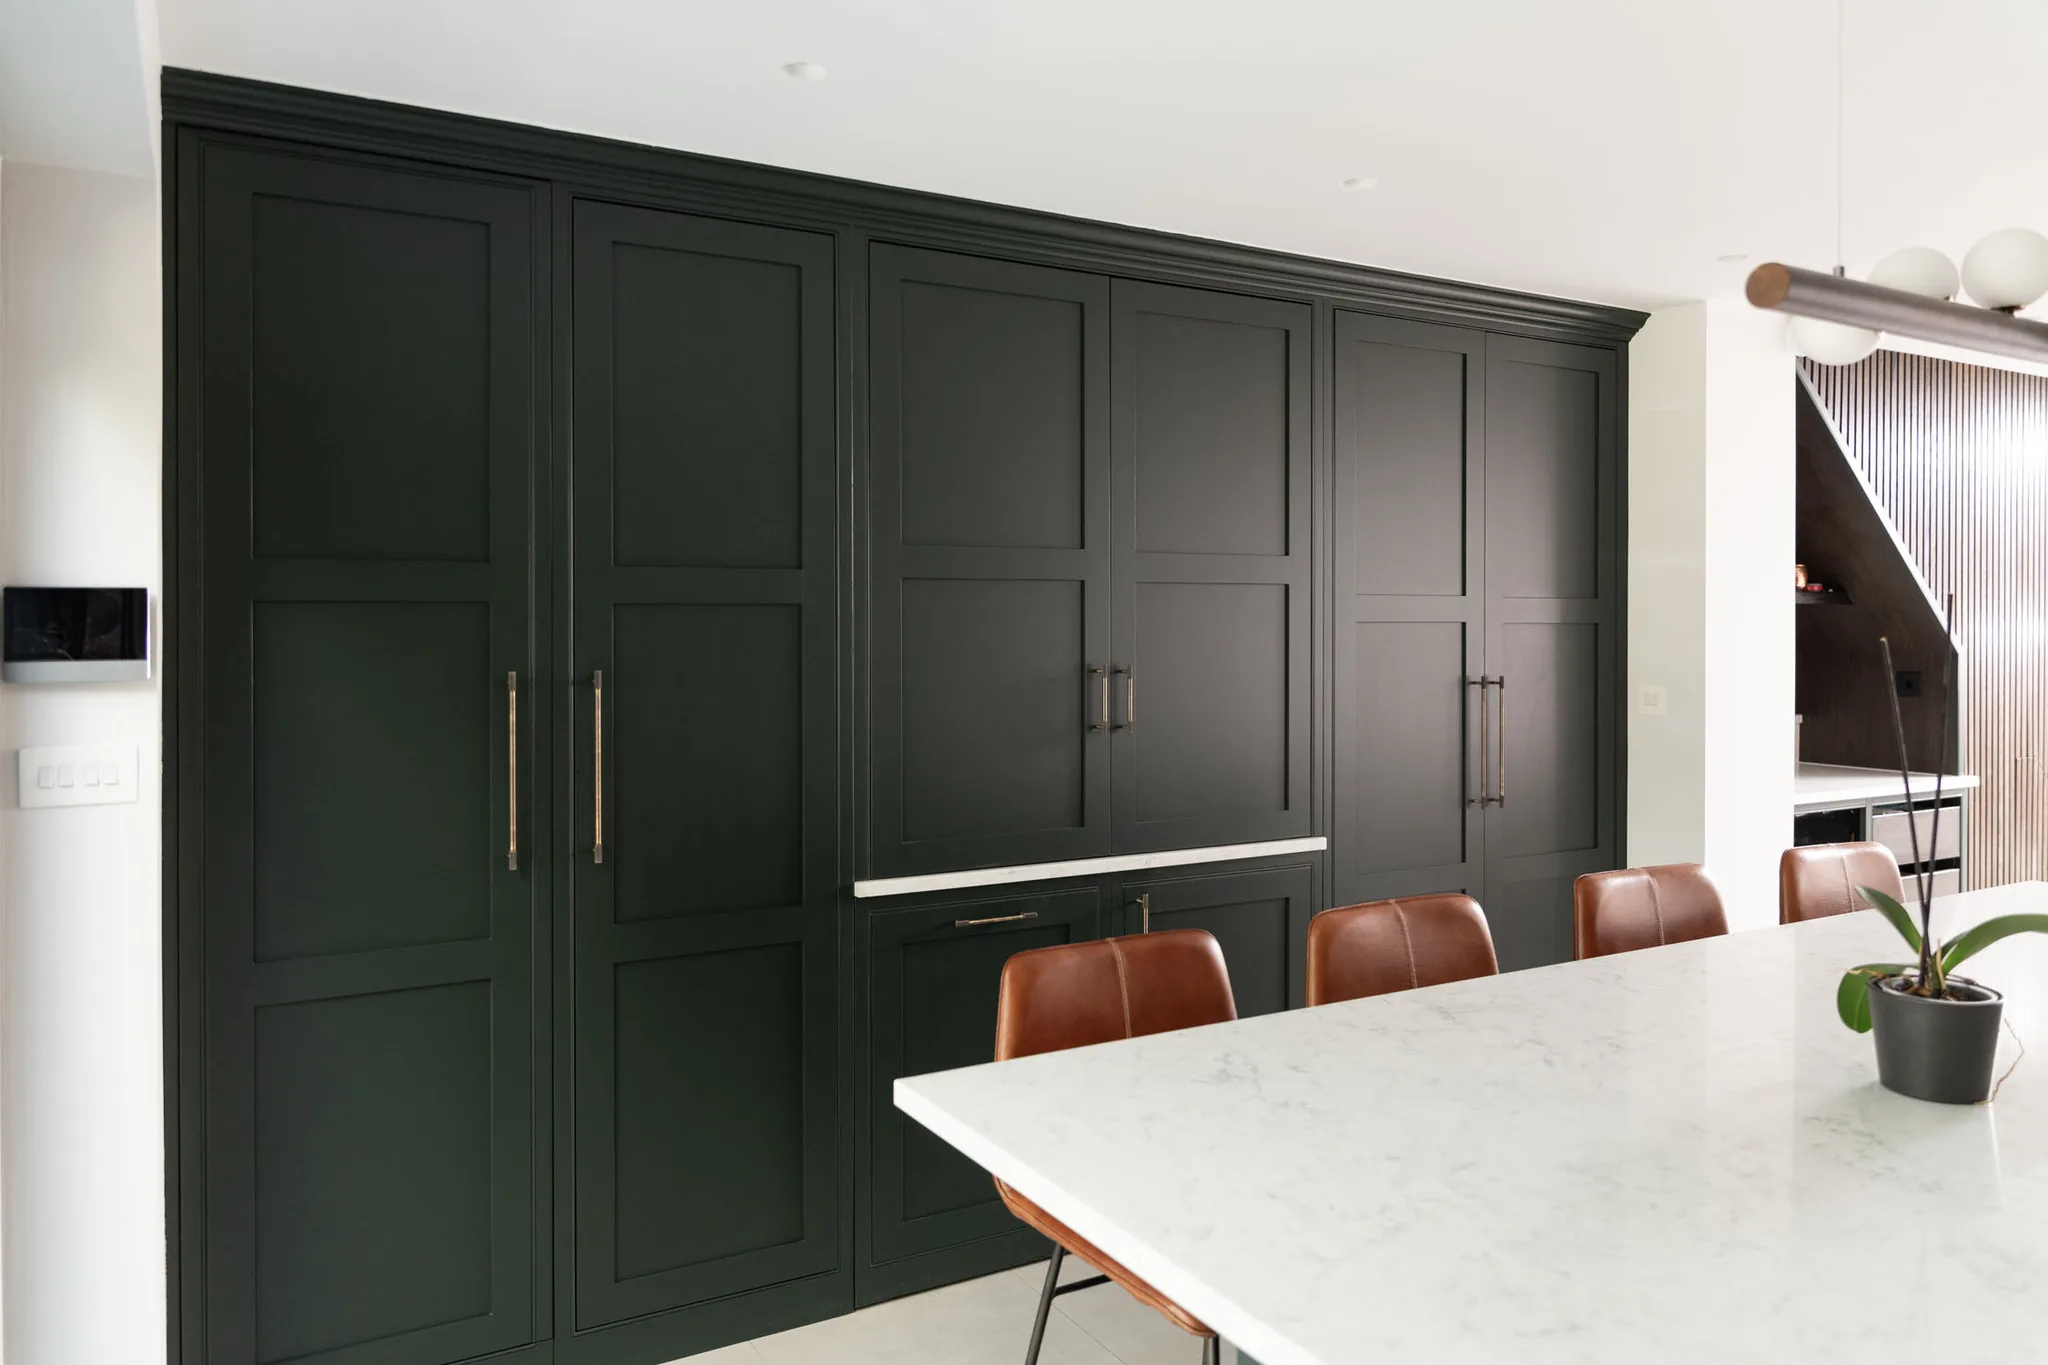
, creating pantries and storage for brooms. They work well, especially in large rooms, as they can give the impression of a false wall rather than a run of cupboards. If designed into a smaller room, they can lead to the space feeling smaller, darker and claustrophobic. In a bespoke design, this approach allows every inch of space to be tailored to your exact needs.
Floor-to-Ceiling Cabinetry - Islington Project
Bespoke Wall Cupboards
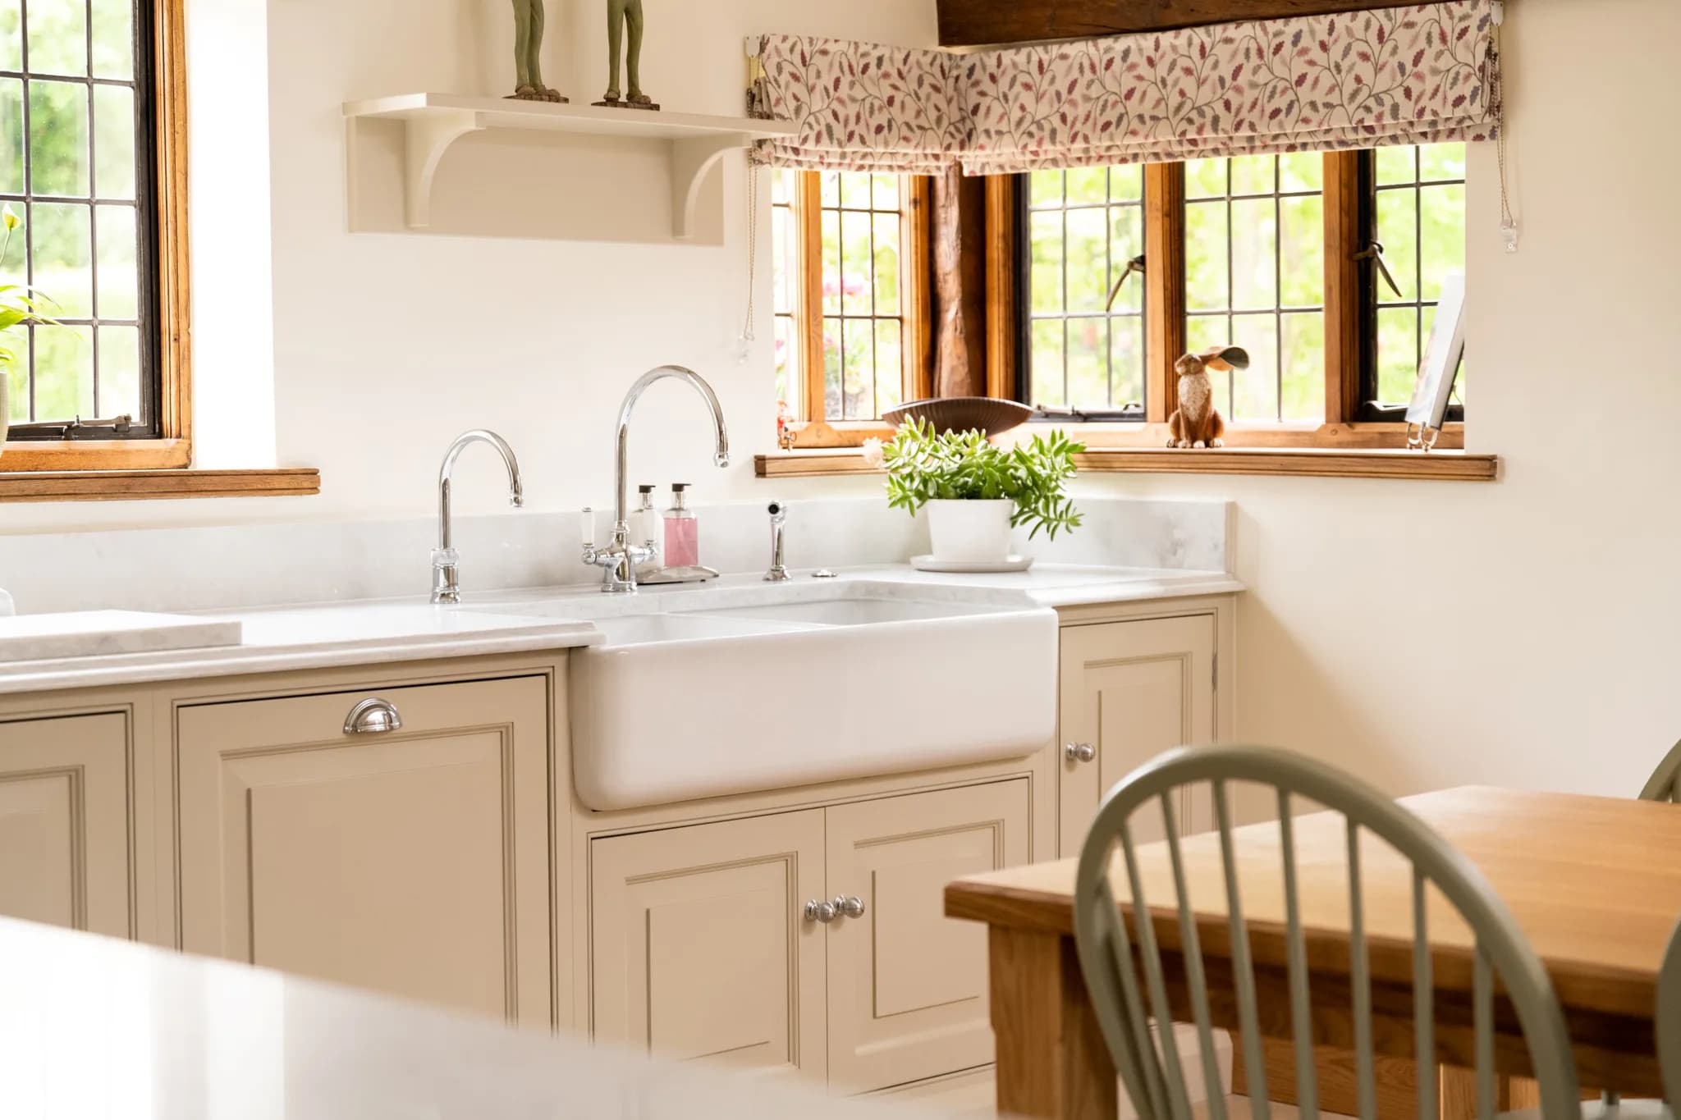
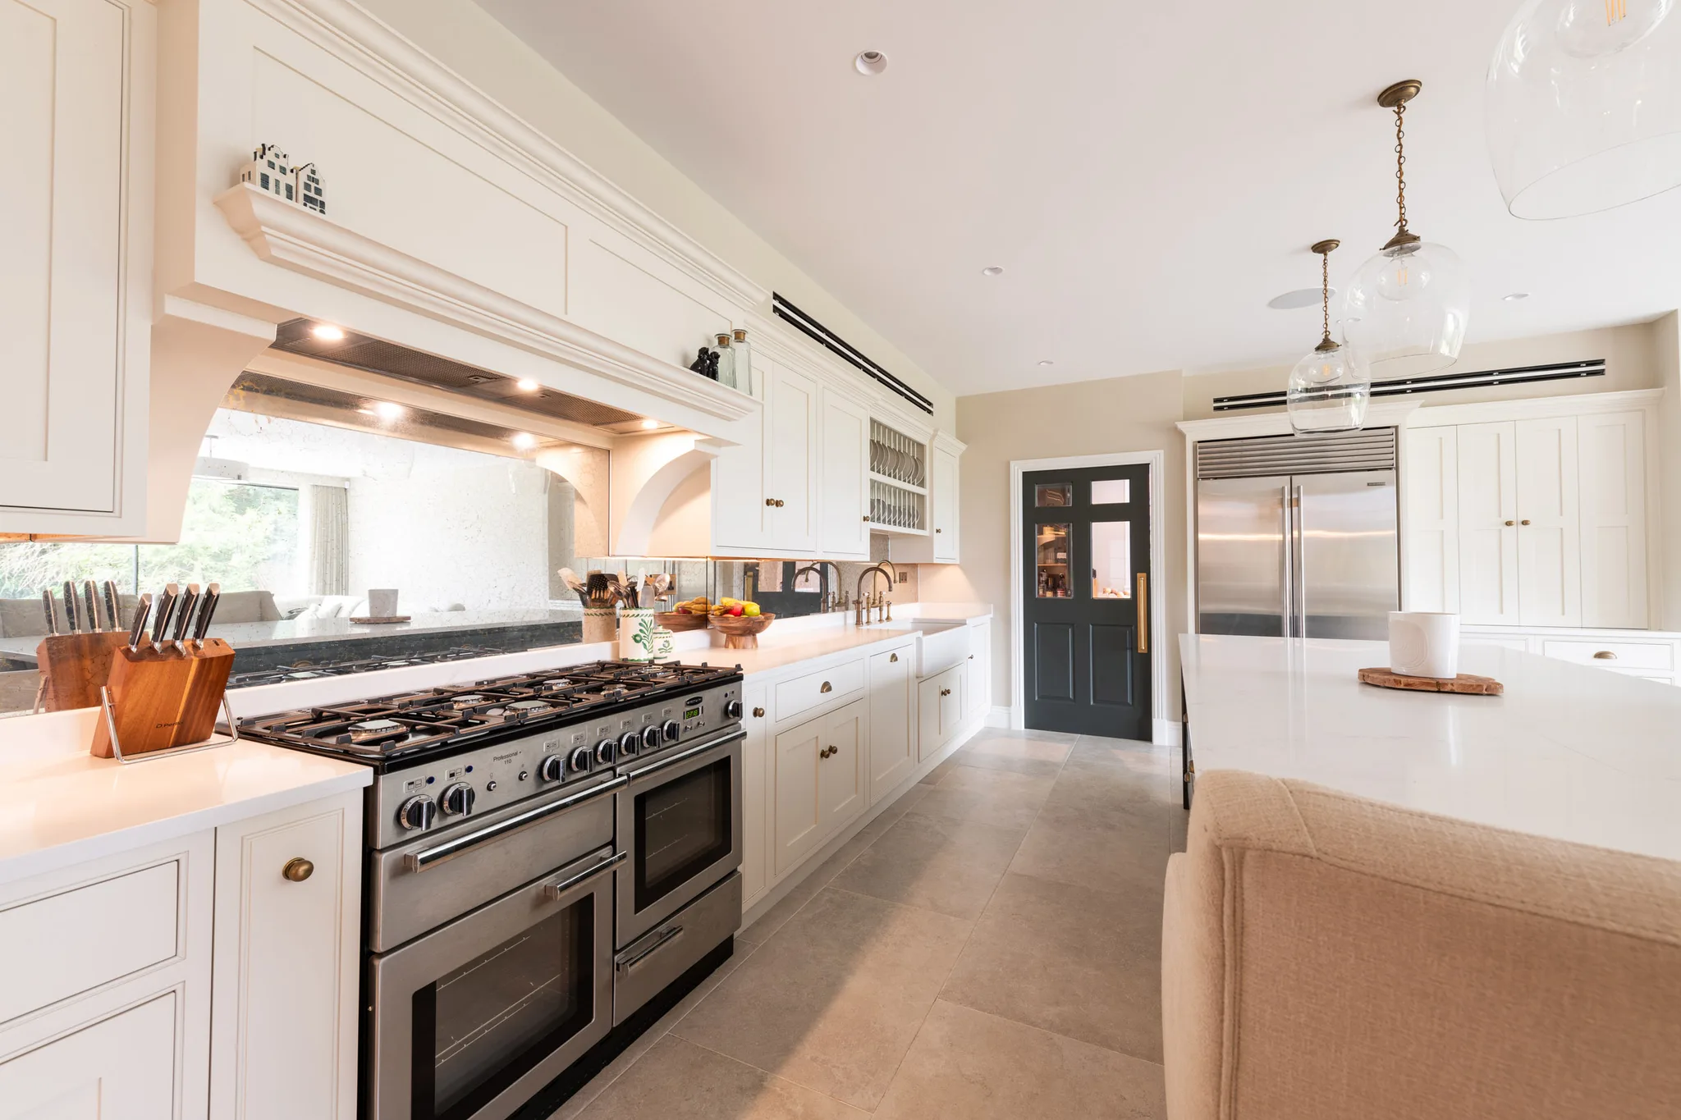
There’s something wonderful about bespoke cabinetry; it can fit any space. Not only does it mean the cabinets are custom-fitted, but they are also custom-designed. This is important when it comes to historic properties where the ceilings are different heights or there are awkward walls that cannot be knocked down. If your property has a low ceiling, the wall cabinetry may have to be adapted from the standard measurements to something a little more tailored. Smaller cabinets in a country cottage will look better as they won’t dominate the room.
Bespoke Wall Cabinets - Cuffley Project
Choose a Trend Wisely
Some trends stay, some trends go, and some that you see in lifestyle magazines certainly don’t appeal to everyone. When it comes to designing the kitchen, you want to make it right for both you and your family, and you need to think about whether a kitchen trend would help or hinder a house sale in the future. If you see a trend that you really want to incorporate into the design, for example, a bright and bold colour, how about opting for a free-standing piece in that colour instead of the whole kitchen furniture? You can add more colour through the accents.
Bespoke Kitchen Planning FAQs
How much space should you leave between kitchen furniture?
As a guide, allow at least 900mm between walls, cabinetry and other furniture such as an island. That keeps everything within easy reach, allows comfortable movement, and leaves room for more than one person, and the odd hungry child, to pass through without congestion.
What should the focal point of a kitchen be?
Choose one statement feature to lead the design, such as an island in an alternative colour, a feature marble splashback or a bold range cooker. Letting a single focal point take the lead anchors the room visually without overpowering it.
What are the most common bespoke kitchen design mistakes?
The most common are cramming in too much furniture and losing walkway space, having no clear focal point, poor cutlery and utensil storage, badly planned shelving, full-height cabinetry that overwhelms a small room, and chasing trends that may date. A bespoke design lets you avoid all of these by tailoring everything to your space.
Should you follow kitchen trends?
Follow them carefully. Think about whether a trend suits your family and whether it could help or hinder a future house sale. If you love a bold colour, consider applying it to a freestanding piece or through accents rather than the whole kitchen, so it is easy to refresh later.
Where does Handmade Kitchen Company design bespoke kitchens?
We design and hand-build bespoke kitchens from our workshop in Essex, for clients across Essex, Hertfordshire and North London, tailoring every layout to the room and the way you live. Continued reading:
Design a Bespoke Kitchen That’s Perfect for the Whole Family
Opting for a bespoke kitchen is an investment in the way you live and use your home, and this smart design allows you to add your personalised touches where you can. It will continue to serve you beautifully for years to come, and The Handmade Kitchen Company offers everything you need for a flawless, tailor-made kitchen. Contact us today. We look forward to hearing from you.