
Traditional Shaker Style Kitchen
Traditional Moulded In-Frame Beaded Shaker Kitchen 117 & Walk-in Pantry, Utility, Boot Room and Media Wall - Sawbridgeworth, Hertfordshire
Sawbridgeworth, Hertfordshire





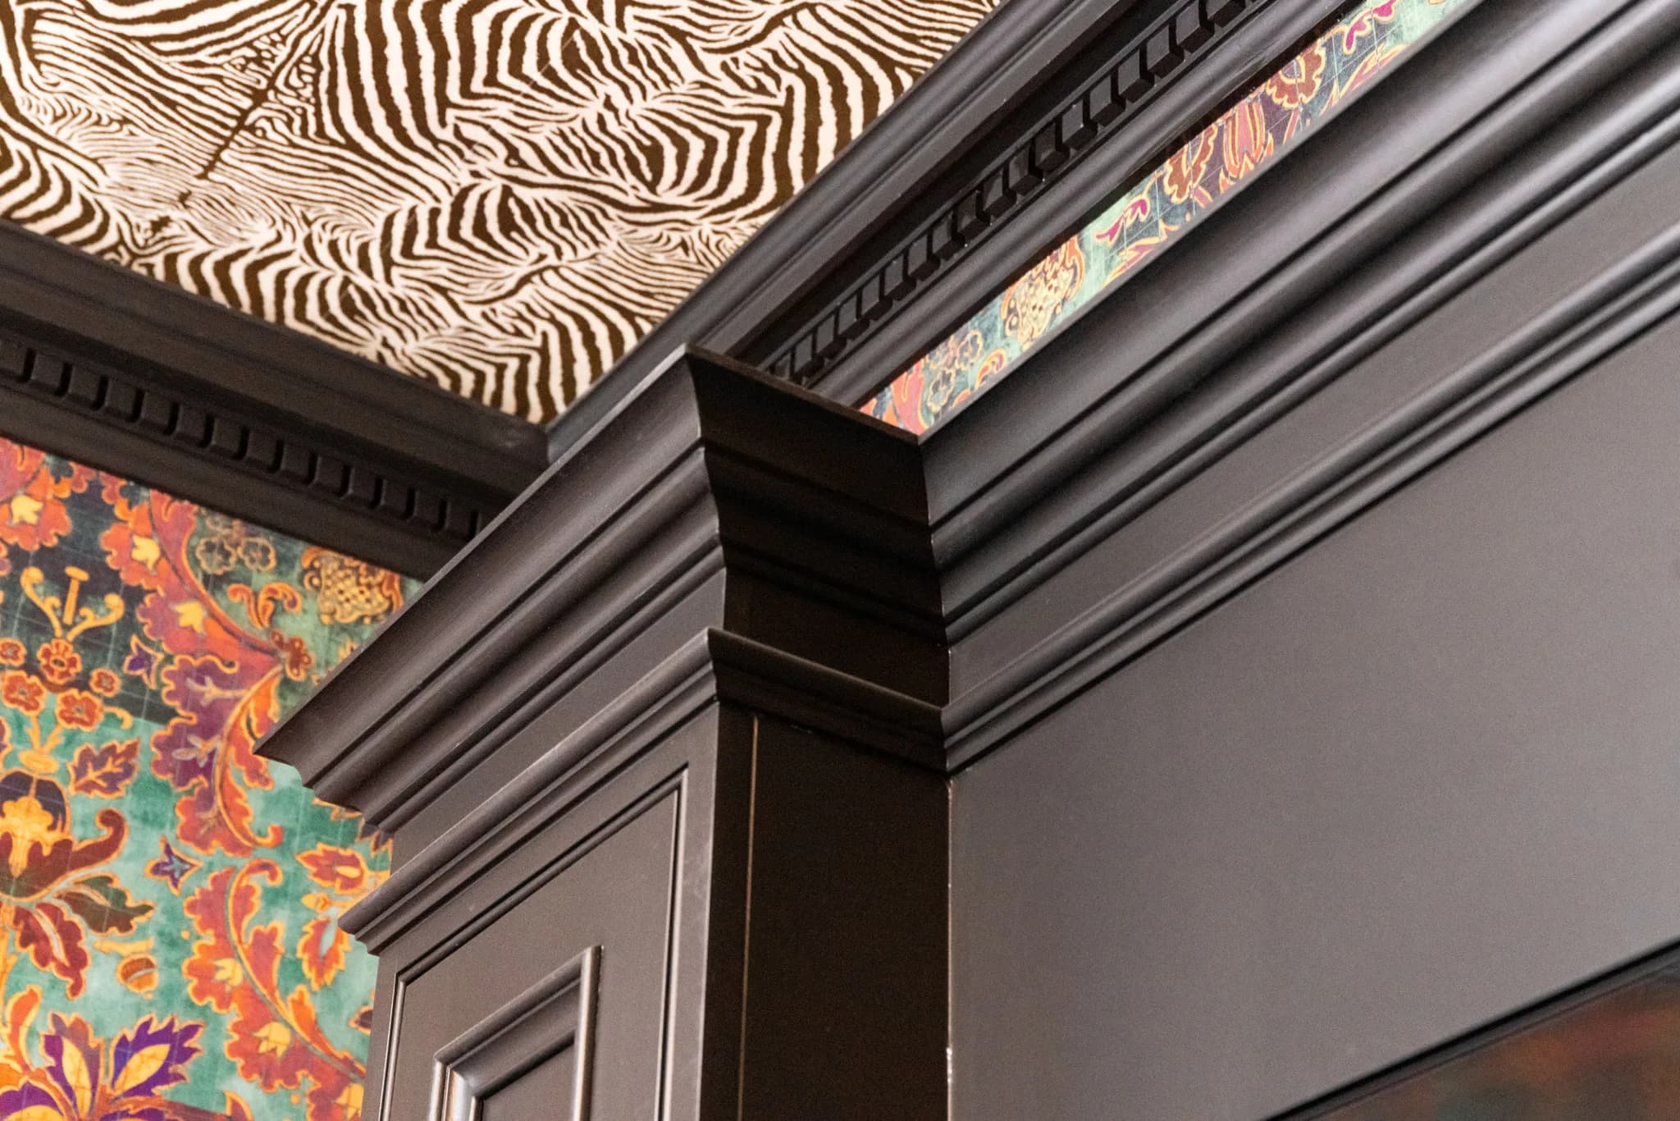
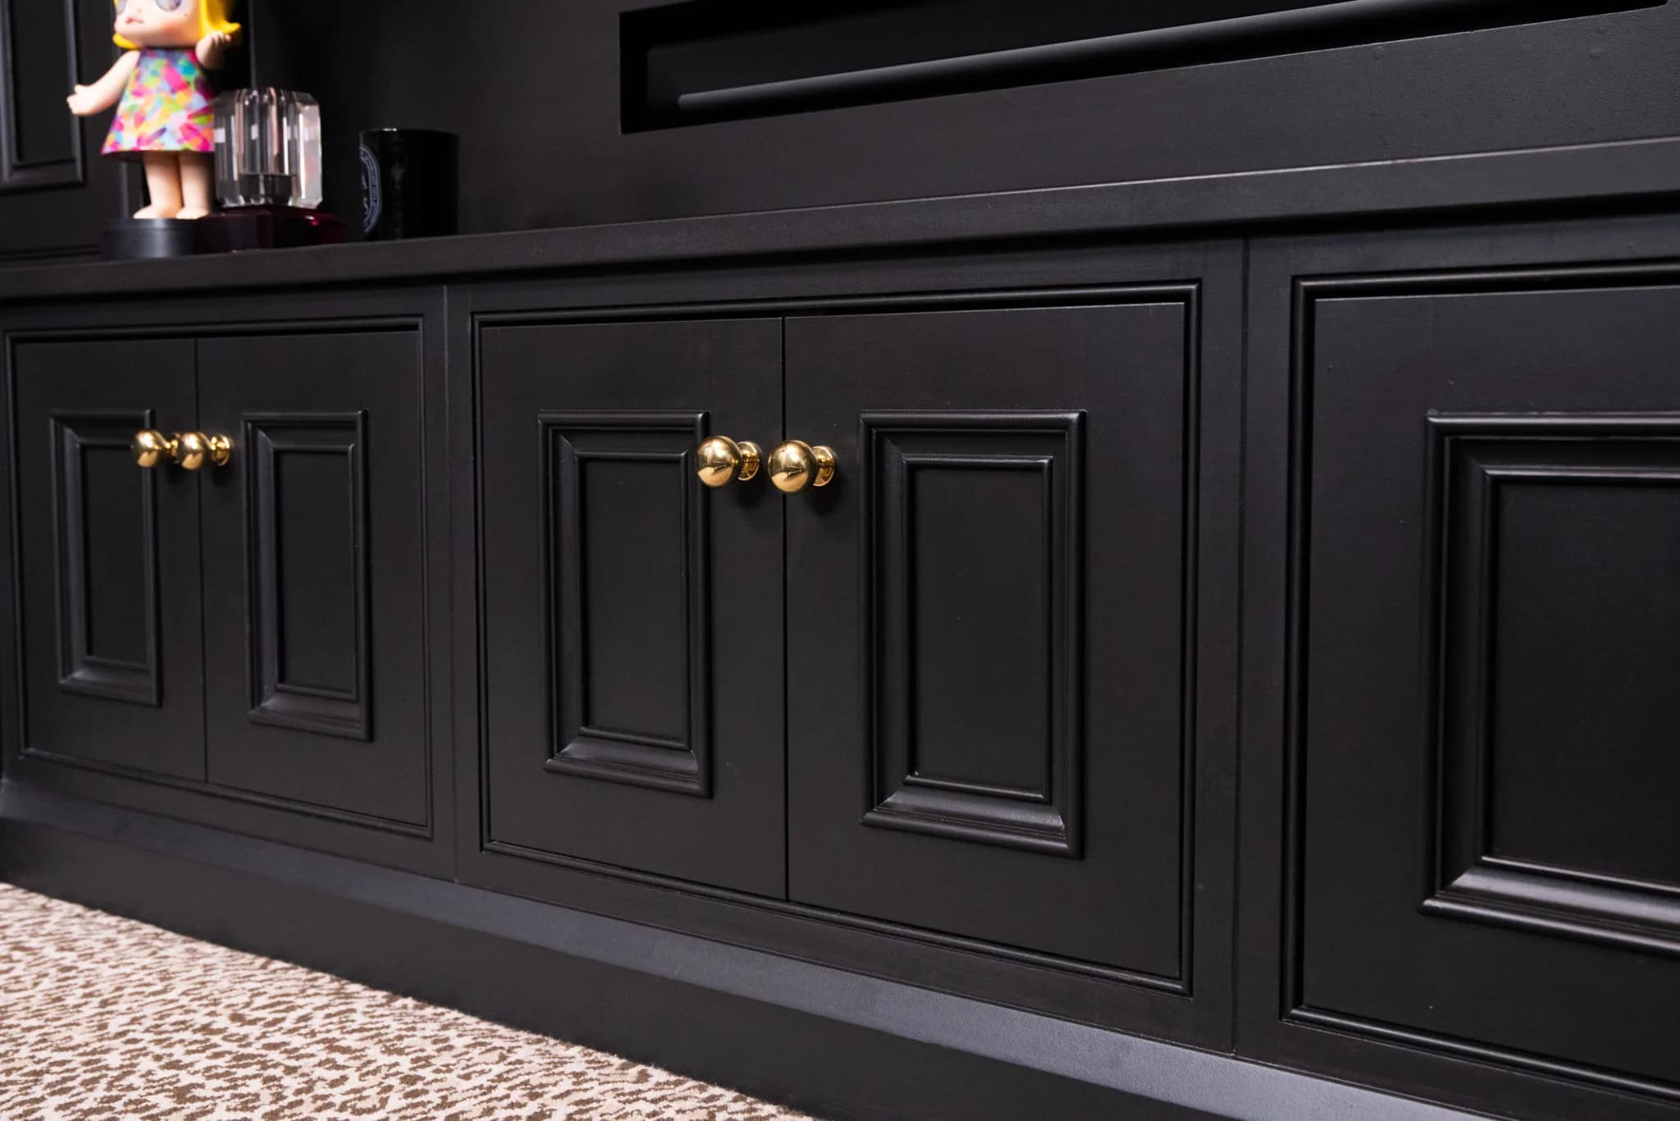
Traditional in-frame Shaker kitchen with country-house detailing, hand-built for a home in Sawbridgeworth, Hertfordshire. By Handmade Kitchen Company.
Project Highlights
- A complete vicarage renovation in Sawbridgeworth, relocating the kitchen from a dark, enclosed room to a light-filled space at the heart of the home
- Traditional moulded in-frame beaded Shaker cabinetry, hand-painted throughout in Farrow and Ball Off Black and Pitch Black
- Statement Viola quartz worktops with violet veining and golden touches
- Dual island layout: a working island and a second dining island within a glass-fronted extension
- Ilve Majestic 1500 range cooker framed by a handcrafted mantle with ornate scroll detailing
- Armac Martin Withenshaw handles in polished brass lacquered finish, with solid oak dovetail drawers throughout
- Walk-in pantry, utility, boot room and bespoke media wall flowing through the home
A Vicarage Renovation, Relocated
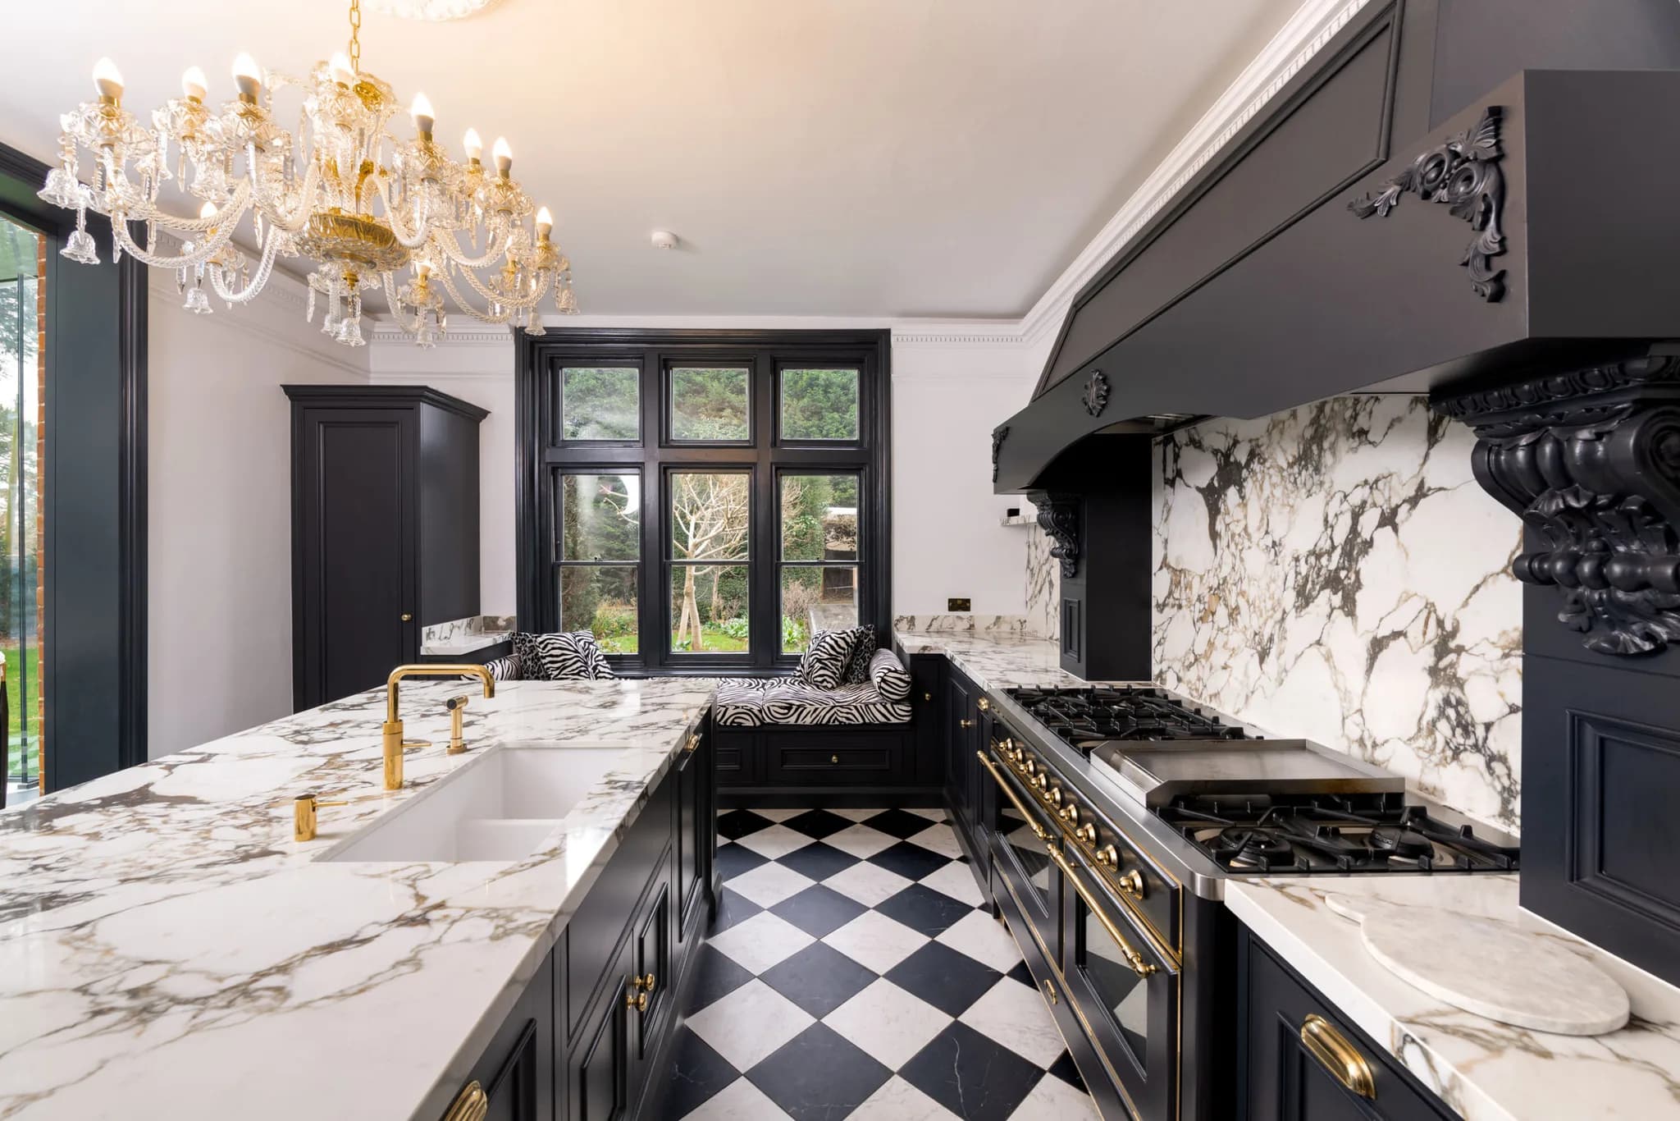
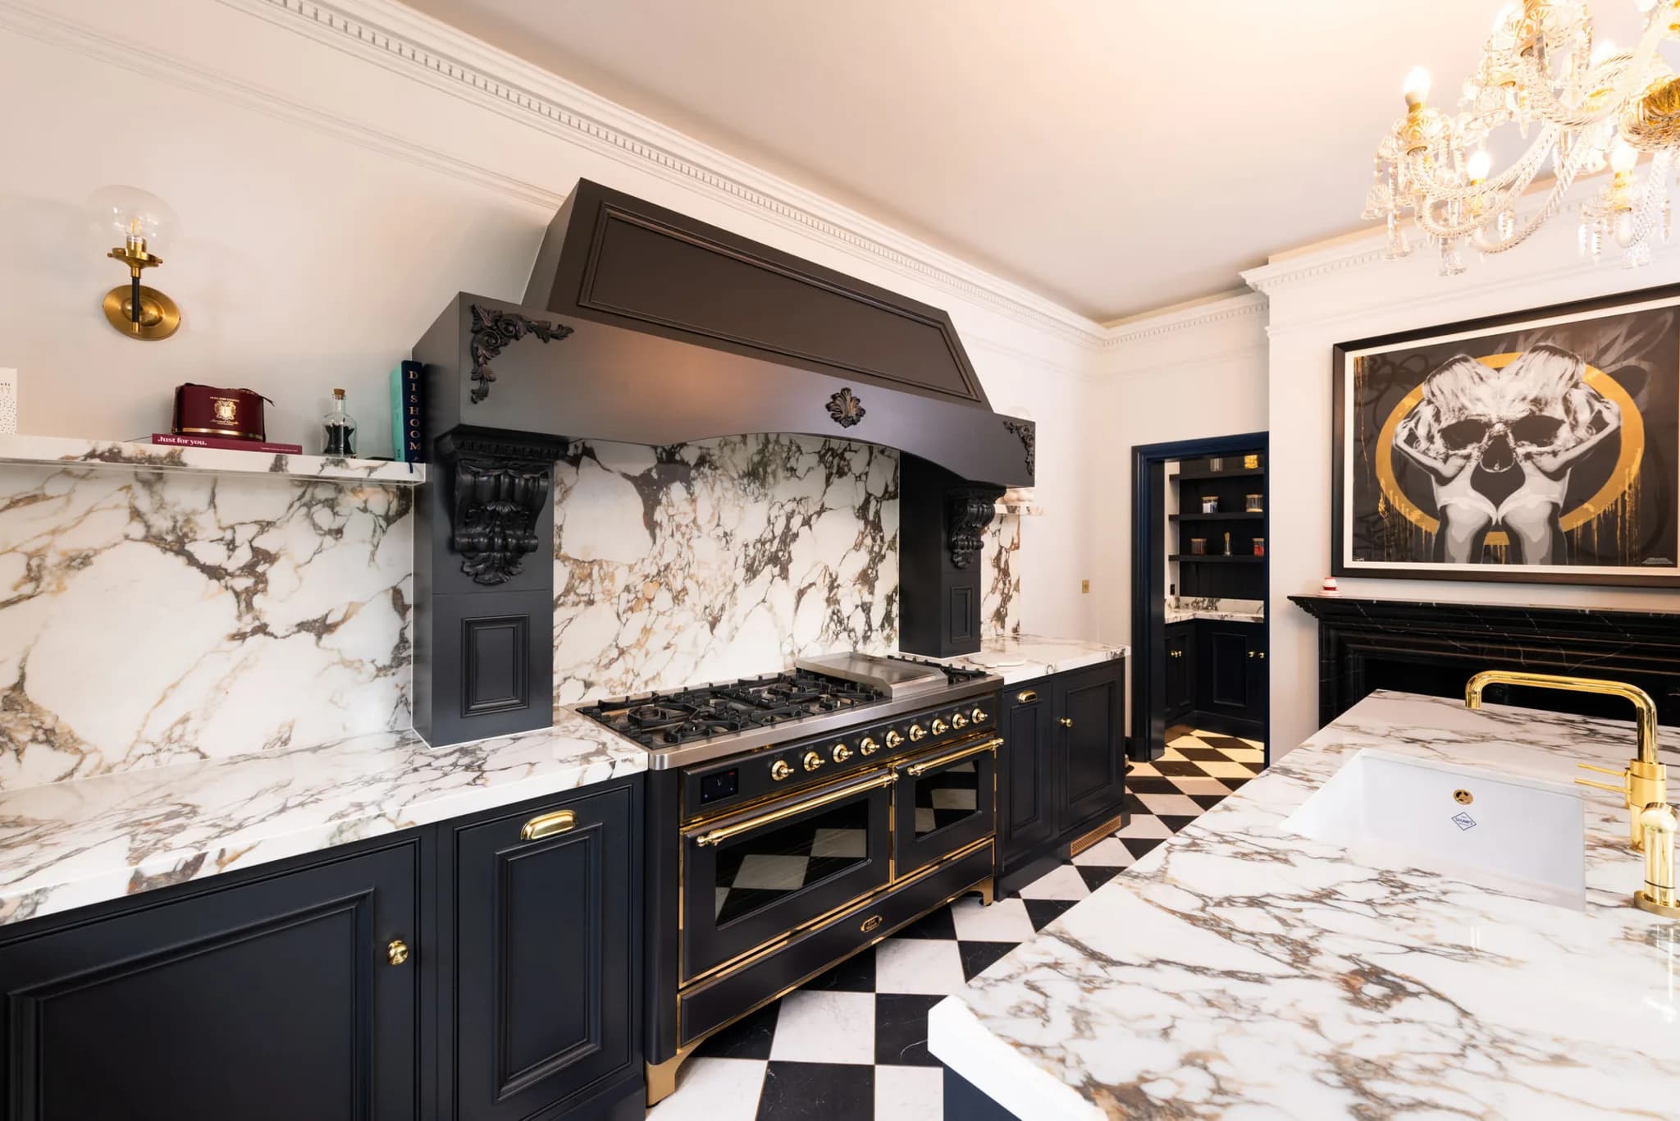
When our clients approached us with their old vicarage renovation in Sawbridgeworth, their original kitchen sat in a dark, enclosed room tucked away to one side of their beautiful home. They knew the space deserved more. We reimagined the kitchen entirely, relocating to a spacious, light-filled room on the opposite side of the house, transforming it into the true heart of the home. Designed completely personal to our clients, every bespoke detail reflects how they live and entertain. The cabinetry is handcrafted in our newest style, which is a blend of our popular Mapesbury mouldings fused with our traditional In-Frame with bead detail in construction, giving the kitchen a refined, classic character that feels entirely at home within the old vicarage. The design centres around the striking Ilve range cooker, a bold colour palette, Zebra textiles and the impressive Viola quartz worktops. The kitchen was just the beginning. We had the pleasure of carrying that vision through into a walk-through dining area, a walk-in pantry just off the kitchen, a utility room, a boot room and a media wall in a cosy snug, each designed in the same deep, rich colour palette that flows from the heart of the home.
Working Layout and Window Bench
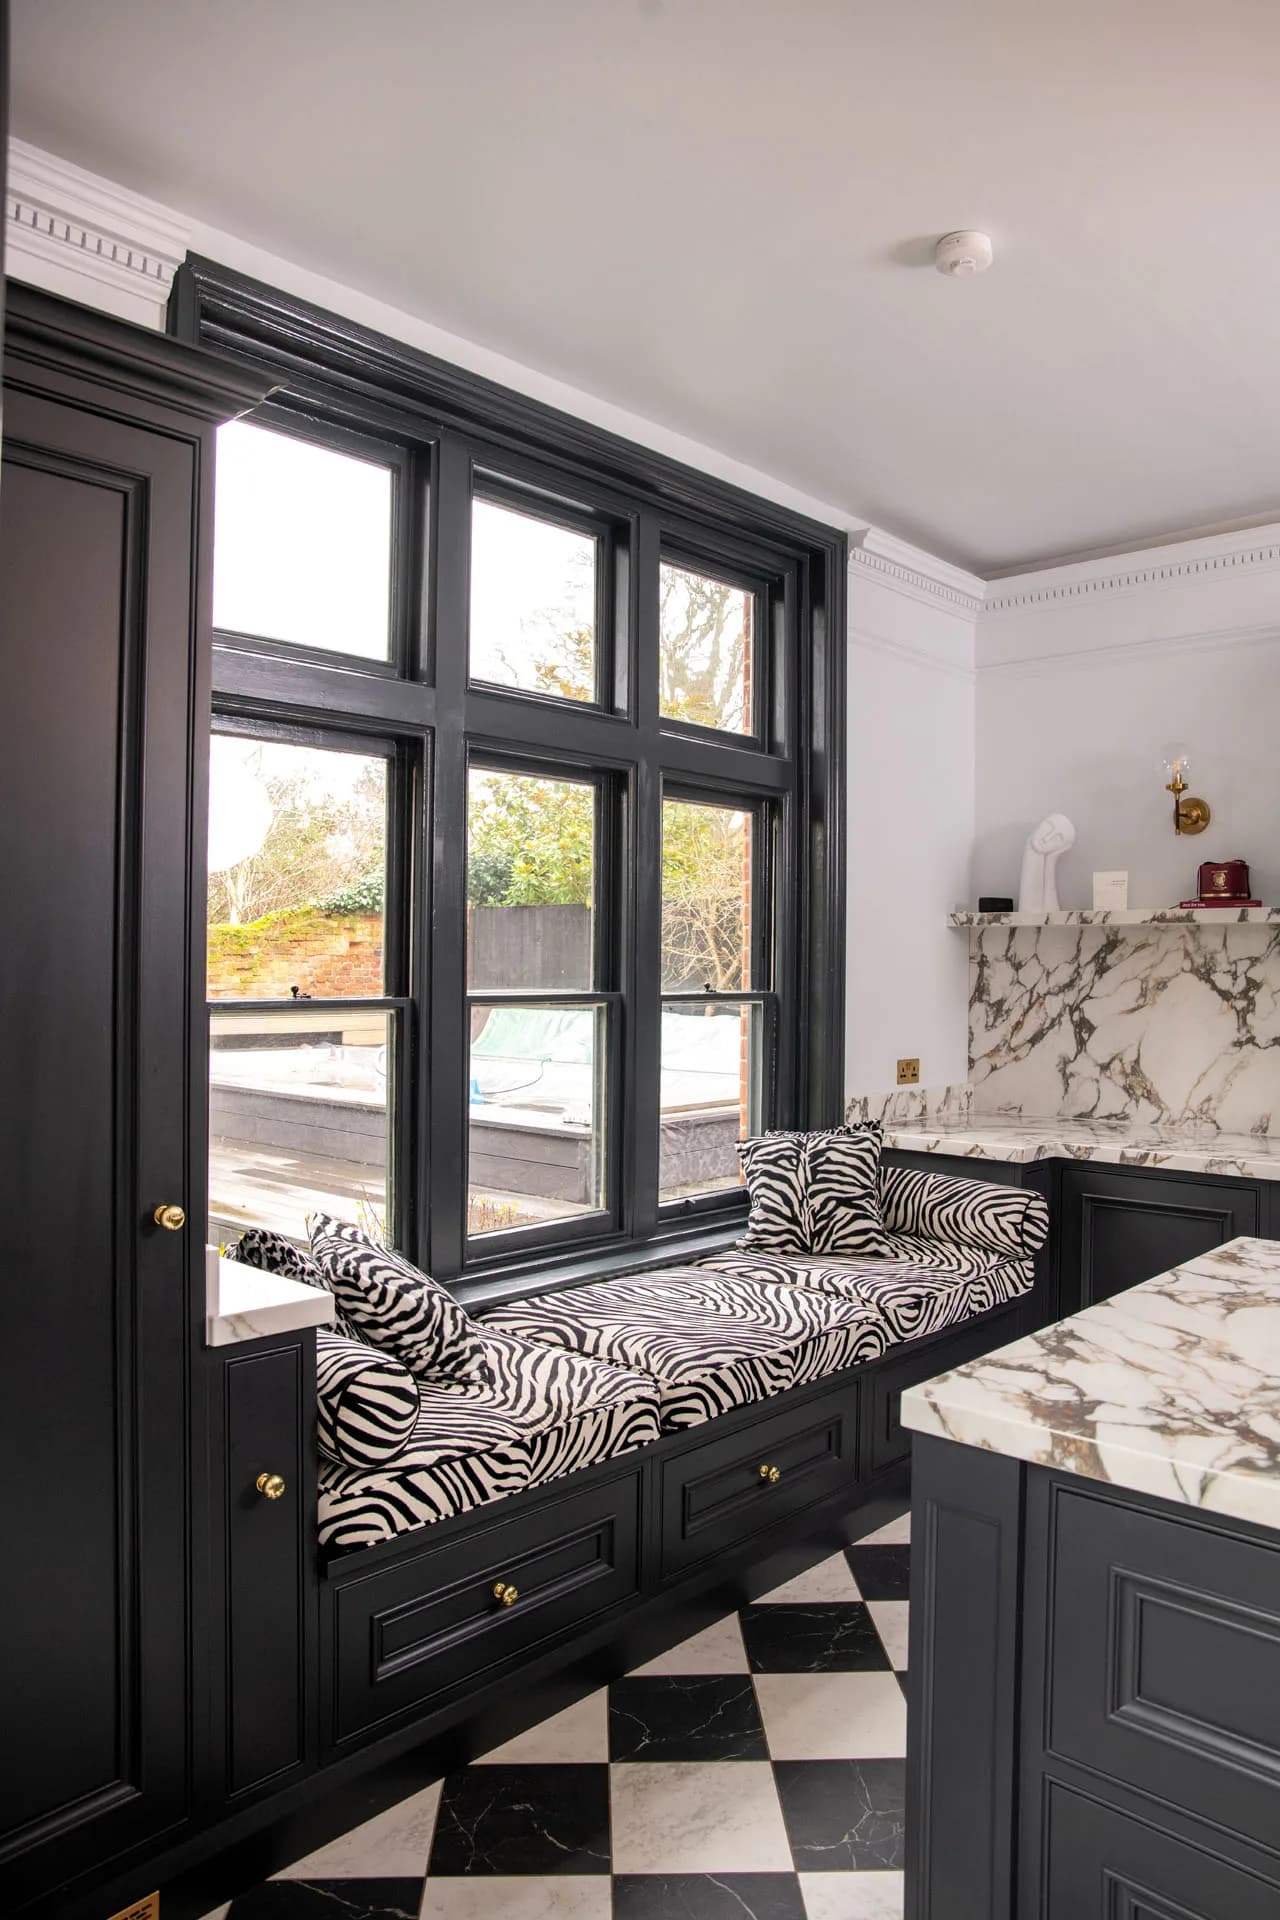
Working within the available space, now flooded with natural light, the layout was designed to make every element earn its place. The wall run provides a home for the Ilve range cooker, connecting seamlessly through to the window bench and a slim cupboard for an integrated fridge-freezer, while the island commands the centre of the room as the main attraction. Larger-than-life, the island is dedicated to doing far more than one job. It is where you will find the sink, generous storage and a huge prep space, all within arm's reach. It is the kind of island that invites you to gather around it, whether you are cooking, chatting, or simply keeping the chef company. Dedicated to the space by the window, there was the perfect opportunity to introduce a cosy window bench seat. Upholstered in zebra textiles, the mixture of textures and patterns brings a bold, playful energy that works beautifully within this traditional space.
Traditional Moulded In-Frame with Bead Detail
Every kitchen we build is handcrafted in our Essex workshop, and that is what makes the difference. Bespoke furniture, designed and built to fit the exact dimensions of the space and the exact needs of the people using it, means nothing is compromised. There are no fillers, no awkward gaps, no making do. To find the perfect foundation for the home, we elevated one of our iconic styles with a traditional touch and an In-Frame style with additional bead. Each cabinet door and drawer is finished with
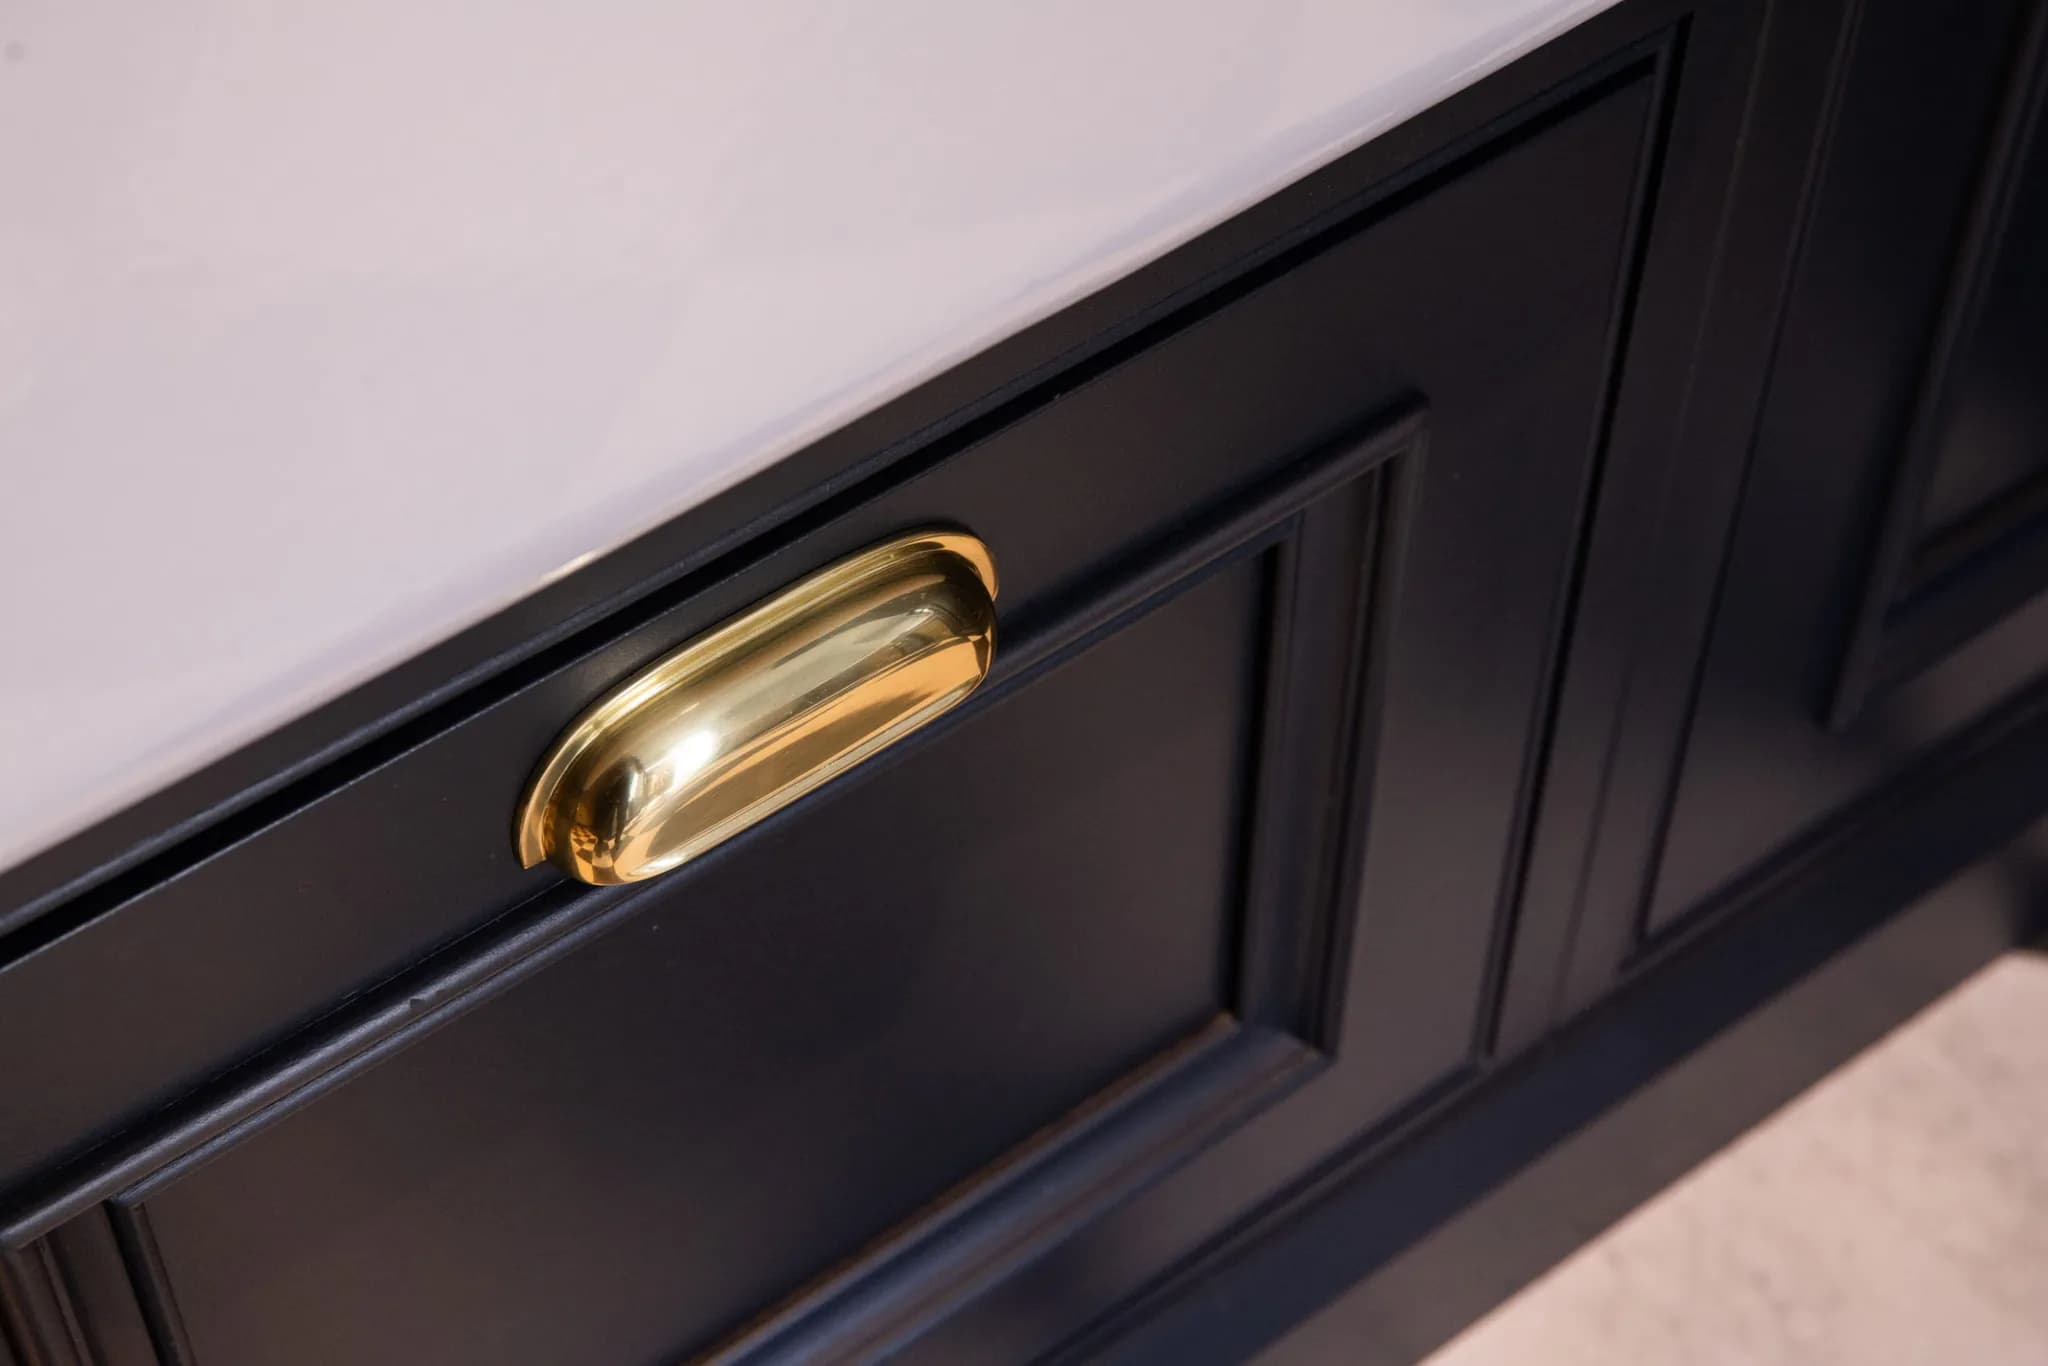
Armac Martin Withenshaw
handles in a polished brass lacquered finish. The warmth of the brass brings a richness to every touchpoint, and the thoughtful mix of handle sizes adds visual interest across the kitchen. Inside, the craftsmanship continues with solid oak dovetail drawers and an oak veneered interior. All hinges are soft-close, making the kitchen feel smooth and refined in everyday use.
Off Black Cabinetry and Viola Quartz
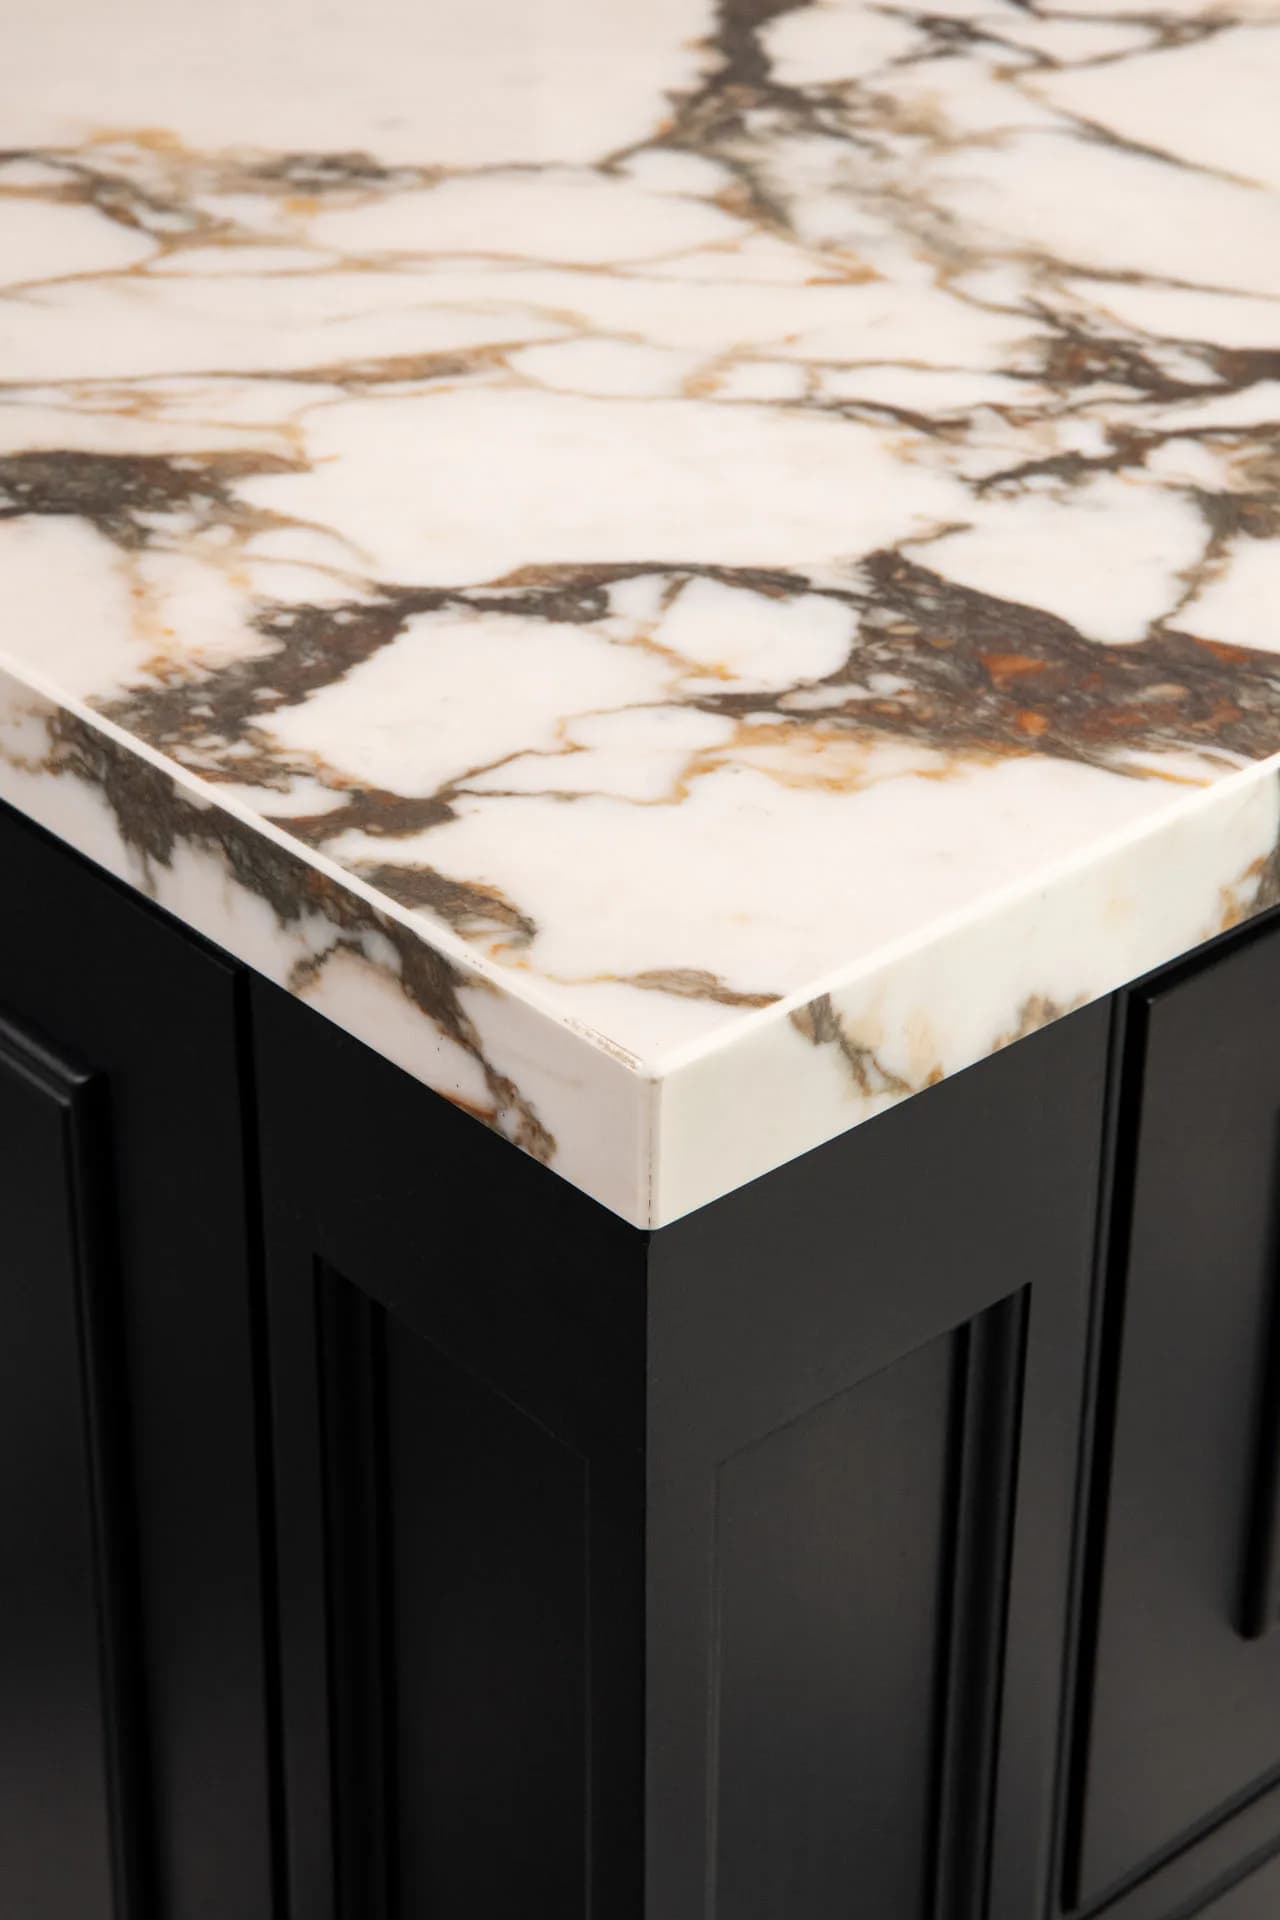
With a colour palette that is anything but safe, but that is exactly what makes it work. Hand-painted in the flattering tones of
Farrow and Ball Off Black
, it carries all the depth and drama of a true black but with a warmth that stops it ever feeling harsh. It is a colour that commands a room without overwhelming it. Paired with the Off Black cabinetry are the
Viola quartz
worktops. A replica of the classic, timeless Italian stone often described as having "old-world" elegance, this keeps within the Victorian feel of the property. Exactly what our client desired. Viola presents a captivating palette, dancing between the classic charm of crystalline white and the audacious boldness of rich violet veins and hints of golden touches. It is a surface that refuses to sit quietly in the background.
Sink Area, Quooker and a Brass Hardware Palette
The sink area sits proudly on the main island, perfectly positioned for both preparation and daily use. At its centre is a
Shaws of Darwen Bradshaw
sink, a beautifully crafted fireclay design that holds its own against the bold Viola quartz worktop surrounding it. Paired with a waste and overflow kit in satin brass, every detail has been carefully considered to complement the wider palette. Above the sink, a
Quooker PRO3 Fusion Modern Square
instant boiling tap in gold provides boiling, hot and cold water from a single outlet. Completed with a Quooker CUBE for chilled and sparkling water and a matching Quooker soap dispenser in gold, this is a sink area that works as hard as it looks. The gold finish across the tap and accessories ties effortlessly into the polished brass of the Armac Martin handles, creating a consistent warmth that runs through the entire kitchen.

Ilve Majestic 1500 Framed by a Handcrafted Mantle
Anchoring the room with presence and purpose is the
Ilve Majestic 1500
range cooker, delivering the power and versatility our clients needed to match their love of cooking and entertaining. The kitchen's design was centred around this focal point. Above the Ilve sits the
Westin Bloque
extractor, seamlessly set amongst a handcrafted mantle with ornate and scroll detailing. The mantle frames the cooker and extractor as a single, considered feature rather than two separate appliances. It is a focal point that feels as though it has always belonged within the character of this old vicarage. Viola quartz shelves frame the cooking area, and the worktop continues up onto the walls, creating a beautifully cohesive backdrop. Bespoke cutlery trays, dedicated utensil trays and deep bench storage drawers complete a space planned around how our clients actually use their kitchen.
Glass-Fronted Extension and Dining Island
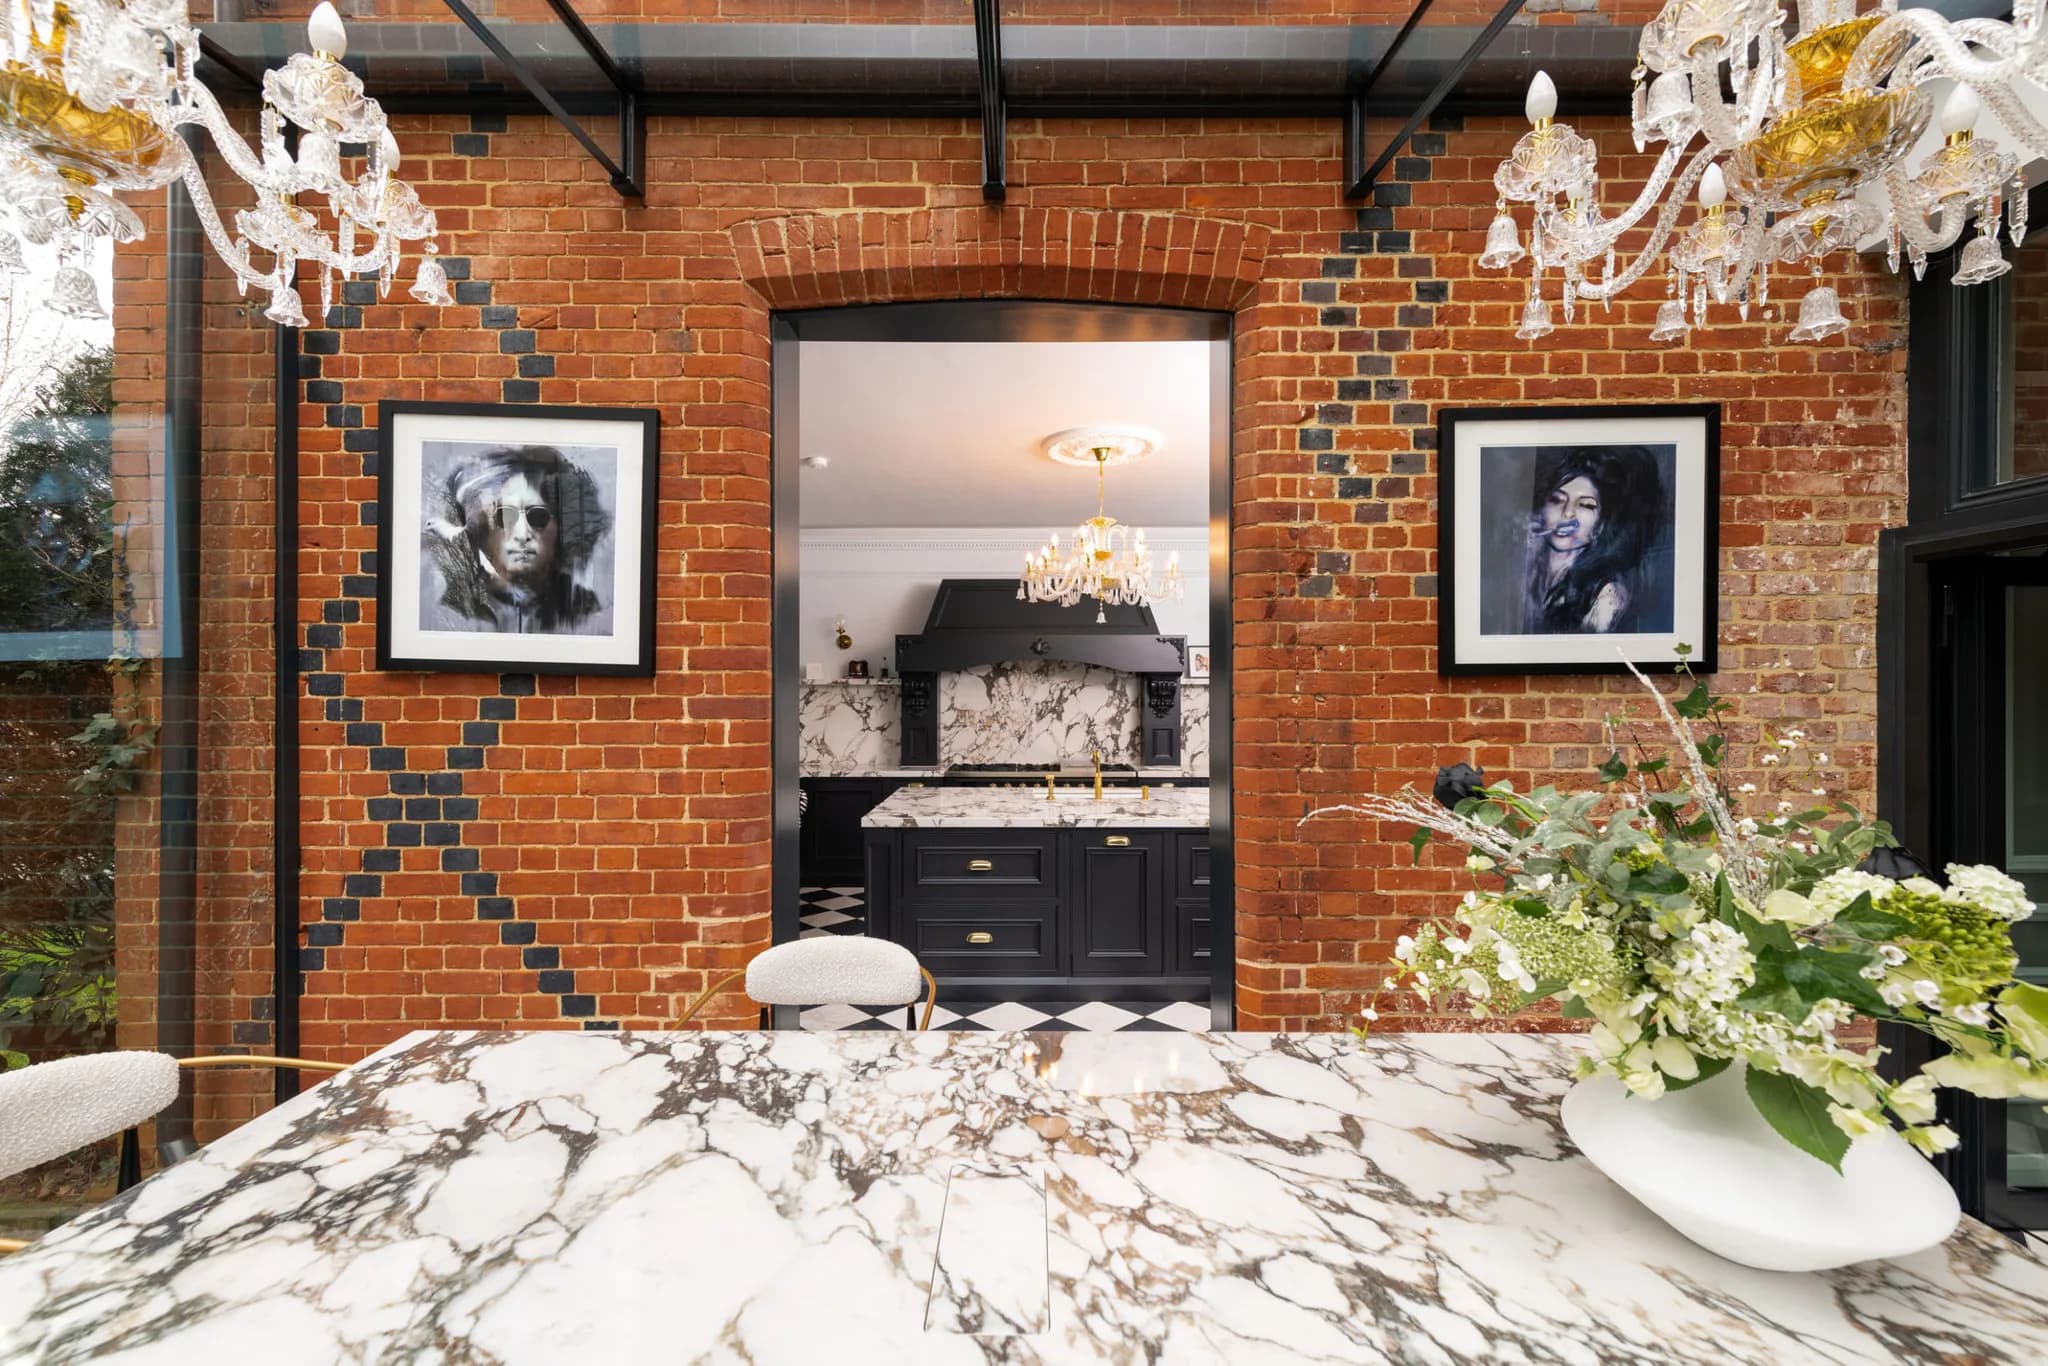
Step through the archway in the original exterior brick wall, and the kitchen reveals its second act. The opening welcomes you into a stunning glass-fronted extension, where the room and its furniture continue seamlessly into a light-filled space designed for dining and entertaining. Here, a second island takes centre stage, built for gathering around and sharing a meal. The beauty of the two islands is in what they allow. One for preparing, one for enjoying. Extending the home into a glass-filled space lets the Viola quartz worktops truly shine against the rich, colour-drenched Off Black cabinetry, all handmade in our workshop. From iconic photographs to statement chandeliers and the warmth of the exposed brick wall, this space truly sets the scene, a wonderful balance of styling and handmade detail that could only belong to this home and these clients.
Walk-in Pantry with Open Artisan Shelving
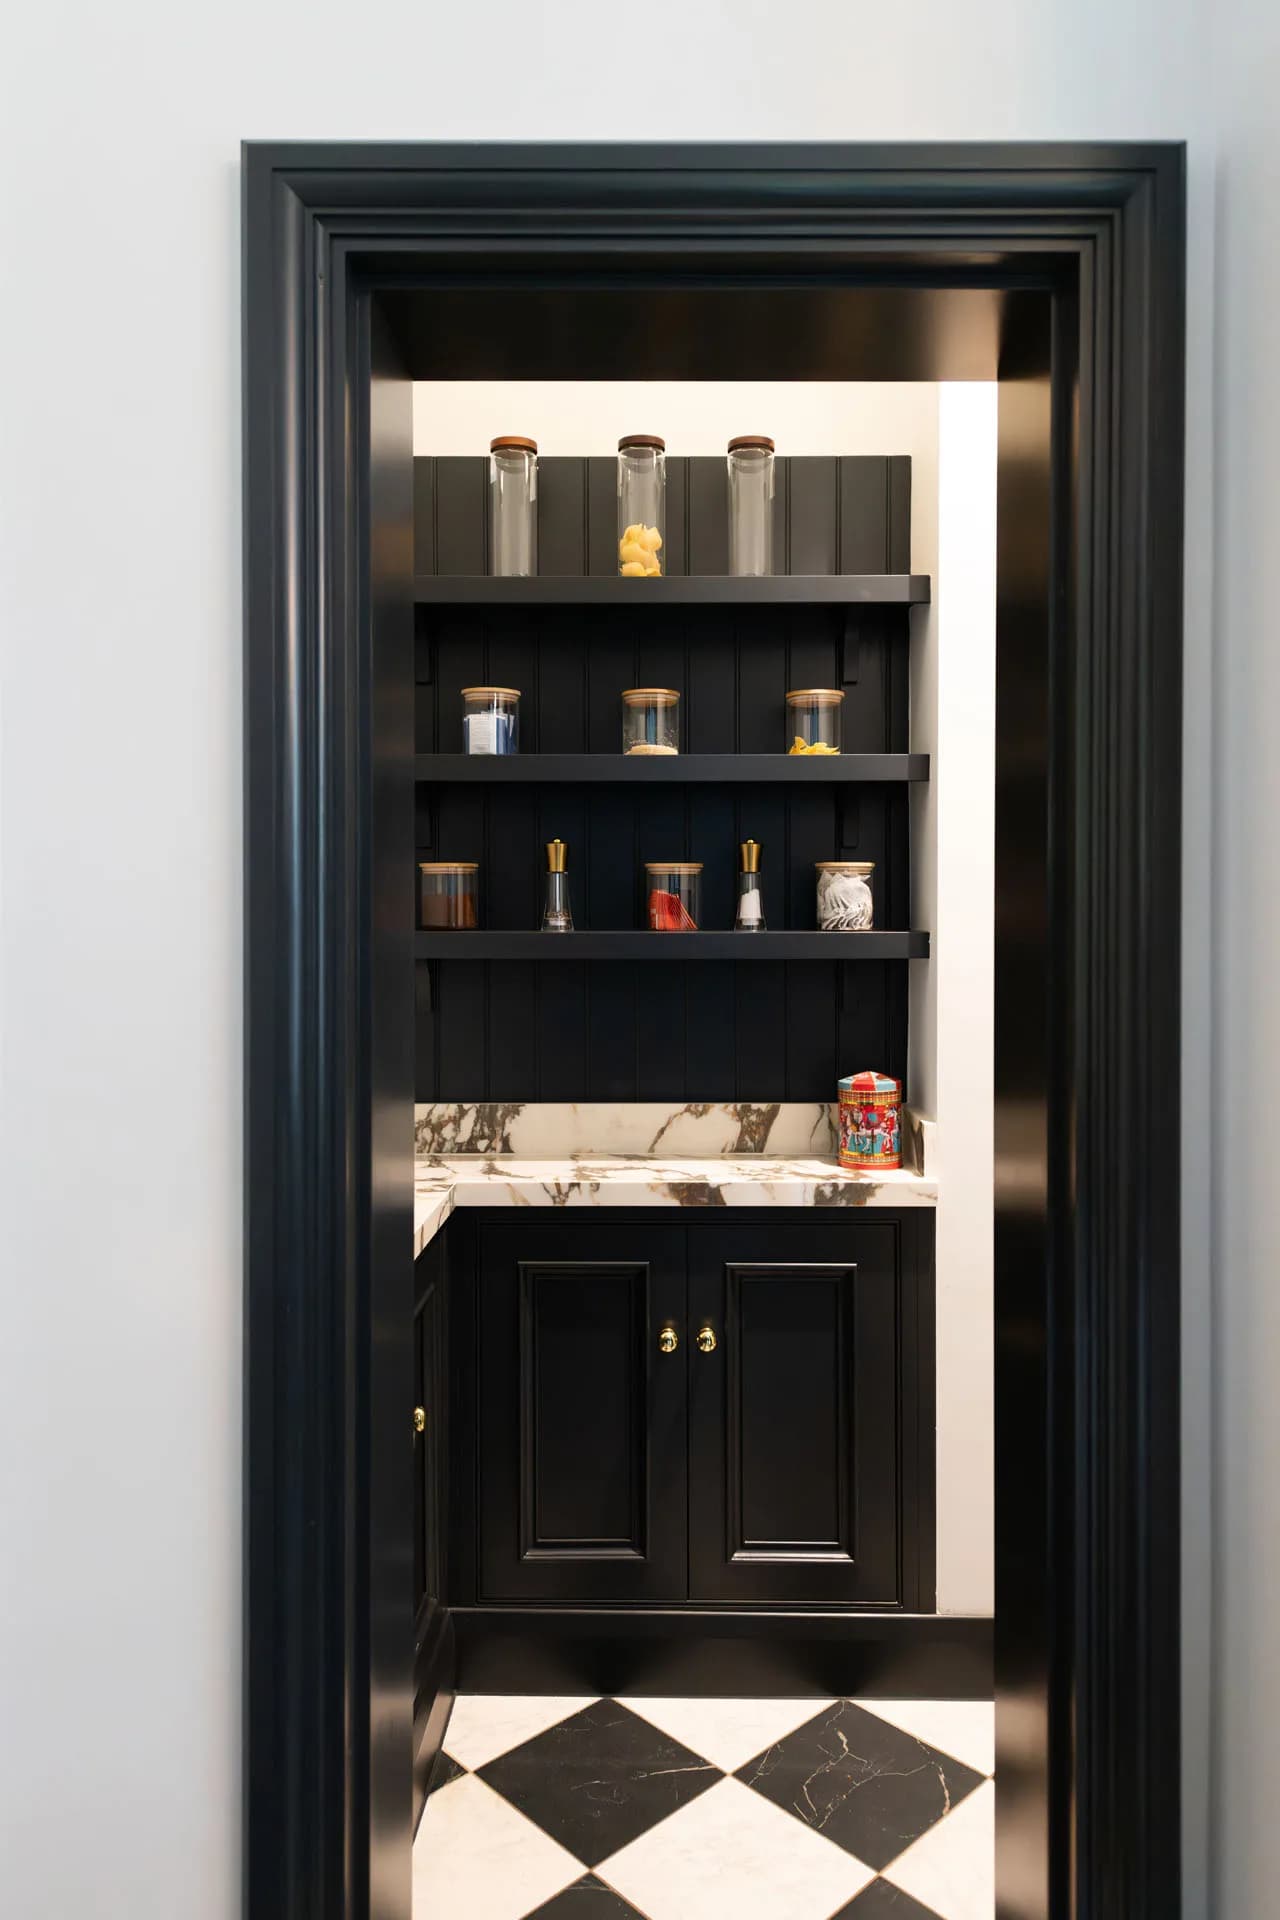
Just off the main kitchen, the walk-in pantry is everything our client had pinned, saved and torn from the pages of glossy interior magazines. Designed as a dedicated space for the pantry essentials, it features open artisan shelving set against a tongue-and-groove panelled backdrop, creating a room that is a pleasure to look at and use. Every jar, bottle and ingredient has its place, proving that organised can be beautiful too. It is a smaller space, but it makes a big impact, and the kind of details that turn a kitchen into a beautiful home.
Utility, Boot Room and a Hidden Dog Bed
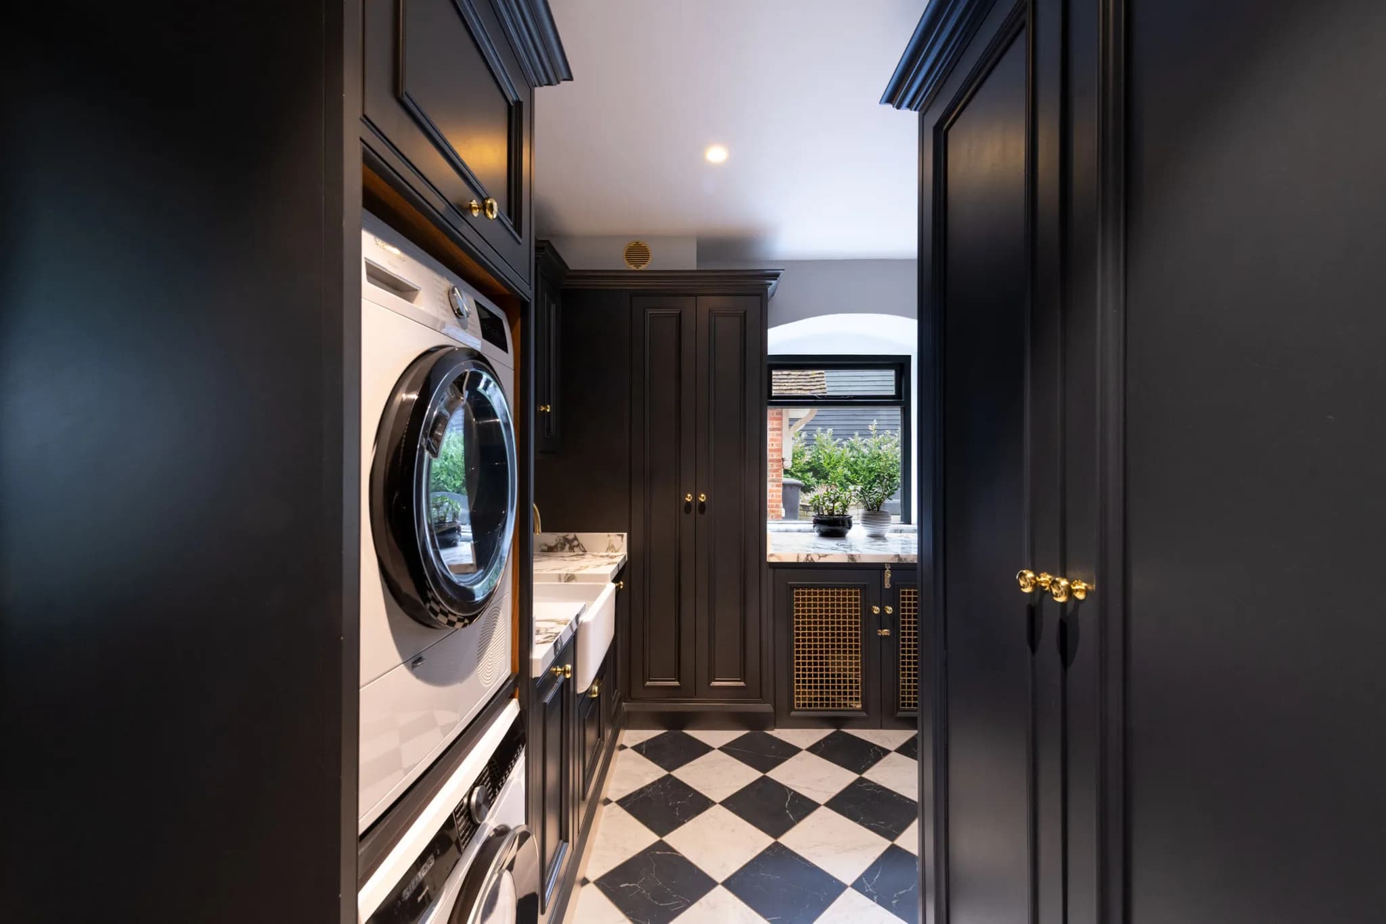
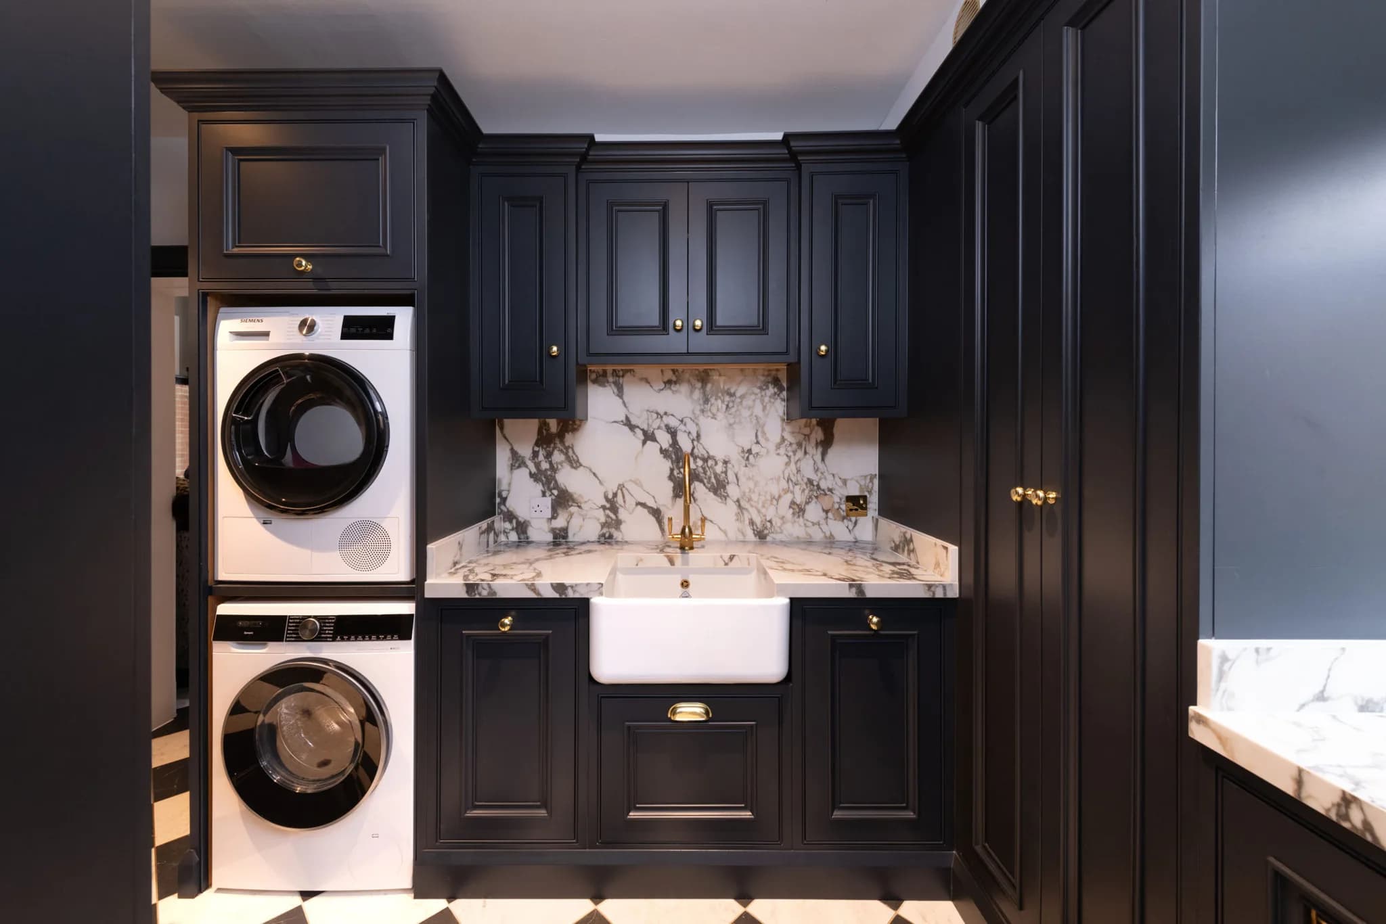
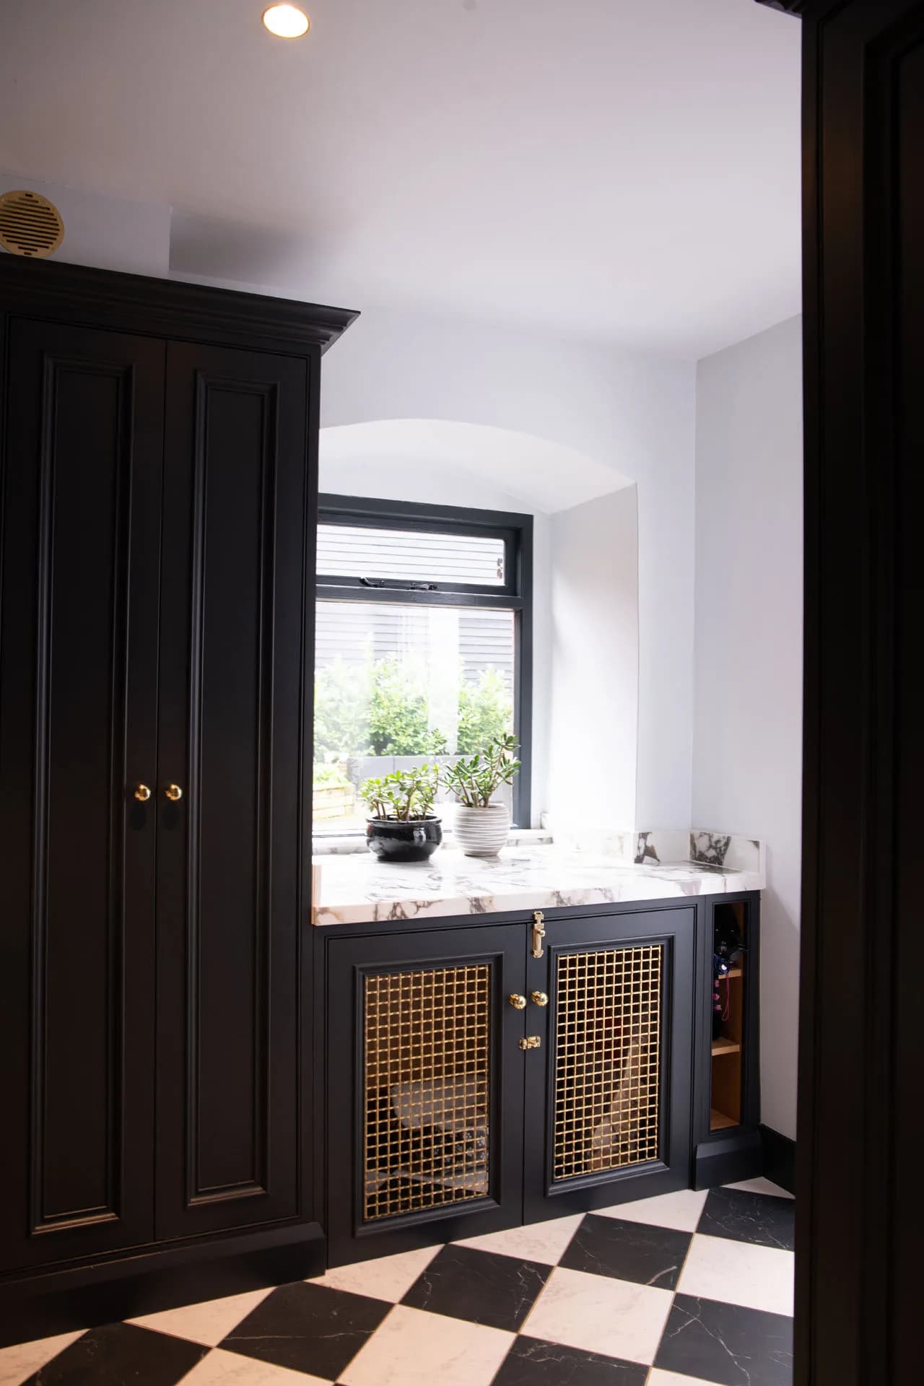
We kept things consistent and stylish in the utility room. The same Armac Martin Withenshaw handles in polished brass, and the traditional moulded-in-frame beaded cabinetry were carried through from the kitchen. A washing machine and dryer are stacked neatly next to a
Shaws of Darwen
butler sink, paired with a stunning
Perrin and Rowe
mixer tap in satin brass. Behind the sink, Viola quartz makes a reappearance as a splashback, tying the room back to the heart of the home. Full-height storage cupboards keep everything organised and out of sight, while a lovely touch comes in the form of decorative grilles that conceal a
hidden dog bed
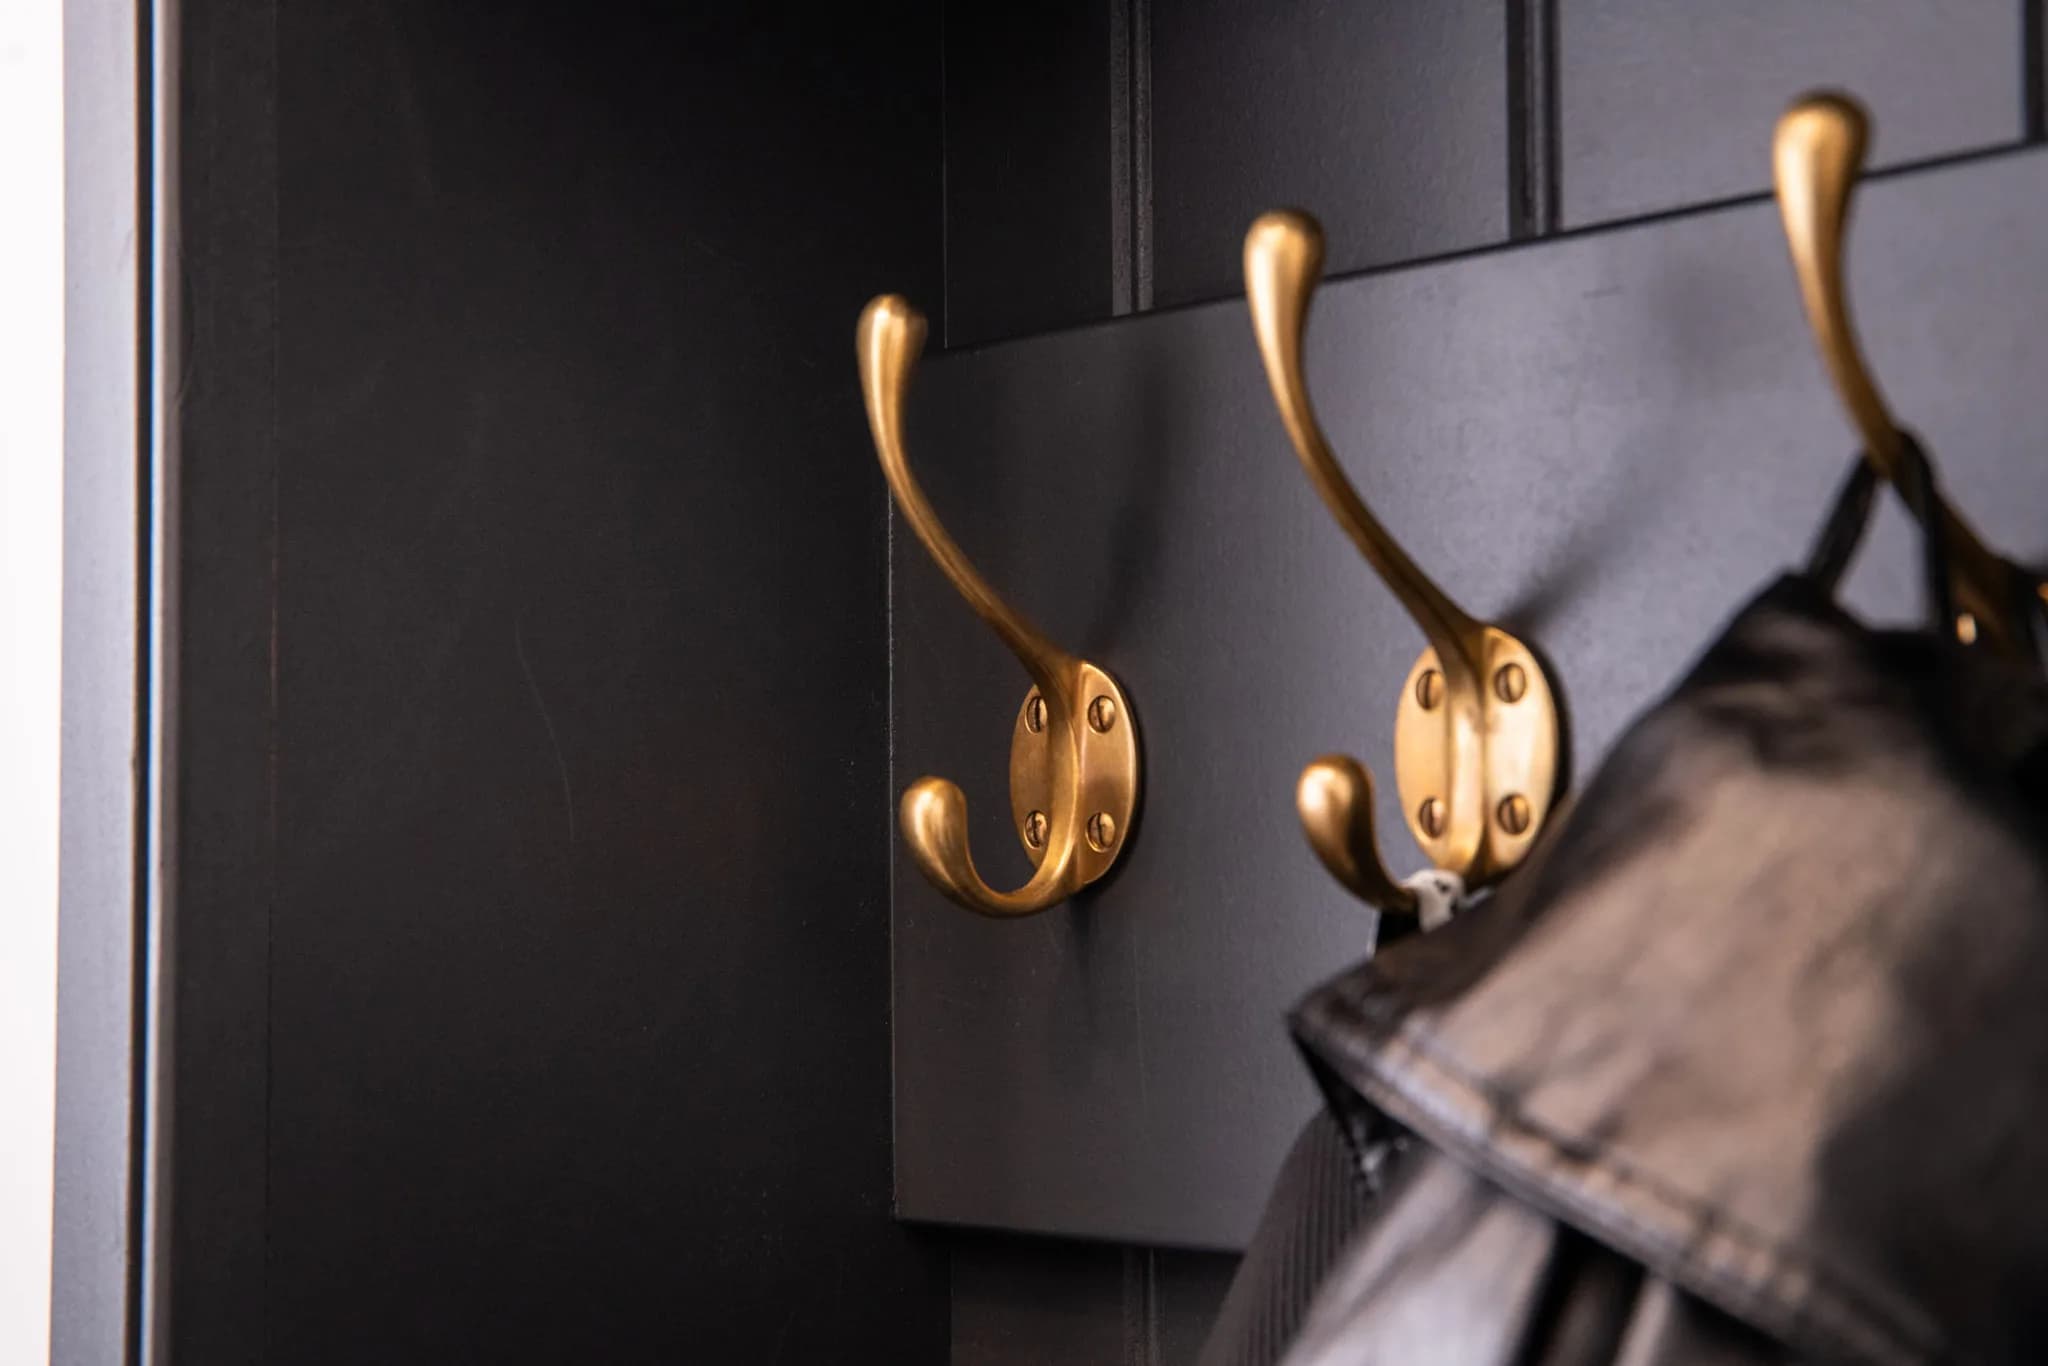
, proving that even the family pet has been designed for. The boot room flows gracefully from the utility room through the original doorframes, with bench storage seating, coat hooks and dedicated space for hats and outerwear, so that when you come in from a dog walk, everything has its place.
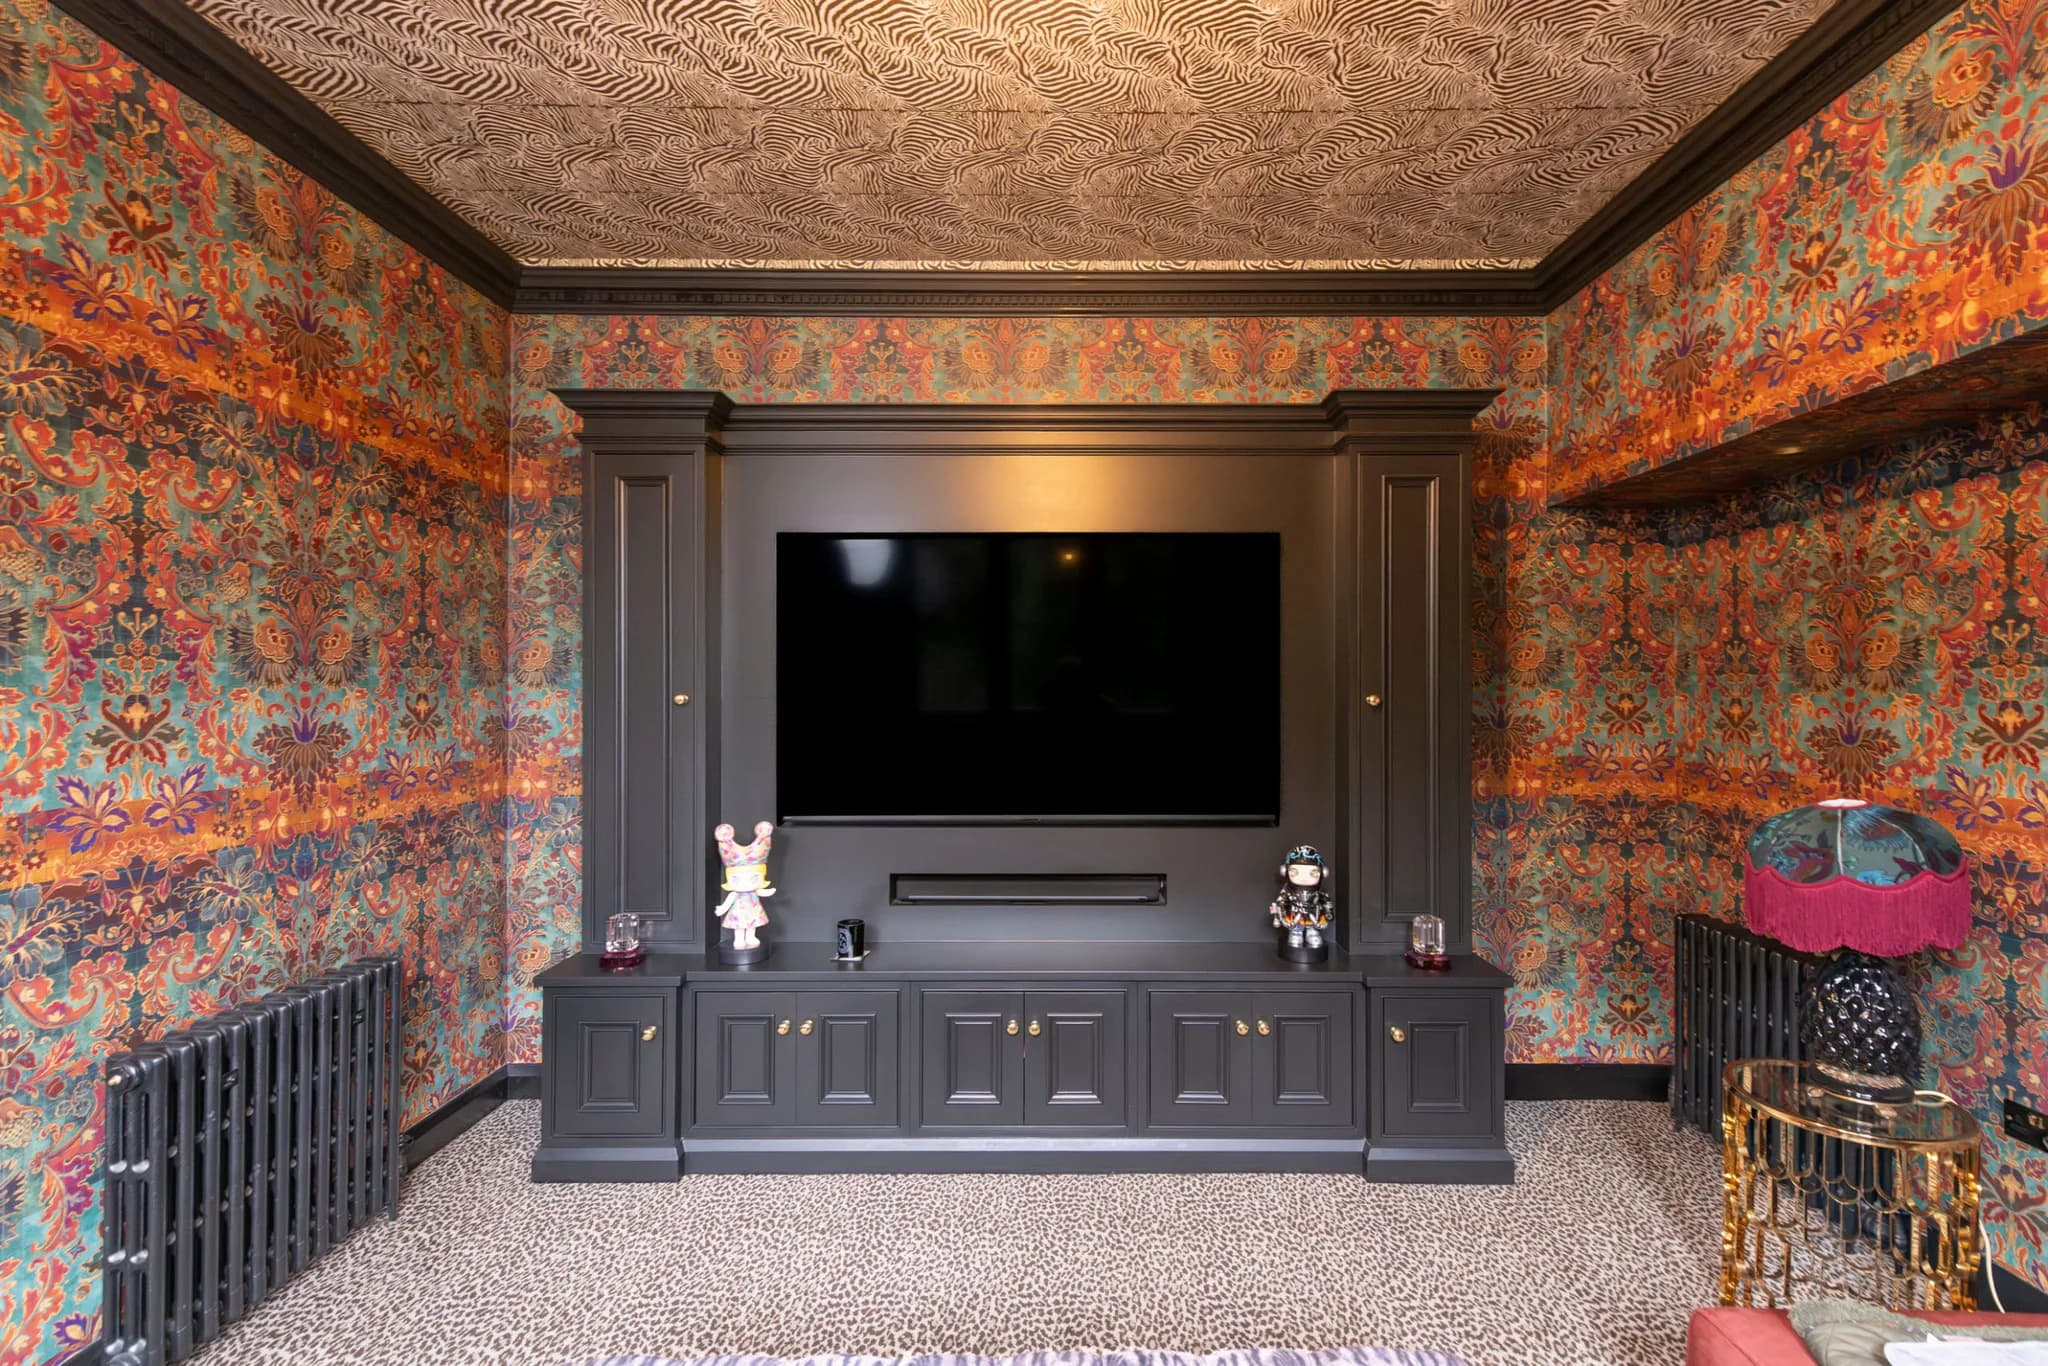
Bespoke Media Wall in Pitch Black
Tucked away in a cosy lounge, the design takes centre stage once more with a bespoke media wall. Traditional cornices lead the design, just as they do throughout the rest of the home. Hand-painted in
Farrow and Ball Pitch Black
, a pure, unapologetic black that brings a deeper, more dramatic tone to this room. The television is mounted against a generous backdrop panel, framed by handmade cupboards that provide storage without cluttering the room, while a shelf below offers the perfect place for carefully chosen ornaments. Even here, away from the kitchen, the same level of craftsmanship and attention to detail runs through every joint, every panel and every brushstroke.
More views of this project
Also Completed for This Project
Walk-In Pantry
Utility Room
Boot Room
Media Wall
Love This Kitchen?
Get in touch to discuss how we can create something similar, or completely unique, for your home.
Next Project
Classic In-Frame Square Double Step Beaded Shaker Kitchen 116 - Much Hadham, Hertfordshire
Much Hadham, Hertfordshire