Is an Open-Plan Kitchen Right for Your Home?
An open-plan kitchen is a perfect environment for eating, socialising and entertaining at the same time. It becomes a place where most of your time is spent, whether you are relaxing, cooking, entertaining or spending time with family. The beauty of an open-plan kitchen is that it can be a huge space saver, as smaller kitchens can be opened up to make use of all the available space. Creating an open-plan kitchen is often done by removing a wall to combine living areas, which makes it well suited to smaller houses and flats, and to anyone who likes to be able to talk to family and friends while they cook. This blog looks at whether open plan is the right choice in the first place, and what to weigh up before committing. If you have already decided and want design detail, we have two more specific guides:
ideas for an open-plan kitchen
covers zoning, flooring, lighting and extraction, and
making an open-plan kitchen feel more homely
covers warmth and atmosphere.
Is Open Plan Right for You at a Glance
Open plan suits you if you want to cook and socialise in the same space, if your home is small enough that combining rooms genuinely gains you usable space, or if you want more natural light through the ground floor. It suits you less well if you need to shut noise, mess or cooking smells away, or if you value having a separate formal dining or living room. The practical considerations are how you will divide the space, where storage goes if you lose a wall, whether the kitchen and living styles will work together, and how you will handle lighting and extraction.
Things to consider before going open plan
Divisions
Open-plan kitchens work best when the space is partially separated into different zones. The use of partitions, breakfast bars, kitchen islands and counters can all act as a soft barrier between your kitchen and the living or dining area. Divisions create two distinct zones while keeping the benefits of open plan, combining the rooms for a light and airy space.
Storage and space-saving
When creating space between a kitchen and living room, walls may be removed, which raises a worry about storage. One less wall doesn't have to mean less storage. There are several options to optimise it: breakfast bars with cabinets, and kitchen islands with under-counter storage and built-in power sockets, are a great solution. A breakfast bar or island will also act as a dining area for family and friends to gather round. You can also save space by removing radiators from the walls and installing underfloor heating.
A minimalistic approach
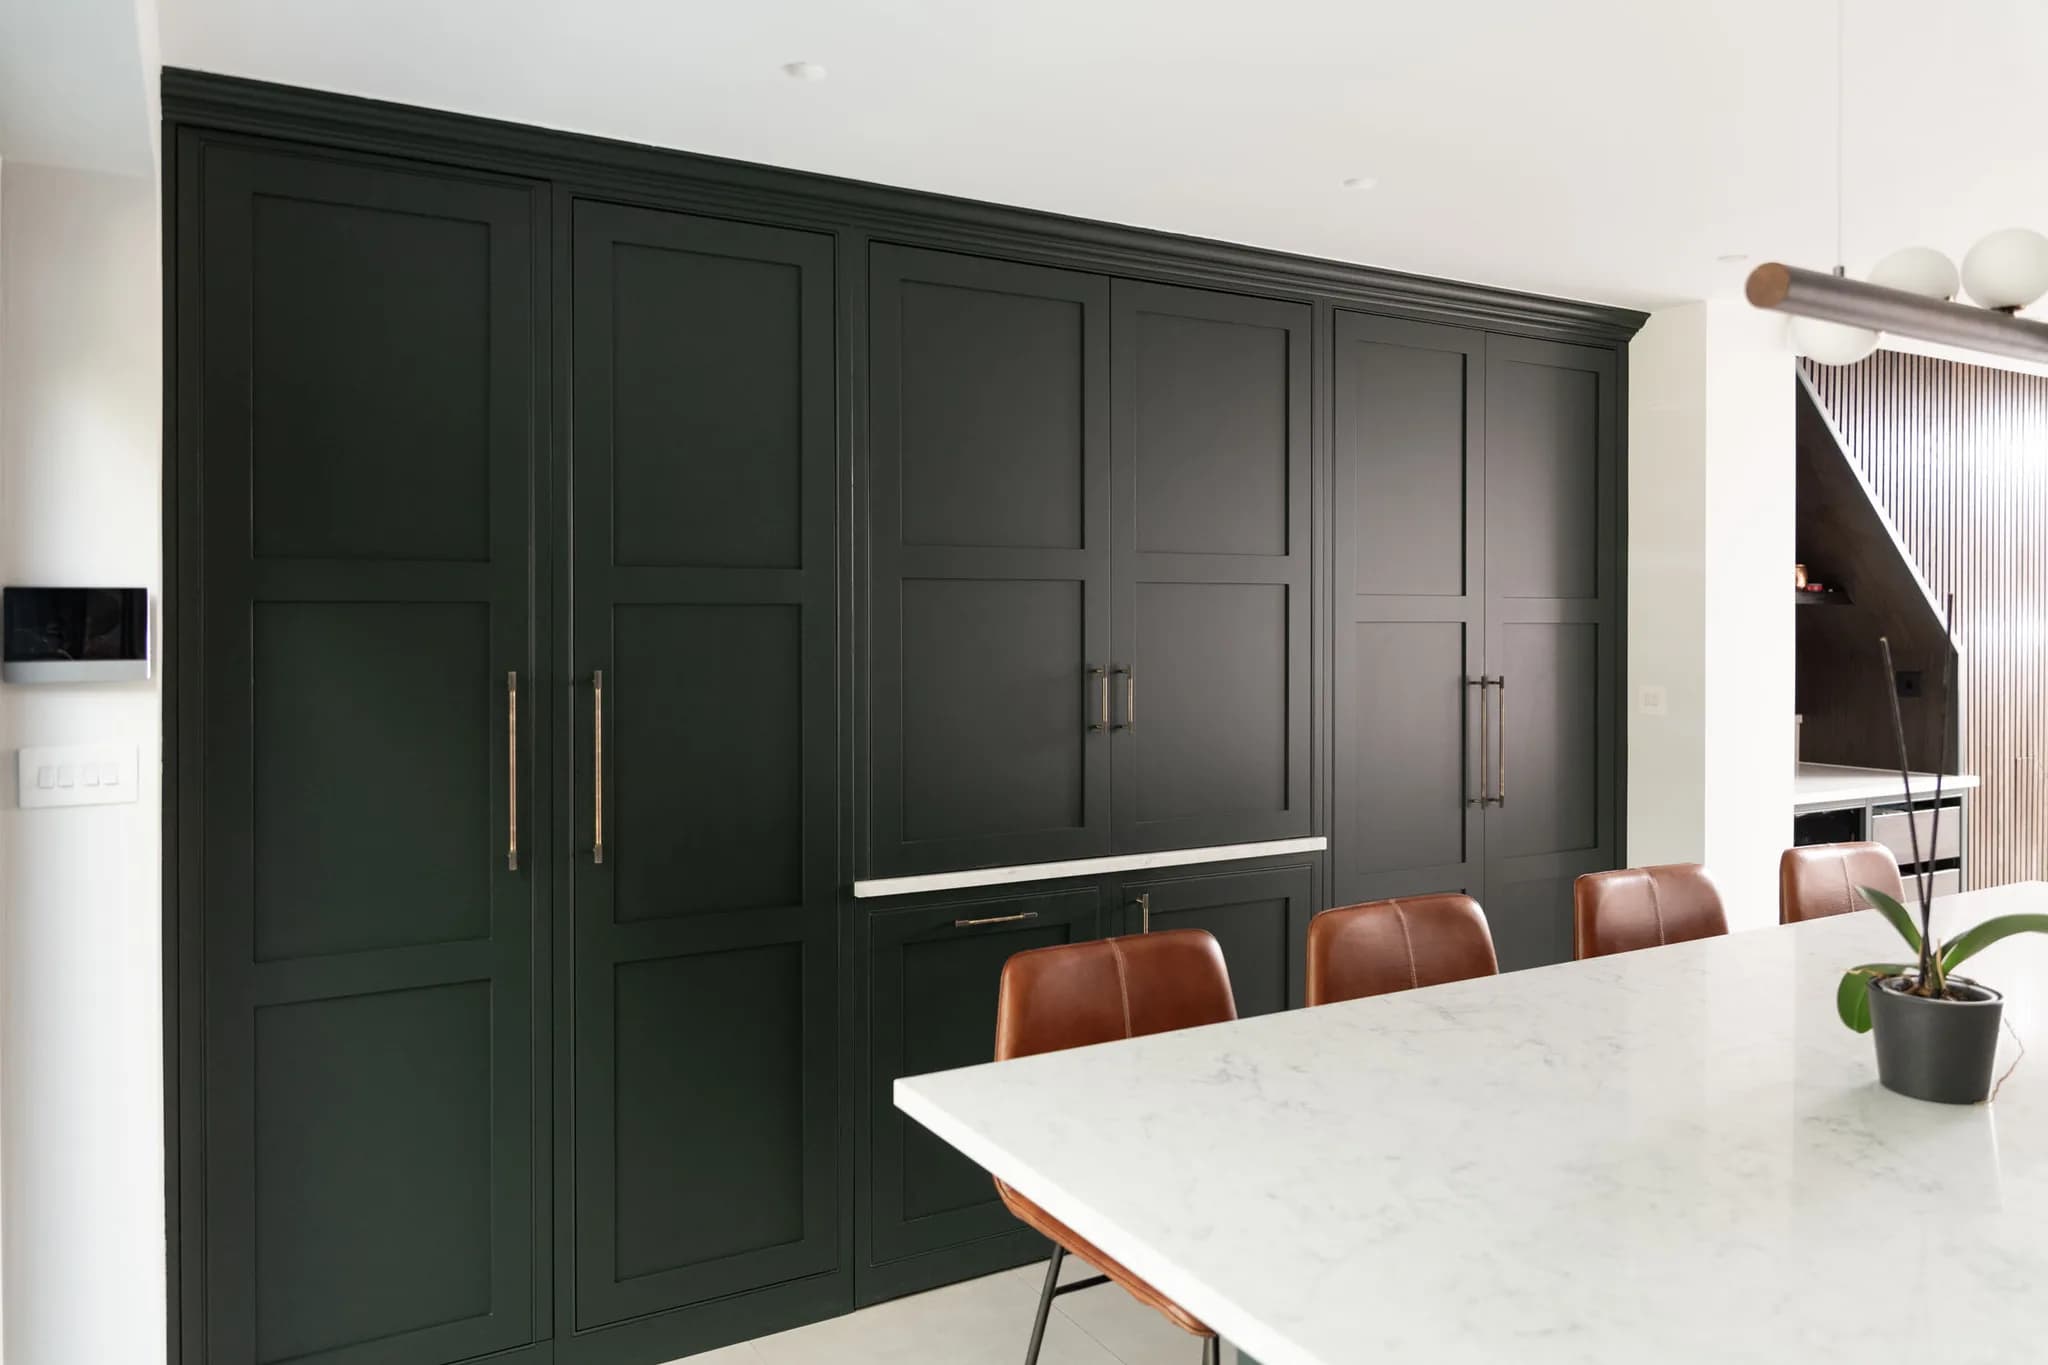
Keeping your kitchen tidy and minimal will help to avoid distracting clutter. Too many decorations and appliances will make an open-plan kitchen look jumbled. Handleless cabinets and doors help you minimise clutter and make the kitchen appear brighter and more spacious, and there are clever options to conceal appliances, food and waste bins.
Style combinations
When designing your open-plan kitchen, it is important to consider the styles of both the living area and the kitchen. Two different styles can clash: a sleek stainless steel kitchen won't sit comfortably alongside a shabby chic living room. Your styles need to work together rather than against each other, and this applies to flooring, walls and furniture choices as much as to the cabinetry.
Lighting and ventilation
Choosing the correct lighting for an open-plan kitchen matters, as you don't want lights that overpower or clash with the living area. Under-cabinet and over-counter task lighting works well and saves space, and mood lighting lets you shift the atmosphere from cooking to relaxing. Ventilation is a must, because you don't want cooking smells drifting into the living area and settling into soft furnishings, so good extraction is essential.
Open-Plan Kitchen FAQs
Is an open-plan kitchen a good idea?
It depends on how you live. Open plan works well if you want to cook and socialise together, if combining rooms genuinely gains usable space, and if you want more light through the ground floor. It works less well if you need to close off noise, mess and cooking smells, or if you would miss having a separate room.
What are the disadvantages of an open-plan kitchen?
Noise carries, cooking smells travel into soft furnishings, and mess is always on show. You also lose a wall's worth of storage. Each is manageable with good design, through proper extraction, considered zoning and storage built into an island or breakfast bar, but they are worth planning for rather than discovering later.
Do you need permission to knock through for an open-plan kitchen?
Removing an internal wall may require building regulations approval, particularly if the wall is load-bearing, and a structural engineer will need to specify any supporting beam. Requirements vary by property, so always check with a qualified professional and your local building control before work begins.
Where does Handmade Kitchen Company design open-plan kitchens?
We design, hand-build and hand-paint bespoke kitchens for open-plan spaces from our workshop in Essex, for clients across Essex, Hertfordshire and North London. Open-plan living should be comfortable, practical and suited to your lifestyle. Consider what you need from the space and think carefully about how it will function day to day. If you would like any more information, please do not hesitate to contact us here at Handmade Kitchen Company. We also have a fully functioning showroom where you can view some of our open-plan designs for inspiration.