Handmade Kitchen Ideas: Storage, Islands and Layout
The kitchen is the hardest-working room in the house, and it should be as good to look at as it is to use. It is where the family gathers, and where most of the clutter accumulates, so storage planned properly is what keeps it working. Below are the ideas we come back to most often, from layout and pantries to islands and the space inside a chimney breast.
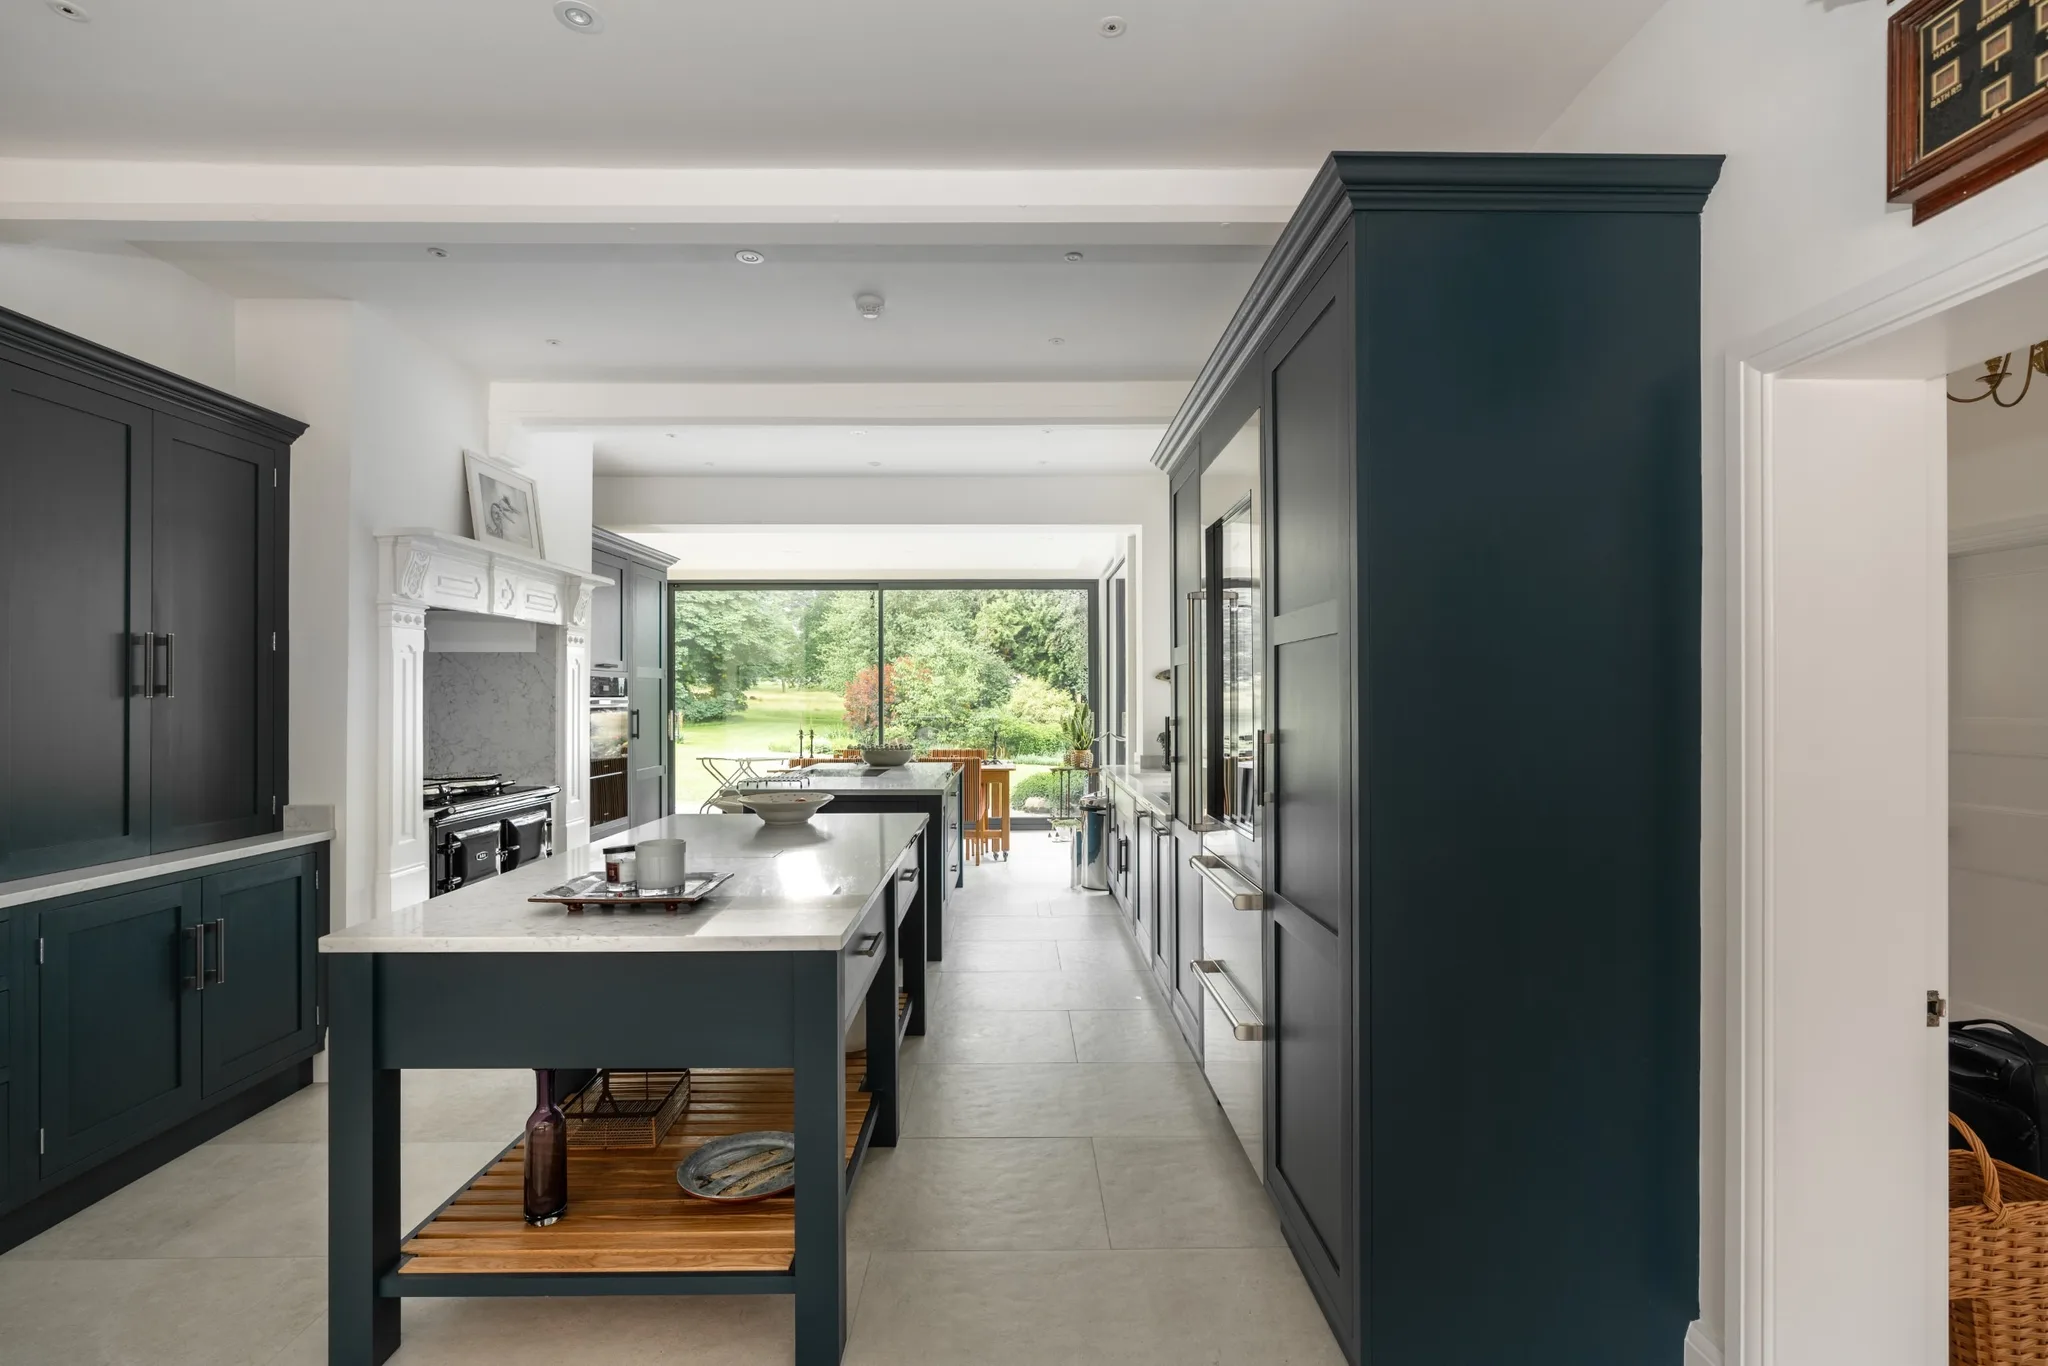
Handmade Kitchen Ideas at a Glance
The decisions that make the most difference are: plan storage around what you will need in five years, not only today; set the hob, sink and fridge on the three points of the kitchen triangle; zone a large open-plan room so each area has a job; add a pantry or breakfast pantry so the morning mess closes behind a door; make the island multi-functional with storage, seating and appliances; and use the dead space inside a chimney breast rather than boxing it in. Handmade Kitchen Company design and hand-build all of it to order from our workshop in Essex.
Planning the storage
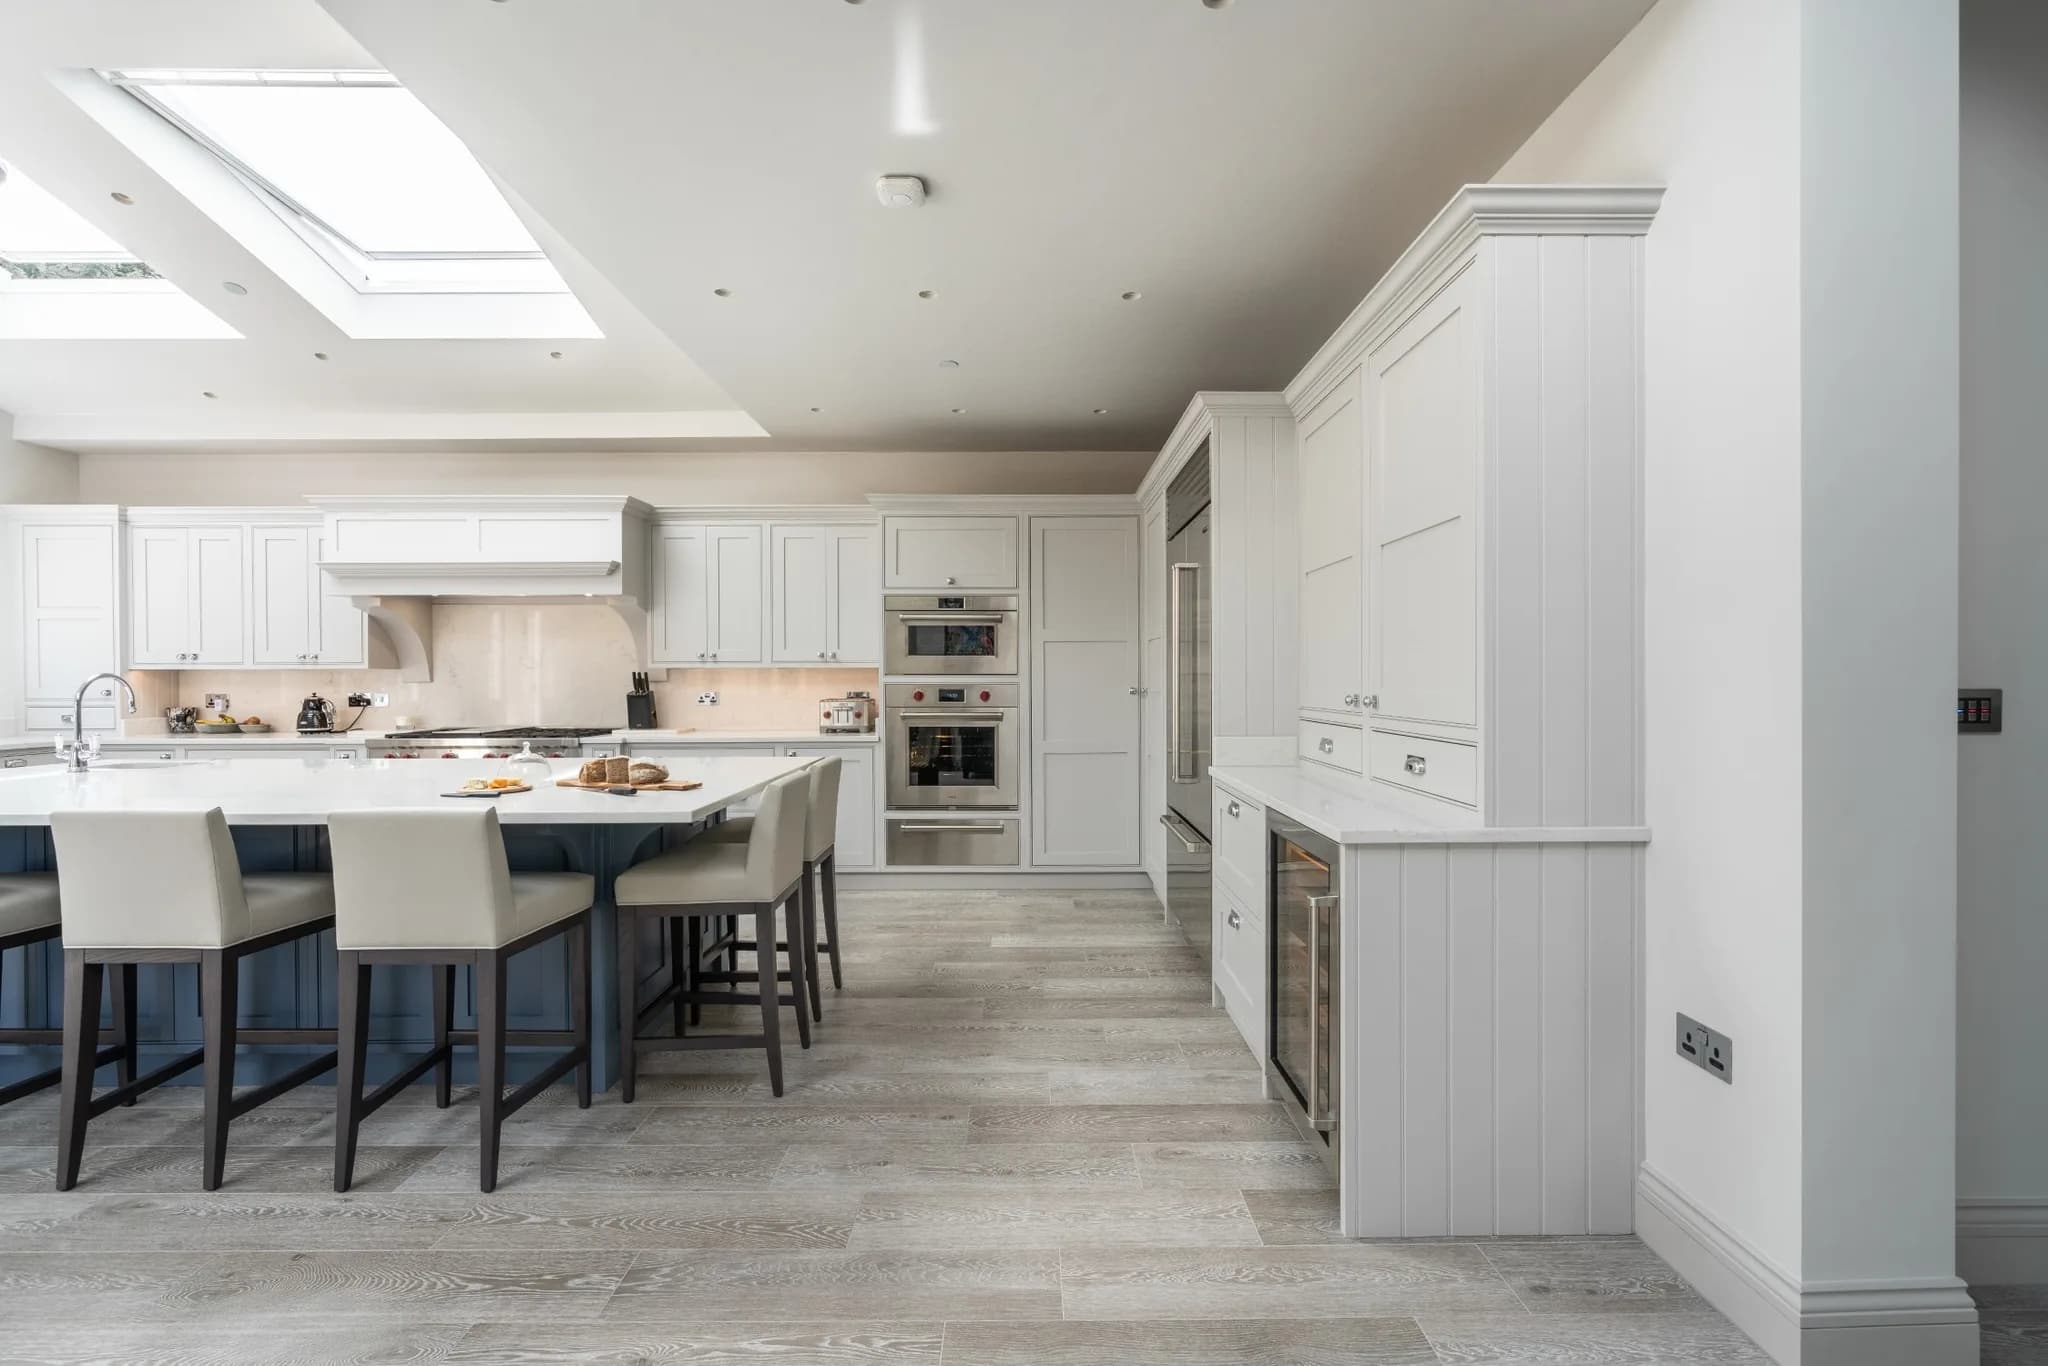
Whatever the size of the room, the storage plan is what determines whether the design succeeds. Start by listing what you will need, including what you may need later. Is the family likely to grow, meaning more food storage, a second oven and a larger pantry? Might you want a bigger island or a separate seating area as the way you use the room changes? Then work out the layout and use every inch without overcrowding it. The kitchen triangle is the best-known principle: the cooking area, the cold storage and the wash area sit at three points so the cook moves between them cleanly. Whether the room is an
, a
or a
, where the storage sits determines how well the room flows. In a large
space, pull the room together with zones, so each area has a defined function rather than the whole thing reading as one undifferentiated space.
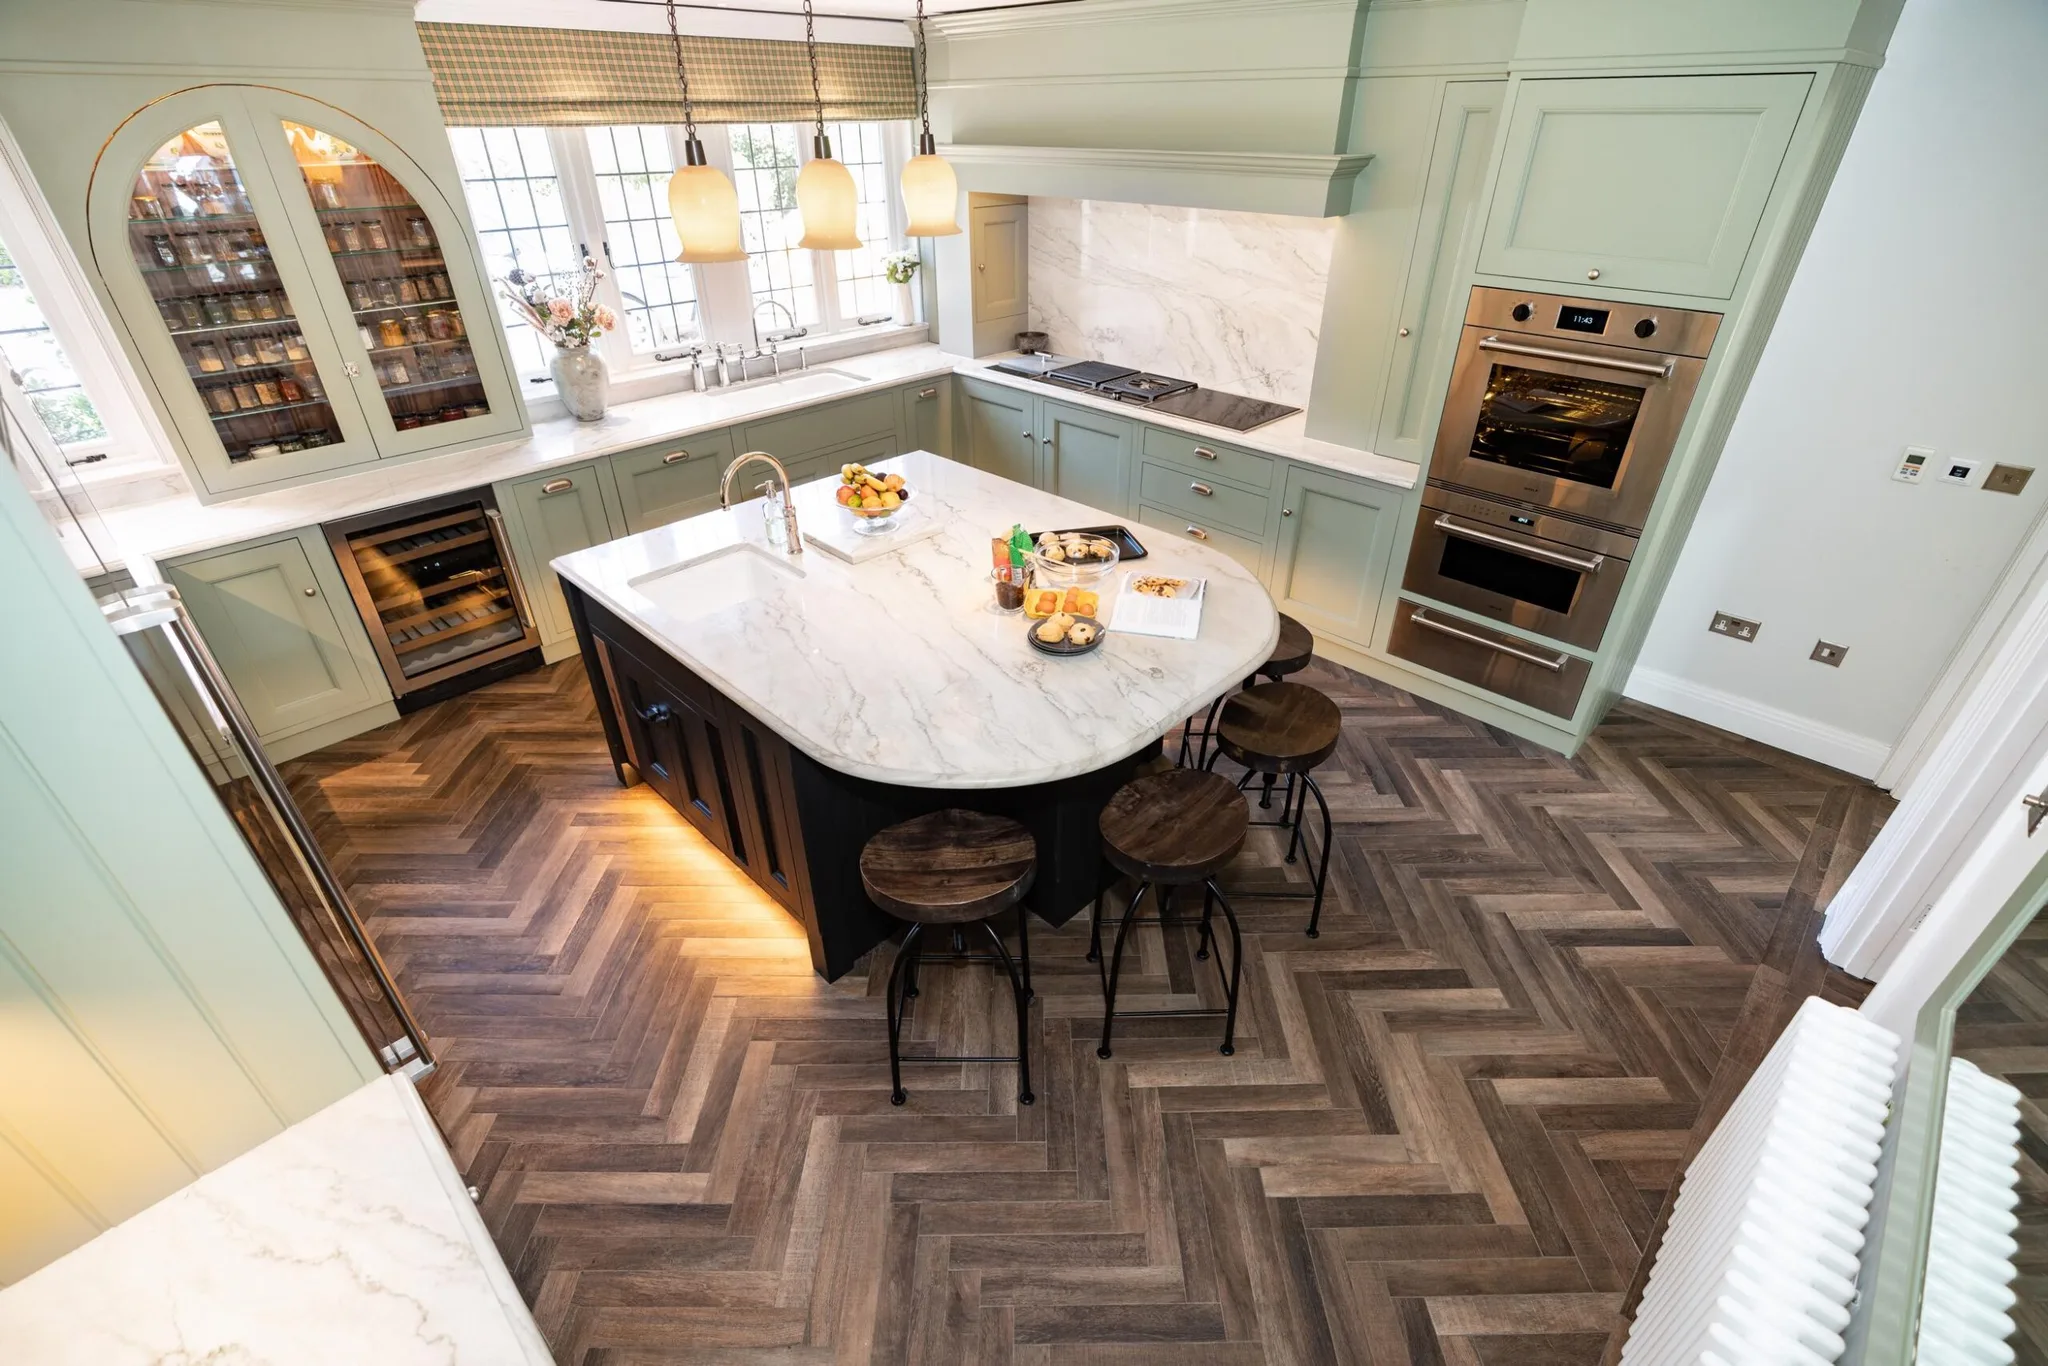
Multi-functional family spaces
When designing a family kitchen, start from how you actually use it. Do you cook together? Does someone work from home at the island? Getting the basics right, appliance clearance, organised food storage and enough distance between work areas, is what gives everyone room to move. Smaller details earn their place too: integrated towel rails, serving trays built into the island, and deep drawers with fitted inlays that put what you need where you use it. One of the best additions for family living is the
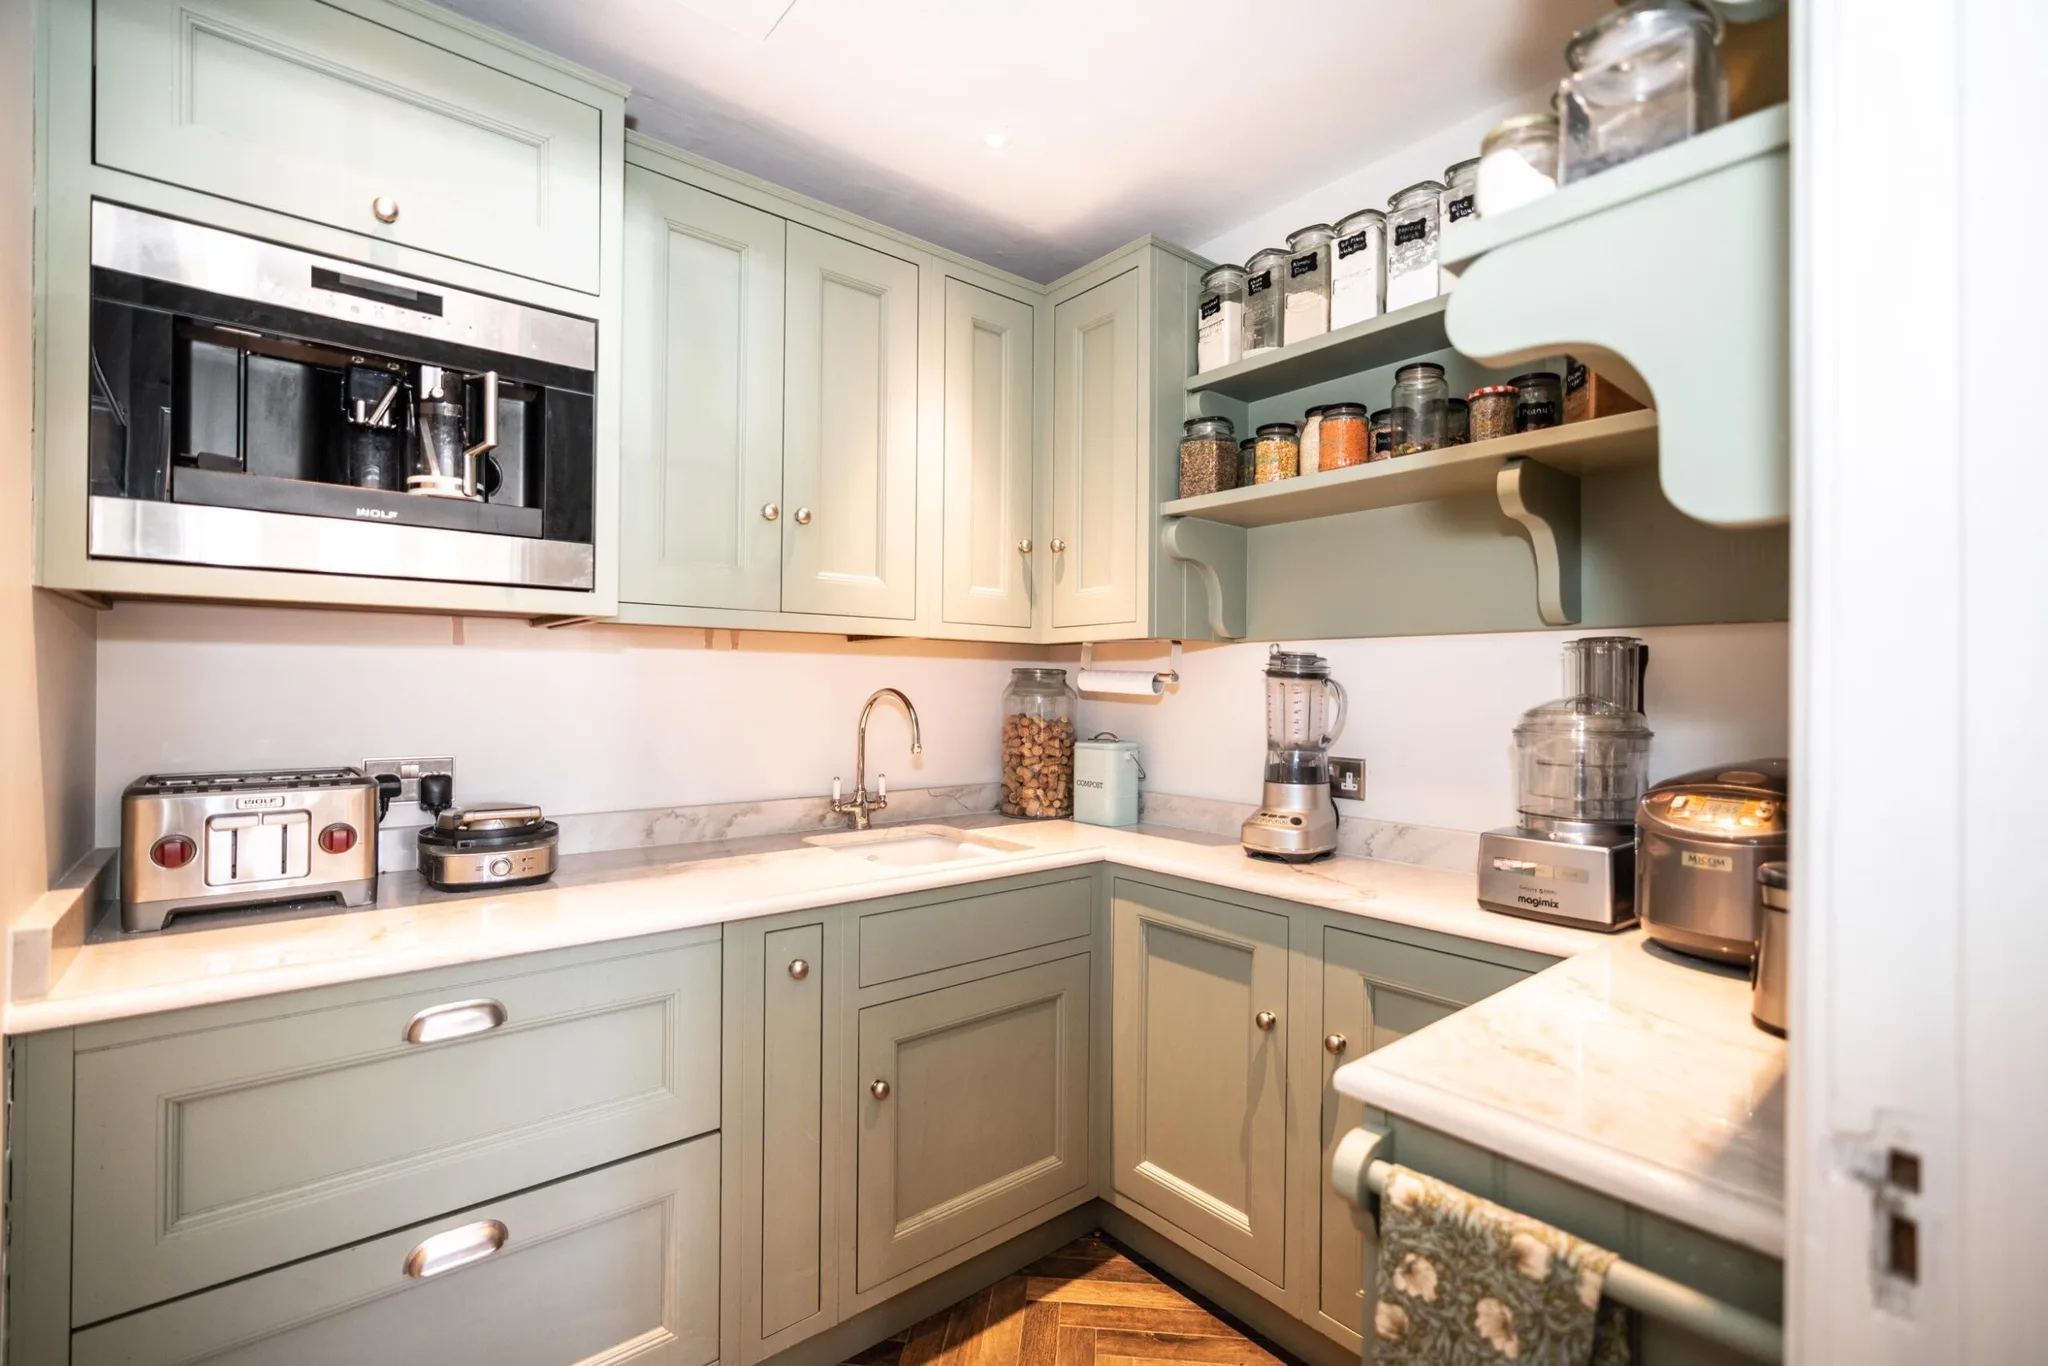
. It handles the entire morning from one cupboard: coffee, toast, cereal for the children and storage for everyday crockery. Best of all, the doors close on the mess when you are done.
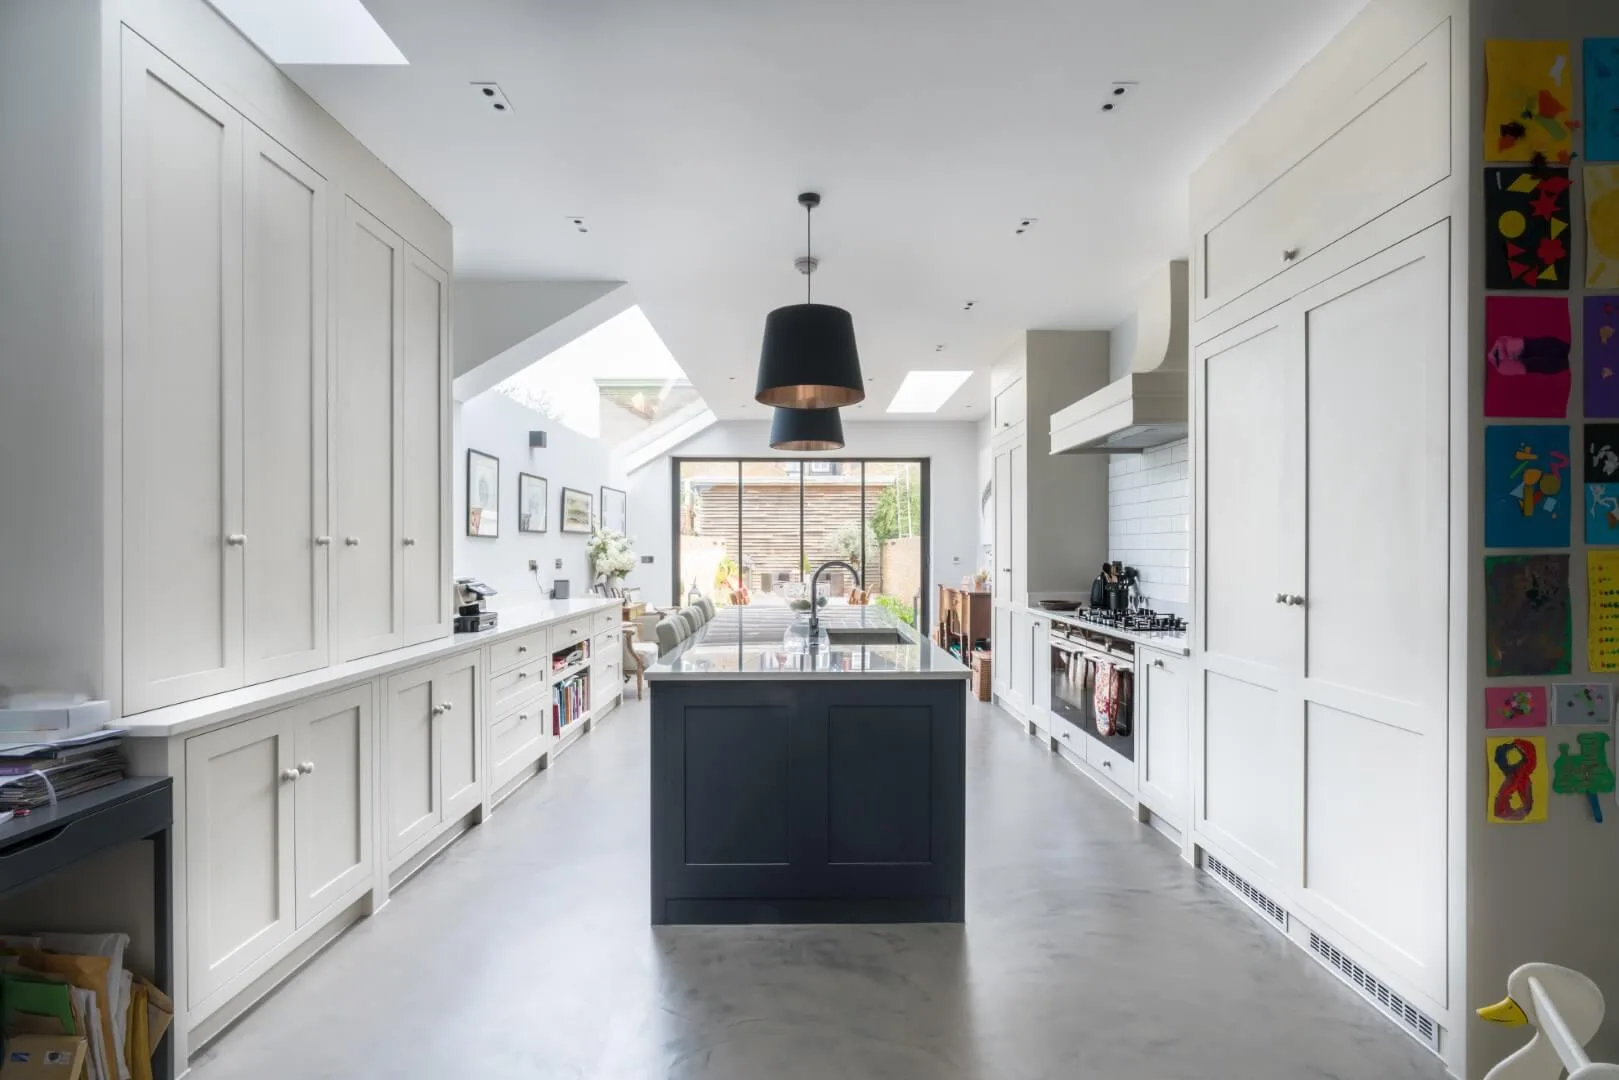
A kitchen for someone who cooks
A kitchen for a serious cook is organised around workflow before anything else, which is the principle professional kitchens are built on. In practice that means a bank of appliances grouped together, an island positioned so the cook is not cut off from everyone else, and a well-stocked pantry within reach of the prep area.
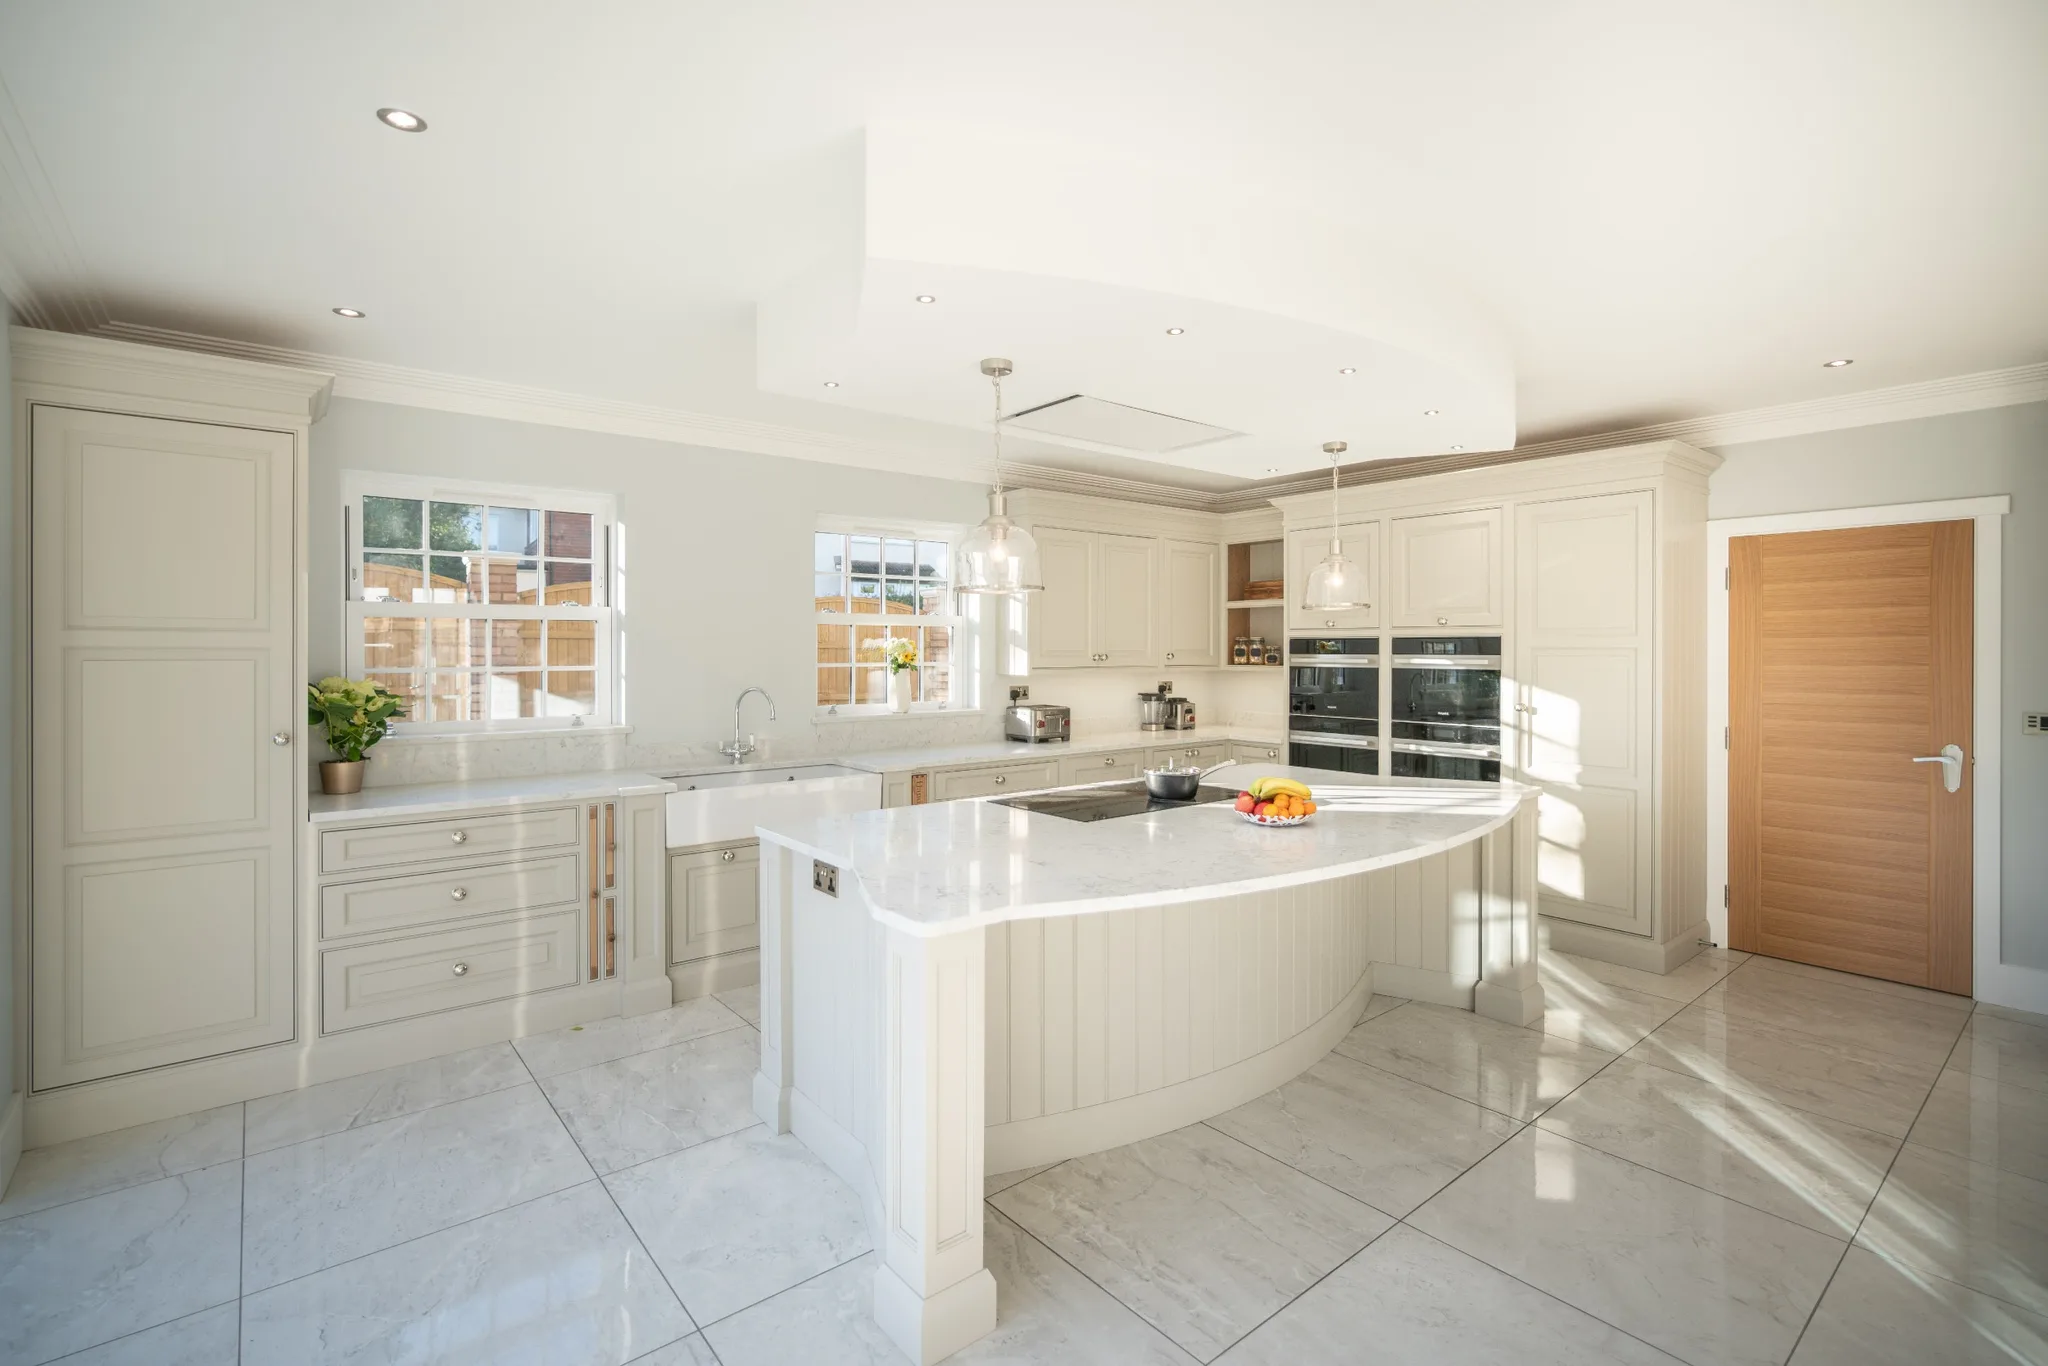
The pantry
There are many forms, from
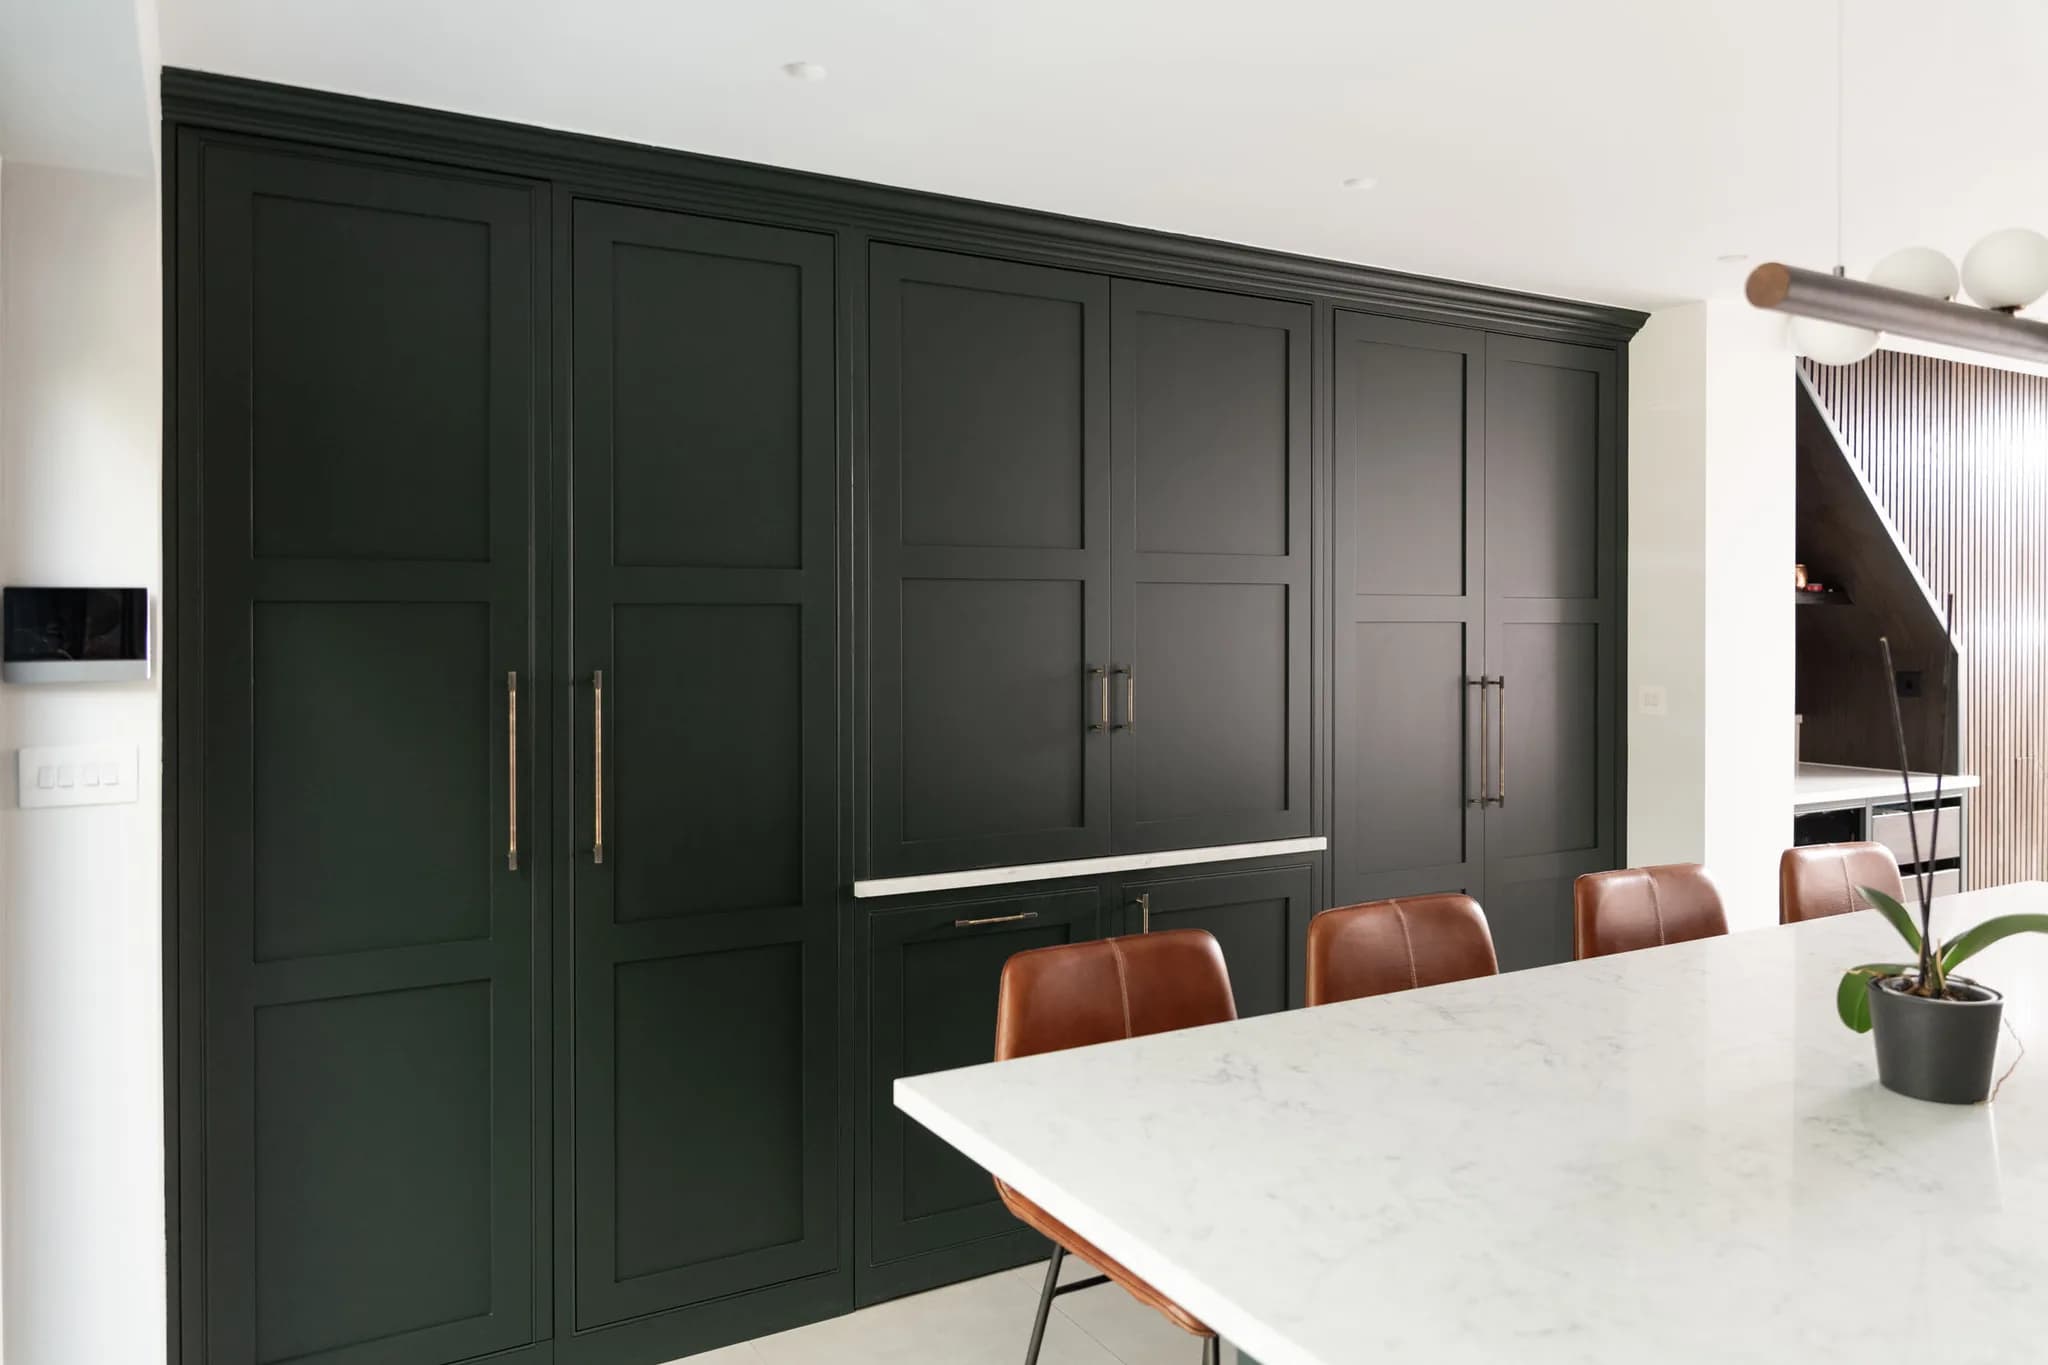
to slim pull-out larders, and one of them will fit almost any kitchen. A pantry brings order to the busiest room in the house. The inside matters as much as the outside: drawers, door racks for spices, and shelves set at different heights so jars of different sizes each have a home rather than being stacked awkwardly.
The multi-functional island
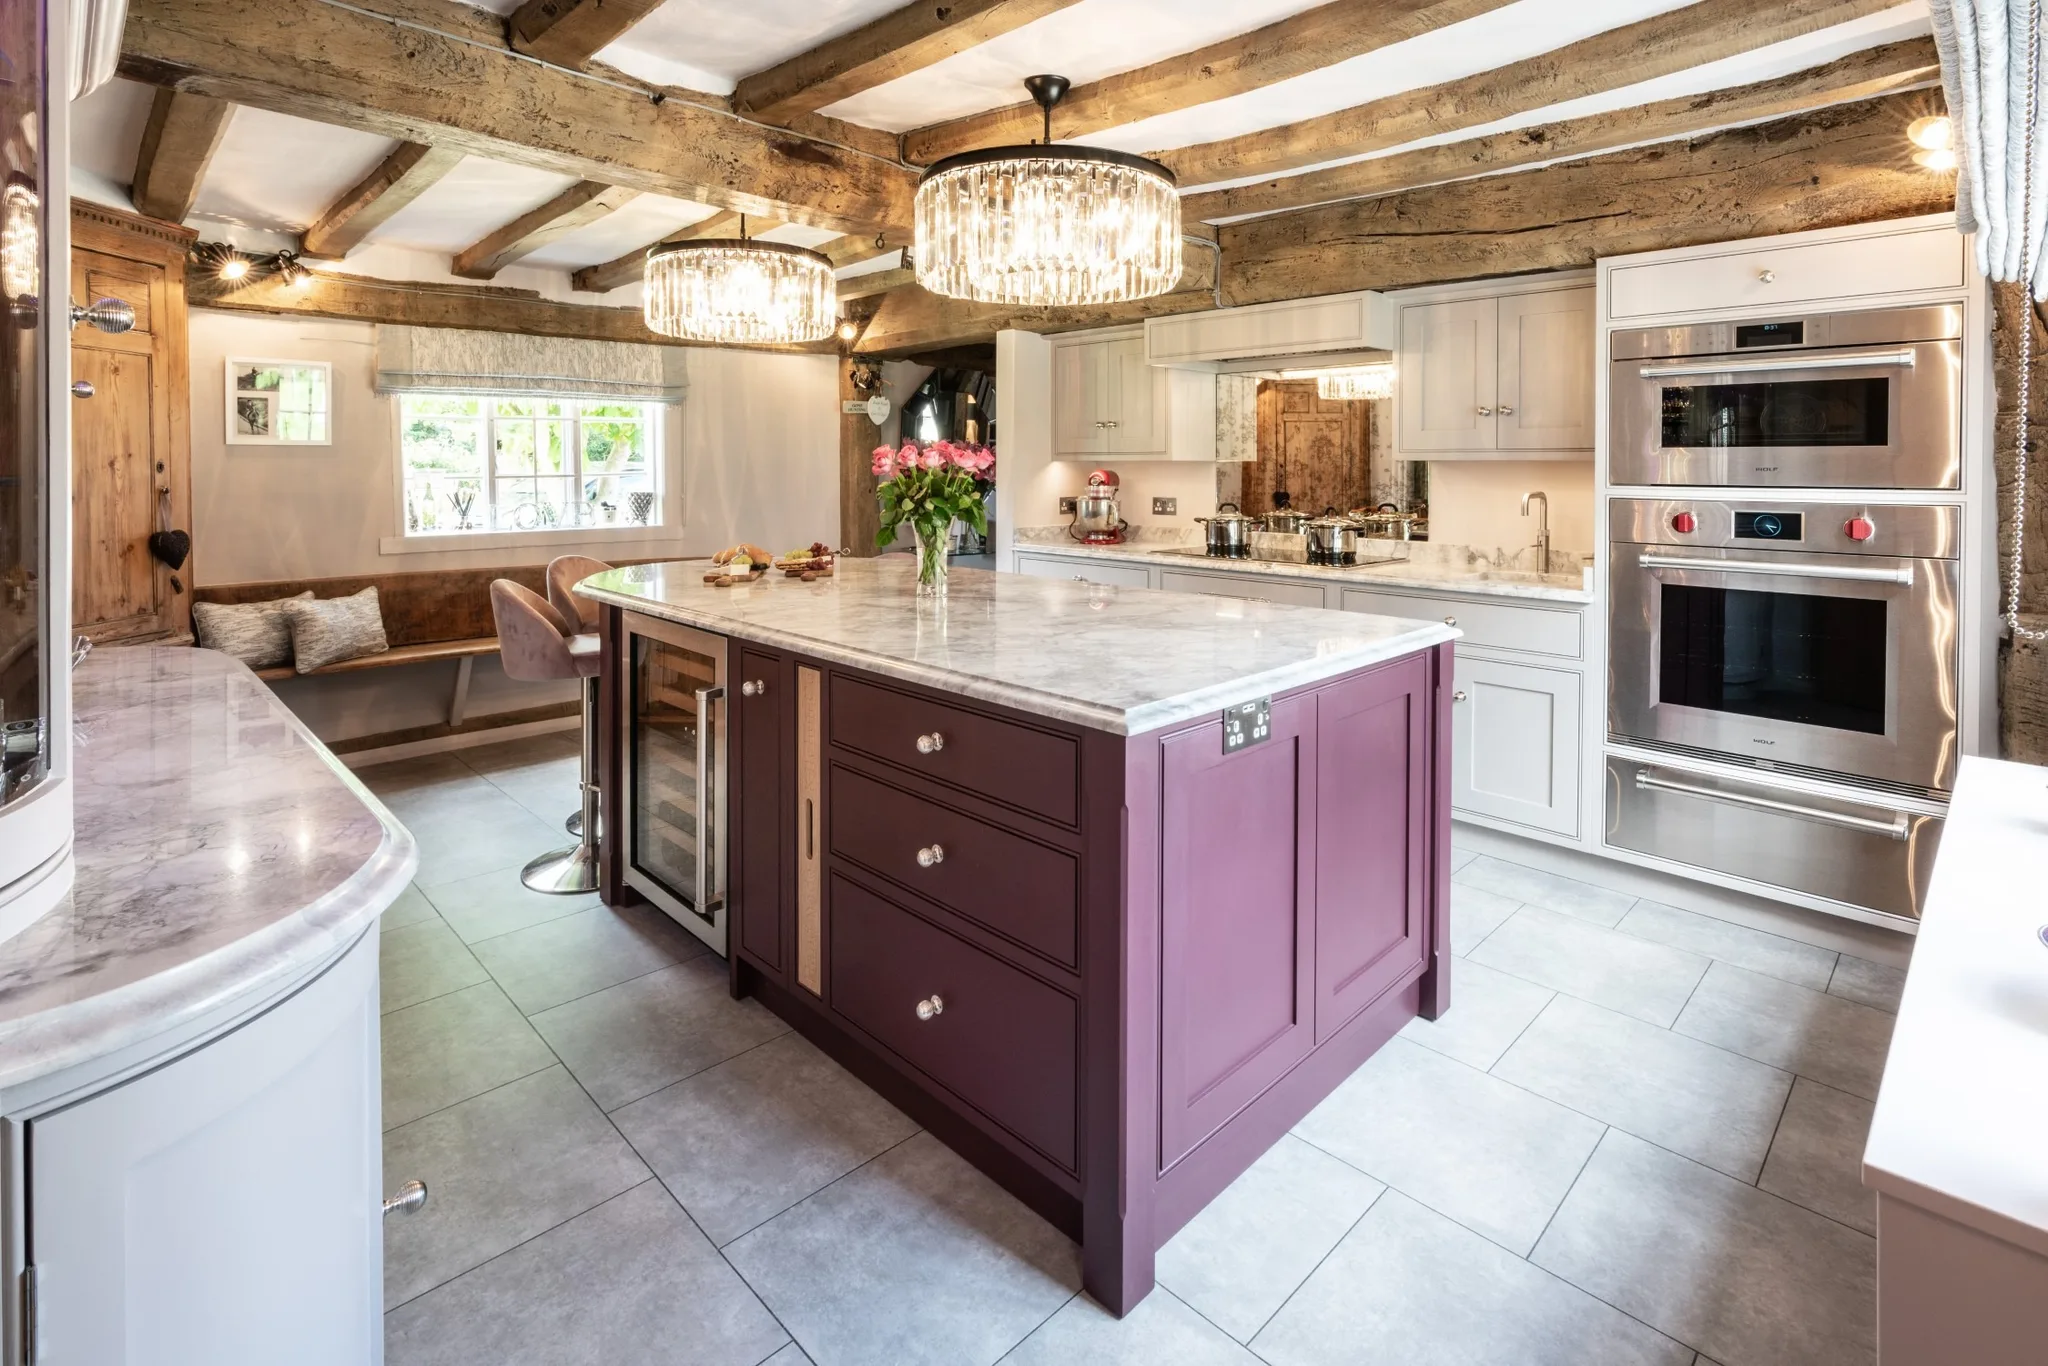
An island can carry as much as you want it to: storage, seating, or appliances built into it. Size is not the constraint people expect, since any island can be configured around what you need. Options include bookshelves, wine coolers, plate racks, bespoke chopping boards and serving trays, dishwashers, bins and deep drawers. A sink or hob set into the top keeps whoever is cooking part of the conversation rather than facing a wall. An island gets used for cooking, eating, working, homework and playing, so think about the inside and the outside equally. The shape of the room usually determines the shape of the island. You might add a pedestal table on the end, an integrated bench, or simply extra knee room for stools. As the focal point of the room, its materials should match the quality of the rest. Quartz and granite both work well for the worktop: hard-wearing, stain-resistant and easy to clean.
Storage inside the chimney breast
A chimney breast is usually treated as an obstacle, but the recess either side, or the breast itself where it is no longer in use, is genuinely useful space. Fitted shelves or a cupboard with a flush door front turn it into storage for herbs, grinders and cooking oils without it reading as an addition.

What bespoke actually gets you
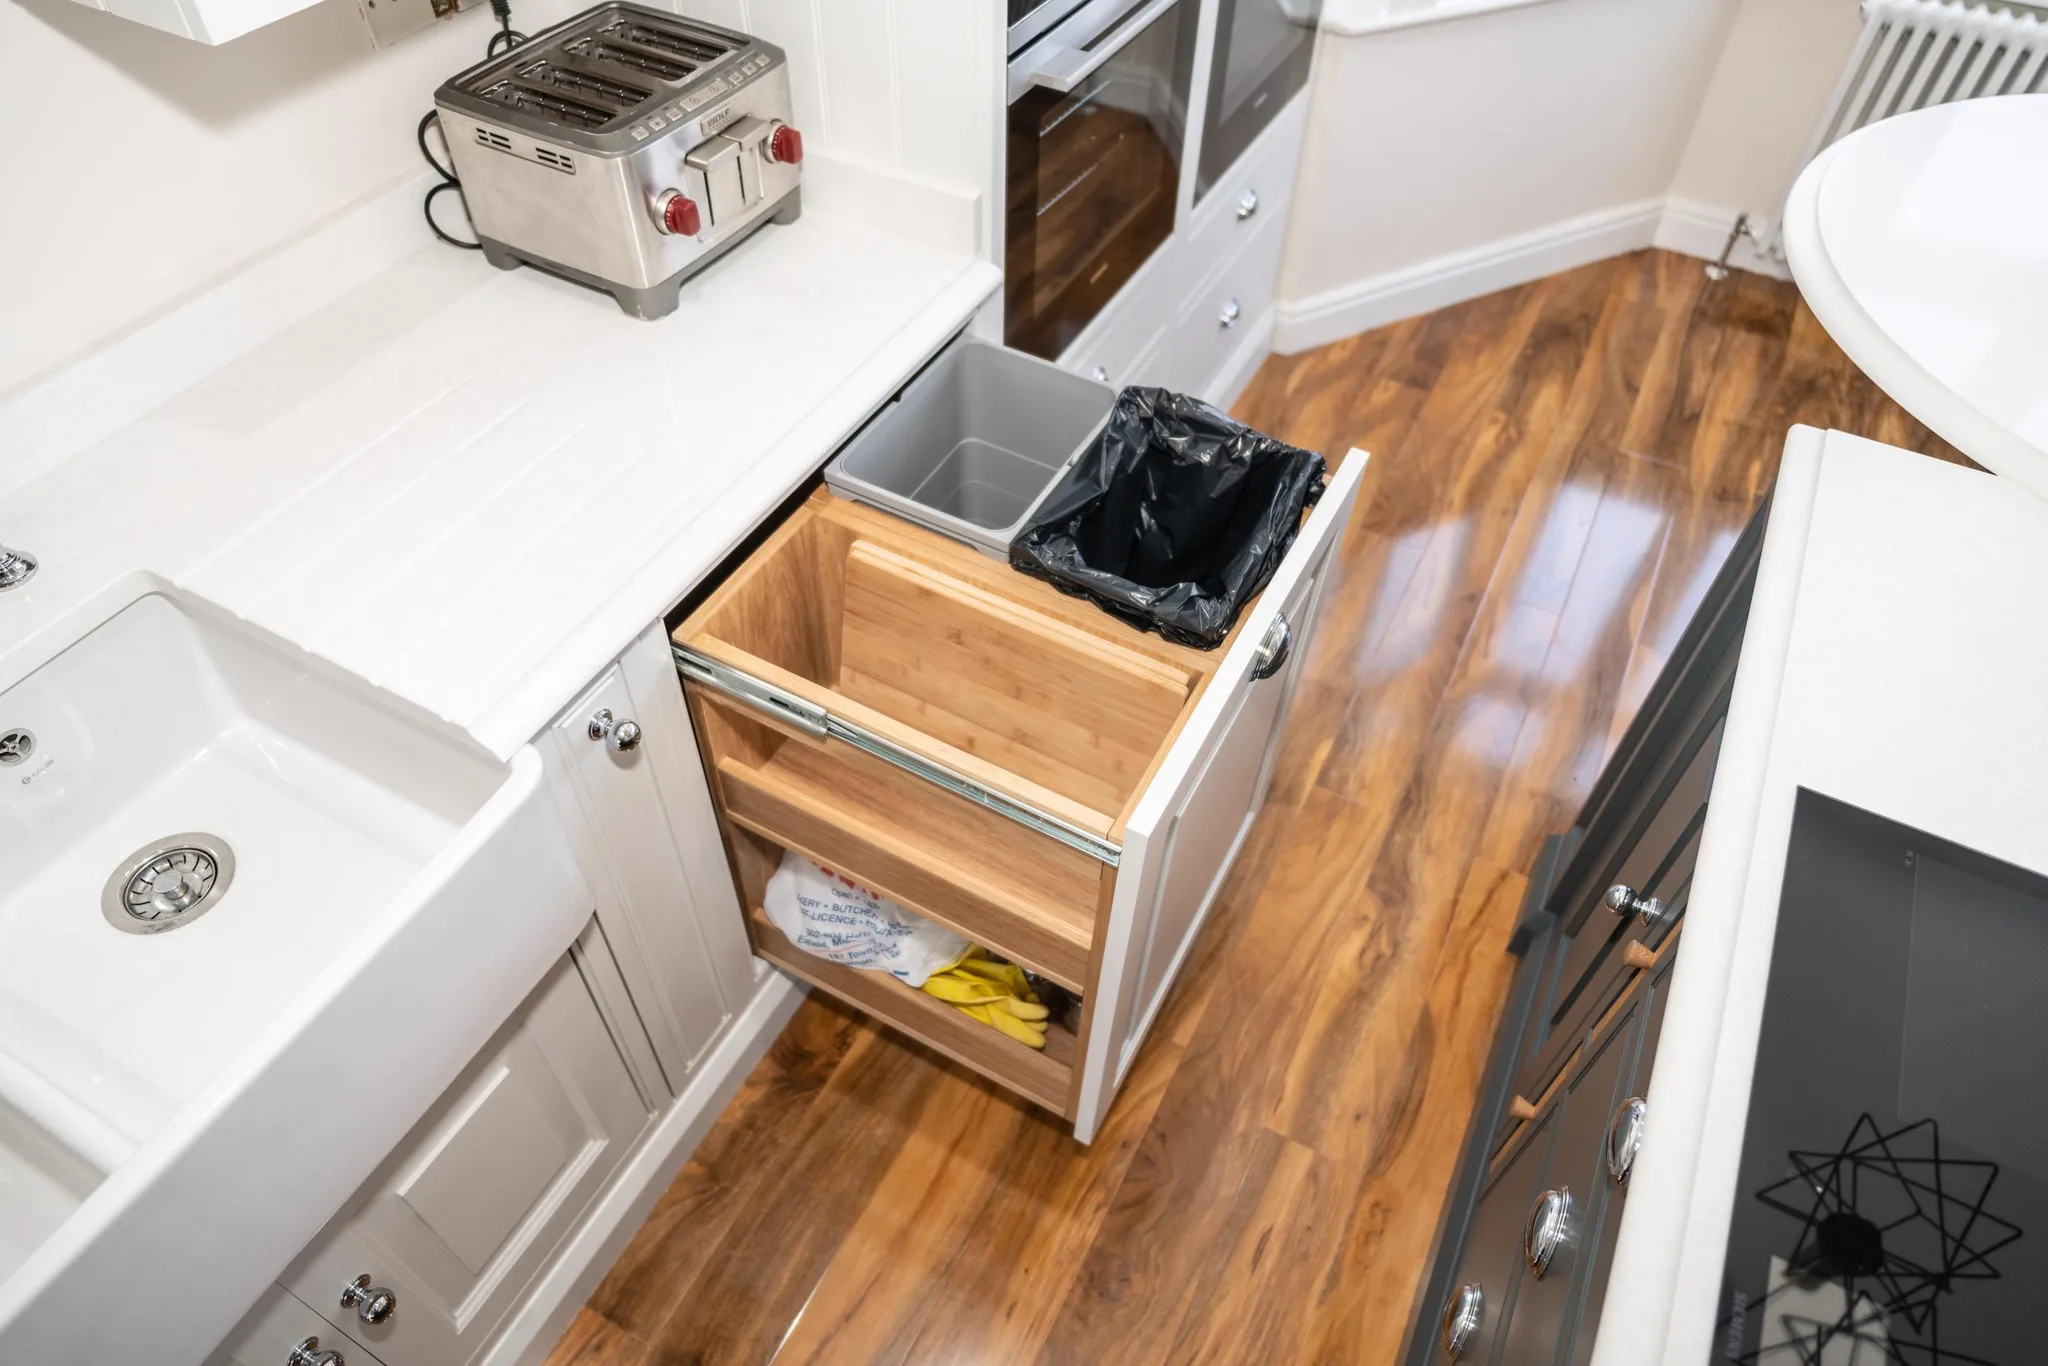
The advantage of making it to order is that the interior can be built for what you own. A fitted drawer inlay for knives, a double pull-out for heavy pots and pans, or a concealed bin configuration inside the island that separates the recycling properly without taking floor space.
Putting your own character into it
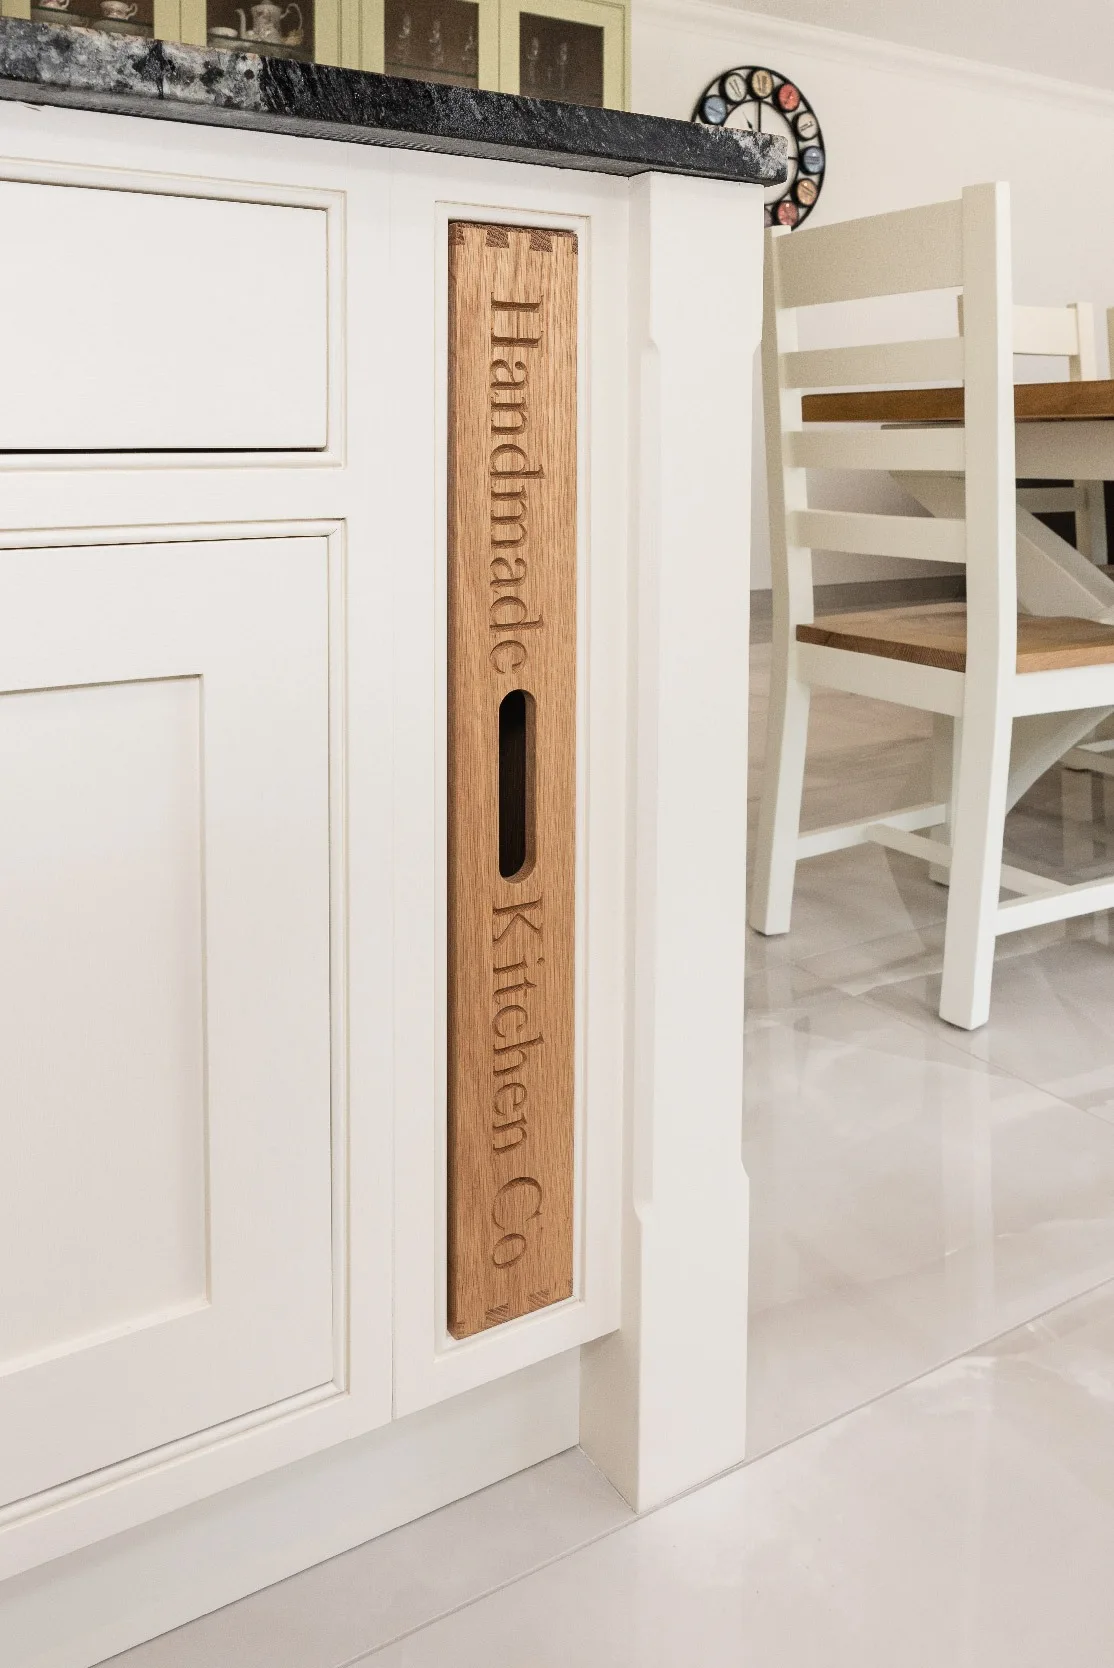
Warmth and character have been the direction of travel in interiors for some time now. We design the cabinetry to your specifications and practical needs; the finishing touches, and the personality, come from you.
Handmade Kitchen Ideas FAQs
Where do you start when planning a kitchen?
With how you use the room, not with what it looks like. Establish who cooks, whether people eat in there, whether anyone works in there, and what has to be stored. The layout follows from that, and the finishes follow from the layout. Our guide on
takes it step by step.
What is the kitchen triangle?
The working relationship between the hob, the sink and the fridge, positioned at three points so the cook can move between them without crossing anyone else's path. It is the oldest principle in kitchen planning and still the most useful.
Should a kitchen island have a sink or hob in it?
It depends on whether you want the cook facing the room. Putting the sink or hob in the island means whoever is working is part of the conversation rather than turned to a wall. The trade-off is worktop space and the extra services that have to be run into the island.
Can you build storage into a chimney breast?
Yes, and it is one of the more satisfying things to do with a period room. The alcoves either side take fitted shelving or cupboards, and where the breast is no longer in use the depth can often be opened up. It has to be surveyed first, particularly if a flue is still live.
Where does Handmade Kitchen Company design kitchens?
We design, hand-build and hand-paint bespoke kitchens from our workshop in Essex, for clients across Essex, Hertfordshire and North London. If you would like to know more about our bespoke handmade kitchens,
today. We look forward to hearing from you.