How to Measure Your Kitchen: Drawing Up a Room Plan
Before we can design anything or give you an idea of cost, we need a dimensioned plan of the room. It does not need to be a technical drawing. A clear hand-drawn sketch with accurate measurements on it is genuinely all we need, and once everything is down on paper the possibilities tend to become obvious. If you already have architectural plans, better still. Send the original PDF, or a version that has not been altered or rescaled, as a re-exported or compressed drawing can lose its scale.
What to Include at a Glance
A usable room plan shows: the full perimeter of the room with each wall measured; ceiling height, including the maximum and minimum where a ceiling slopes and the height of any exposed beams; the position and width of every door and window, plus the distance from each to the corner either side, and window heights; the location of gas, water, waste and electrics, and whether they can be moved; and anything fixed that a unit cannot go through, such as a chimney breast, boiler cupboard, radiator, serving hatch or immovable pipework. Photographs alongside the sketch help more than people expect.
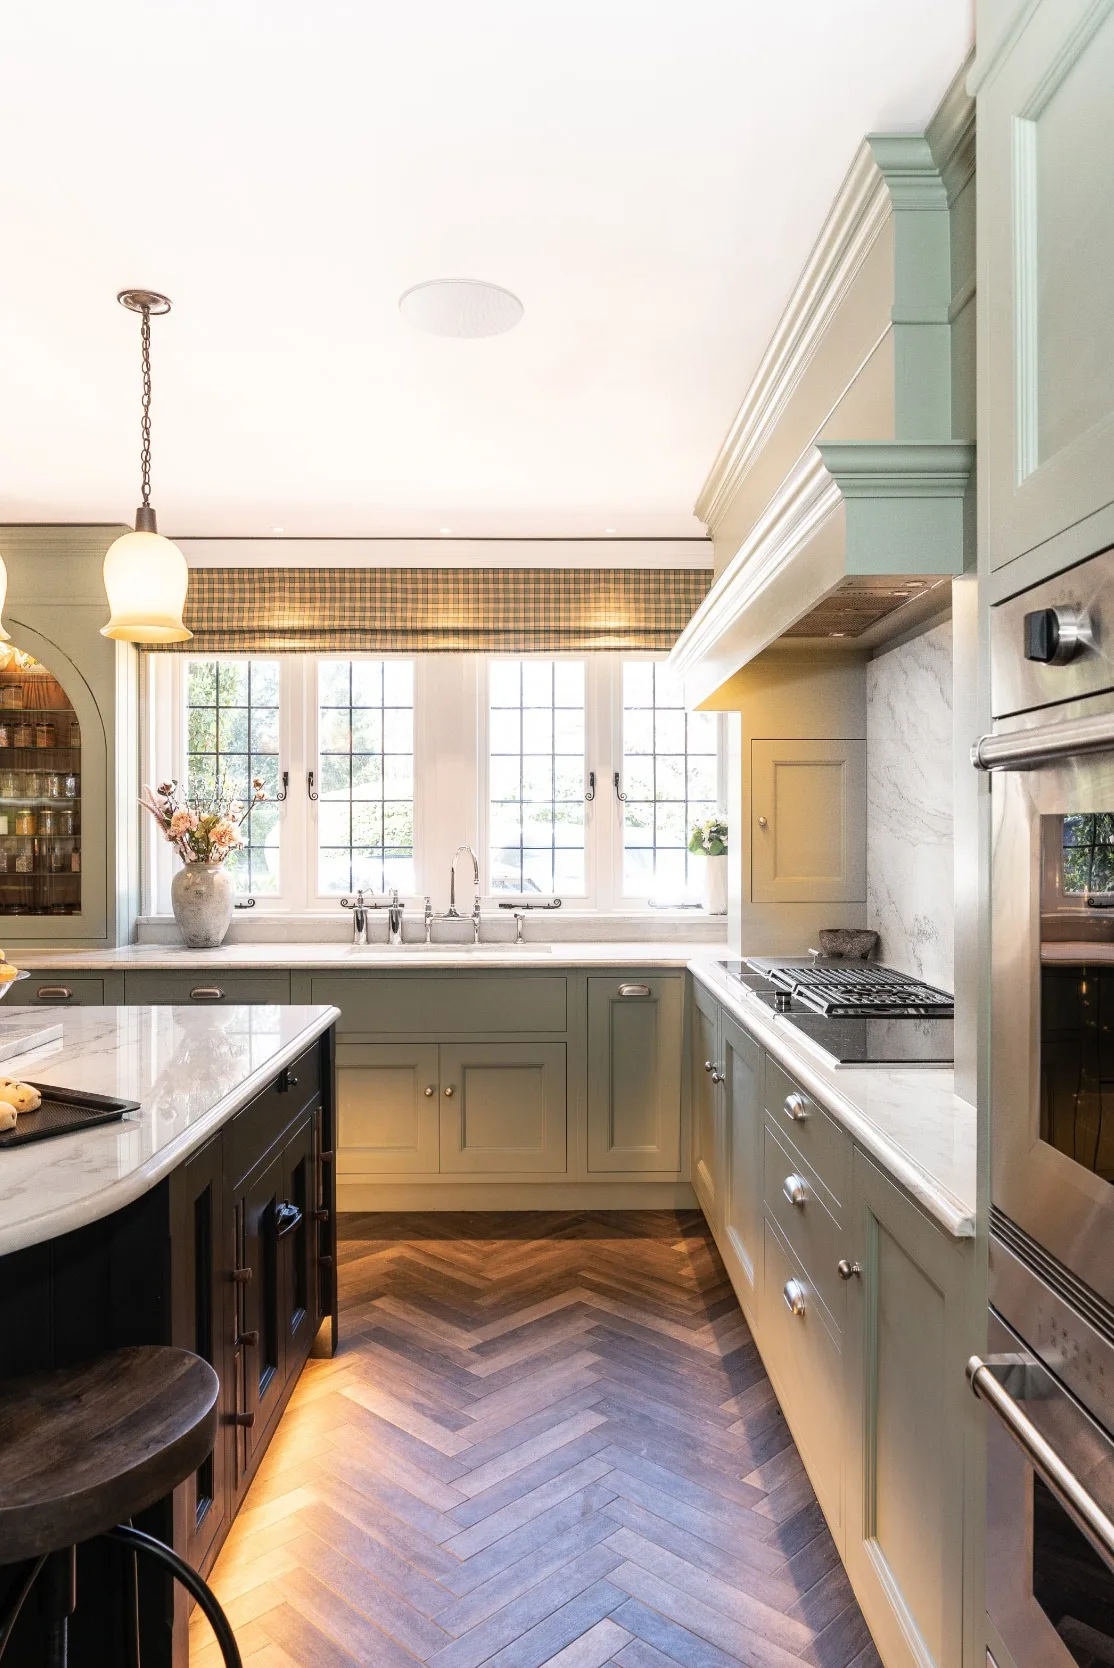
Start with the full perimeter
Measure the whole room, not just the run where the units currently sit. Will the space be open to another room? Is a dining table going in? Where does the natural light come from? The more we know, the better the design will be, and our design team can draw the room from several angles so you get a real sense of how it will look. One piece of advice worth taking: try to forget your current layout. It is the hardest part, and the most valuable. An alternative arrangement often works far better, and it usually only becomes obvious once the room is on paper as a shape rather than as the kitchen you have lived with.
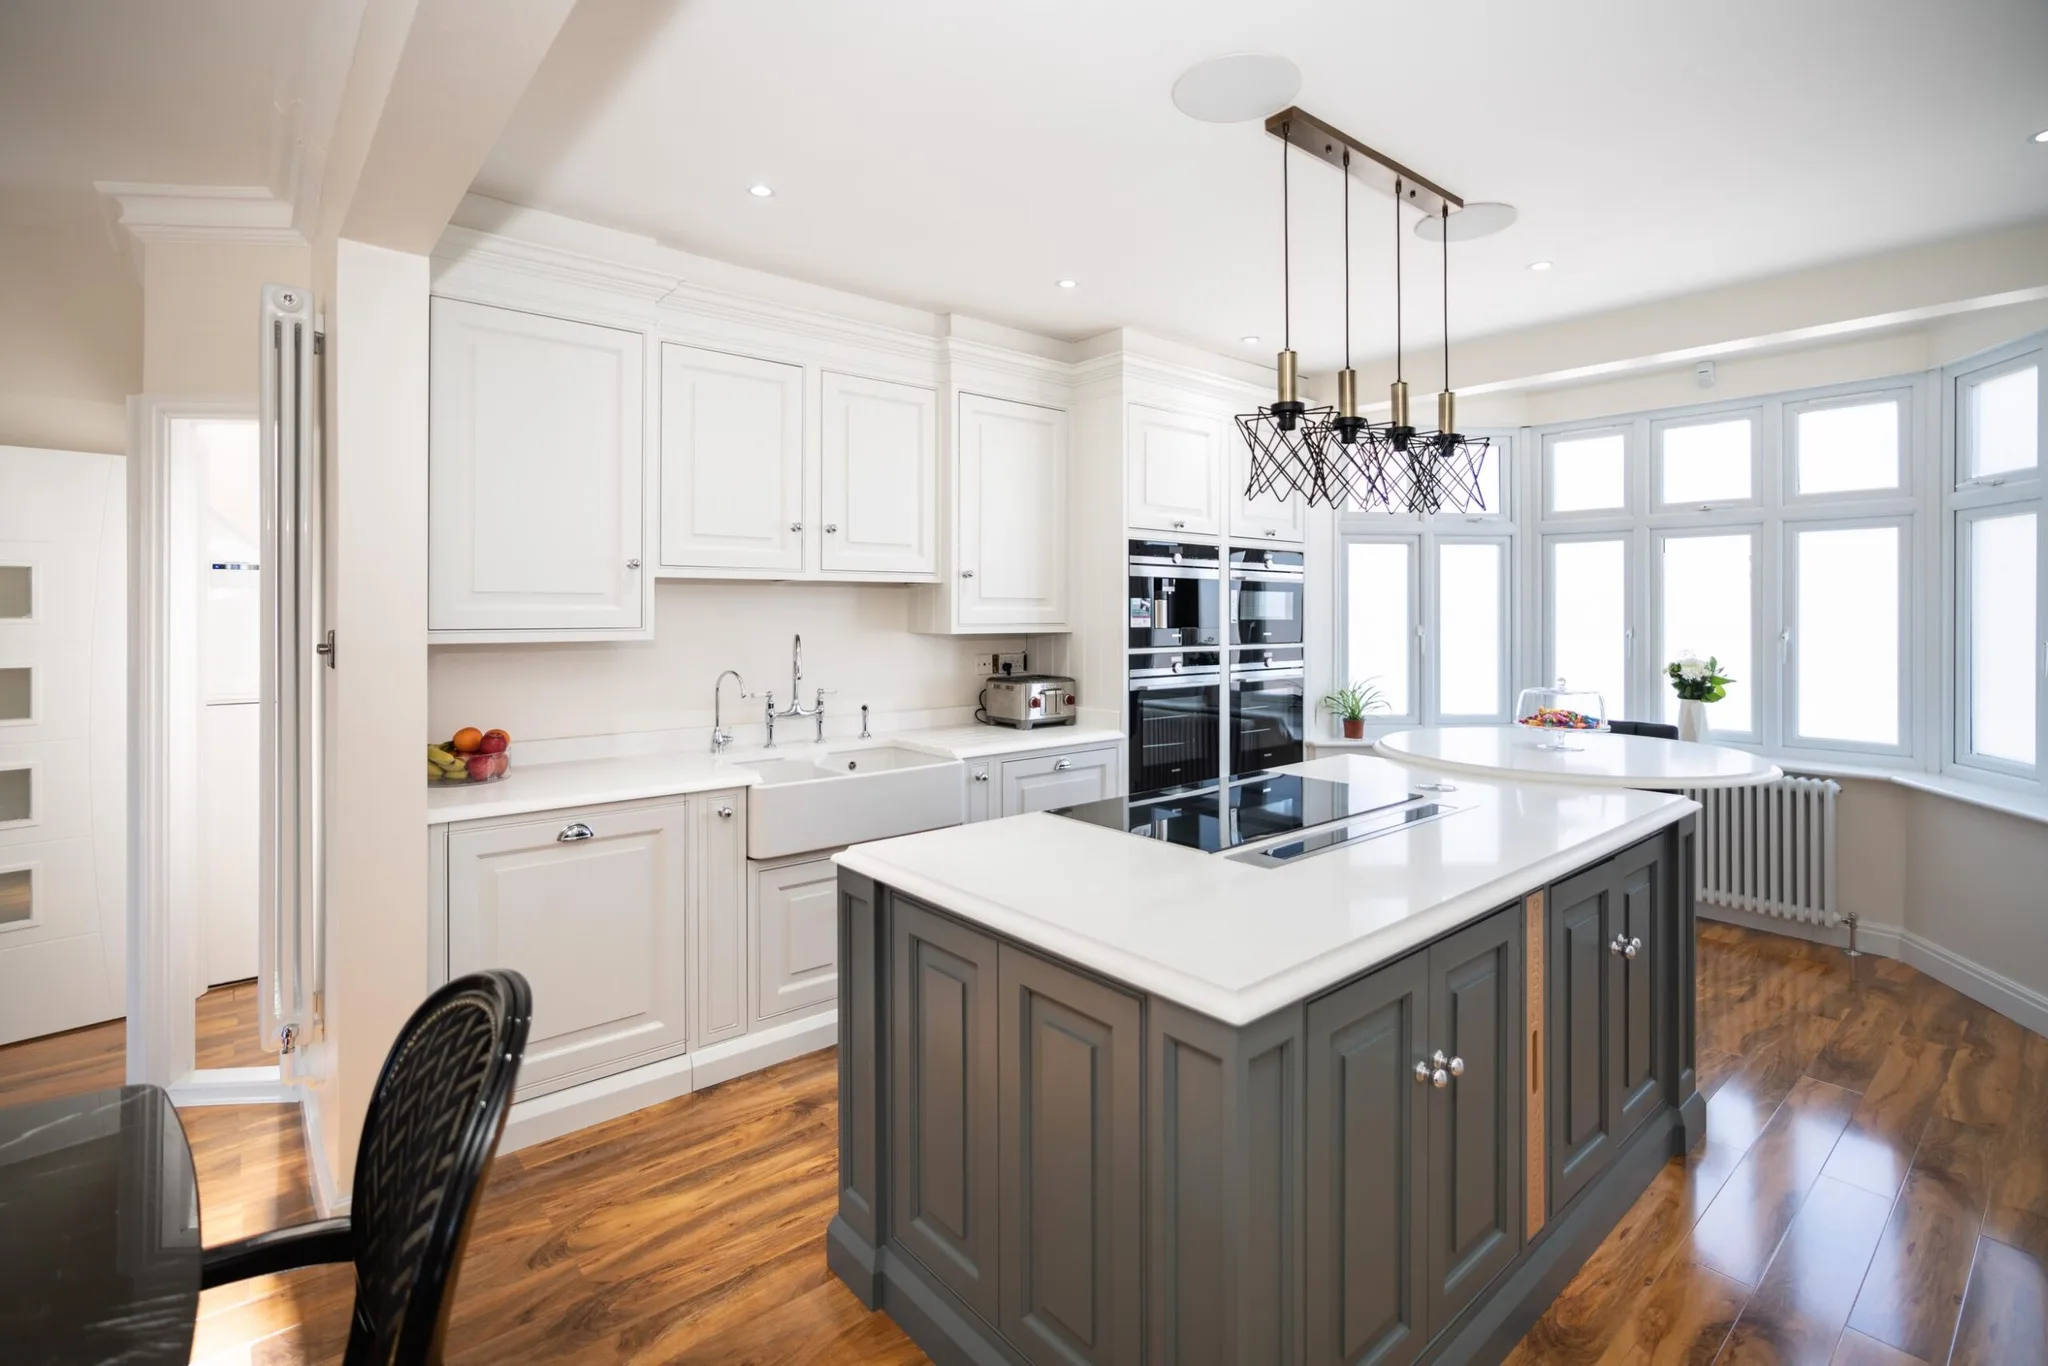
Ceiling heights
Ceiling height determines how the furniture fits, and whether
is an option. Where a ceiling slopes there will be a maximum and a minimum height, so give us both and tell us where each applies. If the property has exposed beams, include their height as well, since they often set the real constraint rather than the ceiling itself.
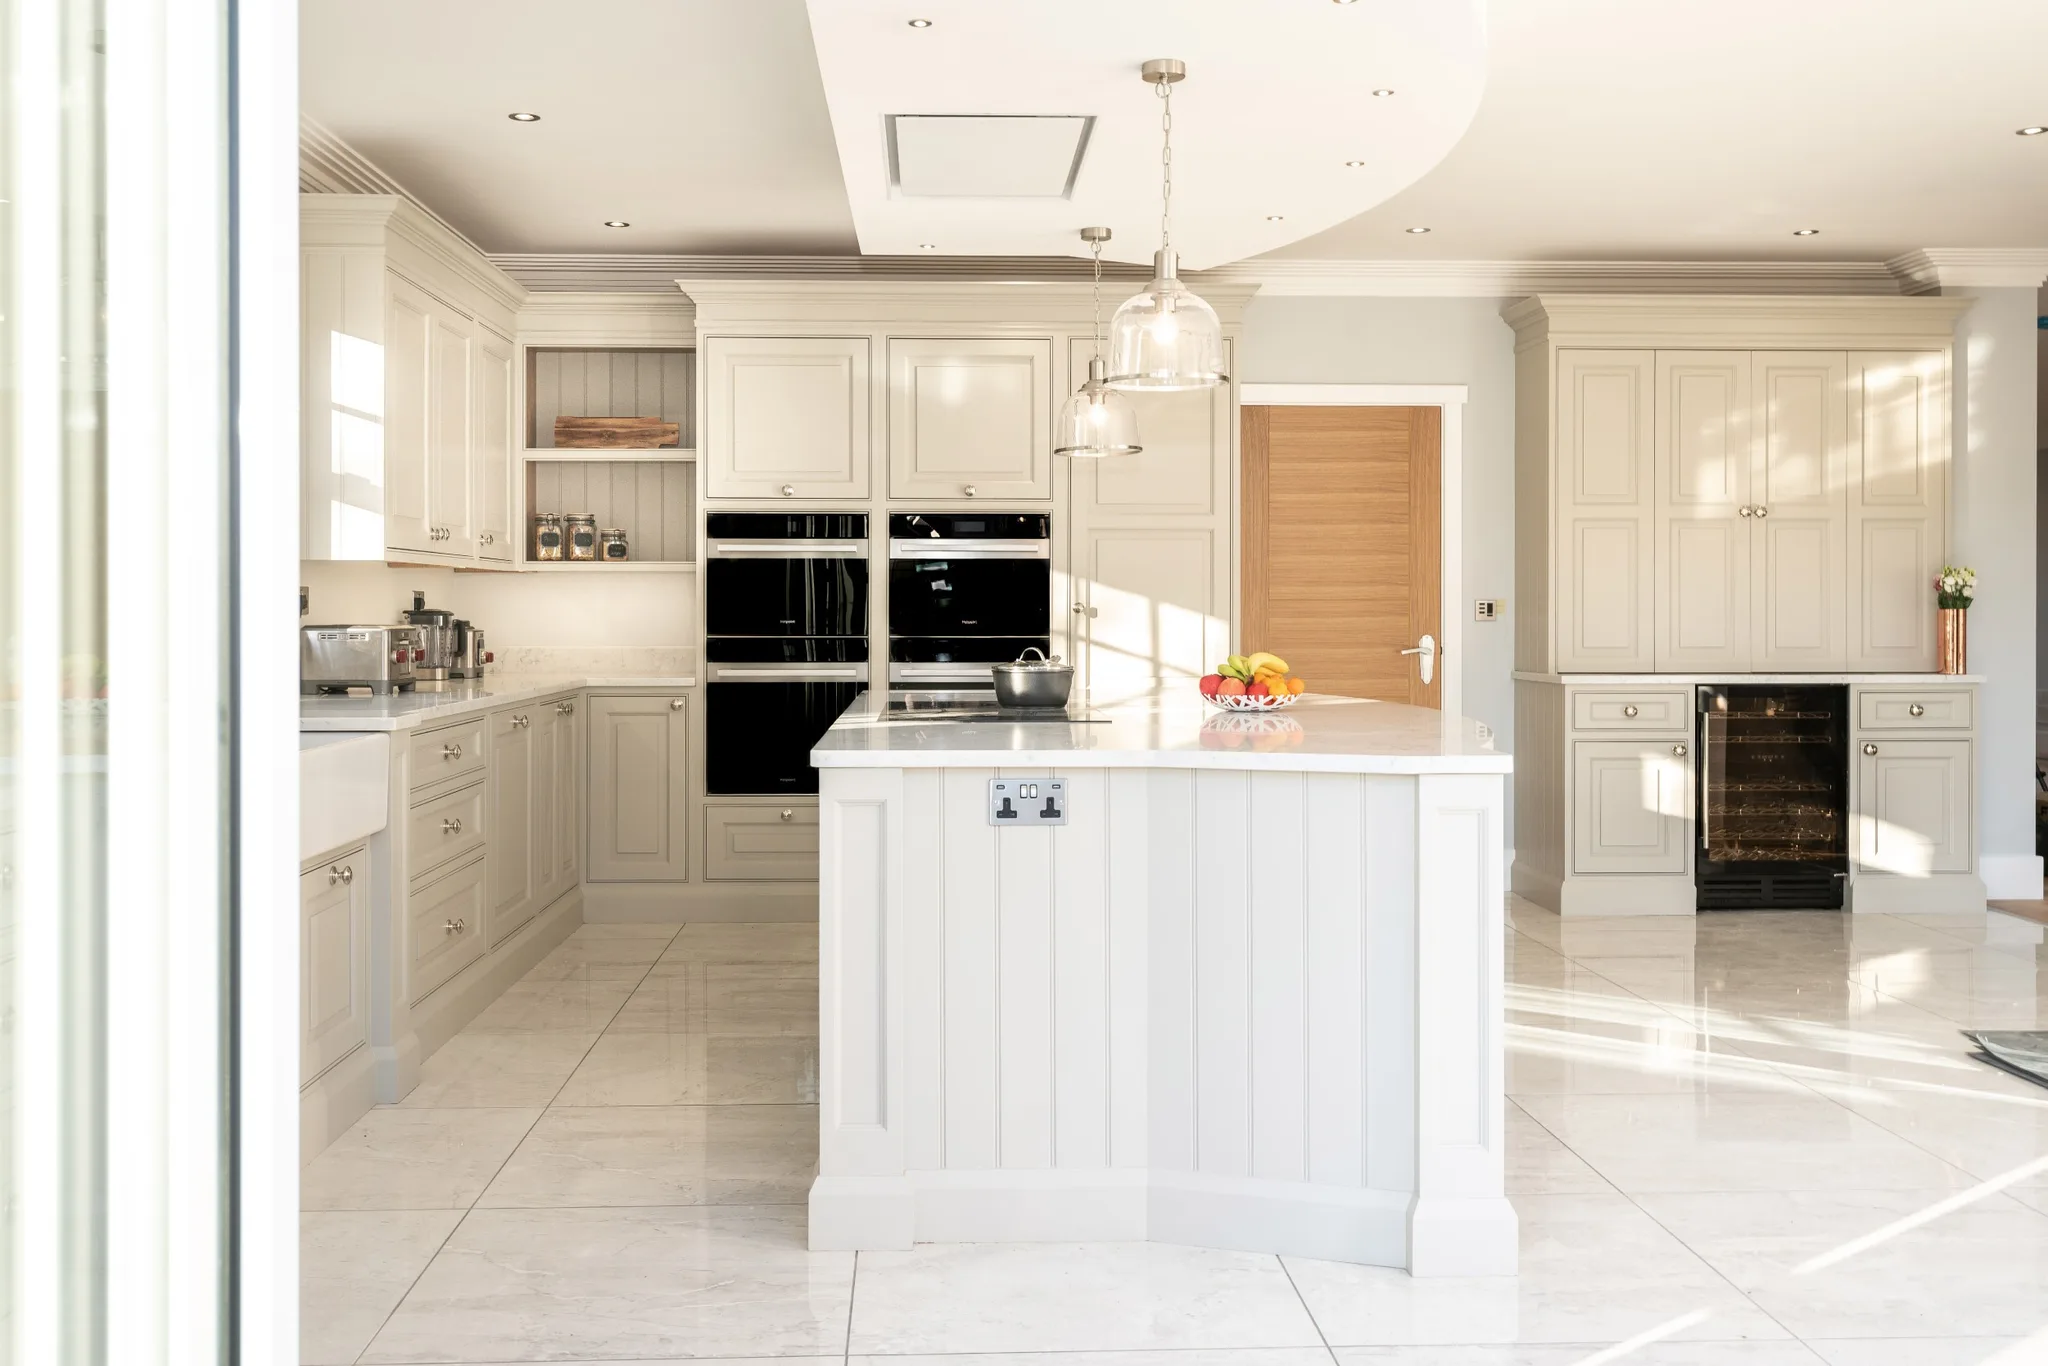
Doors and windows
We need the position and width of every door and window, and the distance from each one to the corner on either side, so we know where they sit along the wall rather than simply that they exist. Window heights matter too, particularly if a worktop or a run of units passes beneath one. It is also worth noting which way doors swing, since a door opening into the room can rule out a run of units entirely.
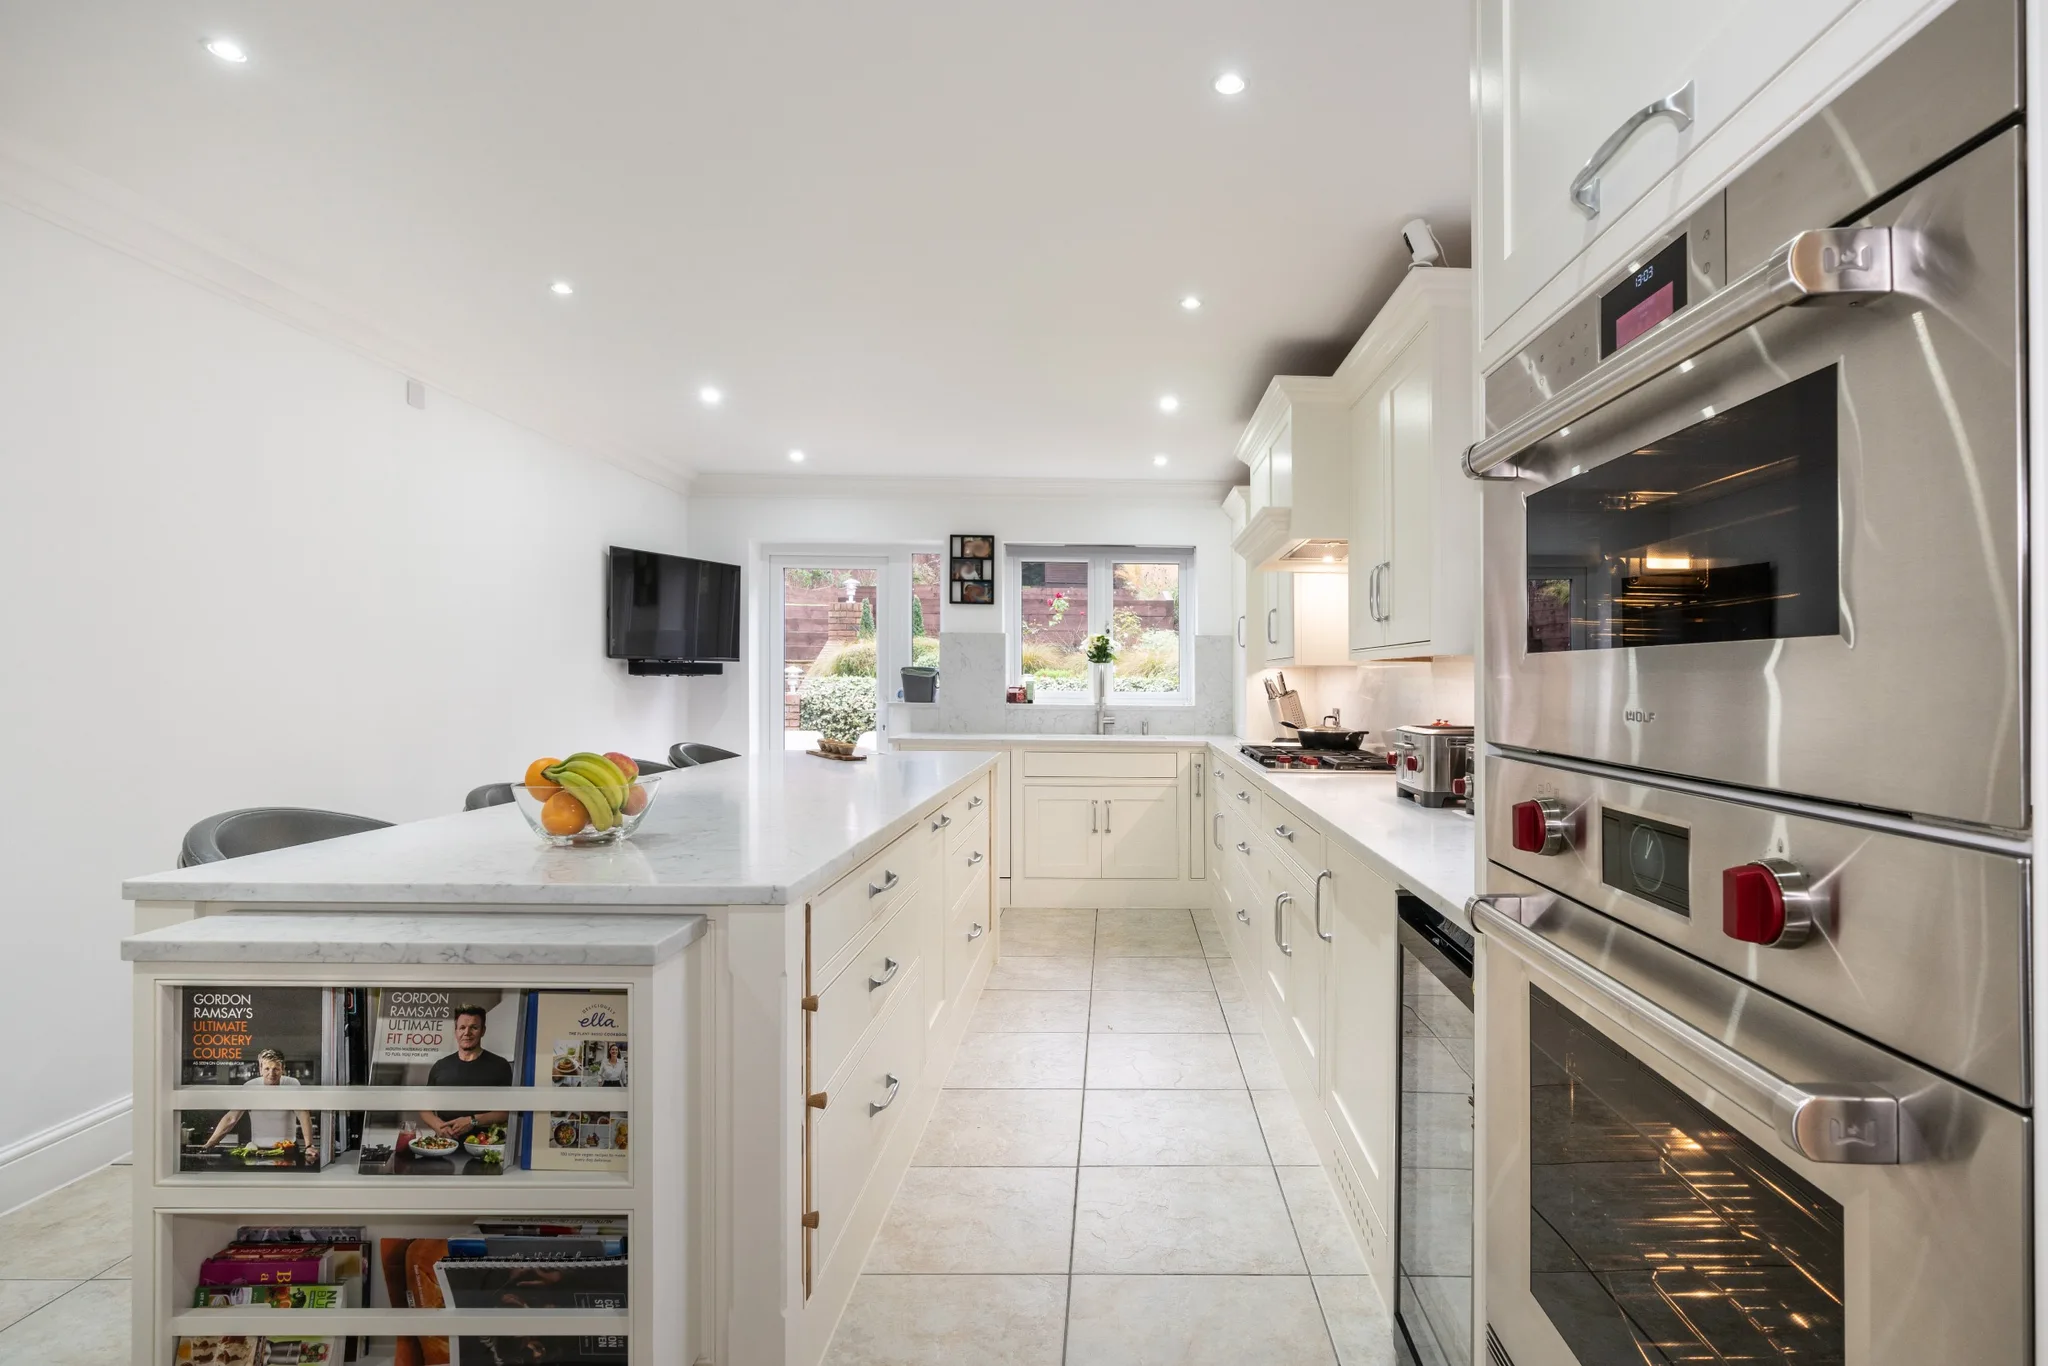
Gas, water and electrics
Tell us where the services are and whether they are fixed. If the waste and water cannot move, that determines where the sink goes; if the gas supply is fixed, that determines the cooker. Knowing this early avoids designing a layout that then has to be unpicked. Photographs of these areas are useful alongside the measurements.
Obstacles and period features
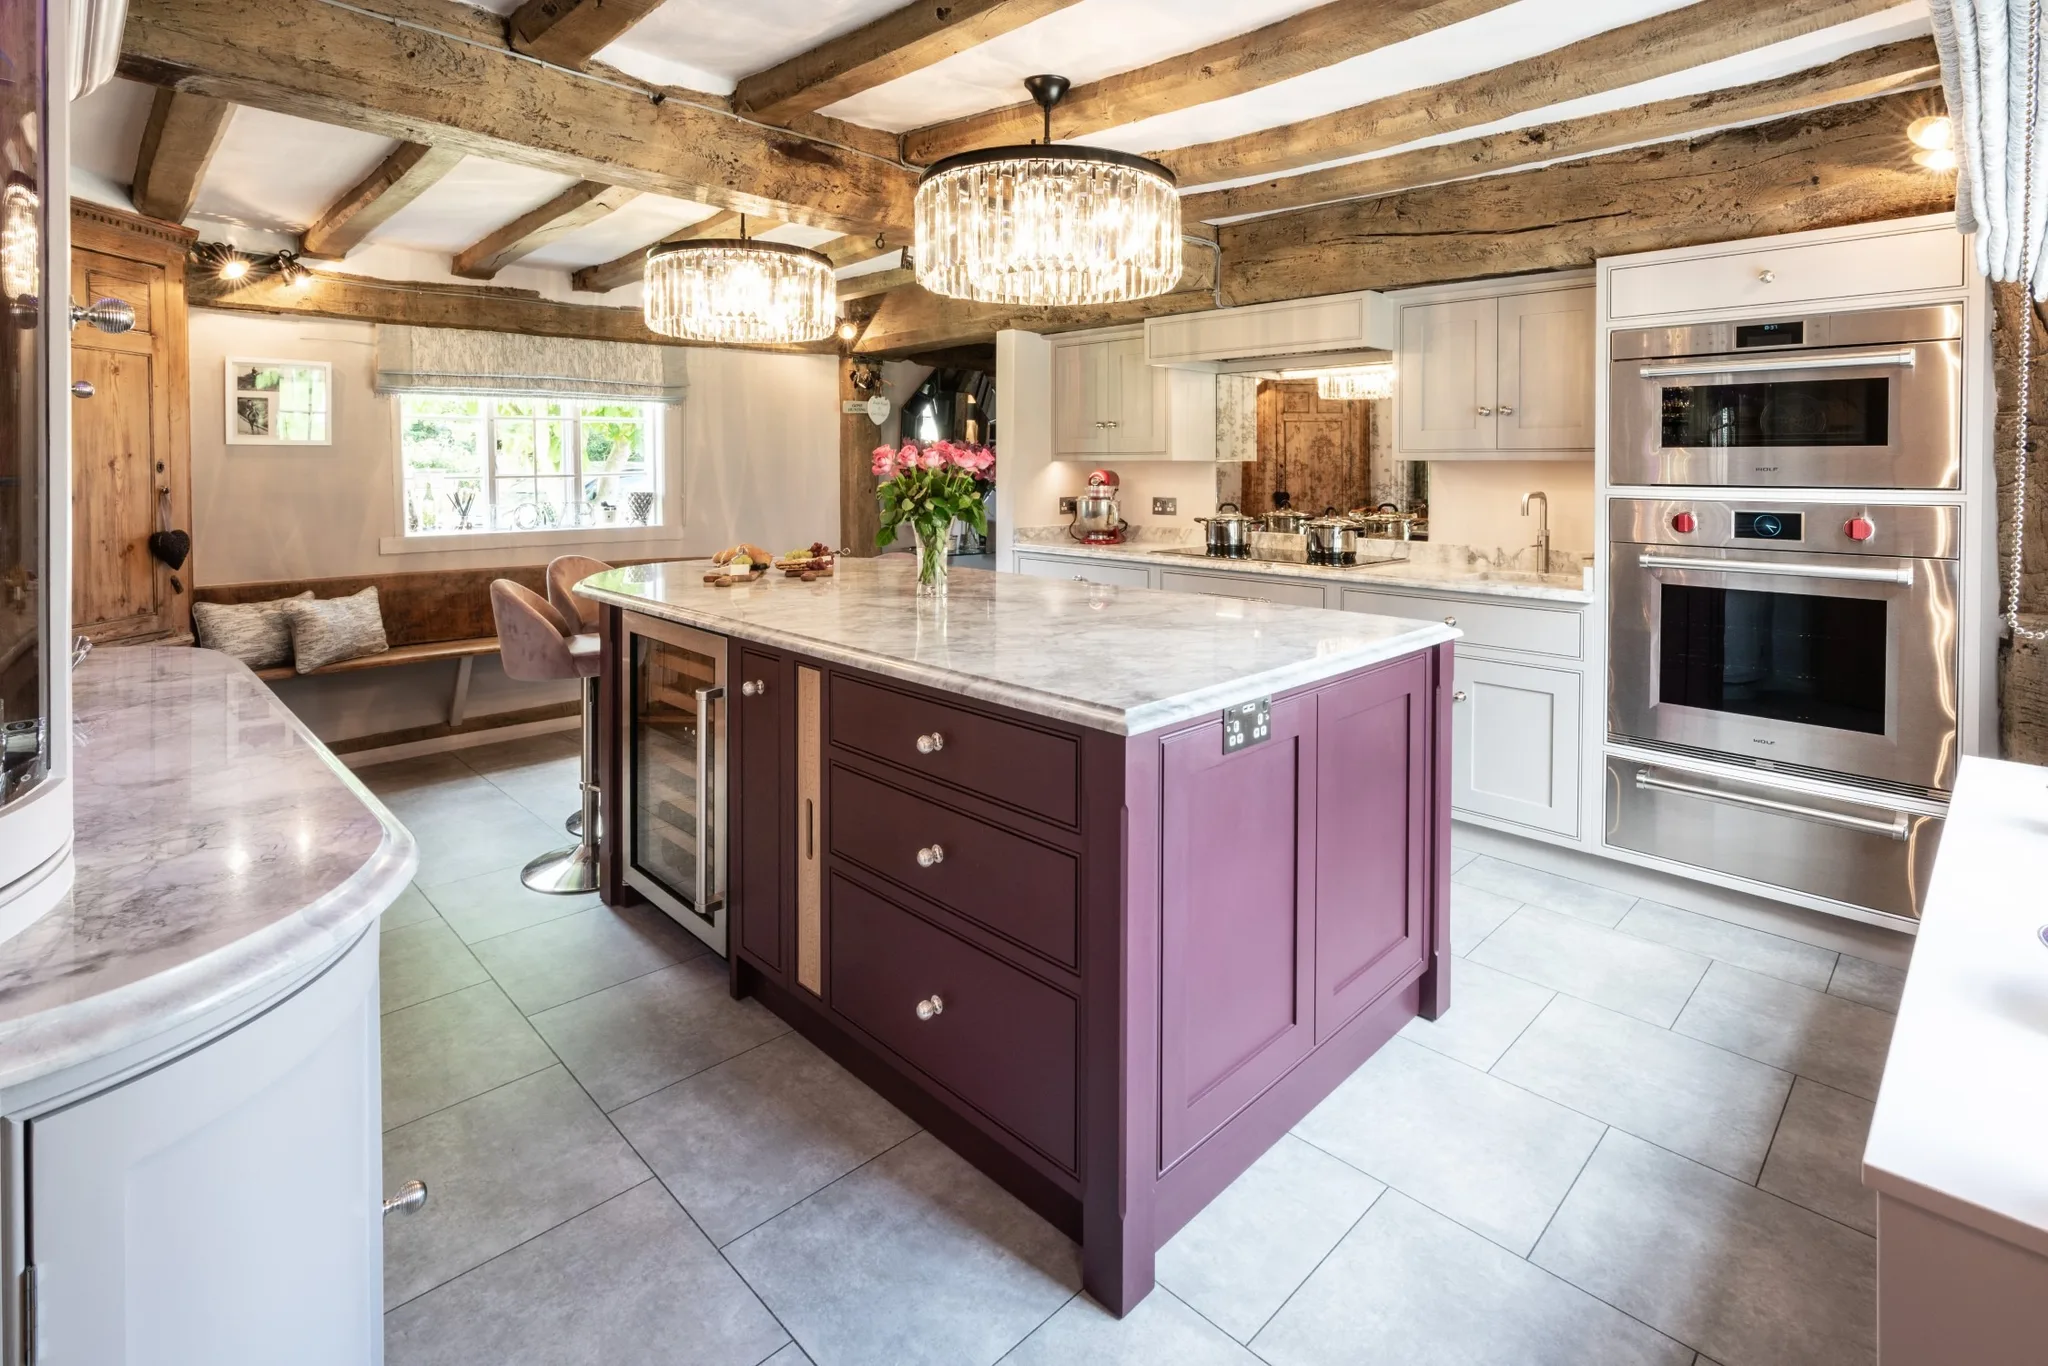
We come across all sorts when designing kitchens: fireplaces, old-fashioned chimney breasts, serving hatches and original built-in cupboards. They are often the best thing in the room, but they do dictate where furniture can go, so mark them on the plan. The less romantic obstacles matter just as much. Boiler cupboards, radiators, soil pipes and anything else that cannot be moved should all be on the drawing.
Accurate is good enough
Your plan does not have to be perfect. Every dimension is surveyed and checked properly before anything is made, and checked again before it is installed, so a sketch that is close is enough to design and cost from.
Measuring a Kitchen FAQs
How do I measure a kitchen for a quote?
Sketch the room roughly to shape, then measure each wall end to end and write the dimension on it. Add ceiling height, then the position and width of doors and windows with the distance to the nearest corner. Mark services and anything immovable. Millimetres are ideal, but centimetres are fine at this stage.
Should I measure at more than one height?
It is worth it. Walls in older houses are rarely square or plumb, and a wall can differ by a couple of centimetres between skirting level and worktop level. If you find a discrepancy, give us both figures rather than averaging them.
Do I need architectural drawings?
No. They help if you already have them, particularly for an extension or a new build, but a hand-drawn plan with accurate measurements is enough for us to design and cost from. If you do send drawings, send the unaltered original so the scale is intact.
What if my measurements turn out to be wrong?
It will not cause a problem. We survey the room properly before anything goes into production, and check again before installation. Your plan is there to let us design and price the kitchen, not to manufacture from.
Where does Handmade Kitchen Company design kitchens?
We design, hand-build and hand-paint bespoke kitchens from our workshop in Essex, for clients across Essex, Hertfordshire and North London. If you have a room plan ready, or would like help putting one together,
today. We look forward to hearing from you.