Designing a Kitchen for the Way We Actually Eat in 2026
There was a time when the kitchen was designed around a set-piece meal. This meant everyone gathered for a proper sit-down dinner every evening. Now, households are gathering for Sunday lunch, but the day-to-day rhythm of eating has changed. Breakfast has become on the move, lunch grabbed between things, someone is found grazing at the island while dinner is being cooked, teenagers eating on different schedules from their parents, and friends drifting in and picking at a board of nibbles rather than sitting down to three courses. The way we actually eat in 2026 is more relaxed, more spread across the day, and far less formal than the kitchens of twenty years ago were designed for. So it makes sense to design the kitchen around how you really eat, rather than around a formal dining ritual that happens, for many families, only a handful of times a year. Here is how The Handmade Kitchen Company approaches it.
Start From How Your Household Really Eats
Before we start planning and drawing your kitchen design, we like to find out how you actually eat day to day. This determines how you will actually use your kitchen for eating. For most households, the honest answer involves a lot of informal, in-between eating because life is busy. Will someone be standing at the counter with coffee and toast for a quick breakfast? How about the children doing their homework at the table while a parent cooks, then eating there without it ever being laid out formally? Friday night grazing and picking at food laid on the island? Once you know your honest pattern, the design almost draws itself. The kitchen should support the eating that happens every day, not just the formal dining that happens occasionally. That single shift in thinking changes where the seating goes, how the island is planned, and how the whole room is zoned.
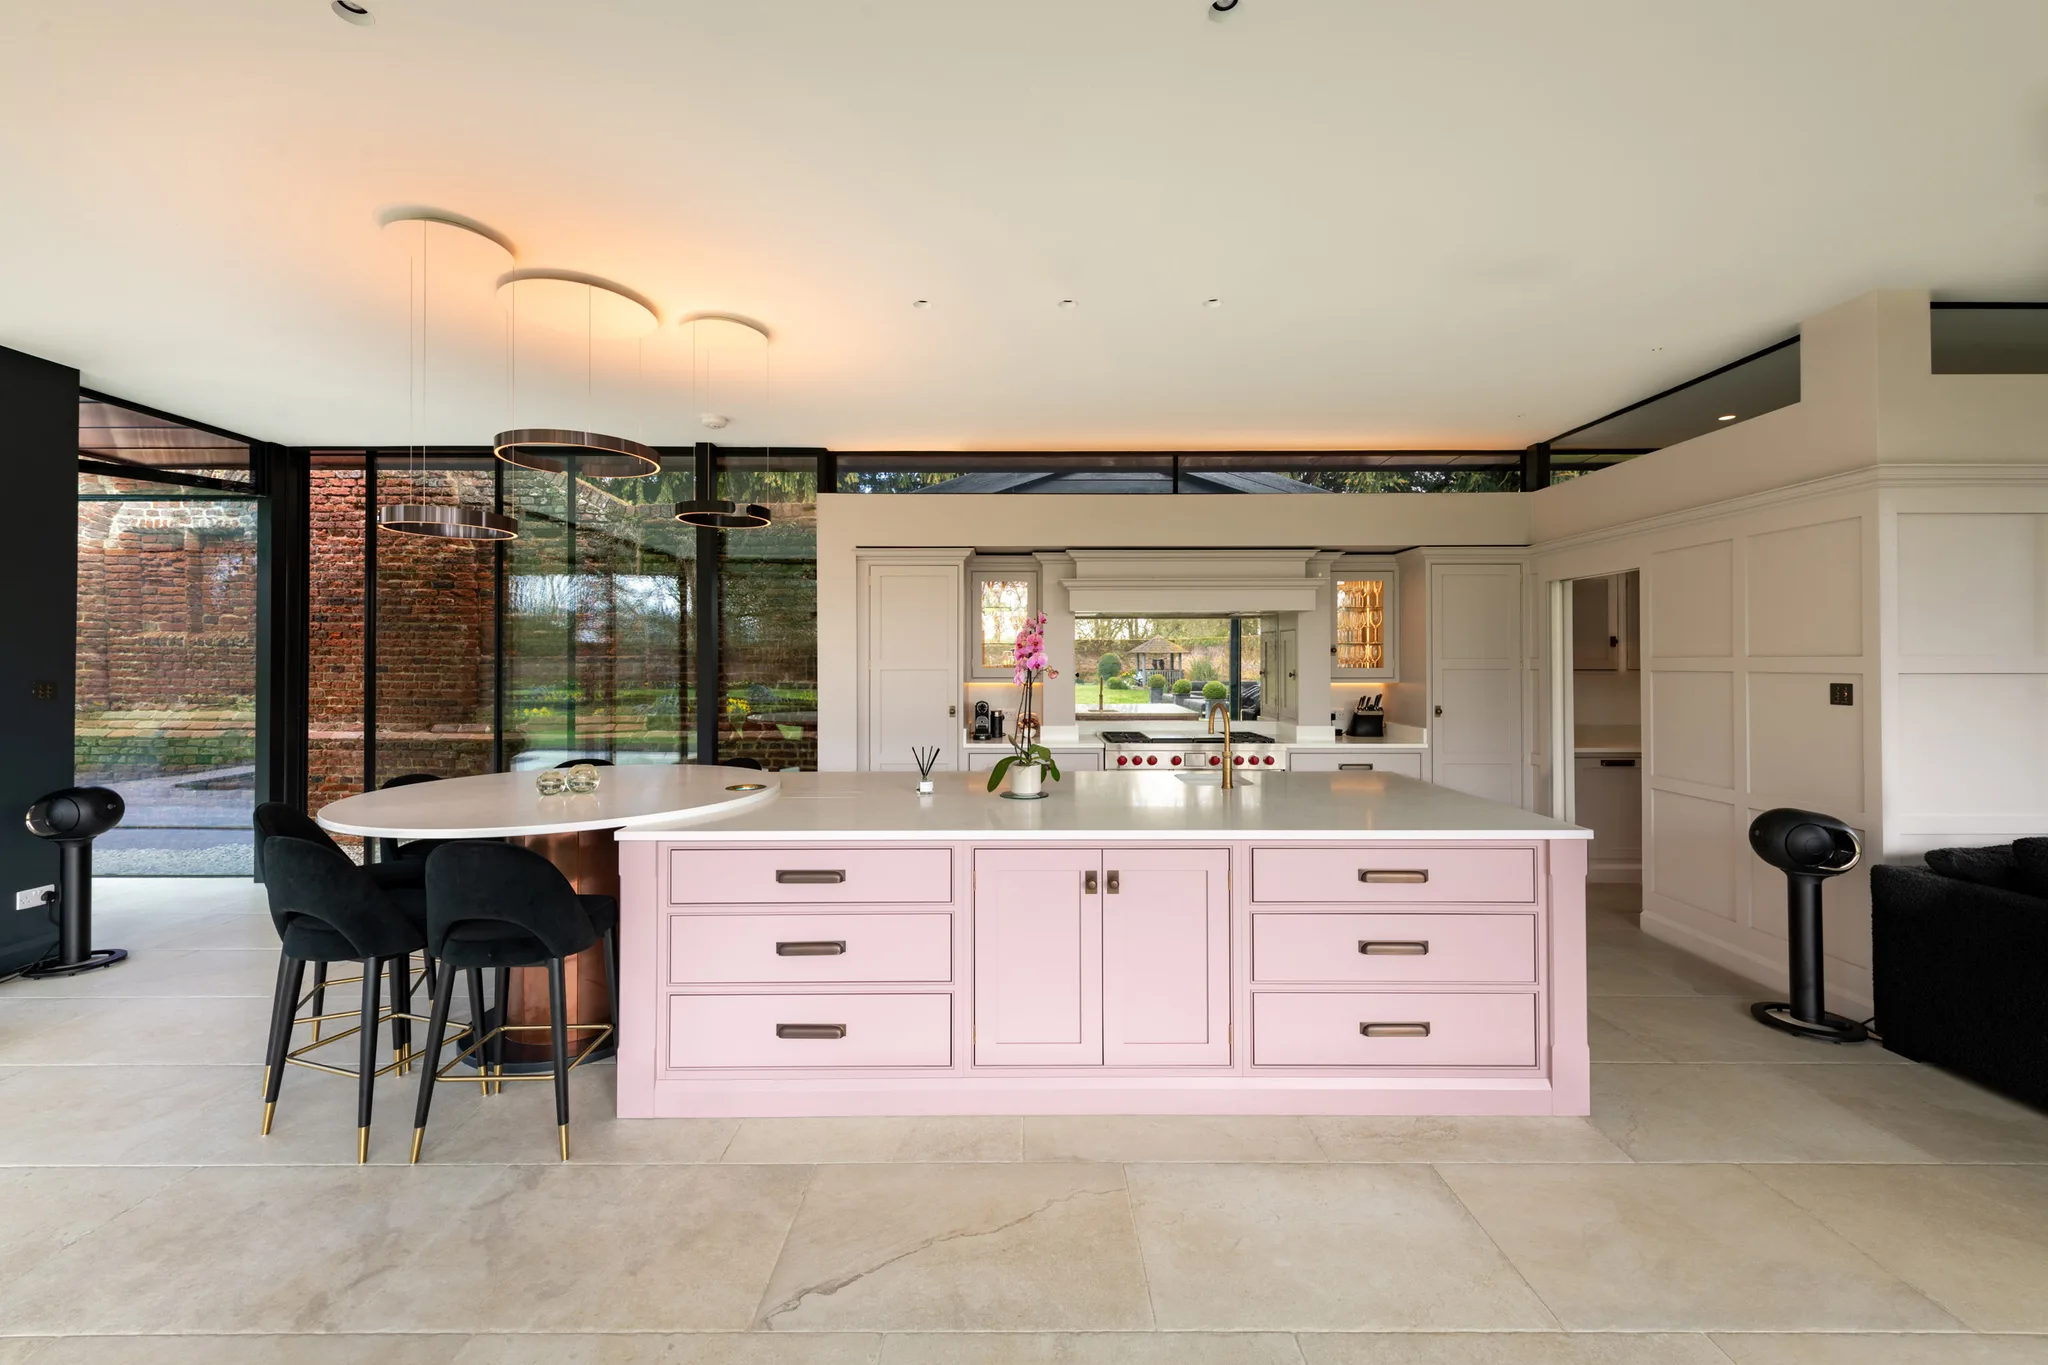
The Island is the New Dining Table
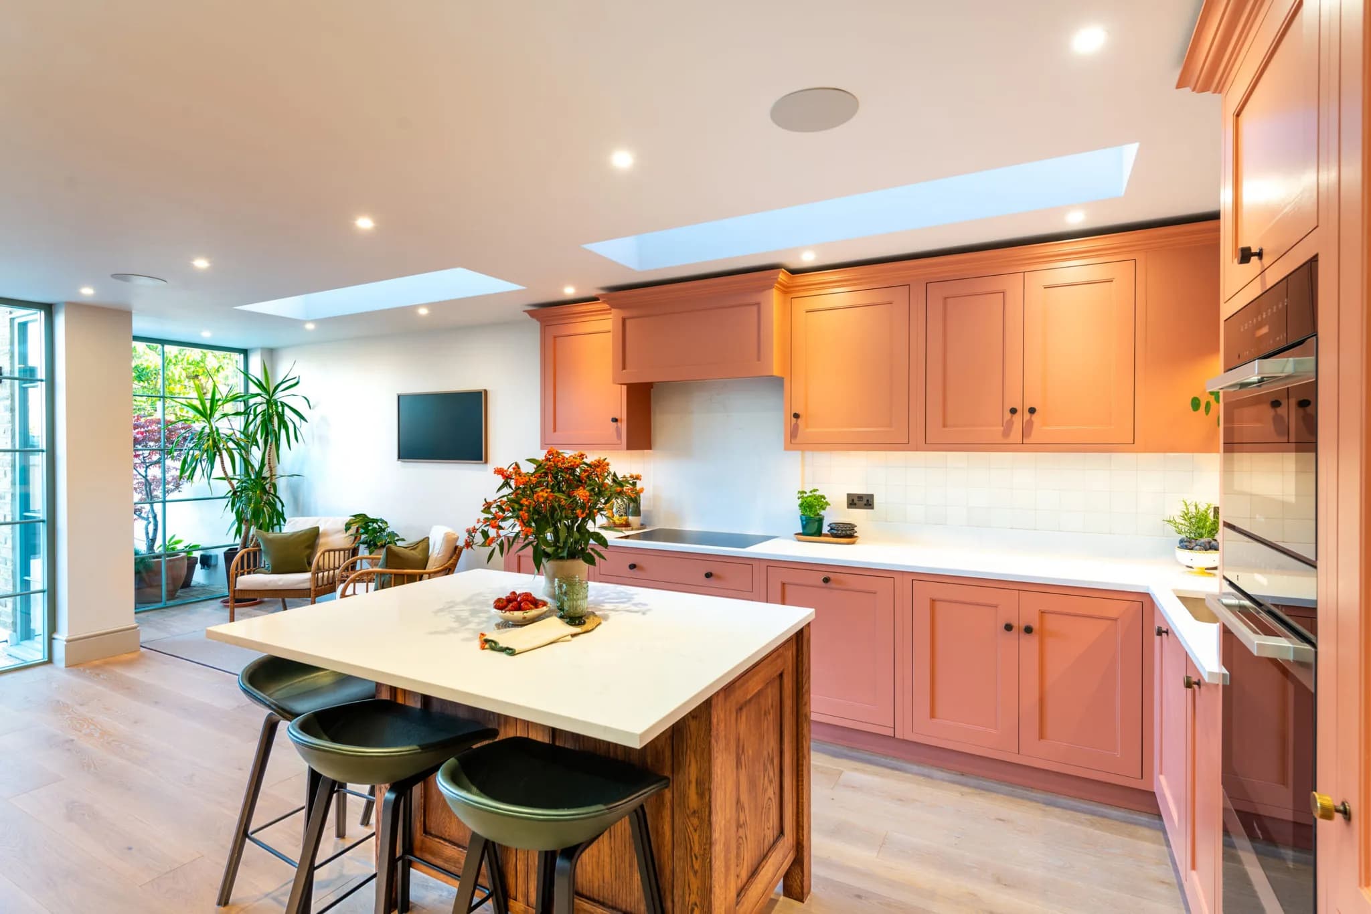
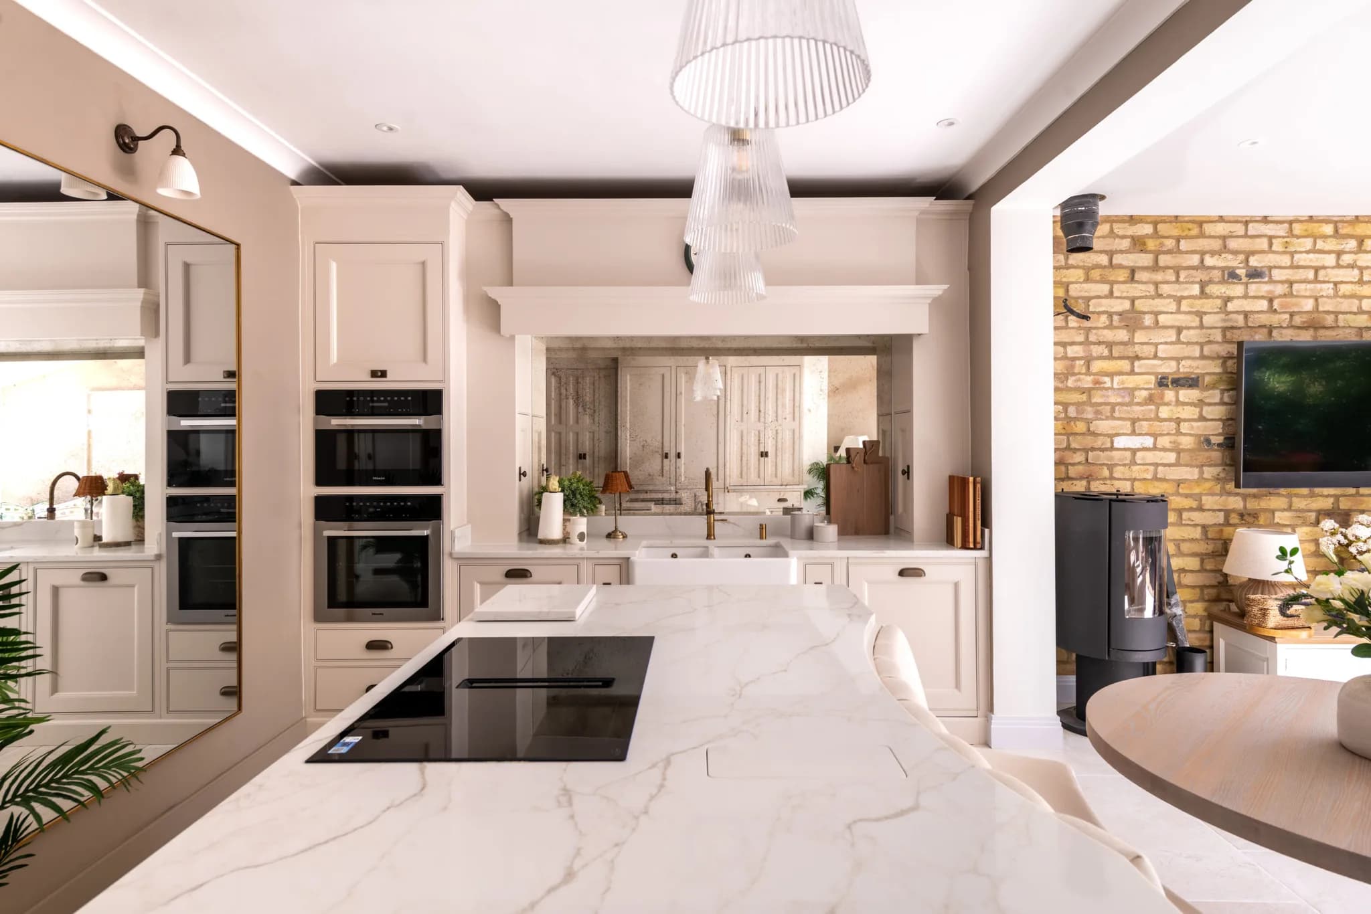
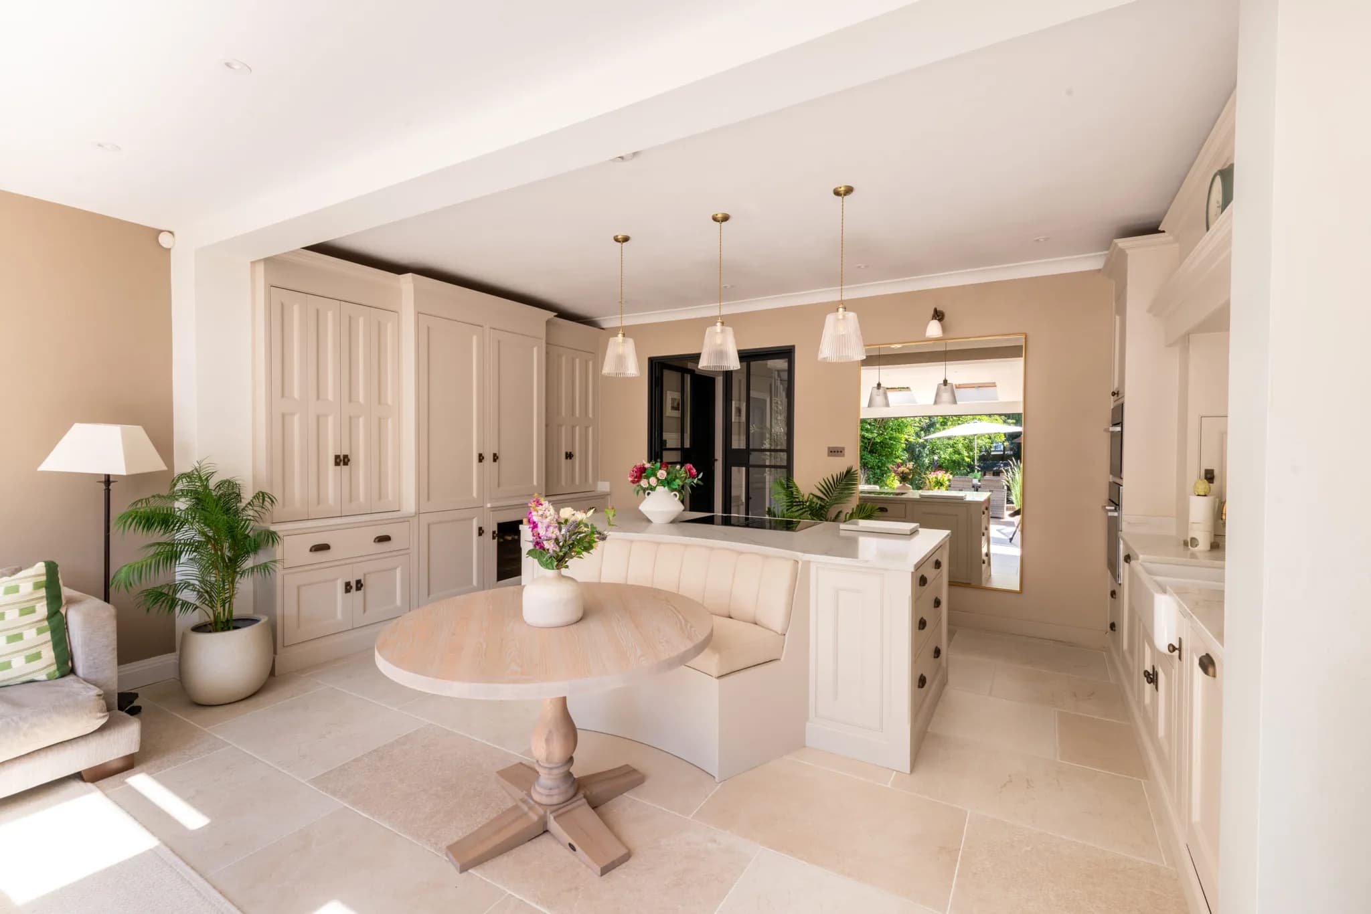
For many of our clients, the island has become the true heart of family eating, more so than the dining table. They have added a curved seating area on the end, stools in front or an attached banquette. It's the new place where breakfast happens, a quick lunch is eaten, where children sit and talk while a parent cooks, and where guests naturally congregate with a drink and something to pick at. There's more to an island than just being a place to eat. The overhang matters so you can sit comfortably at it. The stool height and the worktop height need to work together properly. For instance, we plan the seating side so that two or three people can sit and eat without being crowded against the hob or the sink zone behind them. Above all, the island needs enough clear worktop for laying out food, grazing-style, without displacing the everyday clutter of a working kitchen. An island that is designed to be eaten at, rather than merely leaned on, softens the whole room. It becomes the place the household gravitates to, which is exactly what informal eating wants.
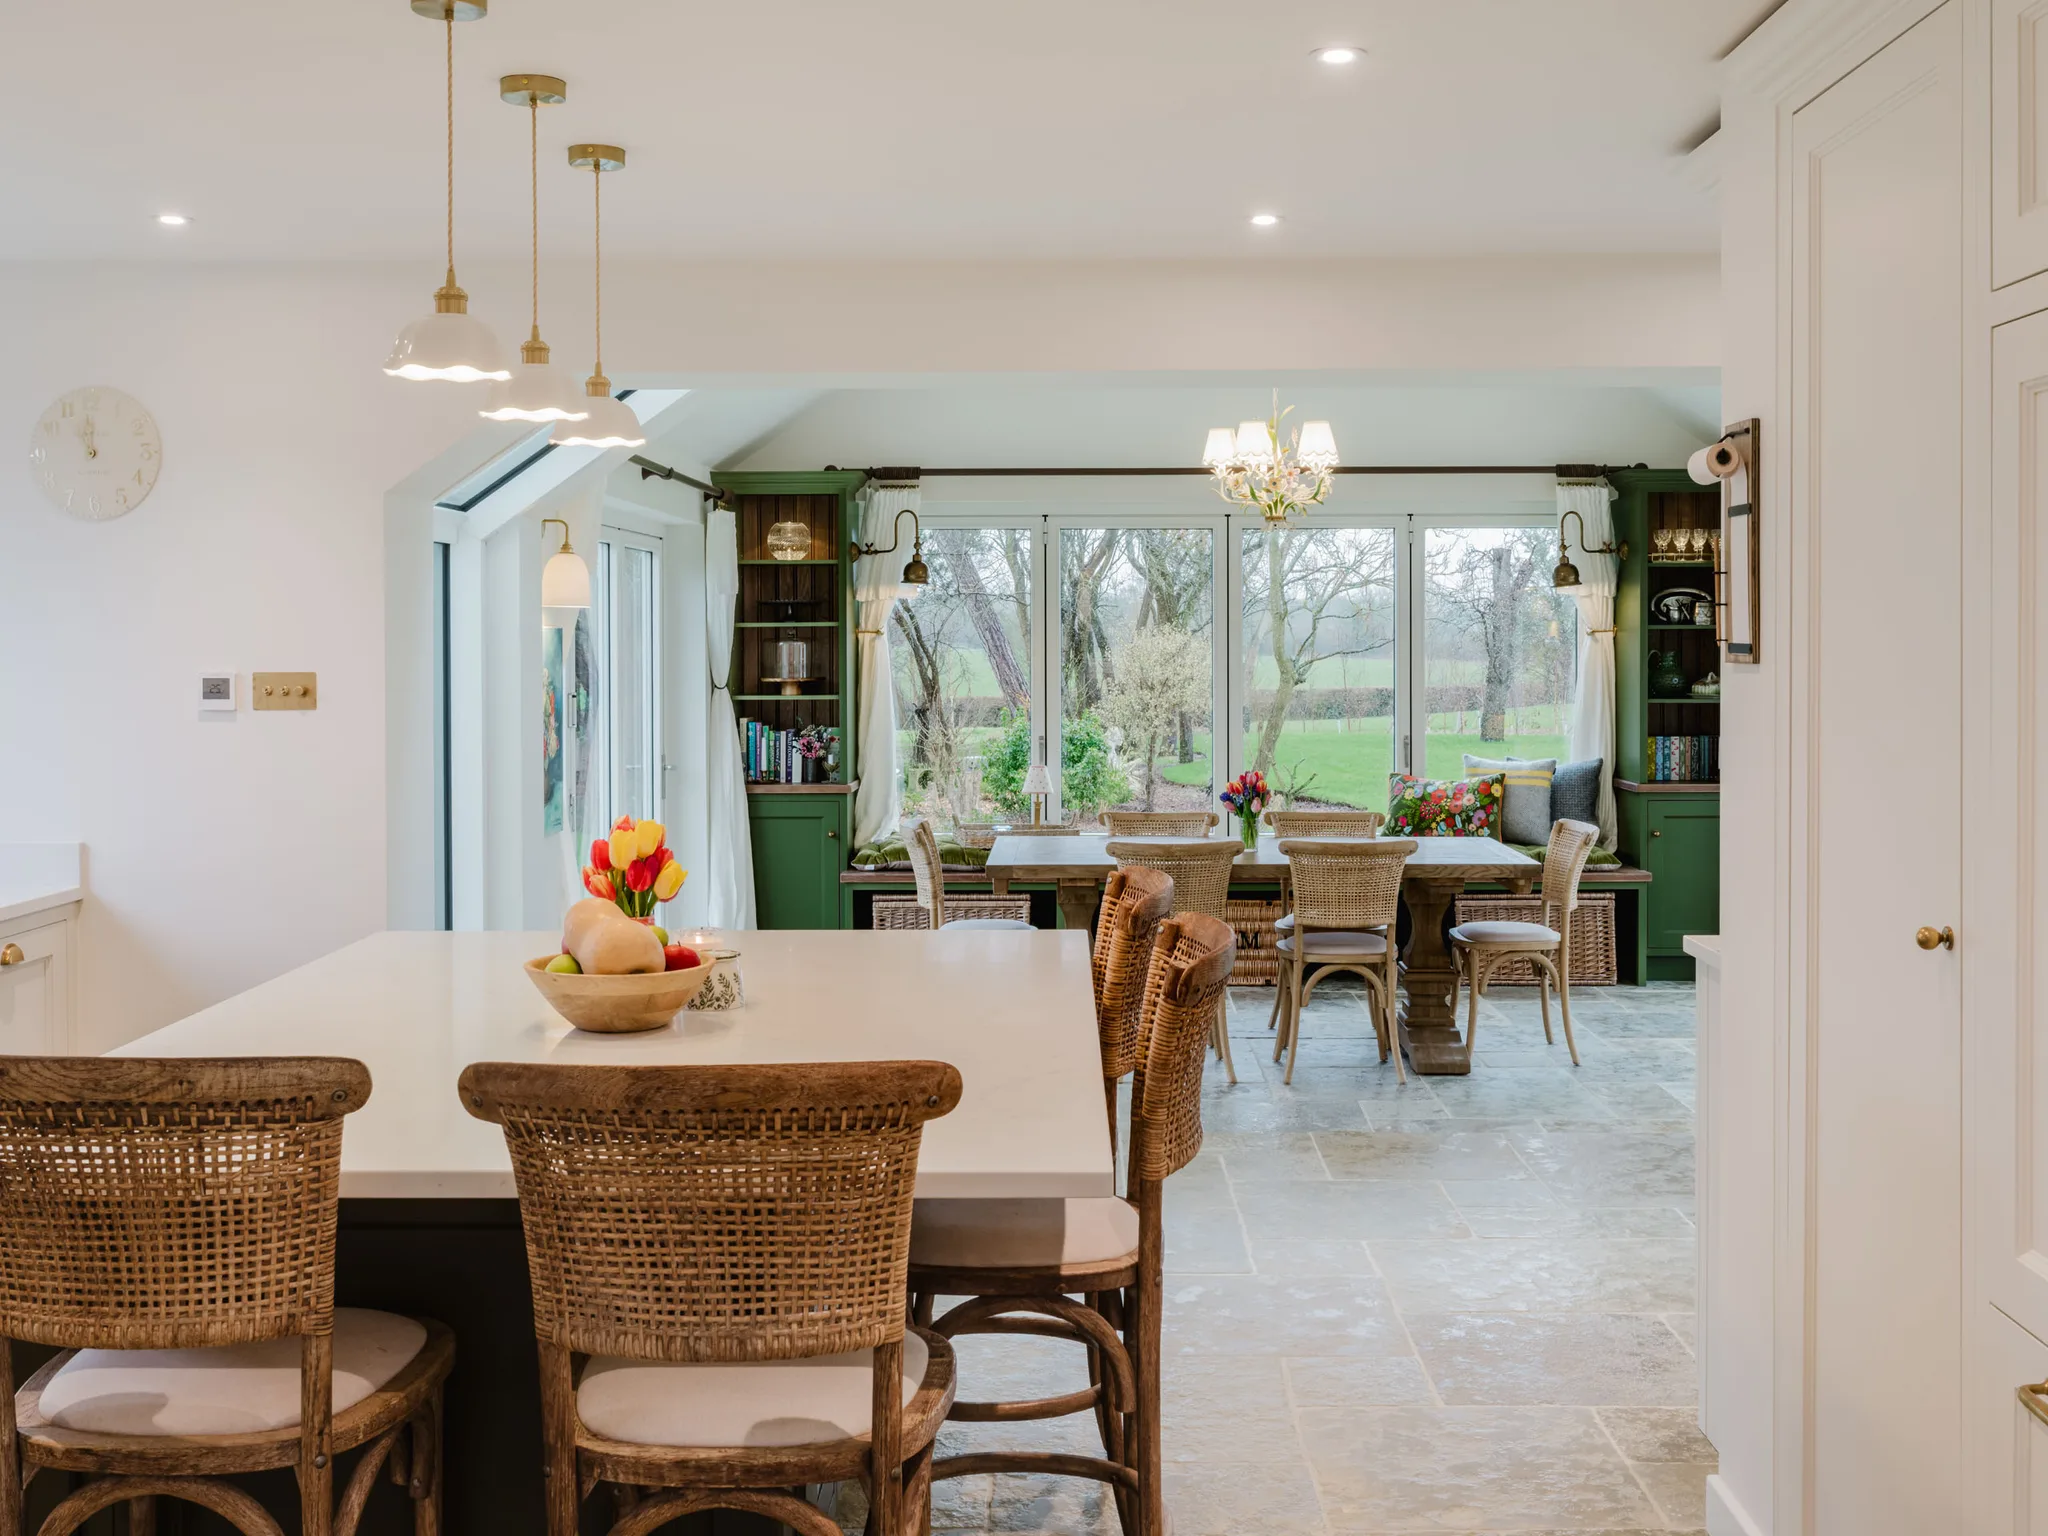
Make Room for Grazing Boards and Laid-Out Food
Grazing has become one of the defining ways people eat and entertain now. A board of cheese, charcuterie, bread and nibbles laid out on the island. A spread of small dishes everyone picks at rather than a plated meal, and a Sunday brunch left out for people to help themselves across a lazy, relaxing morning. This kind of eating needs surface, and it needs the right storage. We design in generous, uninterrupted worktop that can host a spread without everything being crammed around the hob, and we plan storage that holds boards, platters, small bowls and dishes. A well-placed prep zone lets you assemble food and carry it straight to the island without a bottleneck. Having a second prep sink, a boiling-water tap, and a well-planned drinks or coffee station creates the ultimate goal for constant, low-level convenience for any part of the day.
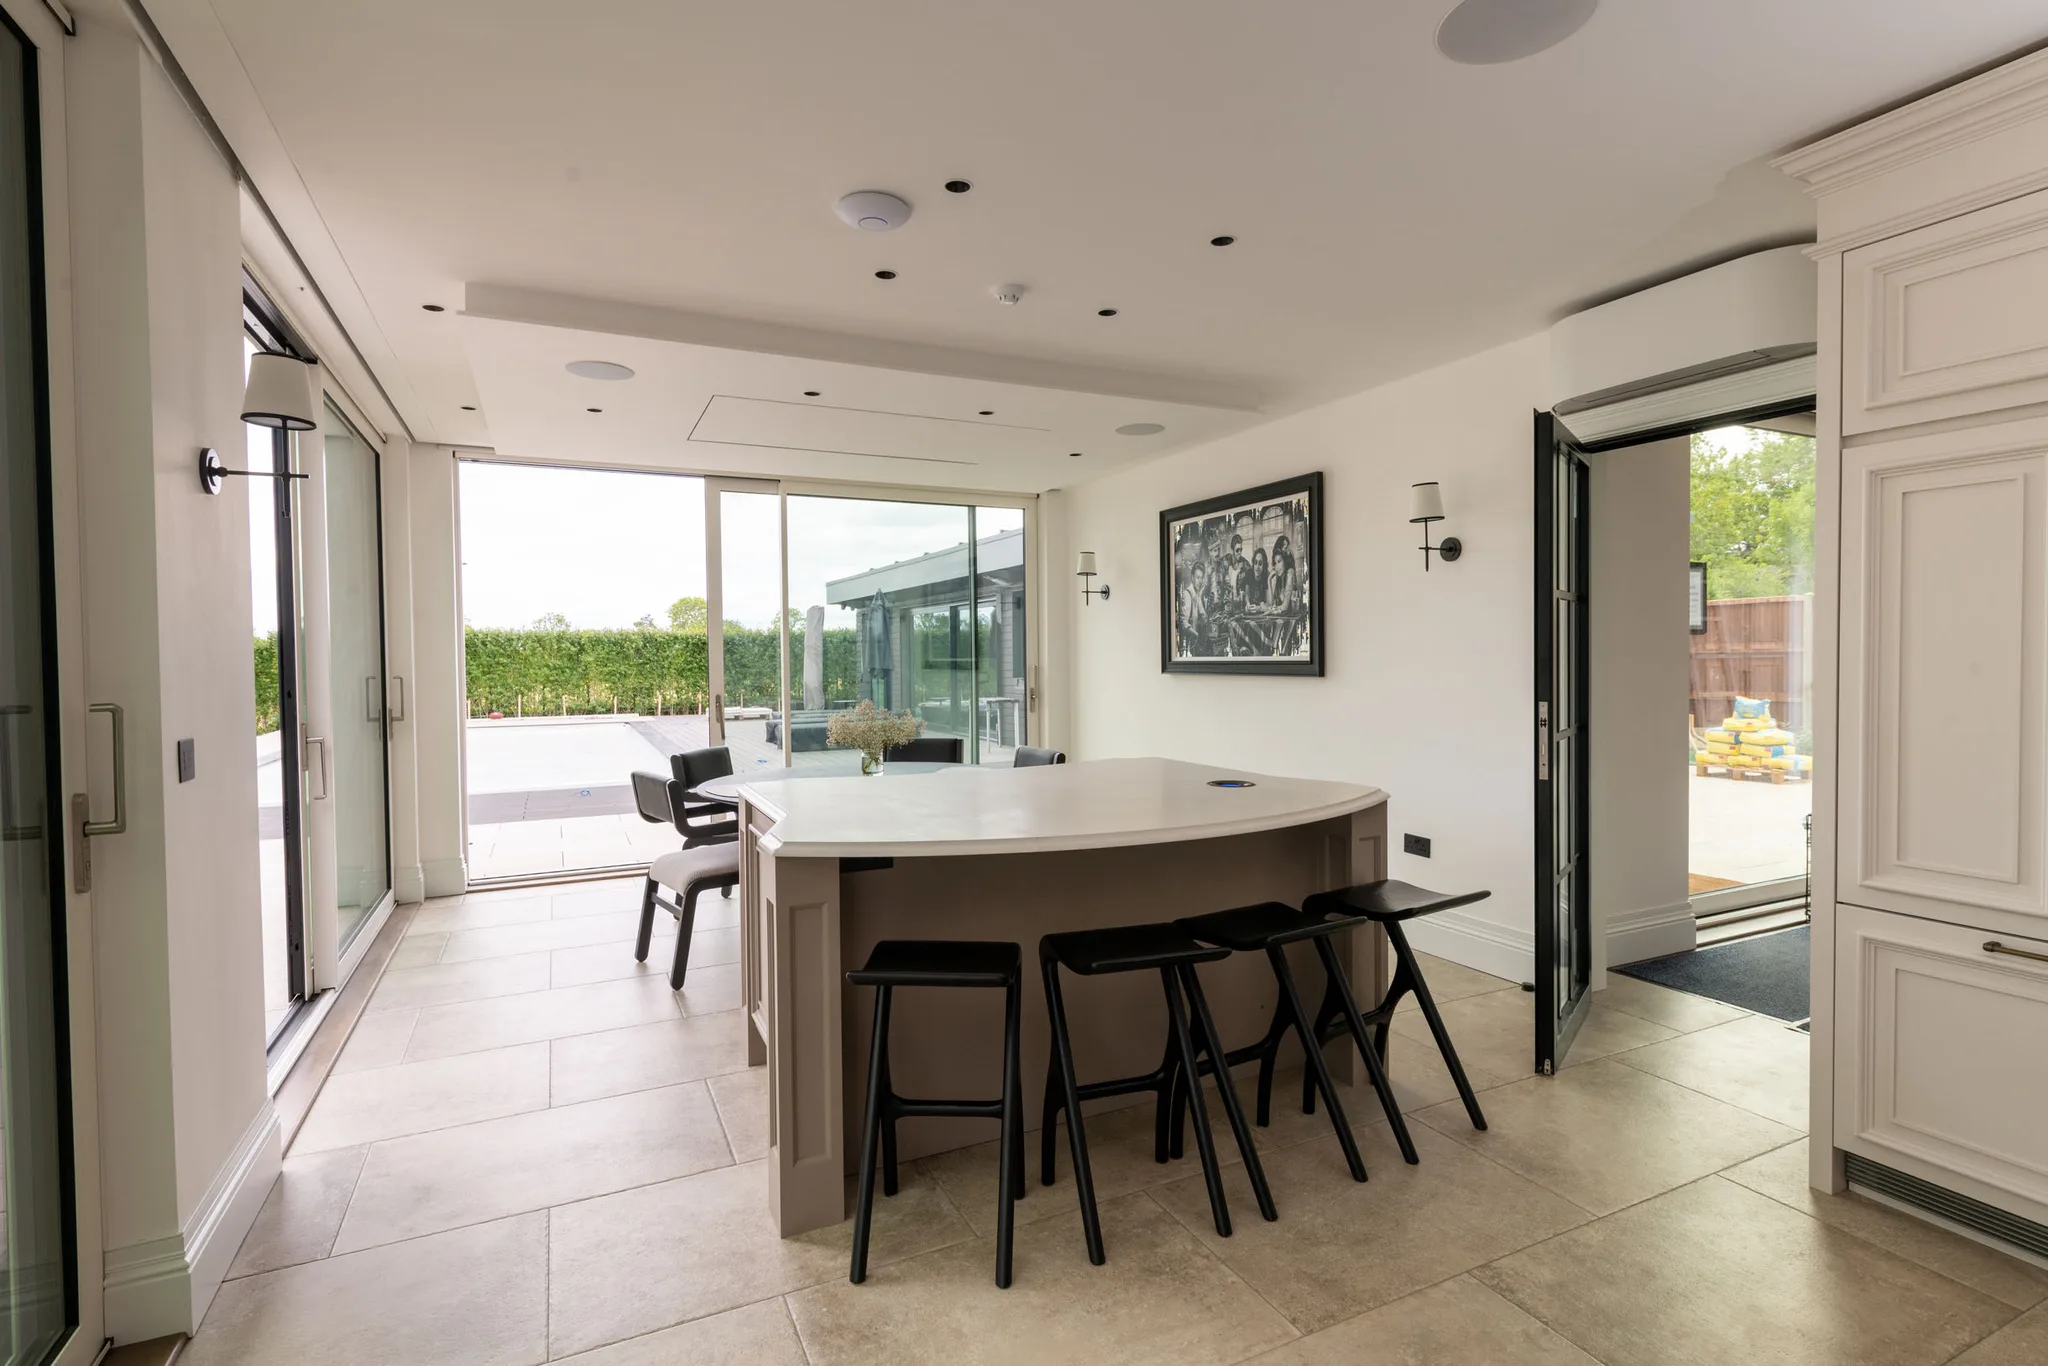
Broken-Plan, Not Just Open-Plan
The open-plan kitchen has been designed for sociability; however, many households are now finding that a completely open room has drawbacks for the way they actually eat and live. It doesn't feel cosy, the noise carries, and there is nowhere to retreat when someone wants to eat quietly while others are still cooking. Broken-plan has emerged as the more liveable answer, and it suits informal eating particularly well. Rather than one vast open space, broken-plan uses a change of level, a partial wall, a run of cabinetry, a fireplace or a structural pillar to gently separate zones without fully closing them off. The cooking zone, the island for casual eating, a soft seating nook and perhaps a quieter corner all coexist, connected but distinct. Naturally, this zoning is exactly what relaxed, spread-out eating wants. Someone can graze at the island while someone else reads in the snug corner and a third person cooks, all in the same broken-plan space, without anyone being on top of anyone else.
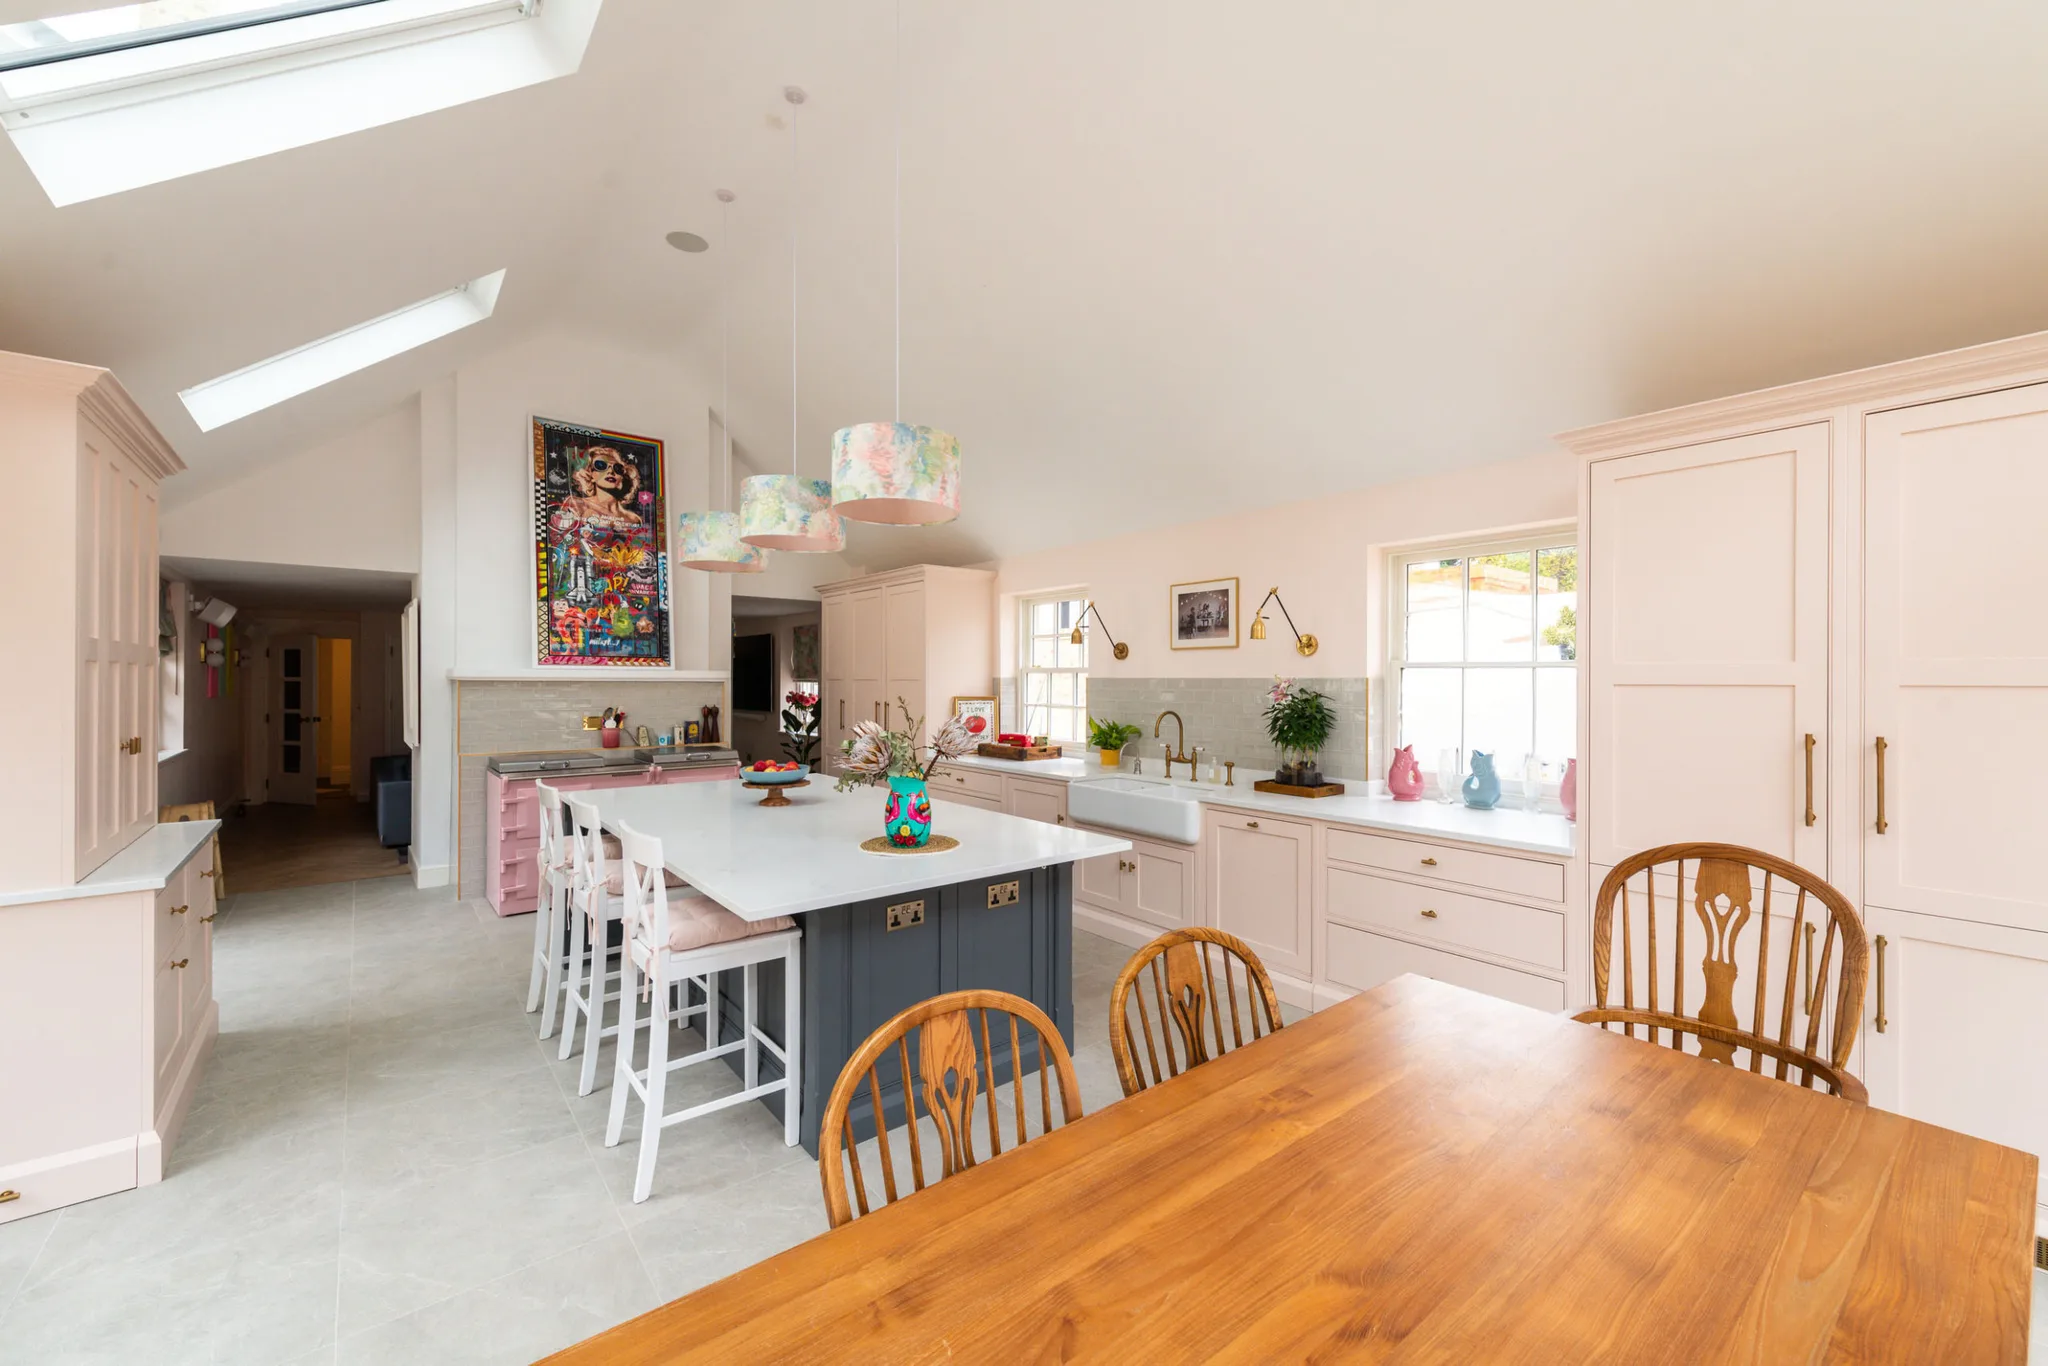
Where the Window Seat and the Soft Corner Design Come In
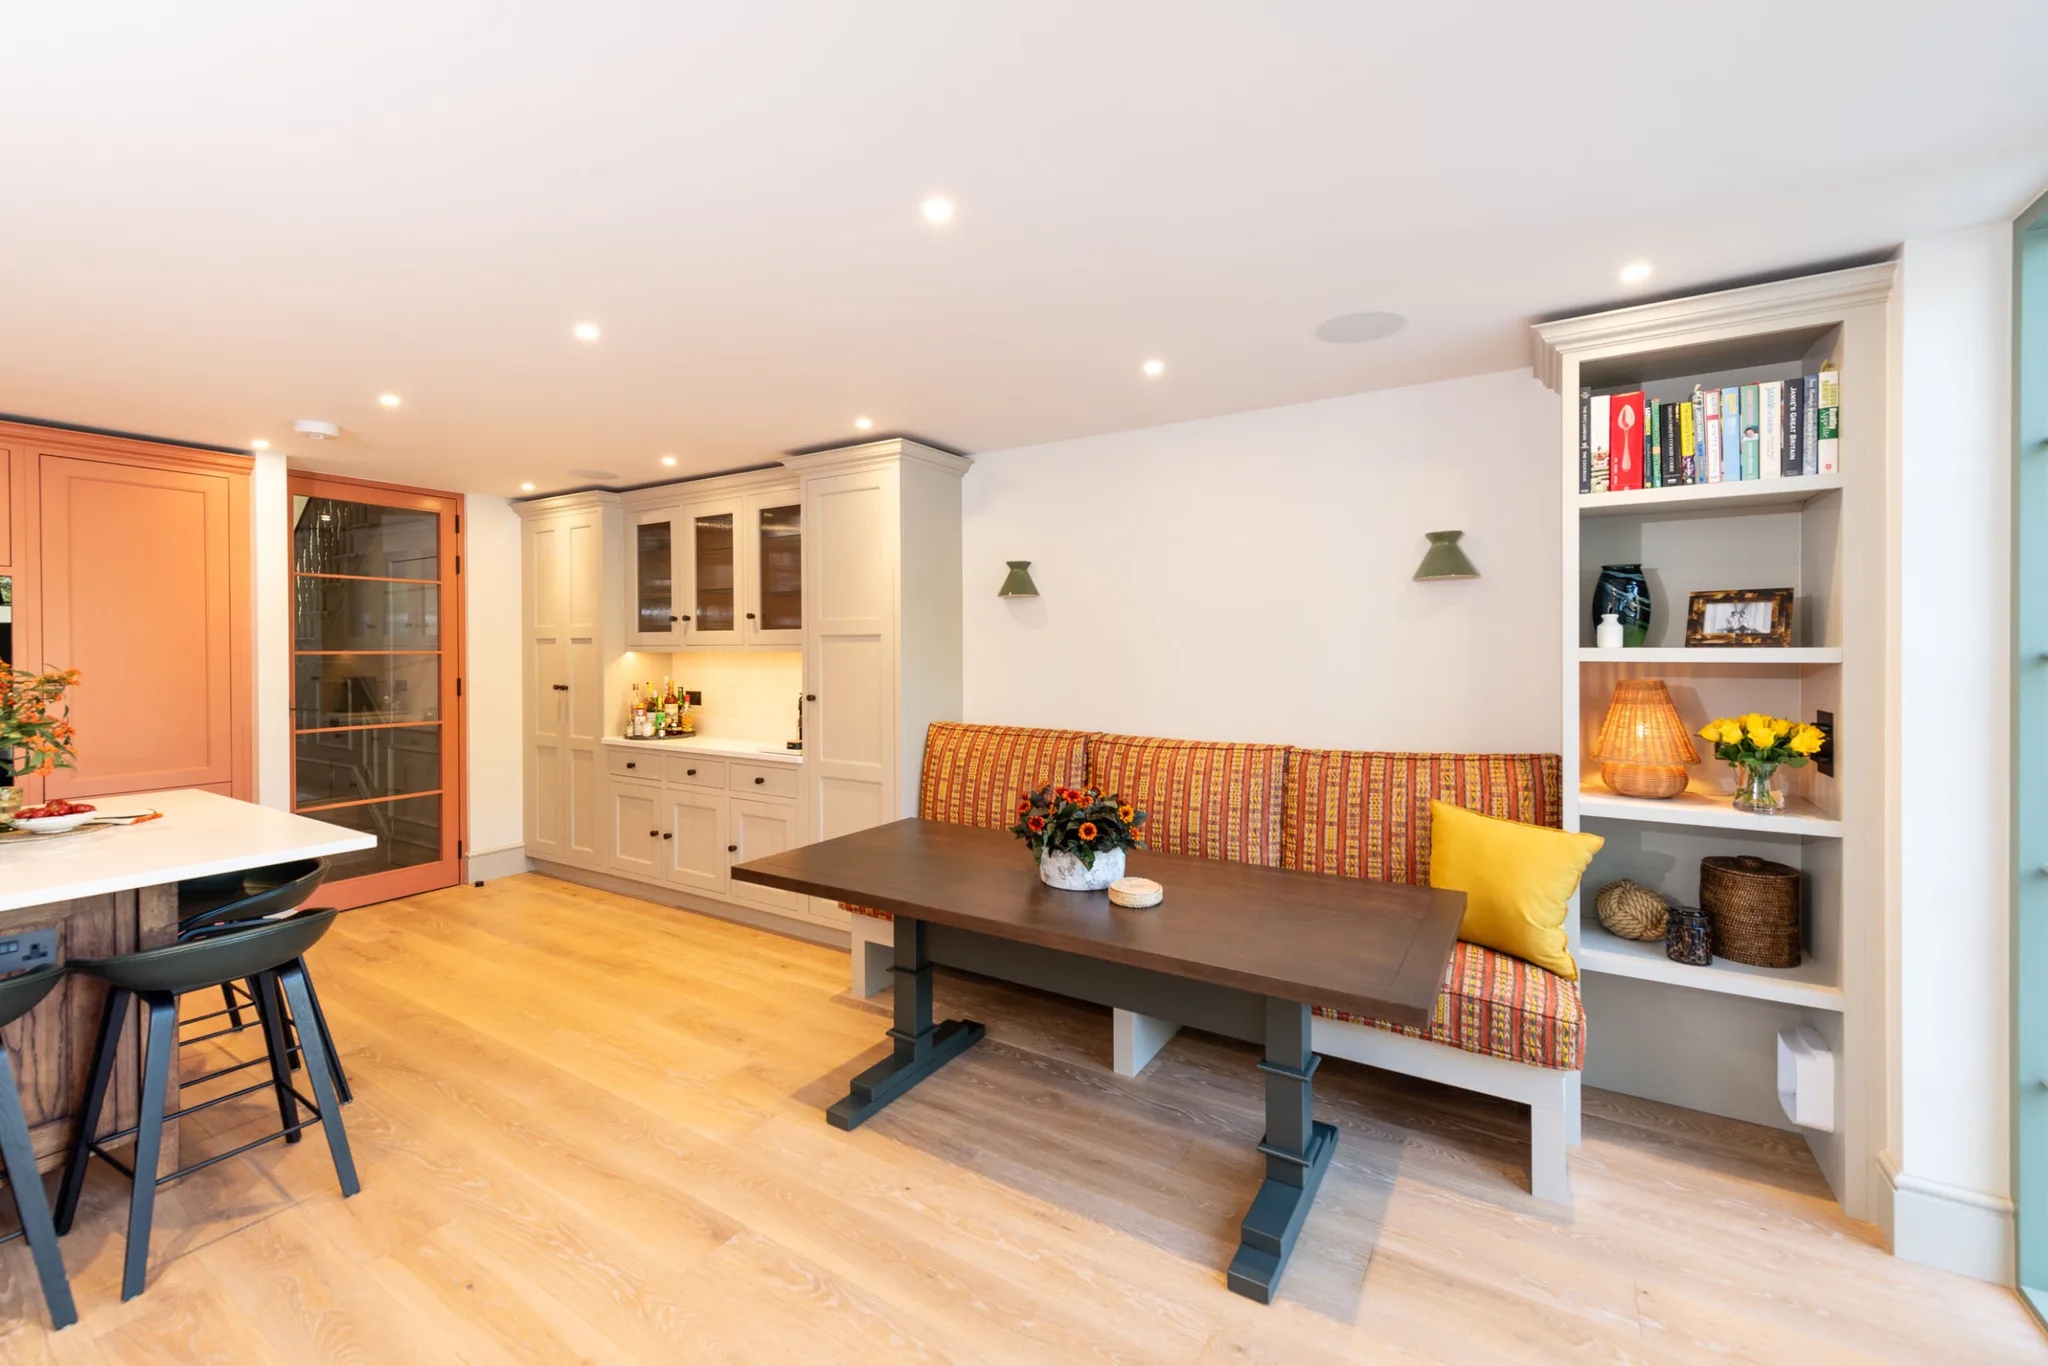
If eating has become more relaxed, the seating should be more relaxed too. This is why we design many window seats and soft banquette corners into kitchens. Having a built-in bench with a proper cushion invites the kind of unhurried, informal eating that a formal dining chair, pulled up to a formal table, quietly discourages. A window seat by the island, or a banquette wrapped around a corner table, becomes the spot where breakfast lingers, where homework happens, where a glass of wine and a board of nibbles turns into the whole evening. For instance, a banquette seats more people than chairs do in the same space, and being built in, it makes the corner feel like a place to settle rather than a place to perch. This is exactly what informal eating is really about: comfort and staying a while.
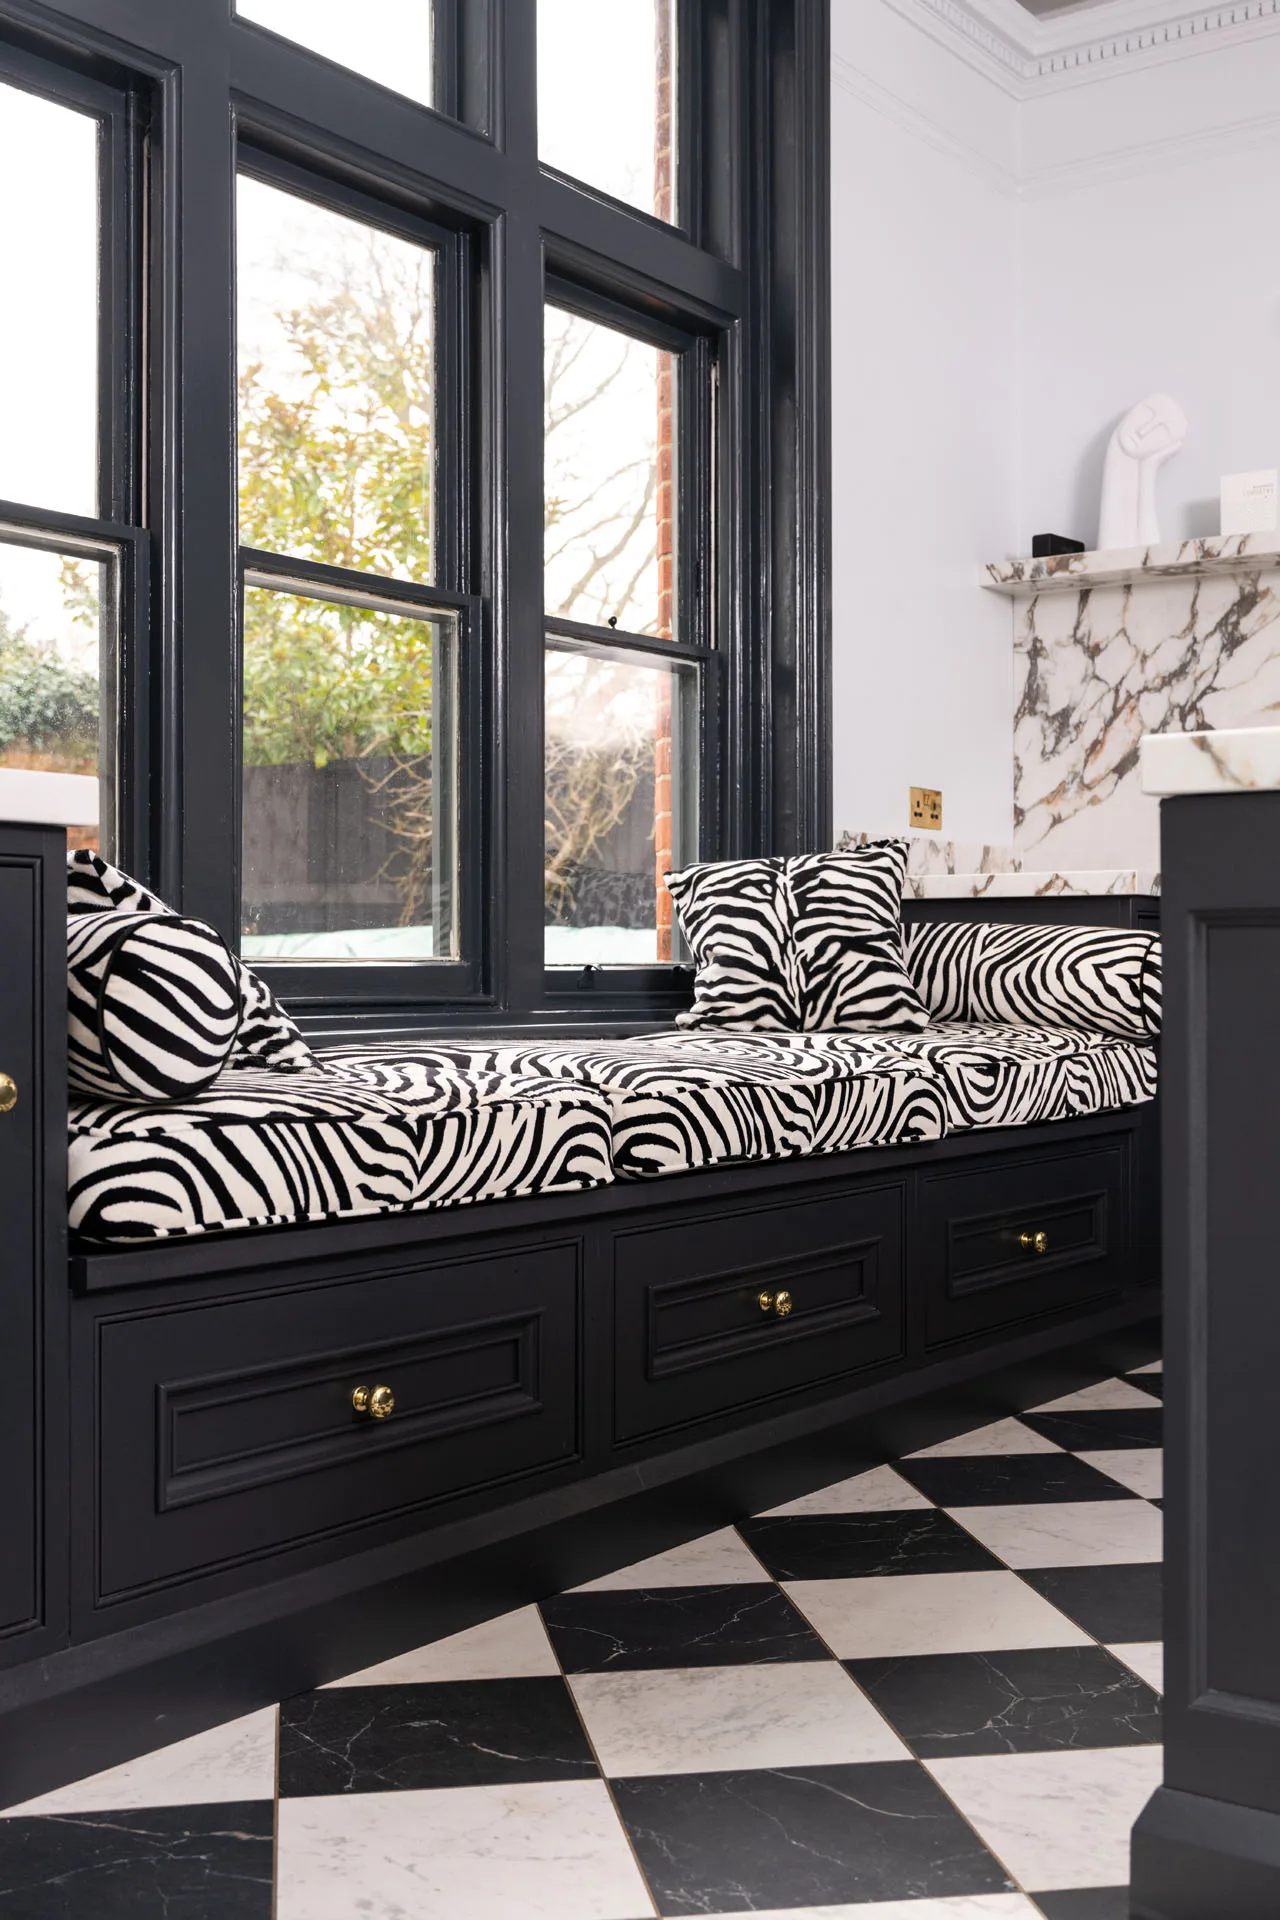
Keeping the Formal Option, Without Designing Around It
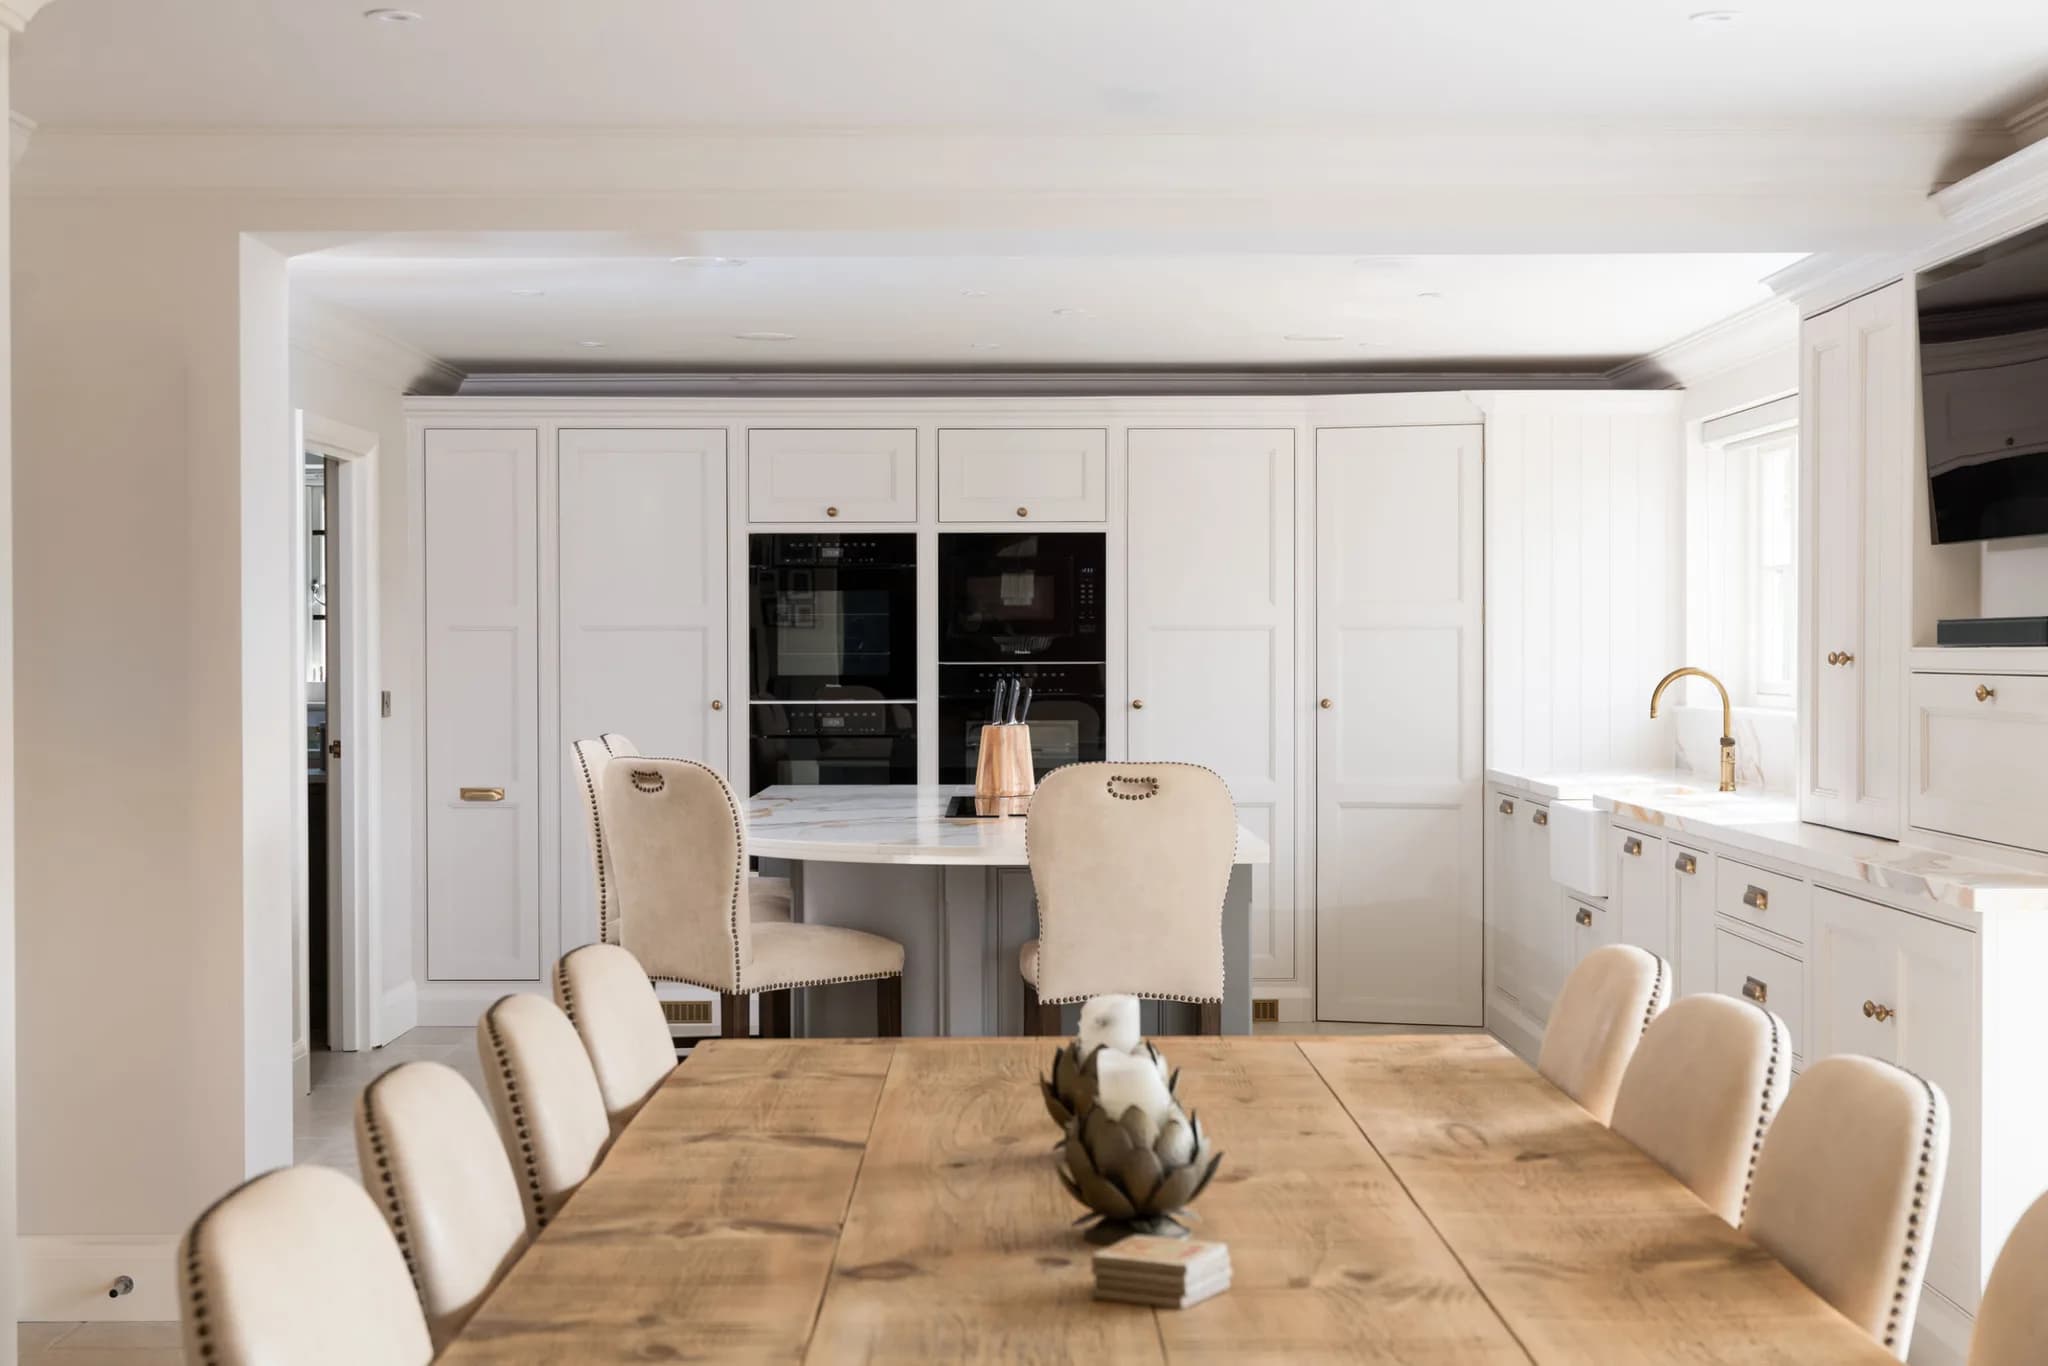
None of this means abandoning the sit-down meal. The Sunday lunch still happens, the dinner with friends is enjoyed, and the birthday gathering is always a win. You just need a well-designed kitchen to host well. We design the kitchen purely around the everyday, informal eating that happens constantly, while making sure it can still rise to the formal occasion when one comes along. This often means a generous island and a comfortable, informal seating zone for daily life, plus a dining table, whether in the same broken-plan space or a connected room, that comes into its own for the bigger gatherings.
Related blogs:
Should You Keep Your Kitchen’s Existing Layout or Start Again?
Fitting in a Seating Area in a Bespoke Kitchen
Bespoke Handmade Banquette Seating
When a Bespoke Window Seat Earns Its Place in the Kitchen
If you're planning a new kitchen and you want it to fit the relaxed, spread-out way your household actually eats, come and talk to us today. Tell us how a normal day of eating really unfolds in your home. We look forward to welcoming you to our home.