Bespoke Kitchen Storage: The Saltby Project
When our clients in
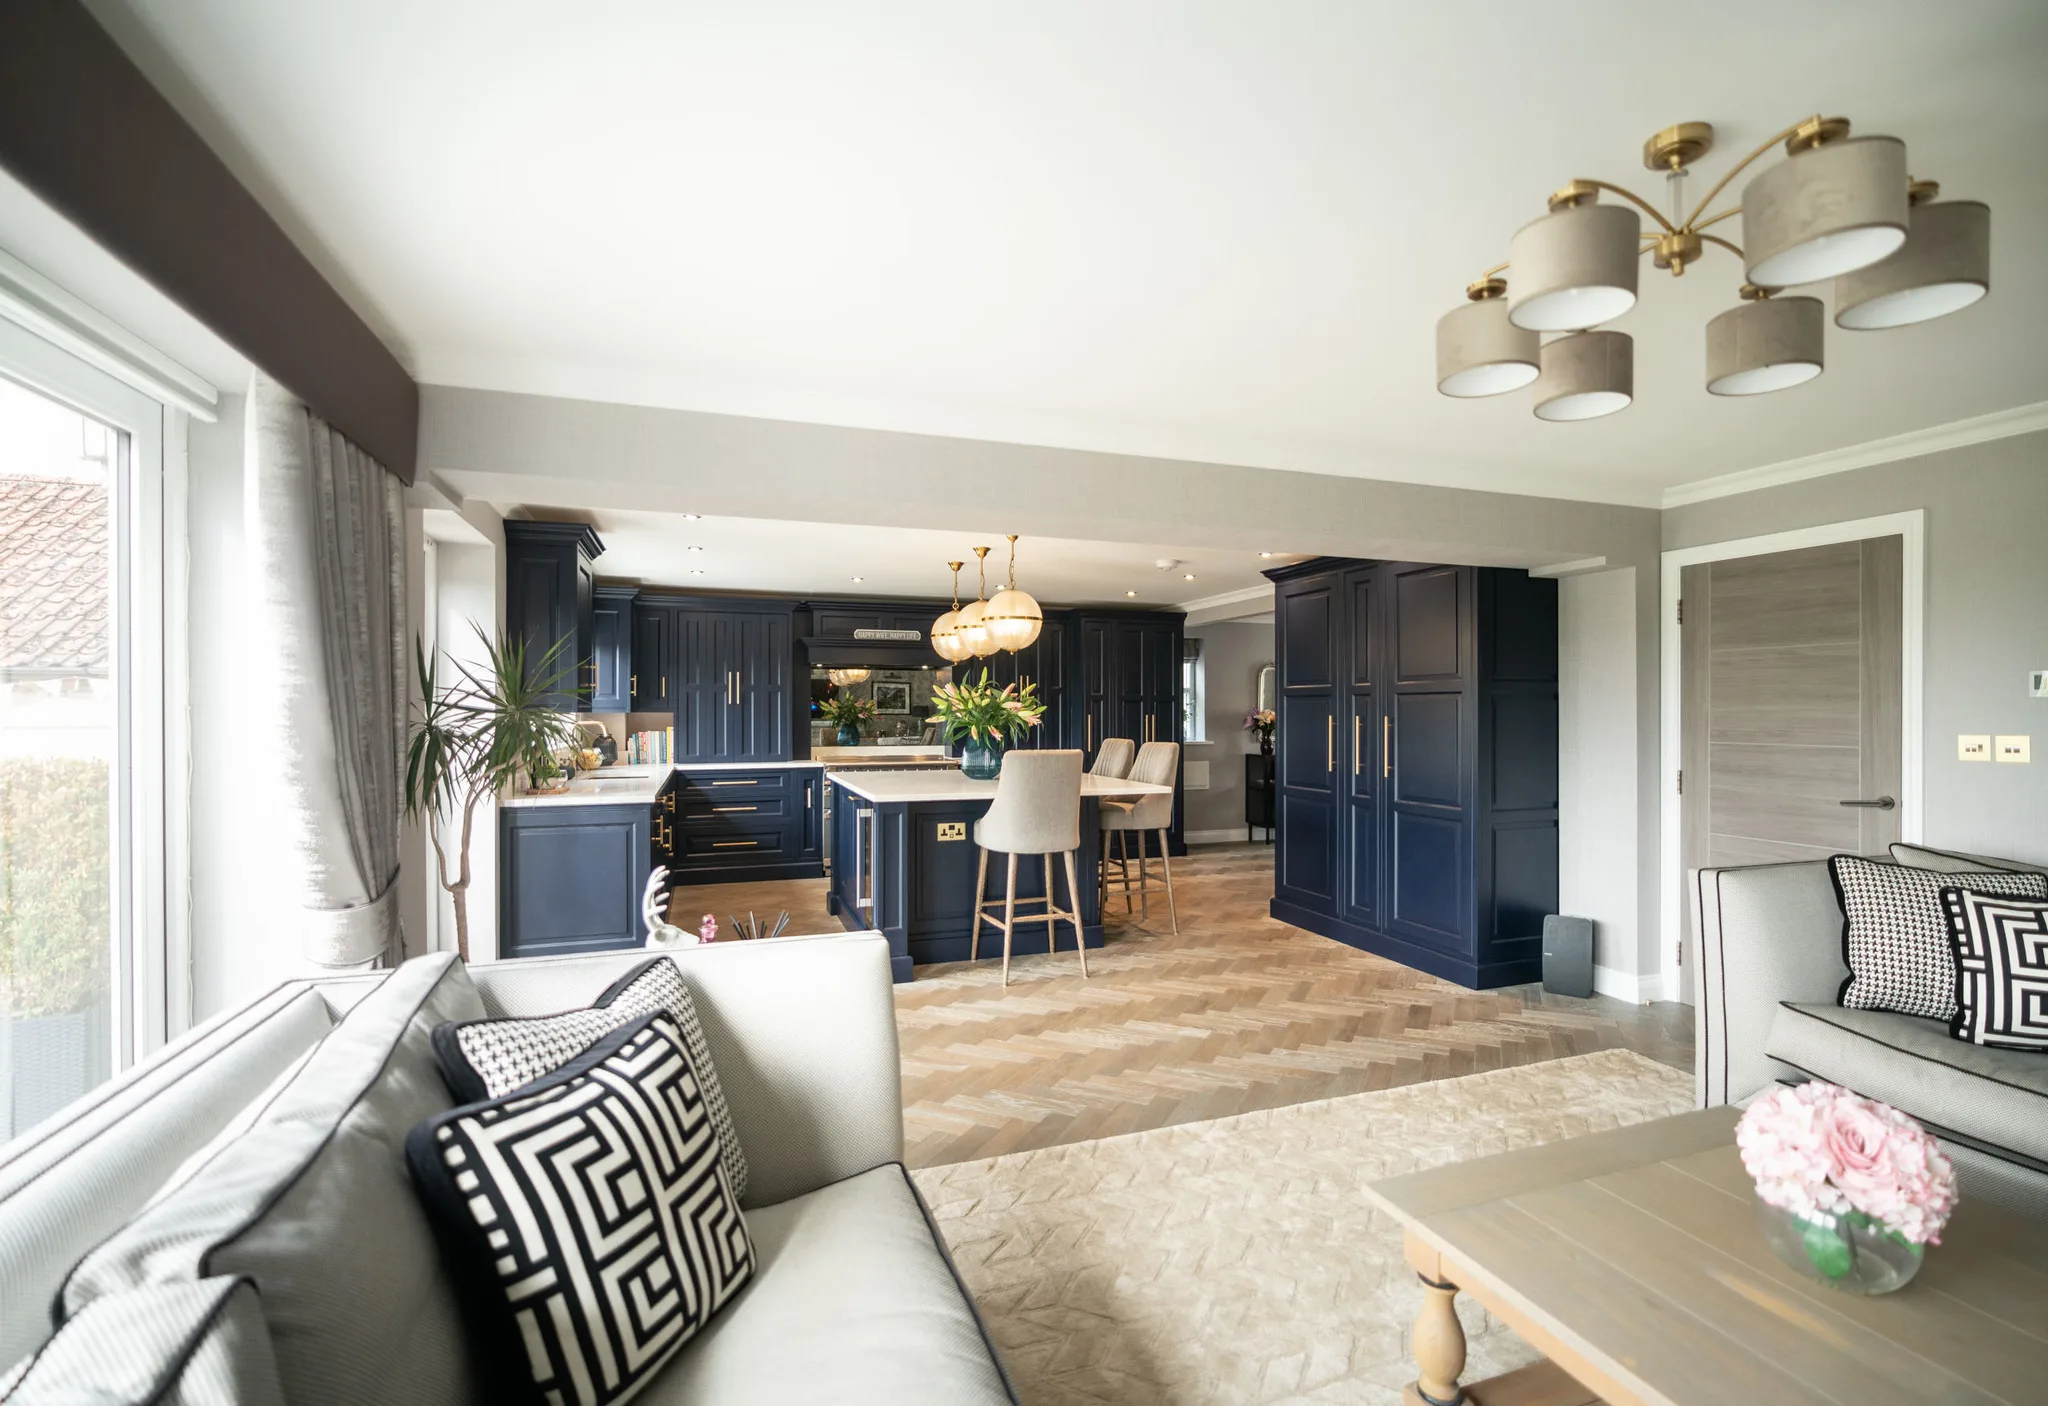
invested in their dream kitchen, they wanted storage that would take the weight of heavy cast-iron pans, hold dried goods in bulk, hide the appliances they would rather not look at, and give absolutely everything a home. The room was generous, which let us run a wall of floor-to-ceiling panelling with the storage built in behind it. All of our handmade kitchens are designed around the way the client actually uses the room. Beyond the storage you would expect in any kitchen, most clients arrive with one or two specific requests, something seen online, in a magazine, or in a friend's house. This project had several.
Bespoke Kitchen Storage at a Glance
Bespoke kitchen storage means the interior of each cabinet is built for what will go in it, rather than fitted out with standard inserts afterwards. In this project that meant a combination unit housing the fridge, freezer and a full-height pull-out larder together, a slim floor-to-ceiling cupboard sized for the vacuum cleaner and mop, dovetailed crockery drawers with an adjustable pegboard to stop plates sliding, reinforced pan drawers in the island directly opposite the range, and a dedicated slim condiment drawer. Handmade Kitchen Company design and build this cabinetry by hand from a workshop in Essex.
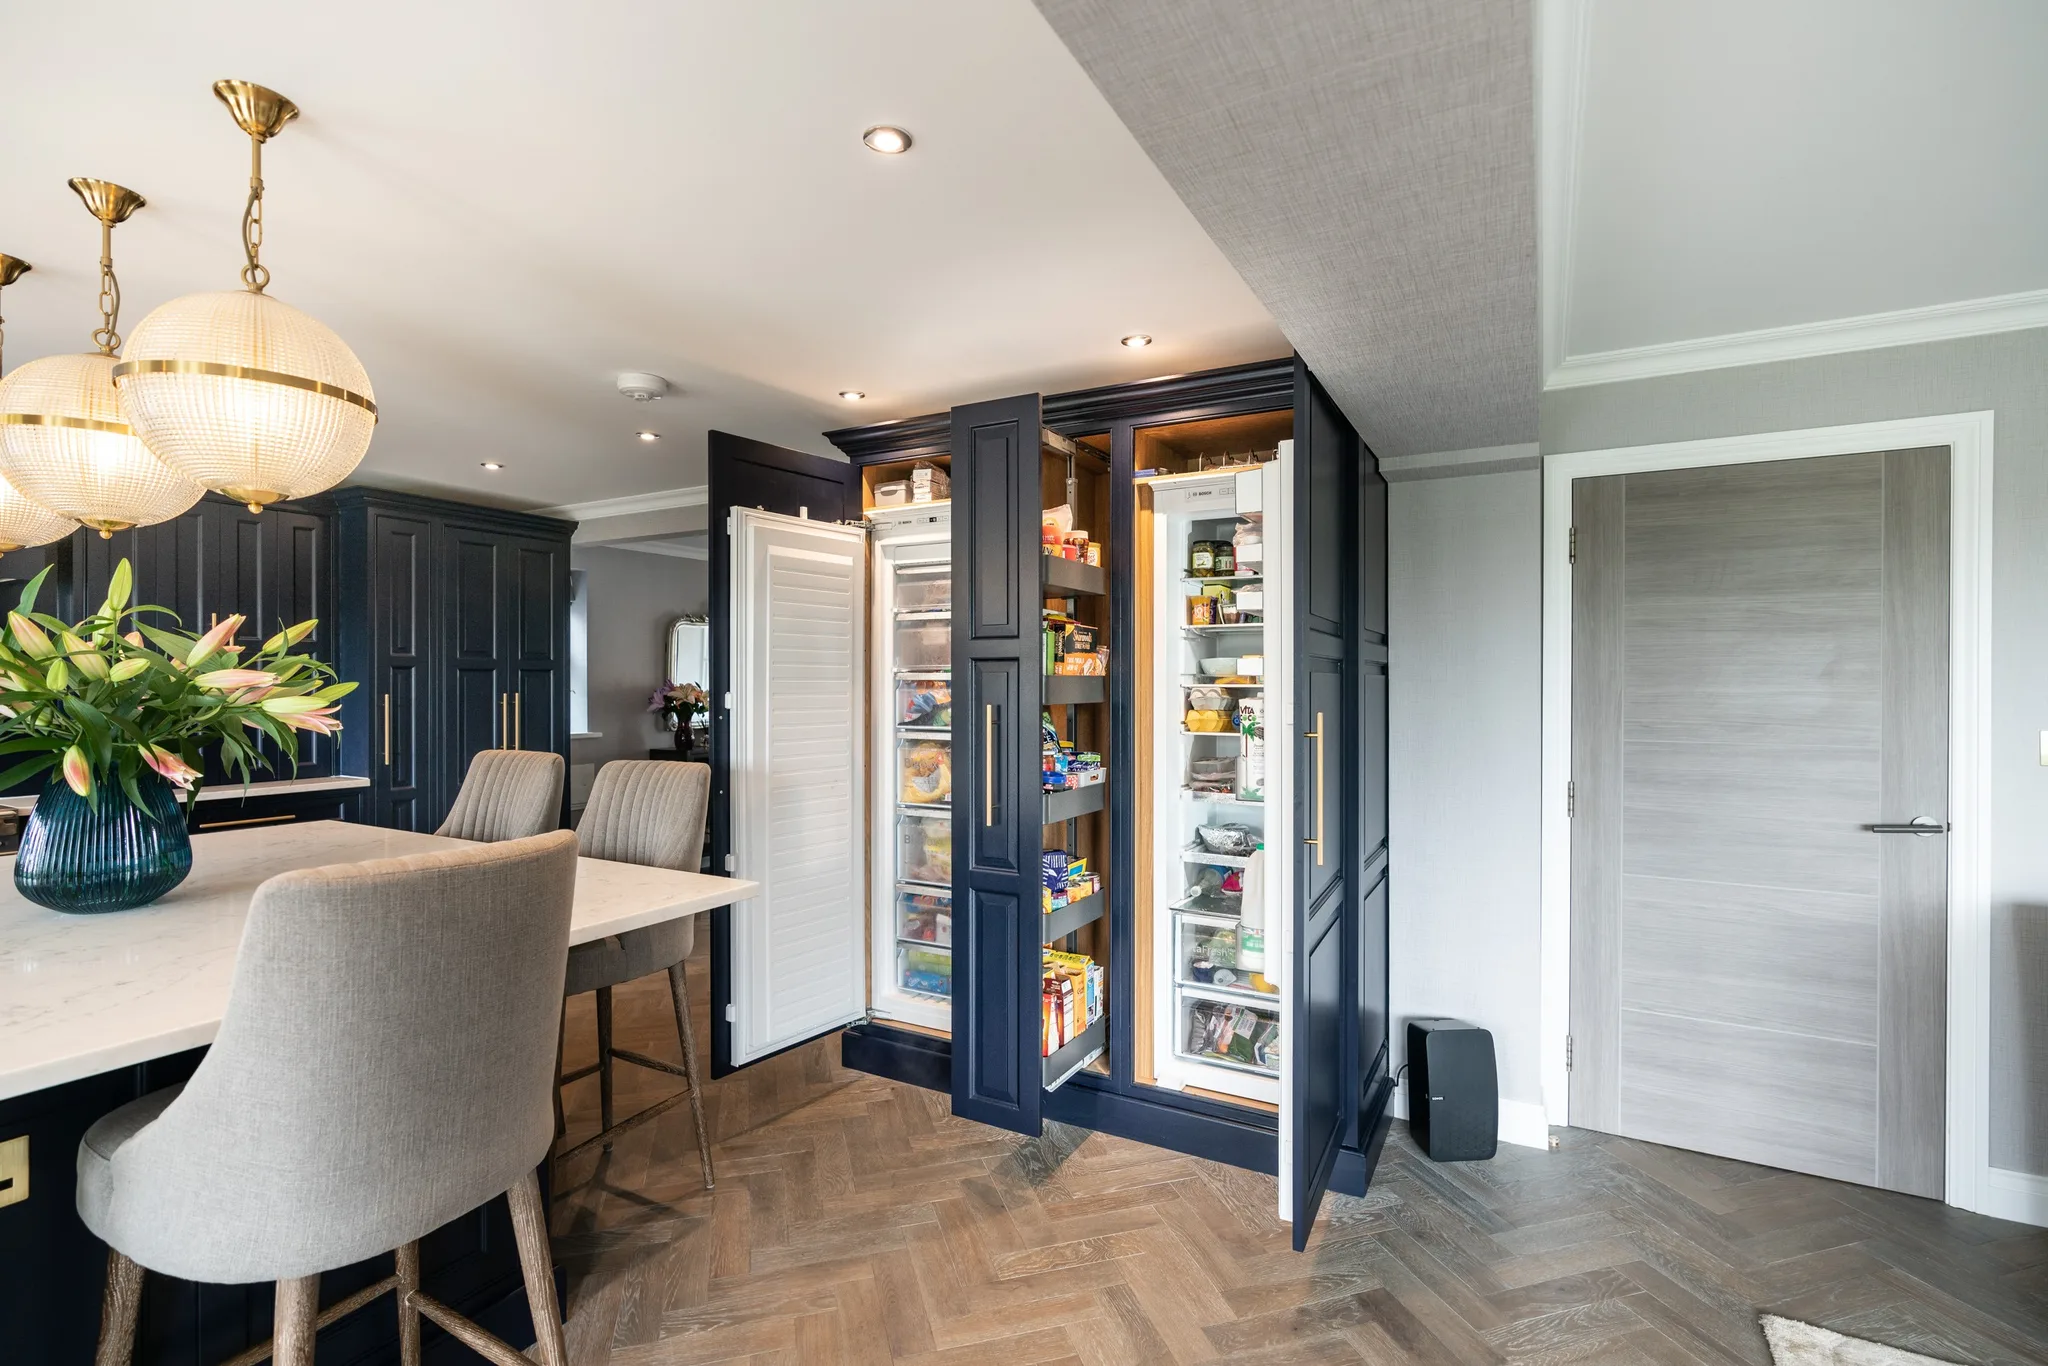
Chilled and dry goods together
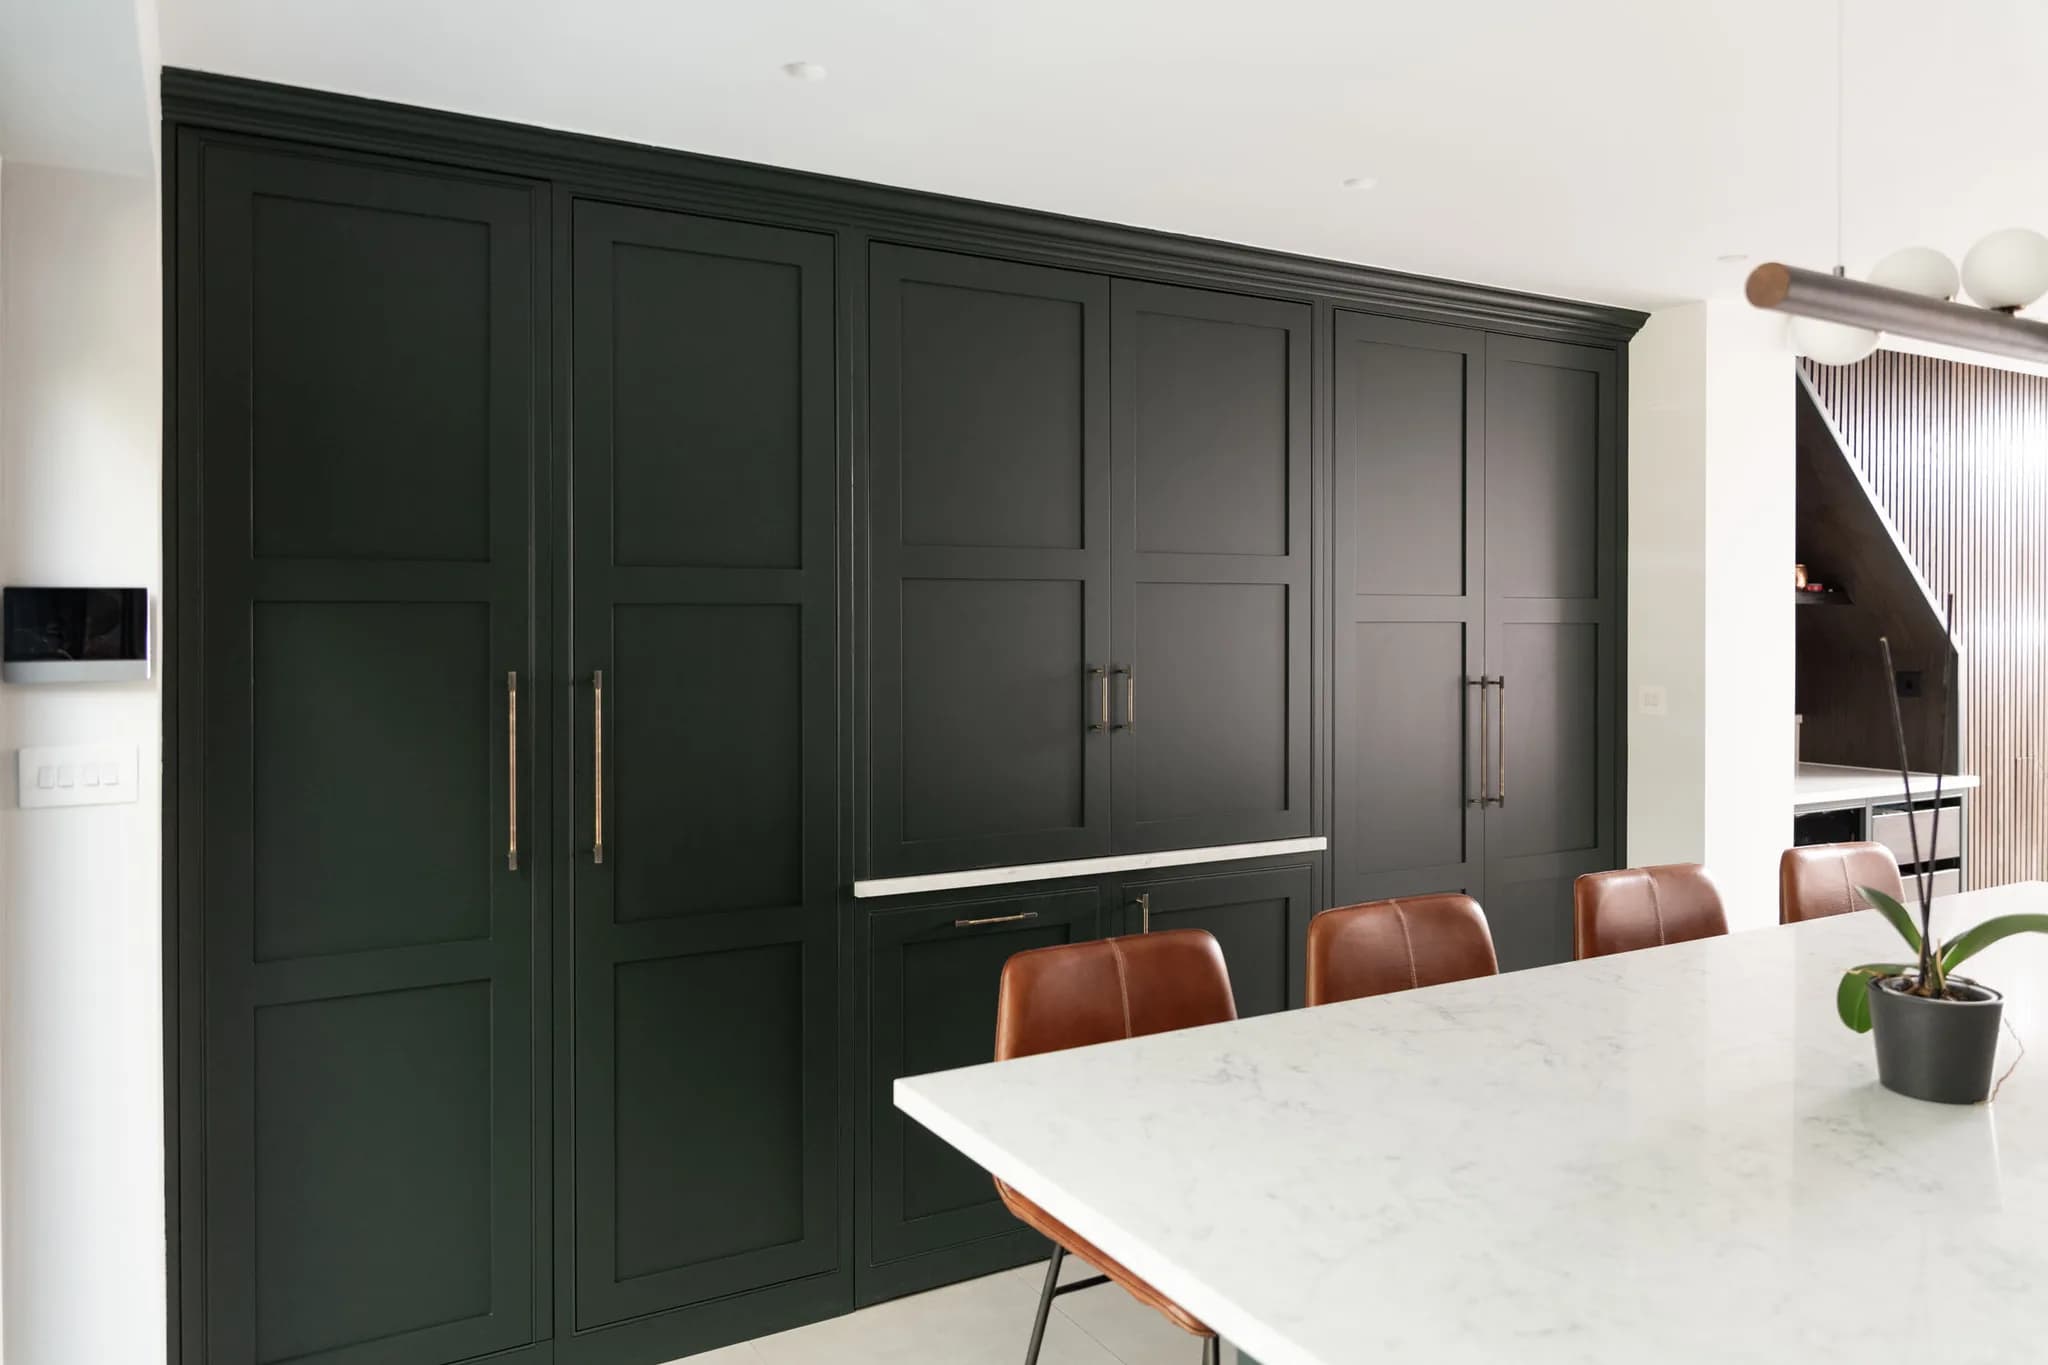
Along one wall sits a combination unit built around the separate fridge and freezer, with a full-height pull-out larder between them. Putting the chilled and the dry goods in one place means the cook is not crossing the room mid-task, and the larder holds enough to shop in bulk. It also zones the open-plan space, giving the kitchen a defined edge, and it reads as a piece of furniture rather than a bank of appliances.
Somewhere for the hoover
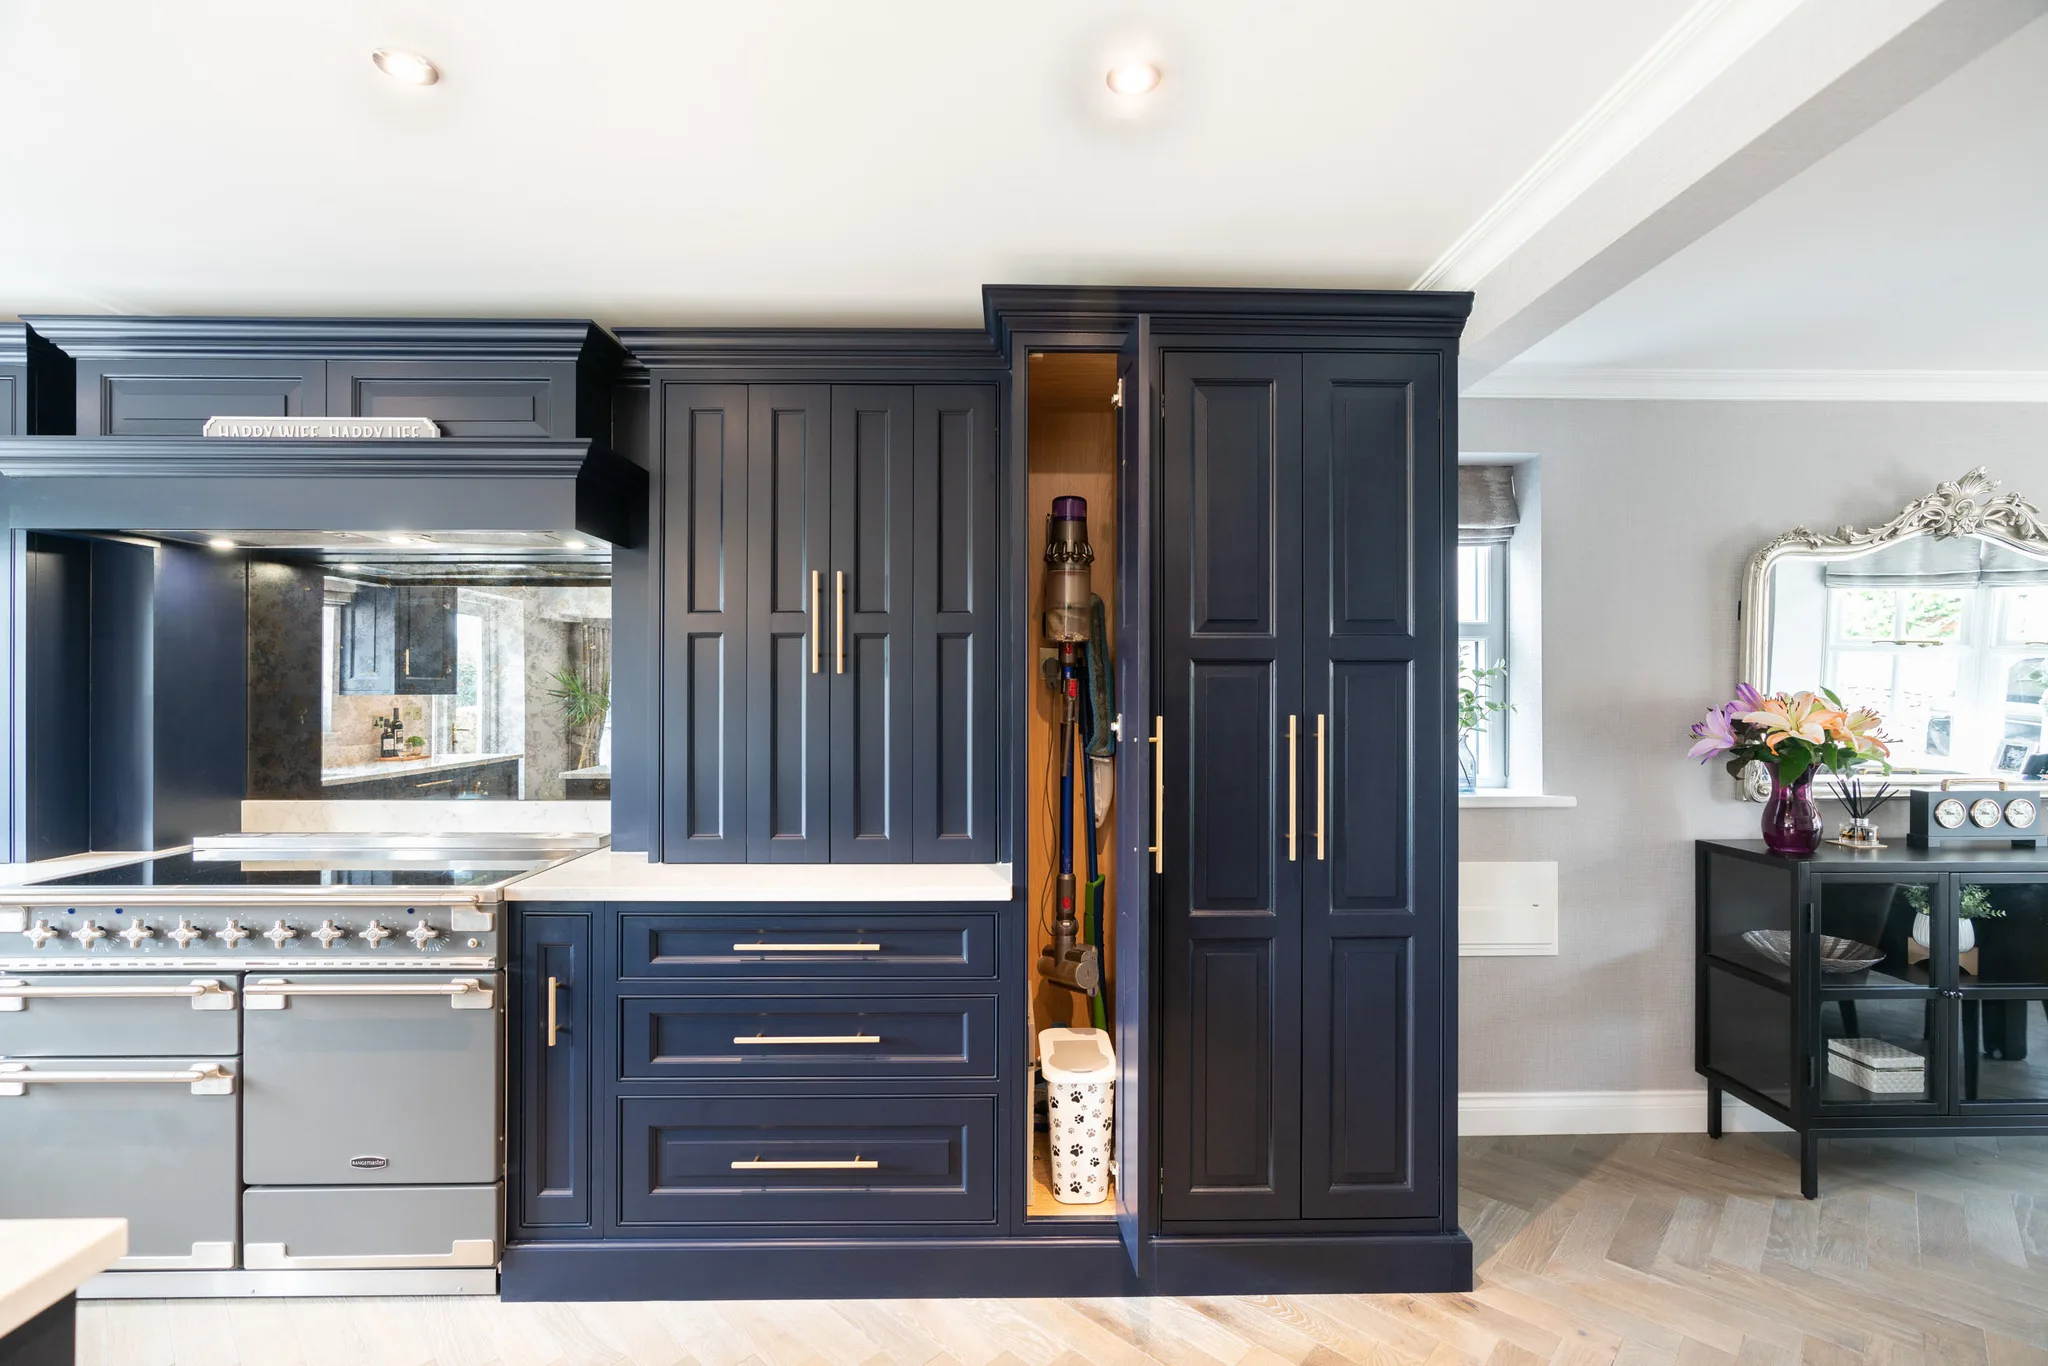
The least glamorous question in kitchen design, and the one most often left until it is too late. A slim floor-to-ceiling cupboard was built into the run of panelling to take the vacuum cleaner, the mop and the dog food. From the outside it reads as another panel. It is finished with the same brass handle as the rest of the run, part of the
hardware specified across this project
. The whole scheme depends on that panelling. Because the storage sits behind
rather than a row of visibly different cupboards, the wall stays calm and the room reads as a single piece of joinery.
Crockery drawers with an adjustable pegboard
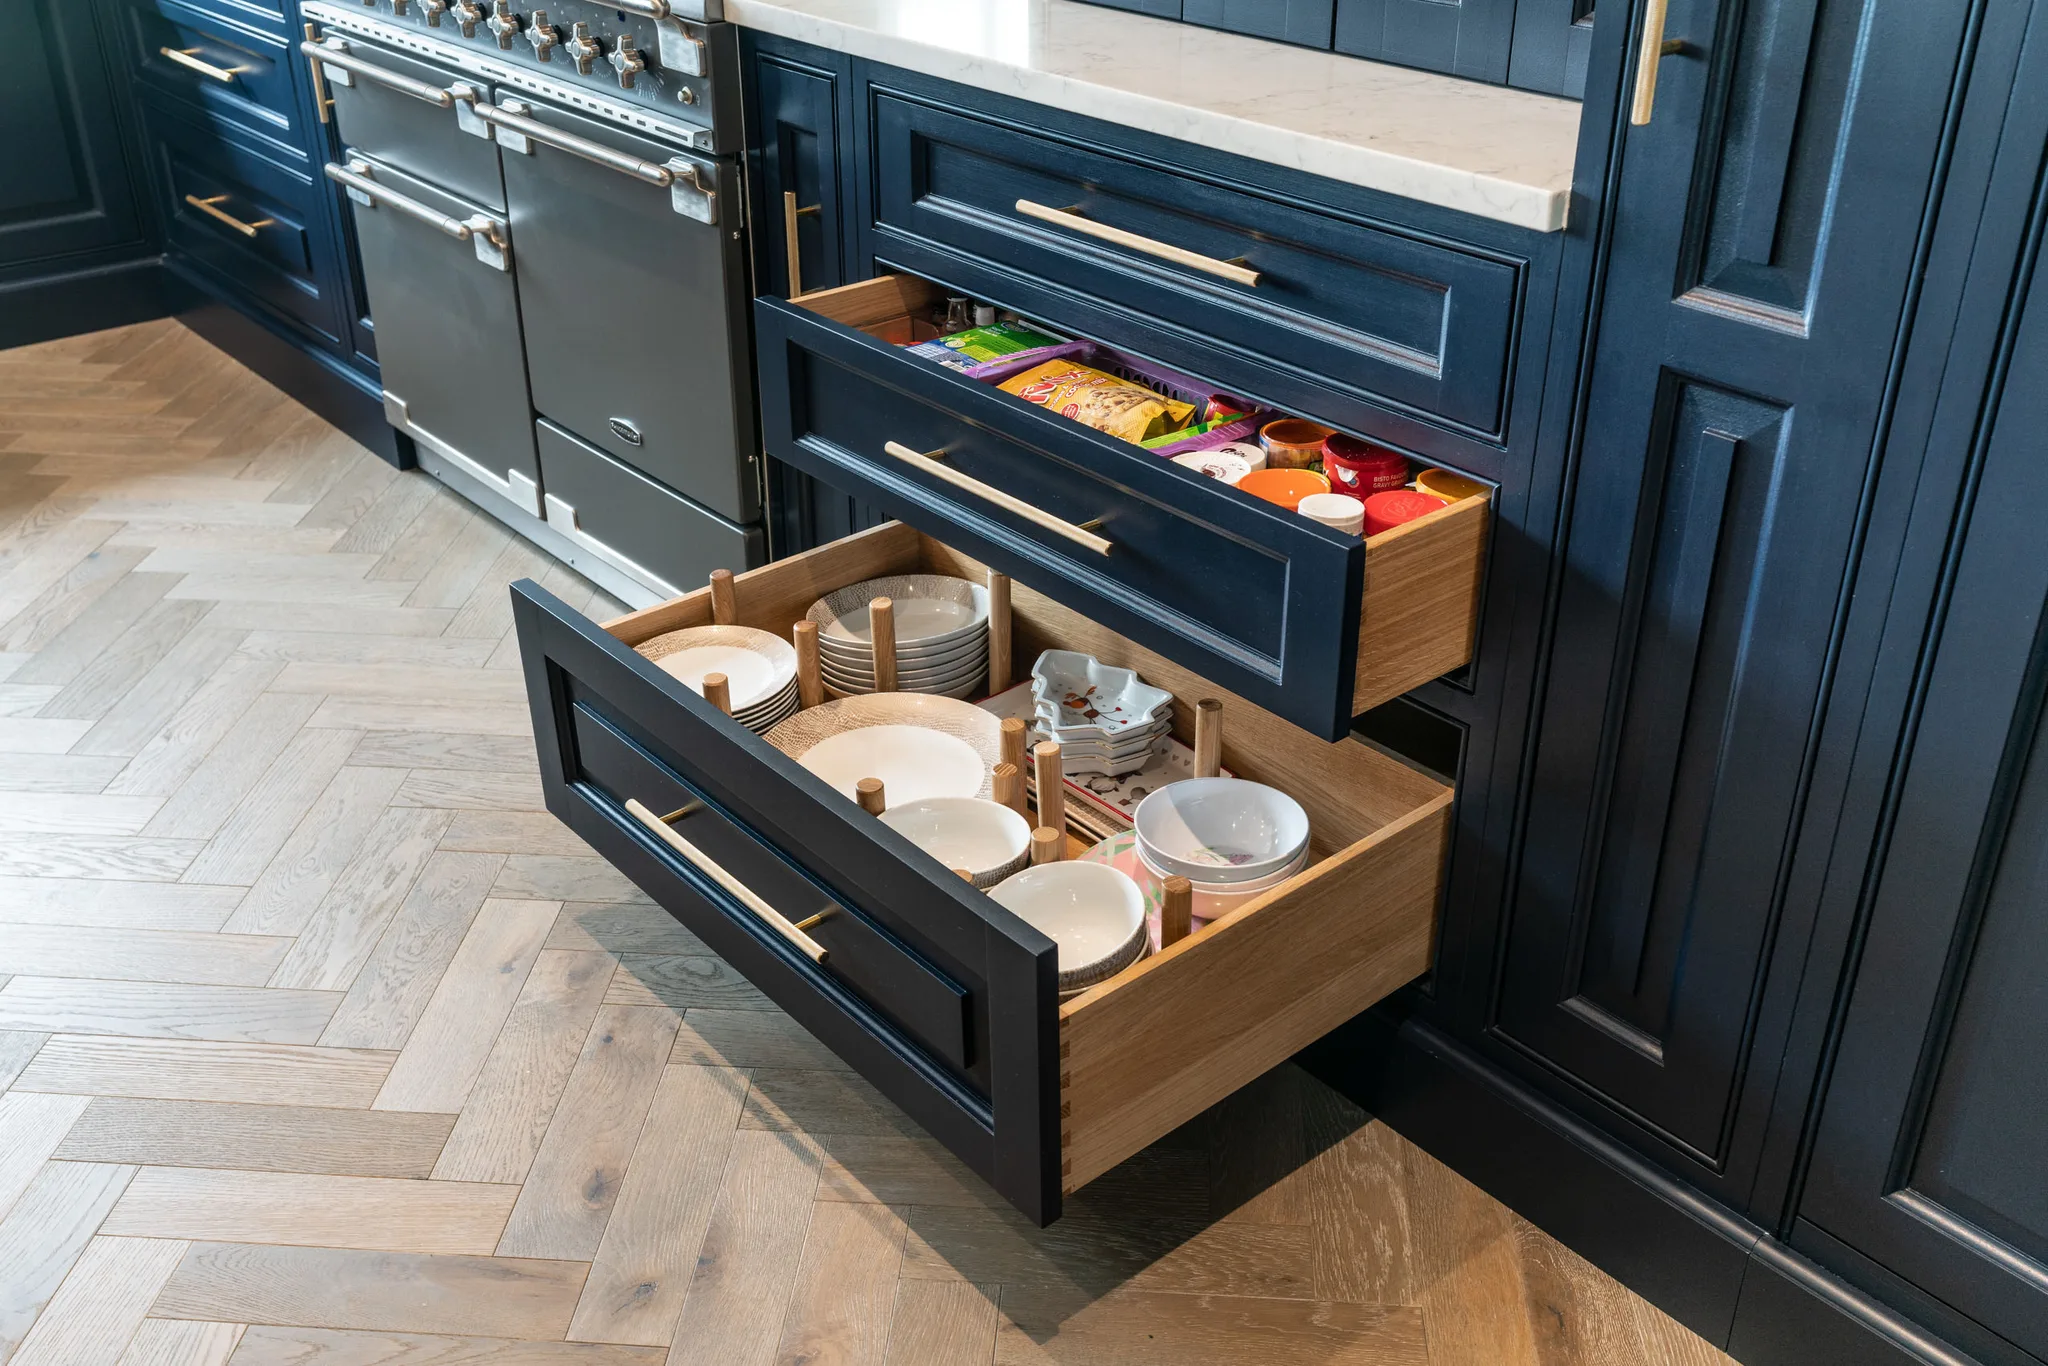
Running along one side of the layout are dovetailed drawers built from solid timber and given over to crockery. Dovetail joints matter more in drawers than anywhere else in a kitchen: a drawer is opened, closed and loaded far more often than a door, and it carries the weight while moving. The crockery drawer has a pegboard base. Moveable pegs hold each stack of plates and bowls in position so nothing slides or clatters when the drawer is pushed shut, and the pegs reposition to suit whatever size of plate you own. It is a simple idea and one of the most useful things we fit.
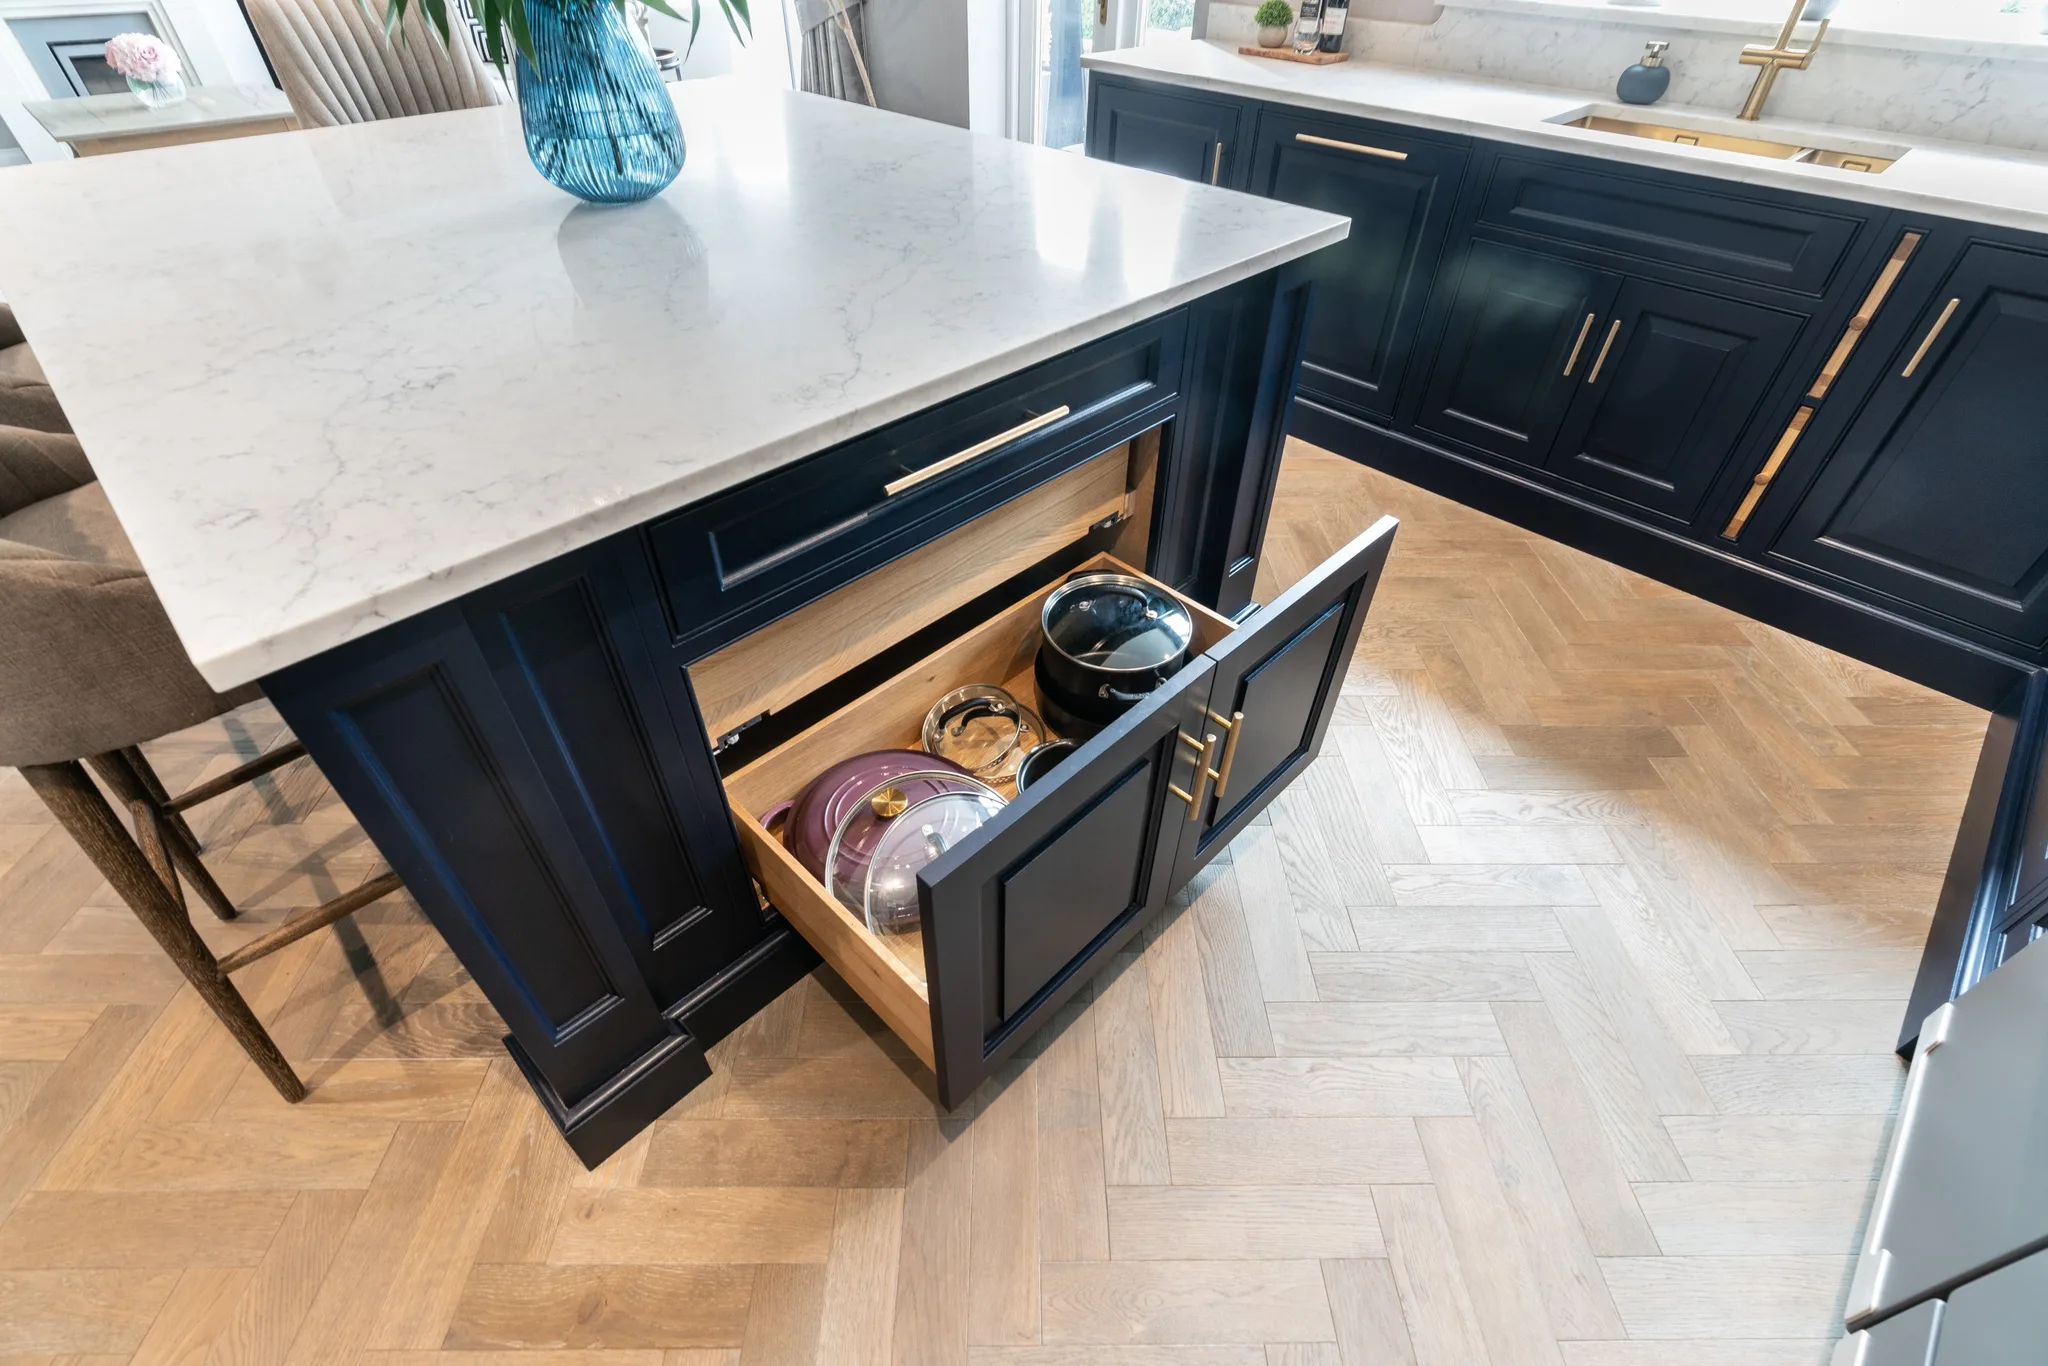
Pan drawers opposite the range
Having what you need within reach is what makes a kitchen work, and having somewhere to put it away again is what keeps it working. Reinforced pan drawers sit within the
, directly opposite the range cooker, so a heavy pan travels the shortest possible distance between the drawer and the hob.
A drawer for the condiments
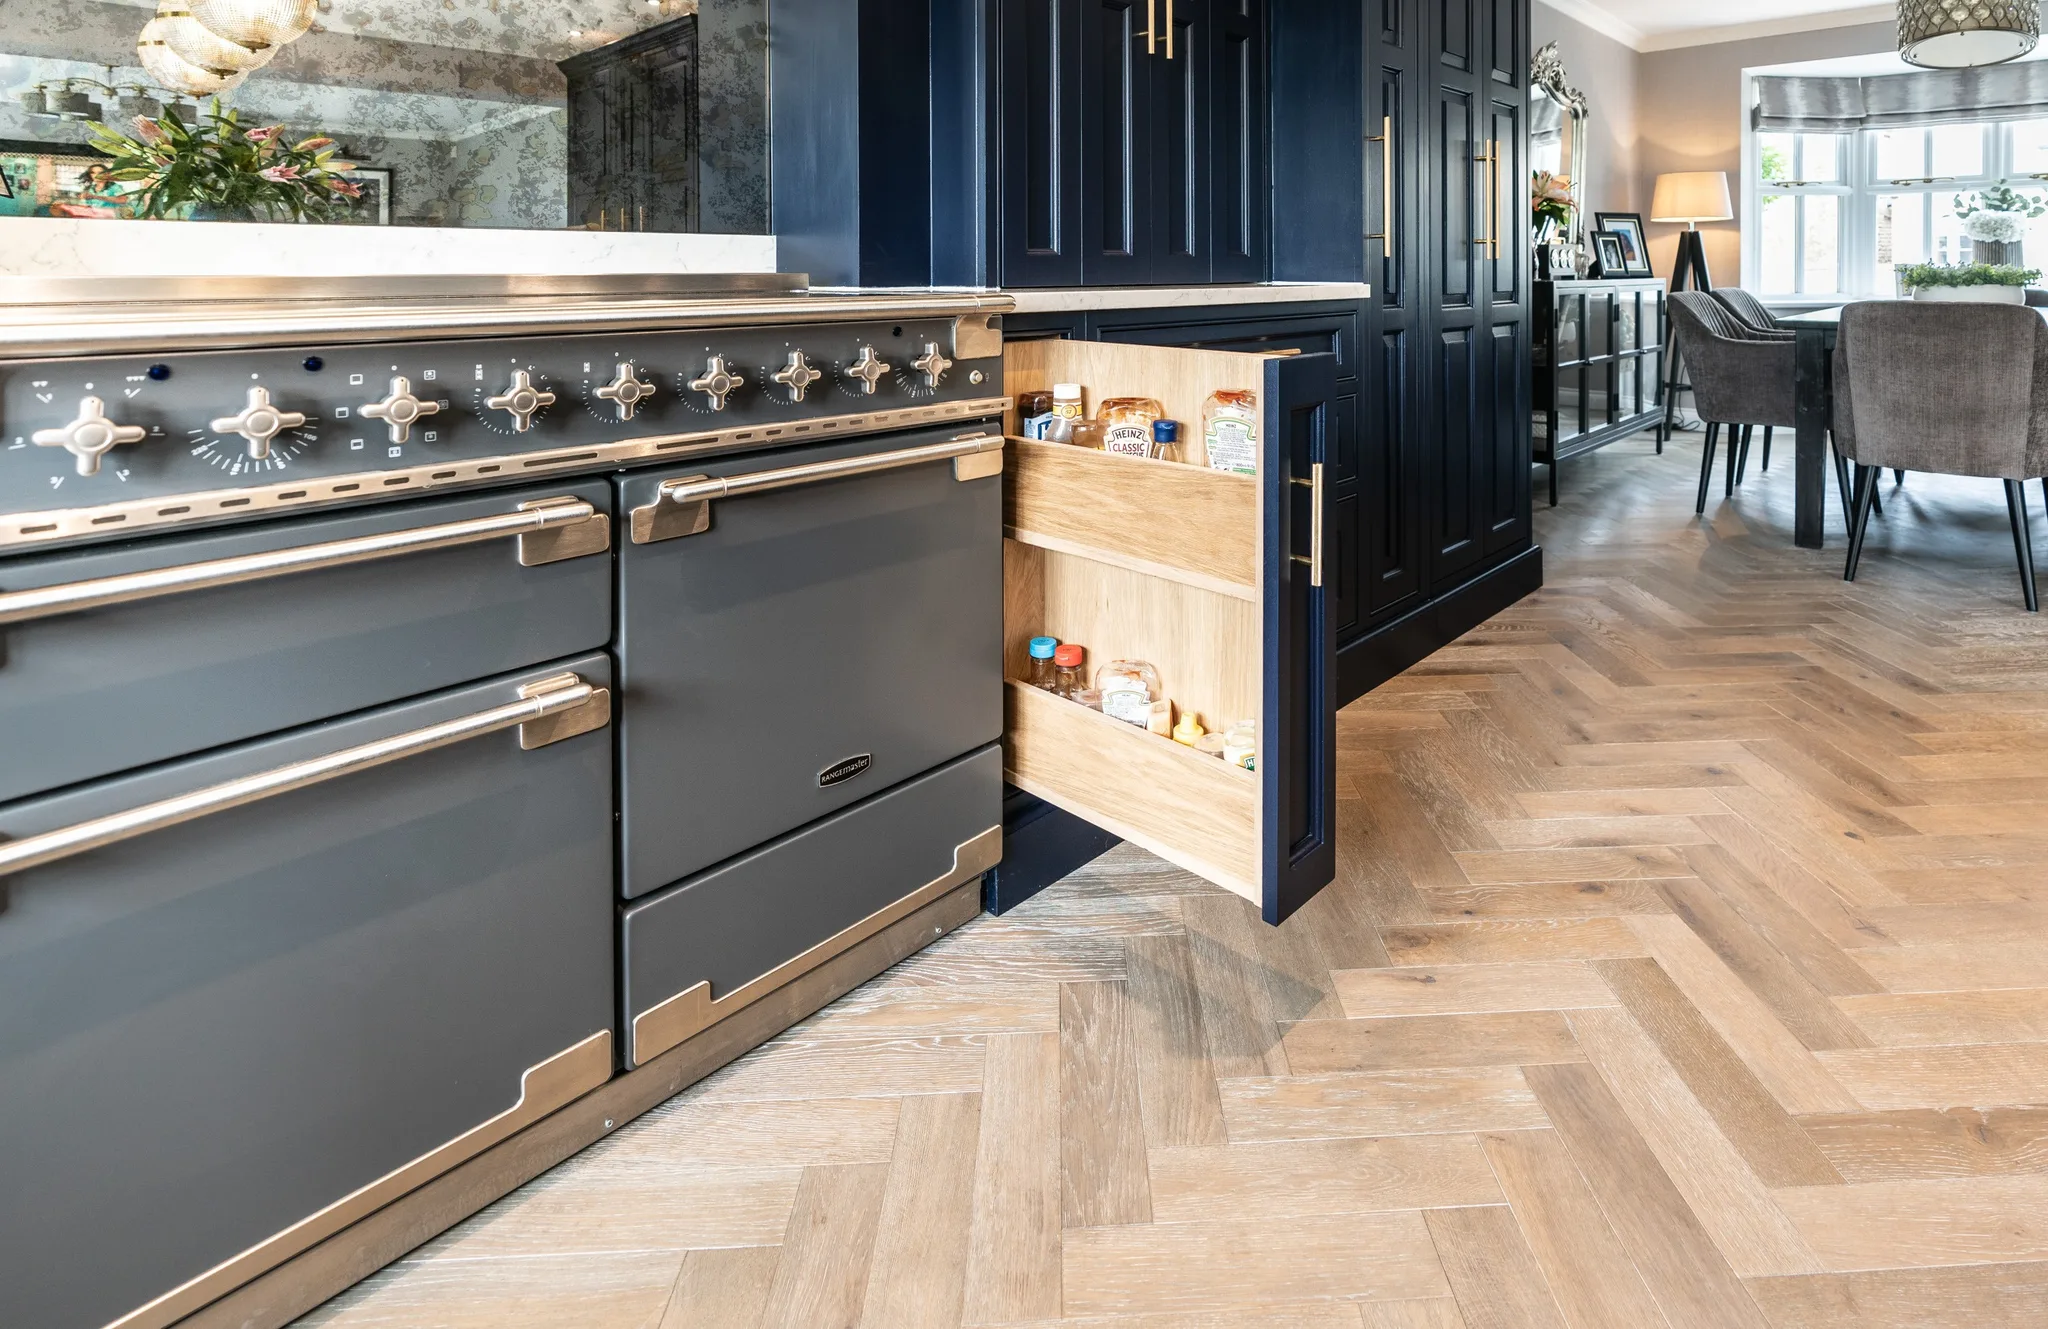
A slim drawer given over entirely to sauces, oils and seasonings, keeping them together and within reach of where the cooking happens instead of scattered across three cupboards. We fit something similar for
in most projects.
Bespoke Kitchen Storage FAQs
What makes storage bespoke rather than fitted?
Fitted storage puts standard carcasses and standard inserts into the space available. Bespoke storage starts from what has to go in: the height of the stockpot, the depth of the plates, the length of the vacuum cleaner. The cabinet is then built to those dimensions, so there is no dead space at the back or top.
What is a pegboard drawer?
A drawer with a base drilled to take moveable wooden pegs. The pegs are positioned around each stack of plates or bowls to stop them sliding when the drawer moves, and can be repositioned when your crockery changes. It is the standard answer to storing plates flat in a deep drawer rather than upright in a wall cupboard.
Where should pan drawers go?
As close to the hob as the layout allows, and ideally directly opposite it if there is an island. Pans are the heaviest thing in a kitchen and usually the hottest, so the distance between the drawer and the hob is worth designing around rather than leaving to chance.
Can storage be hidden behind panelling?
Yes, and it is one of the most effective things you can do in an open-plan room. Running floor-to-ceiling panelling across a wall and building the larder, appliance housing and utility cupboard in behind it keeps the elevation calm, because the eye reads one continuous surface instead of a row of different cupboard fronts.
Where does Handmade Kitchen Company work?
We design, hand-build and hand-paint bespoke kitchens and storage from our workshop in Essex, for clients across Essex, Hertfordshire and North London. If you like any of the storage above, or you have your own ideas,
today. You can also browse more
or see the latest projects in our
.