
Traditional Shaker Style Kitchen
Handleless Traditional Soft Mapesbury Shaker Kitchen 121 - London
London
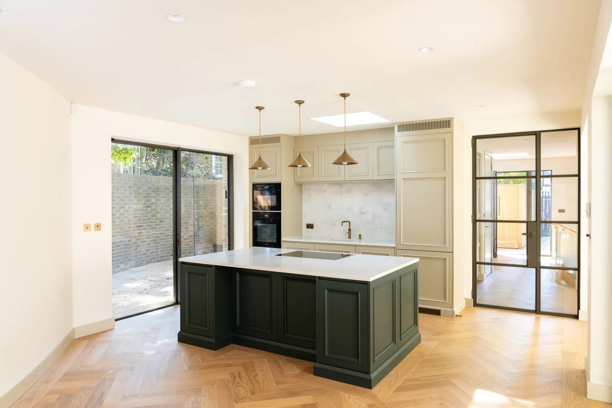
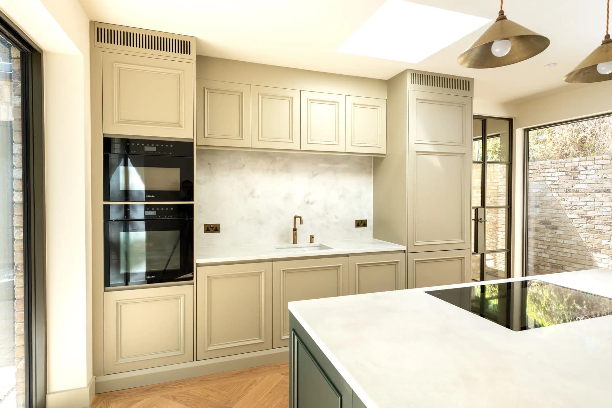
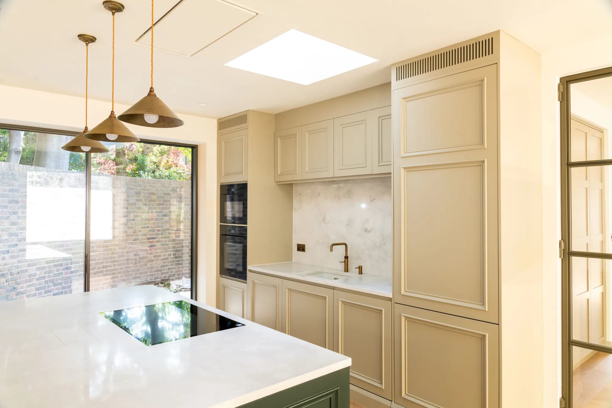
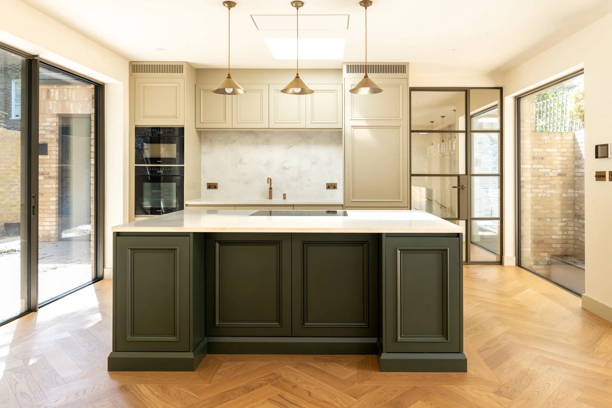
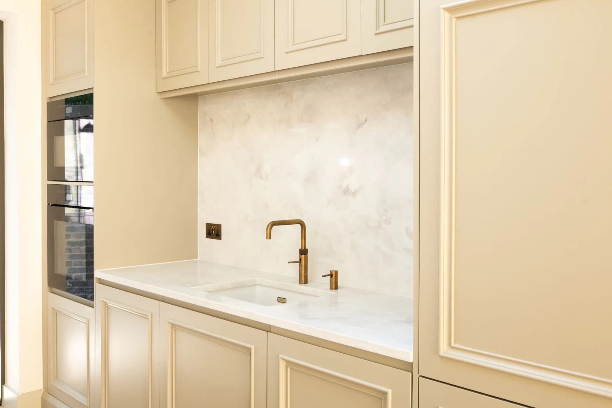
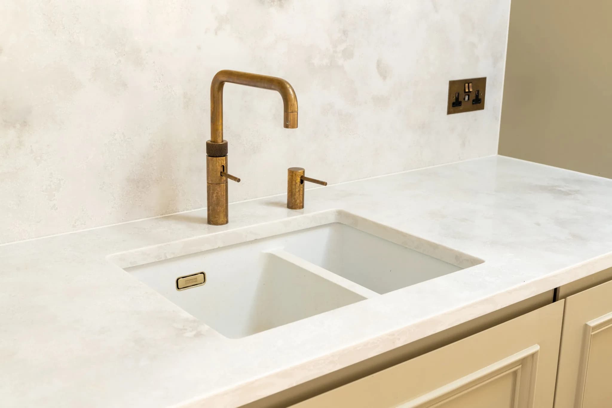
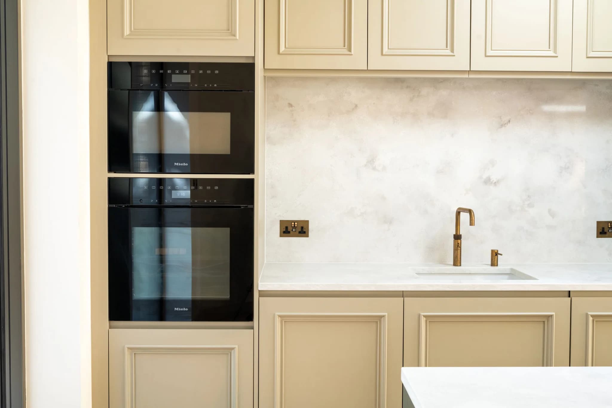
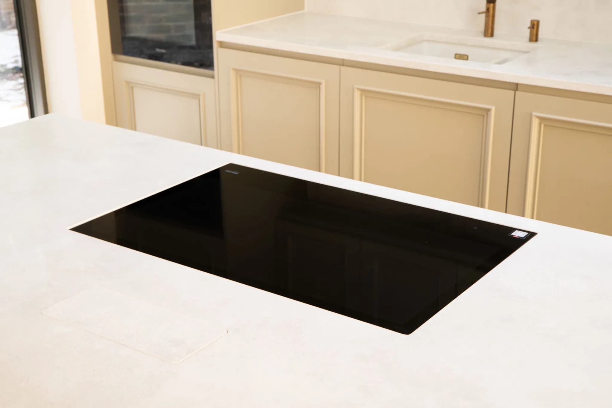
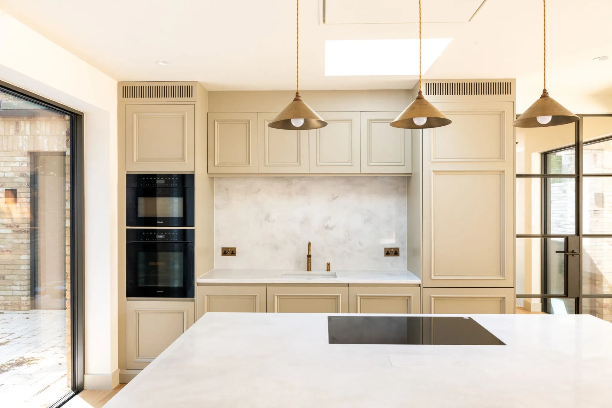
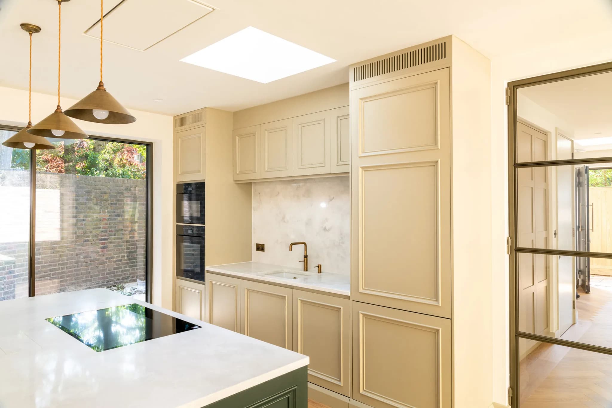
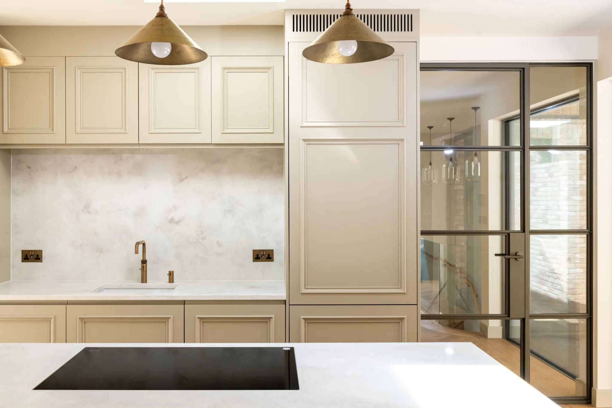
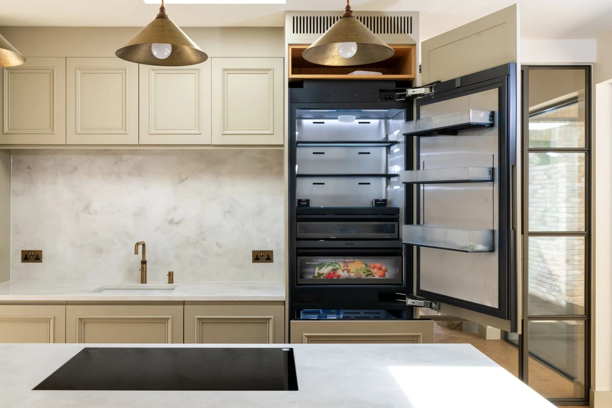
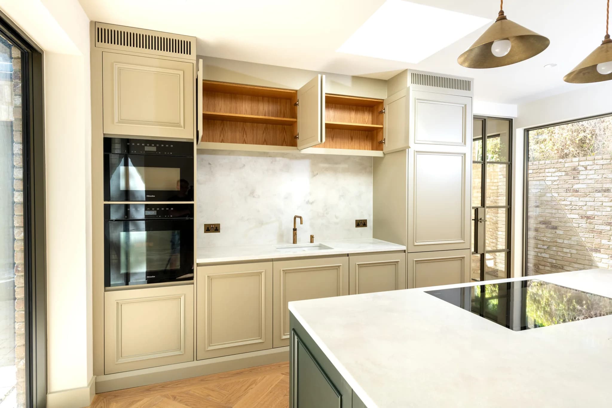
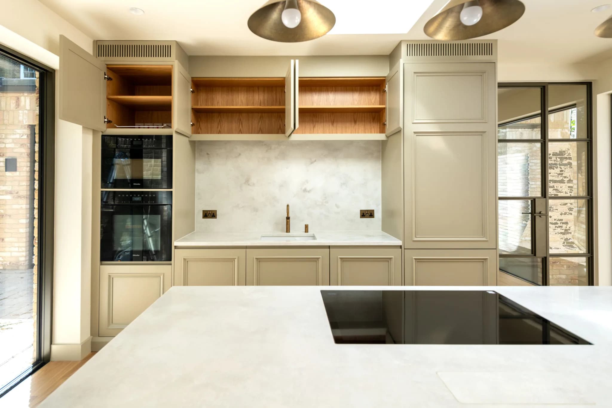
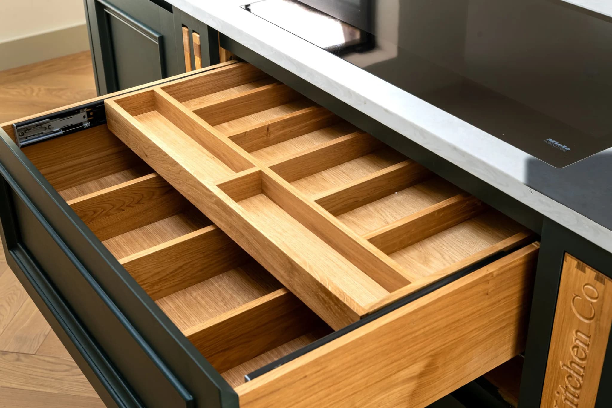
Handleless Soft Mapesbury kitchen for a London new build, hand-painted in Farrow and Ball Light Gray with a Studio Green island and Miele appliances.
Project Highlights
- Soft Mapesbury handleless cabinetry with integrated finger-pull drawers and push-to-open doors
- Hand-painted in Farrow and Ball Light Gray, with the island picked out in Studio Green
- Floor-to-ceiling single wall run with a central island, making the most of a compact new build
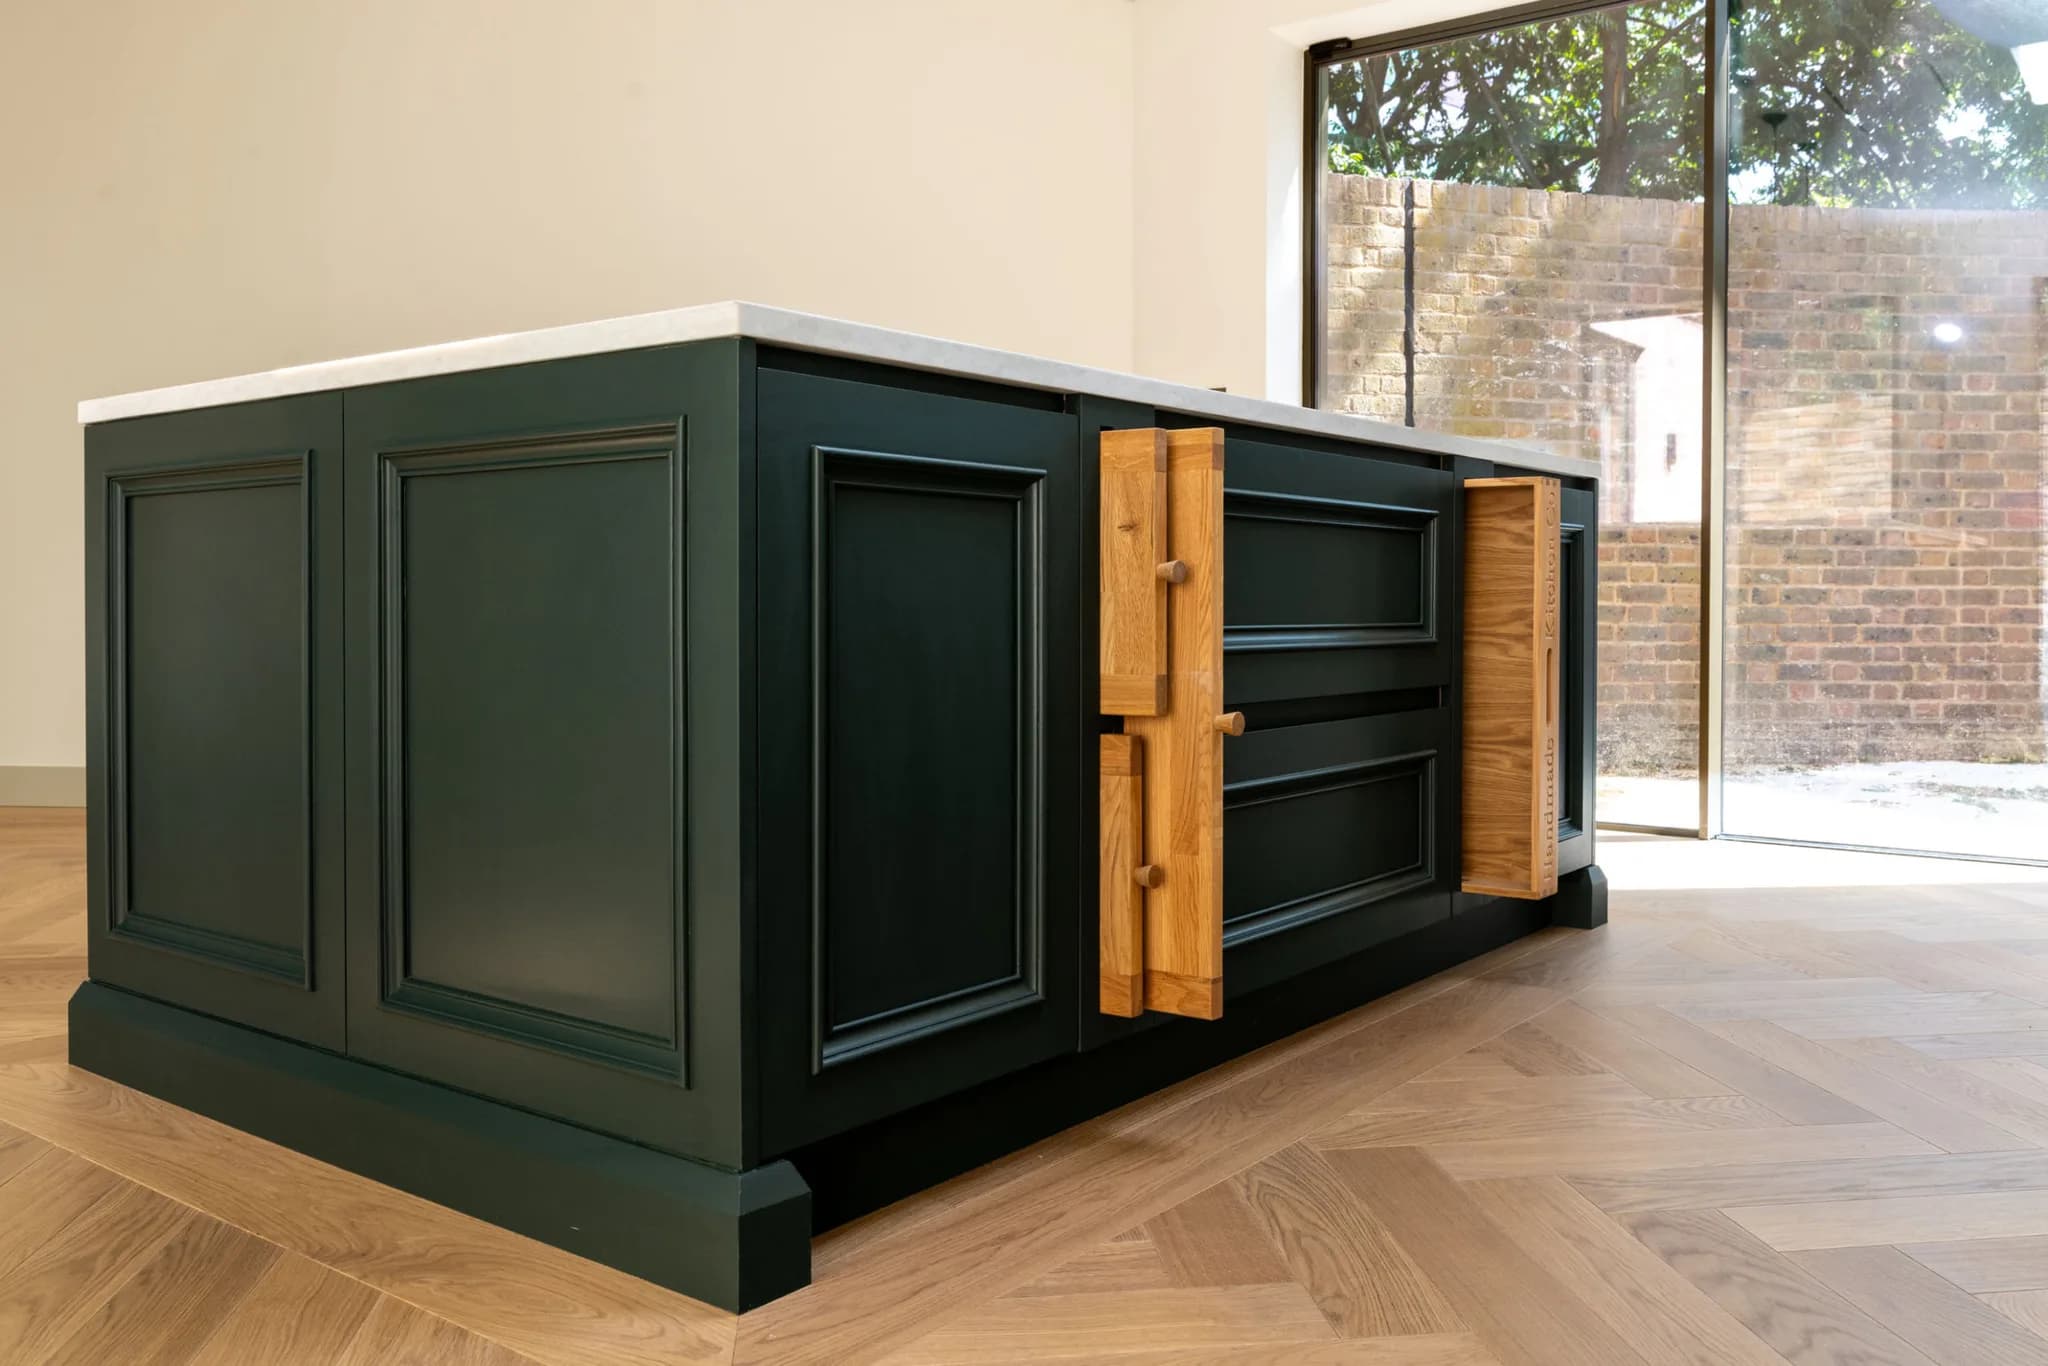
- Skirting-style plinth to the main run and island front, recessed on the cook's side for extra toe room
- Heartley Grey quartz worktops with a matching quartz splashback behind the sink
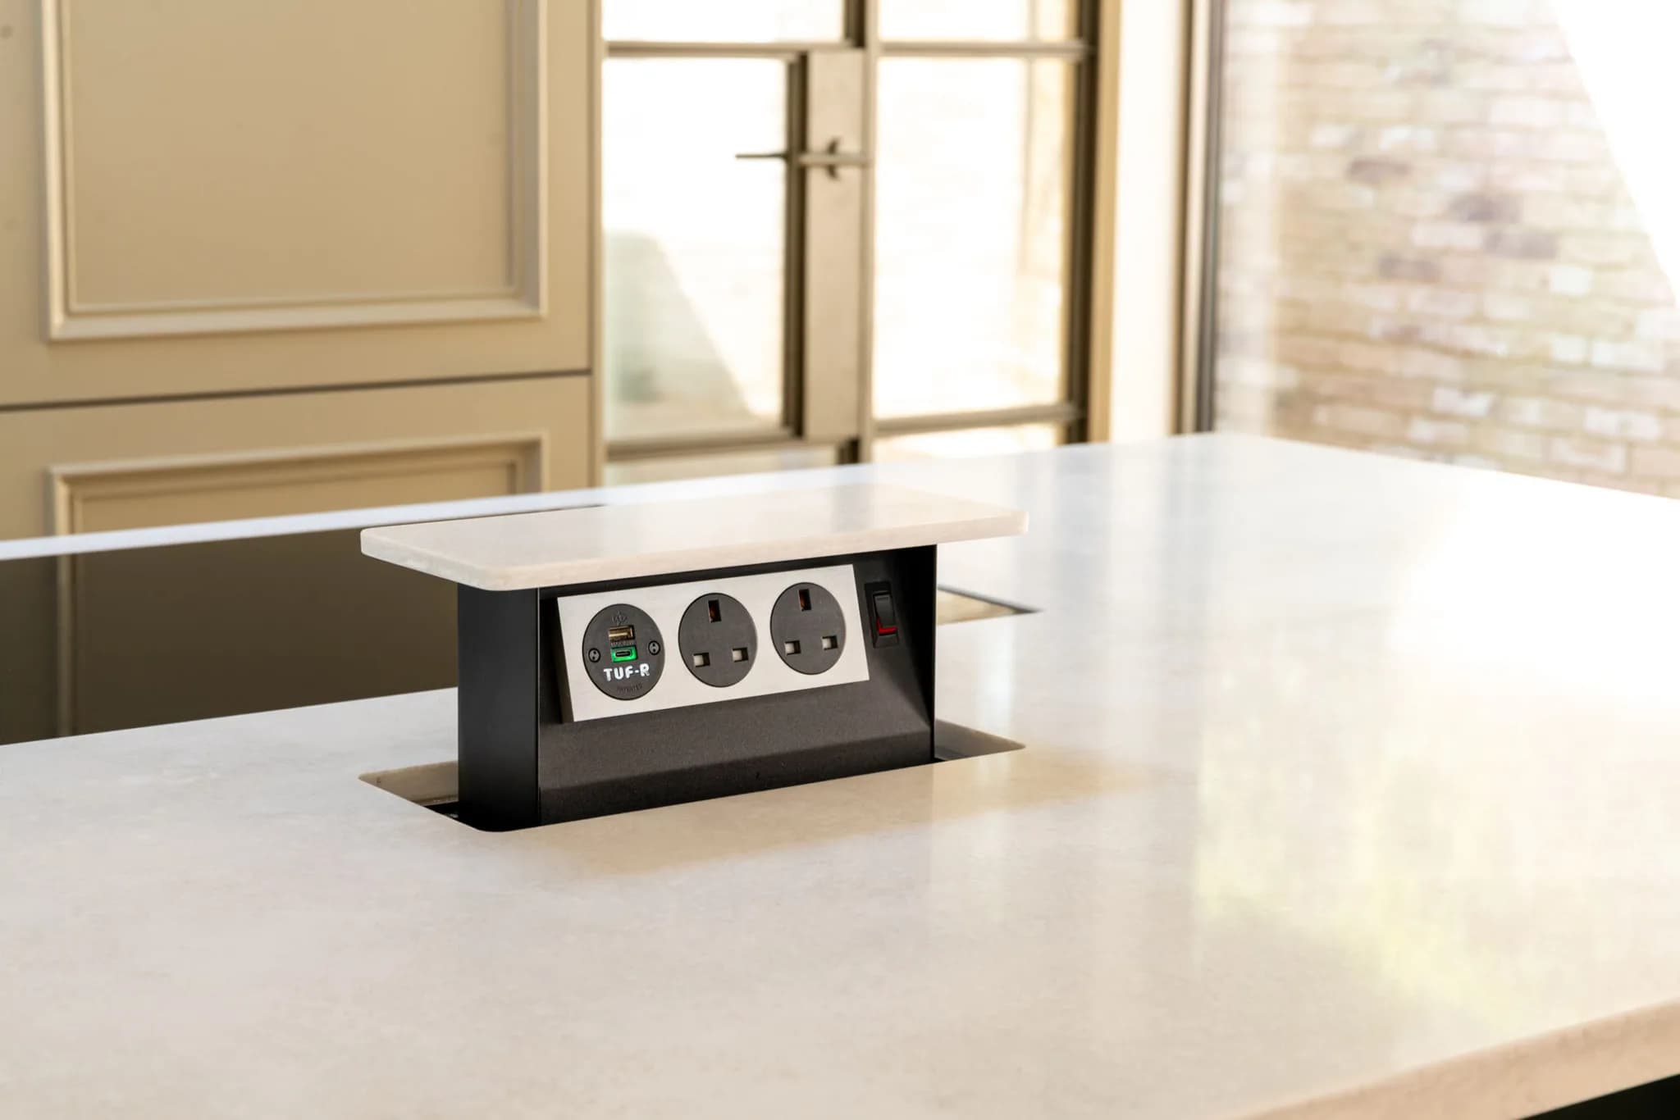
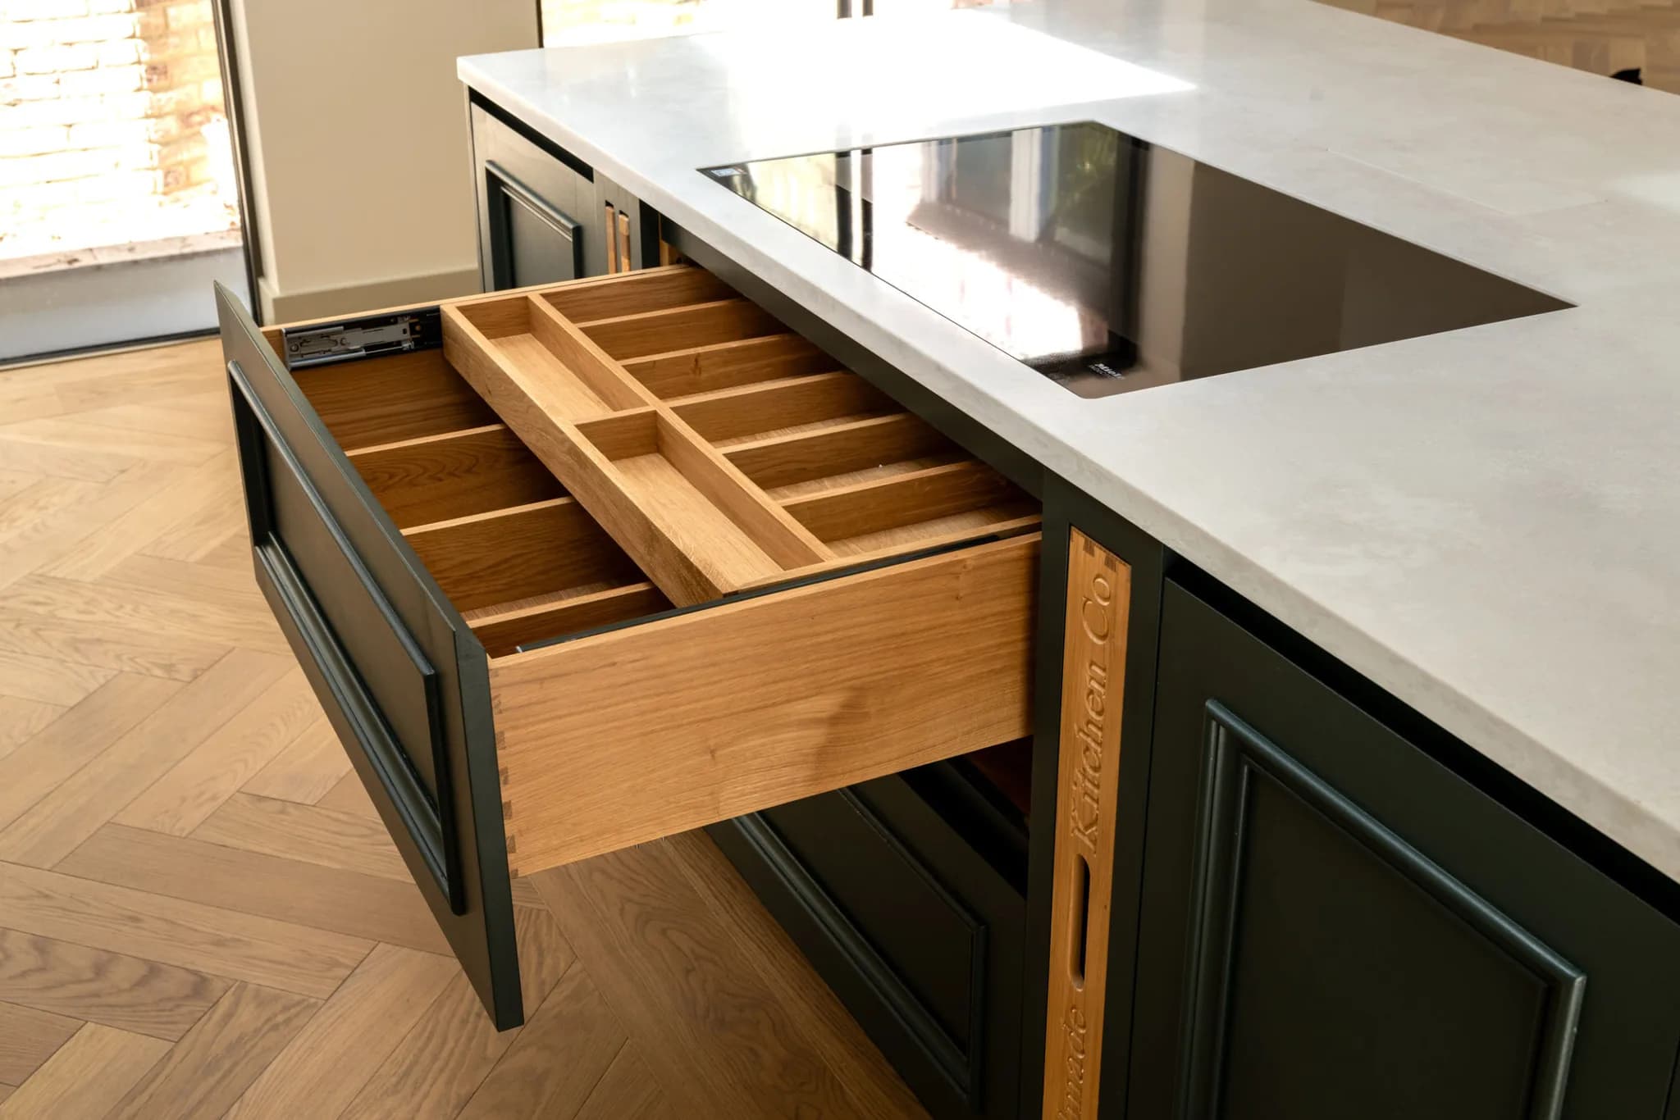
- Bespoke oak trays and chopping boards, tailored cutlery inserts and an S-Box pop-up socket
- Matching hallway cabinetry
A London New Build
This London project brought us into a smaller footprint than we usually work with, but one that made every considered decision count. A new build sitting neatly to the rear of an existing property, the brief was to deliver a high-end kitchen and appliance specification that would help the right client see themselves living there the moment they walked through the door. The kitchen and a run of hallway cabinetry work as a single piece, each carefully shaped to fit exactly within the space rather than against it, proving once again that a smaller room done properly can feel every bit as generous as a larger one.
Soft Mapesbury Handleless Cabinetry
True to our Soft Mapesbury style, the cabinetry is predominantly handleless, with an integrated finger-pull worked neatly into the top of the drawers and a push-to-open mechanism on the doors. The result is a clean, uninterrupted finish from every angle, the eye travelling smoothly across the run without a single handle to break the line, letting the quality of the joinery and paintwork carry the room entirely on their own.
A Single Wall Galley with a Central Island
The layout is a single wall galley style with a central island, an arrangement that works perfectly within the shape of the space and makes every inch of it count. The main run stretches floor-to-ceiling in one continuous composition, the sink breaking up the tall cabinetry with a moment of contrast and lightness, while a row of cabinets sits neatly above and a skirting-style plinth grounds the whole run at the base. Sitting quietly in front of it is the island, finished with the same skirting-style plinth along the front elevation and switched to a recessed plinth around the other side, a subtle detail that gives the cook a touch of extra toe room right where they need it. The plinth work is one of those decisions that seems small on paper but does an enormous amount for the room, giving the cabinetry a chunky, well-founded appearance and grounding the whole space with a beautifully considered, deliberate weight.
Light Gray and Studio Green
Beautifully balancing two Farrow and Ball colours, Light Gray and Studio Green. The main run is hand-painted in Light Gray, a soft, quietly refined neutral that lifts the room and lets the natural light travel freely across the cabinetry. While the island is picked out in Studio Green, a deep, moody green with real depth and quiet drama, grounding the centre of the kitchen and giving it a strong, confident focal point. The two shades sit together with an easy elegance, the lighter tone framing the space and the darker anchoring it.
Integrated Miele Appliances
Quietly positioned and in the perfect spot around the kitchen are the appliances. The Miele fridge-freezer sits within the main run, fully integrated behind our own hand-built cabinetry so it disappears entirely into the floor-to-ceiling composition. On the other side of the same run, a Miele oven and steam oven in Obsidian Black are stacked neatly one above the other, their sleek handleless design chosen deliberately to sit in keeping with the rest of the kitchen. The dark, glassy finish adds a beautiful moment. Over on the island, the Miele hob takes its place at the centre of the room, giving the cook the best position in the house, facing out into the space and staying part of every conversation.
The Franke Sink and Quooker Tap
Another part of the main run is the beautifully considered sink and tap. A Franke Maris sink in Polar White brings a crisp, clean brightness to the space, paired with a Quooker Pro3 Fusion Square tap in patinated brass and a matching Quooker soap dispenser. The square silhouette of the tap keeps the detailing quietly contemporary, while the warmth of the brass softens the whole moment and picks up the tones of the cabinetry on either side. Finishing the composition is the Heartley Grey quartz splashback rising behind the sink, carrying the same material as the worktops for a seamless, continuous finish. It is a small but lovely piece of design thinking. It's where the splashback ties the run together vertically and gives the sink area a real sense of considered, top-to-bottom detail.
The Finishing Details
It is the smaller details that quietly complete the kitchen and make it a genuine pleasure to live with. Discreet under-cabinet LED lighting picks out the worktop after dark, softening the underside of the wall cabinets and giving the room a warm, atmospheric glow at any time of the day. On the island, an S-Box pop-up socket rises neatly from the worktop when it is needed and disappears back into the surface the moment it is not needed. Open any drawer and the same level of care continues with tailored cutlery inserts and storage, while bespoke oak trays and chopping boards integrate into the cabinetry.
More views of this project
Love This Kitchen?
Get in touch to discuss how we can create something similar, or completely unique, for your home.
Next Project
Classic In-Frame Deeper Mouldings & Beaded Shaker Kitchen 120 - Loughton, Essex
Loughton, Essex