Can You Work With My Architect or Interior Designer?
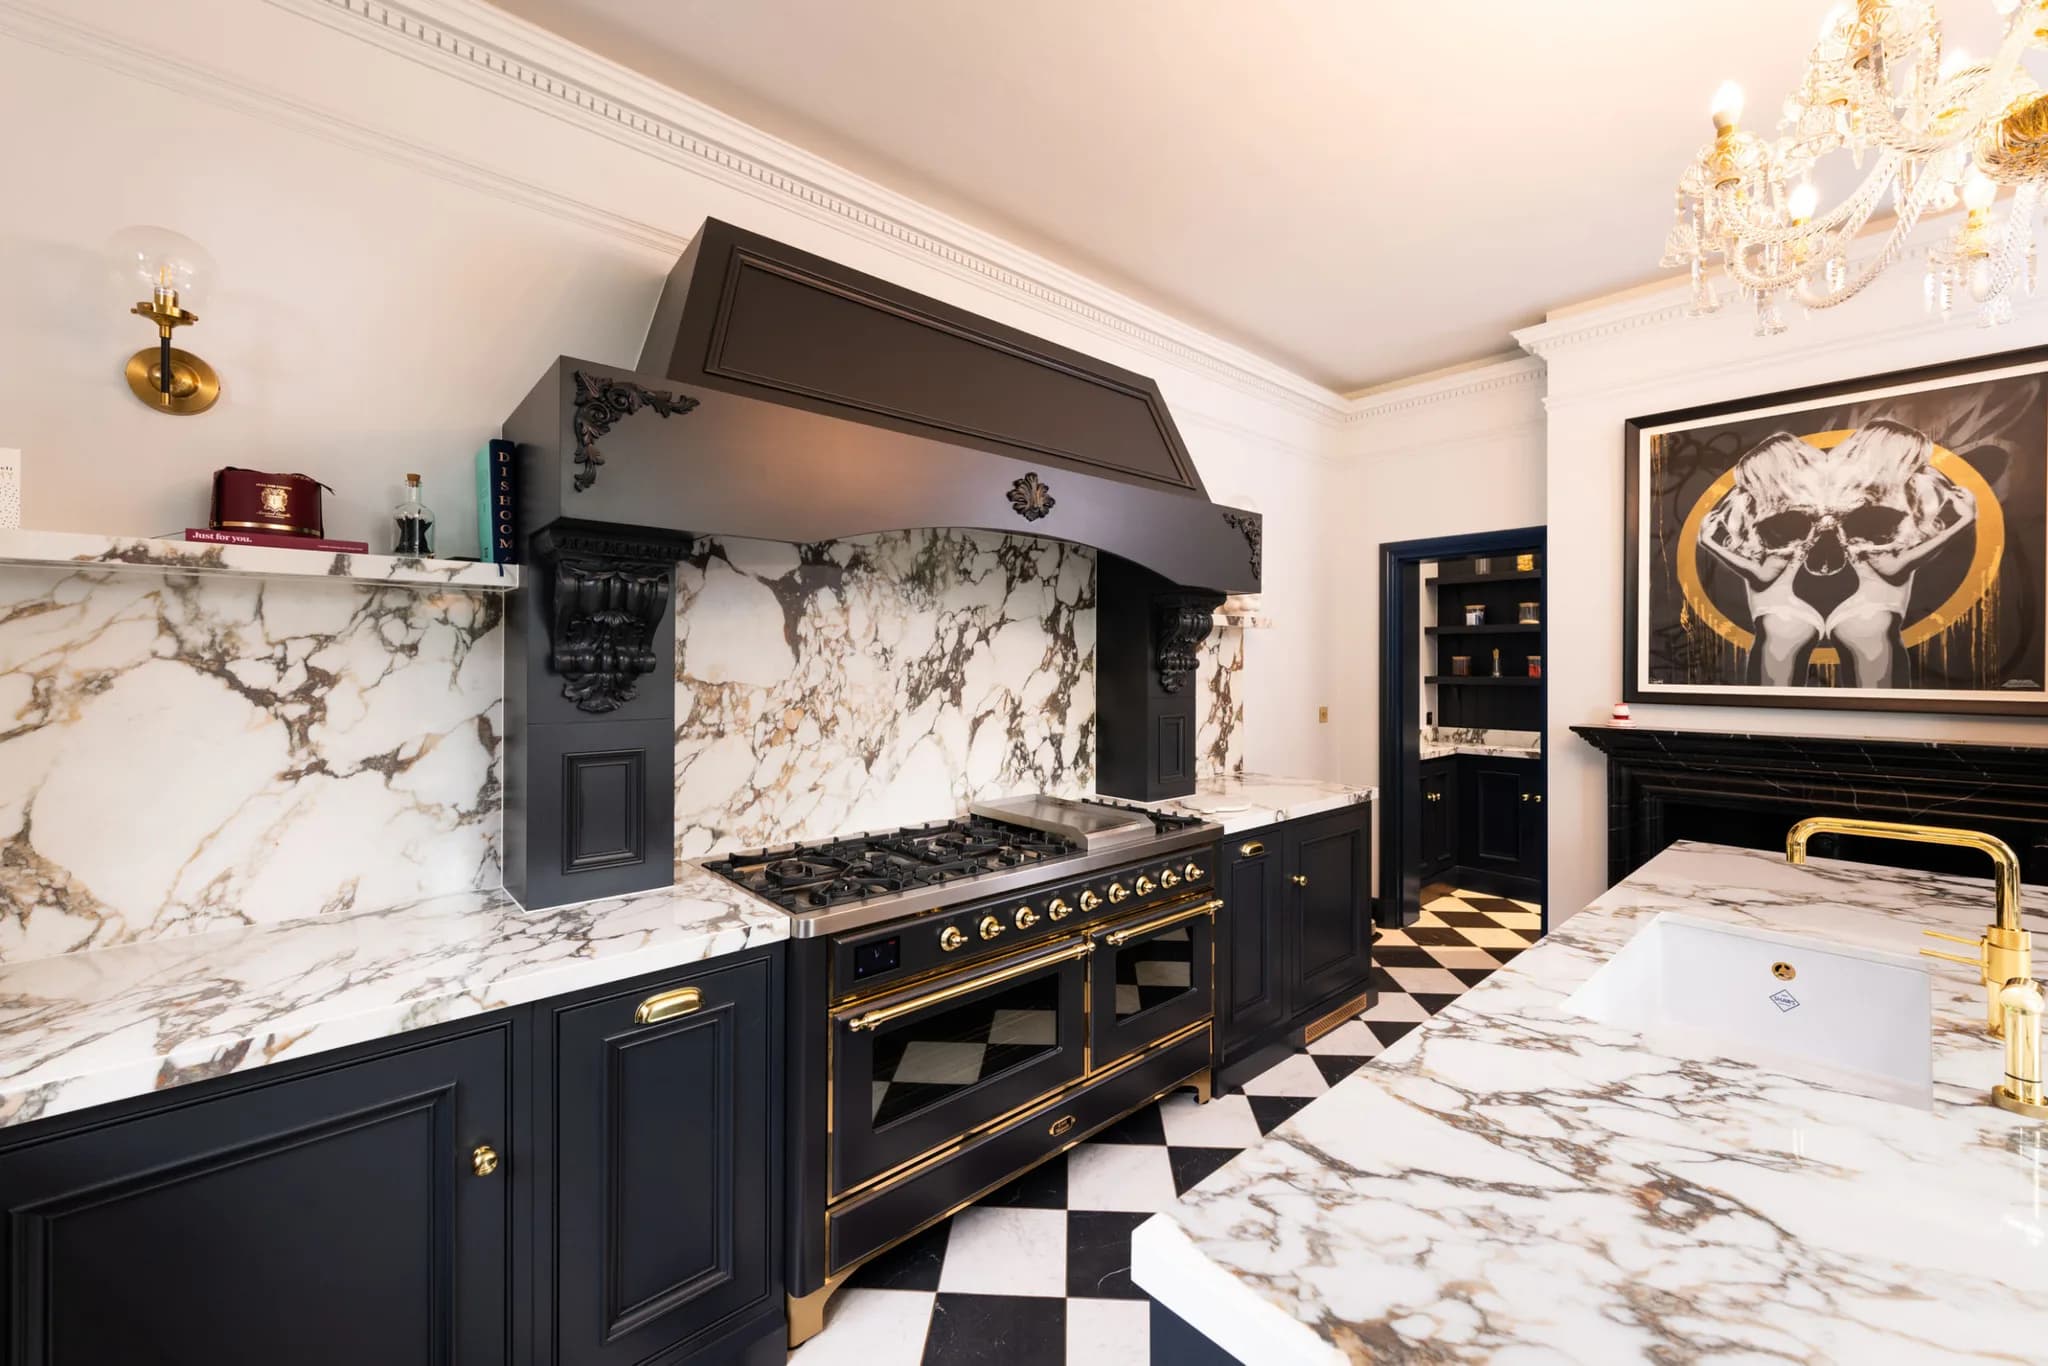
It's a question that is always asked, and we want to make sure that we have answered it for our readers and clients. In short, many of our projects have been designed with a good architect or interior designer; they have been some of our proudest to have come out of exactly those collaborations. So, yes, we can work with your architect or interior designer. In fact, across more than two decades of making handmade kitchens, we have worked alongside more architects, interior designers and specifiers than we can count. They have ranged from small-based businesses to larger studios, and the projects have been within listed buildings, barn conversions, new-builds and townhouses. So here is how we actually do it.
The Conversations We Have at the Start
When we are introduced to our client's architect or interior designer, the first thing we do is a joint meeting. Billie, our design lead, sits down with the designer and the client together rather than separately. This is where the division of work gets agreed, for example: who is leading the overall scheme? Who is specifying the appliances and worktops? Is the hardware being chosen by us, by the interior designer, or jointly? Where does the kitchen's design language stop and the rest of the house's begin? If we nail these down at the start, the rest of the project will run on rails.

What We Bring to the Table
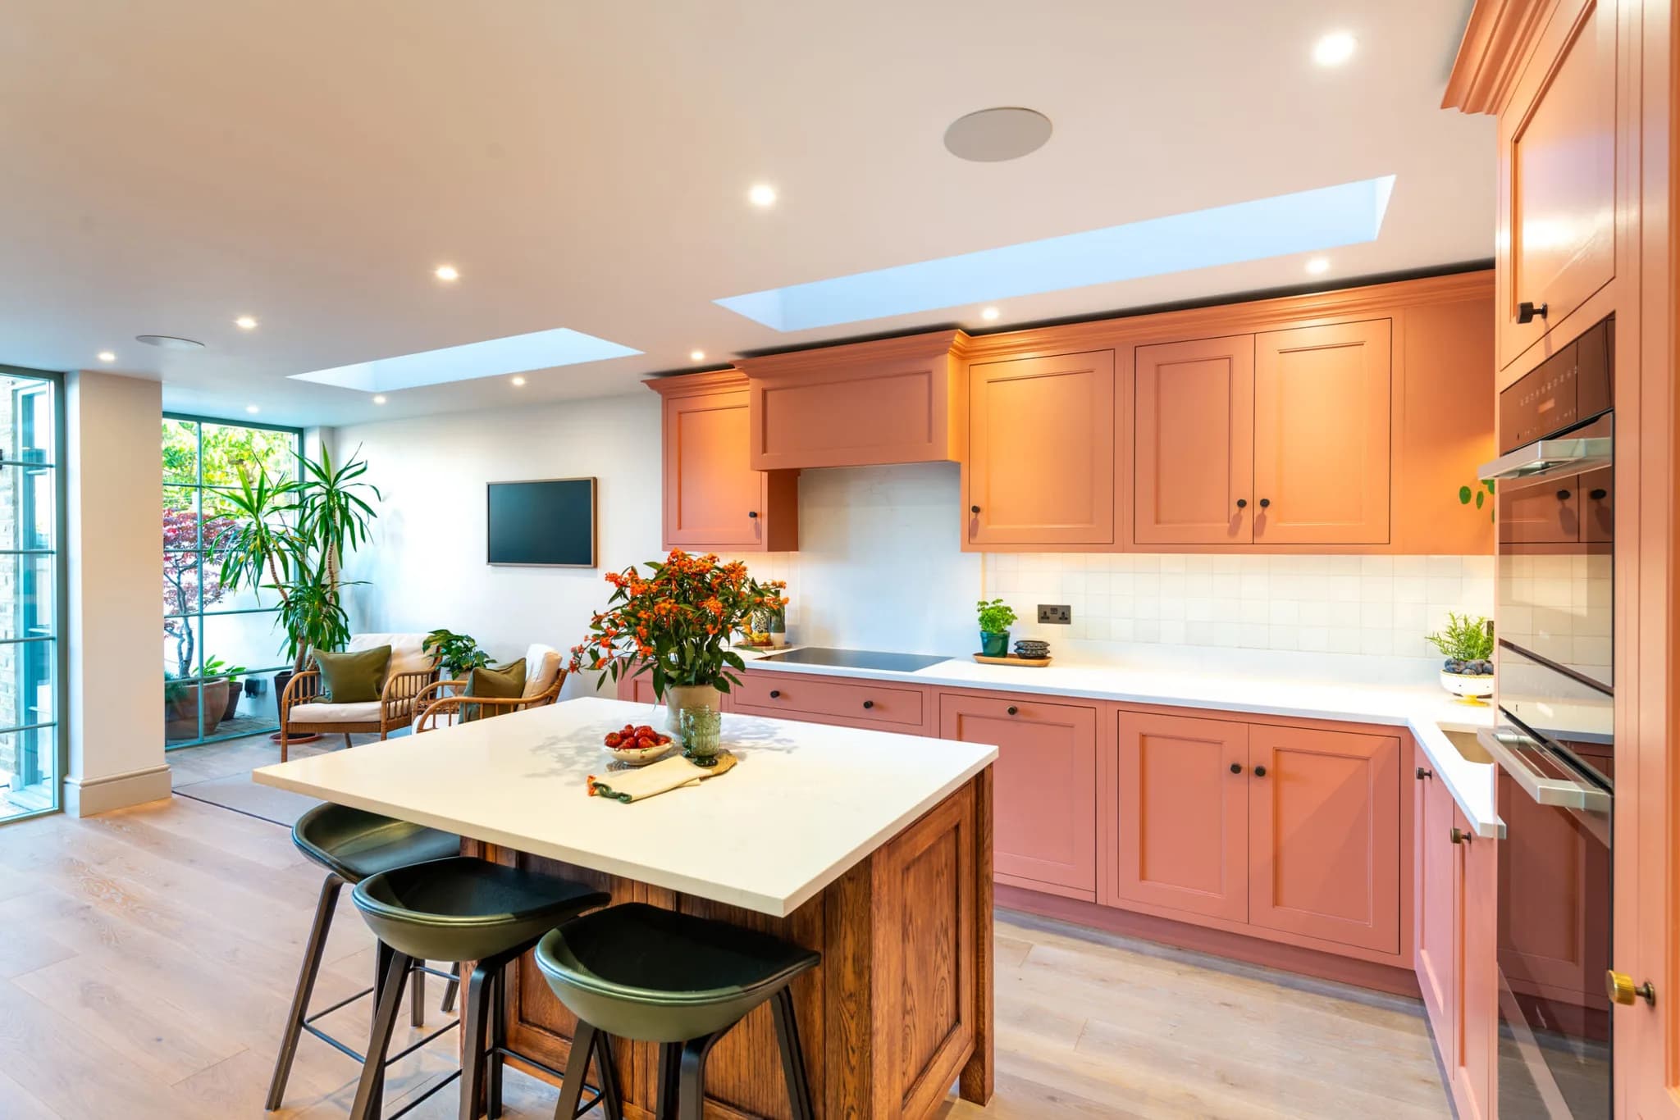
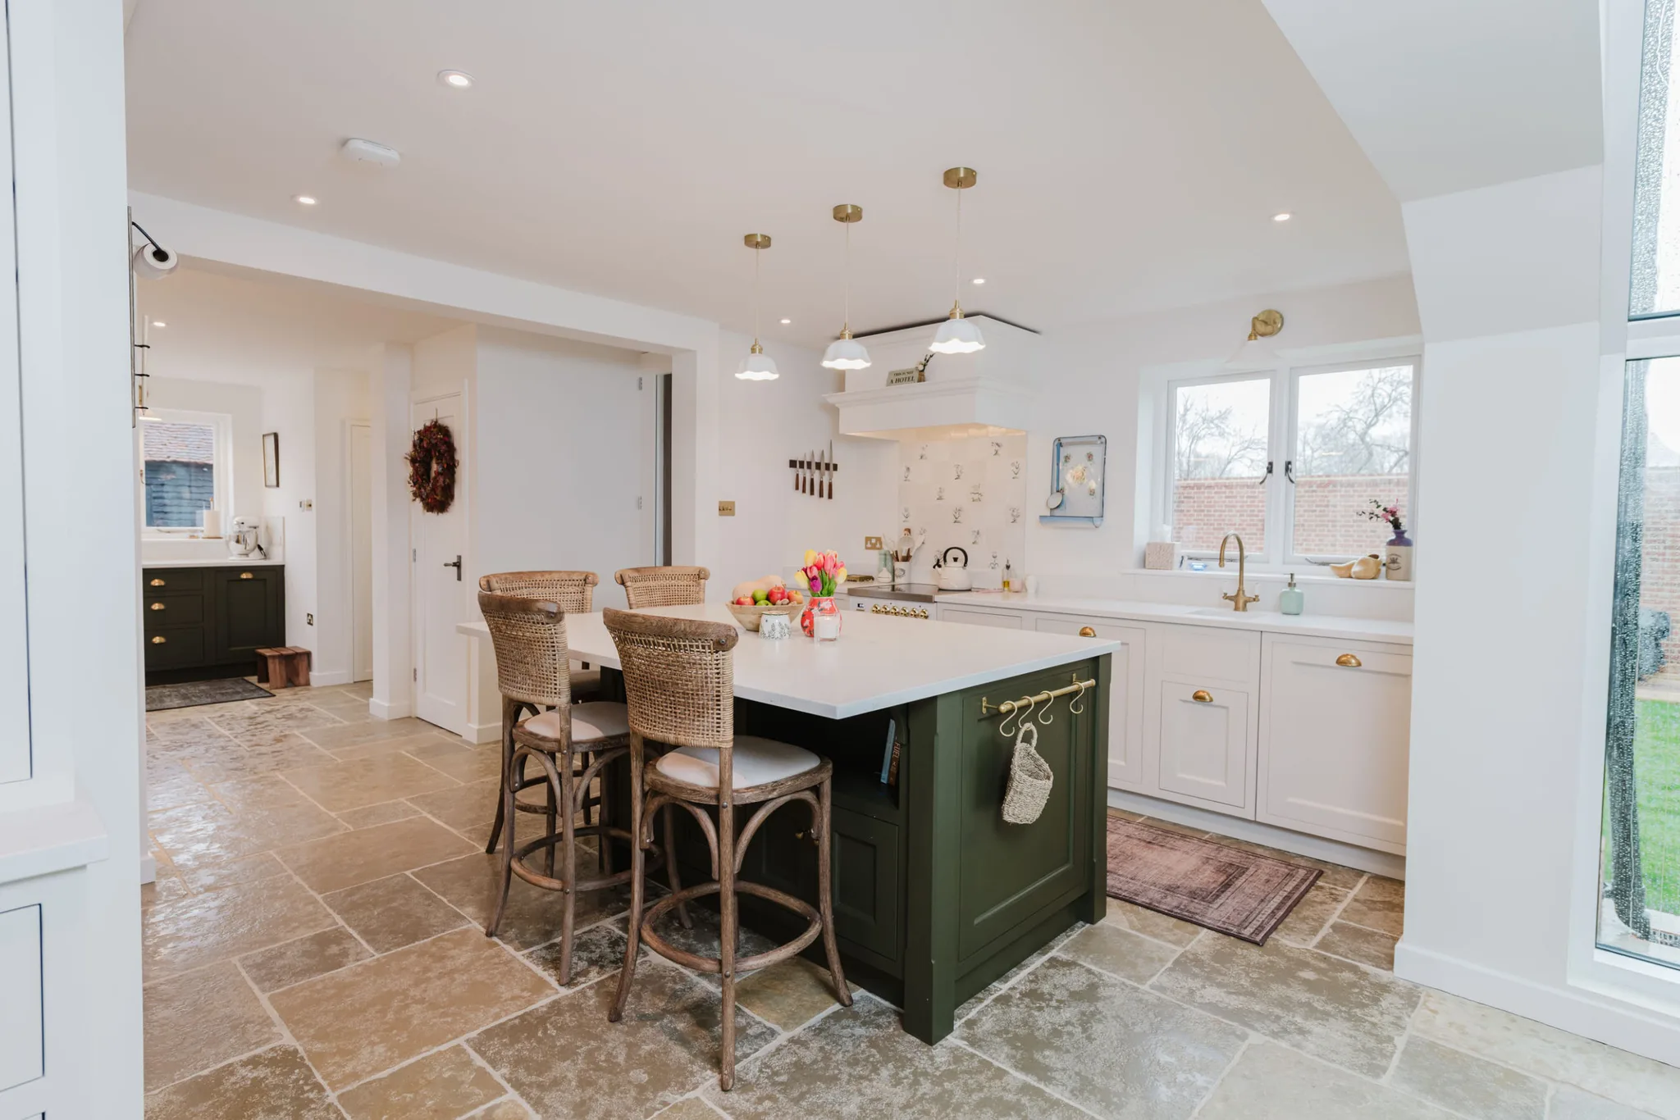
Naturally, every architect and interior designer works differently, and we adapt to the needs. But what we consistently bring is how our bespoke furniture is built. Every cabinet, drawer, or piece of fitted furniture is drawn, cut and finished by our expert team. For instance, if an architect has drawn a ten-degree angled wall and wants the cabinetry to follow it, we can follow it. The same with a specific paint colour from Little Greene or Farrow & Ball; if it's a colour the client is nervous about, we can paint up a sample. This means we become the hands that make the designer's drawings real, with a voice in the room about what will and will not work once it is being cut.
How the Design Collaboration Actually Flows
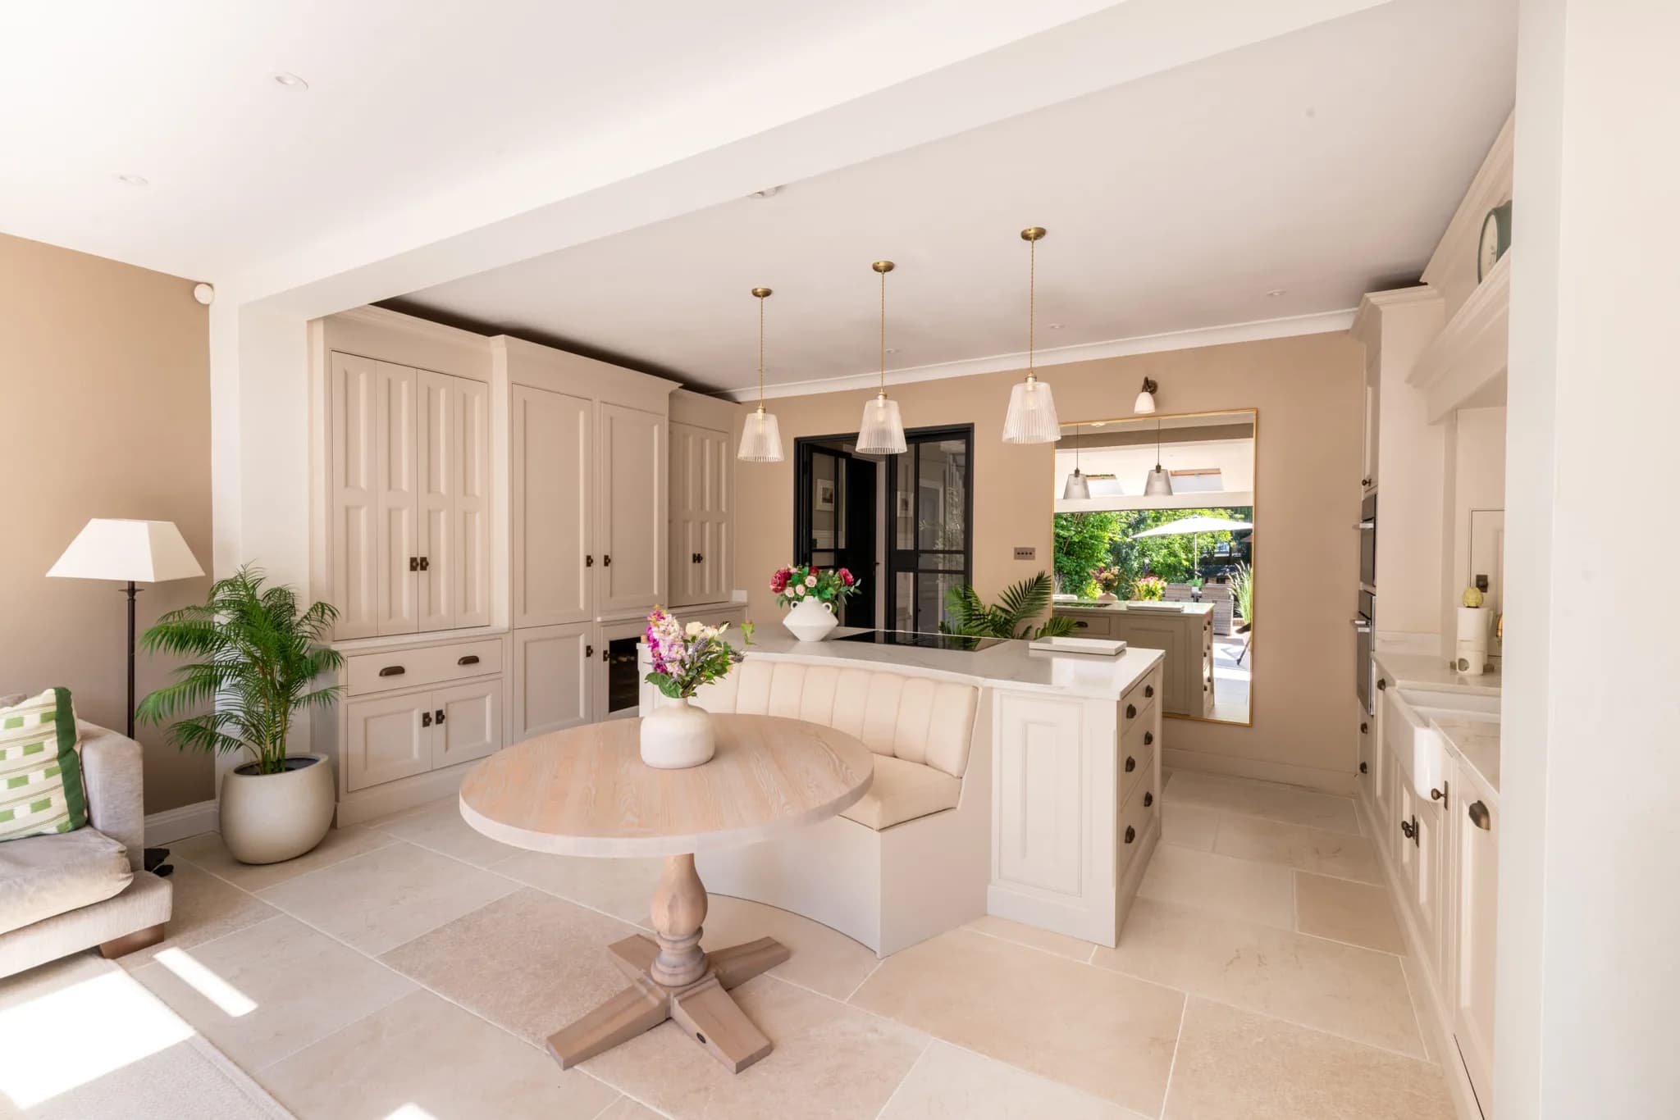
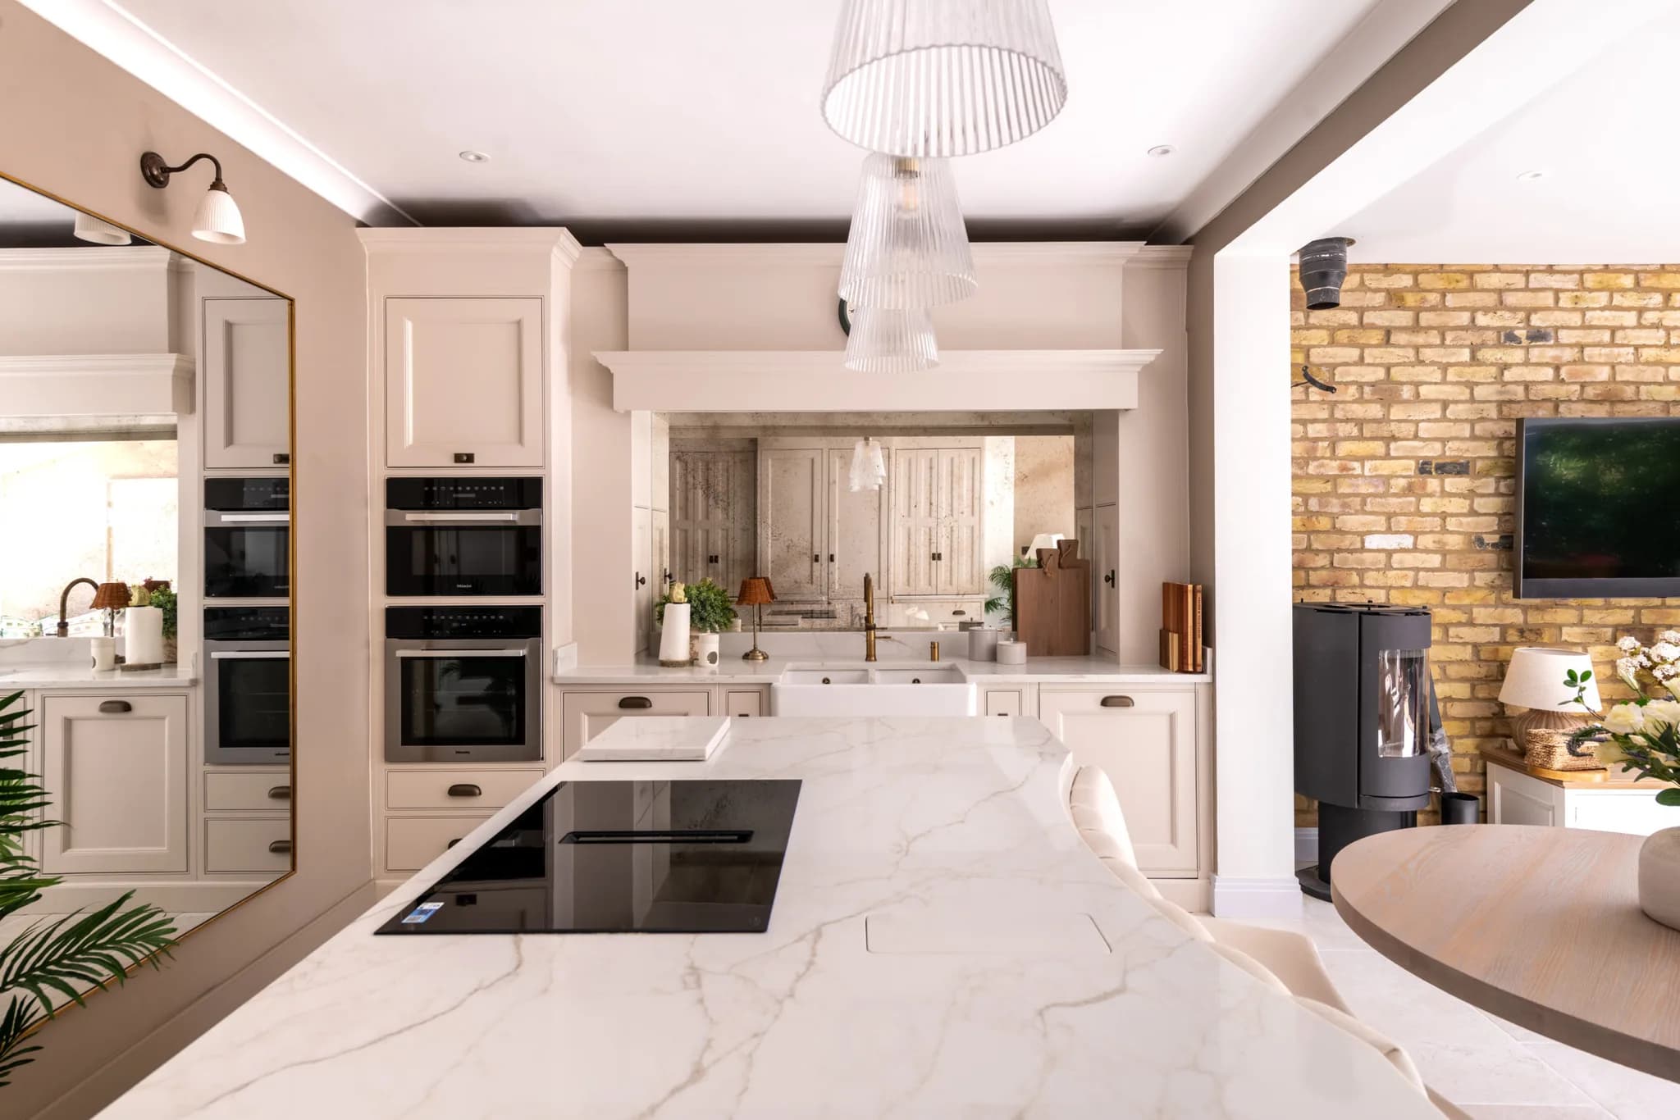
In practice, the design collaboration tends to move in three phases. Concept is the first phase we look at. The architect or interior designer usually has a direction already, whether that is a quiet modern kitchen in a new extension, or an English country kitchen standing in a period home. Billie works from the mood boards, scheme documents and architectural drawings. The aim at this stage is to make sure the kitchen or joinery sits inside the wider design intent rather than competing with it. The second phase is detail. Our collaboration with the interior designer deepens, and this is when door profiles, timber choice, paint, hardware, worktop, splashback, the shadow gap around a tall cupboard, and how the plinth meets the floor get chosen. Every one of these details gets discussed across the three parties: client, designer, and us. Sometimes the interior designer leads, and we execute. Sometimes we propose, and the designer refines. The third phase is build and install. By this point, the drawings are agreed and signed off, and the project moves into our workshop. Moreover, we keep the designer looped in throughout.
Where Collaboration Pays Off Most
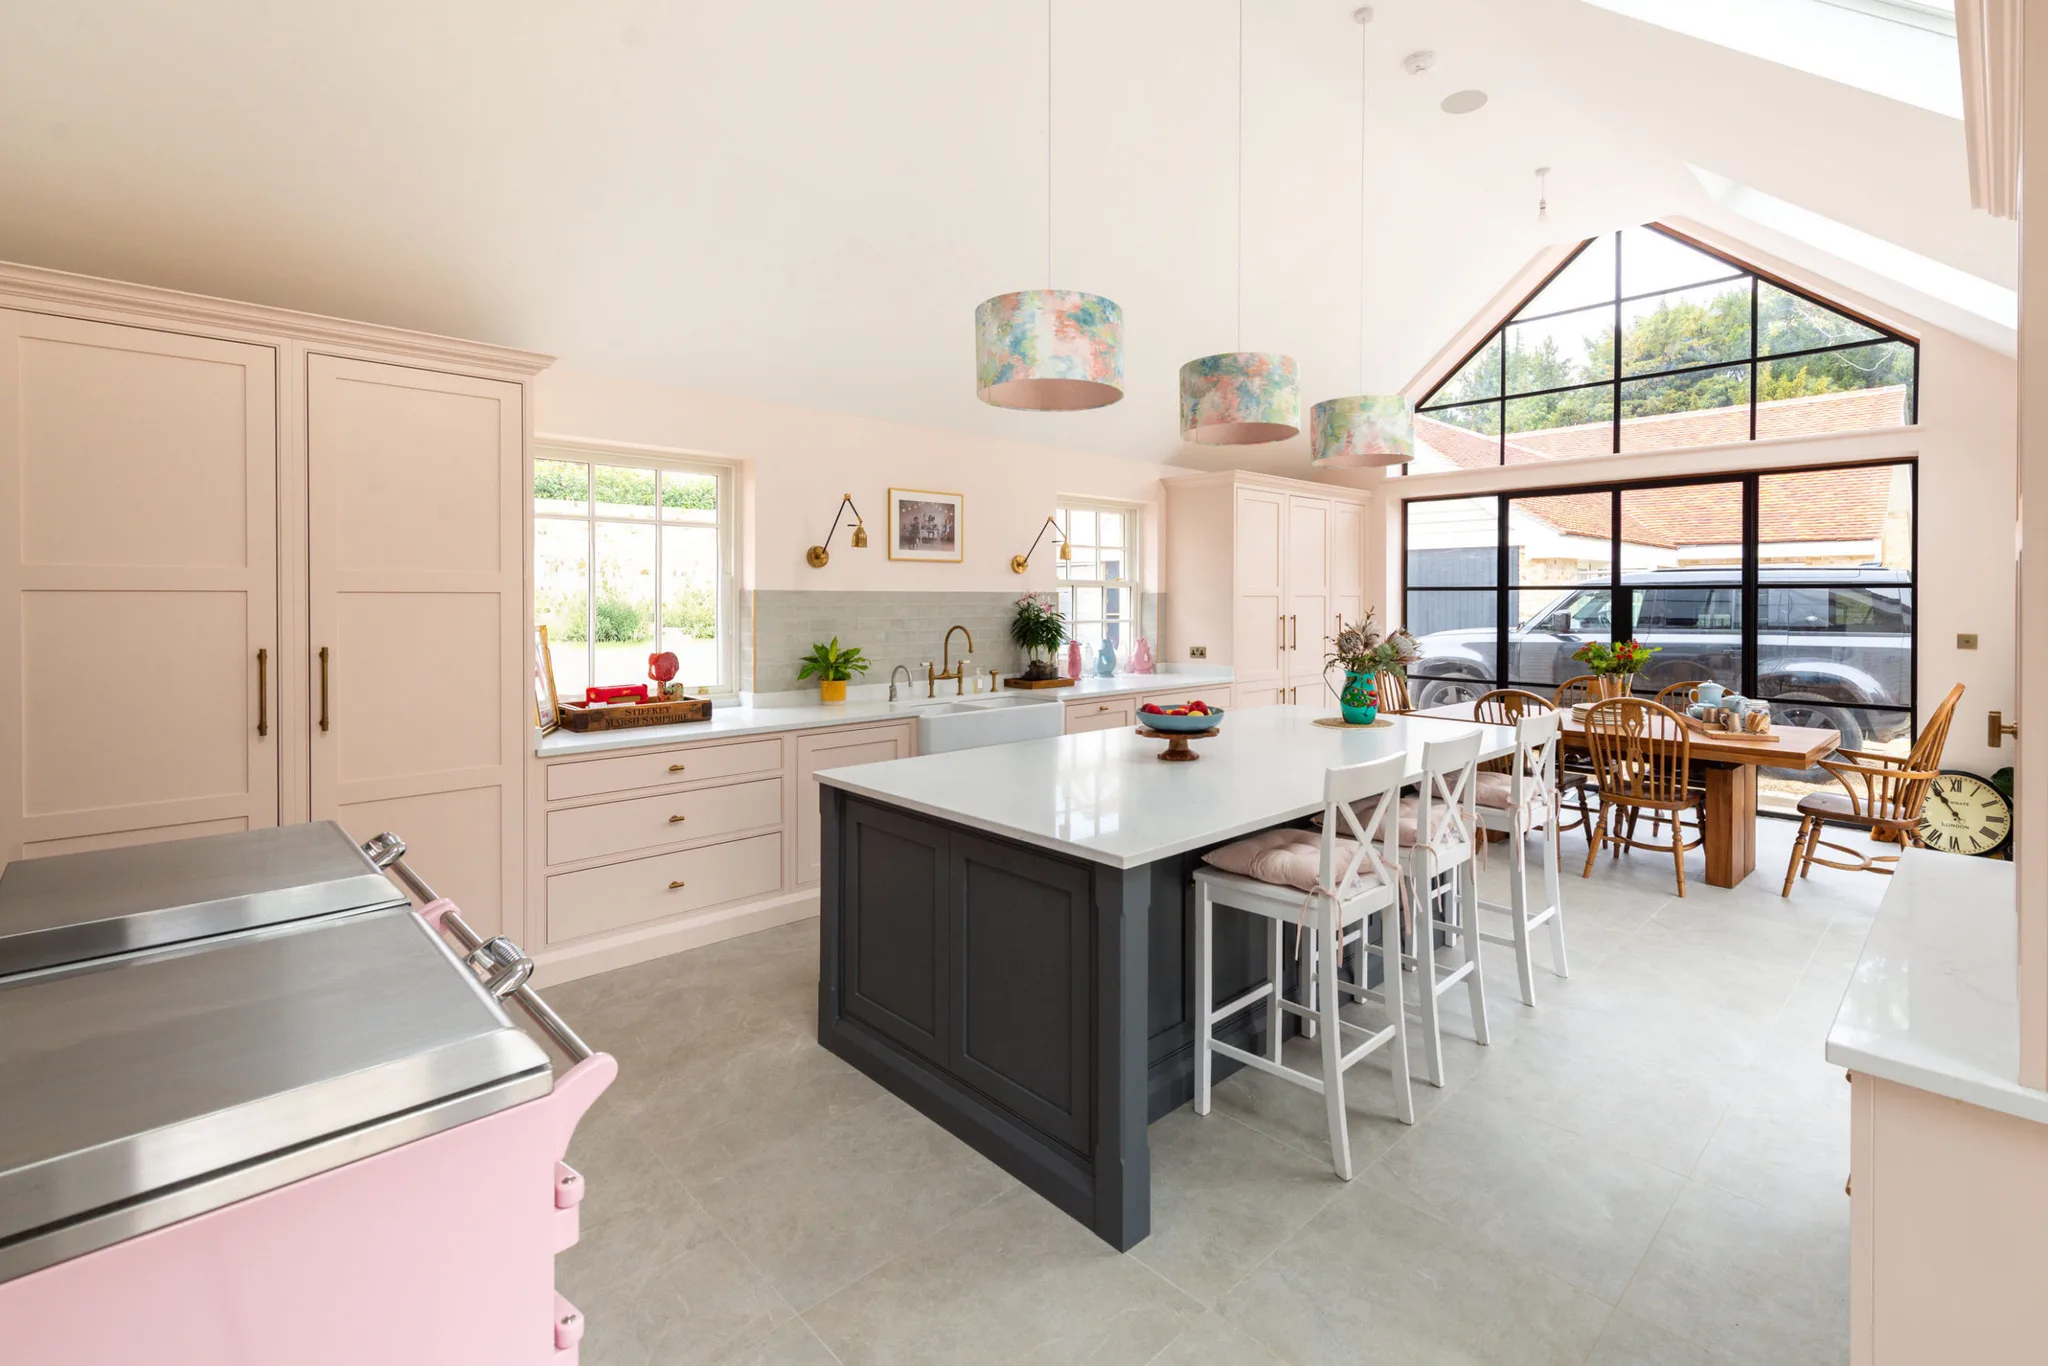
There are a handful of moments on any architect-led or designer-led project where the collaboration really earns its keep. Above all, it shows on listed buildings and period properties. An architect who understands the constraints of the building, paired with a workshop that can make cabinetry fit an uneven wall, a sloped ceiling or a chimney breast that is 15mm out of square, is a combination that gets you a kitchen that looks as though it has always been there. What's more, it shows on whole-house projects where the kitchen is one of several rooms being worked on. When we are making the kitchen, utility, boot room, pantry and a run of wardrobes, the interior designer is scheming the whole house around them. The designer sets the tone. We make it stand up. Rather than retreating into our own corner of the project, we have found that collaborating has worked really well. Architects propose things we may not have thought of, interior designers push on colour and texture, and clients get a project where every discipline adds to the overall design.
Related blogs:
How Long a Handmade Kitchen Actually Takes – From First Visit to Installation
Blending Old Layouts with New in Historic Kitchens
What is Luxury Interior Design in the Home With Handmade Furniture?
What Makes an Ideal Kitchen in Our Eyes
Dream, Research and Plan for Your Ultimate Kitchen
A handmade kitchen is a long project and can take months from first drawing to install day. It is worth surrounding it with the right people. Contact us today for more information on our handmade kitchens - we look forward to hearing from you.